
5460 Mcdonalds Corners Road Lanark Highlands, Ontario K0G 1M0

$614,900
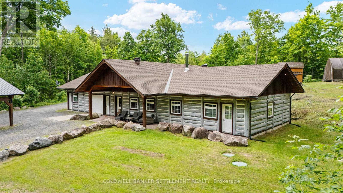
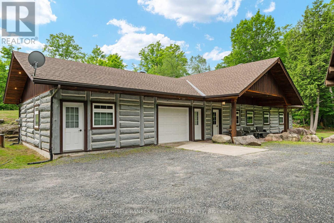
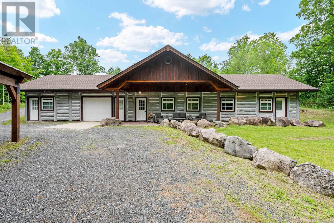
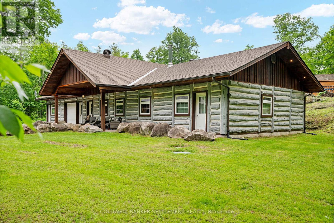
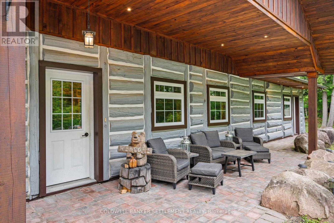
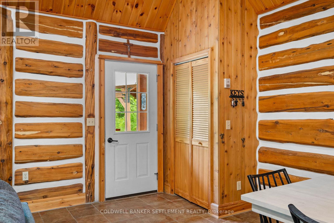
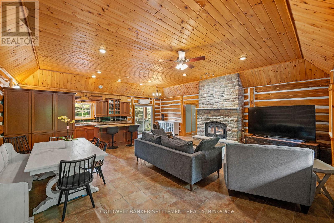
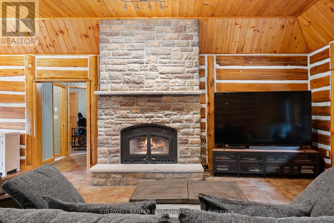
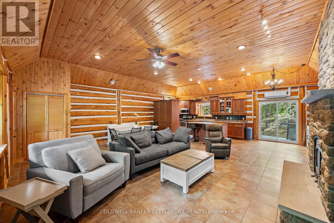
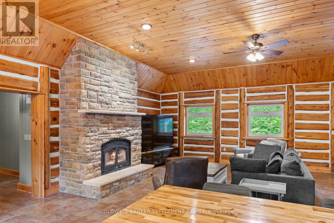
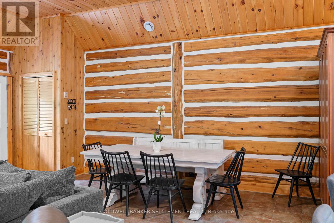
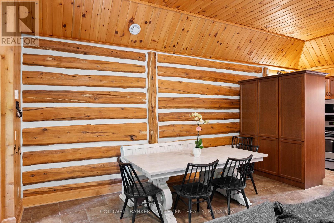
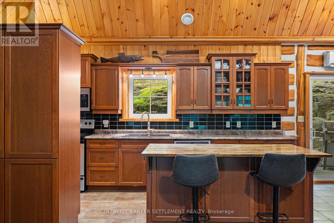
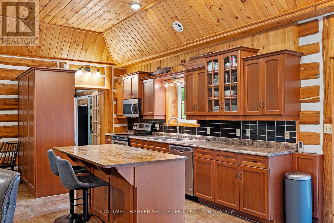
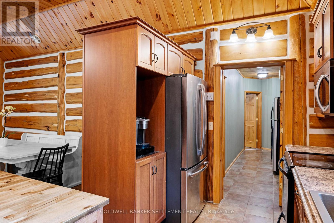
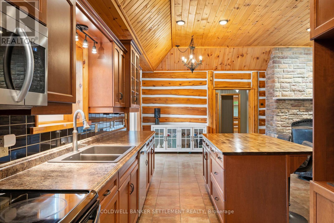
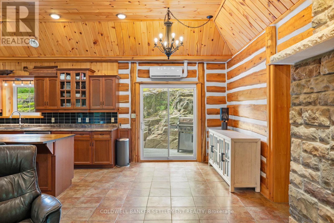
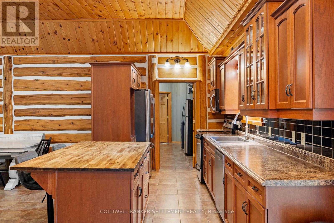
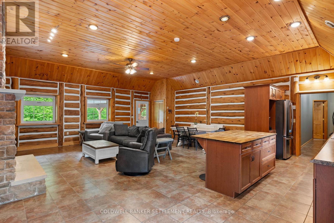
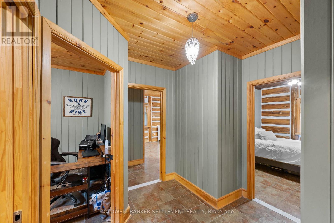
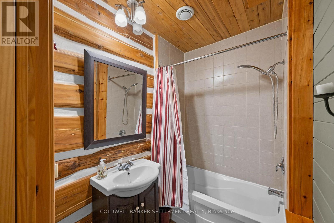
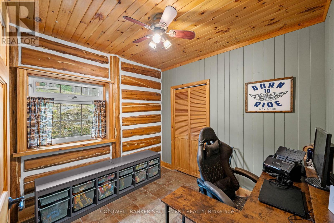
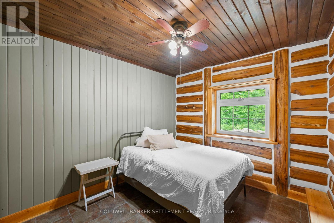
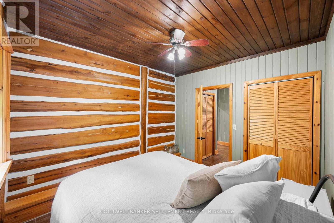
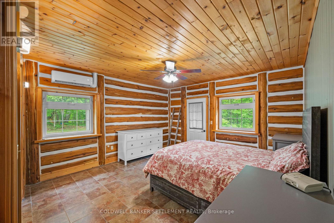
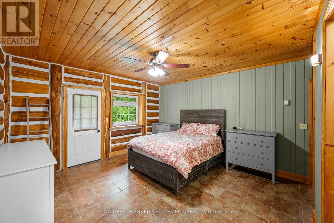
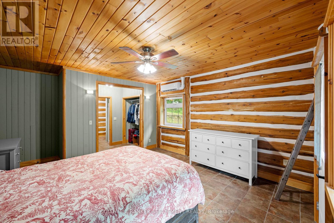
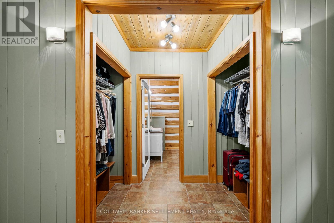
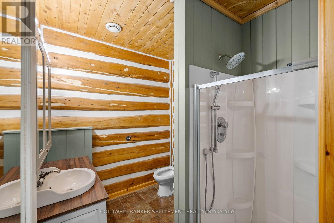
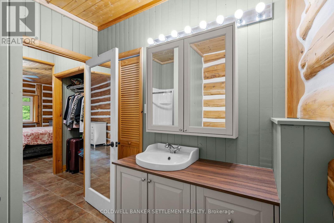
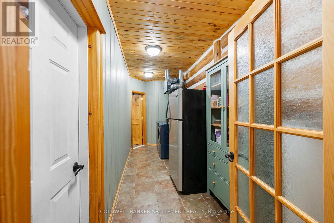
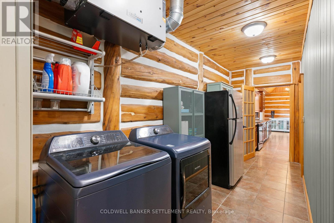
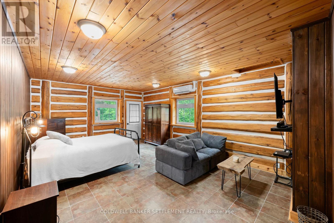
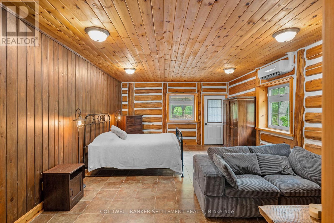
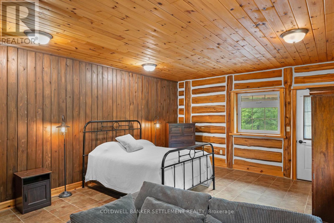
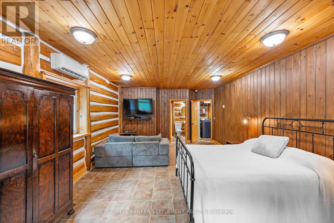
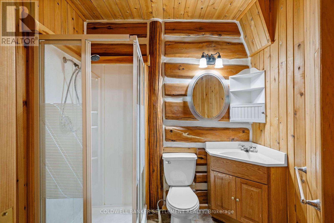
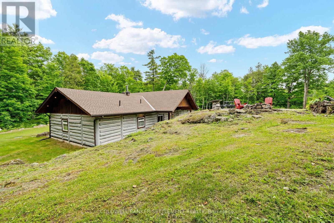
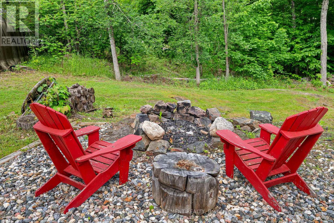
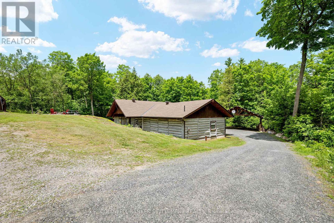
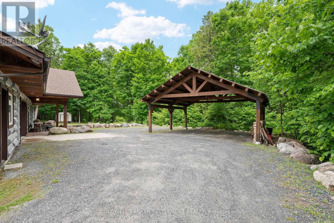
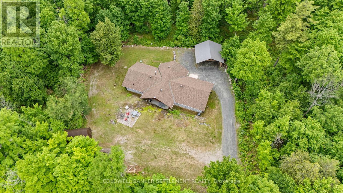
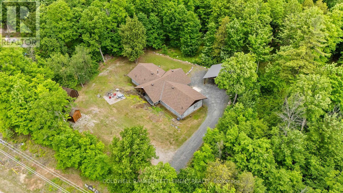
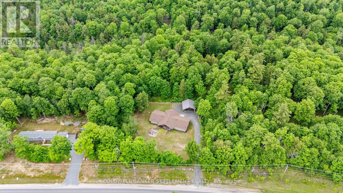
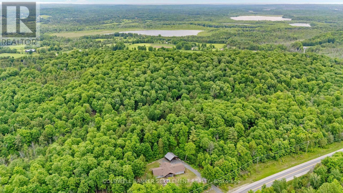
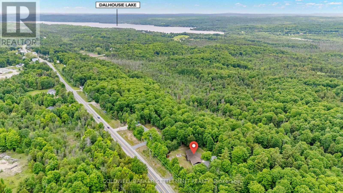
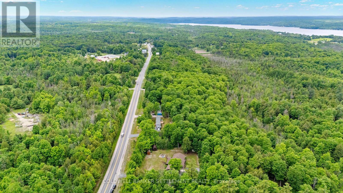
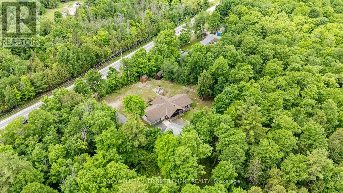
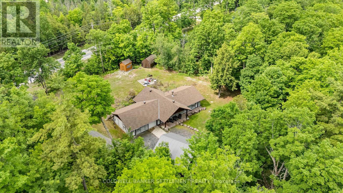
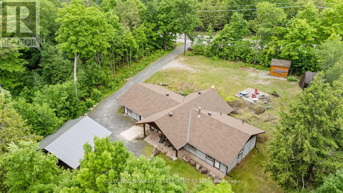
Welcome to this custom-built Eastern White Cedar log home, constructed in 2009 & thoughtfully designed for comfortable year-round living. Set on a heated slab foundation & tucked behind a natural rock ridge, the property enjoys exceptional privacy with minimal road noise & a beautiful backdrop overlooking a mature maple bush. The open-concept design features soaring ceilings, warm wood finishes & a stunning stone fireplace with thermostat-controlled blower. The spacious kitchen offers cherry cabinetry, stainless steel appliances, a generous sit-up island & seamless flow to the dining & living areas. A patio door leads to the covered rear deck & BBQ area, ideal for entertaining. The bedroom wing includes a spacious primary suite with walk-through closet & recently renovated 4-piece ensuite, plus two additional bedrooms & a full 4-piece bathroom. At the opposite end of the home, beyond the laundry/pantry area, is a versatile space ideal as a guest suite, family room, recreation area, home office or home-based business, featuring a large open room, separate exterior entrance & 3-piece bathroom. Attached garage offers storage or potential for future living space. Efficient year-round comfort is provided by four-zone in-floor radiant heating powered by an electric boiler system, complemented by a heat pump with three ductless split units providing heating & cooling. Outside, enjoy a custom timber-frame double carport, detached shed & covered front porch overlooking the private yard. The asphalt shingle roof was replaced in 2024 & benefits from an excellent warranty. Located just outside the quaint Hamlet of McDonalds Corners with its general store & community fire hall nearby, this property offers a peaceful rural setting only minutes from Dalhousie Lake & public boat launch, approximately 25 minutes northwest of Perth & within an hour of Ottawa's west end. A rare opportunity to enjoy the warmth, character & flexibility of log home living in a private country setting. (id:55534)
Open House
This property has open houses!
11:00 am
Ends at:12:30 pm
Property Details
| MLS® Number | X13454780 |
| Property Type | Single Family |
| Community Name | 914 - Lanark Highlands (Dalhousie) Twp |
| Features | Hillside, Wooded Area, Rocky, Level, Carpet Free, Guest Suite |
| Parking Space Total | 10 |
| Structure | Deck, Patio(s), Porch, Shed |
Building
| Bathroom Total | 3 |
| Bedrooms Above Ground | 4 |
| Bedrooms Total | 4 |
| Amenities | Fireplace(s), Separate Heating Controls |
| Appliances | Water Treatment, Dishwasher, Dryer, Hood Fan, Microwave, Stove, Washer, Refrigerator |
| Architectural Style | Bungalow |
| Basement Type | None |
| Construction Style Attachment | Detached |
| Cooling Type | Central Air Conditioning, Air Exchanger |
| Exterior Finish | Log, Wood |
| Fireplace Present | Yes |
| Fireplace Total | 1 |
| Foundation Type | Slab |
| Heating Fuel | Electric, Wood |
| Heating Type | Heat Pump, Radiant Heat |
| Stories Total | 1 |
| Size Interior | 1,500 - 2,000 Sqft |
| Type | House |
Parking
| Carport | |
| Garage |
Land
| Acreage | No |
| Sewer | Septic System |
| Size Depth | 200 Ft |
| Size Frontage | 200 Ft ,1 In |
| Size Irregular | 200.1 X 200 Ft |
| Size Total Text | 200.1 X 200 Ft |
Rooms
| Level | Type | Length | Width | Dimensions |
|---|---|---|---|---|
| Main Level | Dining Room | 3.43 m | 2.76 m | 3.43 m x 2.76 m |
| Main Level | Bathroom | 2.3 m | 1.78 m | 2.3 m x 1.78 m |
| Main Level | Utility Room | 2.16 m | 1.51 m | 2.16 m x 1.51 m |
| Main Level | Kitchen | 4.71 m | 3.68 m | 4.71 m x 3.68 m |
| Main Level | Living Room | 4.85 m | 4.81 m | 4.85 m x 4.81 m |
| Main Level | Eating Area | 3.74 m | 2.83 m | 3.74 m x 2.83 m |
| Main Level | Bedroom | 3.42 m | 3.04 m | 3.42 m x 3.04 m |
| Main Level | Bedroom | 2.92 m | 2.77 m | 2.92 m x 2.77 m |
| Main Level | Primary Bedroom | 5.52 m | 4.27 m | 5.52 m x 4.27 m |
| Main Level | Bathroom | 2.45 m | 2.23 m | 2.45 m x 2.23 m |
| Main Level | Bathroom | 2.07 m | 1.55 m | 2.07 m x 1.55 m |
| Main Level | Bedroom | 7.23 m | 4.41 m | 7.23 m x 4.41 m |
Utilities
| Electricity | Installed |
Contact Us
Contact us for more information

Andrew Rivington
Salesperson
2 Wilson Street East
Perth, Ontario K7H 1L2
(613) 264-0123
(613) 264-0776
www.coldwellbankerperth.com/

The trademarks REALTOR®, REALTORS®, and the REALTOR® logo are controlled by The Canadian Real Estate Association (CREA) and identify real estate professionals who are members of CREA. The trademarks MLS®, Multiple Listing Service® and the associated logos are owned by The Canadian Real Estate Association (CREA) and identify the quality of services provided by real estate professionals who are members of CREA. The trademark DDF® is owned by The Canadian Real Estate Association (CREA) and identifies CREA's Data Distribution Facility (DDF®)
July 06 2026 09:56:40
Rideau - St. Lawrence Real Estate Board
Coldwell Banker Settlement Realty