
705 Parkdale Avenue Ottawa, Ontario K1Y 1J4

$979,900
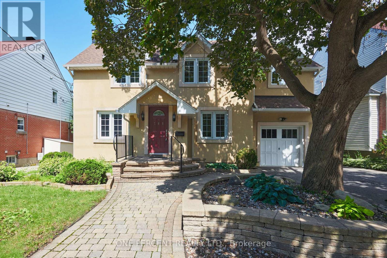
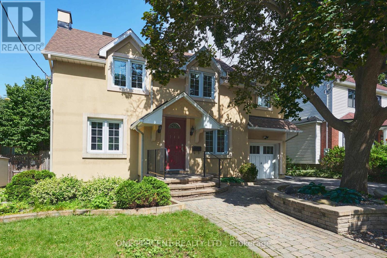
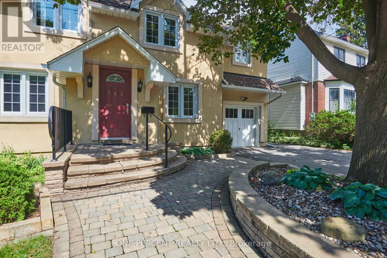
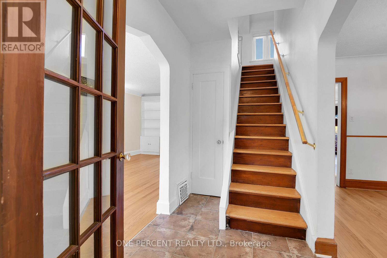
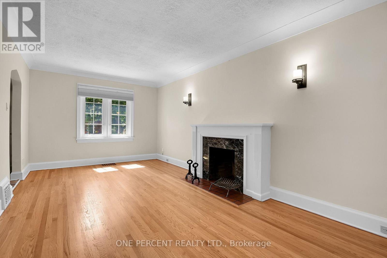
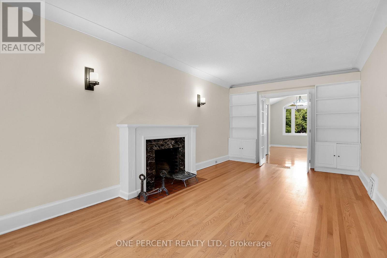
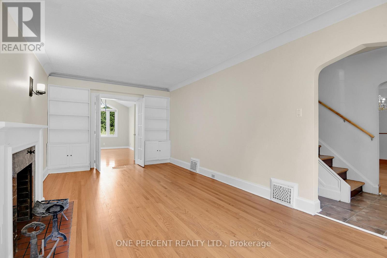
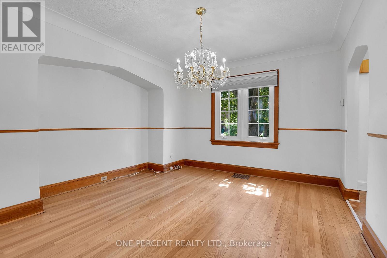
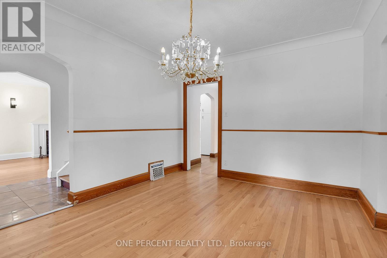
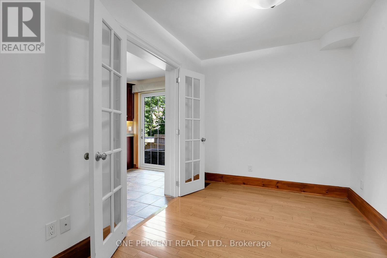
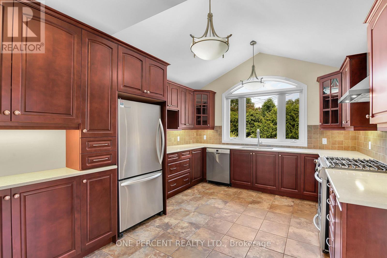
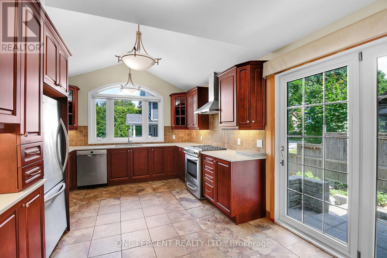
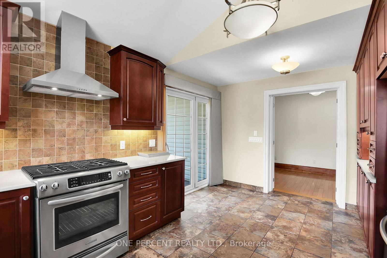
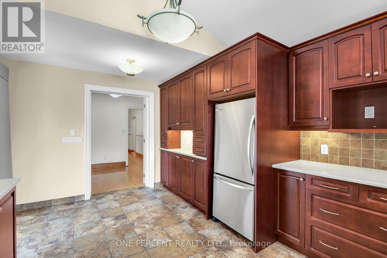
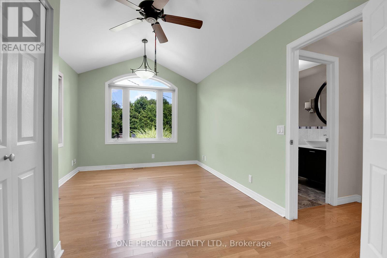
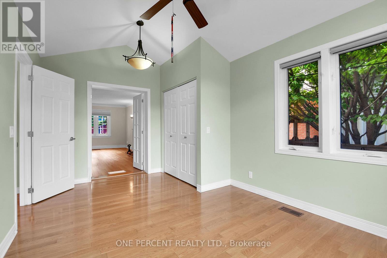
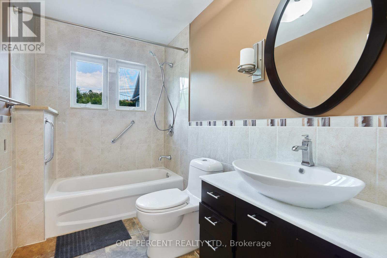
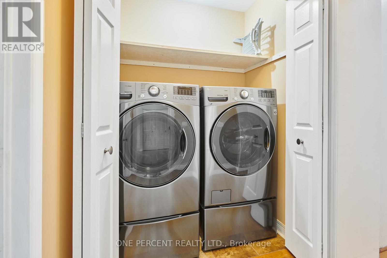
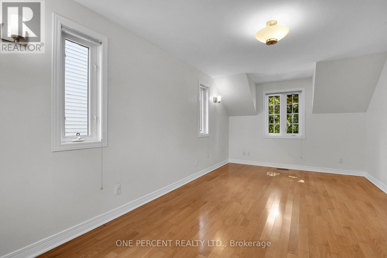
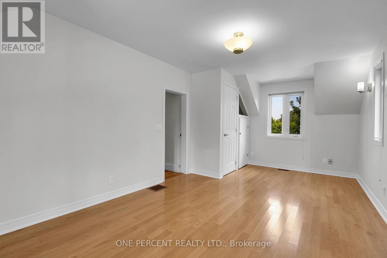
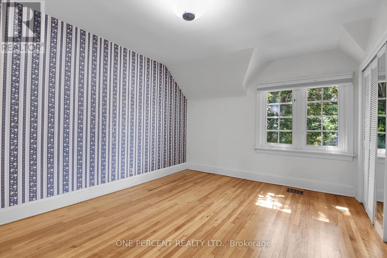
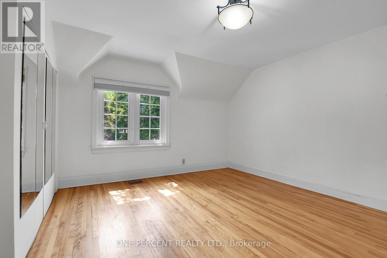
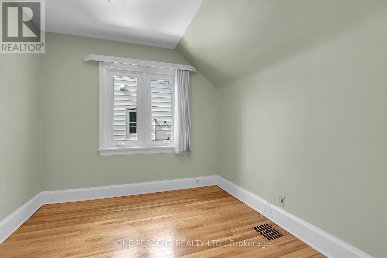
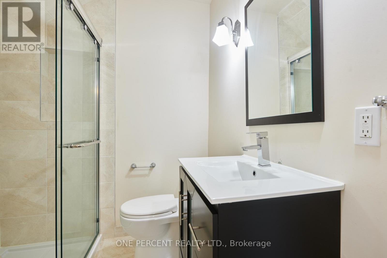
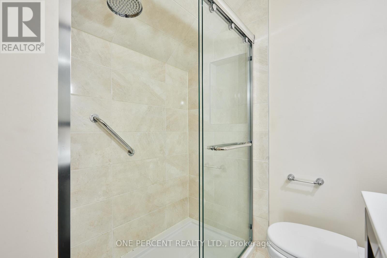
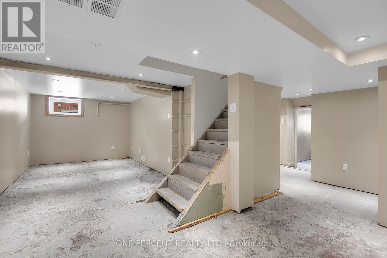
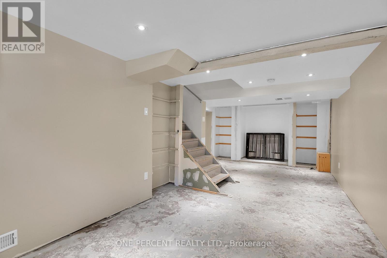
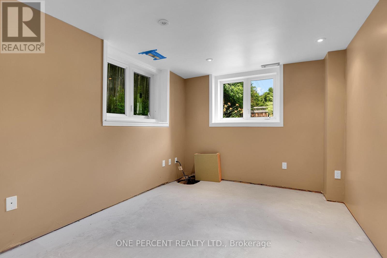
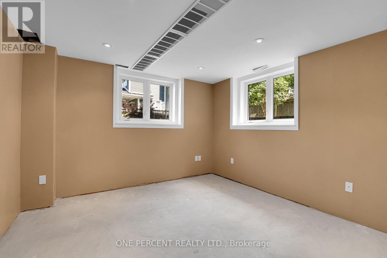
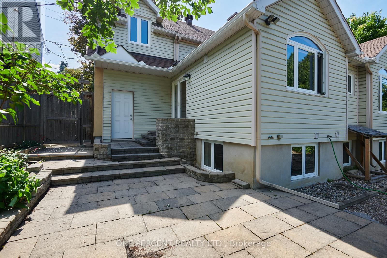
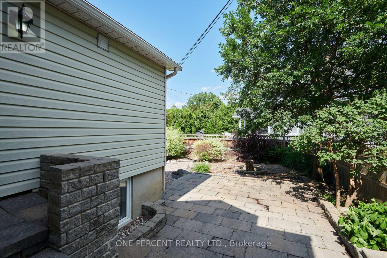
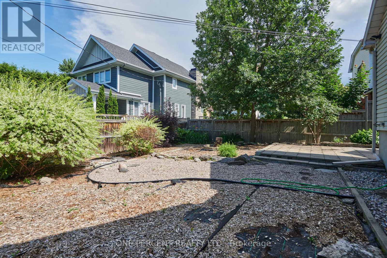
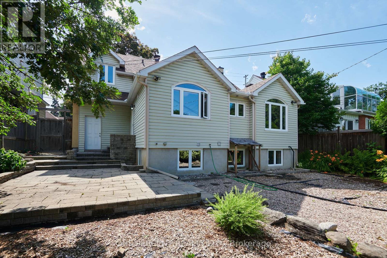
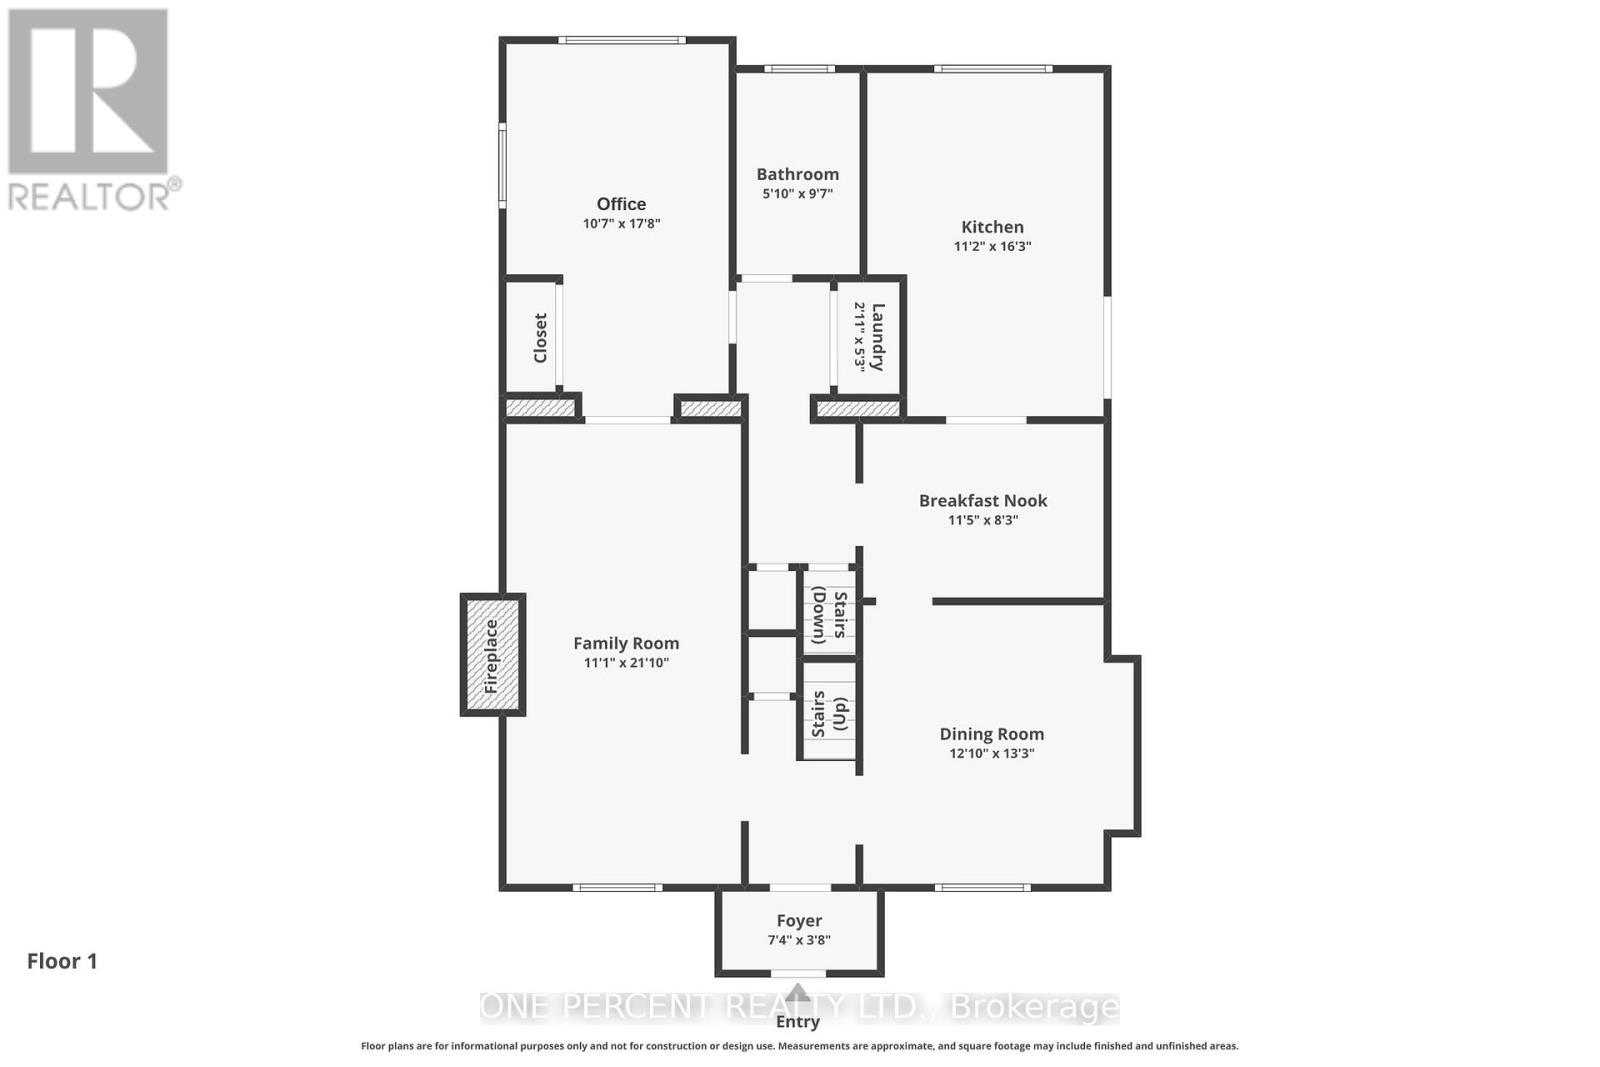
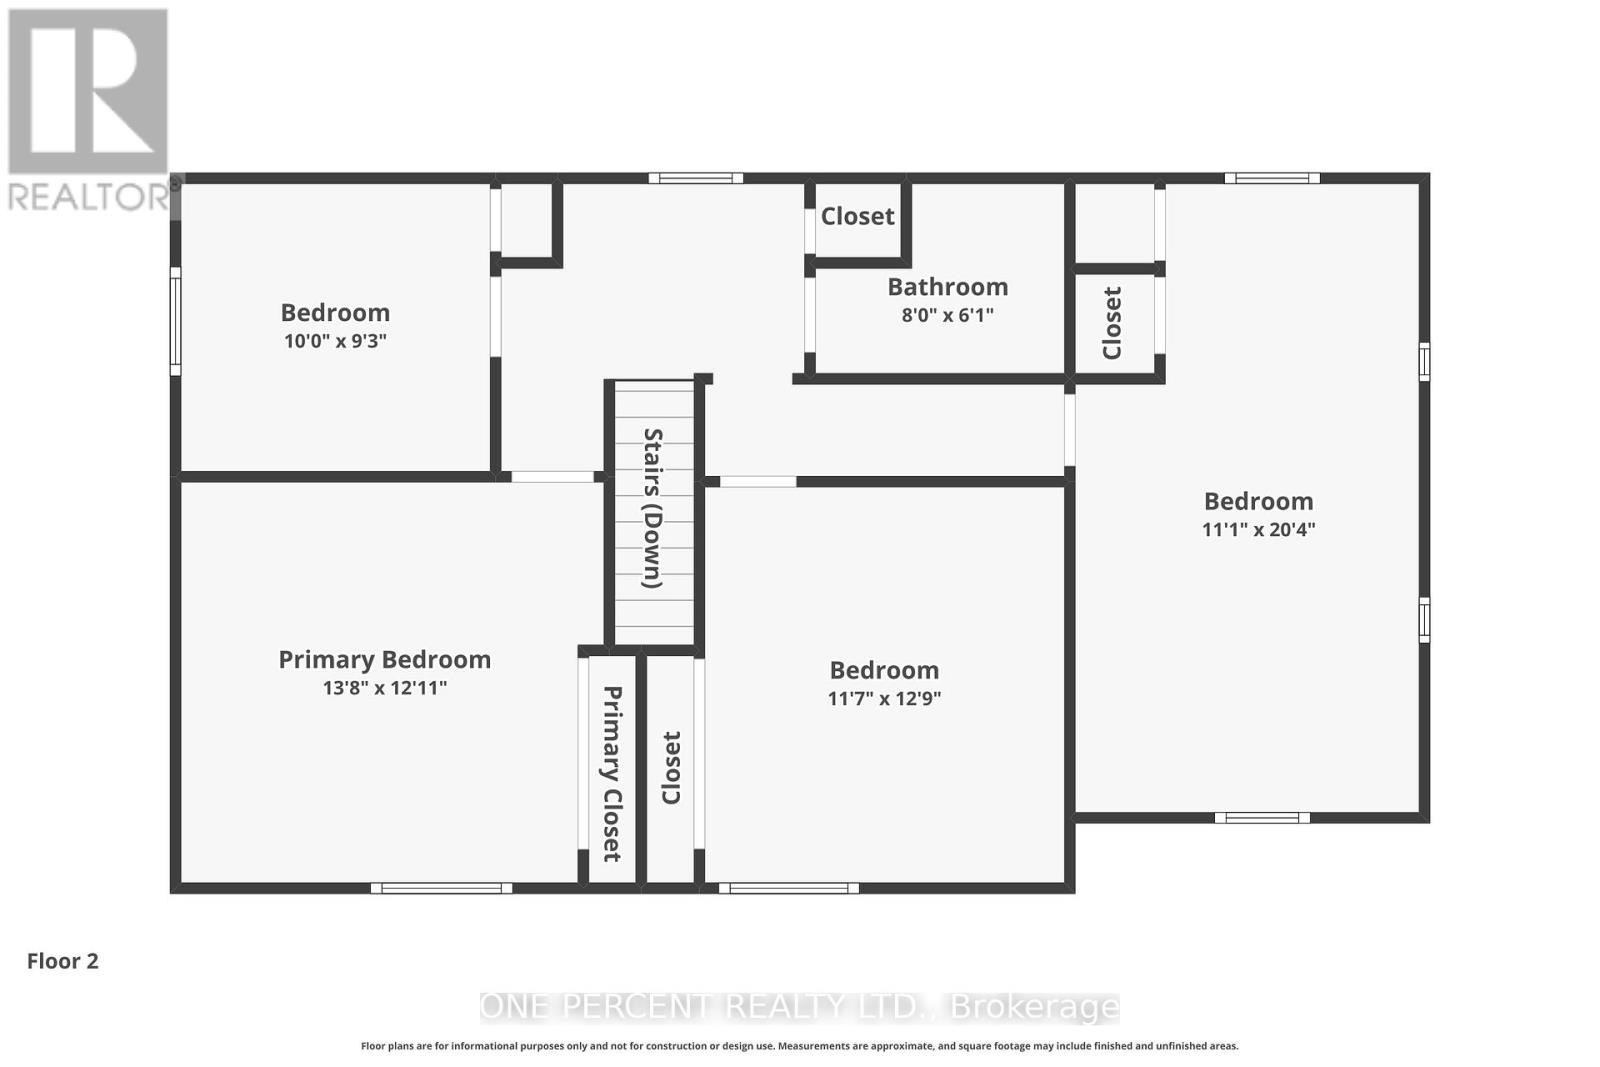
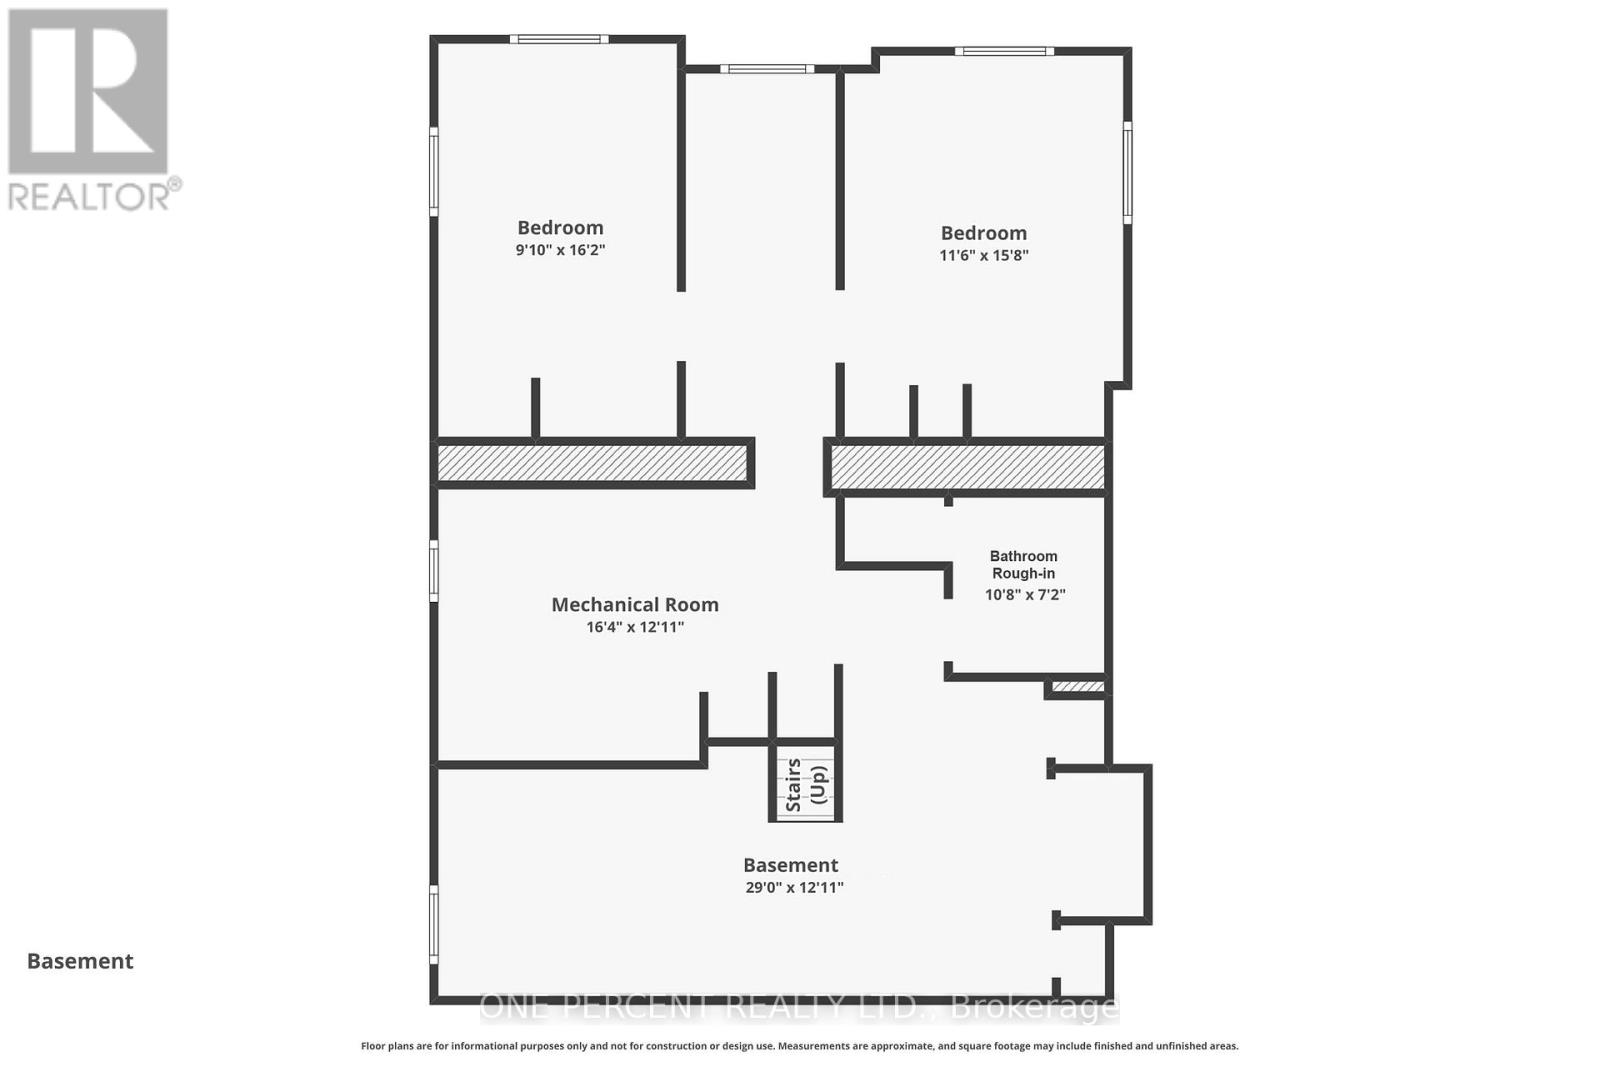
The main floor features a spacious family room, formal dining room, and a beautifully renovated kitchen complete with stainless steel appliances, abundant cabinetry, generous storage, and a bright breakfast nook. Patio doors lead directly to the fully fenced backyard, creating the perfect indoor-outdoor space for summer BBQs, entertaining family and friends, or simply relaxing in your own private retreat. A dedicated home office, full bathroom, and convenient main-floor laundry complete this level. Upstairs, you'll find four generously sized bedrooms and a full bathroom, providing plenty of room for a growing family. The lower level offers outstanding flexibility with two large partly finished rooms that could easily serve as additional bedrooms, a home gym, hobby space, or recreation area, along with abundant storage and a rough-in for a future bathroom. The expansive, fully fenced backyard is another highlight of this property, offering exceptional privacy and a remarkable amount of green space-an uncommon luxury in one of Ottawa's most prestigious neighbourhoods. Parking is equally impressive with four spaces, including an attached garage. Enjoy added peace of mind with major updates already completed, including the Roof (2019), Furnace (2020), Central Air conditioning (2020), and most Windows (2013). No conveyance of any written signed offers prior to 3:30 p.m. on Sunday, July 12, 2026. Be sure to check out the FLOOR PLANS and 3D TOUR to fully appreciate everything this exceptional home has to offer! Call your Realtor for a showing today! (id:55534)
Property Details
| MLS® Number | X13525992 |
| Property Type | Single Family |
| Neigbourhood | Civic Hospital |
| Community Name | 4504 - Civic Hospital |
| Parking Space Total | 5 |
Building
| Bathroom Total | 2 |
| Bedrooms Above Ground | 4 |
| Bedrooms Below Ground | 2 |
| Bedrooms Total | 6 |
| Age | 51 To 99 Years |
| Amenities | Fireplace(s) |
| Appliances | Dishwasher, Dryer, Hood Fan, Water Heater, Stove, Washer, Refrigerator |
| Basement Development | Partially Finished |
| Basement Type | Full (partially Finished) |
| Construction Style Attachment | Detached |
| Cooling Type | Central Air Conditioning |
| Exterior Finish | Stucco, Vinyl Siding |
| Fireplace Present | Yes |
| Fireplace Total | 1 |
| Foundation Type | Poured Concrete |
| Heating Fuel | Natural Gas |
| Heating Type | Forced Air |
| Stories Total | 2 |
| Size Interior | 2,000 - 2,500 Sqft |
| Type | House |
| Utility Water | Municipal Water |
Parking
| Attached Garage | |
| Garage |
Land
| Acreage | No |
| Sewer | Sanitary Sewer |
| Size Depth | 100 Ft |
| Size Frontage | 55 Ft |
| Size Irregular | 55 X 100 Ft |
| Size Total Text | 55 X 100 Ft |
https://www.realtor.ca/real-estate/29992631/705-parkdale-avenue-ottawa-4504-civic-hospital
Contact Us
Contact us for more information

Eduardo Alculumbre
Salesperson
21 Ladouceur St
Ottawa, Ontario K1Y 2S9
(888) 966-3111
(888) 870-0411
www.onepercentrealty.com/

The trademarks REALTOR®, REALTORS®, and the REALTOR® logo are controlled by The Canadian Real Estate Association (CREA) and identify real estate professionals who are members of CREA. The trademarks MLS®, Multiple Listing Service® and the associated logos are owned by The Canadian Real Estate Association (CREA) and identify the quality of services provided by real estate professionals who are members of CREA. The trademark DDF® is owned by The Canadian Real Estate Association (CREA) and identifies CREA's Data Distribution Facility (DDF®)
July 06 2026 03:33:47
Ottawa Real Estate Board
One Percent Realty Ltd.