
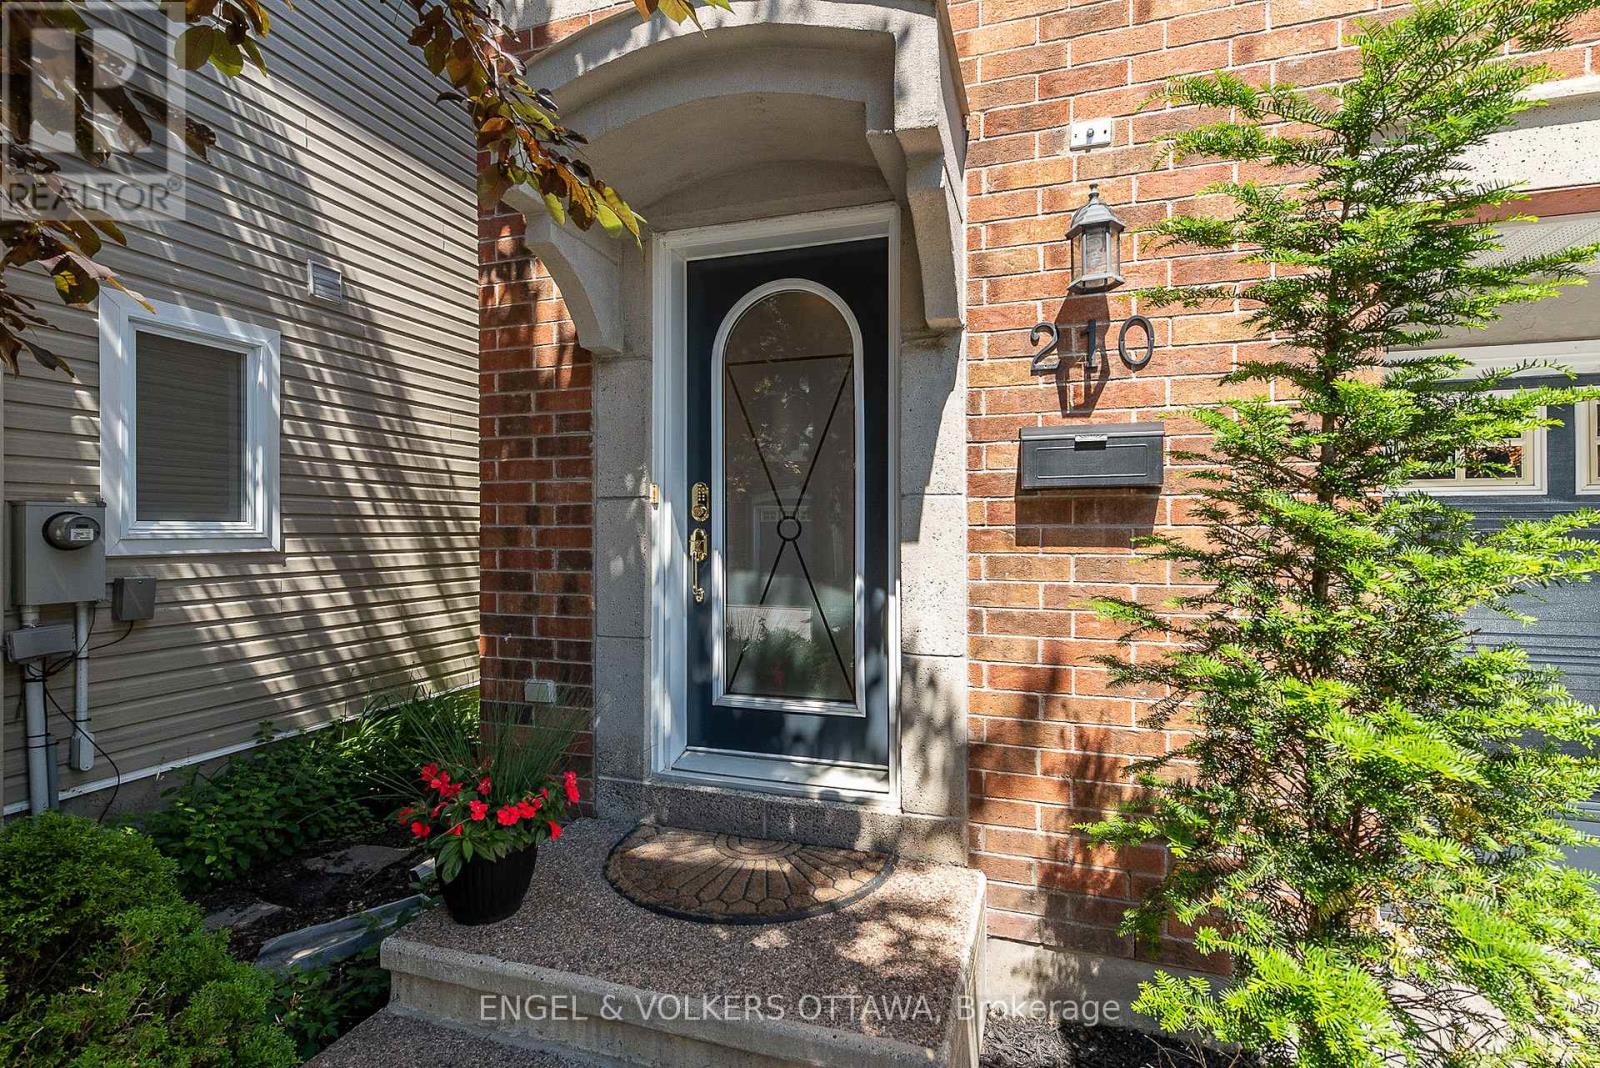
210 West Village Private Ottawa, Ontario K1Z 1E4

$939,000
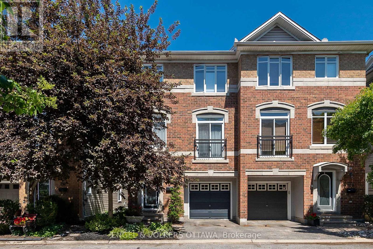
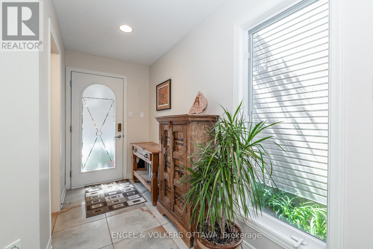
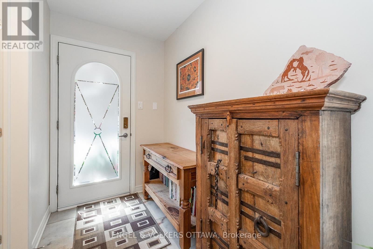
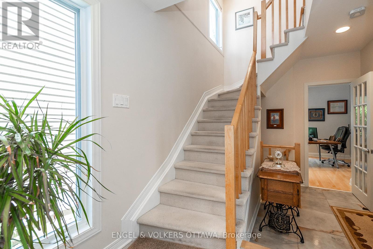
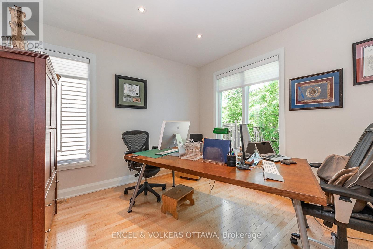
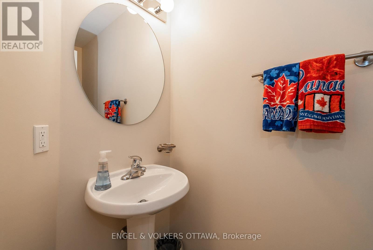
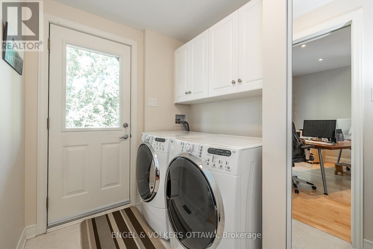
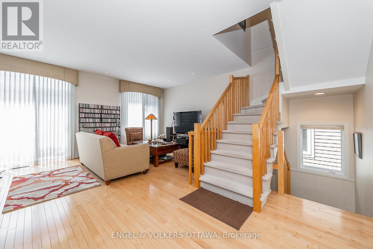
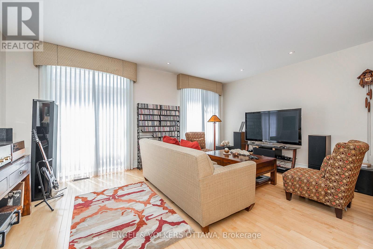
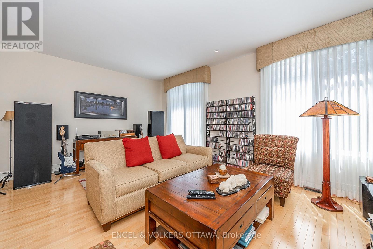
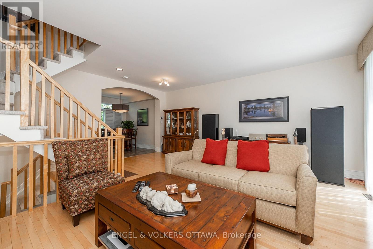
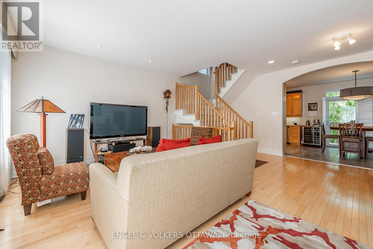
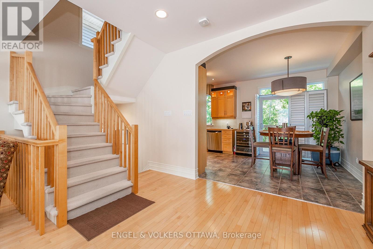
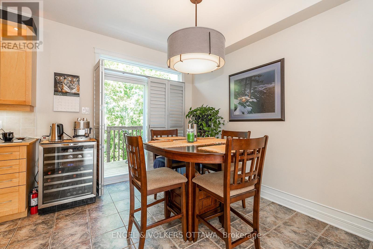
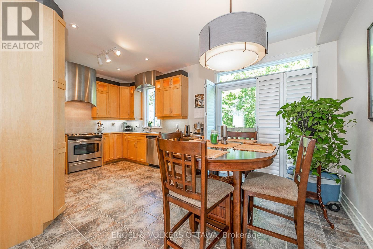
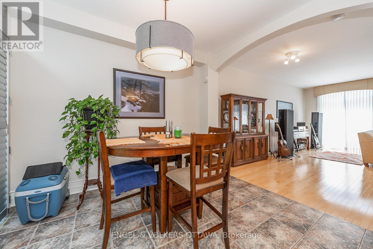
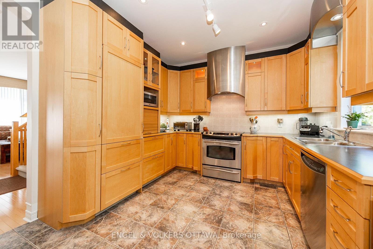
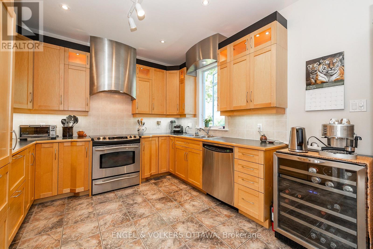
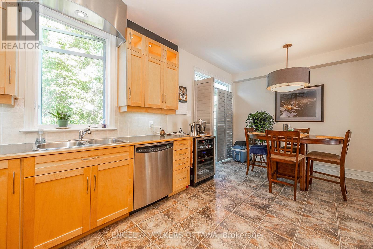
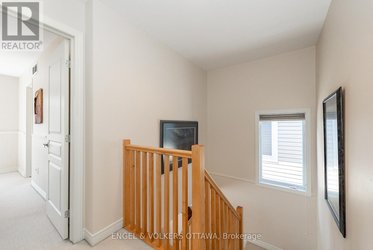
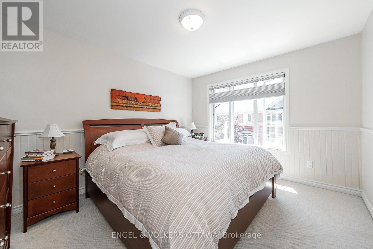
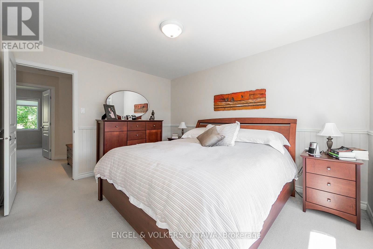
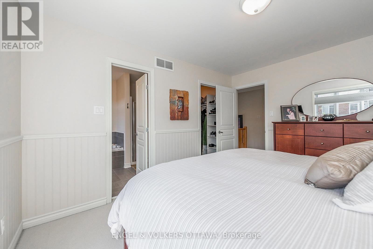
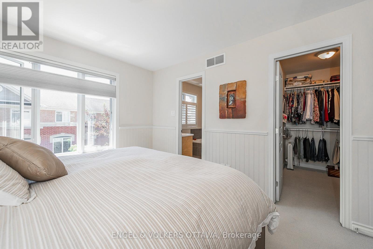
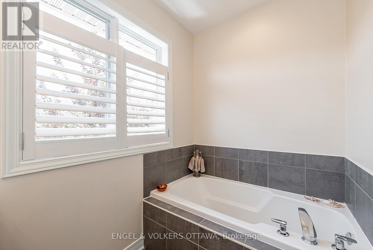
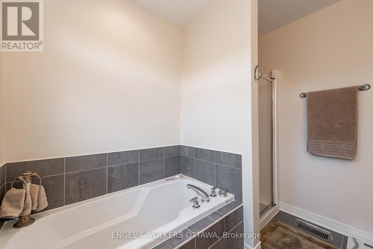
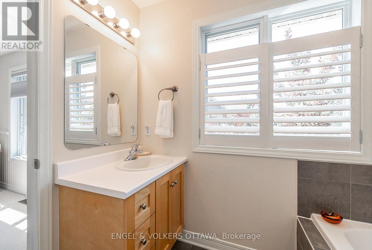
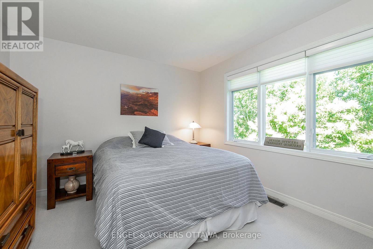
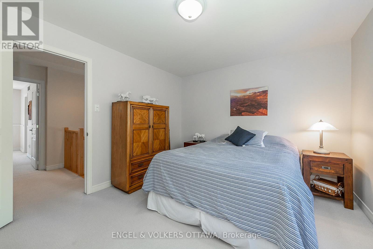
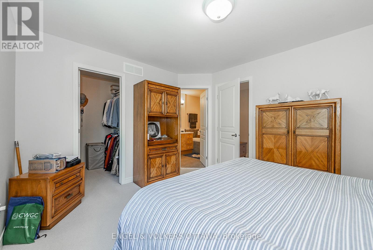
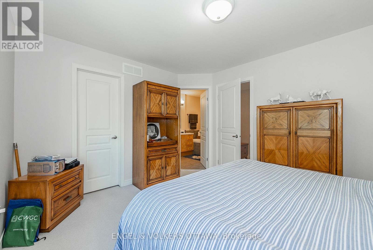
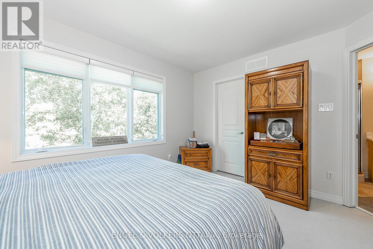
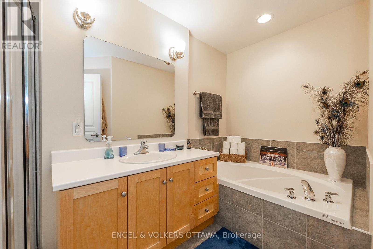
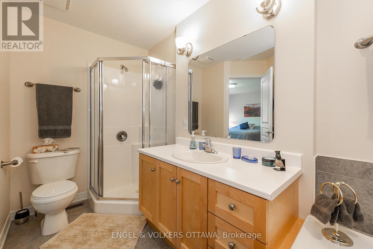
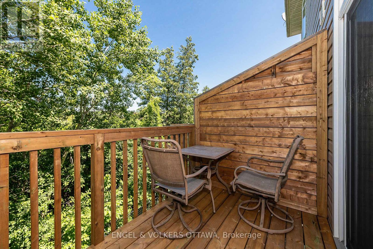
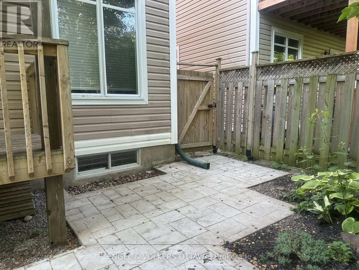
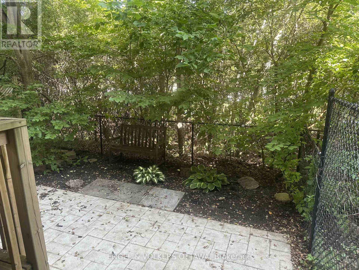
Welcome to 210 West Village Private, a beautifully maintained freehold townhome offering the perfect blend of style, comfort, and convenience. Thoughtfully designed across three finished levels and backing onto a private setting with no rear neighbours, this inviting home offers functional living spaces, quality updates, and a low-maintenance lifestyle in a sought-after community. The main level features a versatile family room ideal as a home office, media room, or additional living space, along with a powder room, separate laundry room, and inside access to the garage. Patio doors lead to a fully fenced backyard with a professionally finished stamped concrete patio, creating the perfect setting for entertaining or relaxing outdoors. The second level is designed for both everyday living and hosting, offering a spacious eat-in kitchen with ample cabinetry and workspace, seamlessly connected to the bright, open-concept living and dining areas. A private balcony with a natural gas BBQ hookup extends your living space outdoors. Upstairs, two generously sized bedrooms each feature their own private ensuite bathroom, offering comfort and privacy for family members, guests, or professionals sharing the home. Recent updates include a new furnace (2025), stamped concrete patio (2022), and a newly paved driveway, providing peace of mind for years to come. A monthly association fee of just $150 covers private road maintenance and snow removal, adding to the home's easy-care appeal. Combining modern comfort, thoughtful design, and a private setting, 210 West Village Private is a turnkey opportunity in a desirable community, offering an exceptional lifestyle with everyday convenience. (id:55534)
Property Details
| MLS® Number | X13532500 |
| Property Type | Single Family |
| Community Name | 5002 - Westboro South |
| Equipment Type | Water Heater |
| Parking Space Total | 2 |
| Rental Equipment Type | Water Heater |
Building
| Bathroom Total | 3 |
| Bedrooms Above Ground | 3 |
| Bedrooms Total | 3 |
| Appliances | Garage Door Opener Remote(s), Dishwasher, Dryer, Hood Fan, Stove, Washer, Refrigerator |
| Basement Development | Unfinished |
| Basement Type | N/a (unfinished) |
| Construction Style Attachment | Semi-detached |
| Cooling Type | Central Air Conditioning |
| Exterior Finish | Brick |
| Fireplace Present | Yes |
| Fireplace Total | 1 |
| Foundation Type | Poured Concrete |
| Half Bath Total | 1 |
| Heating Fuel | Natural Gas |
| Heating Type | Forced Air |
| Stories Total | 3 |
| Size Interior | 1,500 - 2,000 Sqft |
| Type | House |
| Utility Water | Municipal Water |
Parking
| Attached Garage | |
| Garage |
Land
| Acreage | No |
| Sewer | Sanitary Sewer |
| Size Depth | 70 Ft ,7 In |
| Size Frontage | 24 Ft |
| Size Irregular | 24 X 70.6 Ft |
| Size Total Text | 24 X 70.6 Ft |
Rooms
| Level | Type | Length | Width | Dimensions |
|---|---|---|---|---|
| Second Level | Living Room | 6.55 m | 5.58 m | 6.55 m x 5.58 m |
| Second Level | Kitchen | 3.65 m | 2.84 m | 3.65 m x 2.84 m |
| Second Level | Dining Room | 3.81 m | 2.81 m | 3.81 m x 2.81 m |
| Third Level | Primary Bedroom | 4.97 m | 3.35 m | 4.97 m x 3.35 m |
| Third Level | Bathroom | 2.26 m | 2.05 m | 2.26 m x 2.05 m |
| Third Level | Bathroom | 2.33 m | 1.42 m | 2.33 m x 1.42 m |
| Main Level | Den | 3.78 m | 3.2 m | 3.78 m x 3.2 m |
| Main Level | Laundry Room | 3.2 m | 1.82 m | 3.2 m x 1.82 m |
https://www.realtor.ca/real-estate/29999642/210-west-village-private-ottawa-5002-westboro-south
Contact Us
Contact us for more information

Michelle Kupe
Salesperson
www.michellekupe.evrealestate.com/
www.facebook.com/michellekuperealestate
1433 Wellington St W Unit 113
Ottawa, Ontario K1Y 2X4
(613) 422-8688
(613) 422-6200
ottawacentral.evrealestate.com/

Rob Thurgur
Salesperson
www.facebook.com/profile.php?id=1005281760
1433 Wellington St W Unit 113
Ottawa, Ontario K1Y 2X4
(613) 422-8688
(613) 422-6200
ottawacentral.evrealestate.com/

The trademarks REALTOR®, REALTORS®, and the REALTOR® logo are controlled by The Canadian Real Estate Association (CREA) and identify real estate professionals who are members of CREA. The trademarks MLS®, Multiple Listing Service® and the associated logos are owned by The Canadian Real Estate Association (CREA) and identify the quality of services provided by real estate professionals who are members of CREA. The trademark DDF® is owned by The Canadian Real Estate Association (CREA) and identifies CREA's Data Distribution Facility (DDF®)
July 07 2026 05:23:41
Ottawa Real Estate Board
Engel & Volkers Ottawa