
18 Honey Gables Drive Ottawa, Ontario K1V 1H5


$775,000
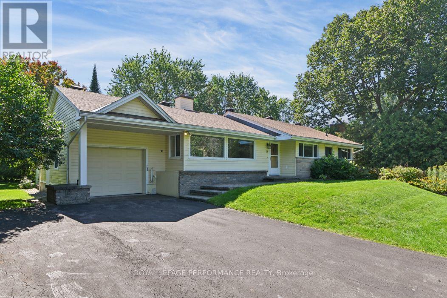
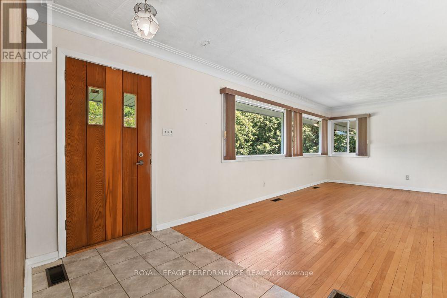
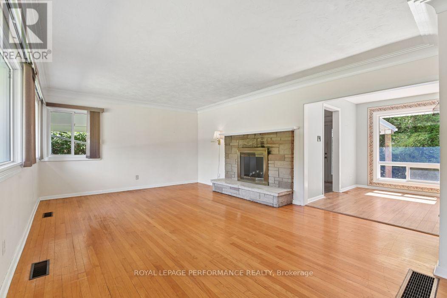
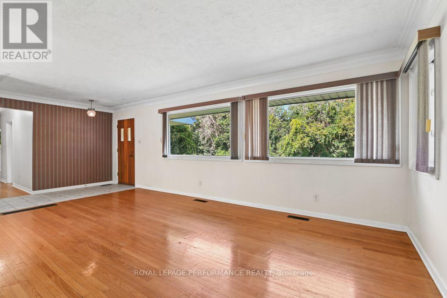
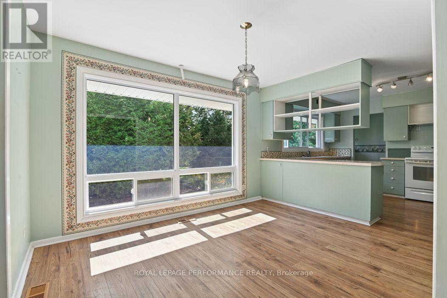
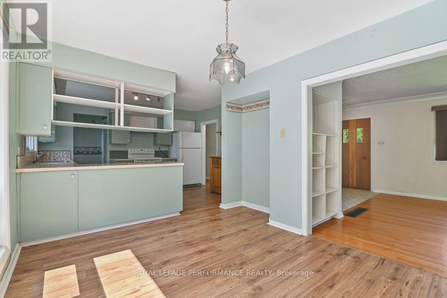
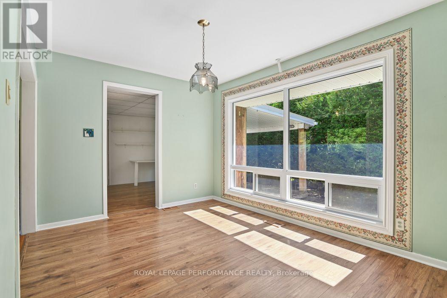
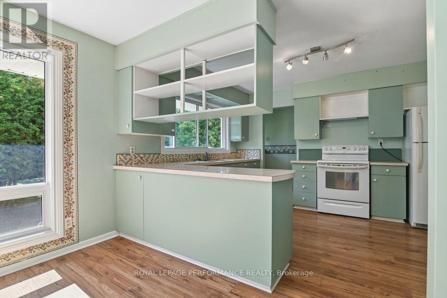
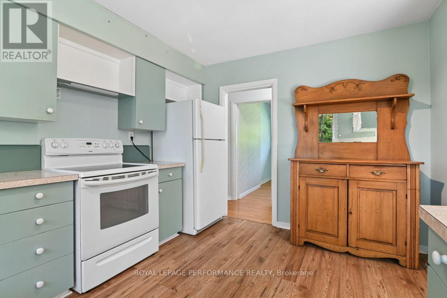
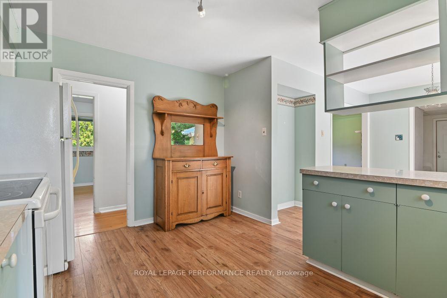
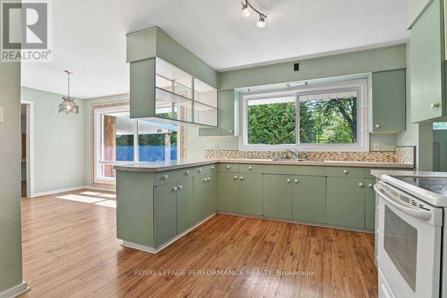
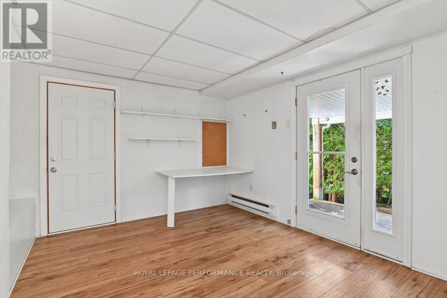
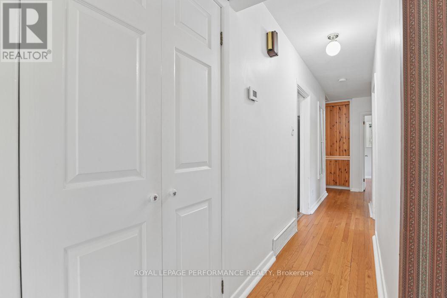
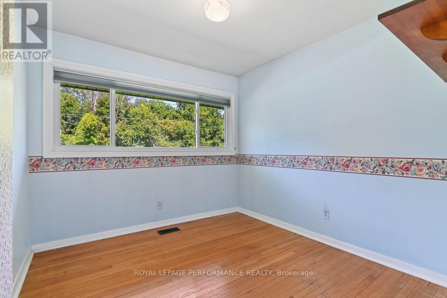
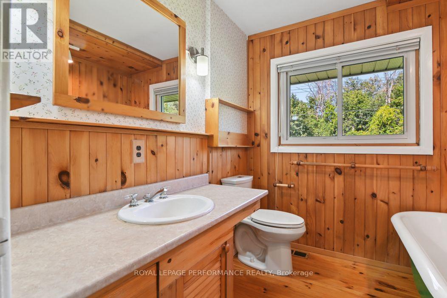
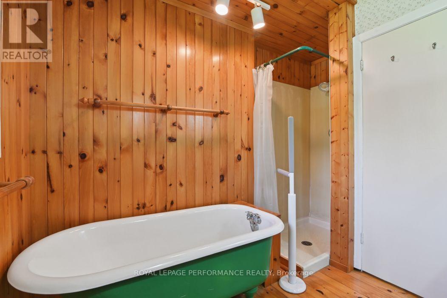
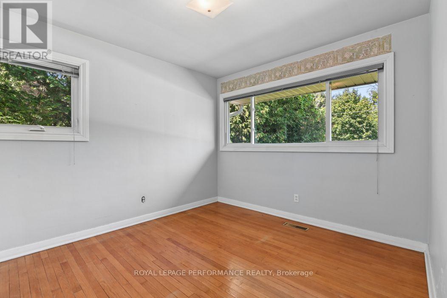
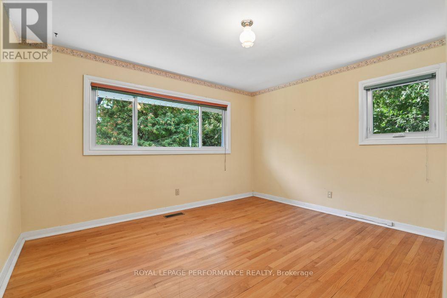
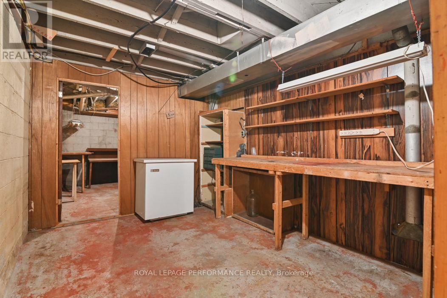
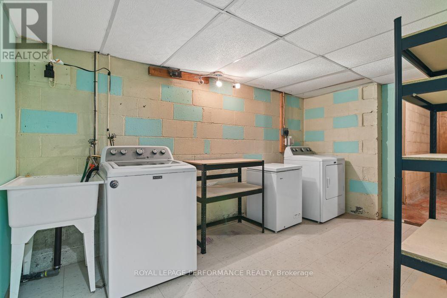
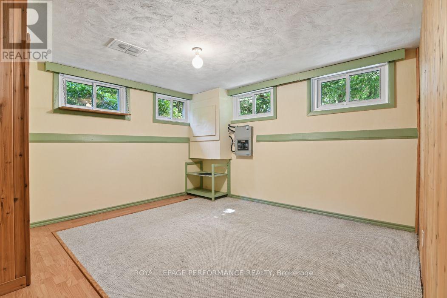
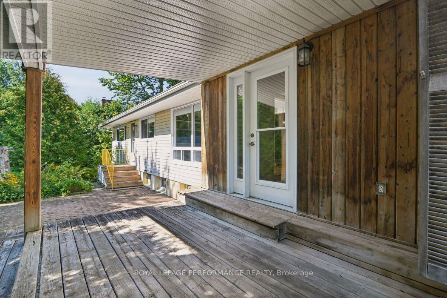
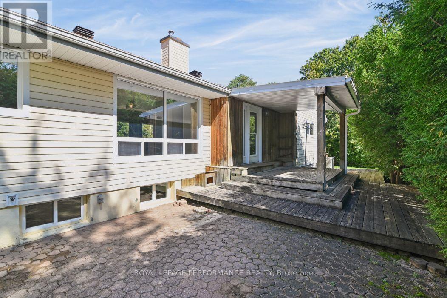
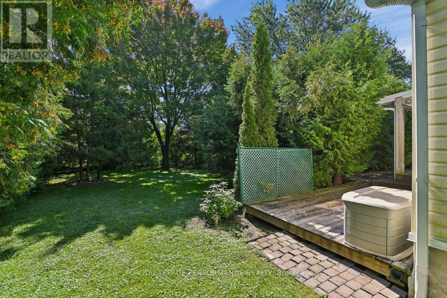
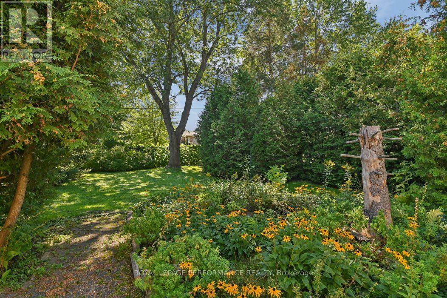
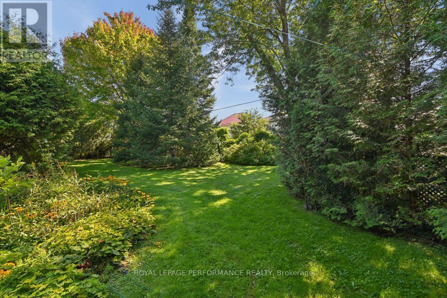
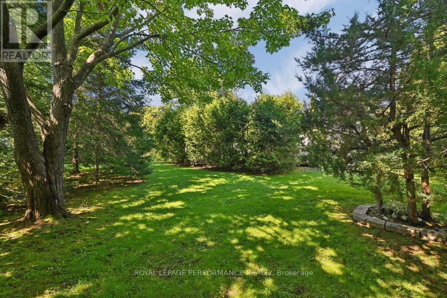
A rare opportunity in a special setting. Nestled on a large, private, tree-lined lot in the forested enclave of Honey Gables, this three-bedroom bungalow enjoys a peaceful natural setting among gracious homes within walking distance of the Rideau River, parks and pathways. The home retains many of its original finishes and offers an inviting opportunity for a new owner to update and make it their own. Three light-filled bedrooms, hardwood floors in the principal rooms, a living room with a wood burning fireplace, and an eat-in kitchen, provide comfortable main-floor living. A large partially finished basement offers additional space and possibilities. Outdoors, a good-sized deck and patio overlook the private rear garden, surrounded by mature trees. Recent improvements include replacement of the roof and the well water pressure tank. A private well and septic system service the property. A pre-listing home inspection report is available upon request. Offers will be presented Monday September 14 at 11:00 am. (id:55534)
Open House
This property has open houses!
2:00 pm
Ends at:4:00 pm
Property Details
| MLS® Number | X13763636 |
| Property Type | Single Family |
| Community Name | 2602 - Riverside South/Gloucester Glen |
| Features | Wooded Area, Sump Pump |
| Parking Space Total | 5 |
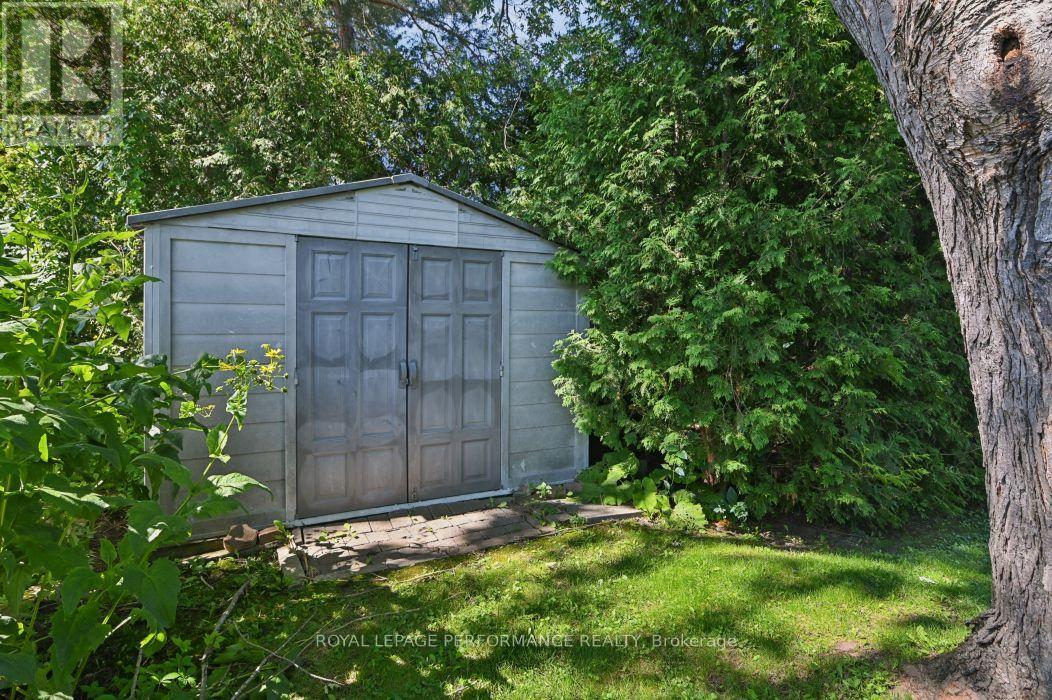
| Structure | Deck, Patio(s), Shed |
Building
| Bathroom Total | 1 |
| Bedrooms Above Ground | 3 |
| Bedrooms Total | 3 |
| Age | 16 To 30 Years |
| Amenities | Fireplace(s) |
| Appliances | Garage Door Opener Remote(s), Water Treatment, Dryer, Freezer, Stove, Washer, Refrigerator |
| Architectural Style | Bungalow |
| Basement Development | Partially Finished |
| Basement Type | N/a (partially Finished) |
| Construction Style Attachment | Detached |
| Cooling Type | None |
| Exterior Finish | Vinyl Siding, Stone |
| Fireplace Present | Yes |
| Fireplace Total | 2 |
| Flooring Type | Concrete, Hardwood, Ceramic |
| Foundation Type | Block |
| Heating Fuel | Natural Gas |
| Heating Type | Forced Air |
| Stories Total | 1 |
| Size Interior | 1,100 - 1,500 Sqft |
| Type | House |
| Utility Power | Generator |
| Utility Water | Drilled Well |
Parking
| Attached Garage | |
| Garage |
Land
| Acreage | No |
| Sewer | Septic System |
| Size Depth | 134 Ft |
| Size Frontage | 115 Ft |
| Size Irregular | 115 X 134 Ft |
| Size Total Text | 115 X 134 Ft |
Rooms
| Level | Type | Length | Width | Dimensions |
|---|---|---|---|---|
| Basement | Cold Room | 3.7 m | 2.9 m | 3.7 m x 2.9 m |
| Basement | Furnace | 4.1 m | 3.5 m | 4.1 m x 3.5 m |
| Basement | Study | 3.8 m | 3.2 m | 3.8 m x 3.2 m |
| Basement | Games Room | 3.9 m | 3.8 m | 3.9 m x 3.8 m |
| Basement | Laundry Room | 4.5 m | 2.4 m | 4.5 m x 2.4 m |
| Basement | Workshop | 3.9 m | 2.8 m | 3.9 m x 2.8 m |
| Basement | Recreational, Games Room | 6.8 m | 3.8 m | 6.8 m x 3.8 m |
| Main Level | Kitchen | 4.5 m | 3.3 m | 4.5 m x 3.3 m |
| Main Level | Eating Area | 3.4 m | 2.7 m | 3.4 m x 2.7 m |
| Main Level | Living Room | 5.8 m | 4.8 m | 5.8 m x 4.8 m |
| Main Level | Den | 3.7 m | 3.5 m | 3.7 m x 3.5 m |
| Main Level | Bathroom | 2.7 m | 2.7 m | 2.7 m x 2.7 m |
| Main Level | Primary Bedroom | 3.9 m | 3.3 m | 3.9 m x 3.3 m |
| Main Level | Bedroom 2 | 3.7 m | 3.4 m | 3.7 m x 3.4 m |
| Main Level | Bedroom 3 | 3 m | 2.8 m | 3 m x 2.8 m |
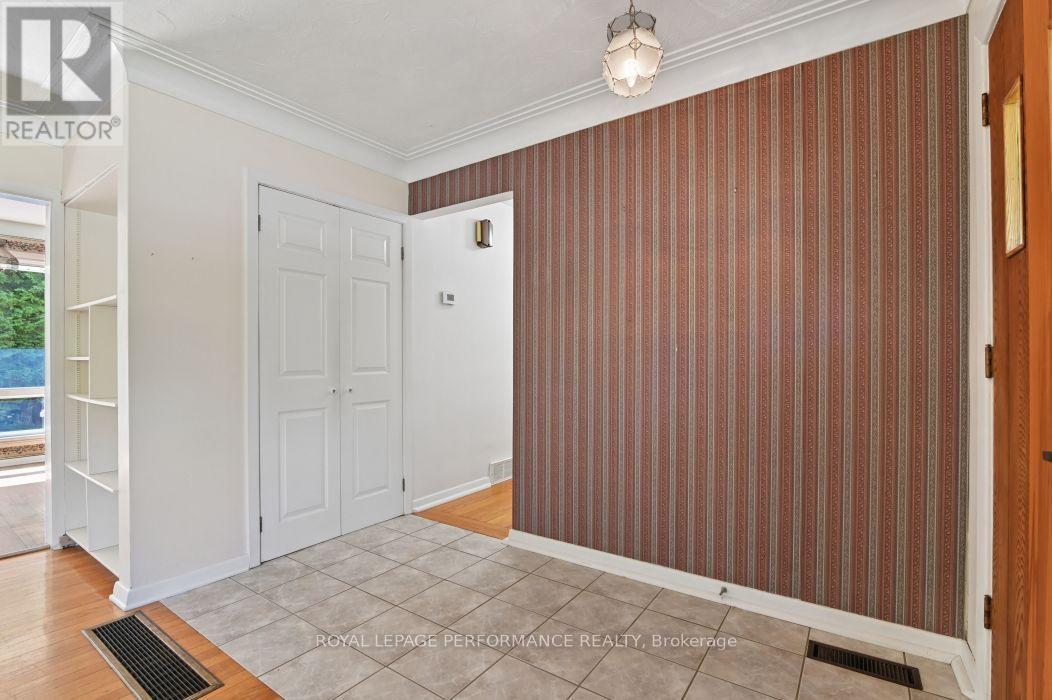
| Main Level | Foyer | 2.9 m | 2.4 m | 2.9 m x 2.4 m |
Contact Us
Contact us for more information

Eric Cosgrove
Broker
www.callthecosgroves.com/
165 Pretoria Avenue
Ottawa, Ontario K1S 1X1
(613) 238-2801
(613) 238-4583

Geraldine Cosgrove
Salesperson
www.callthecosgroves.com/
165 Pretoria Avenue
Ottawa, Ontario K1S 1X1
(613) 238-2801
(613) 238-4583

The trademarks REALTOR®, REALTORS®, and the REALTOR® logo are controlled by The Canadian Real Estate Association (CREA) and identify real estate professionals who are members of CREA. The trademarks MLS®, Multiple Listing Service® and the associated logos are owned by The Canadian Real Estate Association (CREA) and identify the quality of services provided by real estate professionals who are members of CREA. The trademark DDF® is owned by The Canadian Real Estate Association (CREA) and identifies CREA's Data Distribution Facility (DDF®)
September 10 2026 01:23:02
Ottawa Real Estate Board
Royal LePage Performance Realty