
1007 Grapefern Terrace Ottawa, Ontario K4A 0L9

$649,900
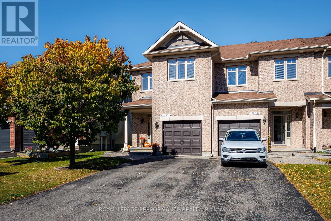
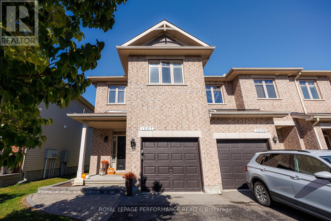
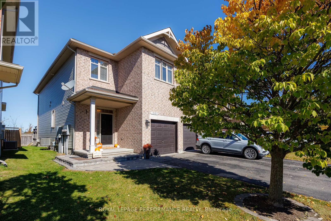
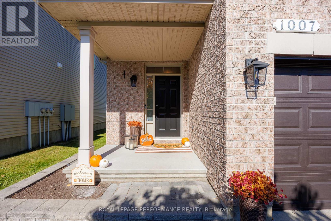
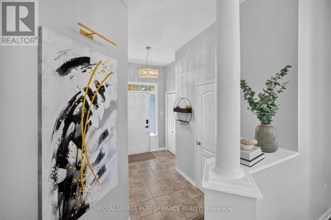
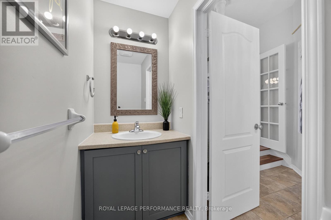
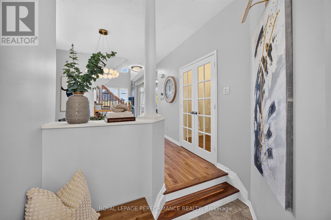
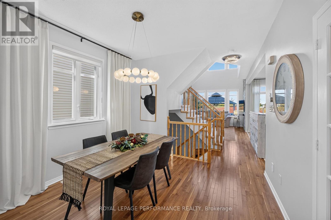
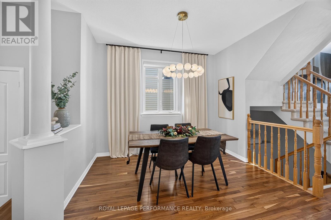
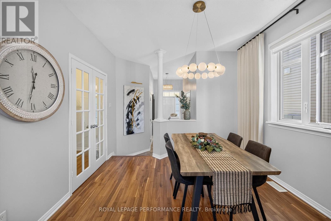
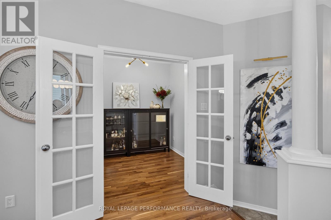
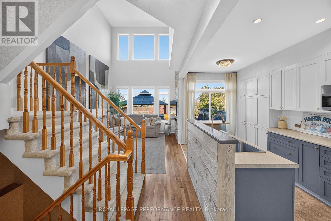
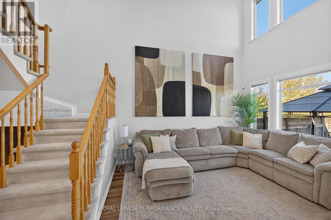
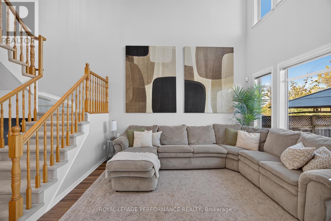
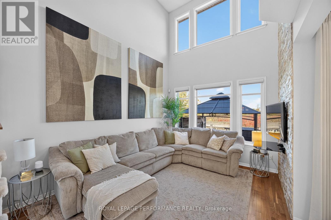
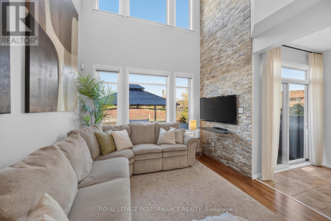
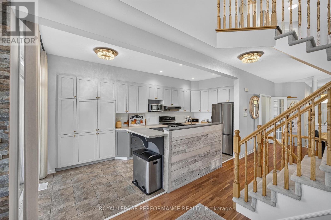
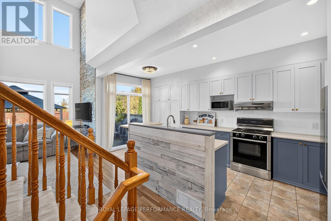
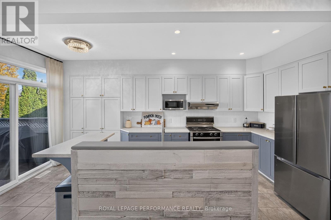
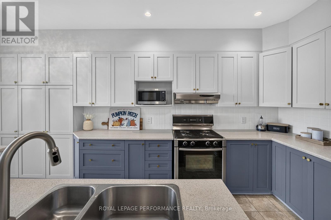
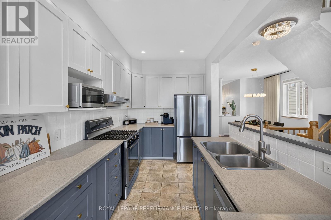
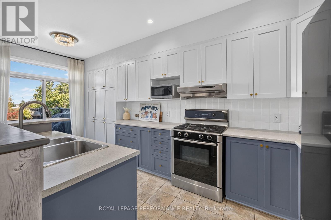
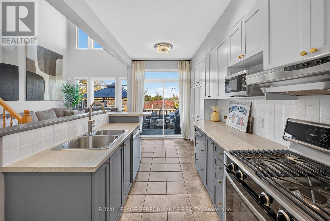
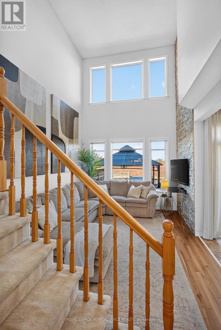
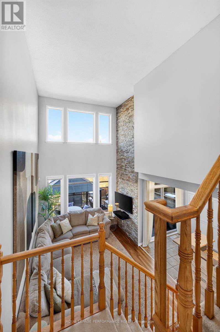
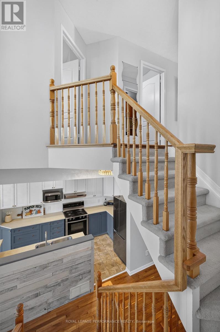
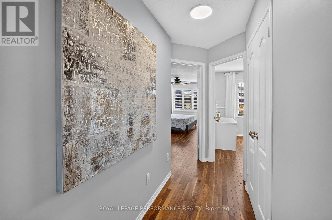
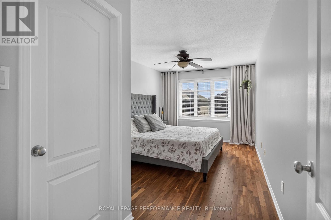
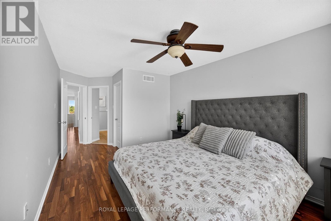
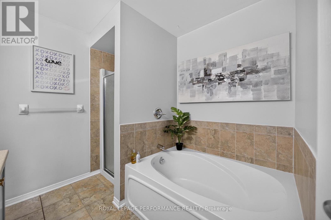
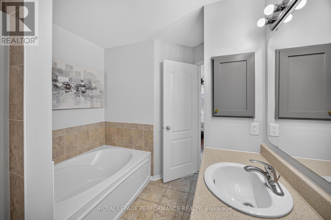
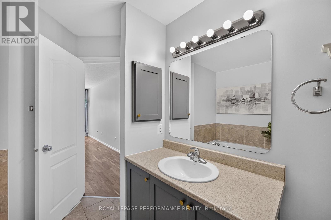
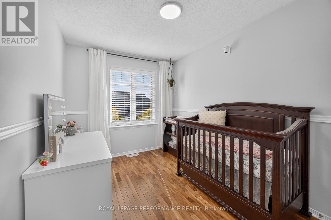
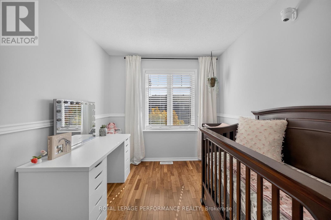
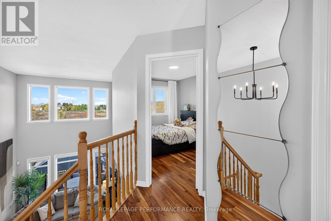
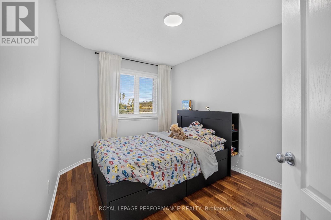
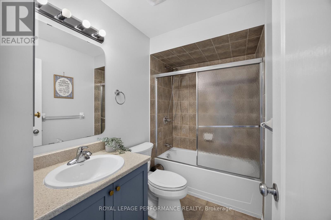
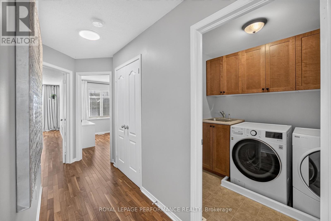
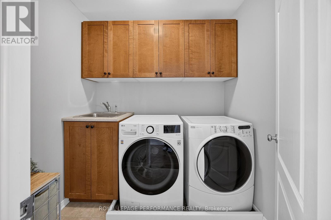
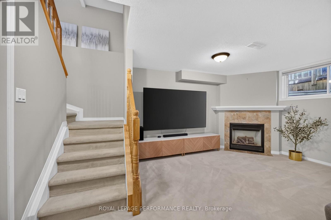
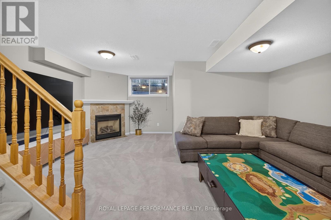
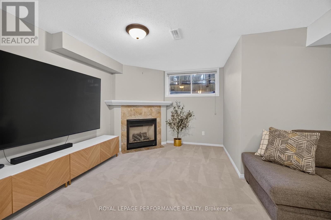
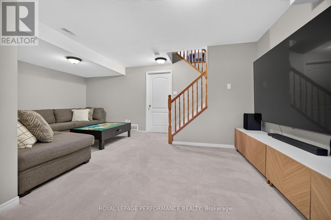
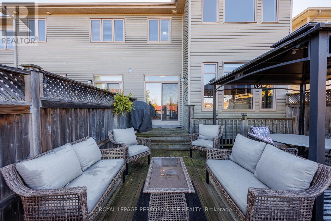
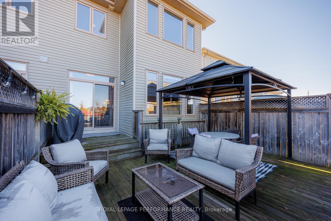
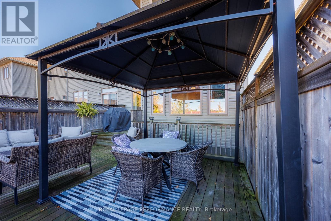
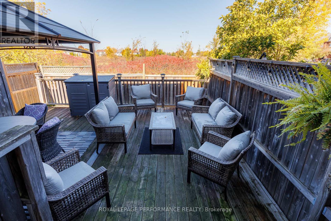
Welcome to 1007 Grapefen Terrace! Tucked away on a peaceful street, this inviting home enjoys a wonderful setting with beautiful parks at either end of the street and no rear neighbours. Freshly painted and ready to move in, it offers a bright, spacious interior with plenty of privacy.Exotic hardwood flooring extends throughout the main and upper levels, while the main-floor den provides the perfect spot for working from home. The kitchen combines style and functionality with warm wood cabinetry, stainless steel appliances, generous counter space, a wall pantry, breakfast bar and distinctive barnboard detailing.The living room is sure to impress with its striking stone feature wall and dramatic two-storey windows that fill the space with natural light. Upstairs, the spacious primary bedroom features a walk-in closet and private 4-piece ensuite. Two additional bedrooms, a full family bathroom and convenient second-floor laundry complete the upper level.The finished basement adds valuable living space, featuring a comfortable family room with a gas fireplace, an oversized window and abundant storage.Outside, the large deck with gazebo and natural gas BBQ hookup creates the perfect setting for entertaining family and friends or enjoying a quiet evening outdoors.Conveniently located close to shopping, schools, public transit, parks and green spaces, this home offers comfort, functionality and everyday convenience in a fantastic neighbourhood. A wonderful place to call home! *****OPEN HOUSE SUNDAY OCTOBER 18TH FROM 2-4 PM****** (id:55534)
Open House
This property has open houses!
2:00 pm
Ends at:4:00 pm
Property Details
| MLS® Number | X13944362 |
| Property Type | Single Family |
| Neigbourhood | Notting Gate |
| Community Name | 1119 - Notting Hill/Summerside |
| Parking Space Total | 3 |
Building
| Bathroom Total | 3 |
| Bedrooms Above Ground | 3 |
| Bedrooms Total | 3 |
| Amenities | Fireplace(s) |
| Appliances | Garage Door Opener Remote(s), Water Heater, Dishwasher, Dryer, Stove, Washer, Window Coverings, Refrigerator |
| Basement Development | Finished |
| Basement Type | N/a (finished) |
| Construction Style Attachment | Attached |
| Cooling Type | Central Air Conditioning |
| Exterior Finish | Brick, Vinyl Siding |
| Fireplace Present | Yes |
| Fireplace Total | 1 |
| Foundation Type | Poured Concrete |
| Half Bath Total | 1 |
| Heating Fuel | Natural Gas |
| Heating Type | Forced Air |
| Stories Total | 2 |
| Size Interior | 1,500 - 2,000 Sqft |
| Type | Row / Townhouse |
| Utility Water | Municipal Water |
Parking
| Attached Garage | |
| Garage |
Land
| Acreage | No |
| Sewer | Sanitary Sewer |
| Size Depth | 105 Ft |
| Size Frontage | 25 Ft ,1 In |
| Size Irregular | 25.1 X 10⁵ Ft |
| Size Total Text | 25.1 X 10⁵ Ft |
Rooms
| Level | Type | Length | Width | Dimensions |
|---|---|---|---|---|
| Second Level | Bathroom | Measurements not available | ||
| Second Level | Bathroom | Measurements not available | ||
| Second Level | Primary Bedroom | 4.26 m | 3.09 m | 4.26 m x 3.09 m |
| Second Level | Bedroom 2 | 3.4 m | 2.48 m | 3.4 m x 2.48 m |
| Second Level | Bedroom 3 | 3.35 m | 2.71 m | 3.35 m x 2.71 m |
| Second Level | Laundry Room | Measurements not available | ||
| Basement | Recreational, Games Room | 5.48 m | 3.7 m | 5.48 m x 3.7 m |
| Basement | Utility Room | Measurements not available | ||
| Main Level | Foyer | Measurements not available | ||
| Main Level | Partial Bathroom | Measurements not available | ||
| Main Level | Den | 2.71 m | 2.31 m | 2.71 m x 2.31 m |
| Main Level | Living Room | 4.19 m | 3.32 m | 4.19 m x 3.32 m |
| Main Level | Kitchen | 5.48 m | 2.43 m | 5.48 m x 2.43 m |
Contact Us
Contact us for more information

Roxanne Emery
Salesperson
www.roxanneemery.com/
165 Pretoria Avenue
Ottawa, Ontario K1S 1X1
(613) 238-2801
(613) 238-4583

The trademarks REALTOR®, REALTORS®, and the REALTOR® logo are controlled by The Canadian Real Estate Association (CREA) and identify real estate professionals who are members of CREA. The trademarks MLS®, Multiple Listing Service® and the associated logos are owned by The Canadian Real Estate Association (CREA) and identify the quality of services provided by real estate professionals who are members of CREA. The trademark DDF® is owned by The Canadian Real Estate Association (CREA) and identifies CREA's Data Distribution Facility (DDF®)
October 13 2026 11:53:31
Ottawa Real Estate Board
Royal LePage Performance Realty