
108 Third Avenue Arnprior, Ontario K7S 1Y8

$299,900
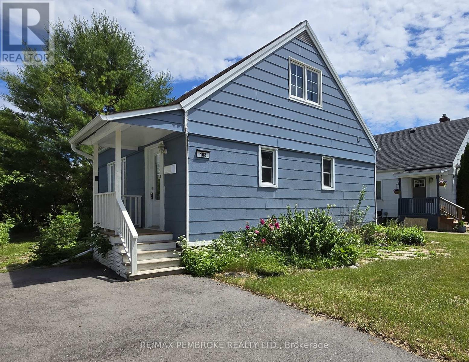
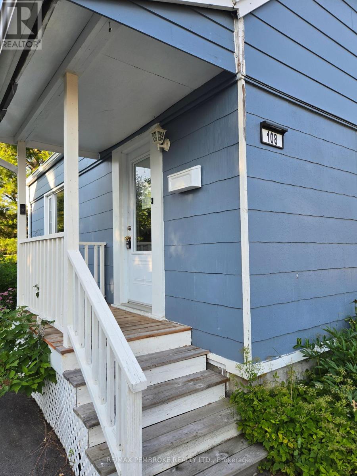
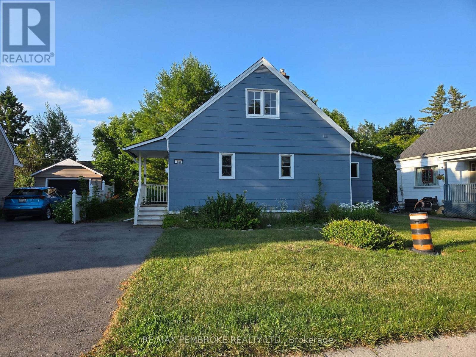
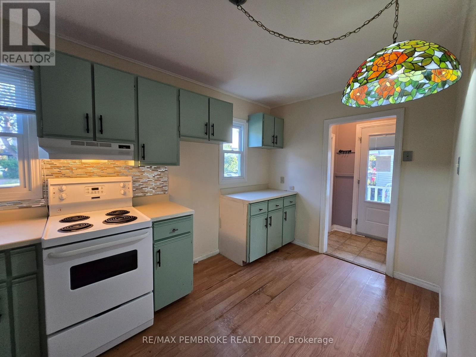
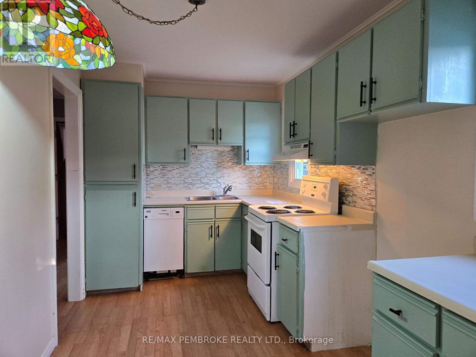
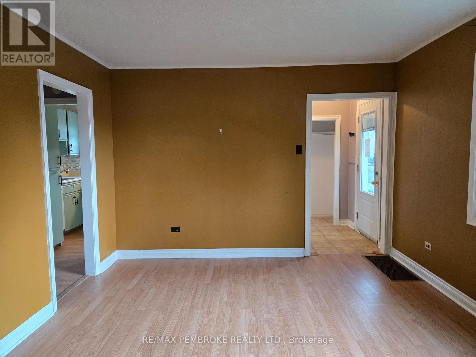
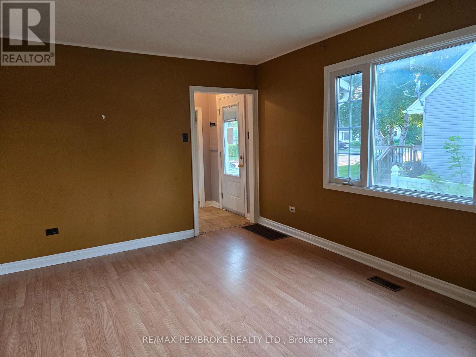
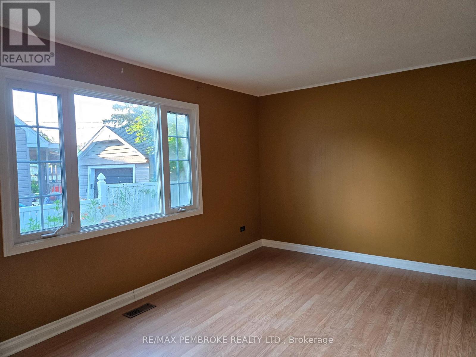
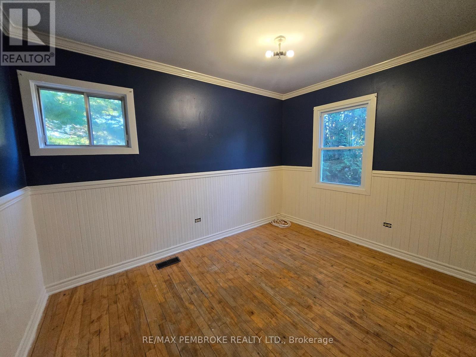
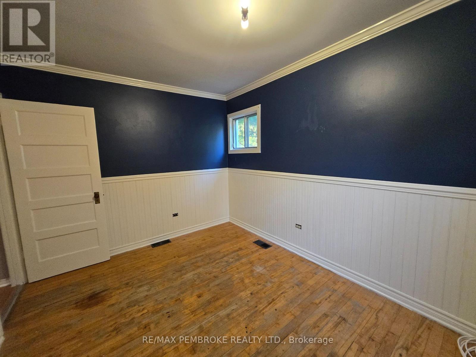
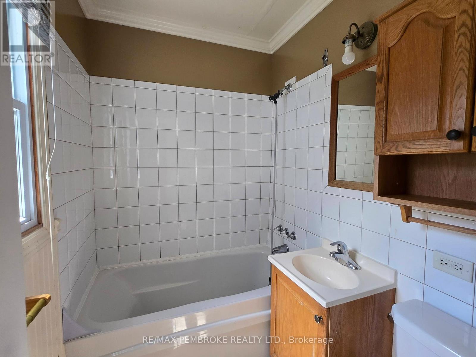
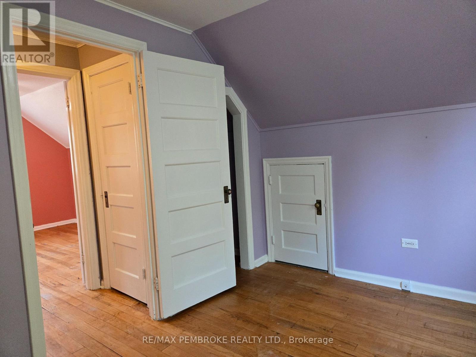
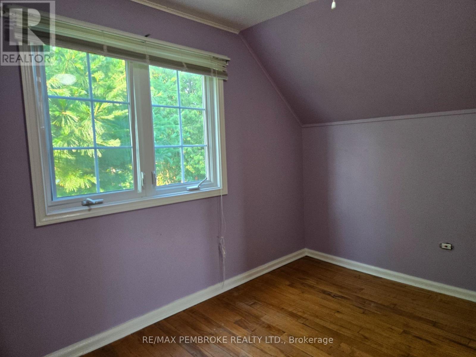
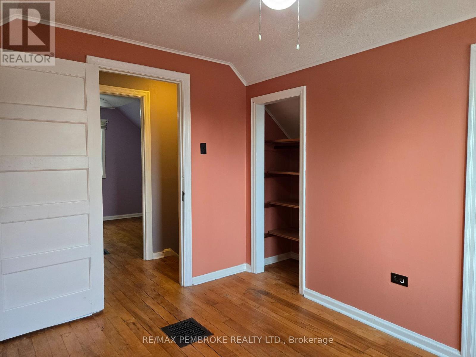
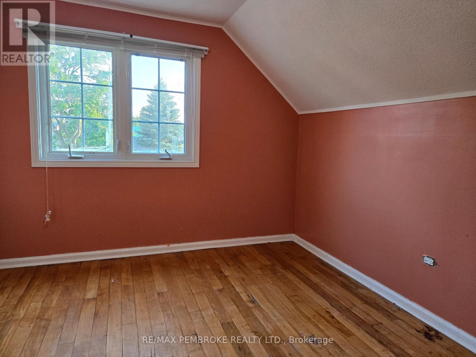
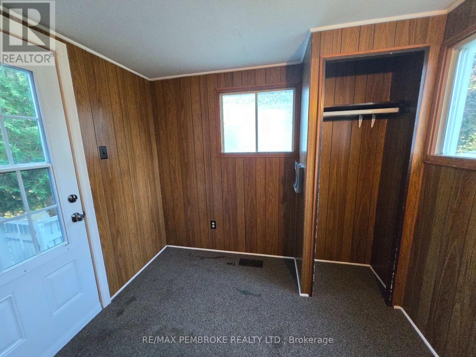
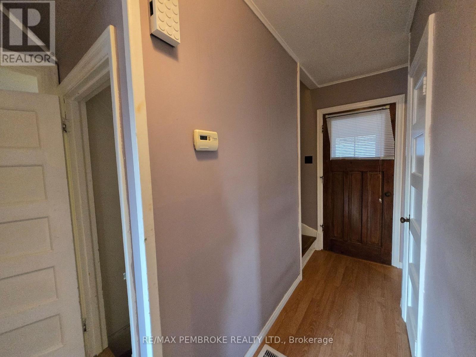
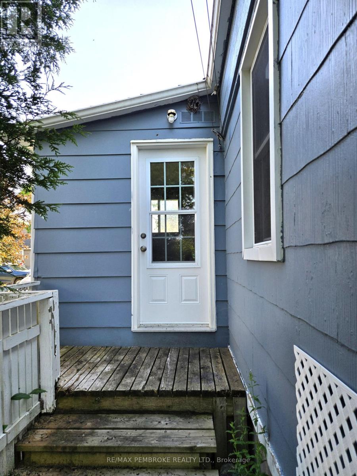
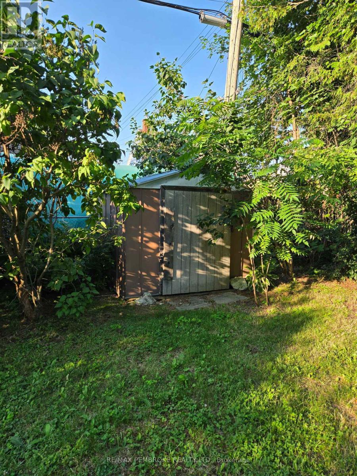
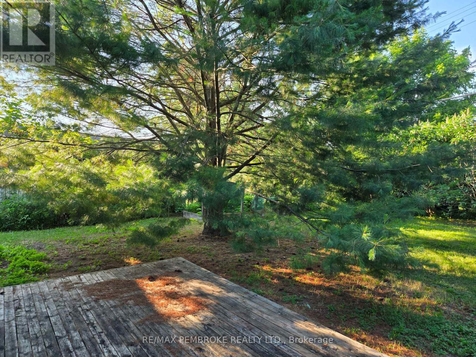
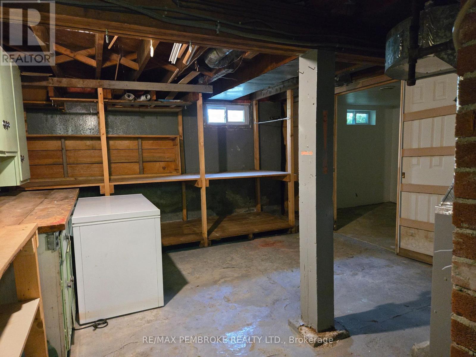
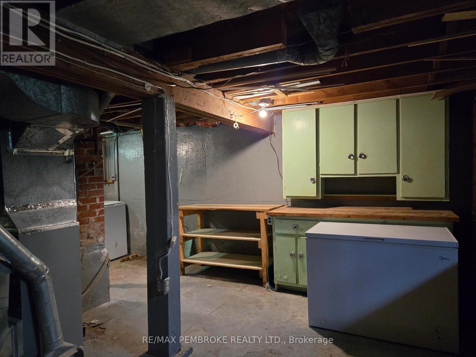
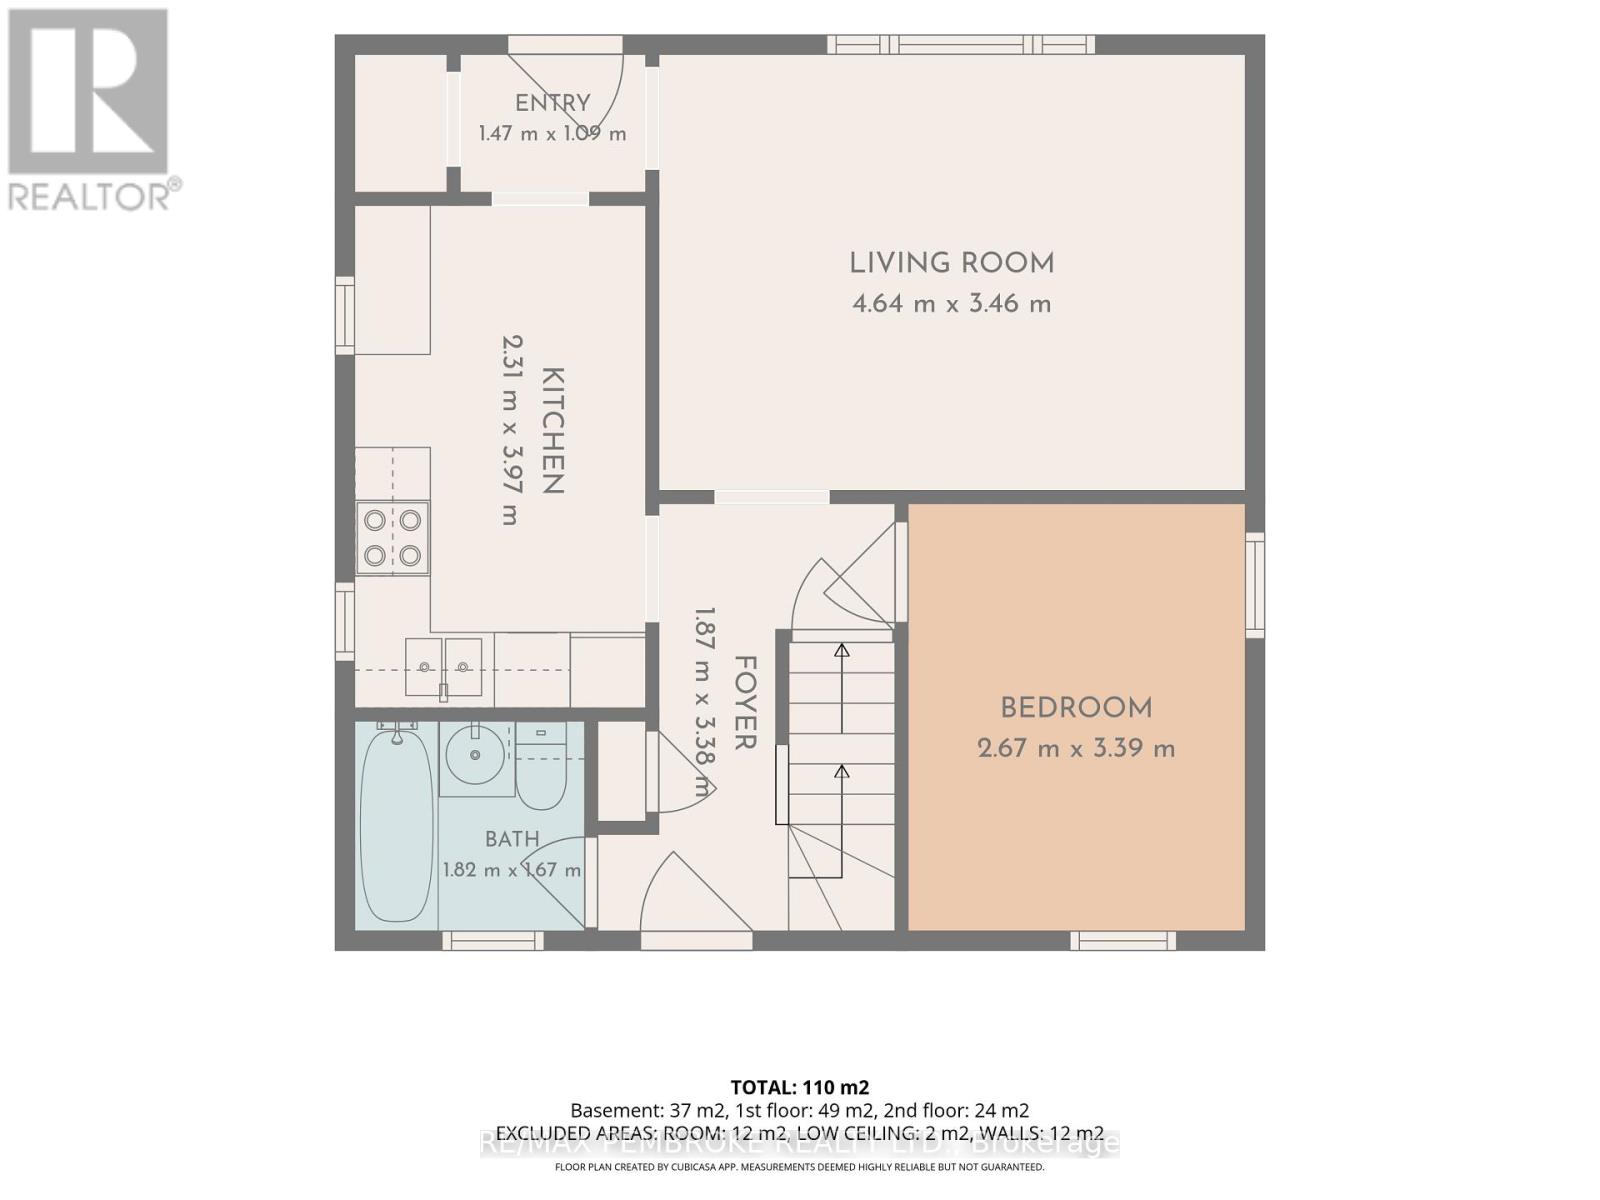
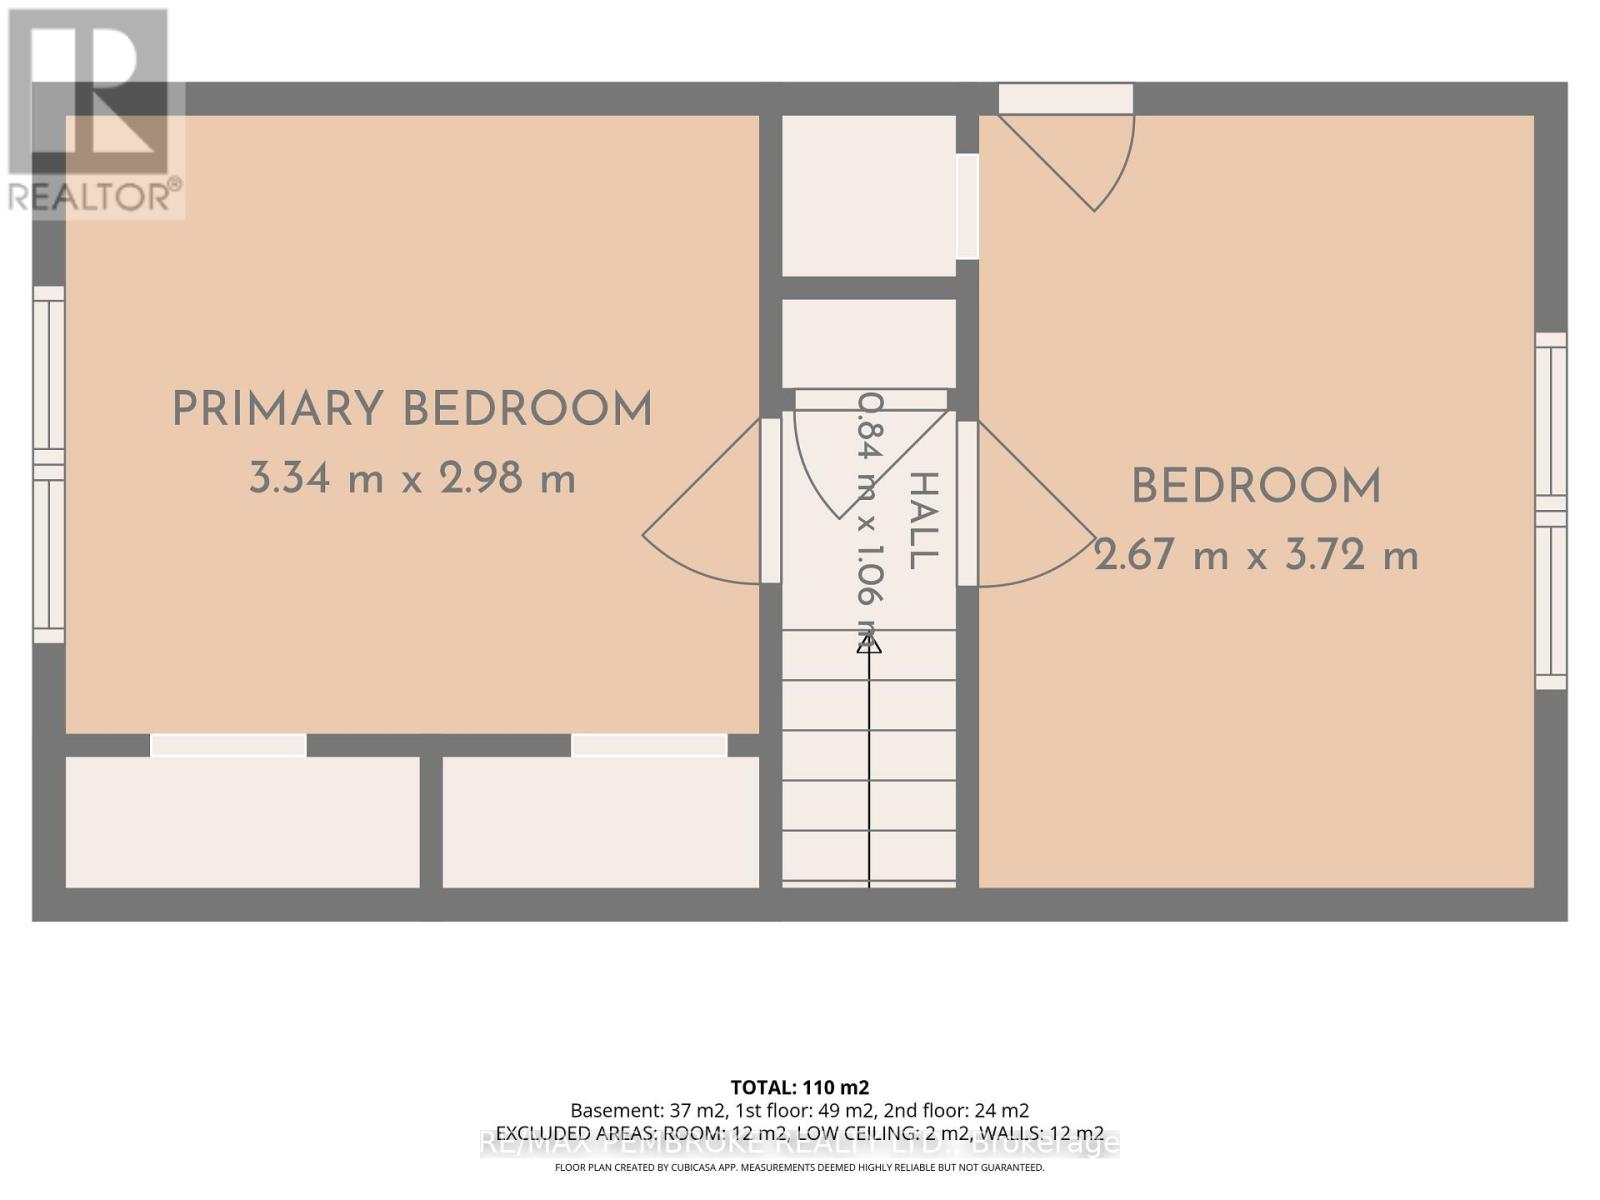
Welcome to 108 Third Avenue, a delightful 2-bedroom, 1-bathroom home located in one of Arnprior's desirable neighbourhoods. Whether you're a first-time home buyer, downsizer, or investor, this charming property offers an opportunity for comfort, convenience, and exceptional value. Step inside to a bright eat-in kitchen, the perfect place to enjoy your morning coffee. There is a main floor dining room that can also be used as a 3rd bedroom, and 2 other nice size bedrooms on the second level. Outside, the backyard is ideal for entertaining family and friends, summer barbecues, or simply relaxing and enjoying your own outdoor space. Ideally situated close to schools, parks, shopping, restaurants, healthcare, and all the amenities Arnprior has to offer, you'll appreciate the convenience of this fantastic location. Commuters will love the easy access to Highway 417, with Kanata approximately 30 minutes away. Nestled at the meeting of the Ottawa and Madawaska Rivers, Arnprior is a vibrant community known for its historic downtown, scenic waterfront, recreational trails, local shops, and welcoming small-town atmosphere. Offering the perfect balance of charm and convenience, it's easy to see why so many people are proud to call Arnprior home. Don't miss your opportunity to own this wonderful property in a thriving Ottawa Valley community! (more photos to come) (id:55534)
Property Details
| MLS® Number | X13530266 |
| Property Type | Single Family |
| Neigbourhood | Chats Haven |
| Community Name | 550 - Arnprior |
| Parking Space Total | 4 |
Building
| Bathroom Total | 1 |
| Bedrooms Above Ground | 2 |
| Bedrooms Total | 2 |
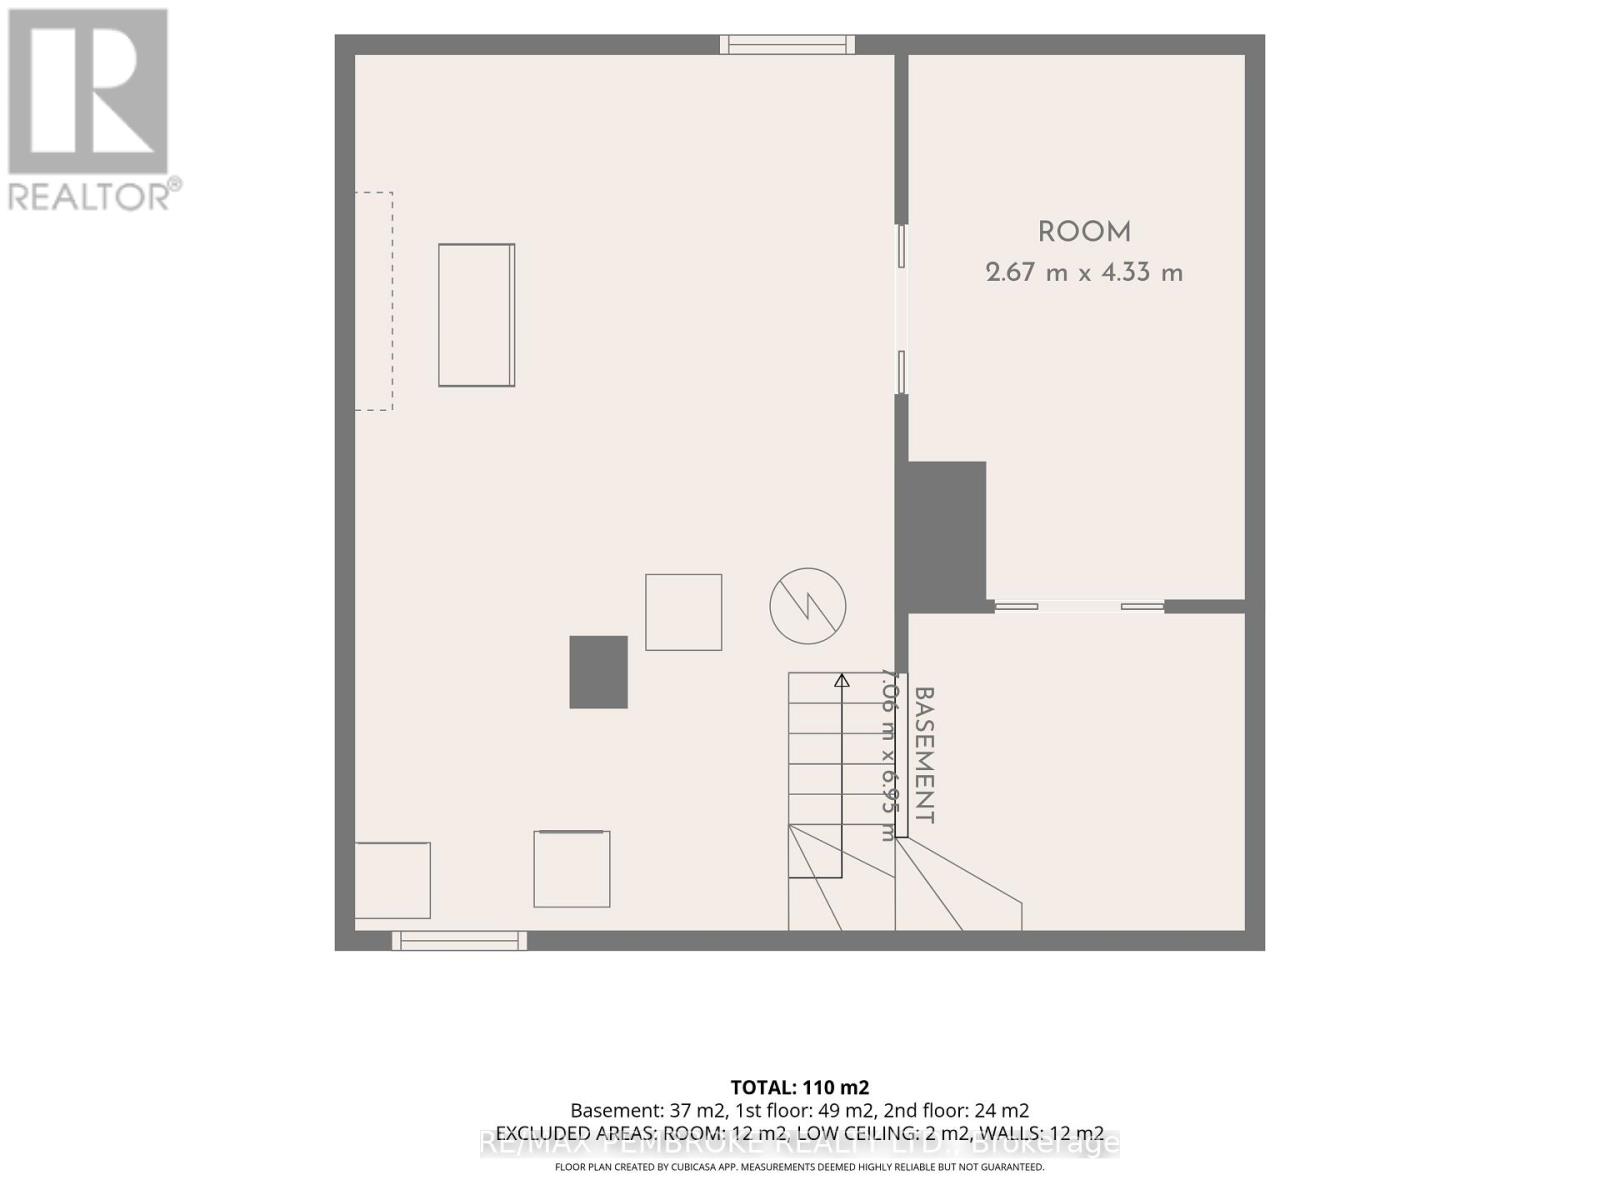
| Basement Type | Full |
| Construction Style Attachment | Detached |
| Cooling Type | Central Air Conditioning |
| Foundation Type | Concrete |
| Heating Fuel | Natural Gas |
| Heating Type | Forced Air |
| Stories Total | 2 |
| Size Interior | 700 - 1,100 Sqft |
| Type | House |
| Utility Water | Municipal Water |
Parking
| No Garage |
Land
| Acreage | No |
| Sewer | Sanitary Sewer |
| Size Depth | 100 Ft |
| Size Frontage | 50 Ft |
| Size Irregular | 50 X 100 Ft |
| Size Total Text | 50 X 100 Ft |
Rooms
| Level | Type | Length | Width | Dimensions |
|---|---|---|---|---|
| Second Level | Primary Bedroom | 3.34 m | 2.98 m | 3.34 m x 2.98 m |
| Second Level | Bedroom 2 | 2.67 m | 3.72 m | 2.67 m x 3.72 m |
| Main Level | Kitchen | 2.31 m | 3.97 m | 2.31 m x 3.97 m |
| Main Level | Dining Room | 2.67 m | 3.39 m | 2.67 m x 3.39 m |
| Main Level | Living Room | 4.64 m | 3.46 m | 4.64 m x 3.46 m |
| Main Level | Bathroom | 1.82 m | 1.67 m | 1.82 m x 1.67 m |
https://www.realtor.ca/real-estate/29997438/108-third-avenue-arnprior-550-arnprior
Contact Us
Contact us for more information

Chris Marion
Broker
www.chrismarionhomes.com/
www.facebook.com/chrismarionrealestatebroker
x.com/_chrismarion
www.linkedin.com/in/chrismarionbroker
10a Canadian Forces Drive
Petawawa, Ontario K8H 0H4
(613) 687-2020
www.remaxpembroke.ca/

The trademarks REALTOR®, REALTORS®, and the REALTOR® logo are controlled by The Canadian Real Estate Association (CREA) and identify real estate professionals who are members of CREA. The trademarks MLS®, Multiple Listing Service® and the associated logos are owned by The Canadian Real Estate Association (CREA) and identify the quality of services provided by real estate professionals who are members of CREA. The trademark DDF® is owned by The Canadian Real Estate Association (CREA) and identifies CREA's Data Distribution Facility (DDF®)
July 07 2026 04:51:33
Renfrew County Real Estate Board
RE/MAX Pembroke Realty Ltd.