
12 Prince Albert Street Ottawa, Ontario K1K 2A4

$769,000
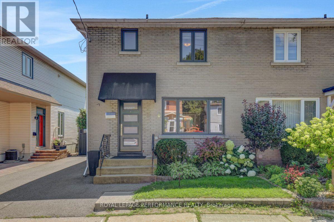
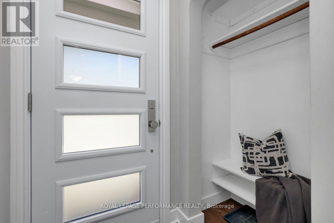
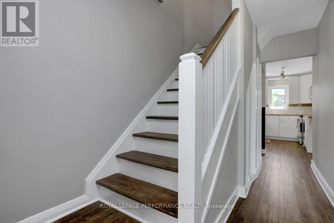
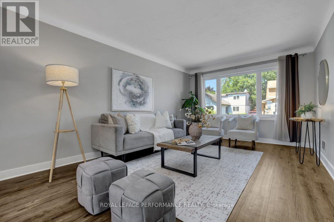
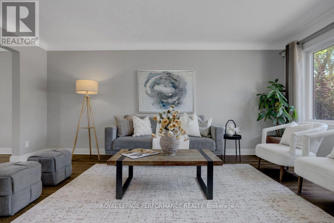
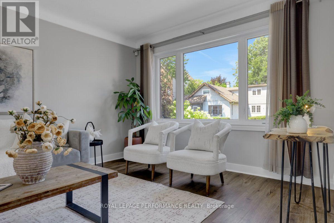
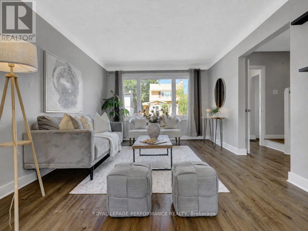
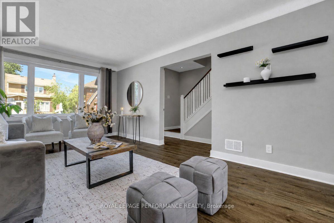
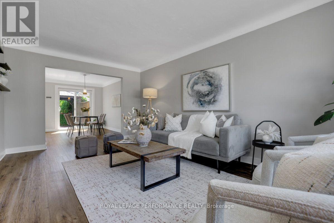
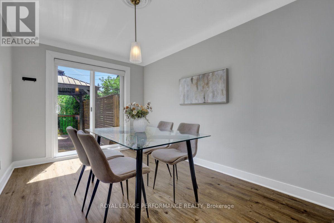
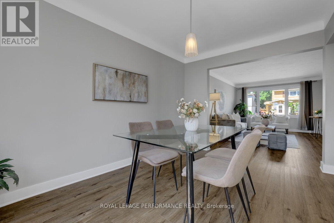
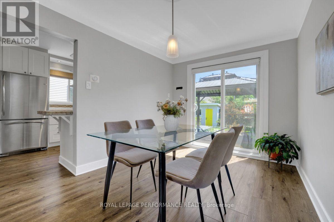
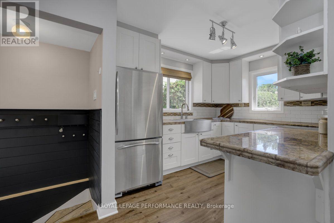
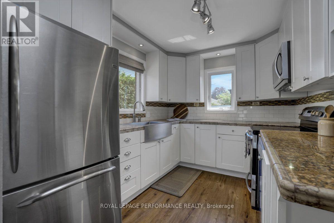
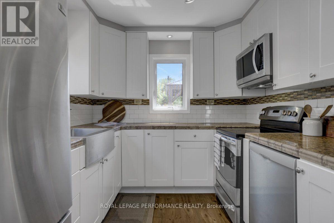
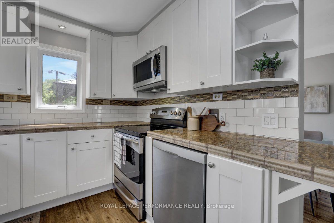
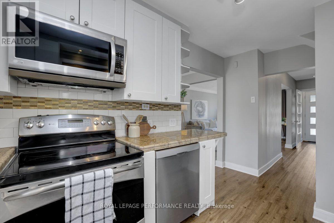
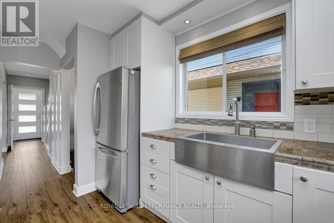
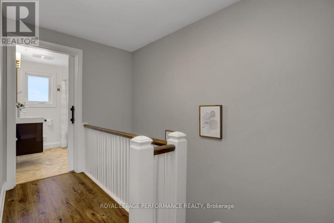
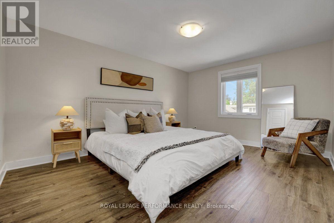
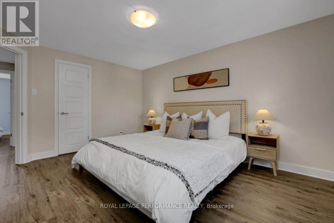
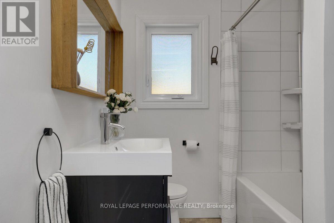
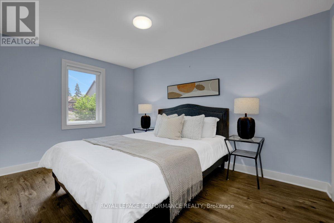
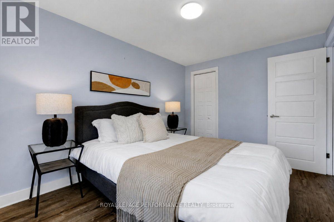
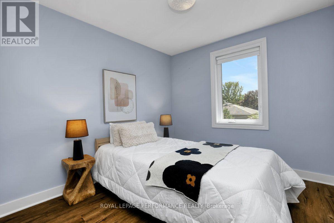
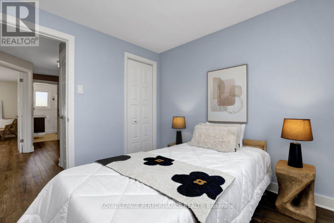
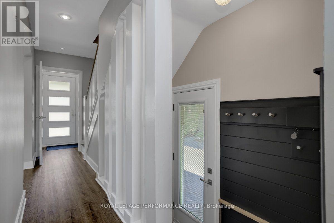
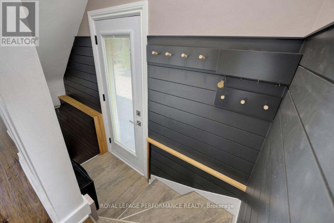
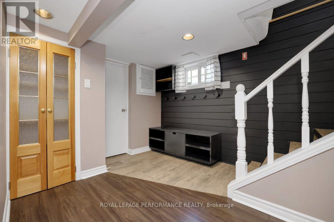
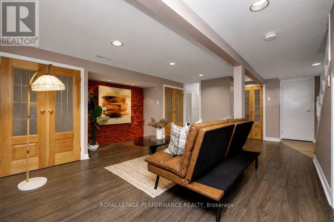
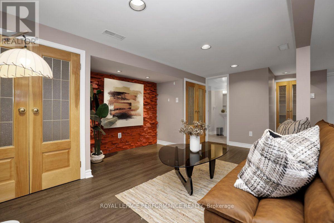
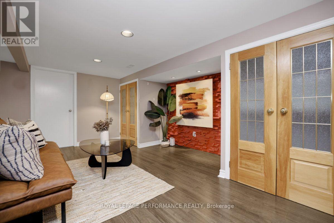
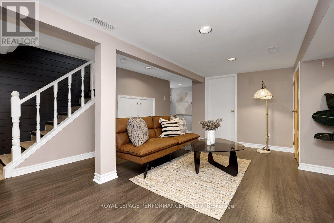
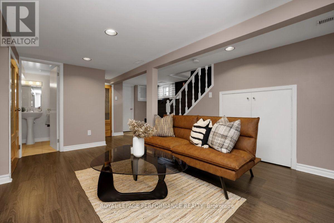
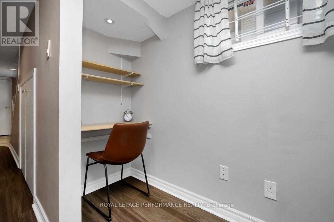
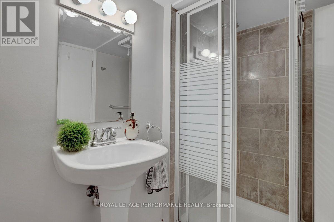
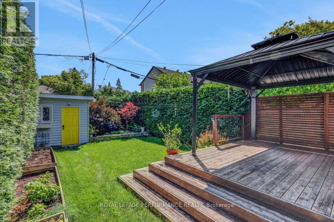
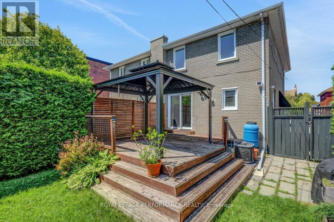
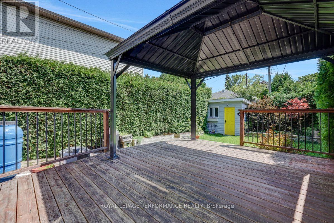
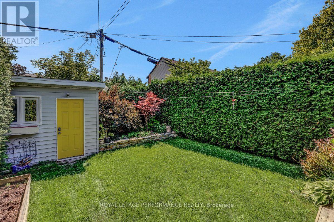
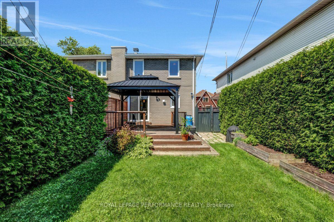
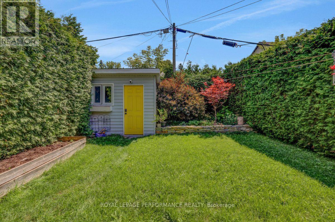
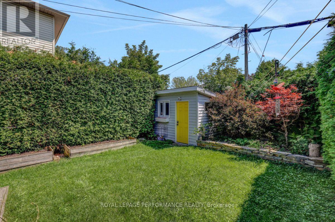
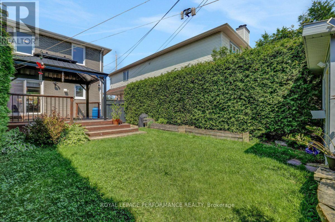
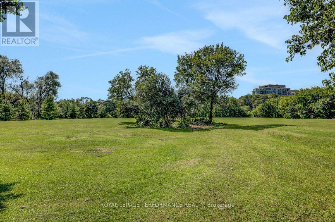
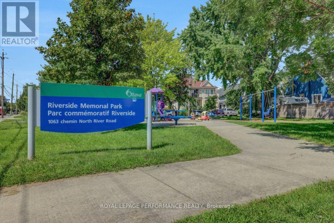
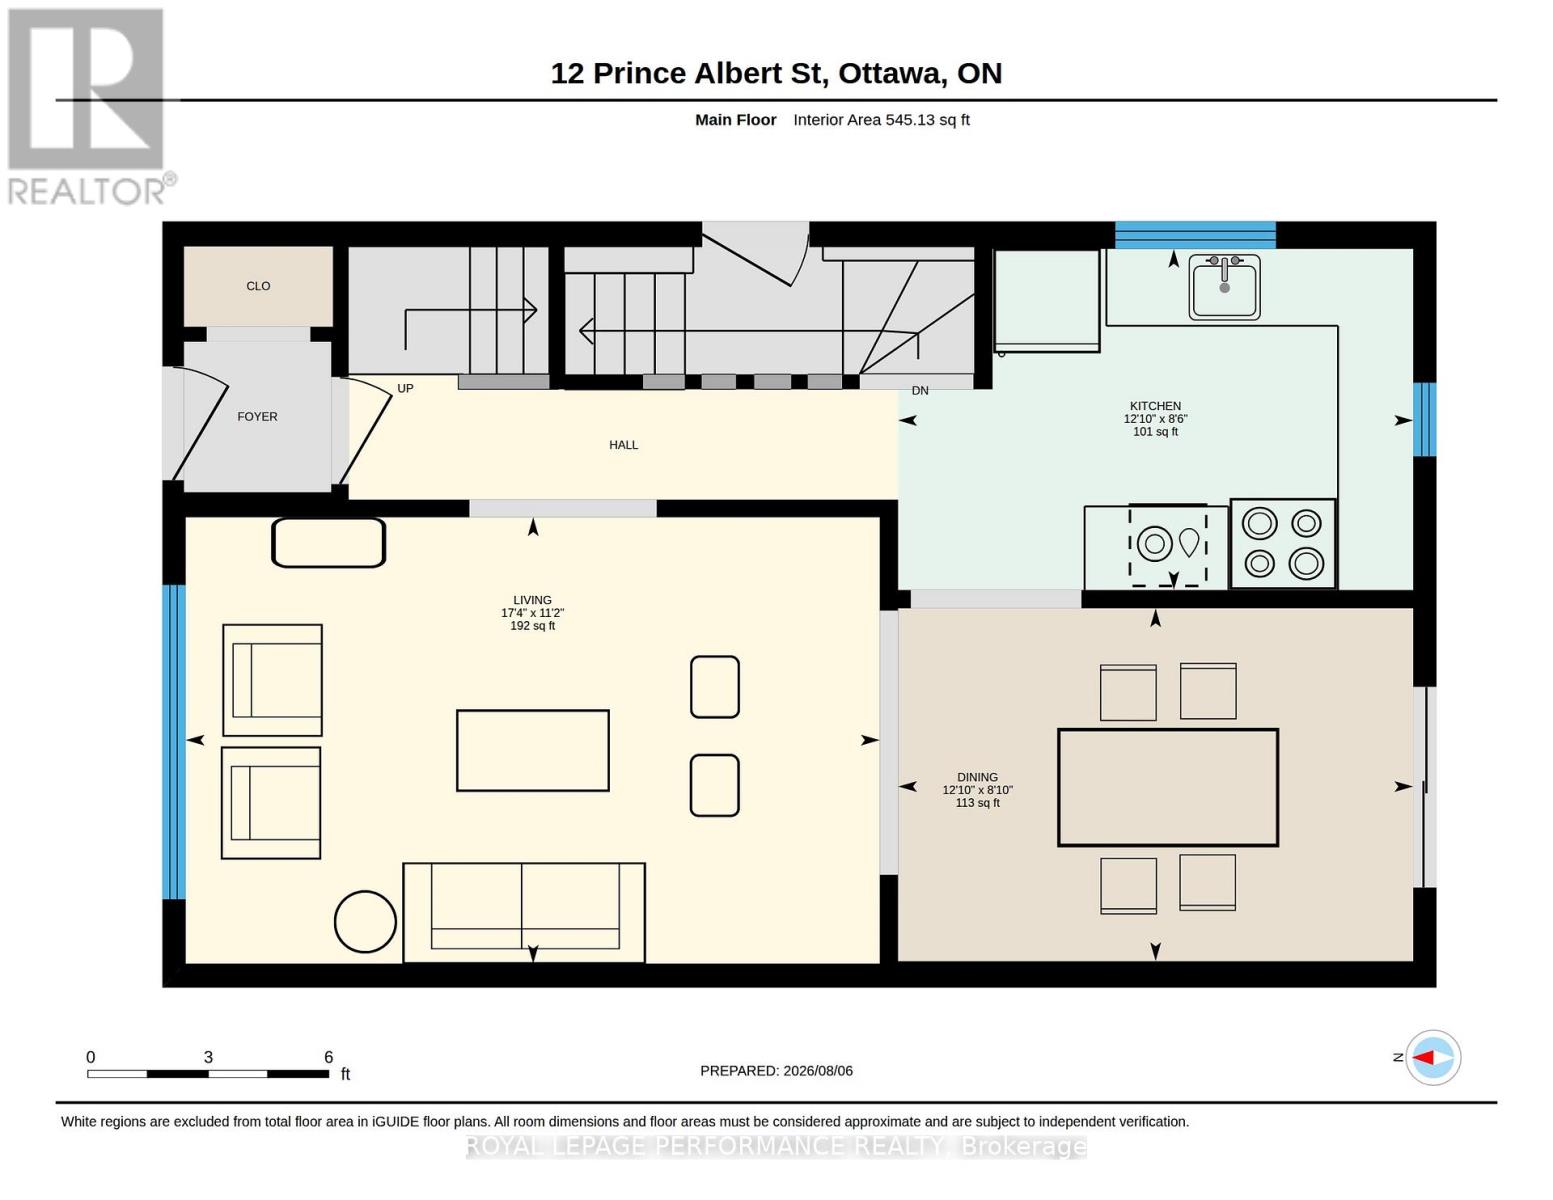
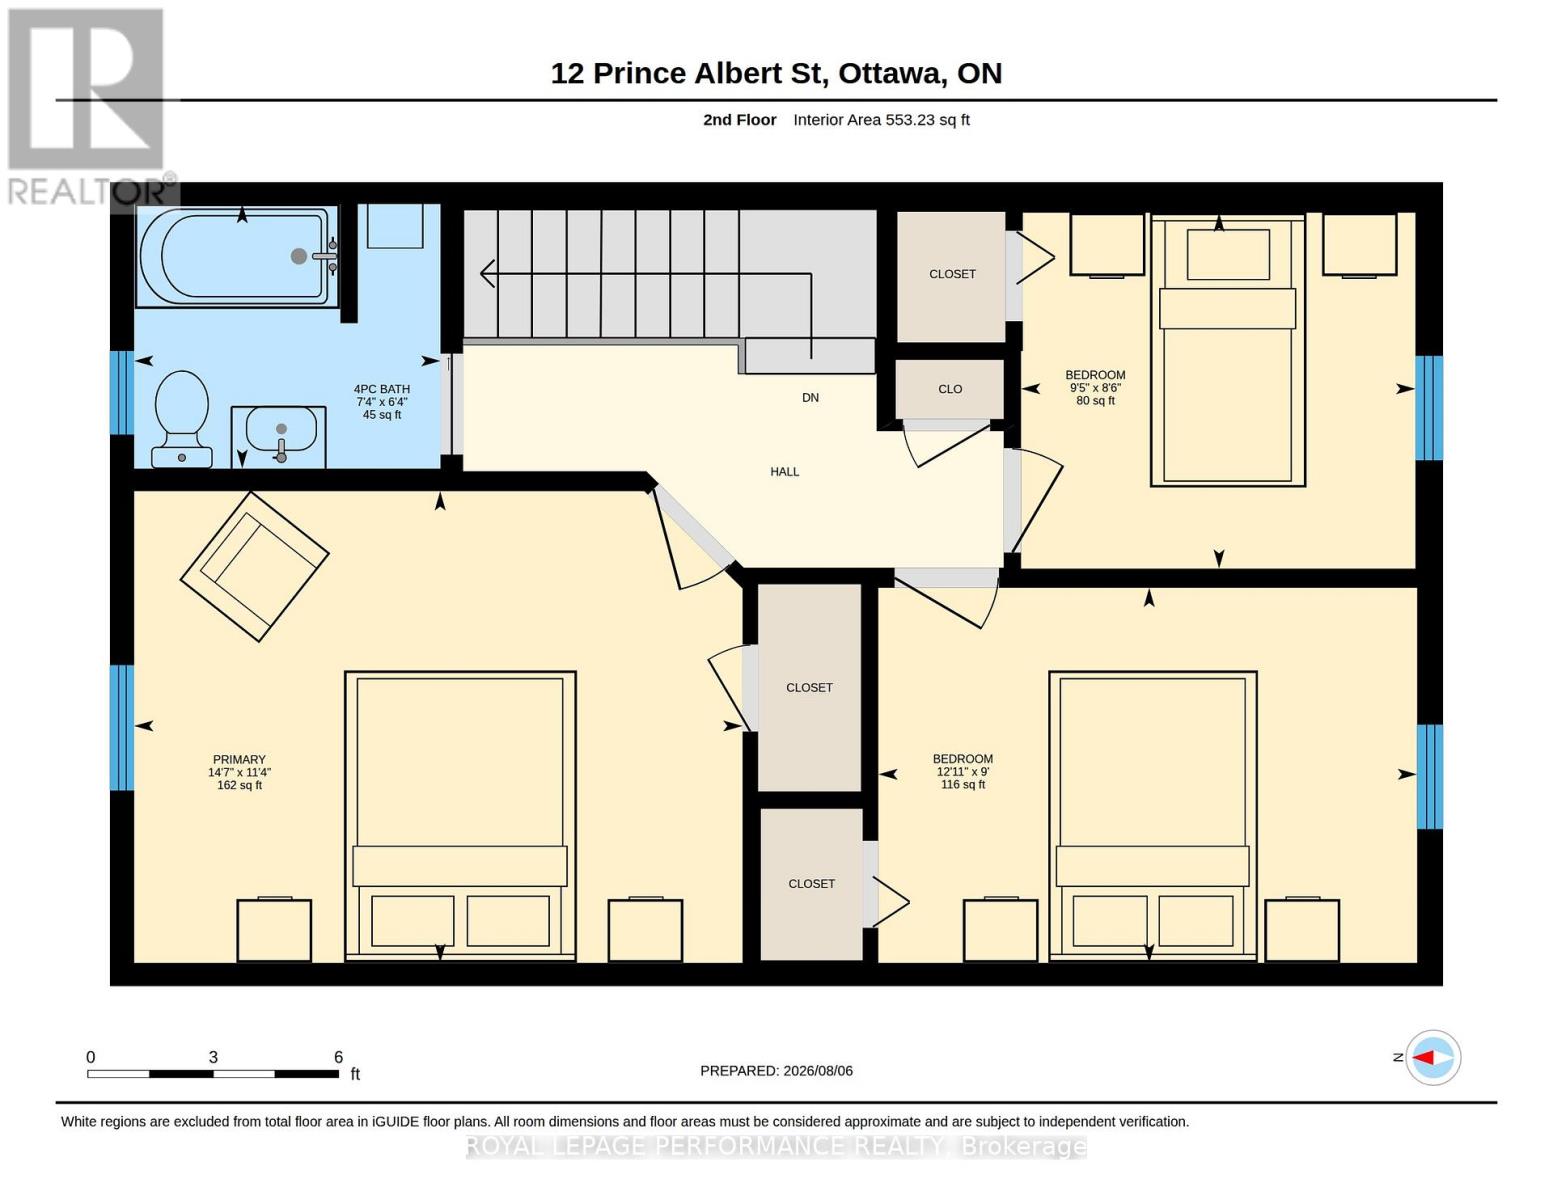
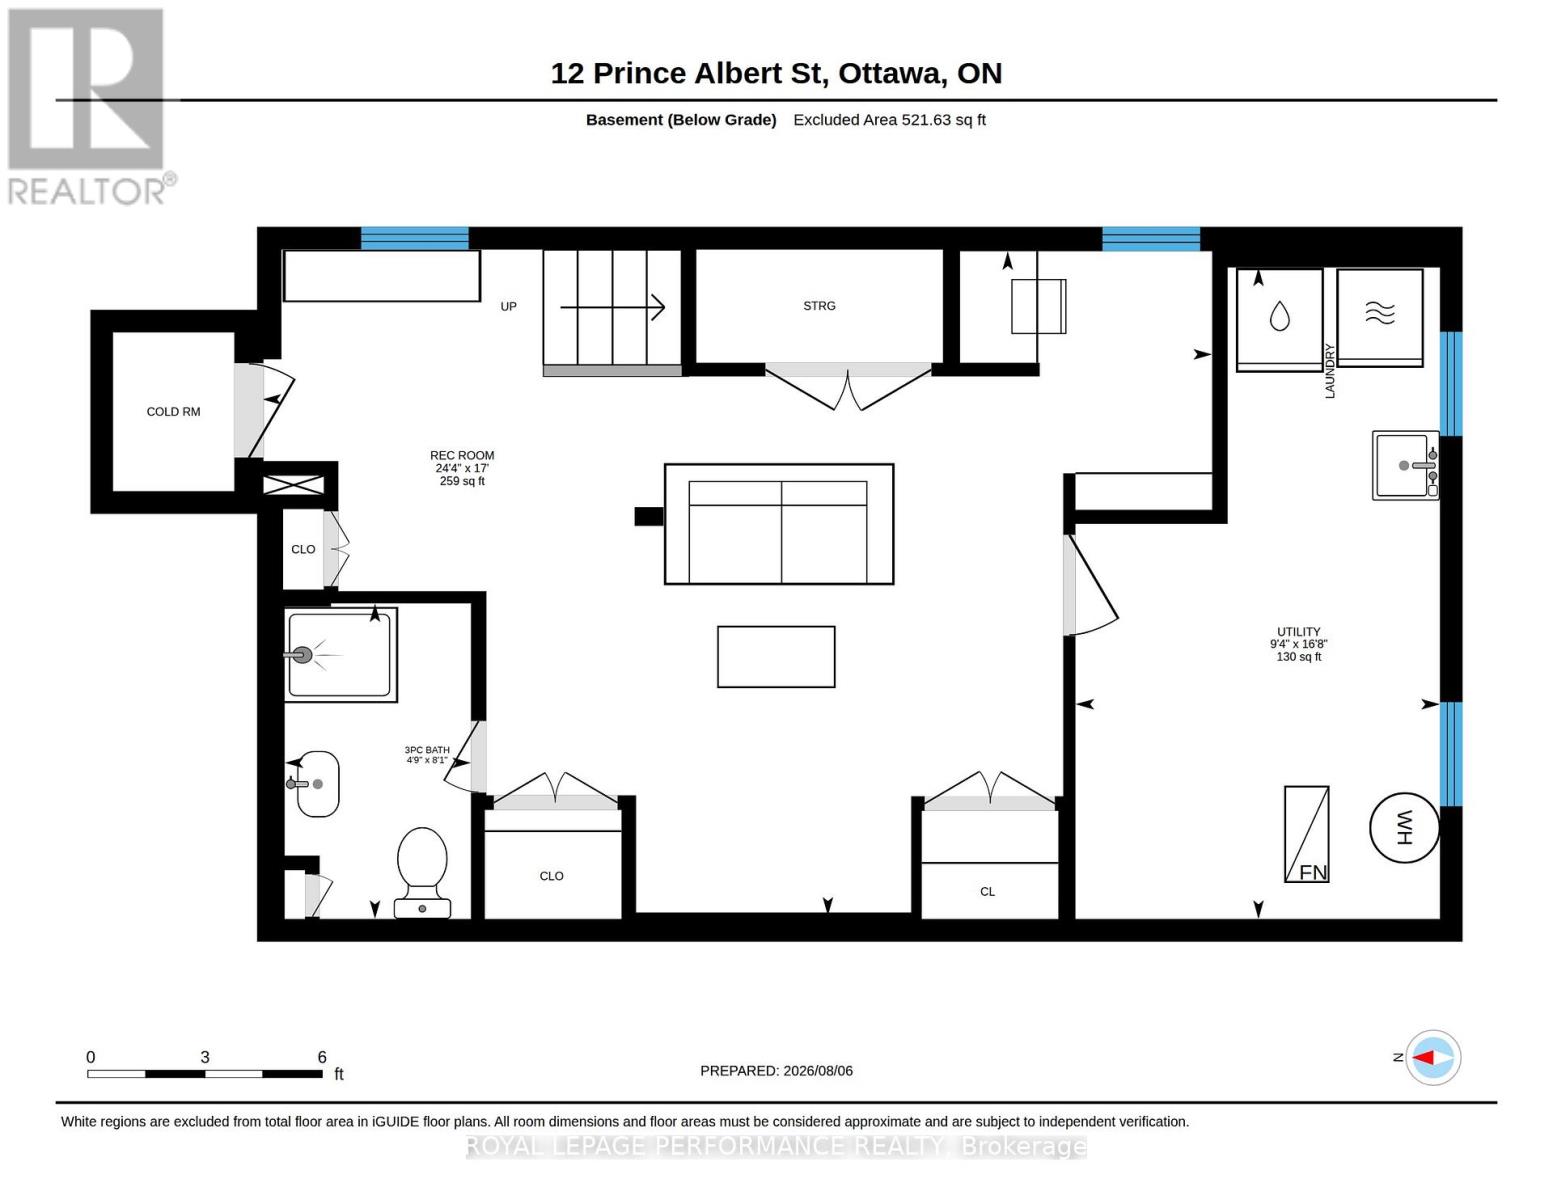
Ideally located half a block from the Rideau River and NCC Park on one of the best streets in the tight-knit community of Overbrook, this turn-key 3bed/2bath semi-detached is the perfect fit for the urbanite looking for a move-in ready option near greenspace with easy access to the downtown core in an established urban neighbourhood in the Nation's Capital. Warm and inviting front vestibule with built-in bench. Bright and airy open-concept main living area with oversized front window, cove mouldings and lovely south-facing patio door leading to outdoor living space. Renovated kitchen with timeless white cabinetry, subway tile backsplash and stainless-steel appliances. Walk up to the second level admiring the original wood banister. Spacious primary bedroom with ample closet space. Two additional well-proportioned secondary bedrooms. Updated main bathroom with hexagonal floor tiles, and soaker tub with ceramic tile surround. Fully finished lower level provides bonus living space with recessed lighting, additional full bathroom, convenient office nook, cold storage, and laundry room with storage space. Convenient side door off driveway ideal for every day living. Stunning south-facing, fenced and private backyard with oversized deck, gazebo, garden beds, mature hedges and storage shed. Easy access to 417, public transit, Loblaws, Ottawa's expansive bicycle path network along the Rideau River, and the downtown core via the Adawe Footbridge to Sandy Hill. Riverain Memorial Children's Park around the corner. Walk to the community hub at the Rideau Sports Centre where you can eat, do yoga, work out, swim, play tennis and pickleball. Don't forget about the dog park, basketball courts, splash-pad, skate-park, and the Rideau Winter Trail all at your doorstep. Come see what the fuss is all about in Overbrook! (id:55534)
Open House
This property has open houses!
2:00 pm
Ends at:4:00 pm
Property Details
| MLS® Number | X13645600 |
| Property Type | Single Family |
| Community Name | 3501 - Overbrook |
| Amenities Near By | Public Transit |
| Equipment Type | Water Heater |
| Features | Cul-de-sac, Carpet Free, Gazebo |
| Parking Space Total | 2 |
| Rental Equipment Type | Water Heater |
| Structure | Deck, Shed |
Building
| Bathroom Total | 2 |
| Bedrooms Above Ground | 3 |
| Bedrooms Total | 3 |
| Age | 51 To 99 Years |
| Amenities | Canopy |
| Appliances | Water Meter, Dishwasher, Dryer, Microwave, Storage Shed, Stove, Washer, Window Coverings, Refrigerator |
| Basement Development | Finished |
| Basement Type | Full (finished) |
| Construction Style Attachment | Semi-detached |
| Cooling Type | Central Air Conditioning |
| Exterior Finish | Brick |
| Flooring Type | Tile |
| Foundation Type | Block |
| Heating Fuel | Natural Gas |
| Heating Type | Forced Air |
| Stories Total | 2 |
| Size Interior | 1,100 - 1,500 Sqft |
| Type | House |
| Utility Water | Municipal Water |
Parking
| No Garage |
Land
| Acreage | No |
| Fence Type | Fenced Yard |
| Land Amenities | Public Transit |
| Sewer | Sanitary Sewer |
| Size Depth | 93 Ft ,8 In |
| Size Frontage | 30 Ft |
| Size Irregular | 30 X 93.7 Ft |
| Size Total Text | 30 X 93.7 Ft |
| Zoning Description | N3c |
Rooms
| Level | Type | Length | Width | Dimensions |
|---|---|---|---|---|
| Second Level | Bedroom | 4.45 m | 3.45 m | 4.45 m x 3.45 m |
| Second Level | Bedroom 2 | 3.94 m | 2.74 m | 3.94 m x 2.74 m |
| Second Level | Bedroom 3 | 2.87 m | 2.59 m | 2.87 m x 2.59 m |
| Second Level | Bathroom | 2.24 m | 1.93 m | 2.24 m x 1.93 m |
| Lower Level | Recreational, Games Room | 7.42 m | 5.18 m | 7.42 m x 5.18 m |
| Lower Level | Bathroom | 2.46 m | 1.45 m | 2.46 m x 1.45 m |
| Lower Level | Utility Room | 5.08 m | 2.85 m | 5.08 m x 2.85 m |
| Main Level | Living Room | 5.28 m | 3.4 m | 5.28 m x 3.4 m |
| Main Level | Dining Room | 3.91 m | 2.69 m | 3.91 m x 2.69 m |
| Main Level | Kitchen | 3.91 m | 2.59 m | 3.91 m x 2.59 m |
Utilities
| Cable | Available |
| Electricity | Installed |
| Sewer | Installed |
https://www.realtor.ca/real-estate/30122898/12-prince-albert-street-ottawa-3501-overbrook
Contact Us
Contact us for more information

Gabriel De Varennes
Salesperson
www.gabrieldevarennes.com/
165 Pretoria Avenue
Ottawa, Ontario K1S 1X1
(613) 238-2801
(613) 238-4583

The trademarks REALTOR®, REALTORS®, and the REALTOR® logo are controlled by The Canadian Real Estate Association (CREA) and identify real estate professionals who are members of CREA. The trademarks MLS®, Multiple Listing Service® and the associated logos are owned by The Canadian Real Estate Association (CREA) and identify the quality of services provided by real estate professionals who are members of CREA. The trademark DDF® is owned by The Canadian Real Estate Association (CREA) and identifies CREA's Data Distribution Facility (DDF®)
August 06 2026 05:53:11
Ottawa Real Estate Board
Royal LePage Performance Realty