
147 Oxford Street W North Grenville, Ontario K0G 1J0

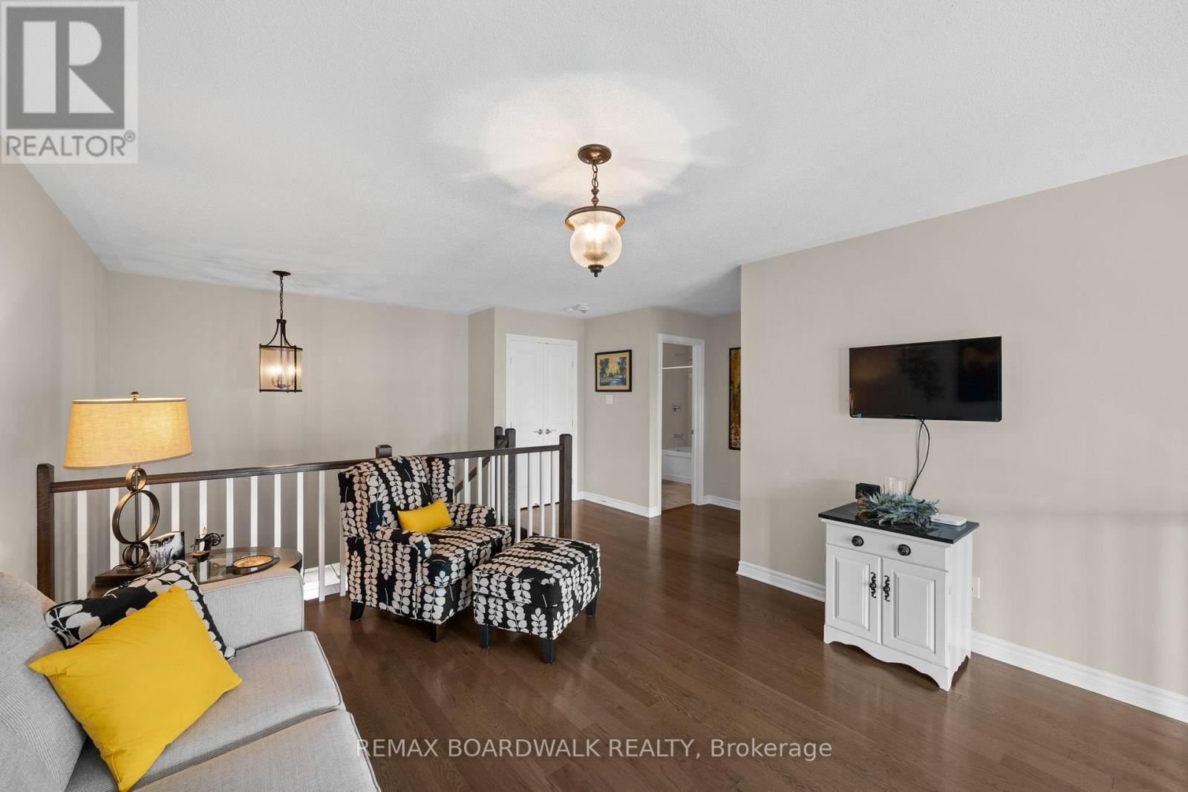
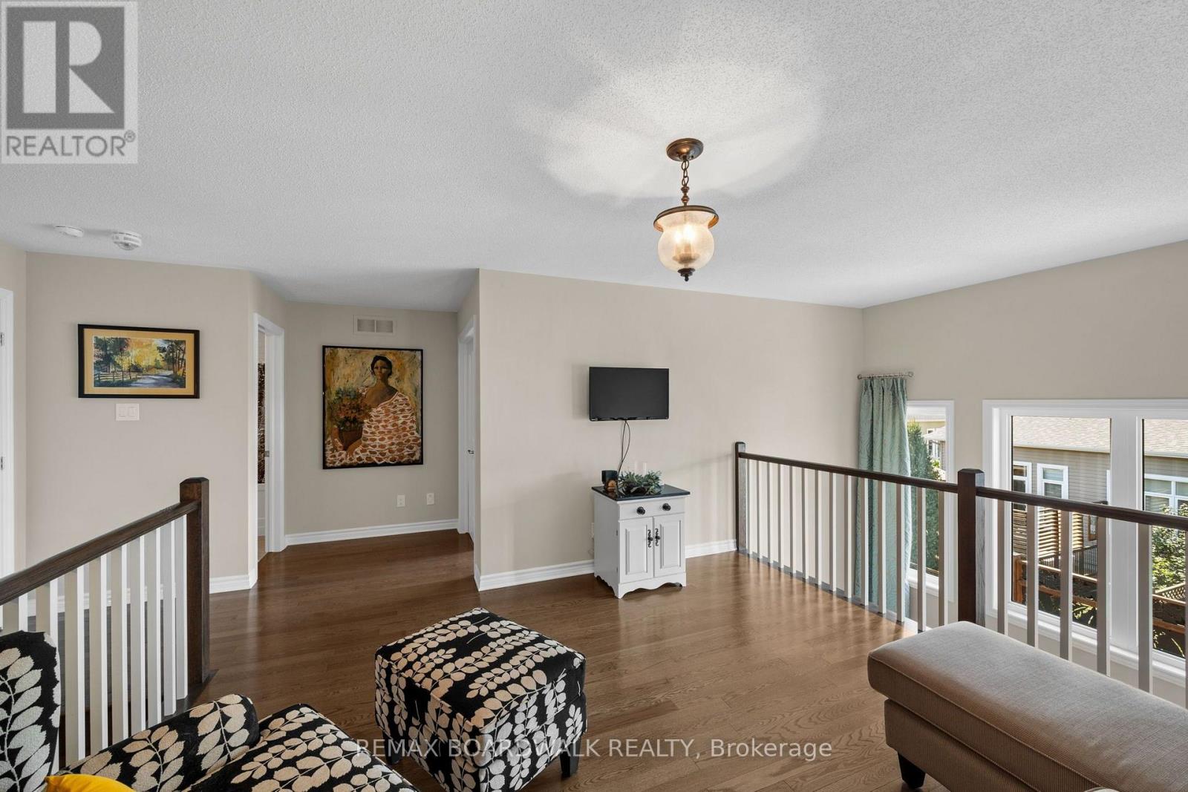
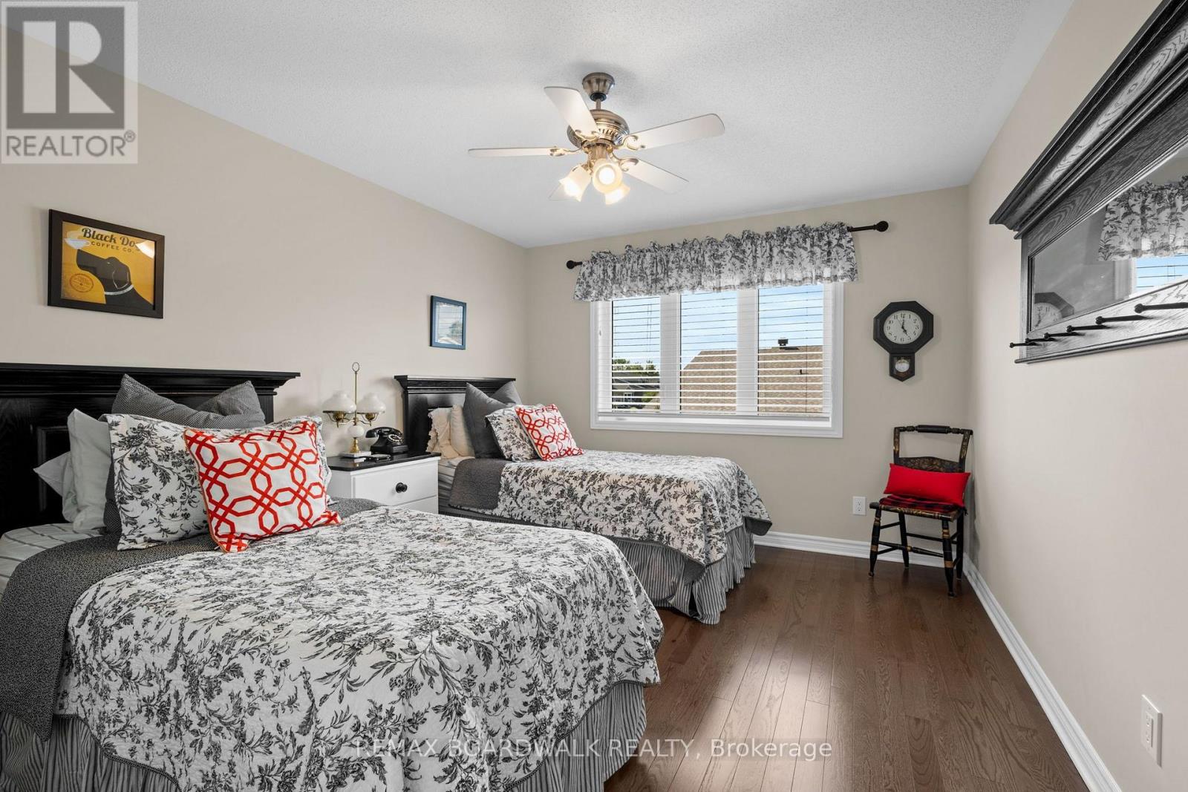
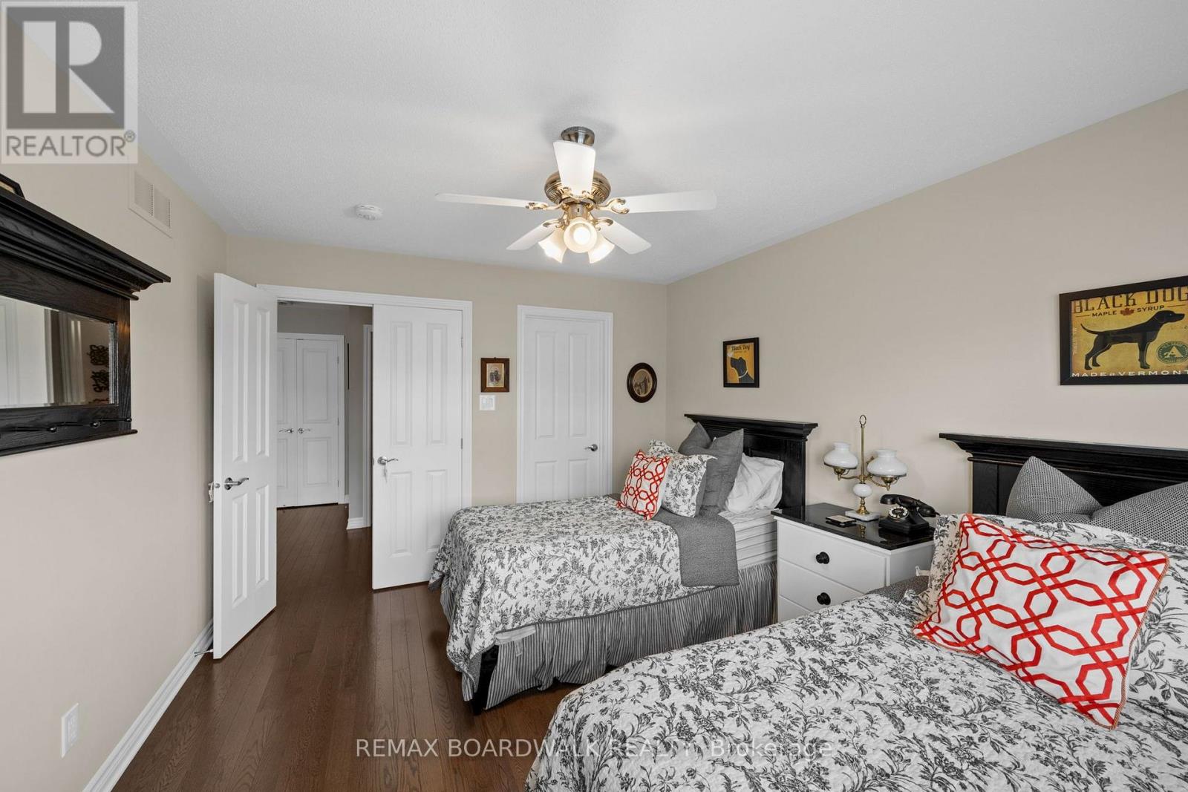

$669,500
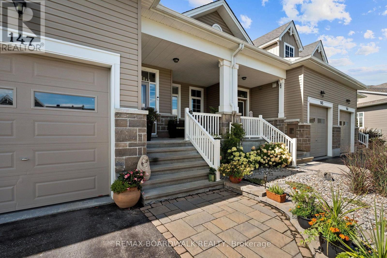
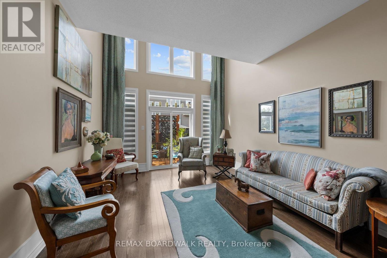
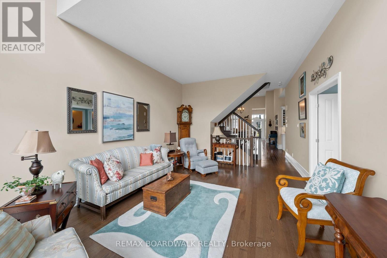
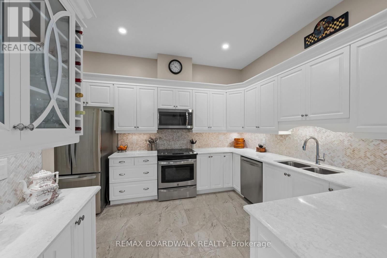
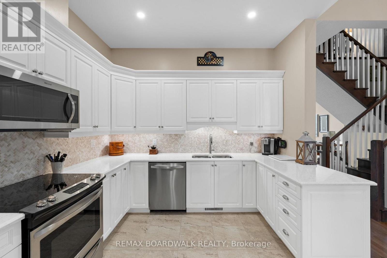
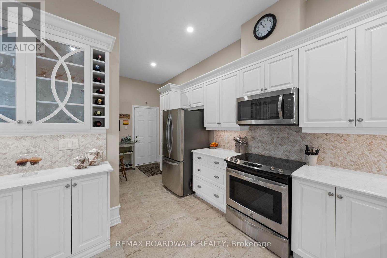
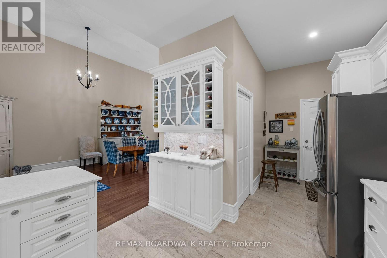
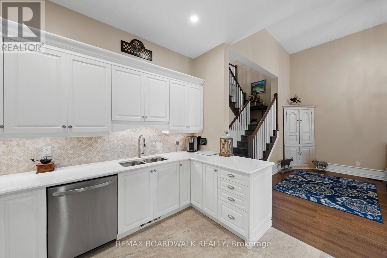
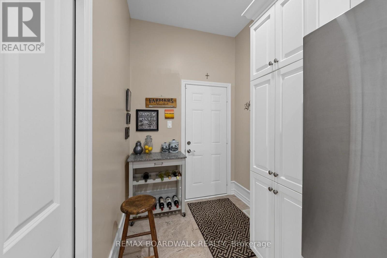
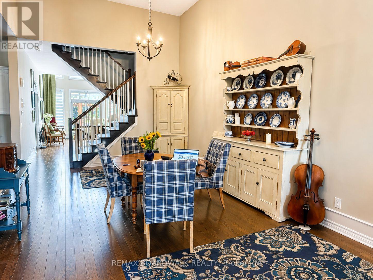
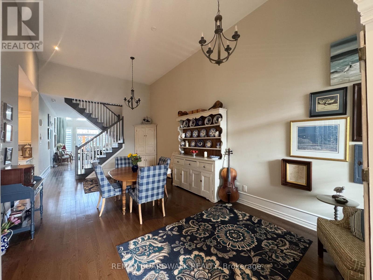
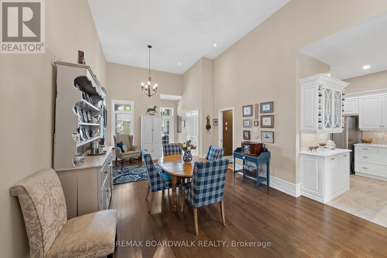
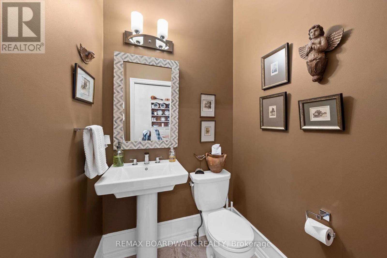
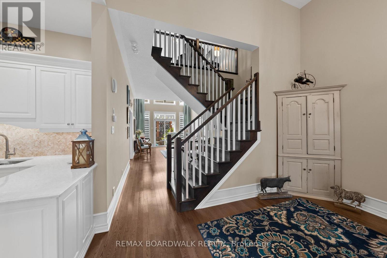
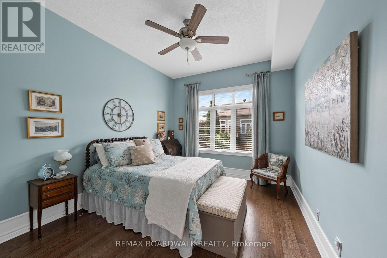
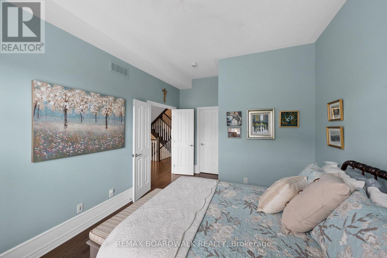
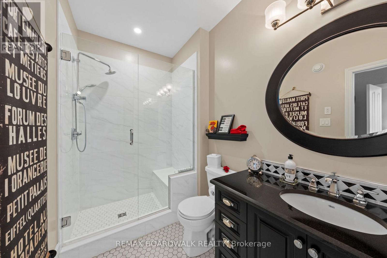
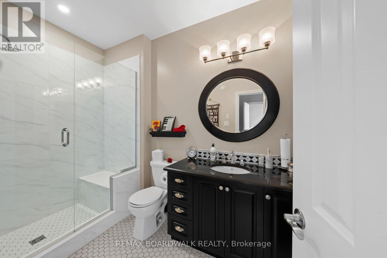
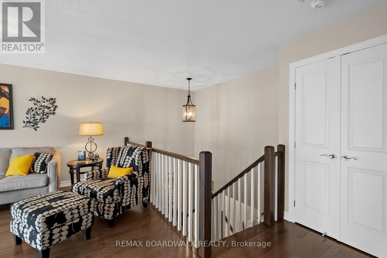
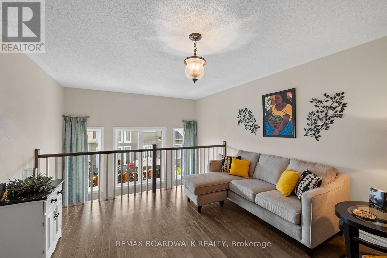
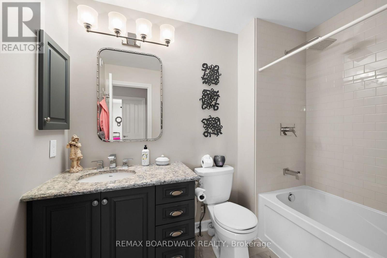
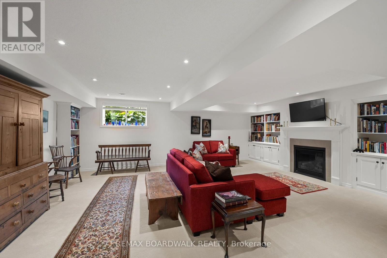
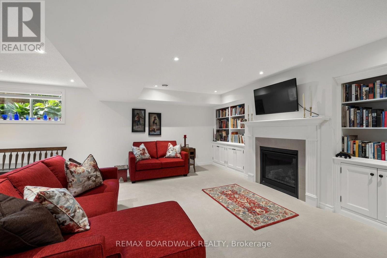
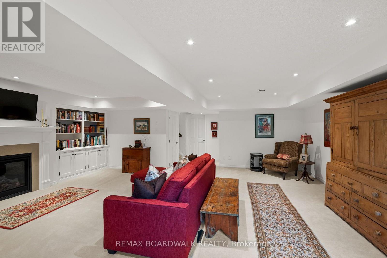
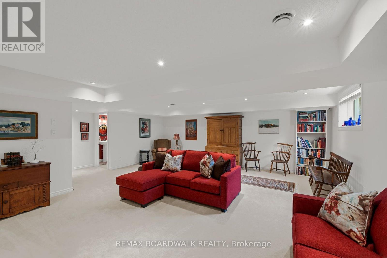
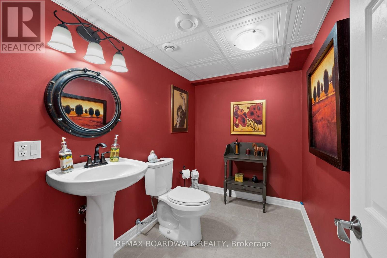
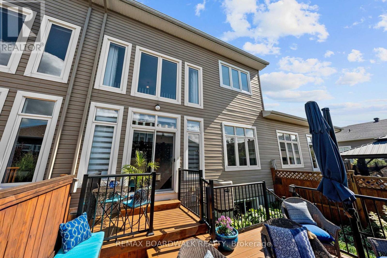
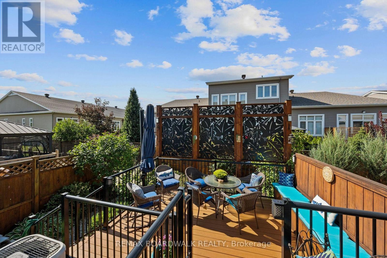
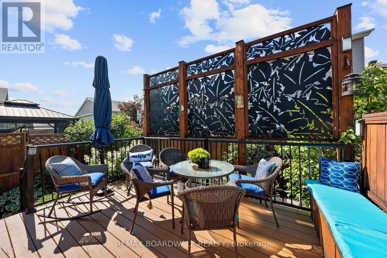
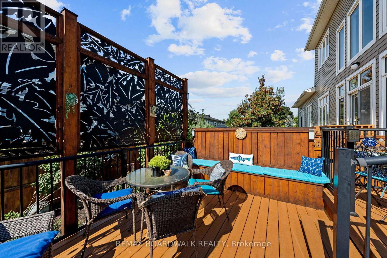
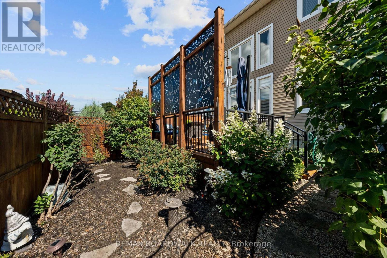
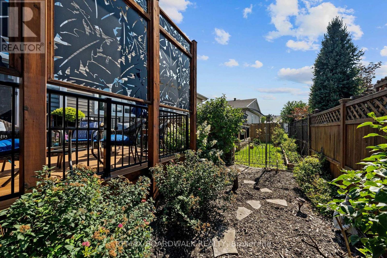
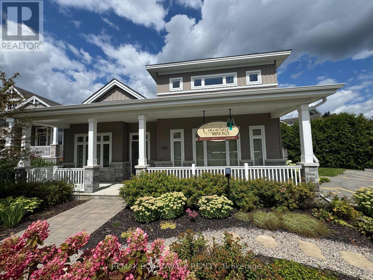
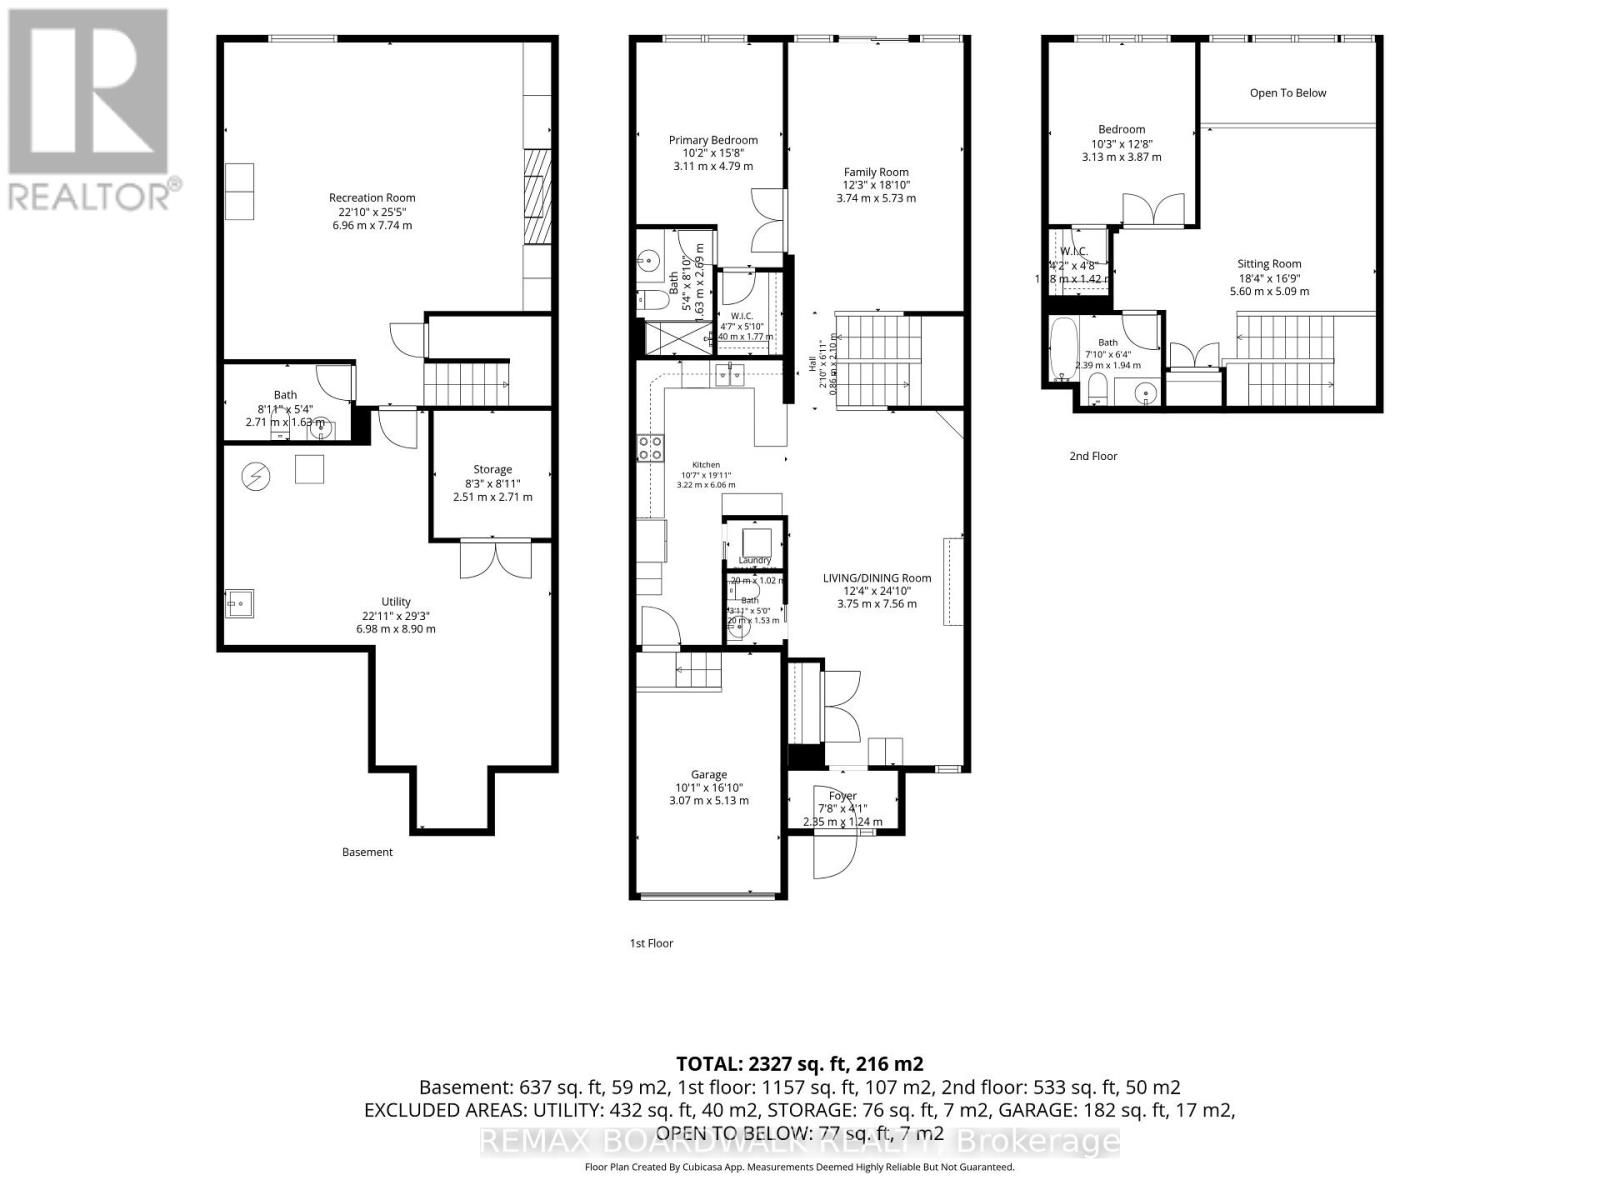
Discover sophisticated adult-style living in this beautifully designed executive townhome at 147 Oxford Street West. Offering over 1,700 sq ft of above-ground living space, with Builder and Seller Upgrades, plus a full lower level, this 2-bedroom, 4-bathroom freehold home delivers the space and flexibility rarely found in Kemptville's adult-oriented communities. The thoughtful layout provides generous principal rooms, multiple bathrooms for privacy and guests, and a bright, open flow ideal for downsizers or empty-nesters who still want room to entertain. Situated on a quiet street near the sought-after Country Walk adult-lifestyle community, residents enjoy low-maintenance freehold ownership with easy access to Kemptville's shops, restaurants, hospital, walking trails, and a quick commute to Ottawa via Highway 416.This is the perfect blend of executive finishes, practical living, and a relaxed small-town lifestyle. Don't miss this rare opportunity for spacious, sophisticated living in one of Eastern Ontario's most desirable communities. (id:55534)
Property Details
| MLS® Number | X13754790 |
| Property Type | Single Family |
| Community Name | 801 - Kemptville |
| Amenities Near By | Park |
| Community Features | Community Centre |
| Equipment Type | Water Heater |
| Features | Guest Suite, Atrium/sunroom |
| Parking Space Total | 2 |
| Rental Equipment Type | Water Heater |
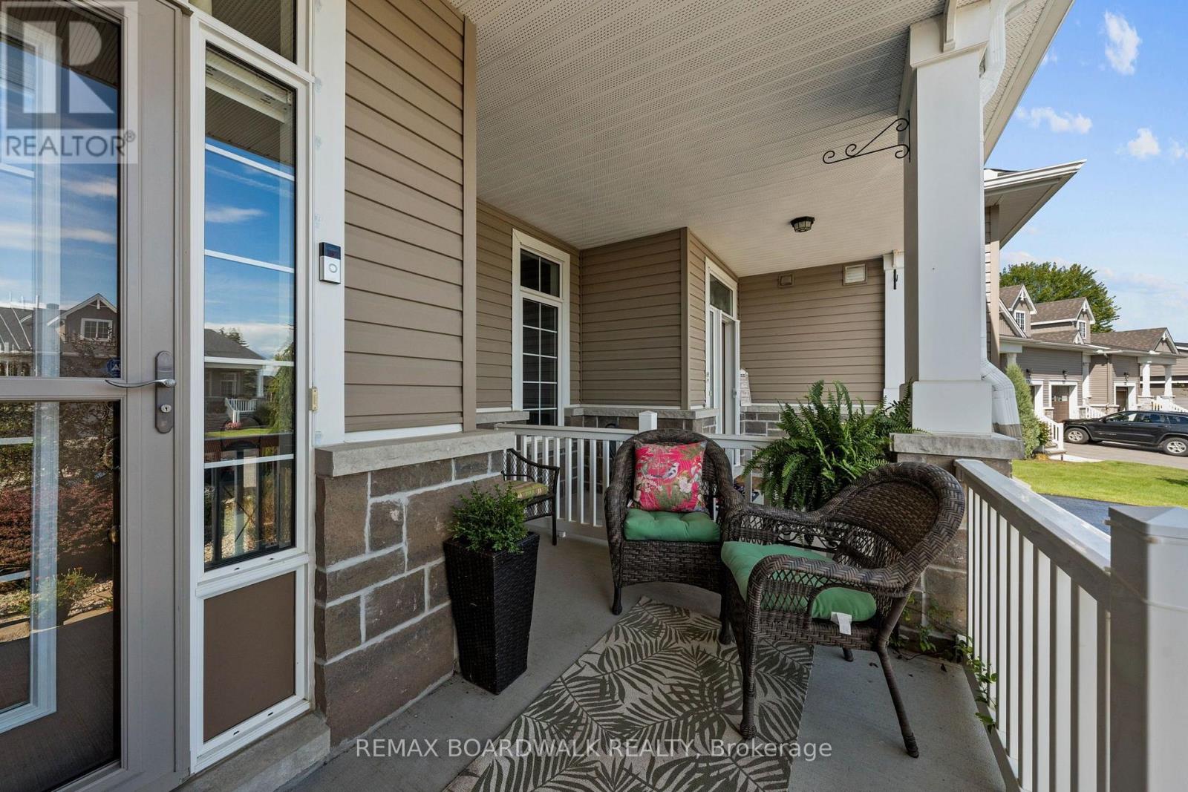
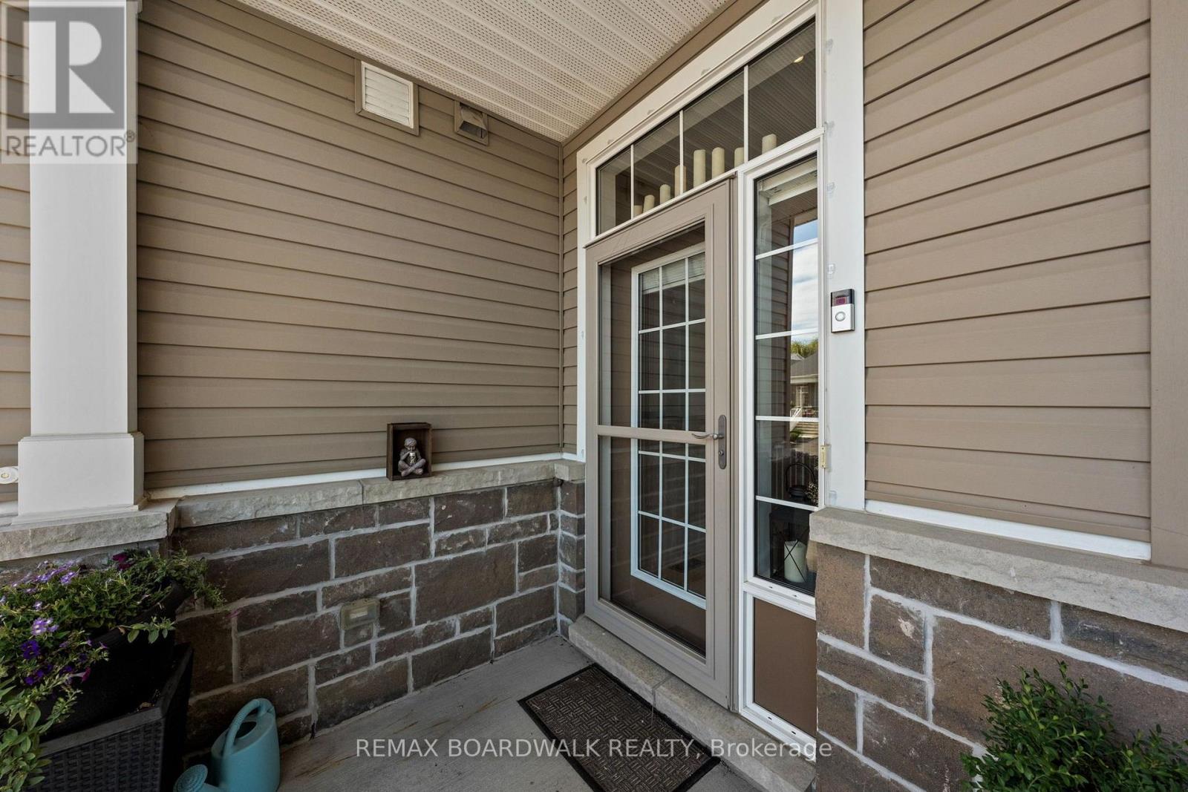
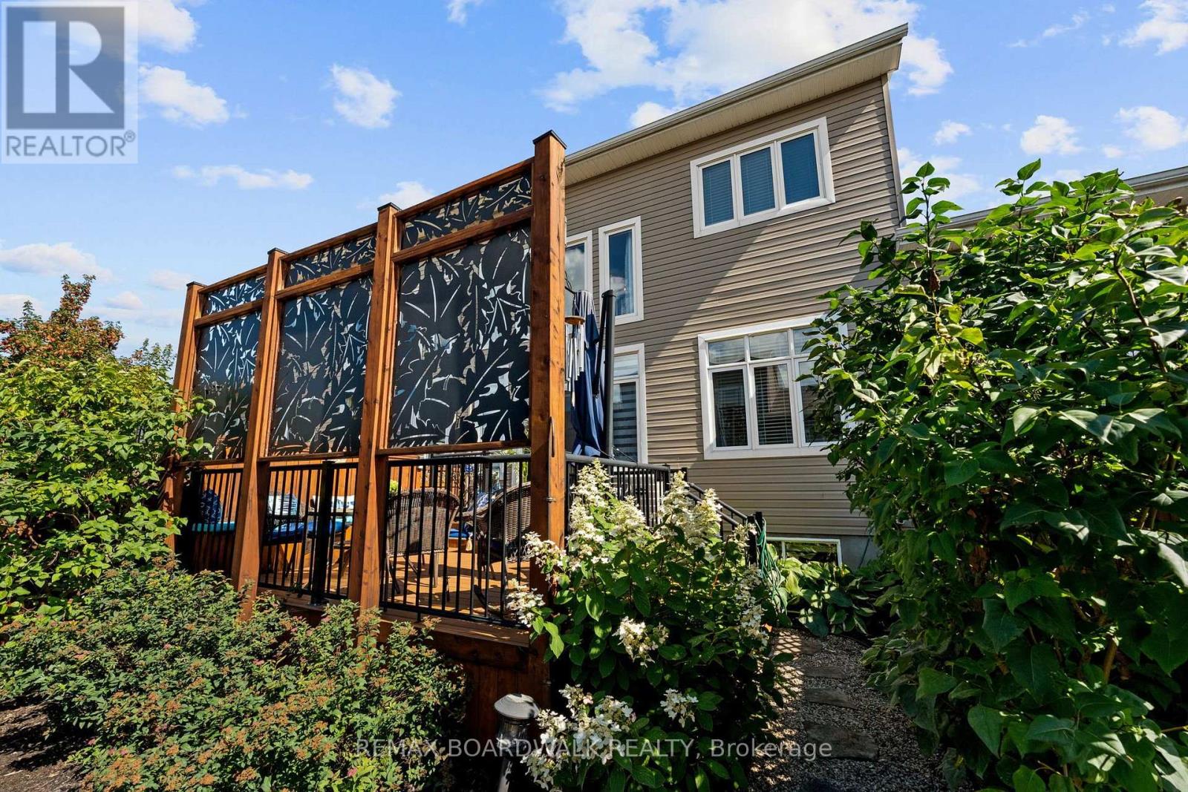
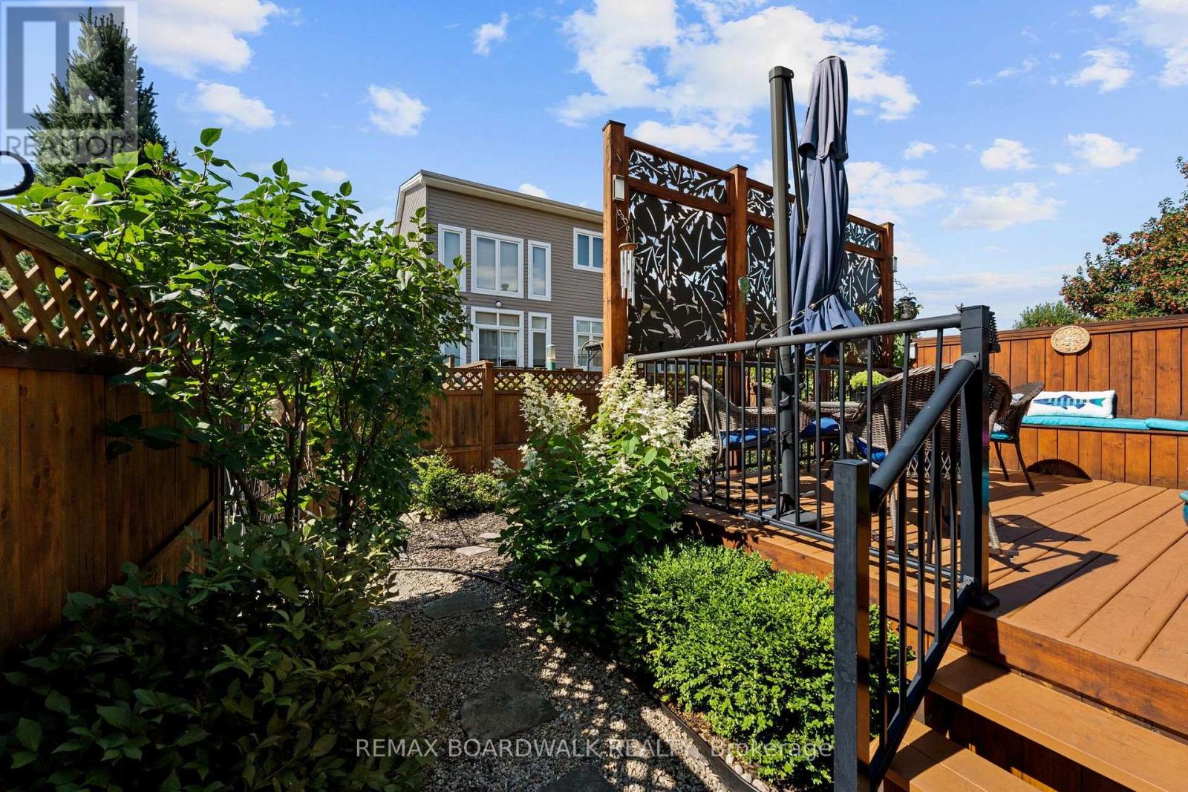
| Structure | Deck, Porch |
Building
| Bathroom Total | 4 |
| Bedrooms Above Ground | 2 |
| Bedrooms Total | 2 |
| Age | 6 To 15 Years |
| Amenities | Fireplace(s) |
| Appliances | Garage Door Opener Remote(s), Water Treatment, Water Softener, Water Purifier, Water Meter, Dishwasher, Dryer, Hood Fan, Microwave, Stove, Washer, Refrigerator |
| Basement Development | Finished |
| Basement Type | Full (finished) |
| Construction Style Attachment | Attached |
| Cooling Type | Central Air Conditioning, Air Exchanger |
| Exterior Finish | Vinyl Siding, Brick Veneer |
| Fireplace Present | Yes |
| Fireplace Total | 1 |
| Foundation Type | Poured Concrete |
| Half Bath Total | 2 |
| Heating Fuel | Natural Gas |
| Heating Type | Forced Air |
| Stories Total | 2 |
| Size Interior | 1,500 - 2,000 Sqft |
| Type | Row / Townhouse |
| Utility Water | Municipal Water |
Parking
| Attached Garage | |
| Garage | |
| Inside Entry |
Land
| Acreage | No |
| Fence Type | Fenced Yard |
| Land Amenities | Park |
| Sewer | Sanitary Sewer |
| Size Depth | 110 Ft ,6 In |
| Size Frontage | 25 Ft |
| Size Irregular | 25 X 110.5 Ft |
| Size Total Text | 25 X 110.5 Ft |
Rooms
| Level | Type | Length | Width | Dimensions |
|---|---|---|---|---|
| Second Level | Bedroom 2 | 3.87 m | 3.13 m | 3.87 m x 3.13 m |
| Second Level | Family Room | 5.6 m | 5.09 m | 5.6 m x 5.09 m |
| Second Level | Bathroom | 2.39 m | 1.94 m | 2.39 m x 1.94 m |
| Basement | Recreational, Games Room | 7.74 m | 6.96 m | 7.74 m x 6.96 m |
| Basement | Bathroom | 2.71 m | 1.63 m | 2.71 m x 1.63 m |
| Basement | Utility Room | 4.47 m | 4.15 m | 4.47 m x 4.15 m |
| Basement | Workshop | 4.56 m | 2.7 m | 4.56 m x 2.7 m |
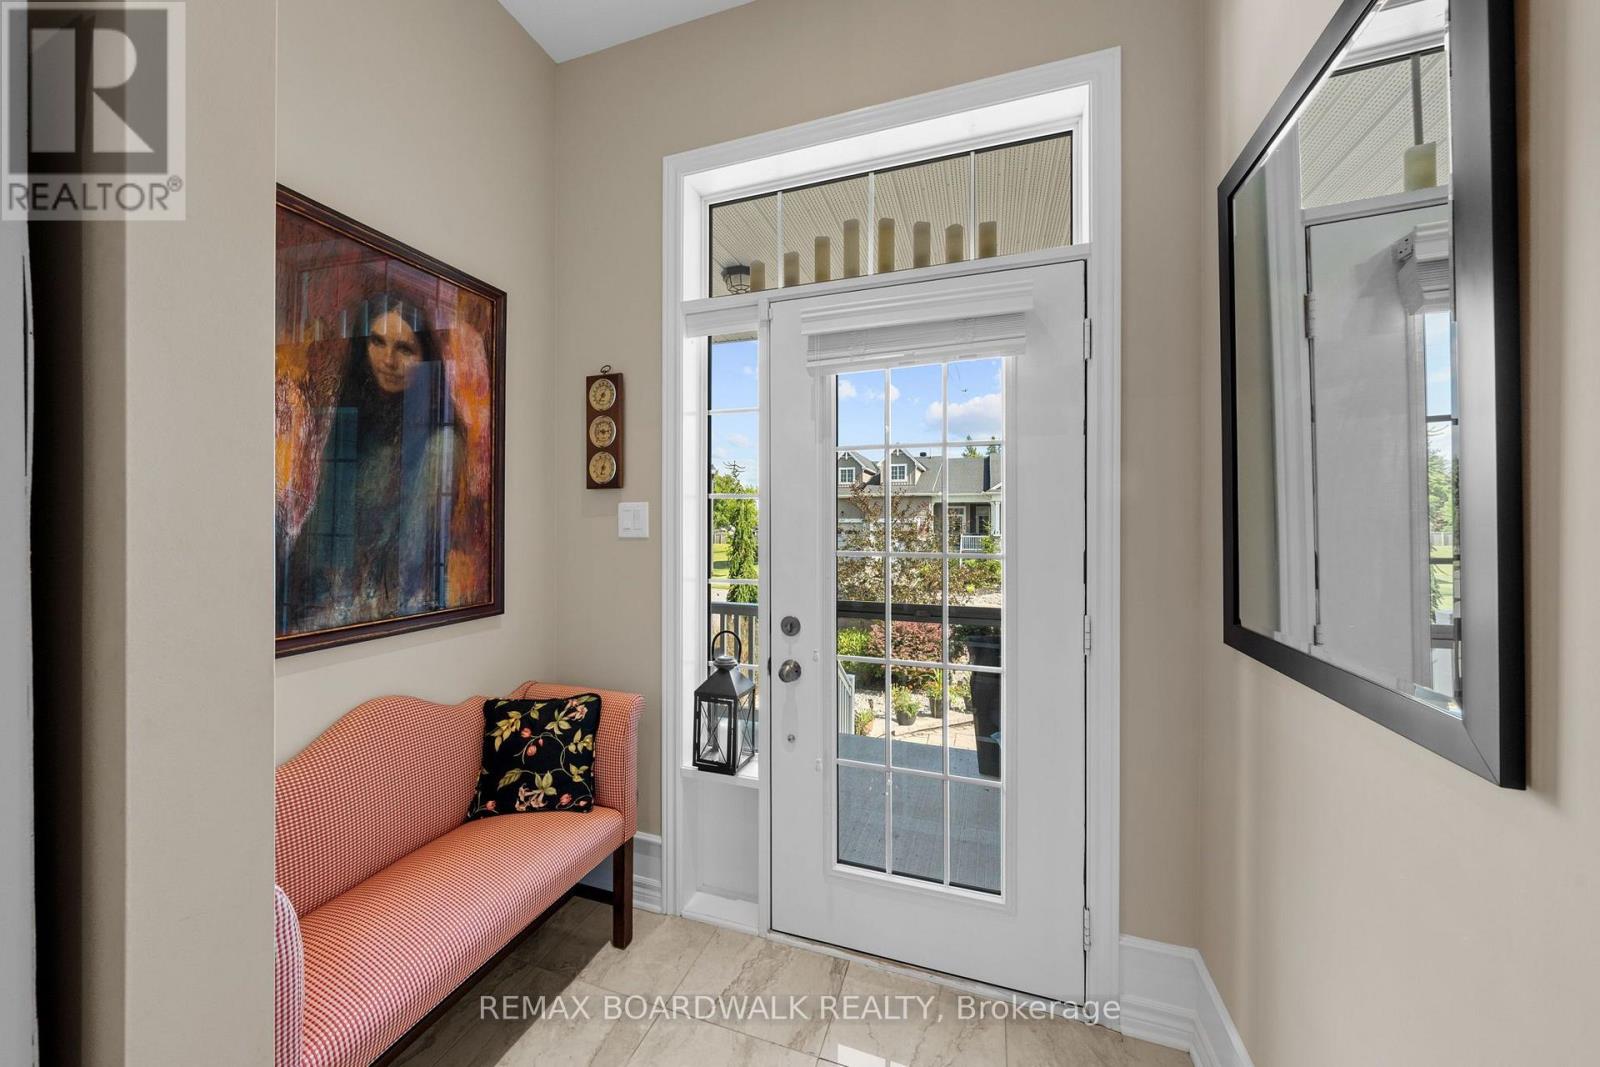
| Main Level | Foyer | 2.01 m | 1.23 m | 2.01 m x 1.23 m |
| Main Level | Dining Room | 5.23 m | 3.39 m | 5.23 m x 3.39 m |
| Main Level | Bathroom | 0.01 m | 0.01 m | 0.01 m x 0.01 m |
| Main Level | Kitchen | 3.94 m | 3.34 m | 3.94 m x 3.34 m |
| Main Level | Living Room | 5.73 m | 3.74 m | 5.73 m x 3.74 m |
| Main Level | Primary Bedroom | 3.94 m | 3.34 m | 3.94 m x 3.34 m |
| Main Level | Bathroom | 0.01 m | 0.01 m | 0.01 m x 0.01 m |
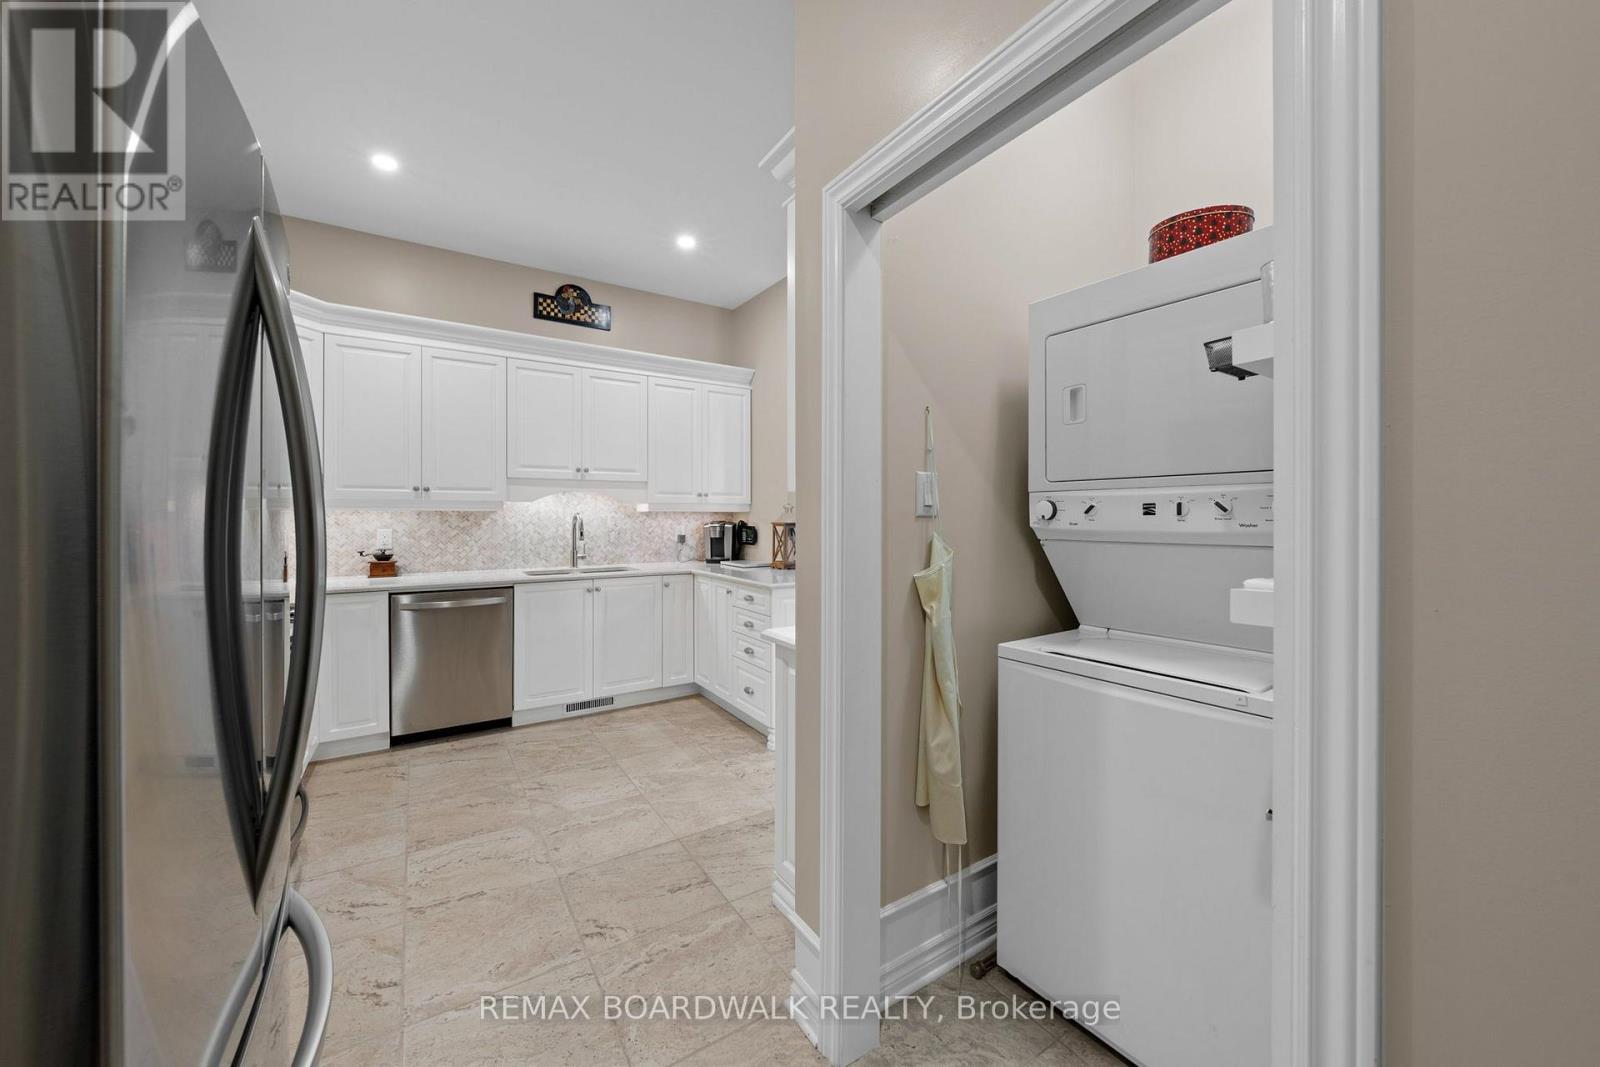
| Main Level | Laundry Room | 1.2 m | 1.02 m | 1.2 m x 1.02 m |
Utilities
| Cable | Available |
| Electricity | Installed |
| Sewer | Installed |
https://www.realtor.ca/real-estate/30245692/147-oxford-street-w-north-grenville-801-kemptville
Contact Us
Contact us for more information

Sylvia Hogeveen
Salesperson
www.countryandcityhomes.ca/
3000 County Road 43
Kemptville, Ontario K0G 1J0
(613) 258-4900
(613) 215-0882
www.remaxaffiliates.ca/

The trademarks REALTOR®, REALTORS®, and the REALTOR® logo are controlled by The Canadian Real Estate Association (CREA) and identify real estate professionals who are members of CREA. The trademarks MLS®, Multiple Listing Service® and the associated logos are owned by The Canadian Real Estate Association (CREA) and identify the quality of services provided by real estate professionals who are members of CREA. The trademark DDF® is owned by The Canadian Real Estate Association (CREA) and identifies CREA's Data Distribution Facility (DDF®)
September 26 2026 03:22:37
Ottawa Real Estate Board
RE/MAX Boardwalk Realty