
16 Renfrew Avenue Ottawa, Ontario K1S 1Z3

$1,375,000
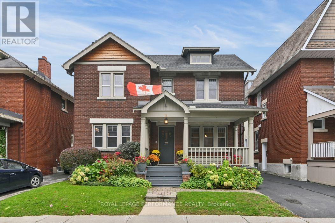
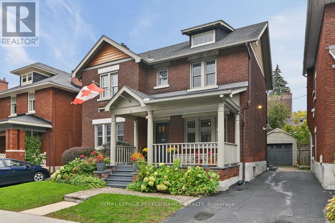
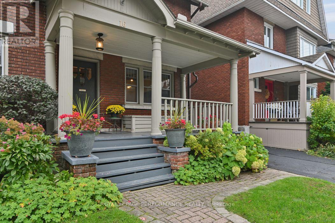
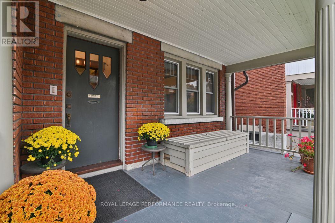
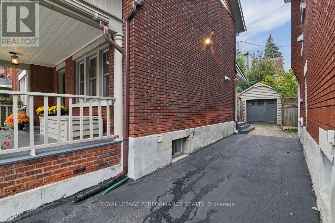
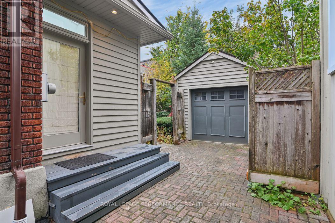
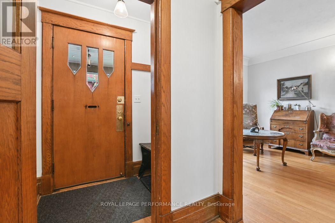
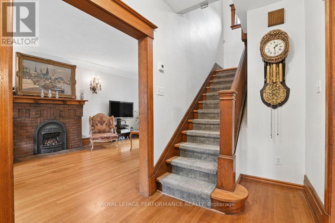
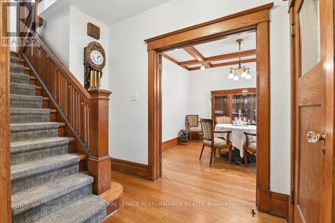
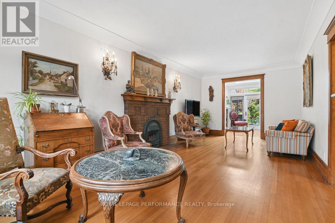
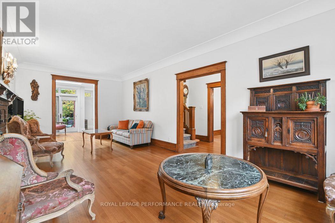
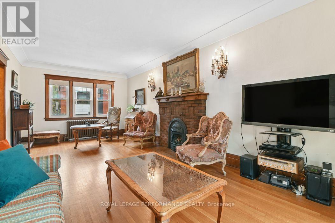
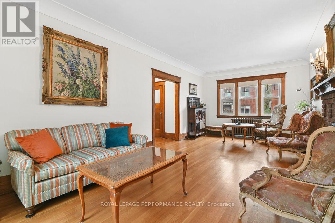
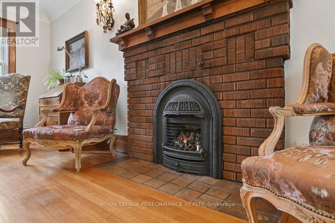
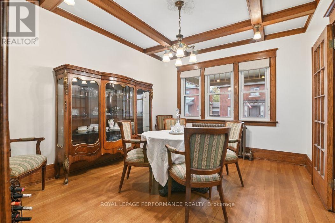
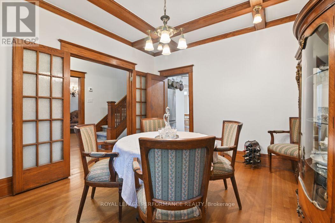
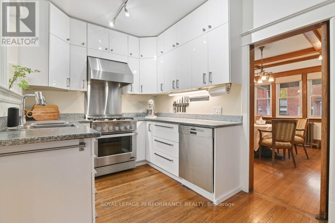
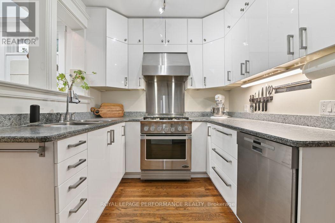
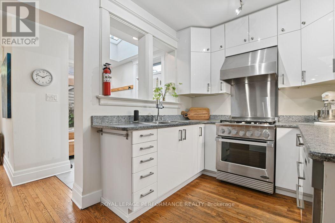
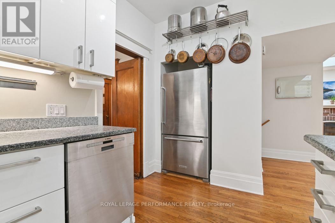
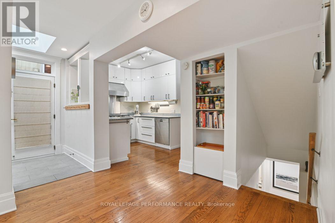
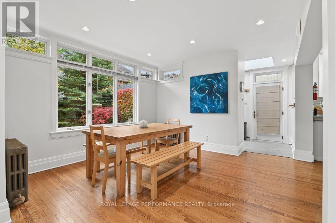
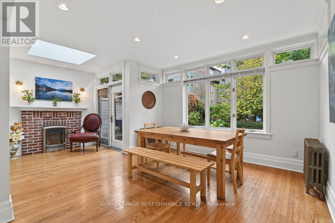
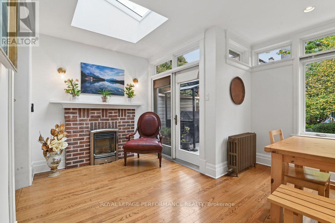
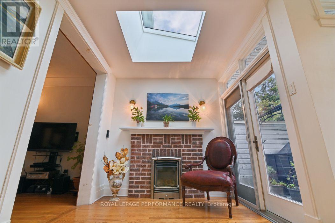
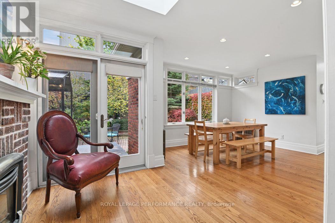
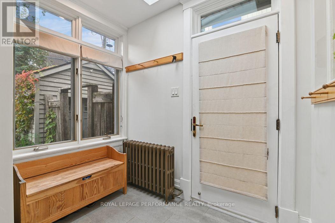
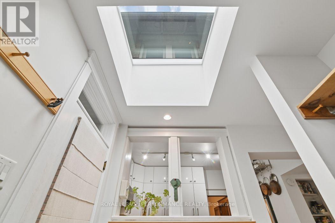
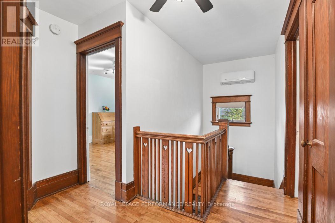
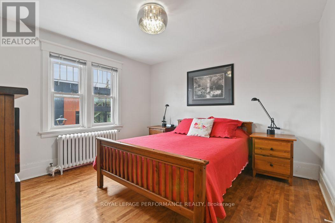
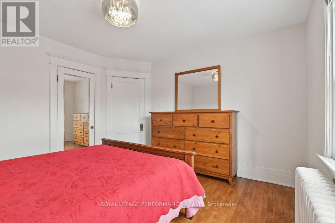
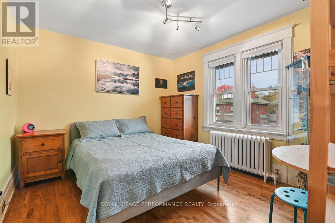
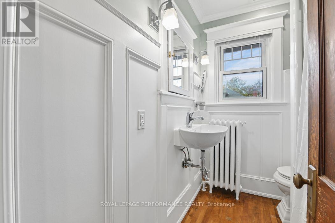
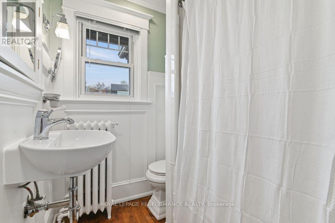
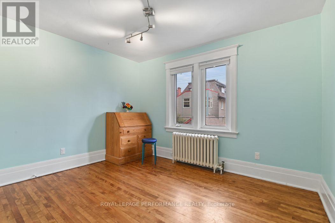
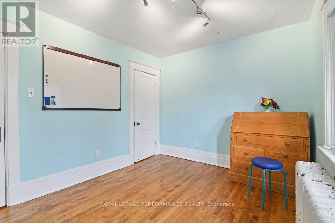
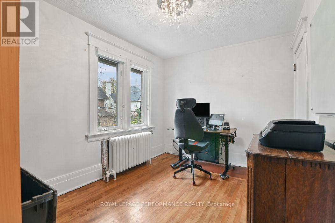
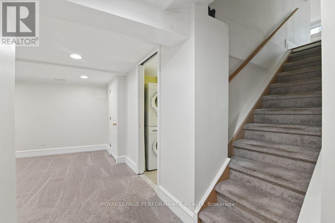
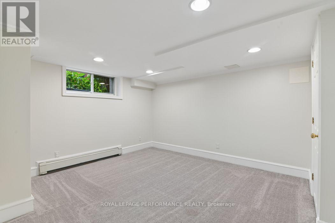
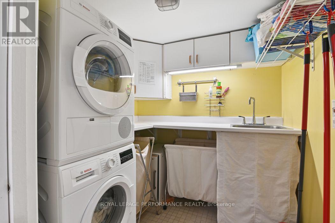
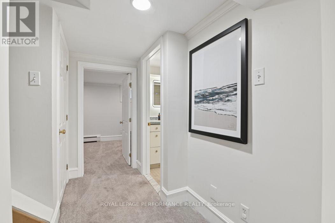
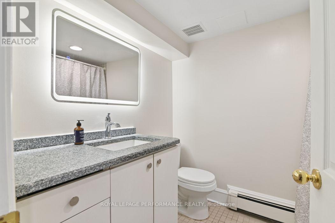
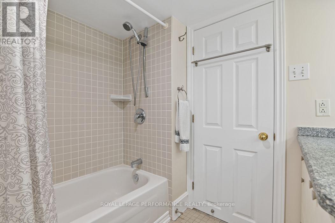
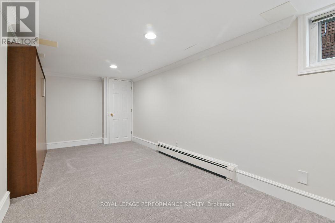
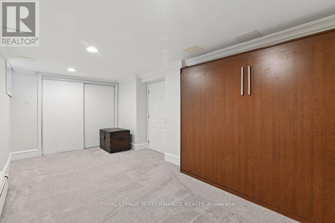
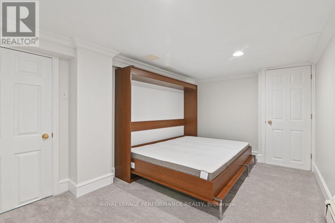
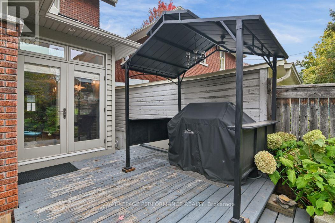
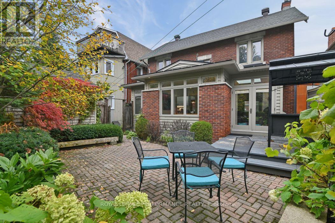
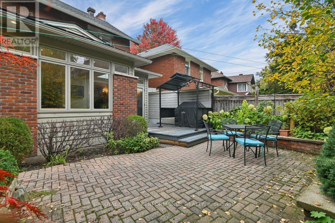
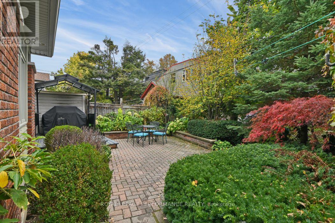
Discover the timeless charm of this beautifully maintained 4 bedroom home, ideally situated on a quiet dead-end street in the heart of the Glebe, just steps from Central Park. Blending original character with thoughtful updates, this inviting home offers classic elegance and modern functionality. A welcoming front porch leads into a gracious main floor featuring hardwood flooring throughout, a formal living room with gas fireplace and a separate dining room perfect for entertaining. The rear addition enhances the home's appeal with transom windows and skylights that flood the space with natural light, an inviting eat-in area off the renovated kitchen and a cozy sitting room with a second gas fireplace that leads directly to the backyard. A convenient side-entry mudroom adds everyday practicality. Hardwood flooring continues throughout the second level, where a spacious primary bedroom, three generous secondary bedrooms, a full bathroom and linen closet await. The finished basement offers two additional versatile living spaces, ideal for a family room, playroom, home office or guest area (with additional closet), along with a full bathroom, laundry room and walk-in cedar clad closet. Beautifully landscaped grounds, a detached garage and an exceptional location complete this wonderful offering. Just a few of the updates include a renovated kitchen, gas fireplace in living room, newer gas lines, Napoleon ductless A/C in stairwell, On demand hot water heater/boiler, generator hook up with portable generator, cedar siding, brick/chimney repointing and much more (see attached). Enjoy the perfect blend of character, comfort and walkable urban living in one of Ottawa's most sought-after neighbourhoods, close to schools, local shops, cafés and restaurants. No conveyance of Offers prior to 1pm on Wednesday Oct 21st 2026. However, Seller reserves the right to review and may accept pre-emptive offers (id:55534)
Property Details
| MLS® Number | X14083240 |
| Property Type | Single Family |
| Community Name | 4401 - Glebe |
| Amenities Near By | Public Transit, Park |
| Features | Cul-de-sac |
| Parking Space Total | 3 |
| Structure | Porch |
Building
| Bathroom Total | 2 |
| Bedrooms Above Ground | 4 |
| Bedrooms Total | 4 |
| Amenities | Fireplace(s) |
| Appliances | Garage Door Opener Remote(s), Water Heater, Blinds, Dishwasher, Dryer, Garage Door Opener, Hood Fan, Stove, Washer, Refrigerator |
| Basement Development | Finished |
| Basement Type | Full (finished) |
| Construction Style Attachment | Detached |
| Cooling Type | Wall Unit |
| Exterior Finish | Brick |
| Fireplace Present | Yes |
| Fireplace Total | 2 |
| Foundation Type | Stone |
| Heating Fuel | Natural Gas |
| Heating Type | Radiant Heat |
| Stories Total | 2 |
| Size Interior | 1,500 - 2,000 Sqft |
| Type | House |
| Utility Water | Municipal Water |
Parking
| Detached Garage | |
| Garage |
Land
| Acreage | No |
| Fence Type | Fenced Yard |
| Land Amenities | Public Transit, Park |
| Sewer | Sanitary Sewer |
| Size Depth | 75 Ft |
| Size Frontage | 40 Ft |
| Size Irregular | 40 X 75 Ft |
| Size Total Text | 40 X 75 Ft |
Rooms
| Level | Type | Length | Width | Dimensions |
|---|---|---|---|---|
| Second Level | Bedroom 4 | 3.47 m | 2.61 m | 3.47 m x 2.61 m |
| Second Level | Bathroom | 2.22 m | 1.61 m | 2.22 m x 1.61 m |
| Second Level | Primary Bedroom | 3.6 m | 3.57 m | 3.6 m x 3.57 m |
| Second Level | Bedroom 2 | 3.57 m | 2.83 m | 3.57 m x 2.83 m |
| Second Level | Bedroom 3 | 3.47 m | 3.13 m | 3.47 m x 3.13 m |
| Basement | Family Room | 3.82 m | 3.36 m | 3.82 m x 3.36 m |
| Basement | Den | 5.44 m | 2.75 m | 5.44 m x 2.75 m |
| Basement | Bathroom | 2.32 m | 1.76 m | 2.32 m x 1.76 m |
| Basement | Laundry Room | 1.84 m | 1.99 m | 1.84 m x 1.99 m |
| Main Level | Foyer | 1.62 m | 1.19 m | 1.62 m x 1.19 m |
| Main Level | Kitchen | 2.5 m | 3.5 m | 2.5 m x 3.5 m |
| Main Level | Kitchen | 3.6 m | 3.6 m | 3.6 m x 3.6 m |
| Main Level | Living Room | 3.6 m | 7.04 m | 3.6 m x 7.04 m |
| Main Level | Dining Room | 3.9 m | 3.38 m | 3.9 m x 3.38 m |
| Main Level | Sitting Room | 2.4 m | 2.07 m | 2.4 m x 2.07 m |
| Main Level | Mud Room | 1.8 m | 2.27 m | 1.8 m x 2.27 m |
https://www.realtor.ca/real-estate/30407303/16-renfrew-avenue-ottawa-4401-glebe
Contact Us
Contact us for more information

Samantha Fortin
Salesperson
www.samanthafortin.com/
165 Pretoria Avenue
Ottawa, Ontario K1S 1X1
(613) 238-2801
(613) 238-4583

The trademarks REALTOR®, REALTORS®, and the REALTOR® logo are controlled by The Canadian Real Estate Association (CREA) and identify real estate professionals who are members of CREA. The trademarks MLS®, Multiple Listing Service® and the associated logos are owned by The Canadian Real Estate Association (CREA) and identify the quality of services provided by real estate professionals who are members of CREA. The trademark DDF® is owned by The Canadian Real Estate Association (CREA) and identifies CREA's Data Distribution Facility (DDF®)
October 15 2026 07:54:23
Ottawa Real Estate Board
Royal LePage Performance Realty