
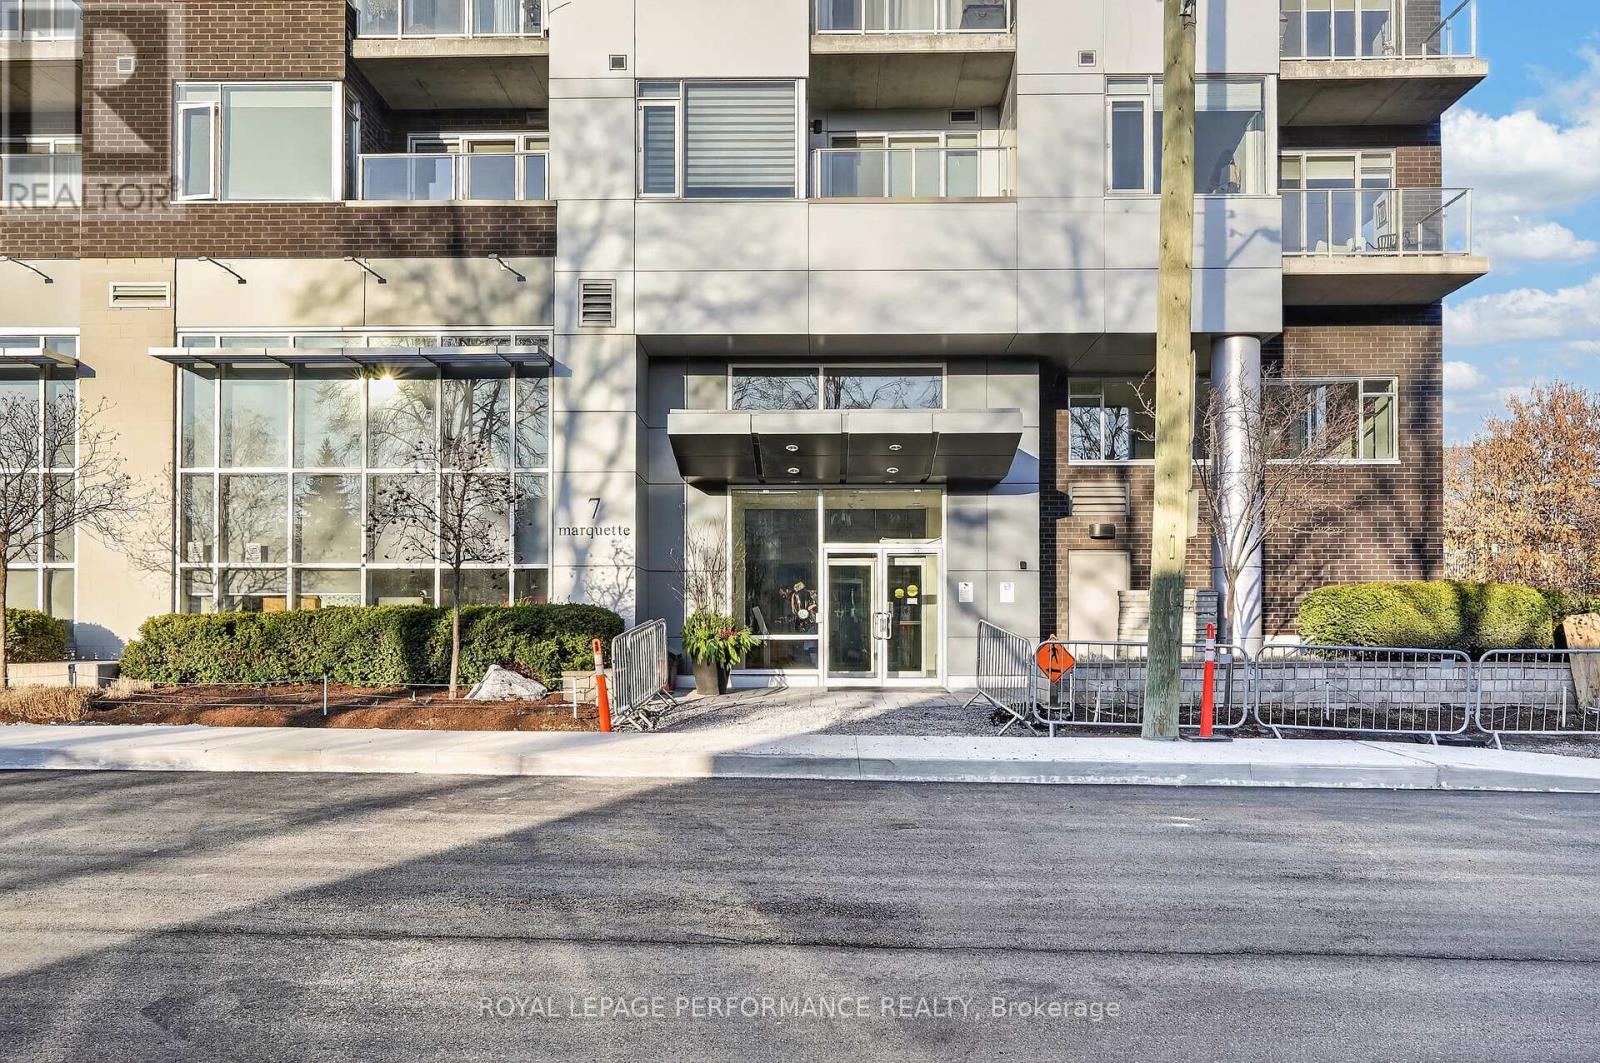
202 - 7 Marquette Avenue Ottawa, Ontario K1L 8A7

$549,900Maintenance, Heat, Water, Insurance, Common Area Maintenance
$693 Monthly
Maintenance, Heat, Water, Insurance, Common Area Maintenance
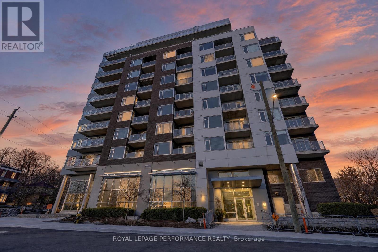
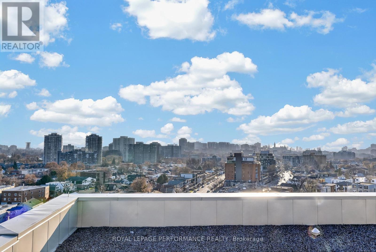
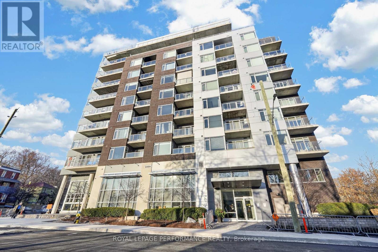
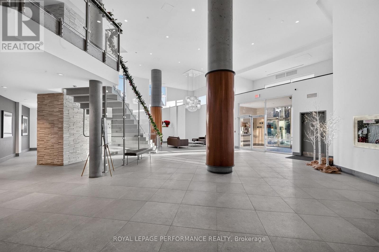
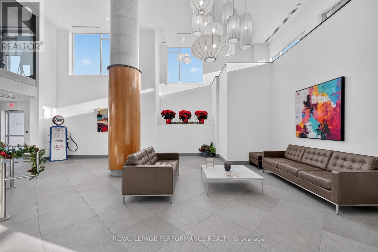
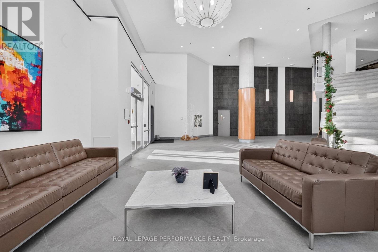
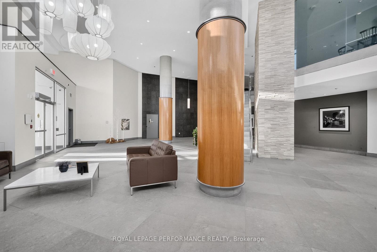
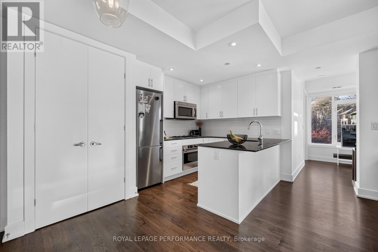
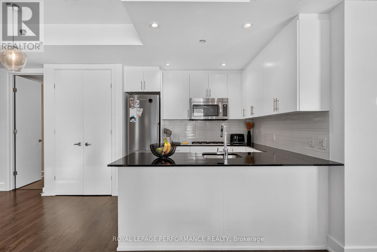
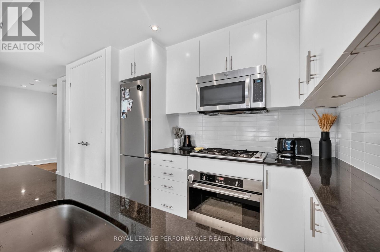
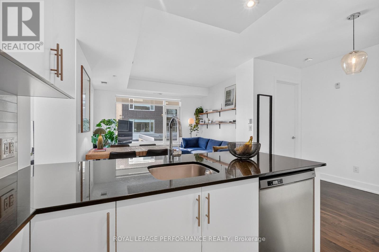
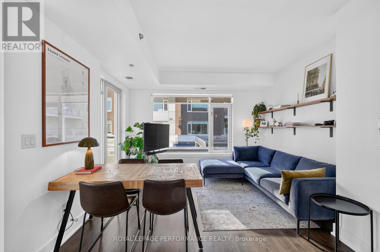
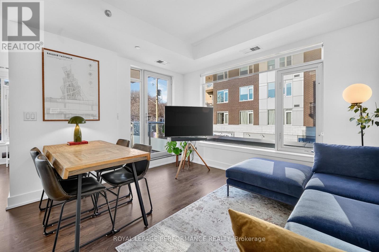
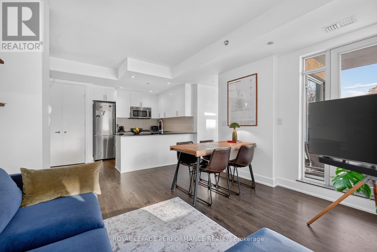
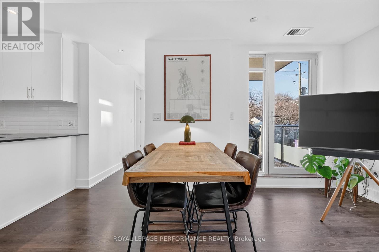
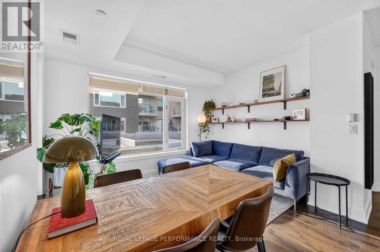
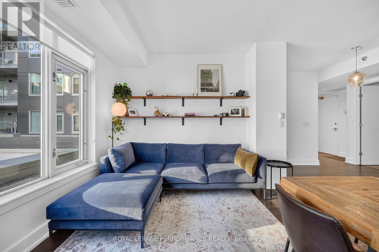
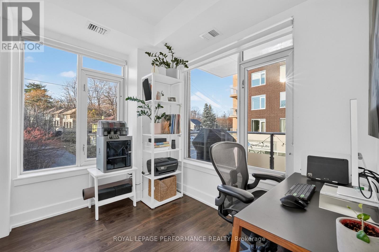
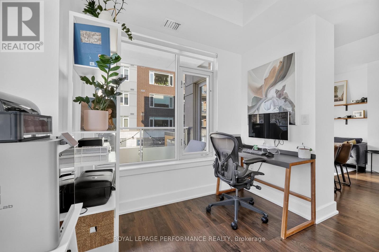
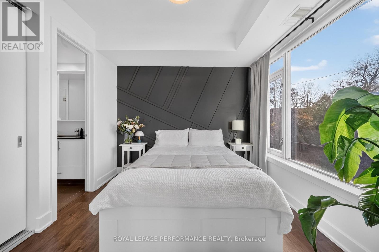
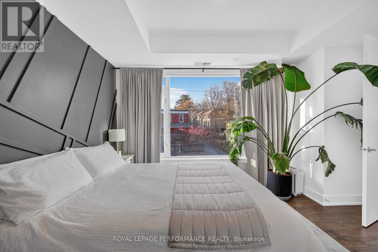
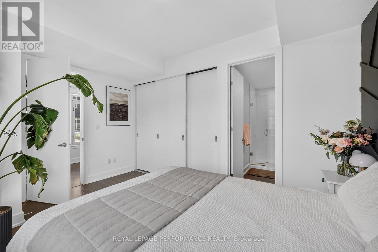
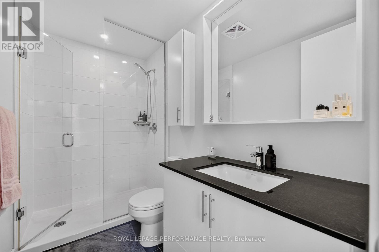
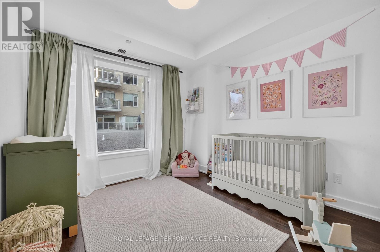
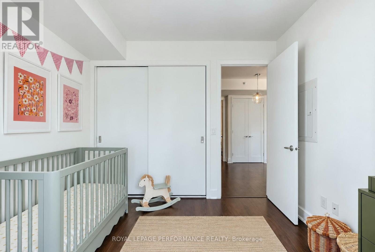
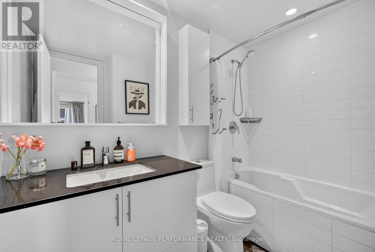
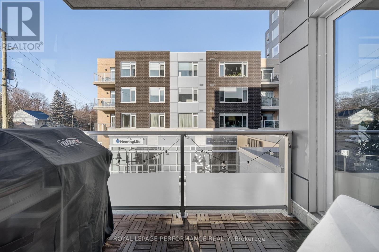
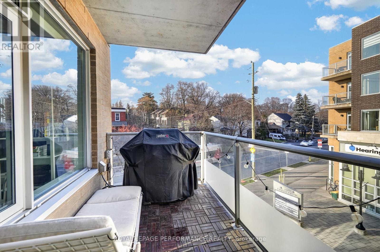
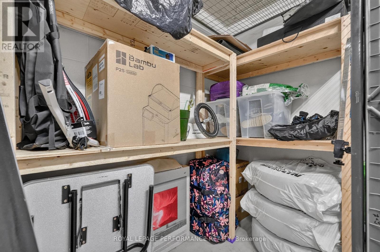
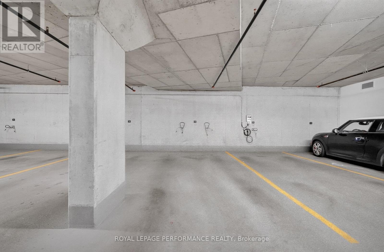
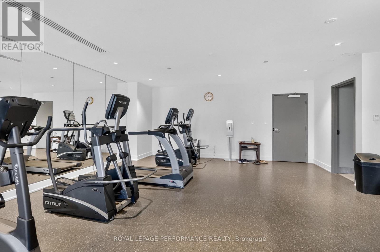
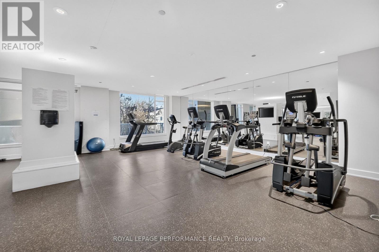
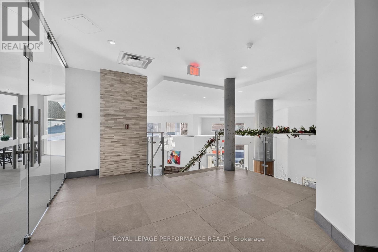
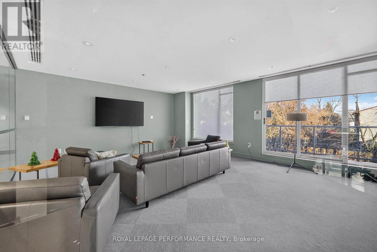
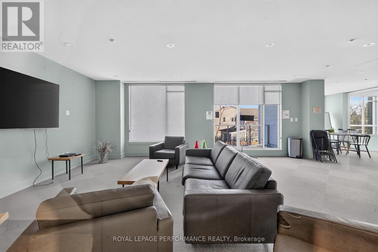
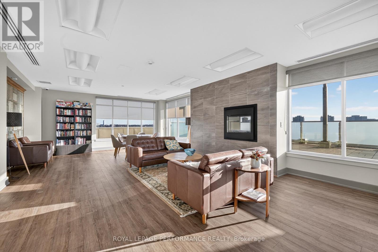
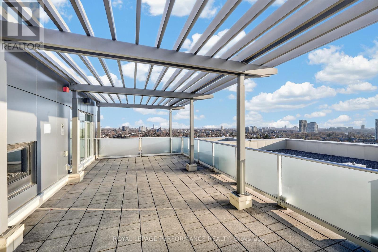
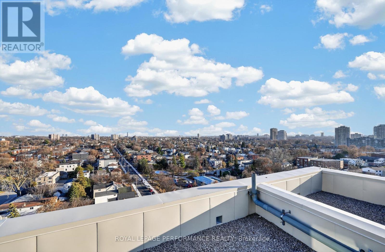
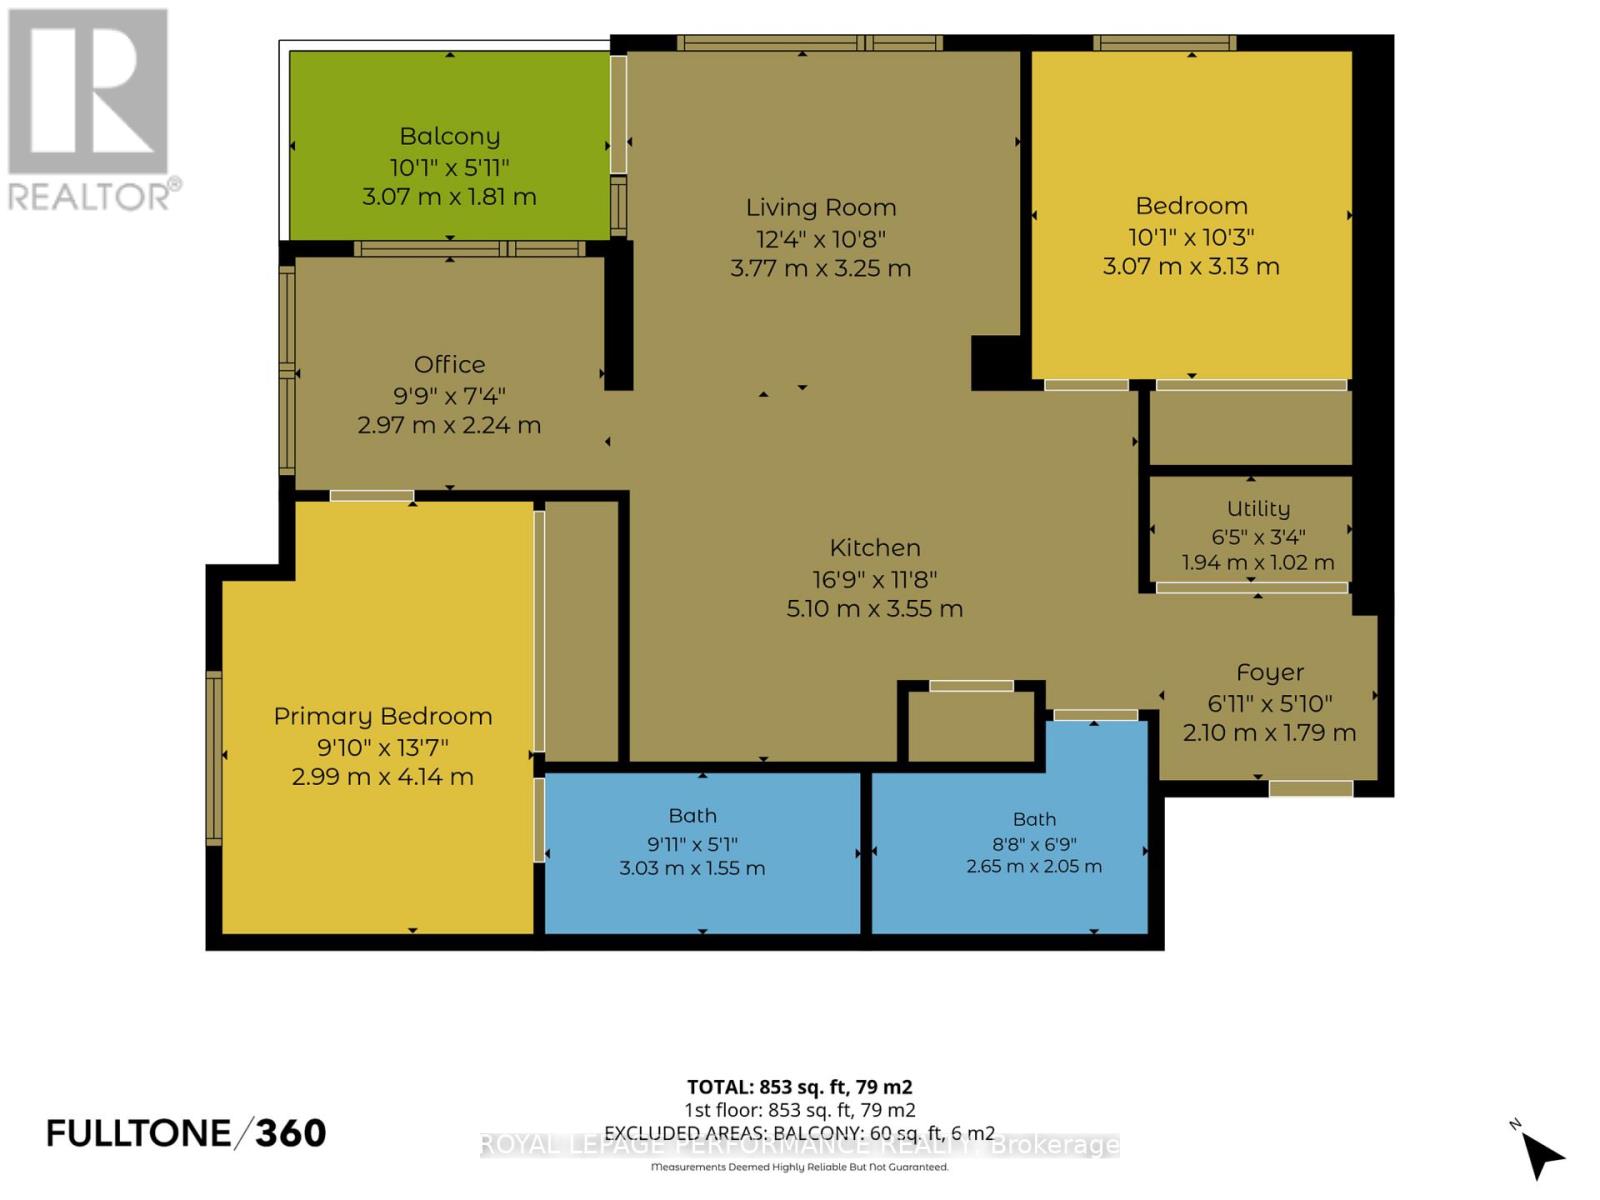
$693 MonthlyLive in the Heart of Trendy Beechwood Village! Welcome to The Kavanaugh, where urban sophistication meets exceptional convenience in one of Ottawa's most desirable neighbourhoods. Just steps from some of the city's finest restaurants, cafés, boutiques and shops, with effortless access to downtown, this fabulous location offers the very best of city living.This beautifully designed 2-bedroom, 2-bathroom suite with a separate den offers the perfect blend of style, comfort and functionality. The den is ideally situated beside the primary bedroom, making it an excellent home office, nursery or additional flex space. Impressive 9-foot ceilings, quality finishes and thoughtful design create a bright, spacious and inviting atmosphere throughout.Enjoy the added convenience of one indoor parking space and a storage locker. This non-smoking, pet-friendly building even features a dog wash station in the parking garage! Gas stoves in the suites and gas BBQ hookups add another level of convenience and enjoyment.Residents enjoy an impressive array of amenities, including a fully equipped fitness centre, guest suite, meeting room, elegant lounge and a spectacular rooftop terrace boasting unparalleled views of Ottawa's downtown skyline.Stylish urban living, exceptional amenities and a location that truly delivers. Welcome home to The Kavanaugh! (id:55534)
Property Details
| MLS® Number | X14192550 |
| Property Type | Single Family |
| Community Name | 3402 - Vanier |
| Amenities Near By | Public Transit |
| Community Features | Pets Allowed With Restrictions |
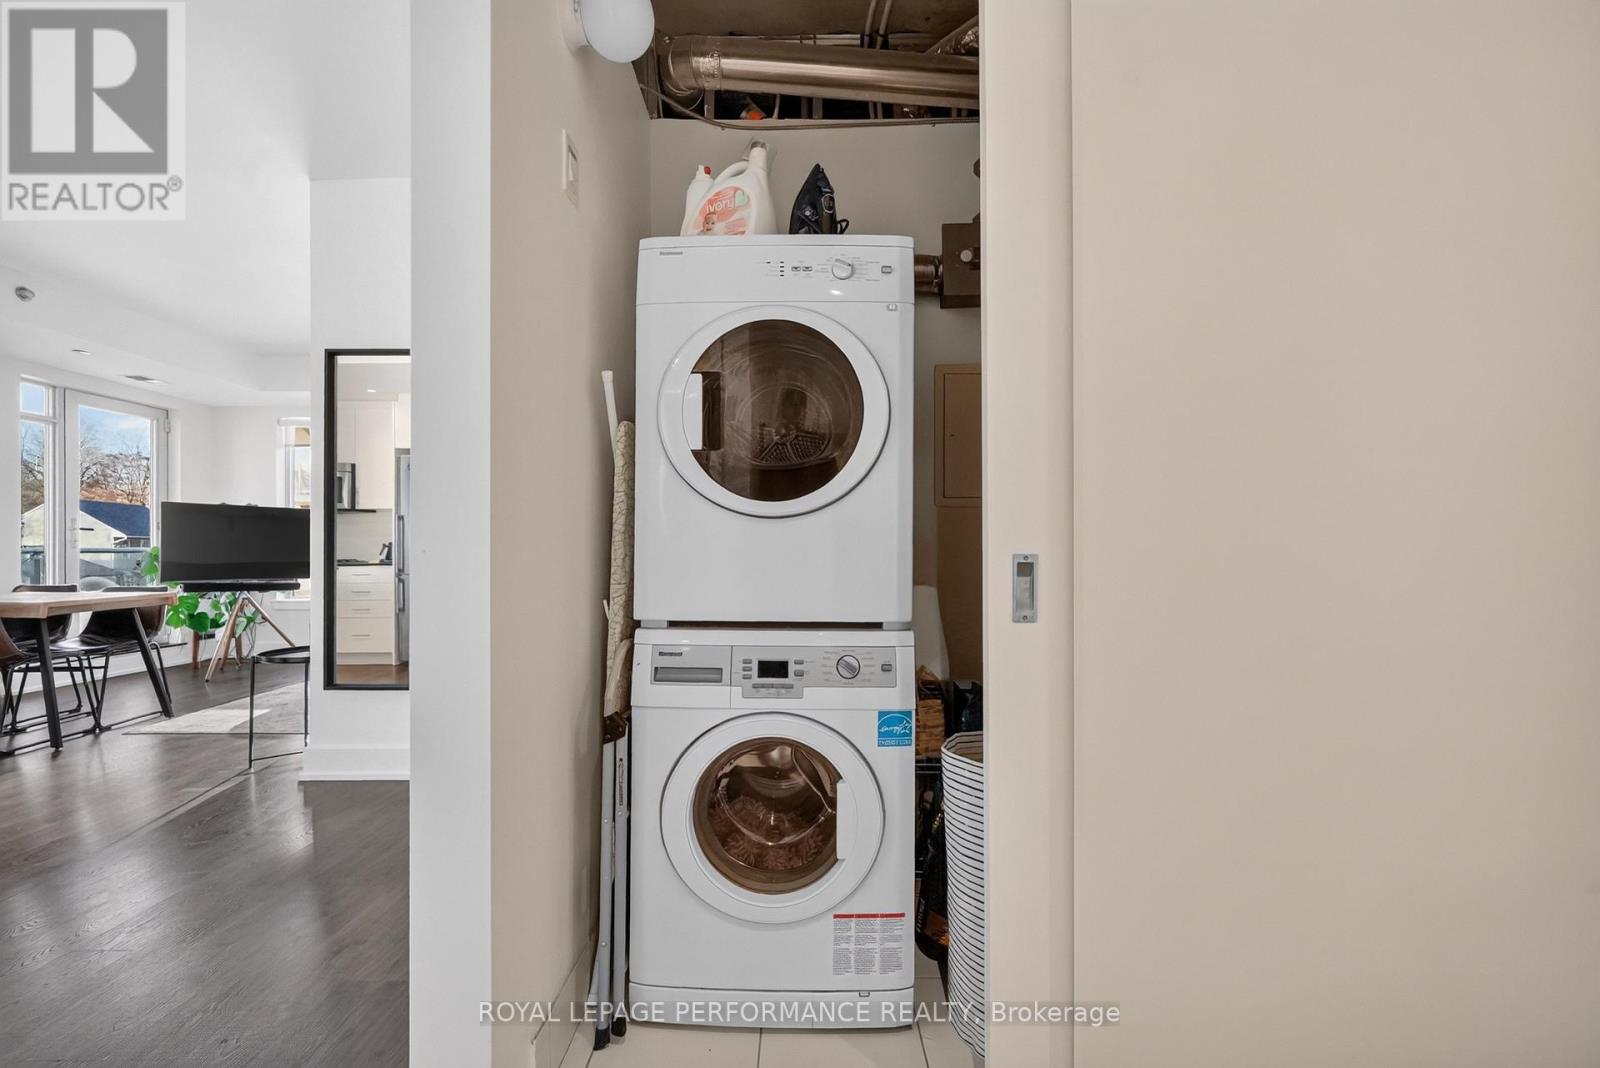
| Features | Balcony, In Suite Laundry, Guest Suite |
| Parking Space Total | 1 |
Building
| Bathroom Total | 2 |
| Bedrooms Above Ground | 2 |
| Bedrooms Total | 2 |
| Age | 11 To 15 Years |
| Amenities | Exercise Centre, Party Room, Storage - Locker |
| Appliances | Cooktop, Dryer, Hood Fan, Microwave, Oven, Stove, Washer, Window Coverings, Refrigerator |
| Basement Development | Finished |
| Basement Type | N/a (finished) |
| Cooling Type | Central Air Conditioning |
| Exterior Finish | Brick, Concrete |
| Heating Fuel | Natural Gas |
| Heating Type | Forced Air |
| Size Interior | 1,000 - 1,199 Sqft |
| Type | Apartment |
Parking
| Underground | |
| Garage |
Land
| Acreage | No |
| Land Amenities | Public Transit |
| Zoning Description | Residential Condo |
Rooms
| Level | Type | Length | Width | Dimensions |
|---|---|---|---|---|
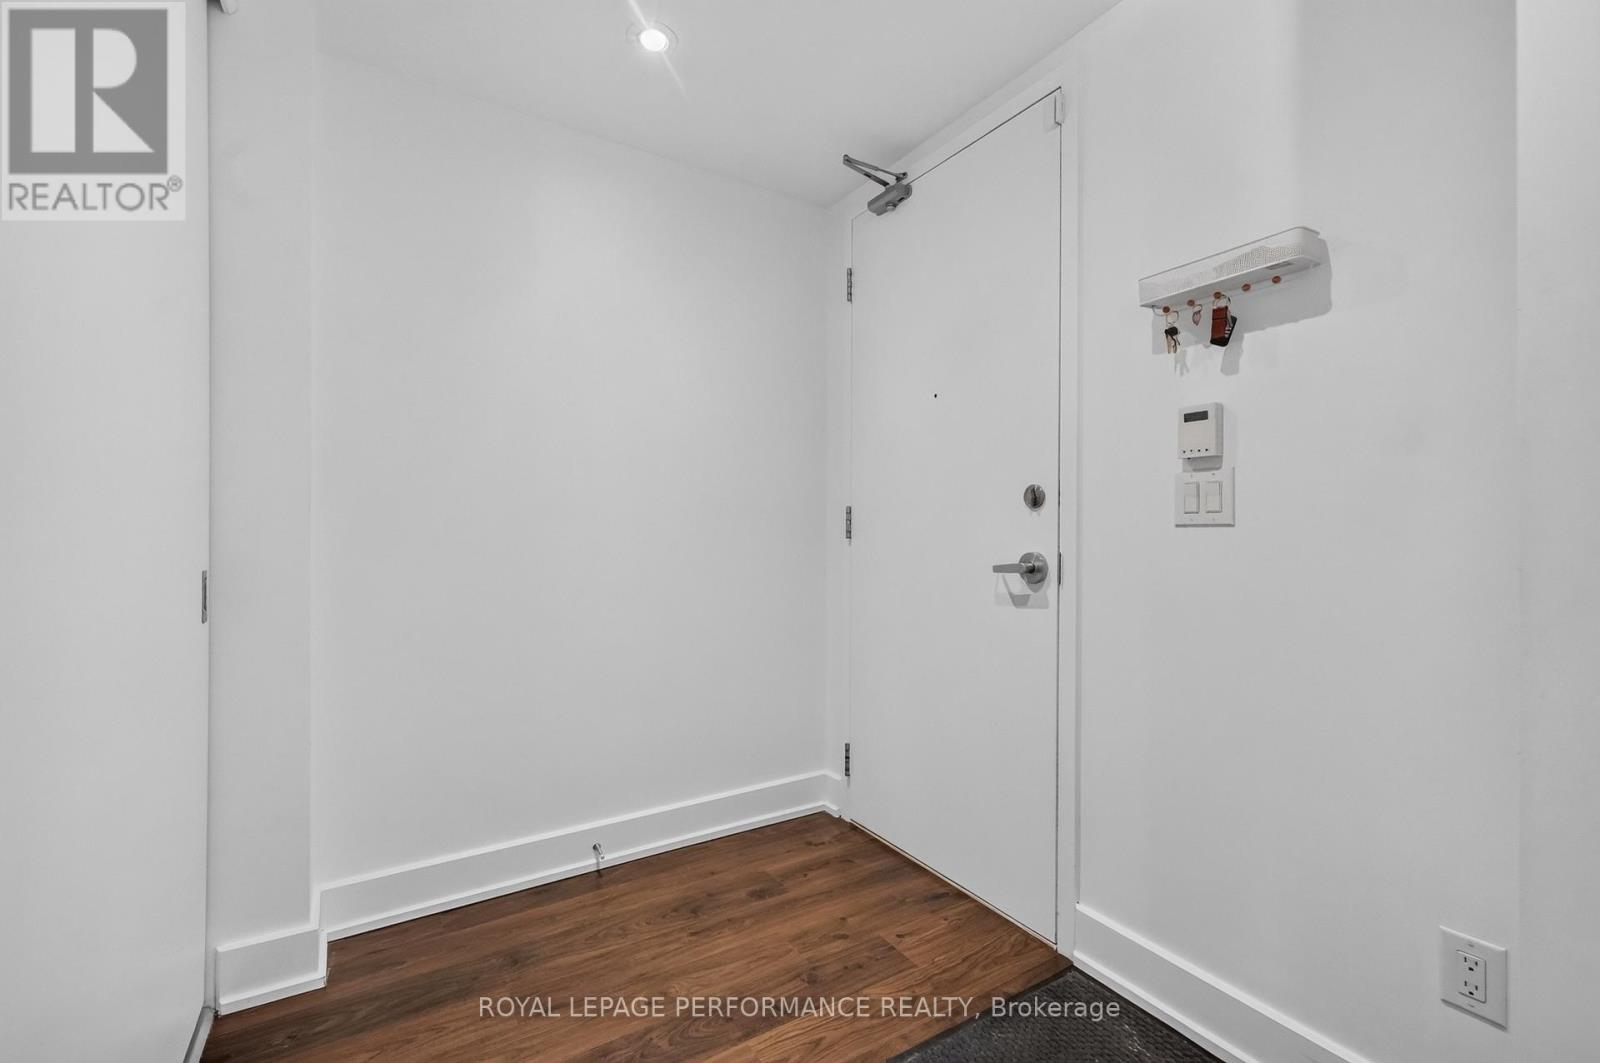
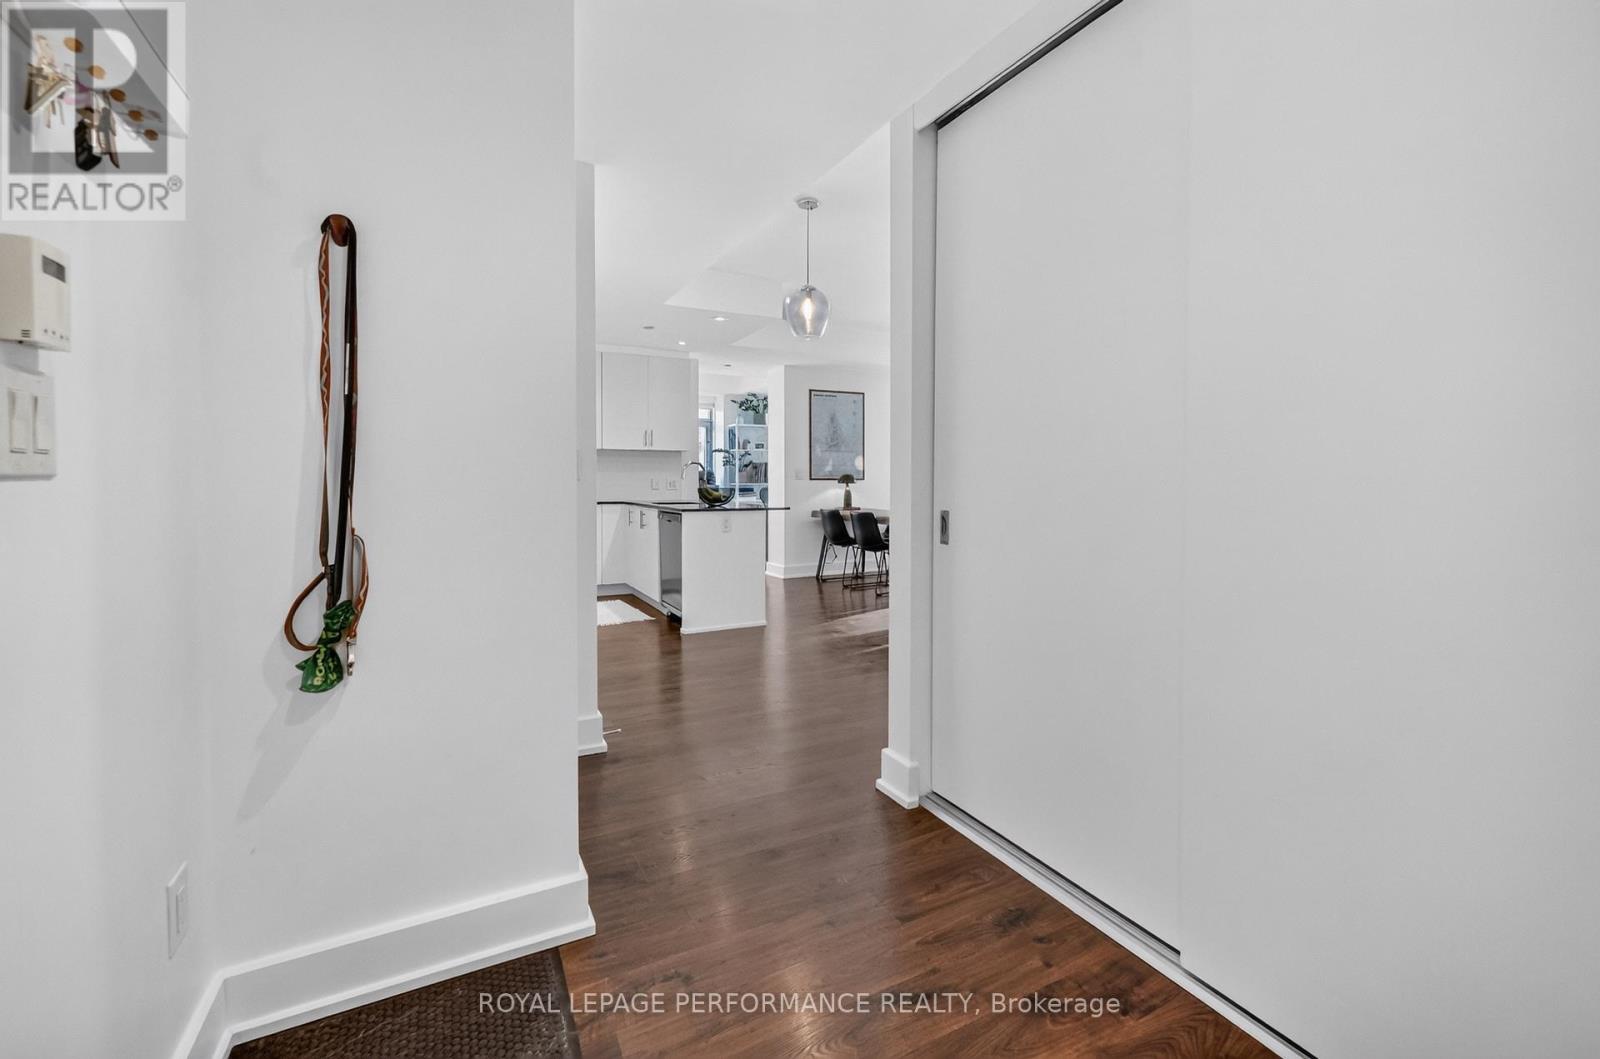
| Main Level | Foyer | 2.05 m | 1.82 m | 2.05 m x 1.82 m |
| Main Level | Living Room | 4.16 m | 3.6 m | 4.16 m x 3.6 m |
| Main Level | Dining Room | 2.74 m | 2.28 m | 2.74 m x 2.28 m |
| Main Level | Kitchen | 2.61 m | 2.56 m | 2.61 m x 2.56 m |
| Main Level | Den | 2.81 m | 2.15 m | 2.81 m x 2.15 m |
| Main Level | Primary Bedroom | 4.16 m | 3.07 m | 4.16 m x 3.07 m |
| Main Level | Bedroom 2 | 4.36 m | 3.14 m | 4.36 m x 3.14 m |
| Main Level | Laundry Room | Measurements not available |
https://www.realtor.ca/real-estate/30525911/202-7-marquette-avenue-ottawa-3402-vanier
Contact Us
Contact us for more information

Roxanne Emery
Salesperson
www.roxanneemery.com/
165 Pretoria Avenue
Ottawa, Ontario K1S 1X1
(613) 238-2801
(613) 238-4583

The trademarks REALTOR®, REALTORS®, and the REALTOR® logo are controlled by The Canadian Real Estate Association (CREA) and identify real estate professionals who are members of CREA. The trademarks MLS®, Multiple Listing Service® and the associated logos are owned by The Canadian Real Estate Association (CREA) and identify the quality of services provided by real estate professionals who are members of CREA. The trademark DDF® is owned by The Canadian Real Estate Association (CREA) and identifies CREA's Data Distribution Facility (DDF®)
November 18 2026 07:52:57
Ottawa Real Estate Board
Royal LePage Performance Realty