
2038 Arch Street Ottawa, Ontario K1G 2H1

$635,000
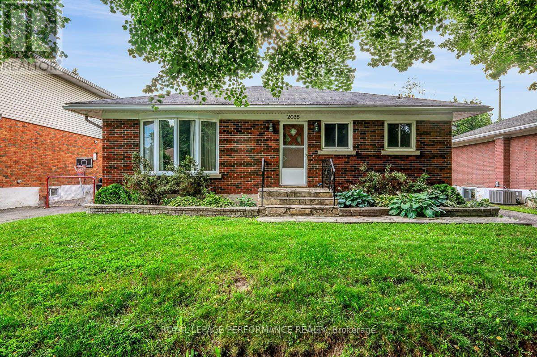
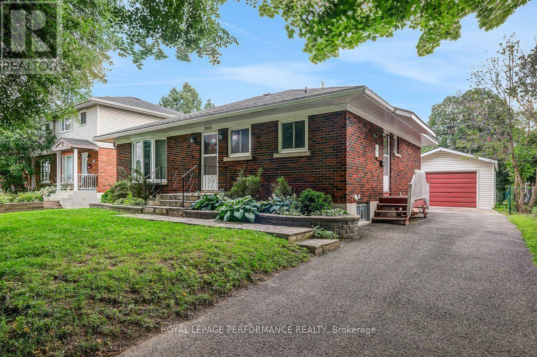
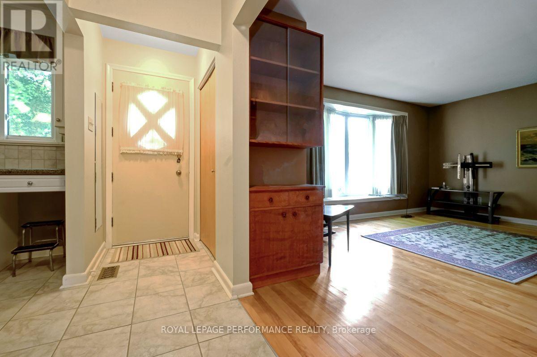
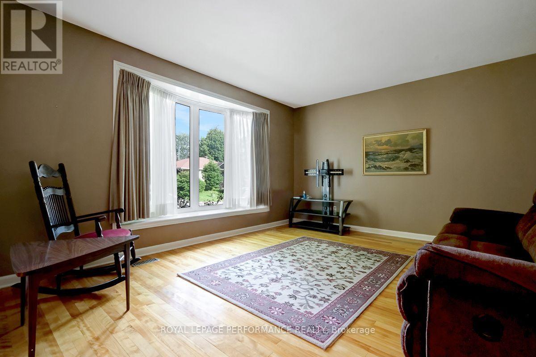
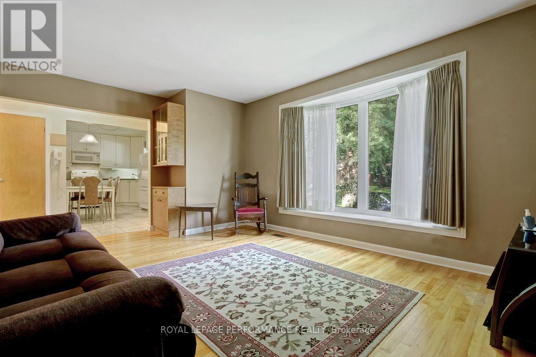
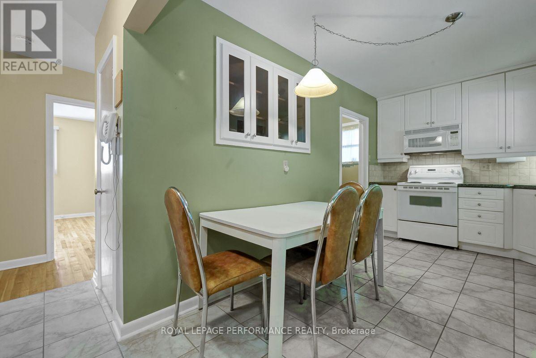
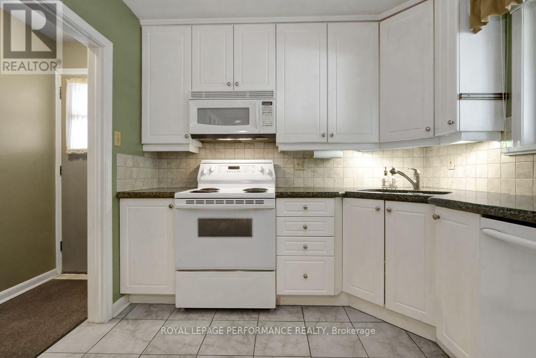
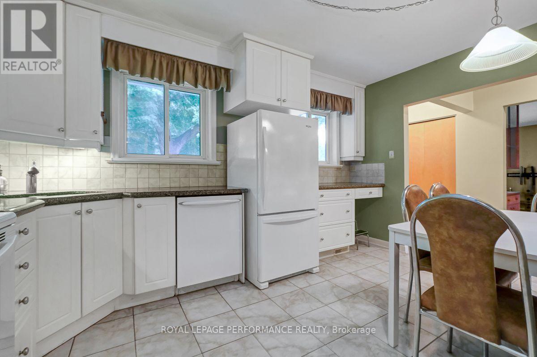
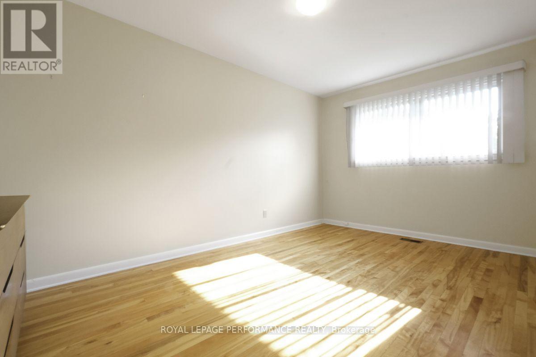
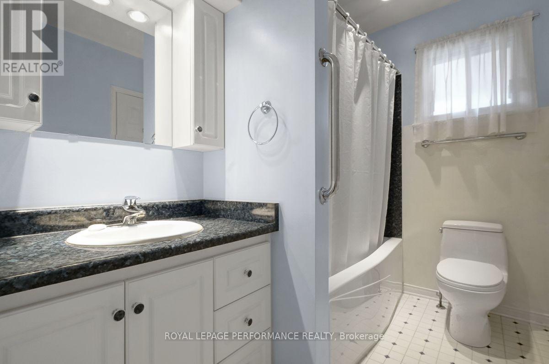
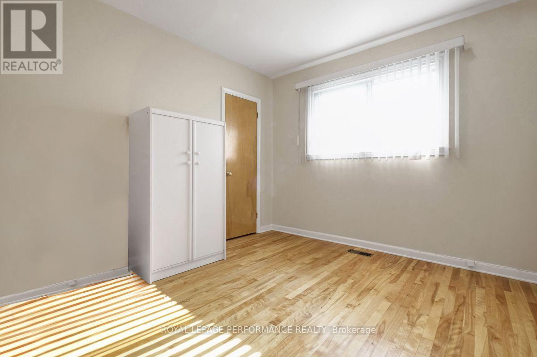
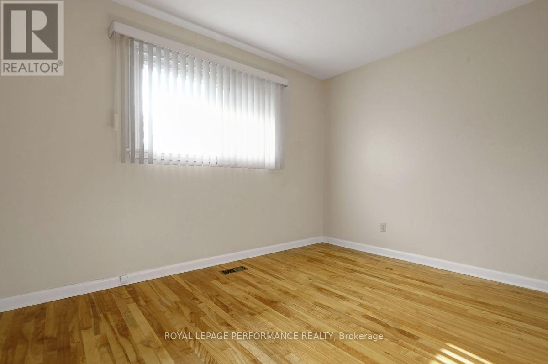
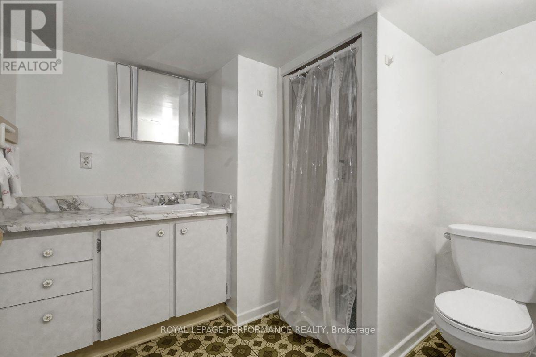
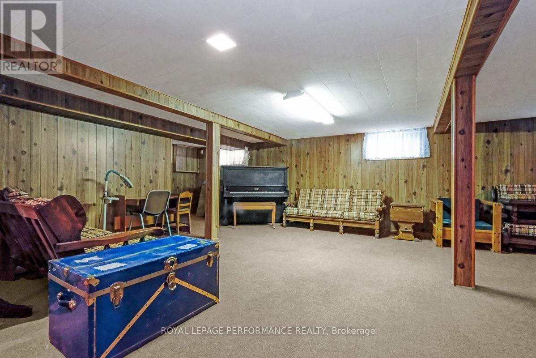
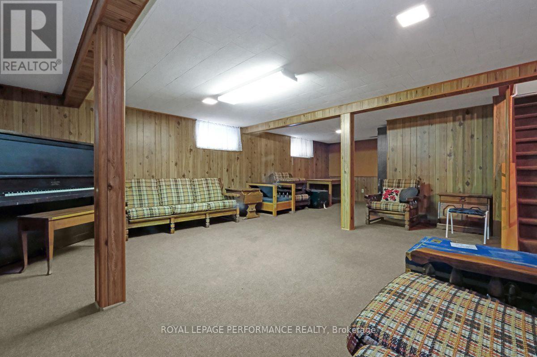
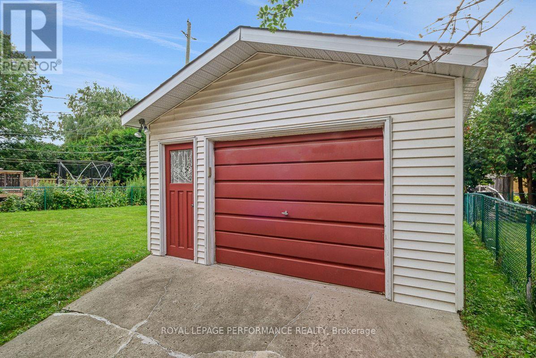
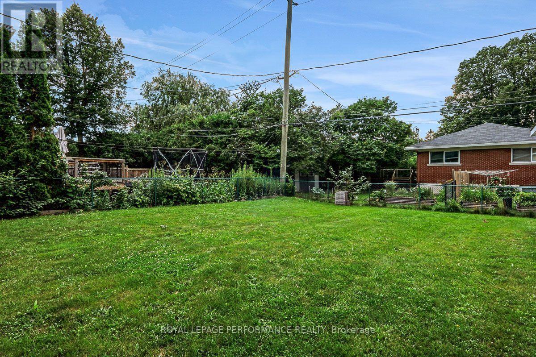
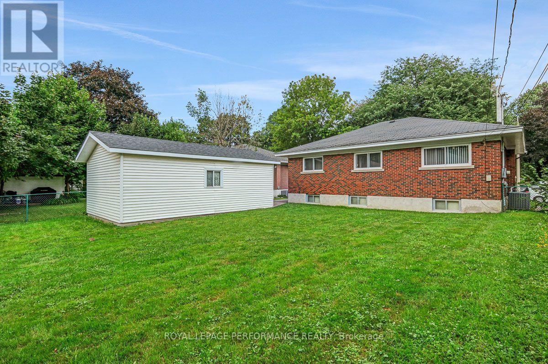
Charming 3 bedroom, 2 bath bungalow on a tree-lined street in family-friendly Elmvale Acres. Ideal location close to plenty of schools, including Canterbury HS, greenspace, parks, rec centres, Ottawa Hospital - General Campus & CHEO. Main level features updated kitchen with granite countertops & eating area, large living room with hardwood floors, 3 bedrooms & full bathroom. Spacious finished basement with rec room and 3pce bathroom. Side door access could allow for lower level income-generating unit or in-law suite. Oversized detached garage. Fenced backyard. (id:55534)
Property Details
| MLS® Number | X13570760 |
| Property Type | Single Family |
| Neigbourhood | Elmvale |
| Community Name | 3702 - Elmvale Acres |
| Amenities Near By | Schools, Park, Public Transit |
| Equipment Type | Water Heater |
| Features | Lane |
| Parking Space Total | 4 |
| Rental Equipment Type | Water Heater |
Building
| Bathroom Total | 2 |
| Bedrooms Above Ground | 3 |
| Bedrooms Total | 3 |
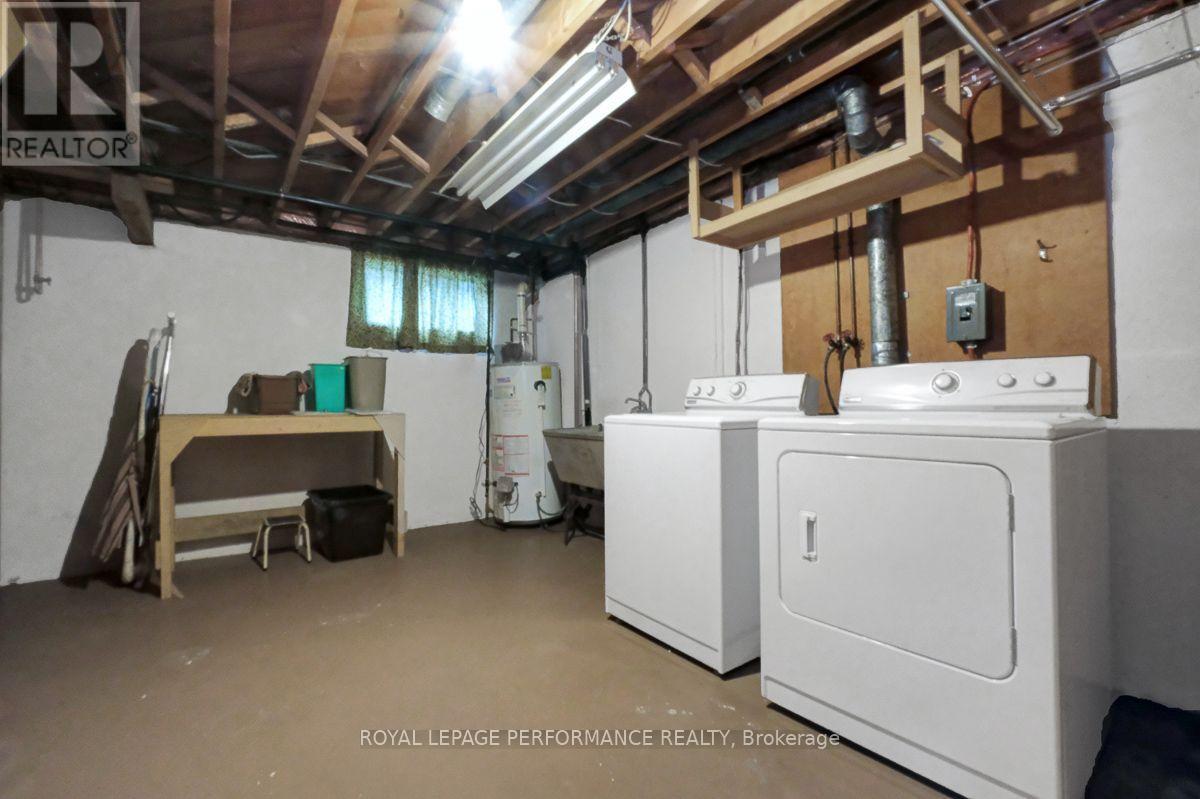
| Appliances | Dishwasher, Dryer, Hood Fan, Microwave, Stove, Washer, Refrigerator |
| Architectural Style | Bungalow |
| Basement Development | Finished |
| Basement Type | Full (finished) |
| Construction Style Attachment | Detached |
| Cooling Type | Central Air Conditioning |
| Exterior Finish | Brick |
| Flooring Type | Hardwood, Tile |
| Foundation Type | Poured Concrete |
| Heating Fuel | Natural Gas |
| Heating Type | Forced Air |
| Stories Total | 1 |
| Size Interior | 1,100 - 1,500 Sqft |
| Type | House |
| Utility Water | Municipal Water |
Parking
| Detached Garage | |
| Garage |
Land
| Acreage | No |
| Fence Type | Fenced Yard |
| Land Amenities | Schools, Park, Public Transit |
| Sewer | Sanitary Sewer |
| Size Depth | 100 Ft |
| Size Frontage | 54 Ft ,7 In |
| Size Irregular | 54.6 X 100 Ft |
| Size Total Text | 54.6 X 100 Ft |
| Zoning Description | N2e |
Rooms
| Level | Type | Length | Width | Dimensions |
|---|---|---|---|---|
| Lower Level | Recreational, Games Room | 5.66 m | 10.56 m | 5.66 m x 10.56 m |
| Lower Level | Laundry Room | 3.92 m | 4.17 m | 3.92 m x 4.17 m |
| Lower Level | Utility Room | 6.1 m | 3.34 m | 6.1 m x 3.34 m |
| Main Level | Living Room | 3.8 m | 5.23 m | 3.8 m x 5.23 m |
| Main Level | Kitchen | 2.74 m | 4.22 m | 2.74 m x 4.22 m |
| Main Level | Primary Bedroom | 4.67 m | 2.92 m | 4.67 m x 2.92 m |
| Main Level | Bedroom 2 | 3.49 m | 3.14 m | 3.49 m x 3.14 m |
| Main Level | Bedroom 3 | 3.5 m | 3.67 m | 3.5 m x 3.67 m |
https://www.realtor.ca/real-estate/30041053/2038-arch-street-ottawa-3702-elmvale-acres
Contact Us
Contact us for more information

Chris Coveny
Broker
www.ottawamove.com/
165 Pretoria Avenue
Ottawa, Ontario K1S 1X1
(613) 238-2801
(613) 238-4583

The trademarks REALTOR®, REALTORS®, and the REALTOR® logo are controlled by The Canadian Real Estate Association (CREA) and identify real estate professionals who are members of CREA. The trademarks MLS®, Multiple Listing Service® and the associated logos are owned by The Canadian Real Estate Association (CREA) and identify the quality of services provided by real estate professionals who are members of CREA. The trademark DDF® is owned by The Canadian Real Estate Association (CREA) and identifies CREA's Data Distribution Facility (DDF®)
July 16 2026 02:24:20
Ottawa Real Estate Board
Royal LePage Performance Realty