
279 Catherine Street Hawkesbury, Ontario K6A 1Z7

$339,900
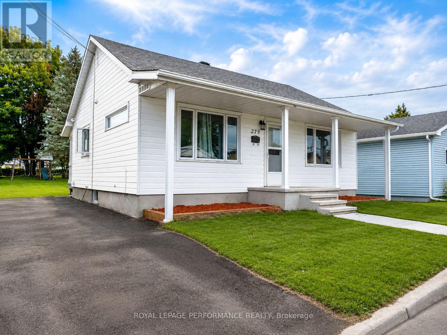
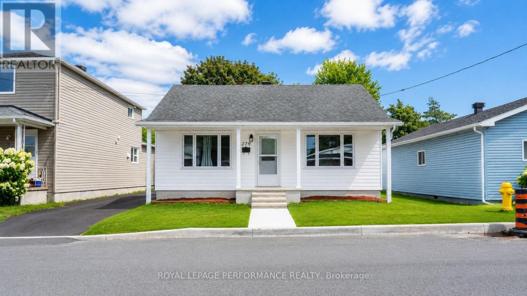
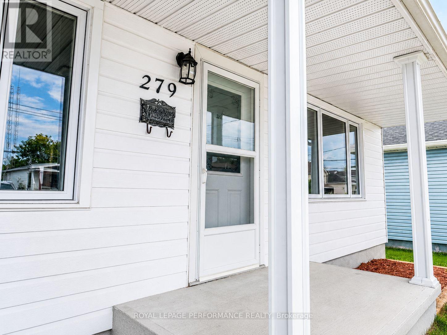
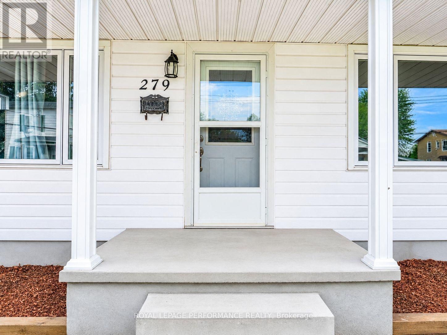
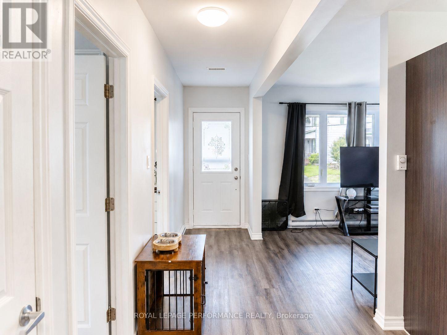
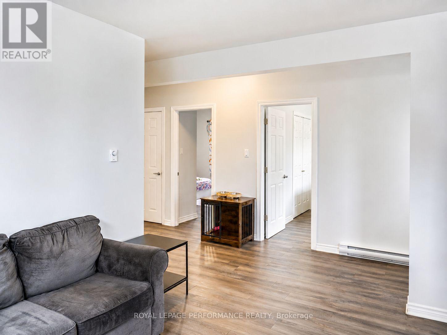
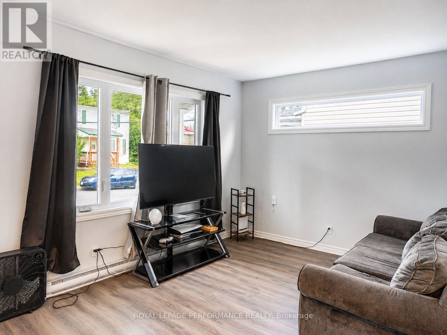
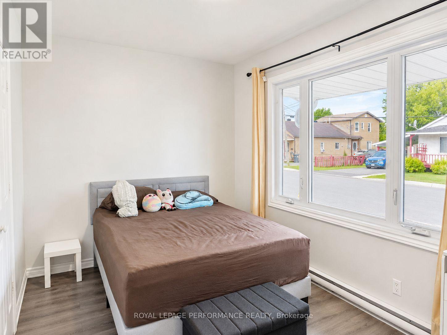

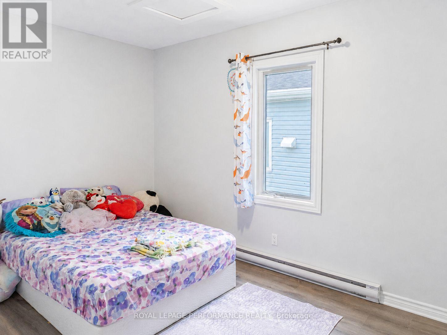
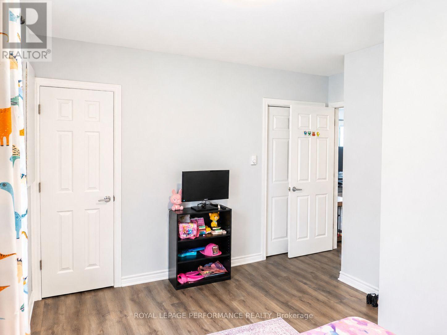
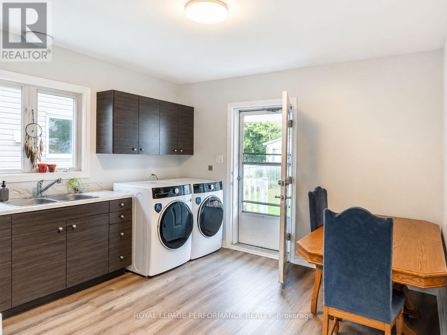
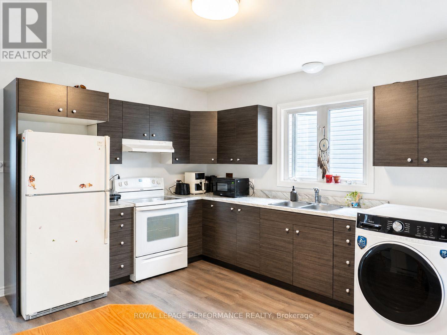
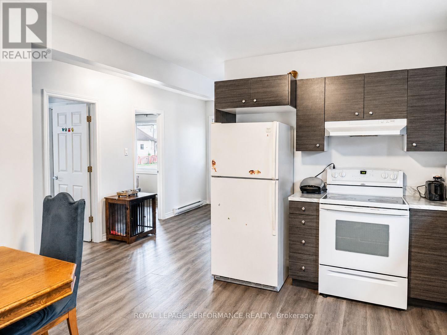
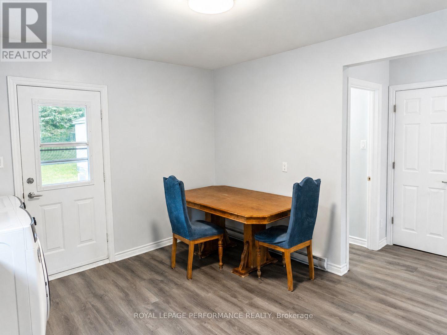
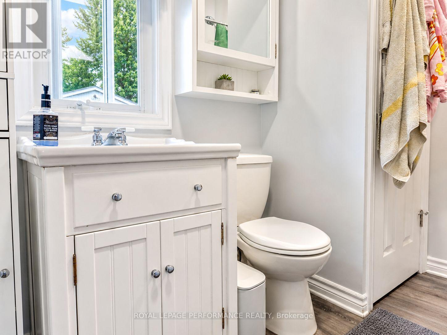
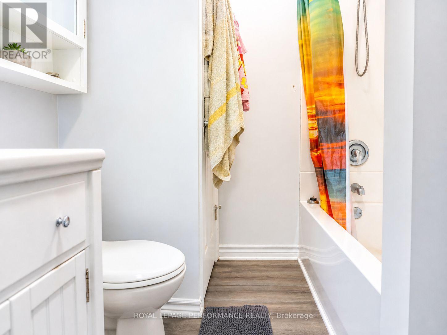
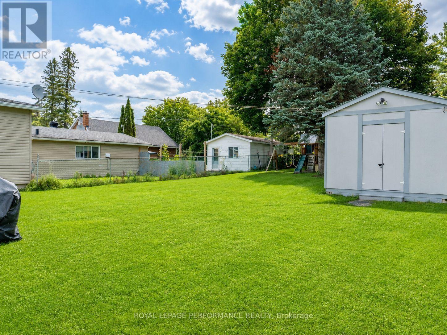
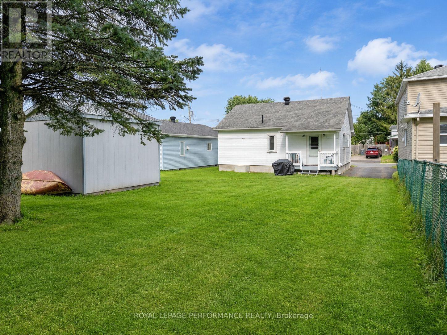
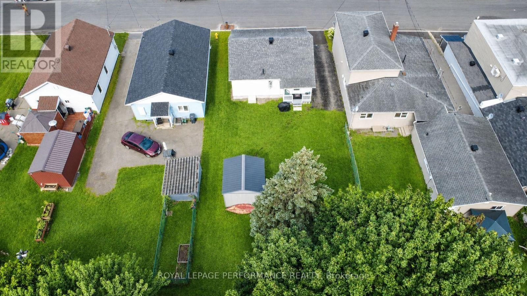
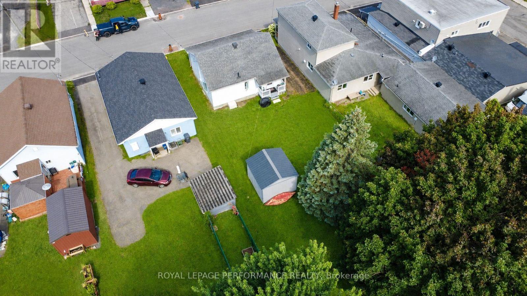
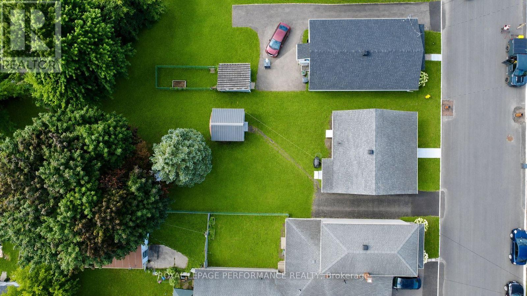
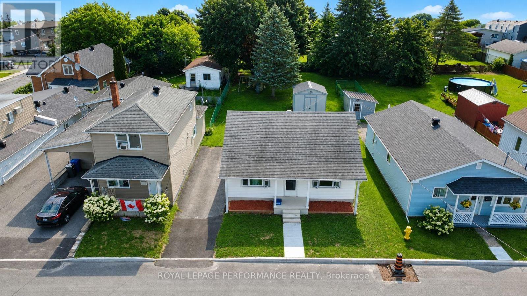
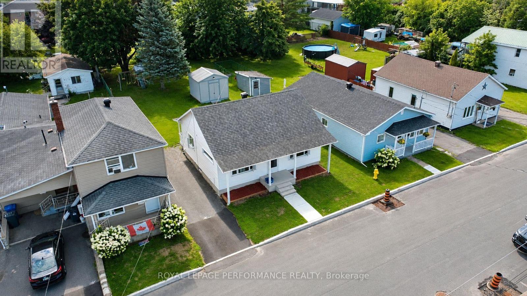
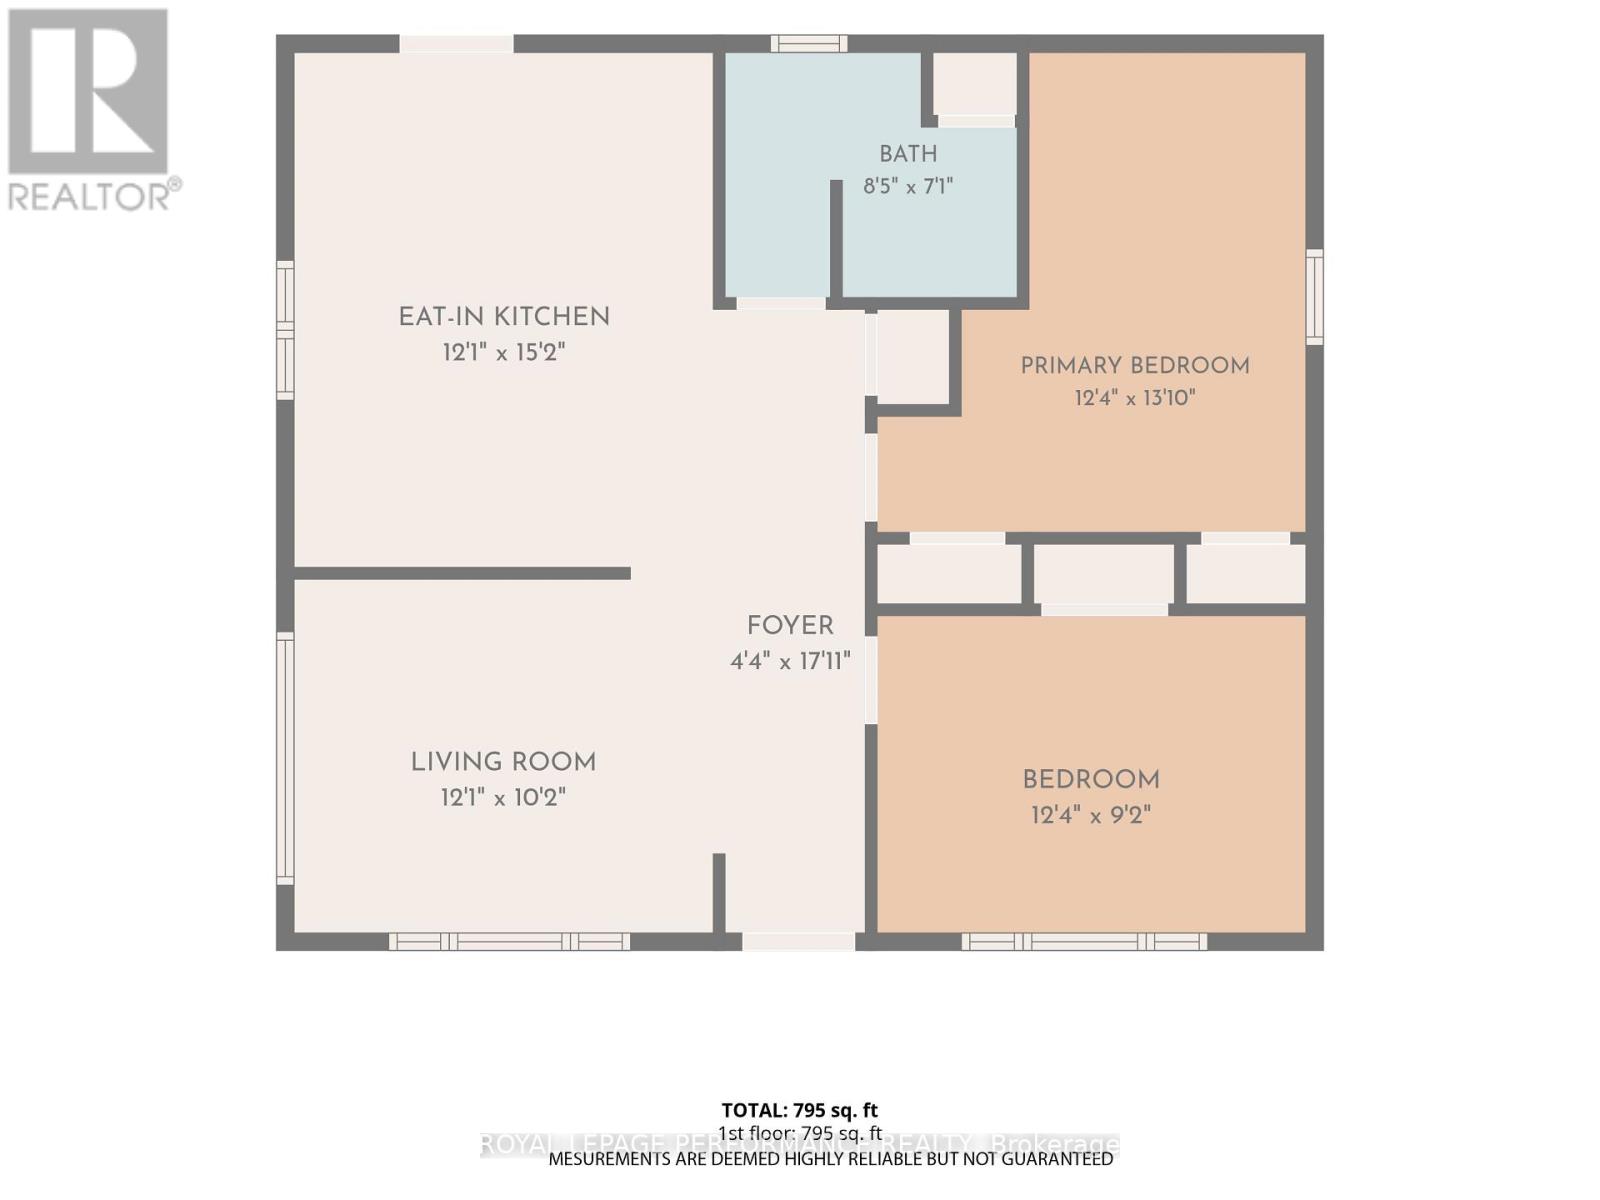
Affordable, move-in ready and right in the heart of Hawkesbury. Whether you're buying your first home, looking to downsize, or simply want to keep your monthly costs manageable, this renovated 2-bedroom bungalow proves you don't need a big house-or a big mortgage-to live comfortably. Inside, you'll find a bright, squeaky-clean interior with updated flooring and a simple, practical layout that makes excellent use of the space. The living room enjoys plenty of natural light, while the spacious kitchen offers generous cabinetry, ample counter space and enough room for dining. Main-floor laundry keeps everyday living convenient, and both bedrooms are comfortably sized. The updated 4-piece bathroom completes this easy one-level floor plan. Several improvements have already been taken care of, including new living-room windows, primary-bedroom window, front door, flooring, kitchen and bathroom, making this a home you can simply move into and enjoy. And then there's the backyard. Sitting on a 50' x 142' lot, there's considerably more outdoor space than you might expect-room for the kids or dog to play, summer BBQs, a vegetable garden, or simply a quiet place to unwind. A new garden shed provides additional storage, while the private driveway accommodates up to three vehicles. Located close to schools, parks, the hospital, library, recreation center, marina and everyday amenities, this is affordable living without giving up convenience. Small footprint. Big backyard. Smart price. A great place to start-or simplify. (id:55534)
Property Details
| MLS® Number | X13660280 |
| Property Type | Single Family |
| Community Name | 612 - Hawkesbury |
| Amenities Near By | Hospital, Marina, Park, Schools |
| Community Features | Community Centre |
| Features | Carpet Free |
| Parking Space Total | 3 |
| Structure | Shed |
Building
| Bathroom Total | 1 |
| Bedrooms Above Ground | 2 |
| Bedrooms Total | 2 |
| Age | 51 To 99 Years |
| Appliances | Water Heater, Water Meter |
| Architectural Style | Bungalow |
| Basement Development | Unfinished |
| Basement Type | Crawl Space (unfinished) |
| Construction Style Attachment | Detached |
| Cooling Type | None |
| Exterior Finish | Hardboard |
| Foundation Type | Concrete |
| Heating Fuel | Electric |
| Heating Type | Baseboard Heaters |
| Stories Total | 1 |
| Size Interior | 700 - 1,100 Sqft |
| Type | House |
| Utility Water | Municipal Water |
Parking
| No Garage |
Land
| Acreage | No |
| Land Amenities | Hospital, Marina, Park, Schools |
| Sewer | Sanitary Sewer |
| Size Depth | 142 Ft ,9 In |
| Size Frontage | 50 Ft |
| Size Irregular | 50 X 142.8 Ft |
| Size Total Text | 50 X 142.8 Ft |
| Zoning Description | Residentiel |
Rooms
| Level | Type | Length | Width | Dimensions |
|---|---|---|---|---|
| Ground Level | Living Room | 3.1 m | 3.7 m | 3.1 m x 3.7 m |
| Ground Level | Kitchen | 3.7 m | 4.4 m | 3.7 m x 4.4 m |
| Ground Level | Primary Bedroom | 2.75 m | 3.7 m | 2.75 m x 3.7 m |
| Ground Level | Bedroom 2 | 2.4 m | 4.1 m | 2.4 m x 4.1 m |
| Ground Level | Bathroom | 2.5 m | 2 m | 2.5 m x 2 m |
Utilities
| Cable | Available |
| Electricity | Installed |
| Sewer | Installed |
https://www.realtor.ca/real-estate/30139183/279-catherine-street-hawkesbury-612-hawkesbury
Contact Us
Contact us for more information

Benoit Perrault
Salesperson
www.youtube.com/embed/ijKjsfzuDzI
bowtierealtor.ca/
151 Main St E - Unit 112
Hawkesbury, Ontario K6A 1A1
(613) 632-7091
(613) 933-3860

The trademarks REALTOR®, REALTORS®, and the REALTOR® logo are controlled by The Canadian Real Estate Association (CREA) and identify real estate professionals who are members of CREA. The trademarks MLS®, Multiple Listing Service® and the associated logos are owned by The Canadian Real Estate Association (CREA) and identify the quality of services provided by real estate professionals who are members of CREA. The trademark DDF® is owned by The Canadian Real Estate Association (CREA) and identifies CREA's Data Distribution Facility (DDF®)
August 11 2026 01:58:29
Cornwall & District Real Estate Board
Royal LePage Performance Realty