
371 Sleepy Hollow Road Tay Valley, Ontario K0G 1X0

$649,000
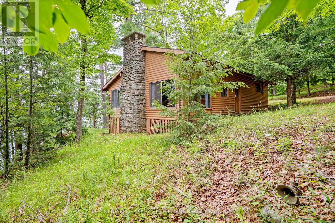
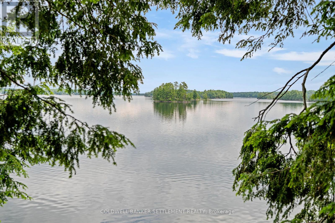
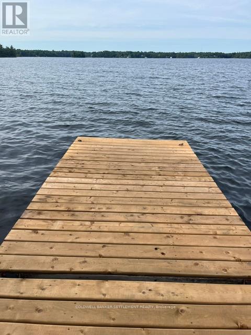
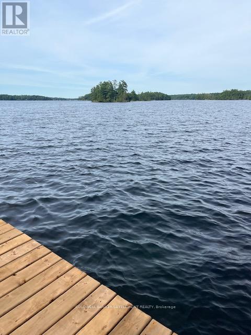
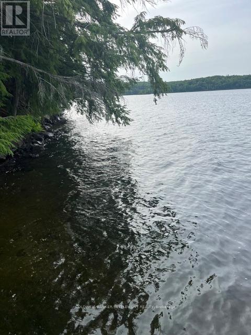
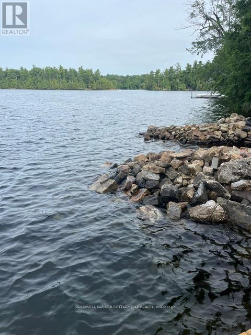
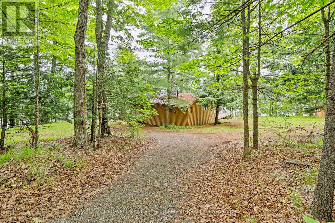
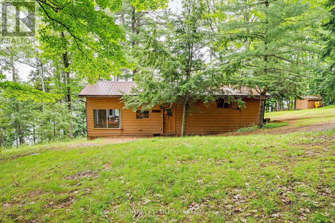
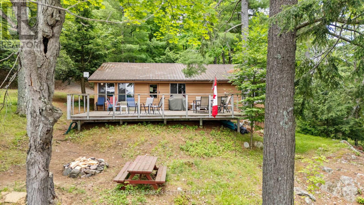
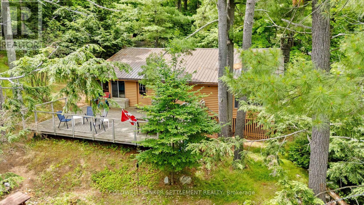
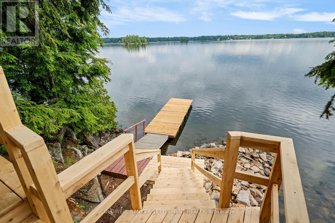
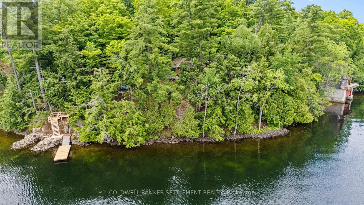
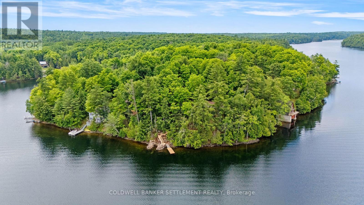
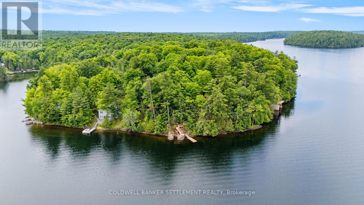
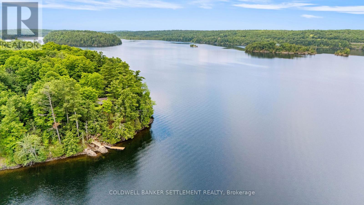
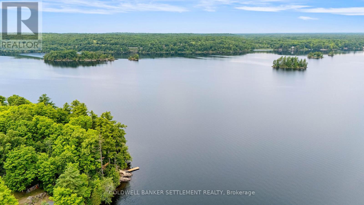
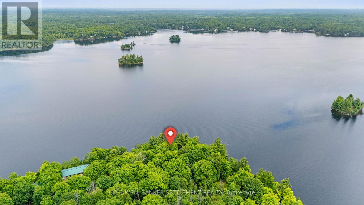
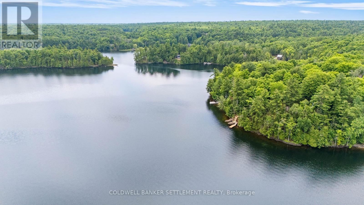
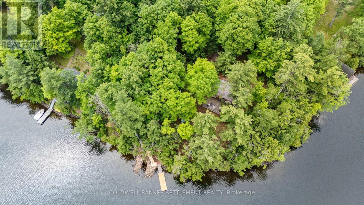
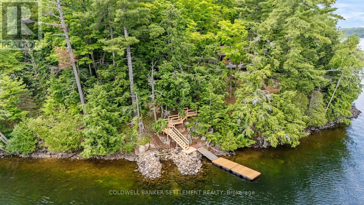
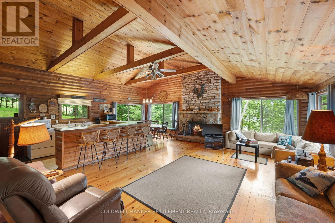
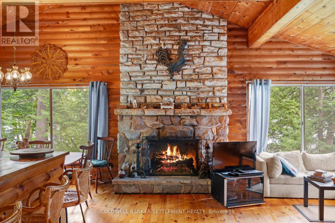
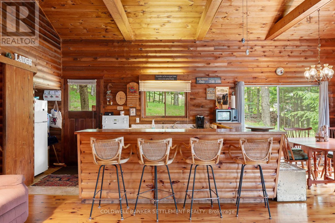
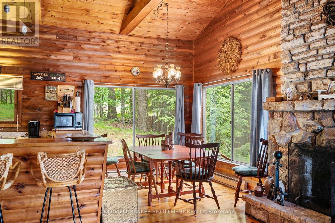
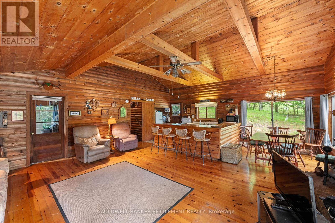
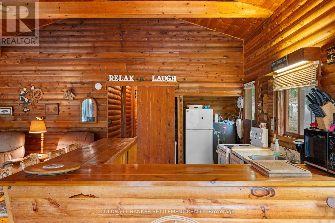
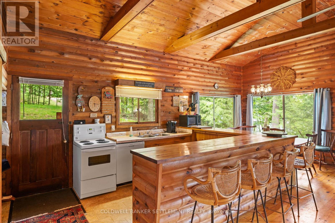
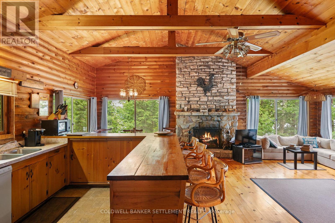
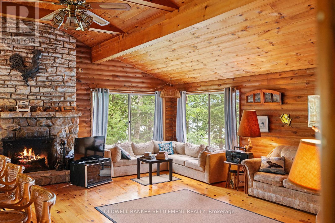
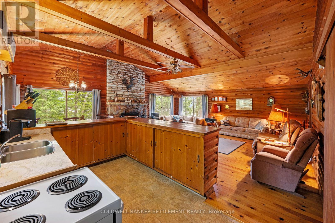
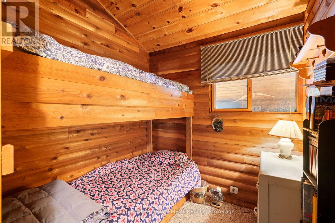
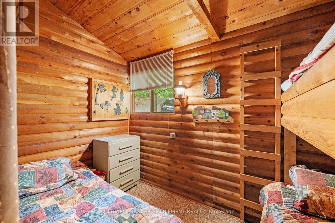
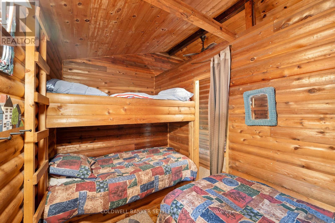
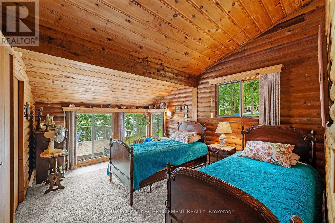
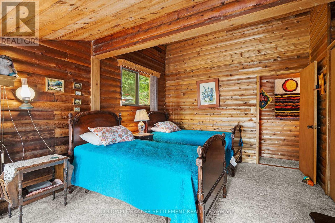
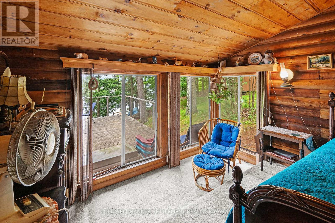
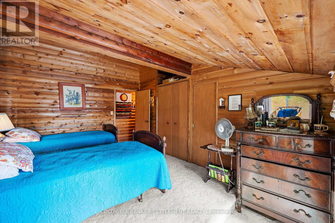
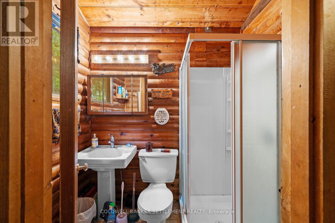
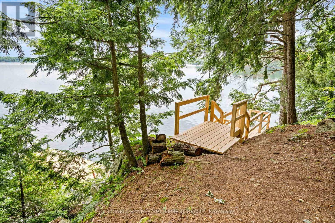
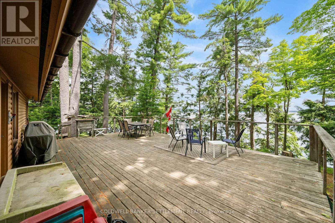
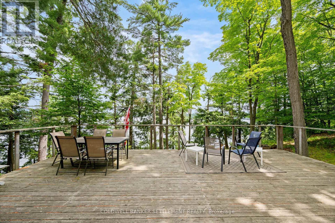
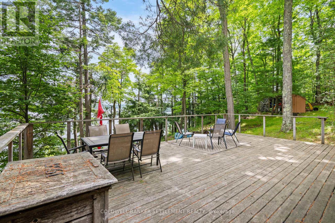
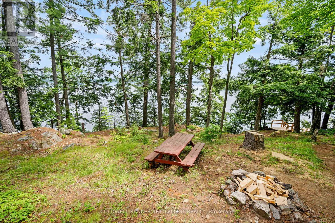
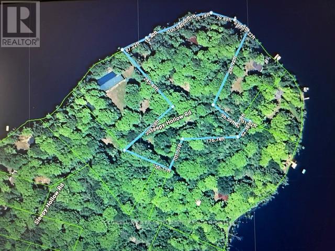
You will love the privacy at this spacious but comfy 3 bedroom cottage on sought after Christie Lake. 338 feet of shoreline, great swimming, boating and fishing. Family sized, open concept living/dining/kitchen- perfect for easy cottage living and entertaining. Warm pine interior adds to the relaxed and cozy cottage feel, high ceilings, stunning stone fireplace for those chilly mornings and evenings, light and bright with oversize windows. Handy breakfast/wine bar for casual dining and just hanging out. Plus, a huge deck with tons of room for all to gather. And the views are amazing with fabulous summer breezes on the point. New stairs to the dock - only about 20 steps. Bunk beds in 2 of the bedrooms add sleeping space for friends and family. Bath with walk-in shower. Christie Lake is known for its clean water and active lake association. Only 20 minutes to the historic town of Perth or charming Westport village, offering plenty of amenities - great restaurants and shopping, golf, summer festivals and more. (id:55534)
Property Details
| MLS® Number | X13529234 |
| Property Type | Single Family |
| Community Name | 905 - Bathurst/Burgess & Sherbrooke (South Sherbrooke) Twp |
| Easement | Easement, Right Of Way |
| Features | Irregular Lot Size |
| Parking Space Total | 6 |
| Structure | Deck, Dock |
| View Type | Lake View, Direct Water View |
| Water Front Name | Christie Lake |
| Water Front Type | Waterfront On Lake |
Building
| Bathroom Total | 1 |
| Bedrooms Above Ground | 3 |
| Bedrooms Total | 3 |
| Amenities | Fireplace(s) |
| Appliances | Water Heater |
| Architectural Style | Bungalow |
| Basement Type | None |
| Construction Style Attachment | Detached |
| Cooling Type | None |
| Exterior Finish | Wood |
| Fireplace Present | Yes |
| Foundation Type | Wood/piers |
| Heating Fuel | Electric, Wood |
| Heating Type | Baseboard Heaters, Other |
| Stories Total | 1 |
| Size Interior | 1,100 - 1,500 Sqft |
| Type | House |
| Utility Water | Lake/river Water Intake |
Parking
| No Garage |
Land
| Access Type | Private Road, Private Docking |
| Acreage | No |
| Sewer | Septic System |
| Size Depth | 614 Ft ,9 In |
| Size Frontage | 338 Ft |
| Size Irregular | 338 X 614.8 Ft |
| Size Total Text | 338 X 614.8 Ft |
Rooms
| Level | Type | Length | Width | Dimensions |
|---|---|---|---|---|
| Main Level | Living Room | 4.75 m | 6.59 m | 4.75 m x 6.59 m |
| Main Level | Dining Room | 3 m | 2.46 m | 3 m x 2.46 m |
| Main Level | Kitchen | 3 m | 4.12 m | 3 m x 4.12 m |
| Main Level | Primary Bedroom | 4.71 m | 3.37 m | 4.71 m x 3.37 m |
| Main Level | Bedroom | 2.06 m | 3.43 m | 2.06 m x 3.43 m |
| Main Level | Bedroom 2 | 2.27 m | 3.02 m | 2.27 m x 3.02 m |
| Main Level | Foyer | 2.32 m | 3.02 m | 2.32 m x 3.02 m |
| Main Level | Utility Room | 1.34 m | 0.71 m | 1.34 m x 0.71 m |
Contact Us
Contact us for more information

Barbara Shepherd
Salesperson
2 Wilson Street East
Perth, Ontario K7H 1L2
(613) 264-0123
(613) 264-0776
www.coldwellbankerperth.com/

Lindsey Shepherd
Salesperson
2 Wilson Street East
Perth, Ontario K7H 1L2
(613) 264-0123
(613) 264-0776
www.coldwellbankerperth.com/

The trademarks REALTOR®, REALTORS®, and the REALTOR® logo are controlled by The Canadian Real Estate Association (CREA) and identify real estate professionals who are members of CREA. The trademarks MLS®, Multiple Listing Service® and the associated logos are owned by The Canadian Real Estate Association (CREA) and identify the quality of services provided by real estate professionals who are members of CREA. The trademark DDF® is owned by The Canadian Real Estate Association (CREA) and identifies CREA's Data Distribution Facility (DDF®)
July 06 2026 08:55:56
Rideau - St. Lawrence Real Estate Board
Coldwell Banker Settlement Realty