
40 Lori Lane North Dundas, Ontario K0C 2H0

$549,900
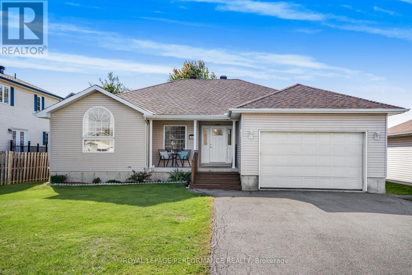
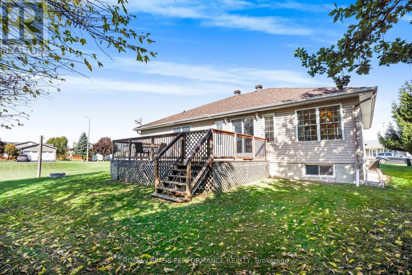
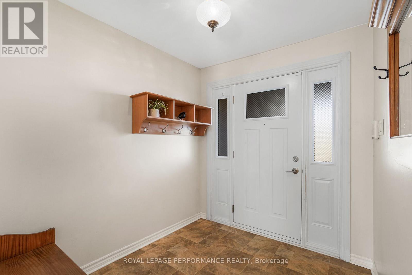
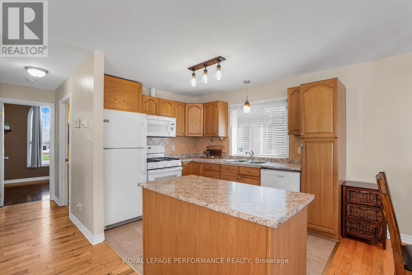
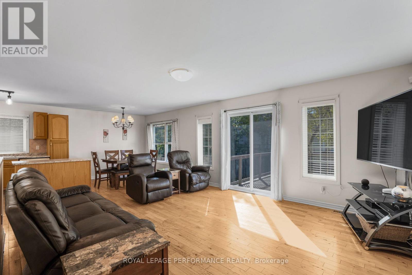
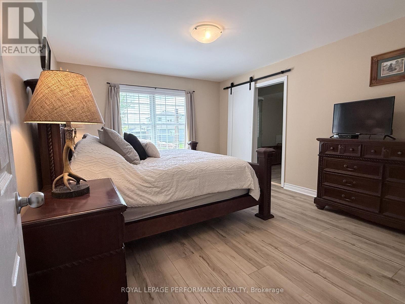
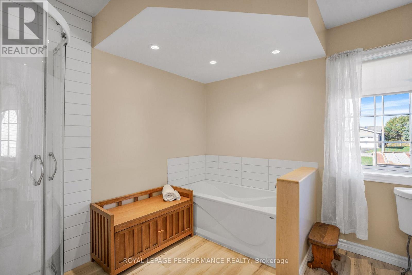
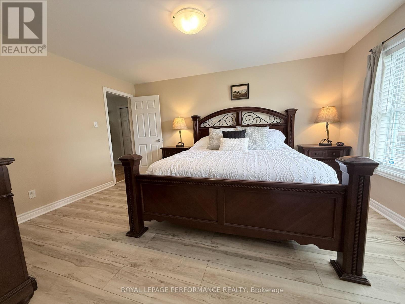
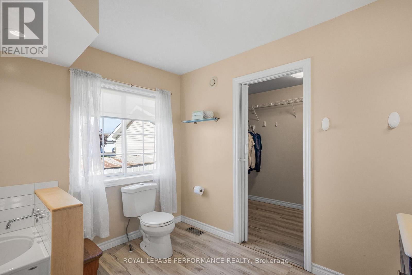
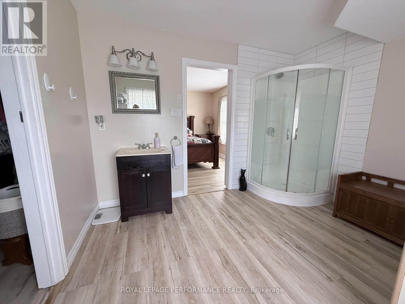
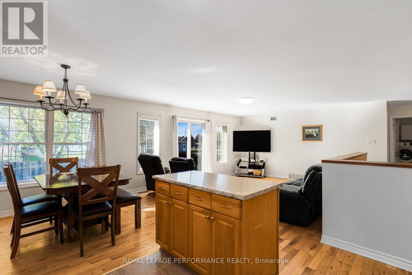
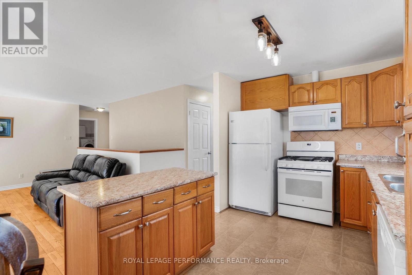
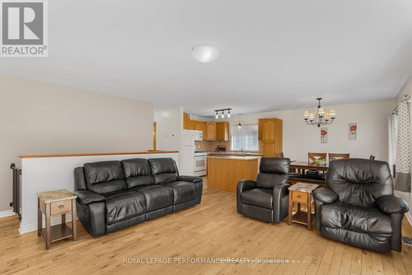
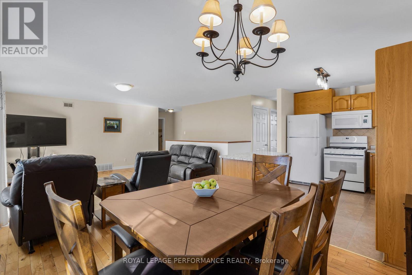
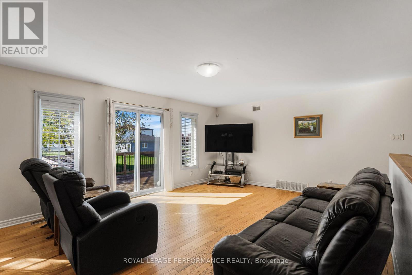
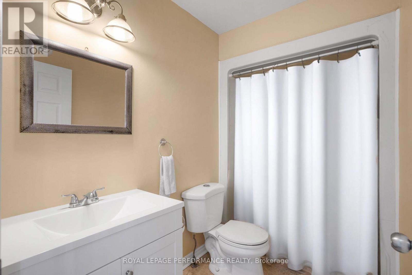
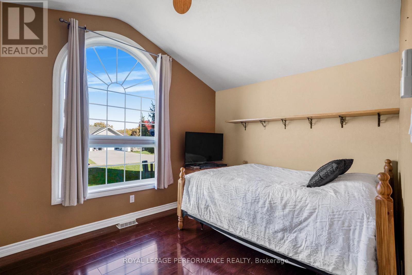
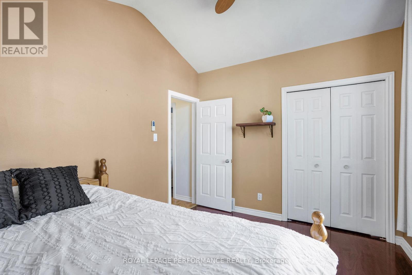
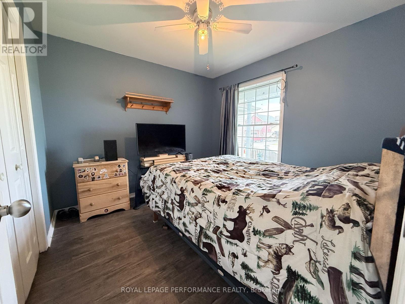
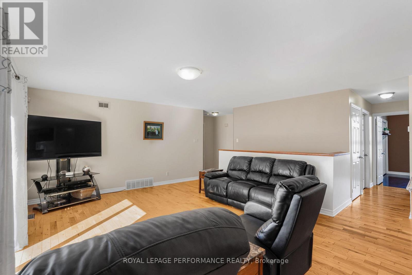
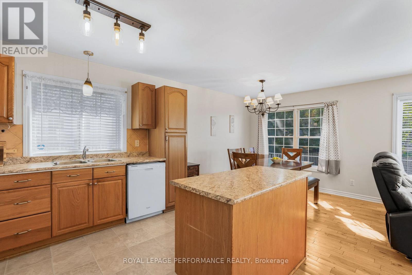
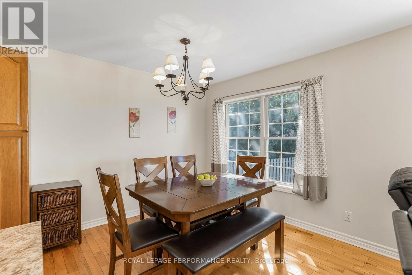
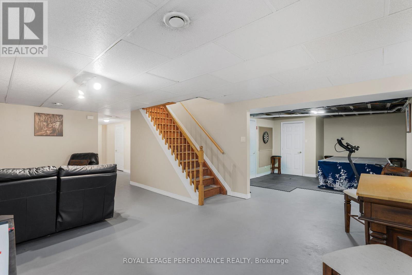
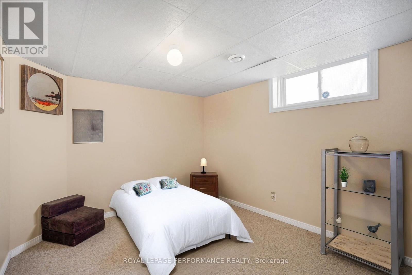
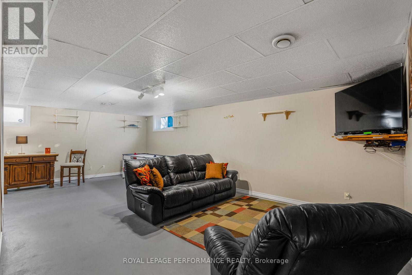
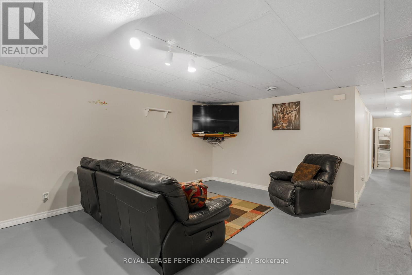
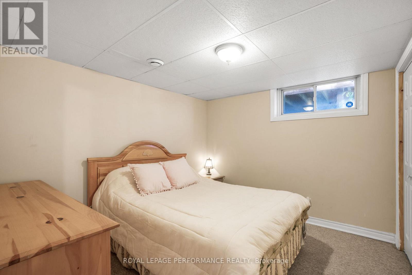
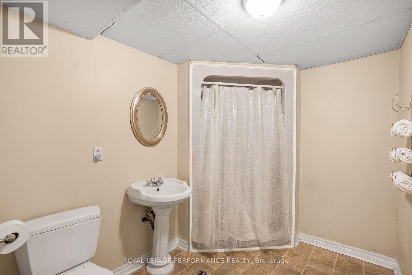
Welcome to 40 Lori Lane! A 5 bed plus 3 bath family home is move-in ready, carpet-free and features a perfect multi-generational layout with 3 bedrooms upstairs and 2 guest rooms on the lower level. The open-concept main floor offers a bright, seamless flow between the kitchen, dining, and living areas-ideal for family gatherings. Relax in the primary retreat, complete with a 4-piece ensuite and a huge 5'x9' walk-in closet. The fully finished basement adds amazing flexibility with a large games room, cozy living space, and a 3-piece bath for extended family. Complete with an oversized attached garage and inside entry, this small-town gem is ready for its next family. Please allow 24 hours irrevocable on all offers. (id:55534)
Property Details
| MLS® Number | X13675776 |
| Property Type | Single Family |
| Community Name | 705 - Chesterville |
| Amenities Near By | Place Of Worship, Park |
| Community Features | School Bus, Community Centre |
| Equipment Type | Water Heater, Furnace |
| Features | Flat Site |
| Parking Space Total | 6 |
| Rental Equipment Type | Water Heater, Furnace |
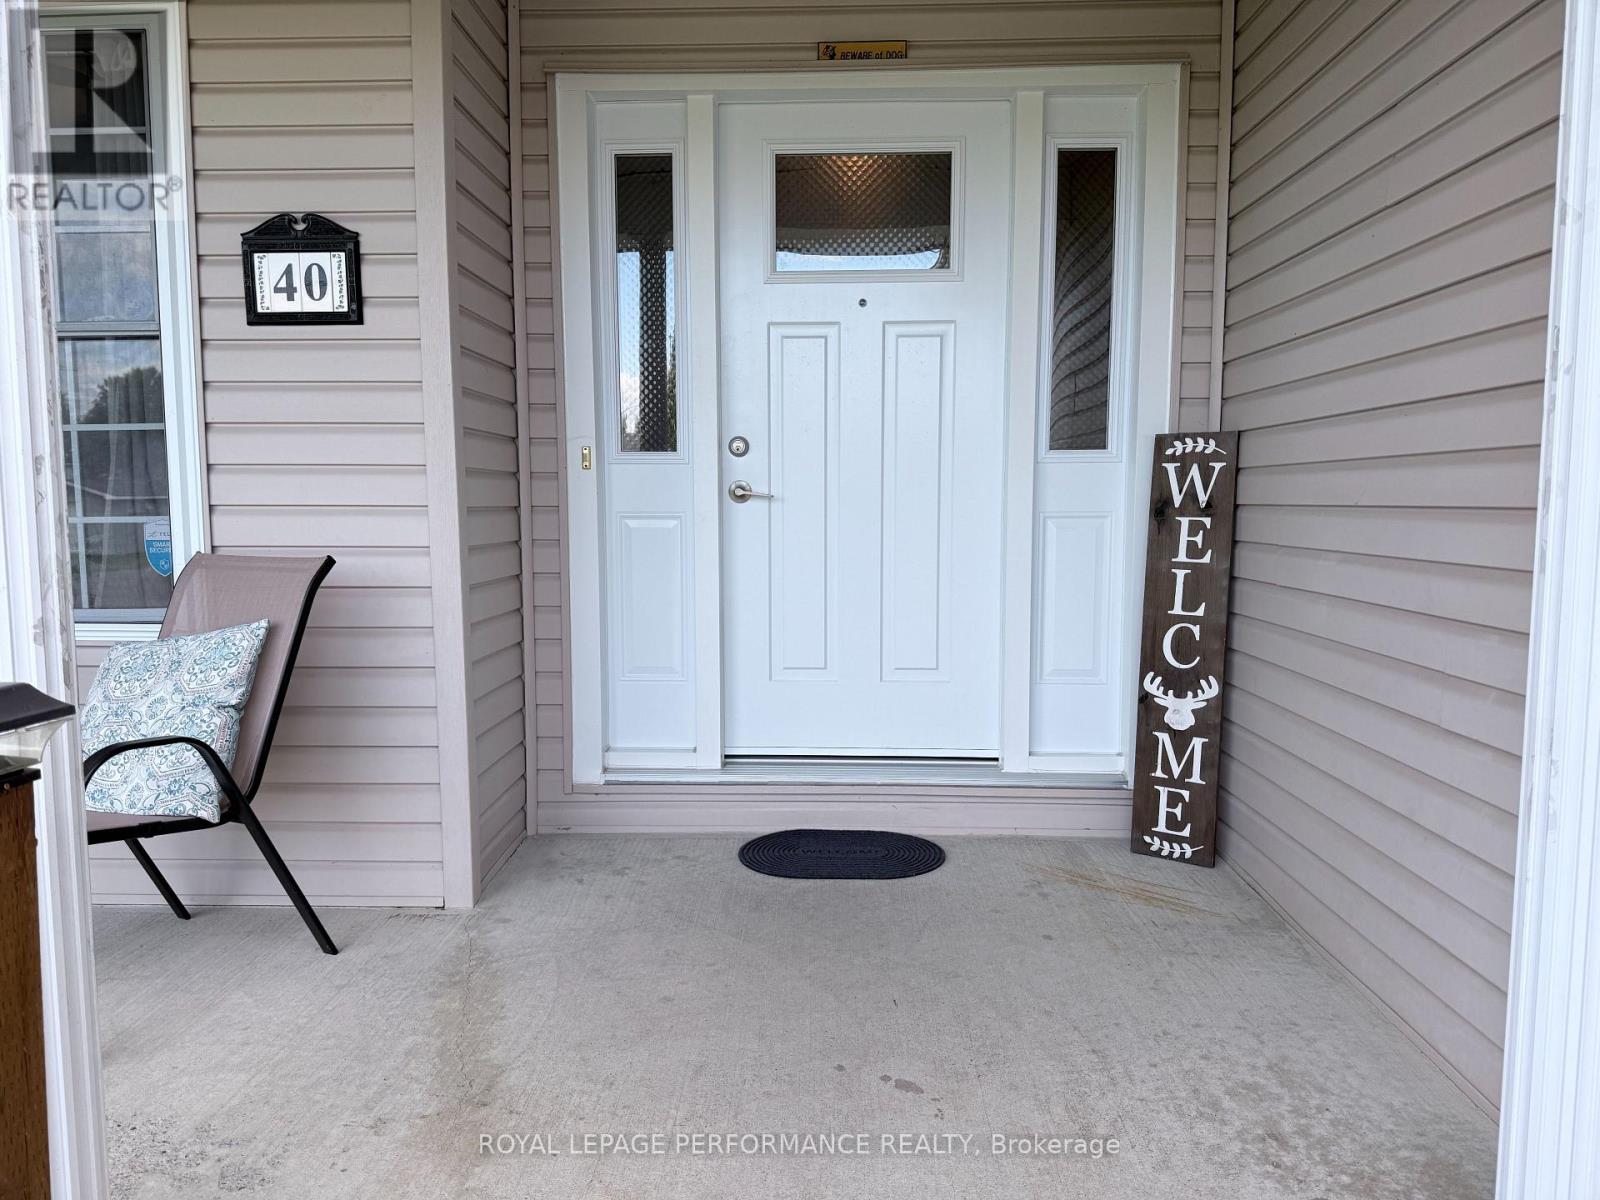
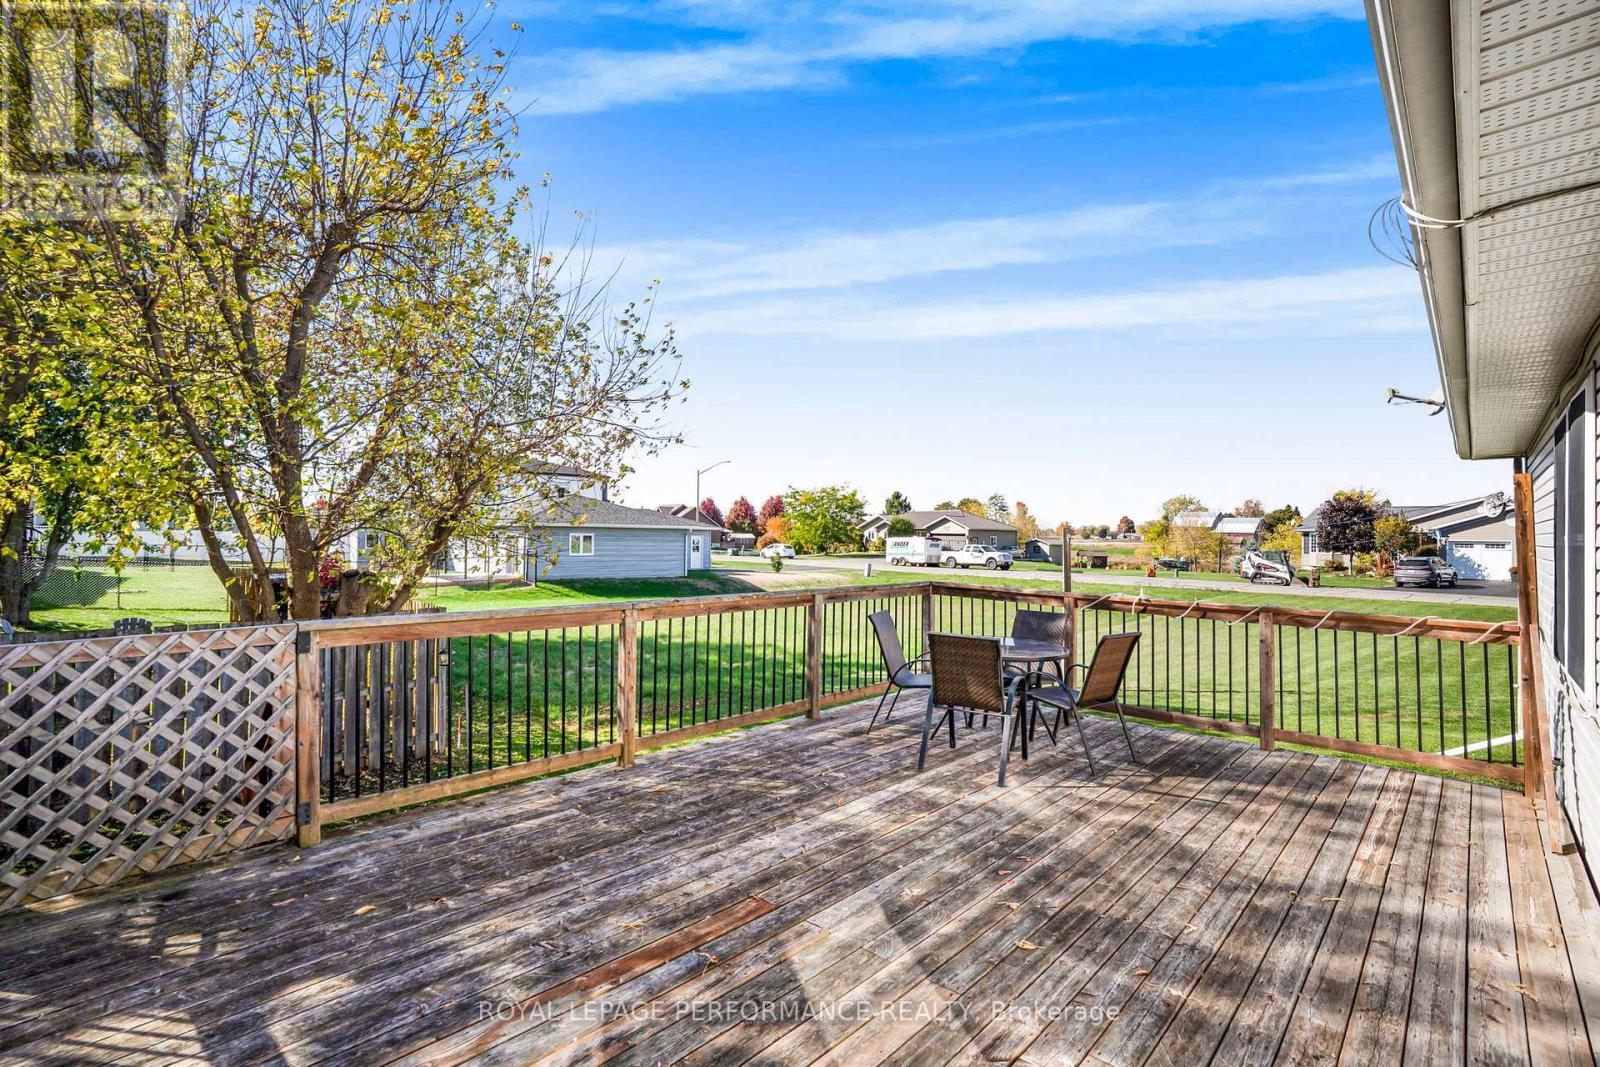
| Structure | Deck, Porch |
Building
| Bathroom Total | 3 |
| Bedrooms Above Ground | 3 |
| Bedrooms Below Ground | 2 |
| Bedrooms Total | 5 |
| Age | 16 To 30 Years |
| Appliances | Garage Door Opener Remote(s), Blinds, Dryer, Stove, Washer, Refrigerator |
| Architectural Style | Bungalow |
| Basement Type | Full |
| Construction Style Attachment | Detached |
| Cooling Type | Central Air Conditioning |
| Exterior Finish | Vinyl Siding |
| Foundation Type | Poured Concrete |
| Heating Fuel | Natural Gas |
| Heating Type | Forced Air |
| Stories Total | 1 |
| Size Interior | 1,100 - 1,500 Sqft |
| Type | House |
| Utility Water | Municipal Water |
Parking
| Attached Garage | |
| Garage |
Land
| Acreage | No |
| Land Amenities | Place Of Worship, Park |
| Sewer | Sanitary Sewer |
| Size Depth | 101 Ft ,8 In |
| Size Frontage | 65 Ft ,7 In |
| Size Irregular | 65.6 X 101.7 Ft |
| Size Total Text | 65.6 X 101.7 Ft|under 1/2 Acre |
| Surface Water | River/stream |
Rooms
| Level | Type | Length | Width | Dimensions |
|---|---|---|---|---|
| Basement | Games Room | 10.63 m | 7.31 m | 10.63 m x 7.31 m |
| Basement | Bedroom 3 | 2.97 m | 3.07 m | 2.97 m x 3.07 m |
| Basement | Bedroom 4 | 3.08 m | 2.77 m | 3.08 m x 2.77 m |
| Basement | Bathroom | 2.01 m | 3.07 m | 2.01 m x 3.07 m |
| Main Level | Kitchen | 6.12 m | 2.65 m | 6.12 m x 2.65 m |
| Main Level | Primary Bedroom | 4.29 m | 3.38 m | 4.29 m x 3.38 m |
| Main Level | Bedroom | 3.38 m | 2.77 m | 3.38 m x 2.77 m |
| Main Level | Bedroom 2 | 3.38 m | 2.77 m | 3.38 m x 2.77 m |
| Main Level | Living Room | 5.27 m | 4.9 m | 5.27 m x 4.9 m |
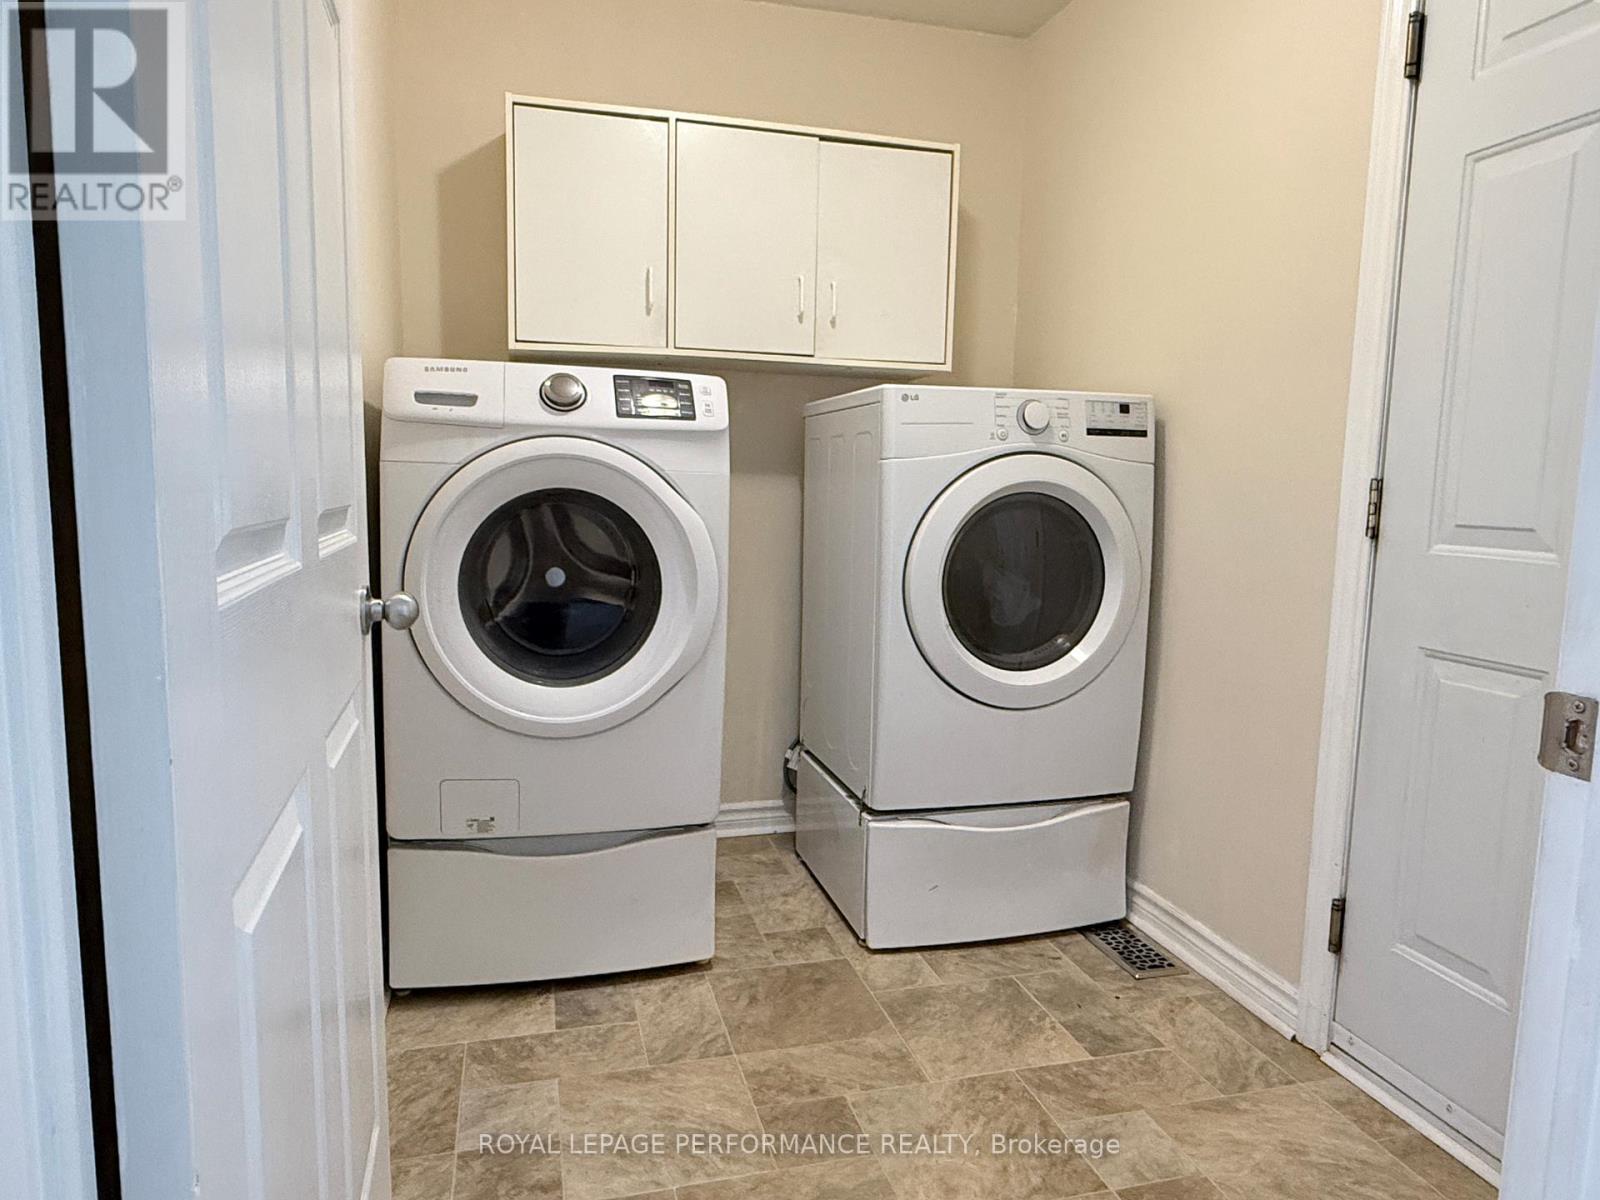
| Main Level | Laundry Room | 2.16 m | 1.55 m | 2.16 m x 1.55 m |
Utilities
| Cable | Installed |
| Electricity | Installed |
| Sewer | Installed |
https://www.realtor.ca/real-estate/30156172/40-lori-lane-north-dundas-705-chesterville
Contact Us
Contact us for more information

Deidre Van Leyen
Broker
www.deidrevanleyen.com/
165 Pretoria Avenue
Ottawa, Ontario K1S 1X1
(613) 238-2801
(613) 238-4583

The trademarks REALTOR®, REALTORS®, and the REALTOR® logo are controlled by The Canadian Real Estate Association (CREA) and identify real estate professionals who are members of CREA. The trademarks MLS®, Multiple Listing Service® and the associated logos are owned by The Canadian Real Estate Association (CREA) and identify the quality of services provided by real estate professionals who are members of CREA. The trademark DDF® is owned by The Canadian Real Estate Association (CREA) and identifies CREA's Data Distribution Facility (DDF®)
August 14 2026 04:04:44
Ottawa Real Estate Board
Royal LePage Performance Realty