
7 Roseglen Private Ottawa, Ontario K1H 1B5



$799,000
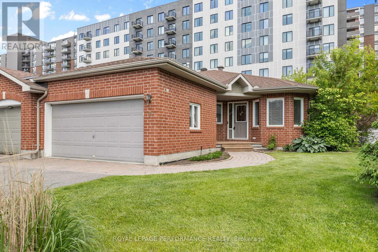
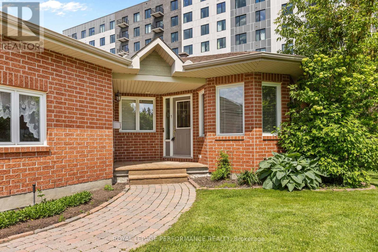
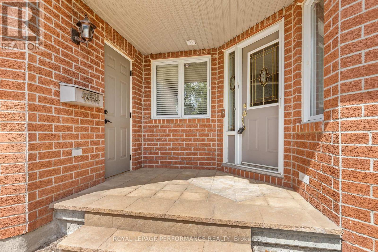
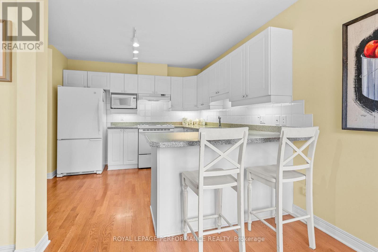
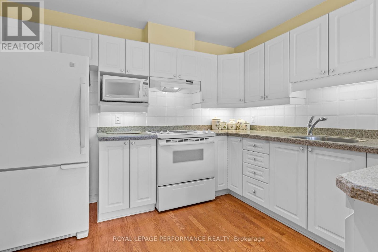
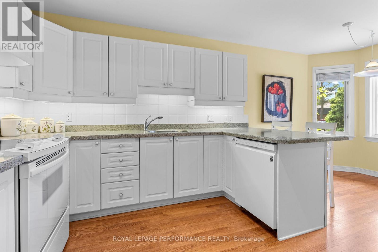
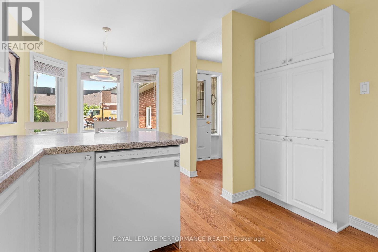
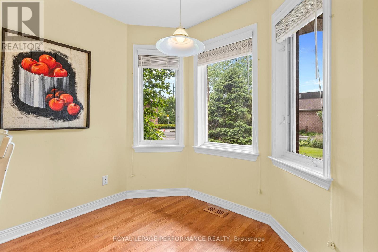
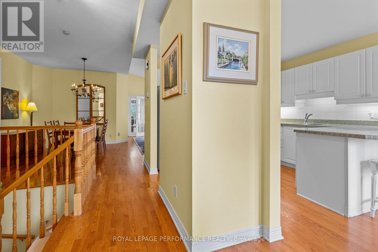
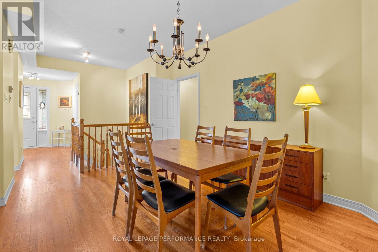
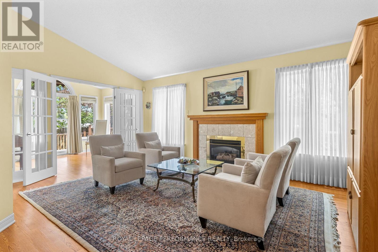
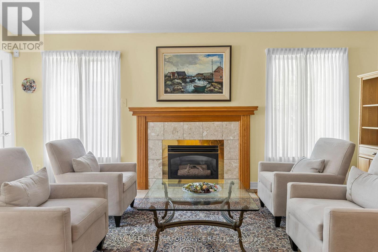
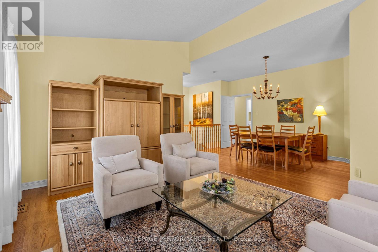
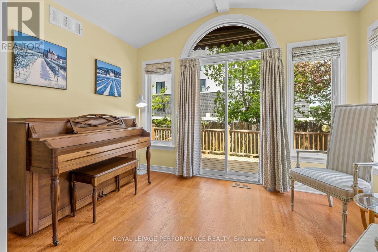
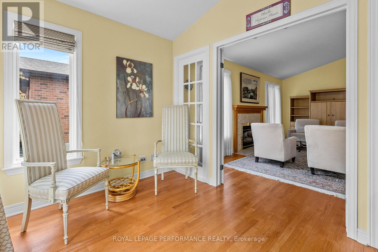
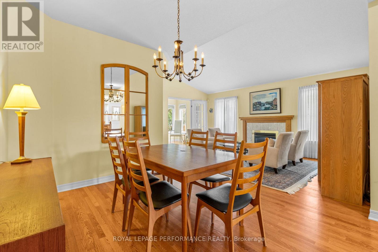
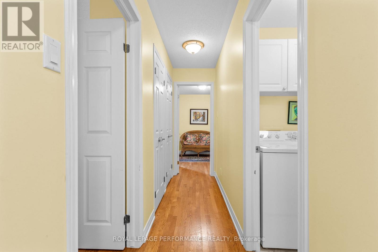
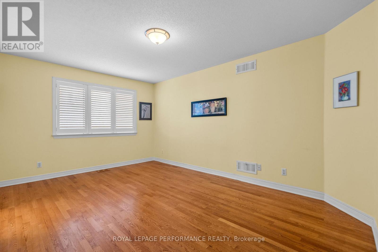
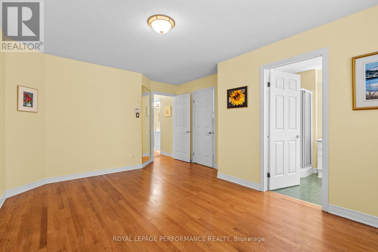
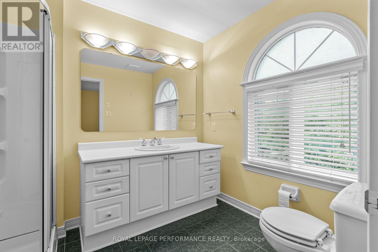
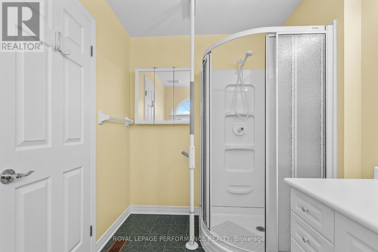
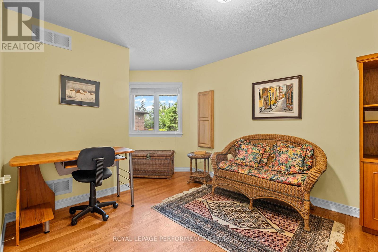
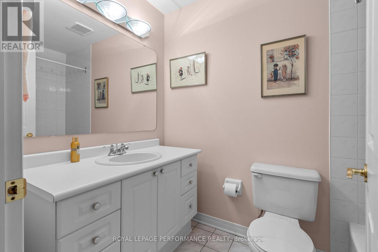
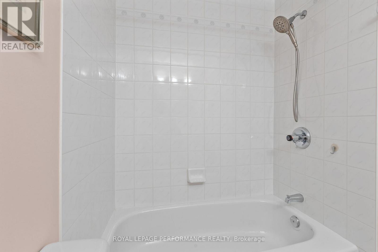
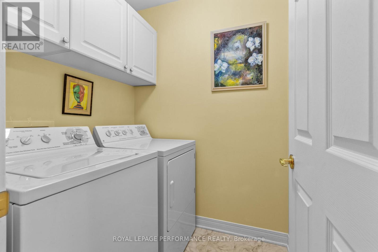
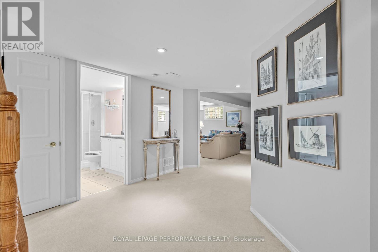
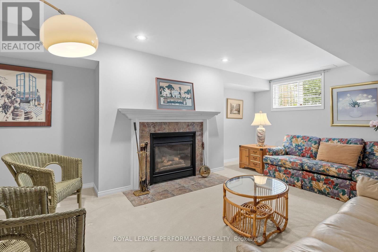
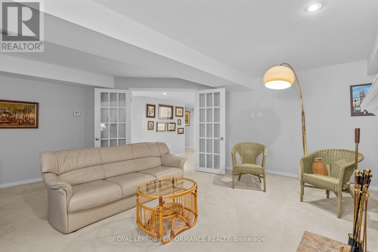
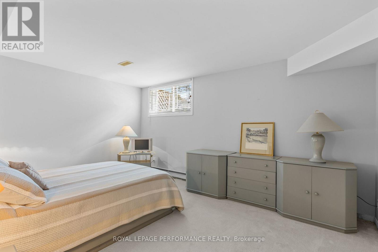
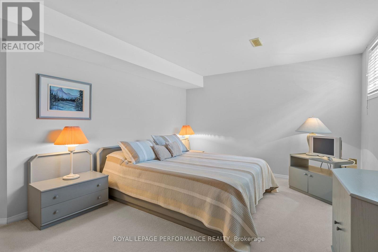
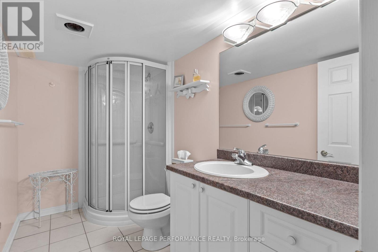
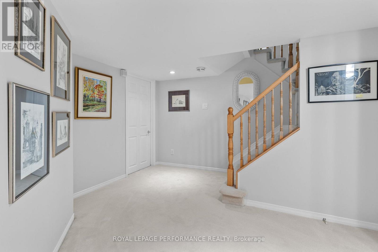
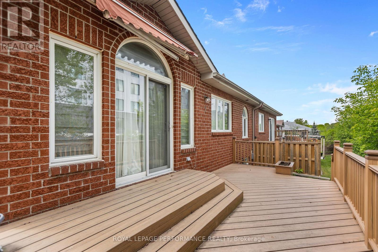
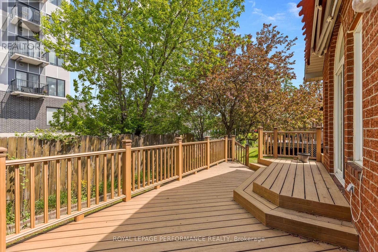
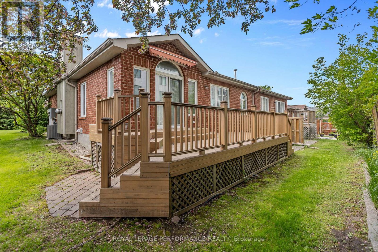
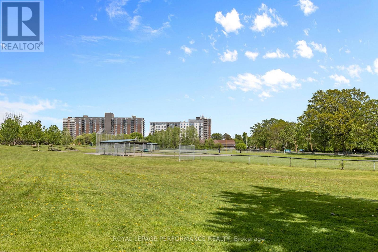
Nestled on a quiet cul-de-sac in sought-after Rosewood Estates, this adult lifestyle bungalow offers low-maintenance living in the heart of Alta Vista. Bright, clean, and thoughtfully designed, this home boasts a double car garage. This is the one. The main level features hardwood flooring throughout and an updated kitchen with granite countertops. The bedrooms are spacious and the primary bedroom has a walk-in closet and ensuite bathroom. For guests, there's a second full bathroom. Still on the first floor, you will find a convenient laundry room and cozy sunroom. The practical layout continues down to the finished basement. This level offers a family room, third bedroom, another bathroom and plenty of storage space. In the backyard, prepare to enjoy simplified outdoor living on the durable composite deck with a retractable awning; ideal for summer. Pretty as the pictures, this home has been well loved and carefully maintained. Here it is... A rare opportunity to enjoy a peaceful bungalow lifestyle in a fantastic Ottawa location. 48 hours irrevocable required on all offers as per form 244. (id:55534)
Property Details
| MLS® Number | X13206726 |
| Property Type | Single Family |
| Community Name | 3608 - Playfair Park |
| Equipment Type | Water Heater |
| Parking Space Total | 4 |
| Rental Equipment Type | Water Heater |
| Structure | Porch, Deck |
Building
| Bathroom Total | 3 |
| Bedrooms Above Ground | 2 |
| Bedrooms Below Ground | 1 |
| Bedrooms Total | 3 |
| Amenities | Fireplace(s) |
| Appliances | Garage Door Opener Remote(s), Blinds, Dishwasher, Dryer, Hood Fan, Stove, Washer, Refrigerator |
| Architectural Style | Bungalow |
| Basement Development | Finished |
| Basement Type | Full (finished) |
| Construction Style Attachment | Attached |
| Cooling Type | Central Air Conditioning |
| Exterior Finish | Brick |
| Fireplace Present | Yes |
| Fireplace Total | 2 |
| Foundation Type | Poured Concrete |
| Heating Fuel | Natural Gas |
| Heating Type | Forced Air |
| Stories Total | 1 |
| Size Interior | 1,100 - 1,500 Sqft |
| Type | Row / Townhouse |
| Utility Water | Municipal Water |
Parking
| Attached Garage | |
| Garage |
Land
| Acreage | No |
| Landscape Features | Landscaped |
| Sewer | Sanitary Sewer |
| Size Depth | 114 Ft ,1 In |
| Size Frontage | 41 Ft ,4 In |
| Size Irregular | 41.4 X 114.1 Ft |
| Size Total Text | 41.4 X 114.1 Ft |
Rooms
| Level | Type | Length | Width | Dimensions |
|---|---|---|---|---|
| Lower Level | Bathroom | 2.75 m | 1.25 m | 2.75 m x 1.25 m |
| Lower Level | Family Room | 6.19 m | 5.18 m | 6.19 m x 5.18 m |
| Lower Level | Bedroom | 5.18 m | 3.35 m | 5.18 m x 3.35 m |
| Main Level | Kitchen | 5.73 m | 5.52 m | 5.73 m x 5.52 m |
| Main Level | Living Room | 5.64 m | 3.54 m | 5.64 m x 3.54 m |
| Main Level | Dining Room | 4.27 m | 3.05 m | 4.27 m x 3.05 m |
| Main Level | Sunroom | 3.54 m | 2.44 m | 3.54 m x 2.44 m |
| Main Level | Primary Bedroom | 4.72 m | 3.38 m | 4.72 m x 3.38 m |
| Main Level | Bedroom | 3.72 m | 3.05 m | 3.72 m x 3.05 m |
| Main Level | Bathroom | 2.44 m | 1.52 m | 2.44 m x 1.52 m |
| Main Level | Laundry Room | 1.52 m | 1.52 m | 1.52 m x 1.52 m |
https://www.realtor.ca/real-estate/29816365/7-roseglen-private-ottawa-3608-playfair-park
Contact Us
Contact us for more information

Brad Gilbert
Broker
www.makeithappenrealtors.com/
www.facebook.com/themakeithappenrealtors
twitter.com/MIH_REALTORS
165 Pretoria Avenue
Ottawa, Ontario K1S 1X1
(613) 238-2801
(613) 238-4583

The trademarks REALTOR®, REALTORS®, and the REALTOR® logo are controlled by The Canadian Real Estate Association (CREA) and identify real estate professionals who are members of CREA. The trademarks MLS®, Multiple Listing Service® and the associated logos are owned by The Canadian Real Estate Association (CREA) and identify the quality of services provided by real estate professionals who are members of CREA. The trademark DDF® is owned by The Canadian Real Estate Association (CREA) and identifies CREA's Data Distribution Facility (DDF®)
May 28 2026 12:04:23
Ottawa Real Estate Board
Royal LePage Performance Realty