
90 Morenz Crescent Kingston, Ontario K7K 2X3

$569,000
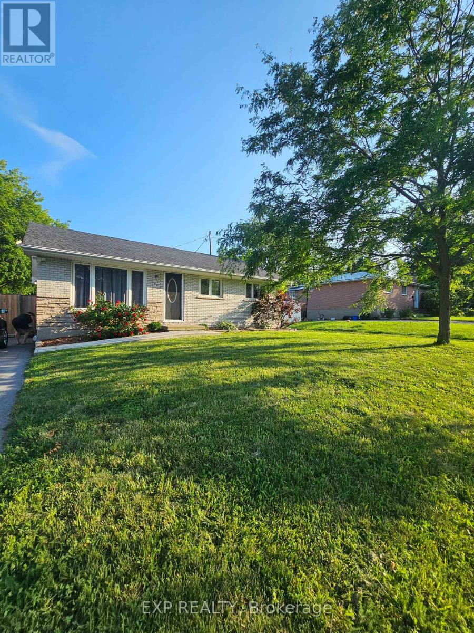
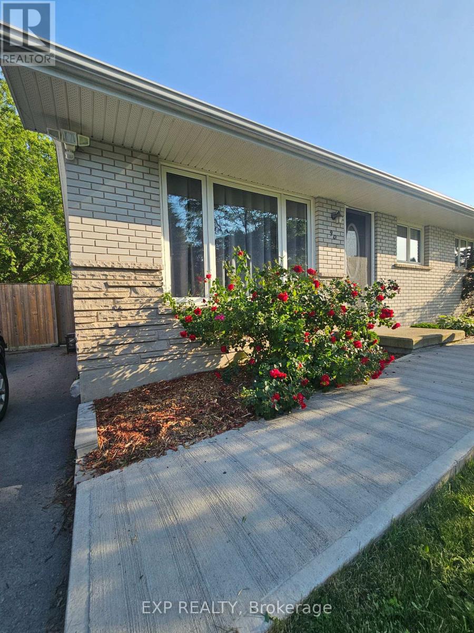
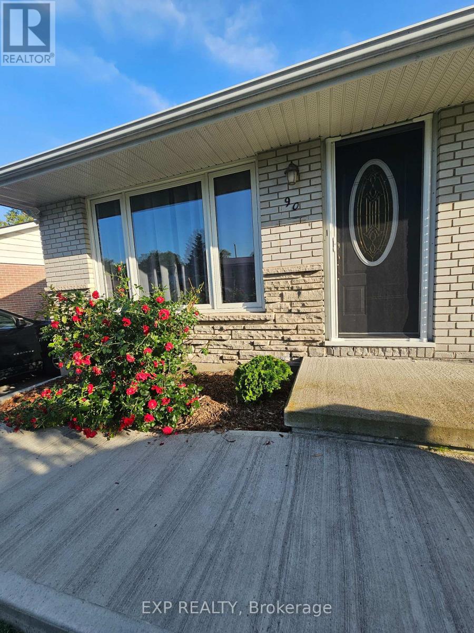
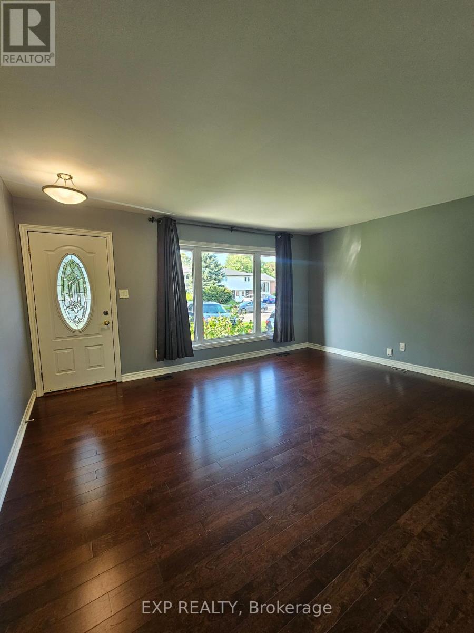
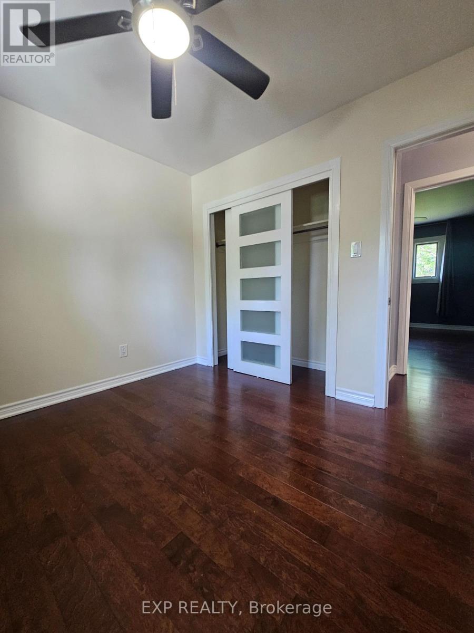
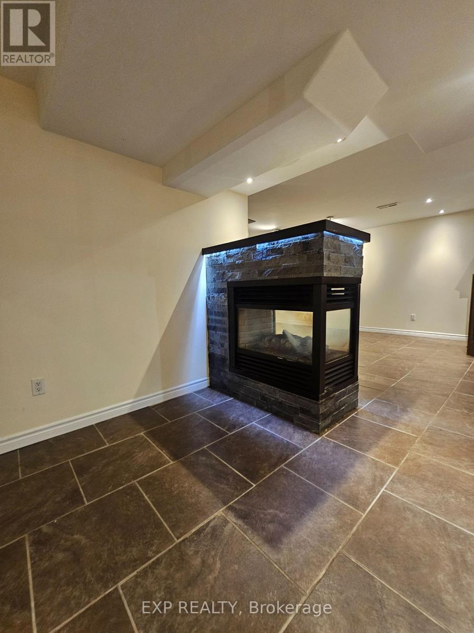
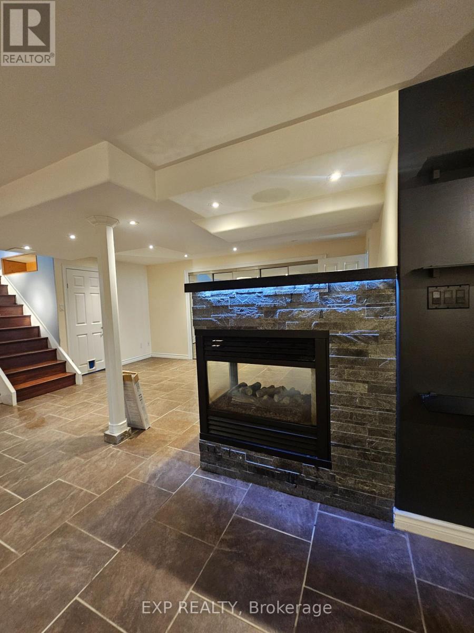
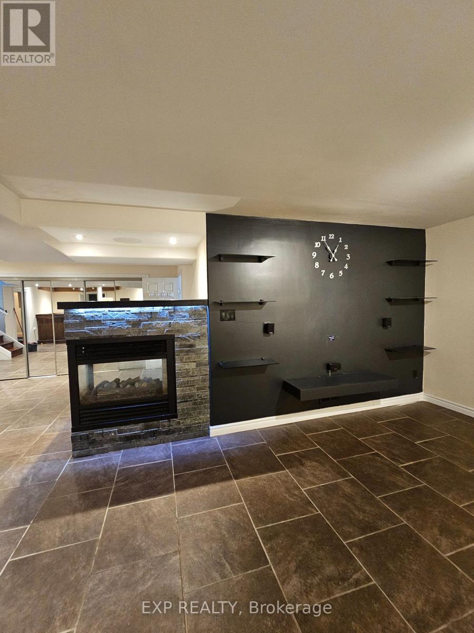
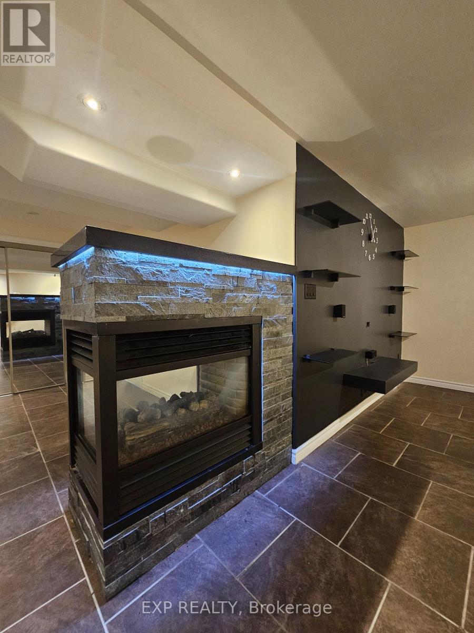
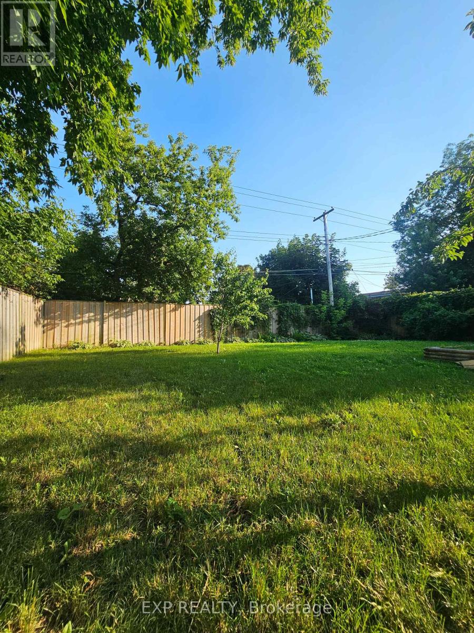
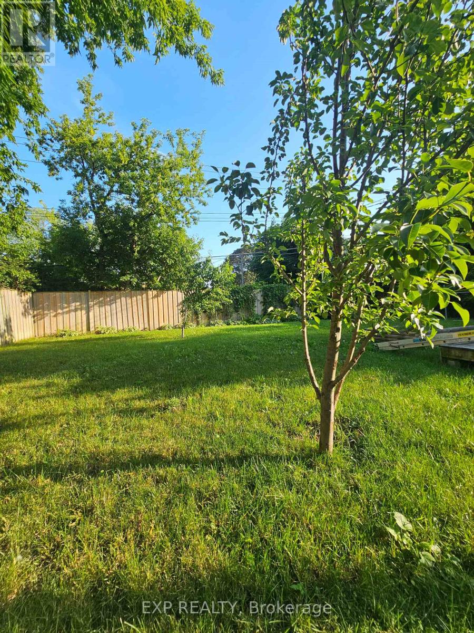
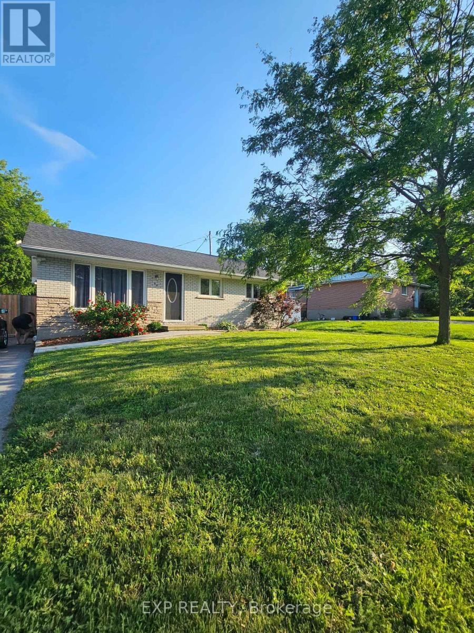
Welcome to 90 Morenz Crescent, a beautifully updated home nestled on a quiet, family-friendly crescent in one of Kingston's desirable east-end neighbourhoods. Move-in ready and thoughtfully refreshed, this home offers the perfect blend of comfort, style, and everyday convenience. The bright, functional layout is ideal for families and professionals alike, while the spacious lower-level recreation room provides the perfect space for movie nights, entertaining friends, a home gym, or simply relaxing after a long day. Step outside to enjoy the private backyard featuring green space and a generous rear deck-perfect for summer barbecues, morning coffee, or unwinding in a peaceful setting. Location is everything, and this home delivers. Just minutes from the scenic St. Lawrence River, you'll enjoy easy access to waterfront parks, walking trails, boating, and year-round outdoor recreation. Excellent schools, shopping, restaurants, and community amenities are all close by, making daily life effortless. Commuters will appreciate the quick access to Highway 401, offering convenient travel to Toronto, Ottawa, and Montreal, while allowing you to come home to the quiet charm of an established neighbourhood. Whether you're looking for your first home, more space for a growing family, or a move-in-ready property in an exceptional location, 90 Morenz Crescent offers the lifestyle you've been waiting for. Have an Incredible Day Today, and thank you for viewing 90 Morenz Crescent. (id:55534)
Property Details
| MLS® Number | X13527806 |
| Property Type | Single Family |
| Neigbourhood | Rideau Heights |
| Community Name | 23 - Rideau |
| Equipment Type | Water Heater |
| Features | Level Lot, Carpet Free |
| Parking Space Total | 4 |
| Rental Equipment Type | Water Heater |
| Structure | Deck |
Building
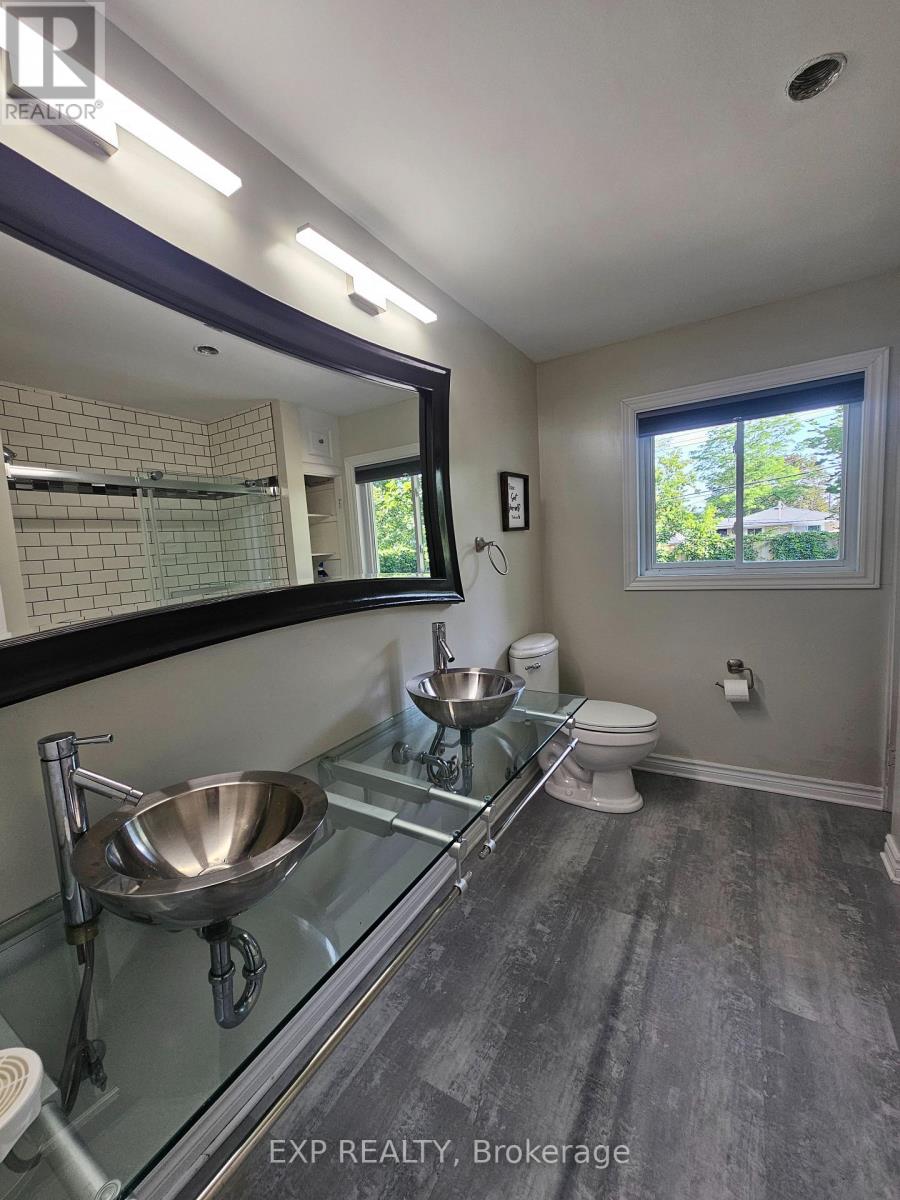
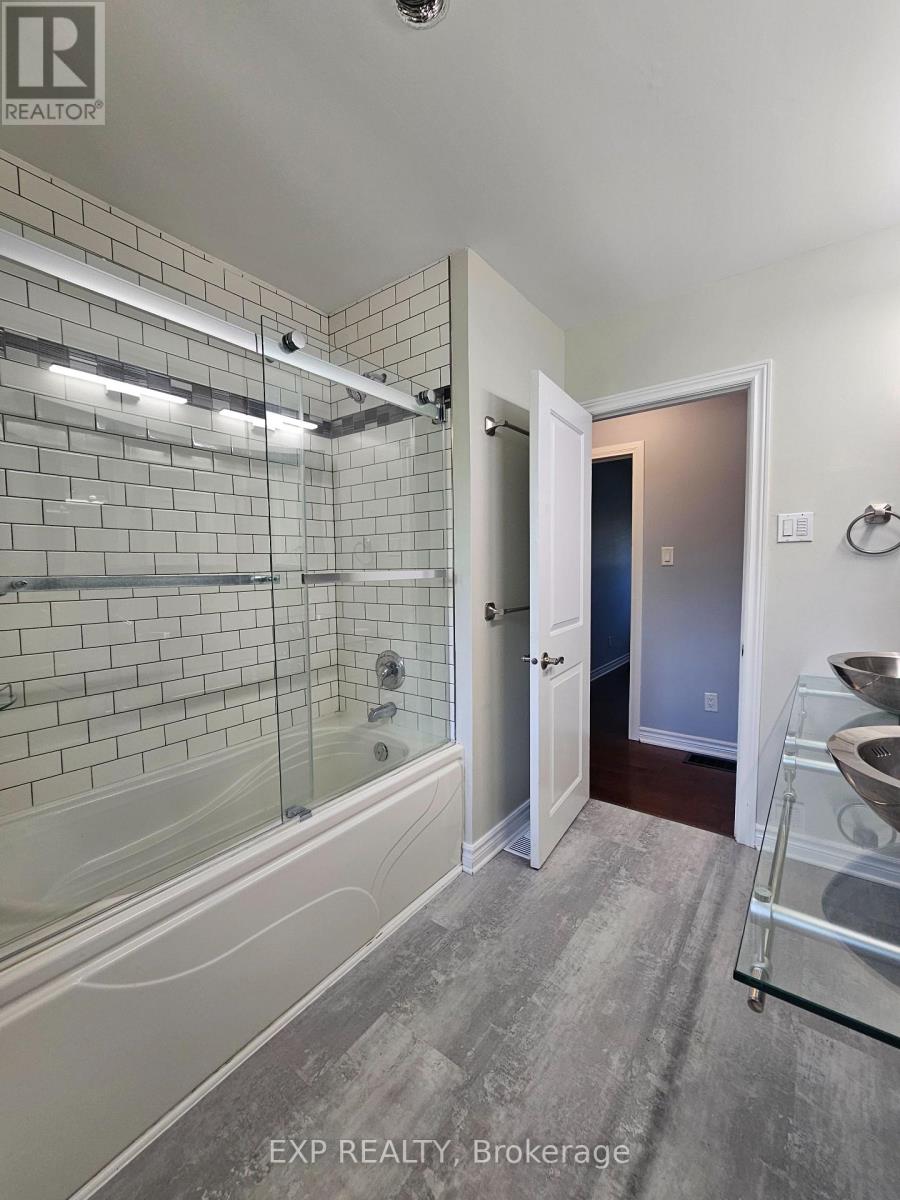
| Bathroom Total | 2 |
| Bedrooms Above Ground | 3 |
| Bedrooms Total | 3 |
| Age | 51 To 99 Years |
| Amenities | Fireplace(s) |
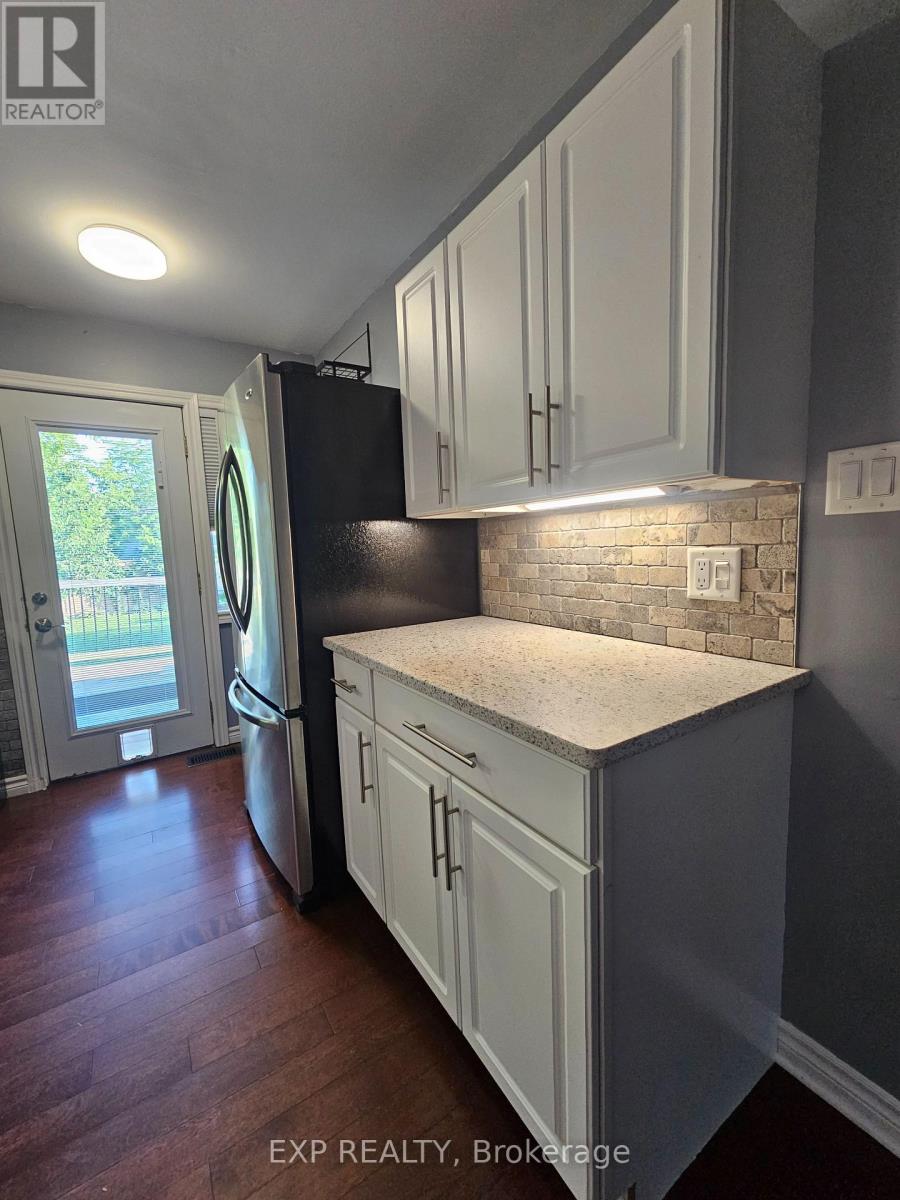
| Appliances | Central Vacuum, Dishwasher, Gas Stove(s), Refrigerator |
| Architectural Style | Bungalow |
| Basement Development | Partially Finished |
| Basement Type | N/a (partially Finished) |
| Construction Style Attachment | Detached |
| Cooling Type | Central Air Conditioning, Air Exchanger |
| Exterior Finish | Brick, Vinyl Siding |
| Fireplace Present | Yes |
| Fireplace Total | 1 |
| Foundation Type | Block |
| Heating Fuel | Natural Gas |
| Heating Type | Forced Air |
| Stories Total | 1 |
| Size Interior | 700 - 1,100 Sqft |
| Type | House |
| Utility Water | Municipal Water |
Parking
| No Garage |
Land
| Acreage | No |
| Fence Type | Fenced Yard |
| Sewer | Sanitary Sewer |
| Size Depth | 115 Ft |
| Size Frontage | 55 Ft |
| Size Irregular | 55 X 115 Ft |
| Size Total Text | 55 X 115 Ft|under 1/2 Acre |
| Zoning Description | A5 - Residential Property Code 301 |
Rooms
| Level | Type | Length | Width | Dimensions |
|---|---|---|---|---|
| Lower Level | Recreational, Games Room | 3.96 m | 7.645 m | 3.96 m x 7.645 m |
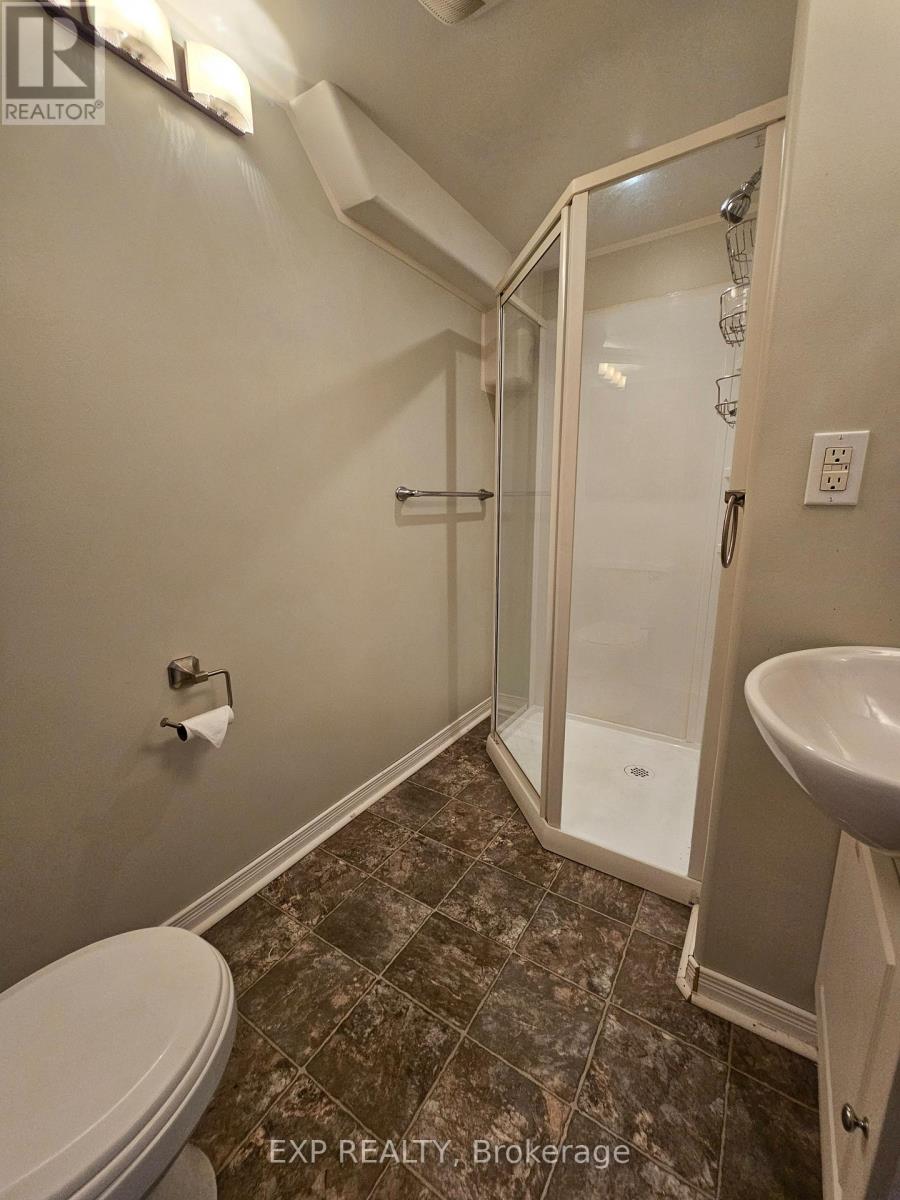
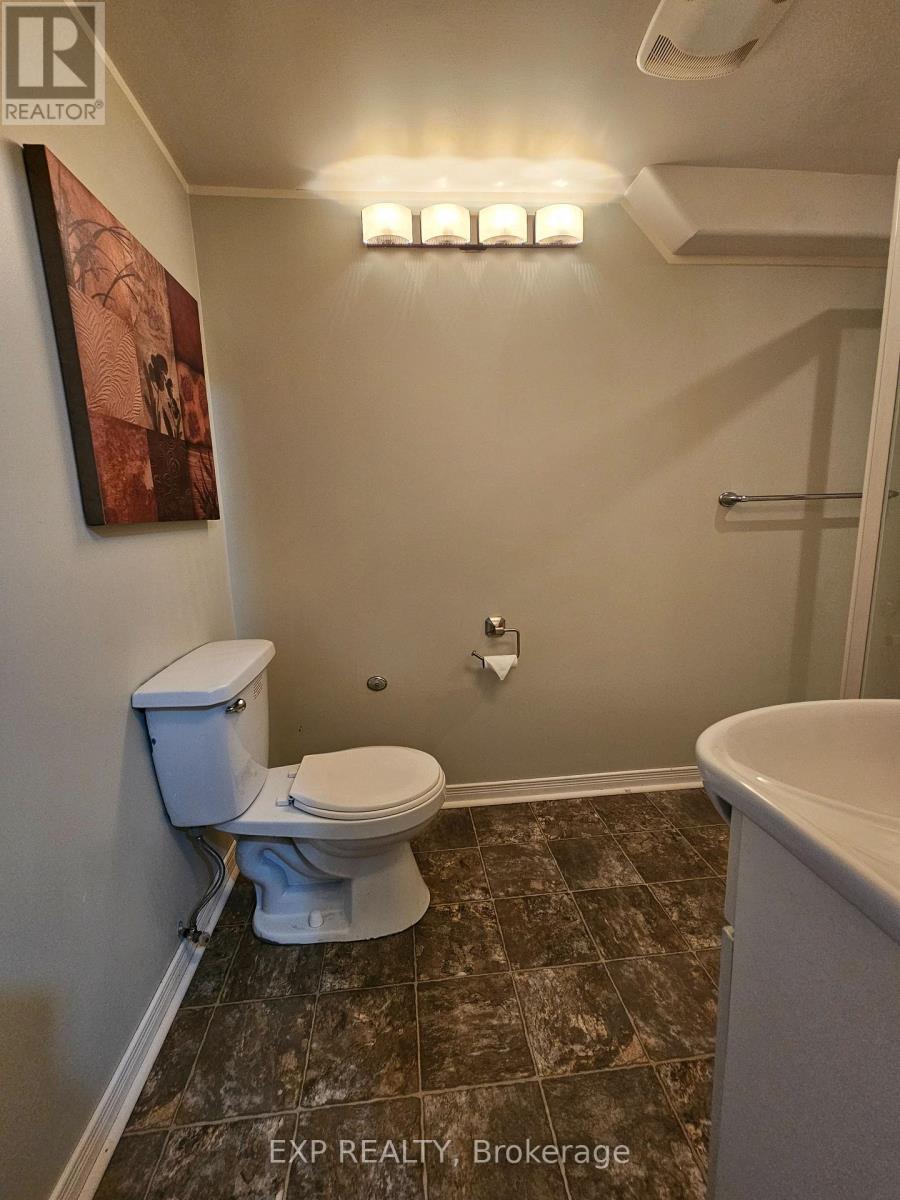
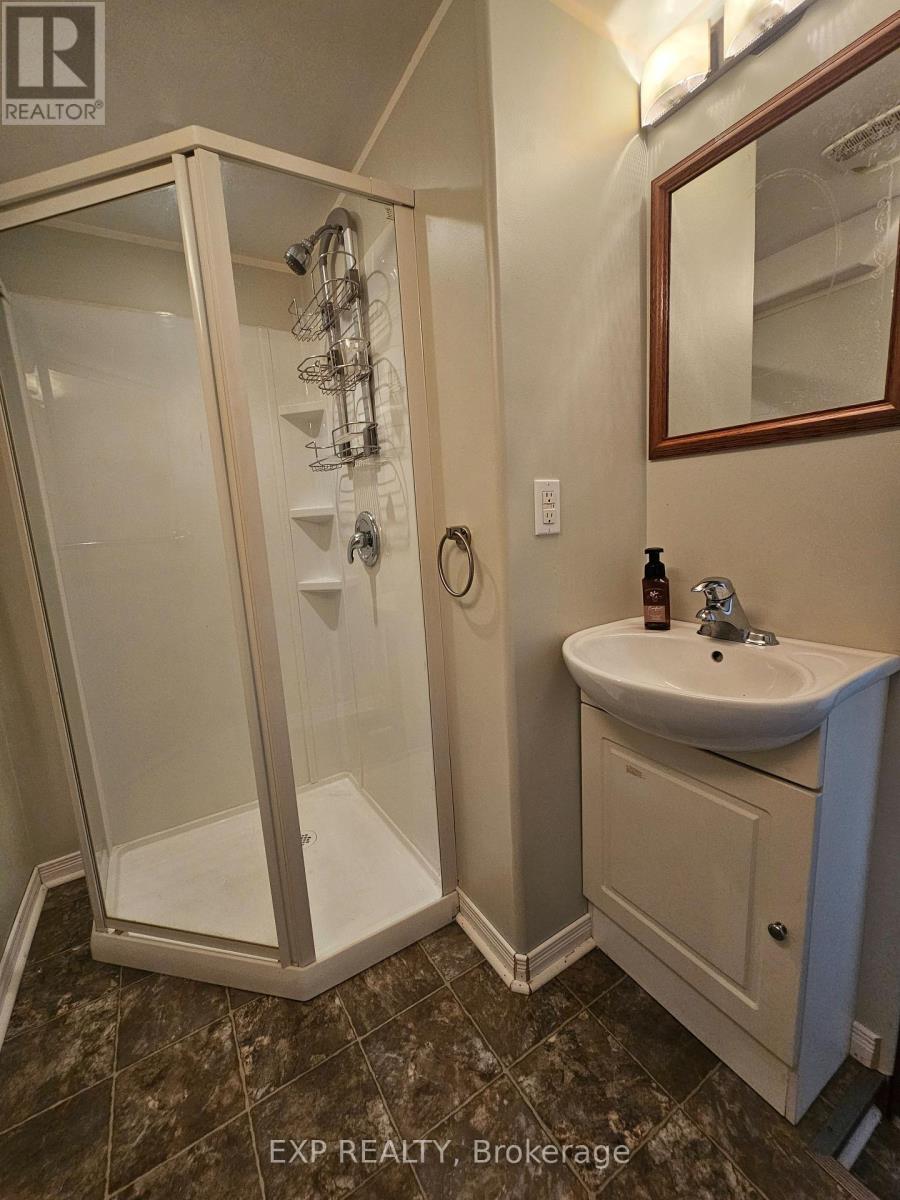
| Lower Level | Bathroom | 2.464 m | 1.54 m | 2.464 m x 1.54 m |
| Lower Level | Laundry Room | 2.616 m | 2.261 m | 2.616 m x 2.261 m |
| Lower Level | Utility Room | 2.997 m | 4.038 m | 2.997 m x 4.038 m |
| Main Level | Kitchen | 4.877 m | 2.92 m | 4.877 m x 2.92 m |
| Main Level | Living Room | 4.877 m | 4.14 m | 4.877 m x 4.14 m |
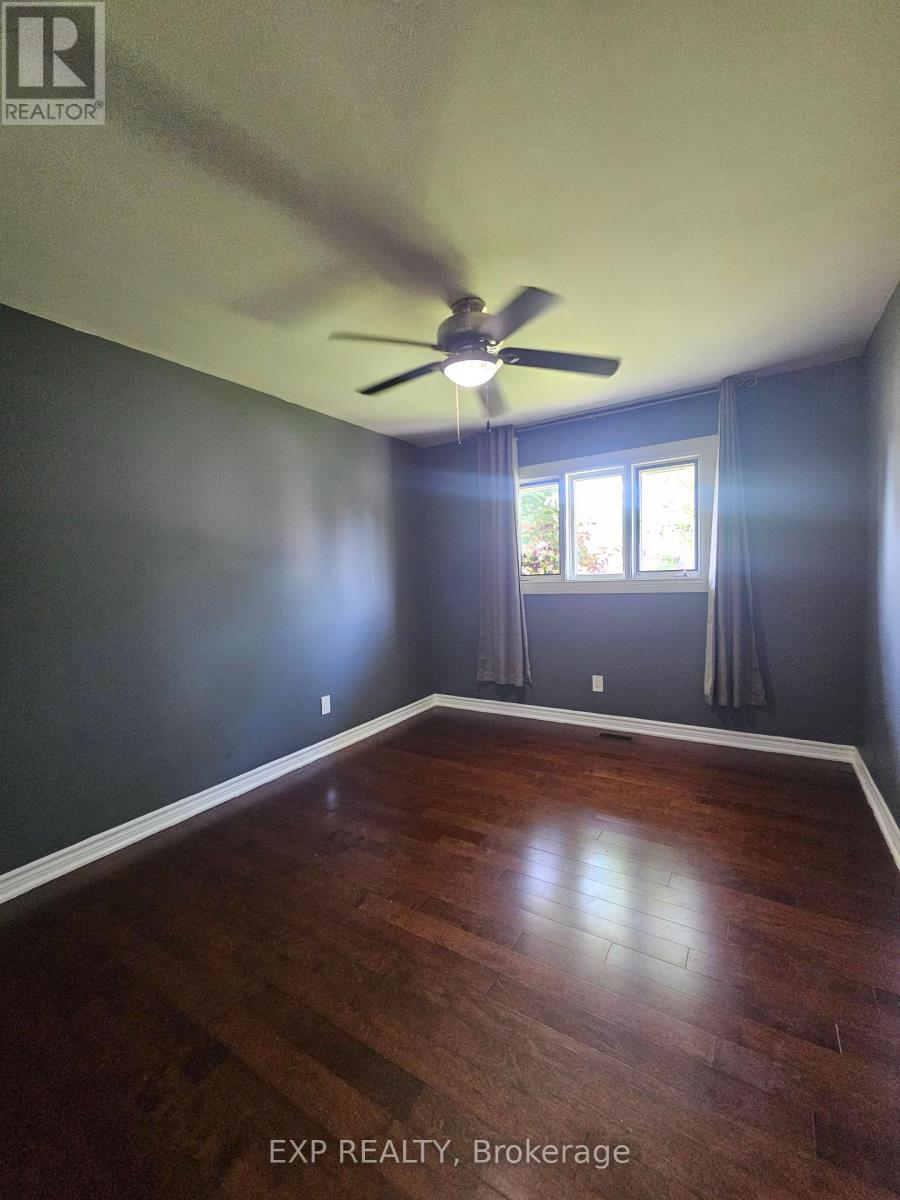
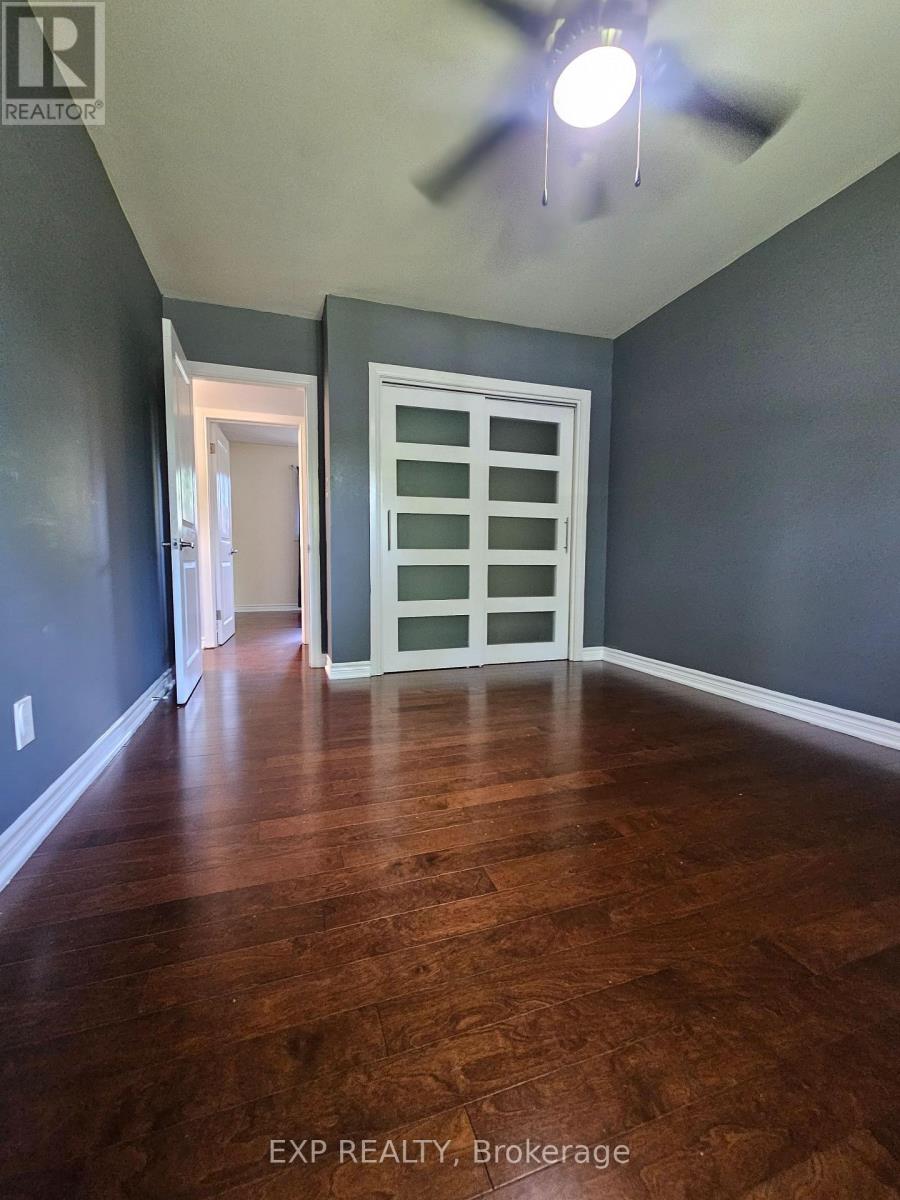
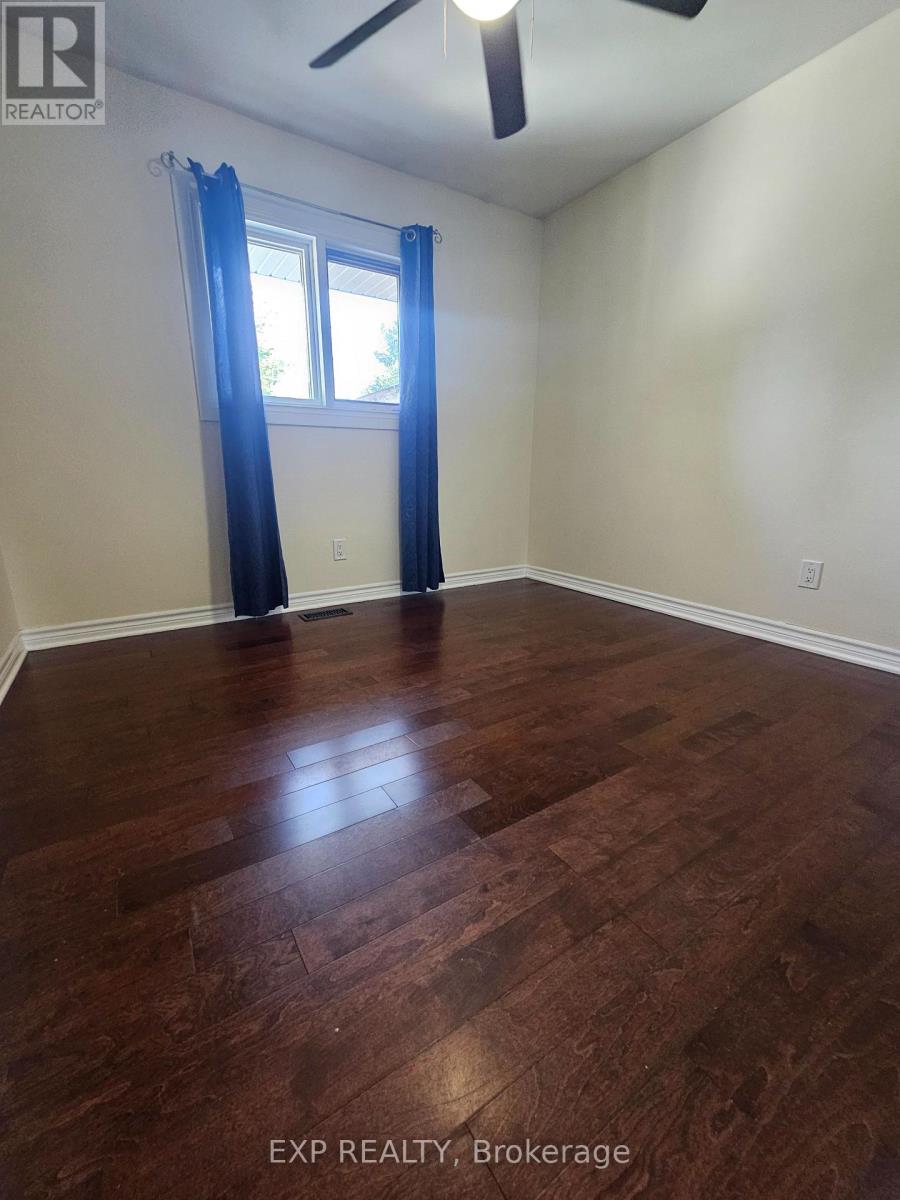
| Main Level | Primary Bedroom | 4.089 m | 3.073 m | 4.089 m x 3.073 m |
| Main Level | Bedroom 2 | 3.632 m | 3.073 m | 3.632 m x 3.073 m |
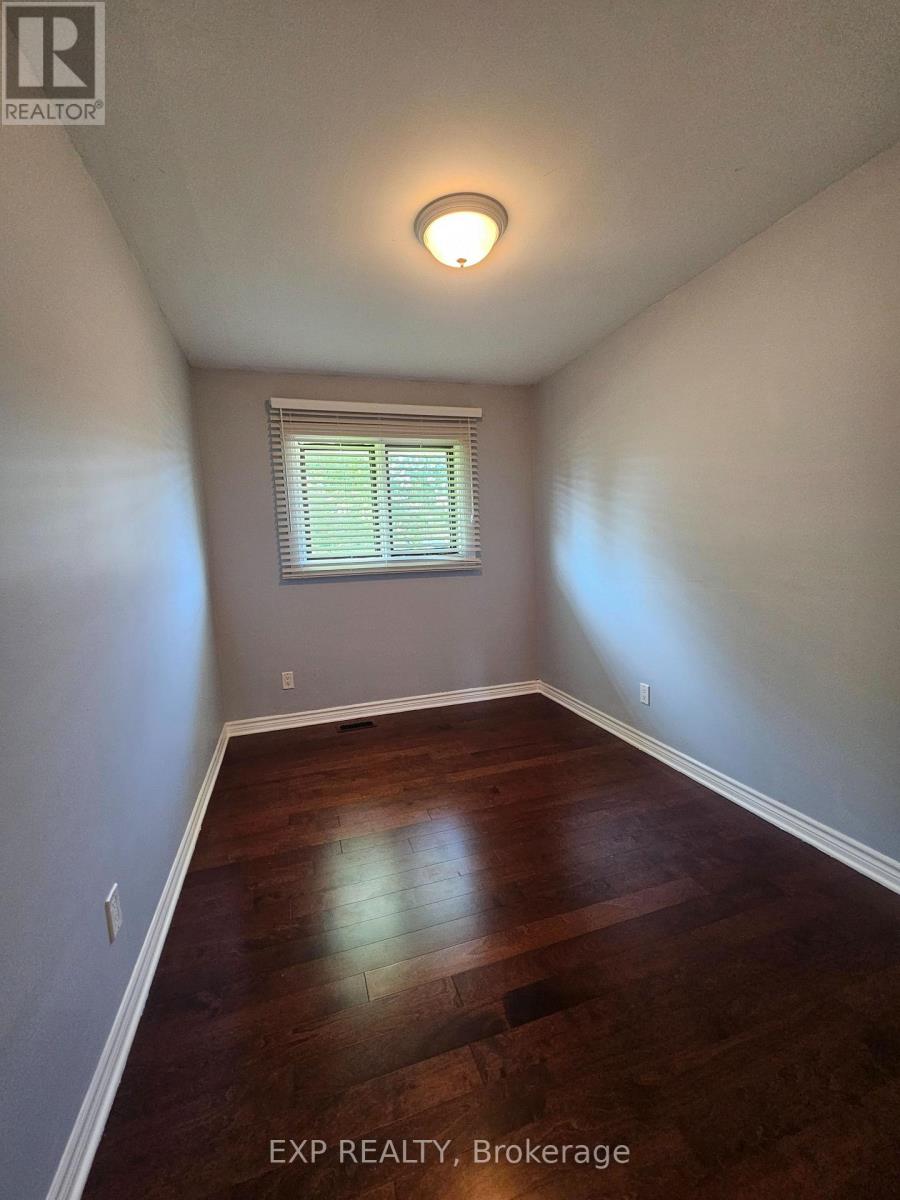
| Main Level | Bedroom 3 | 4.089 m | 2.388 m | 4.089 m x 2.388 m |
| Main Level | Bathroom | 2.87 m | 2.362 m | 2.87 m x 2.362 m |
Utilities
| Cable | Available |
| Electricity | Installed |
| Sewer | Installed |
https://www.realtor.ca/real-estate/29994395/90-morenz-crescent-kingston-rideau-23-rideau
Contact Us
Contact us for more information

James Hugh Hutchinson
Salesperson
www.heyjames.ca/
9 Pine Street
Brockville, Ontario K6V 1E8
(866) 530-7737
(647) 849-3180
www.exprealty.ca/

The trademarks REALTOR®, REALTORS®, and the REALTOR® logo are controlled by The Canadian Real Estate Association (CREA) and identify real estate professionals who are members of CREA. The trademarks MLS®, Multiple Listing Service® and the associated logos are owned by The Canadian Real Estate Association (CREA) and identify the quality of services provided by real estate professionals who are members of CREA. The trademark DDF® is owned by The Canadian Real Estate Association (CREA) and identifies CREA's Data Distribution Facility (DDF®)
July 06 2026 08:55:56
Rideau - St. Lawrence Real Estate Board
Exp Realty