
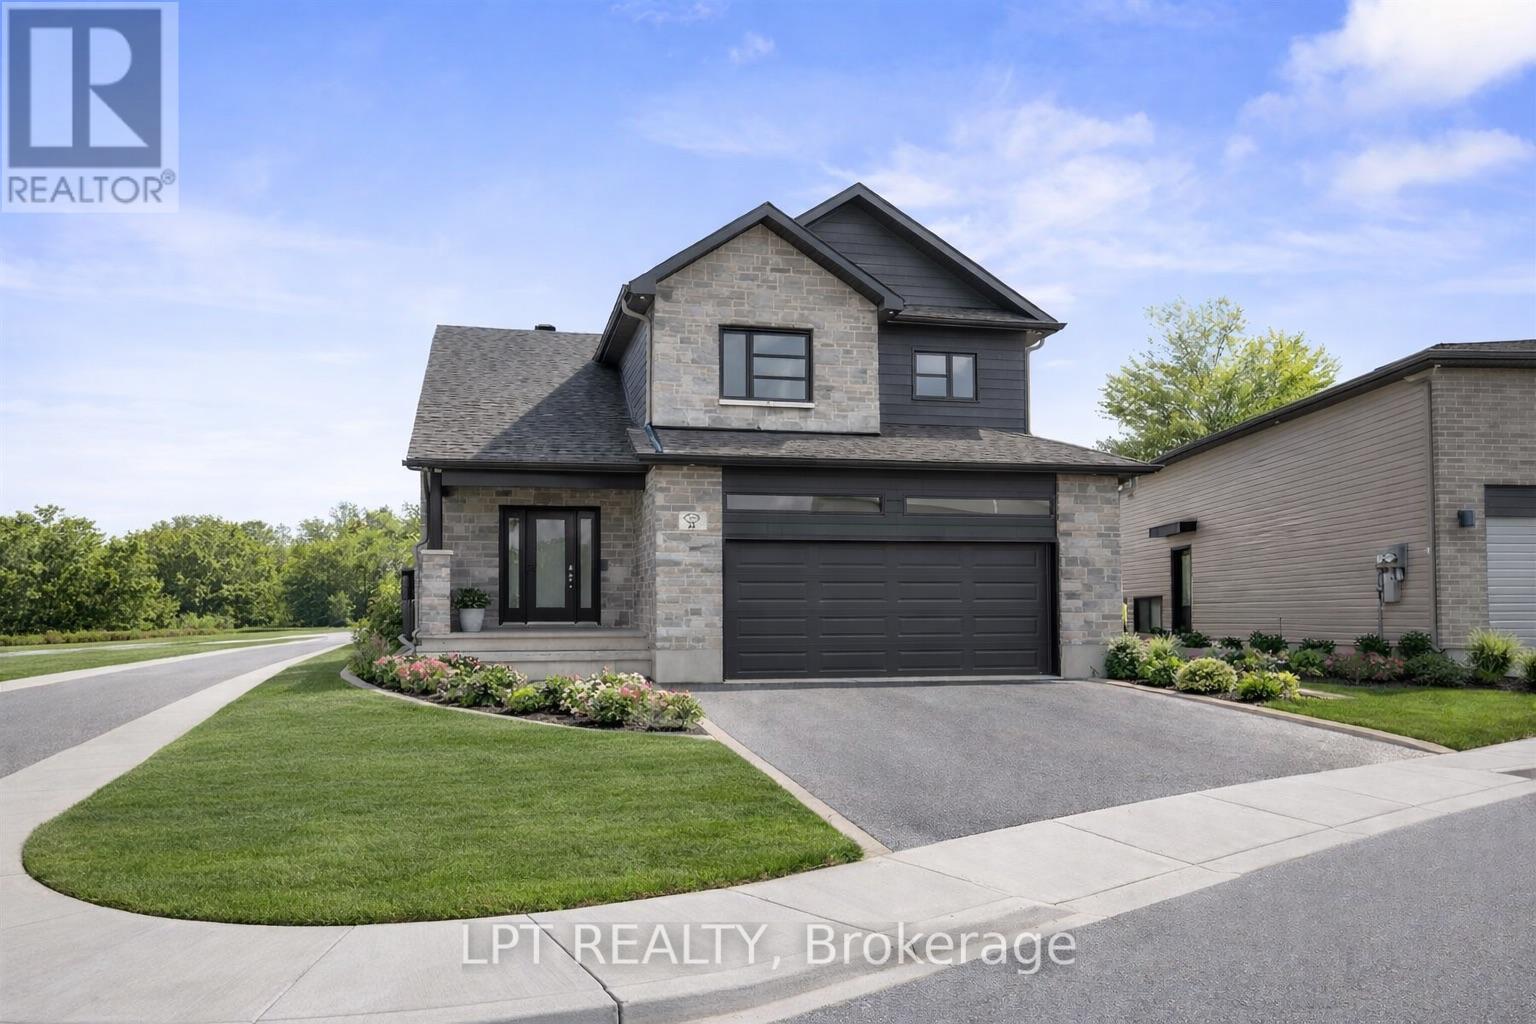
75 Chateauguay Street
Russell, Ontario
OPEN HOUSE Saturday June 27th from 2:00pm-4:00pm 75 Chateauguay Street, Embrun. Welcome to this beautifully designed 2-storey home offering 1,555 square feet of smart, functional living space. This 3-bedroom, 2.5-bath layout is ideal for families or anyone who appreciates efficient, stylish living. The open-concept main floor is filled with natural light, and the garage is conveniently located near the kitchen perfect for easy grocery hauls straight to the pantry. Upstairs, you'll find a spacious primary suite complete with a walk-in closet and private ensuite, offering a comfortable retreat at the end of the day. Every inch of this home is thoughtfully laid out to blend comfort, convenience, and modern design. FULL HST REBATE INCLUDED IN LISTING PRICE! (id:55534)
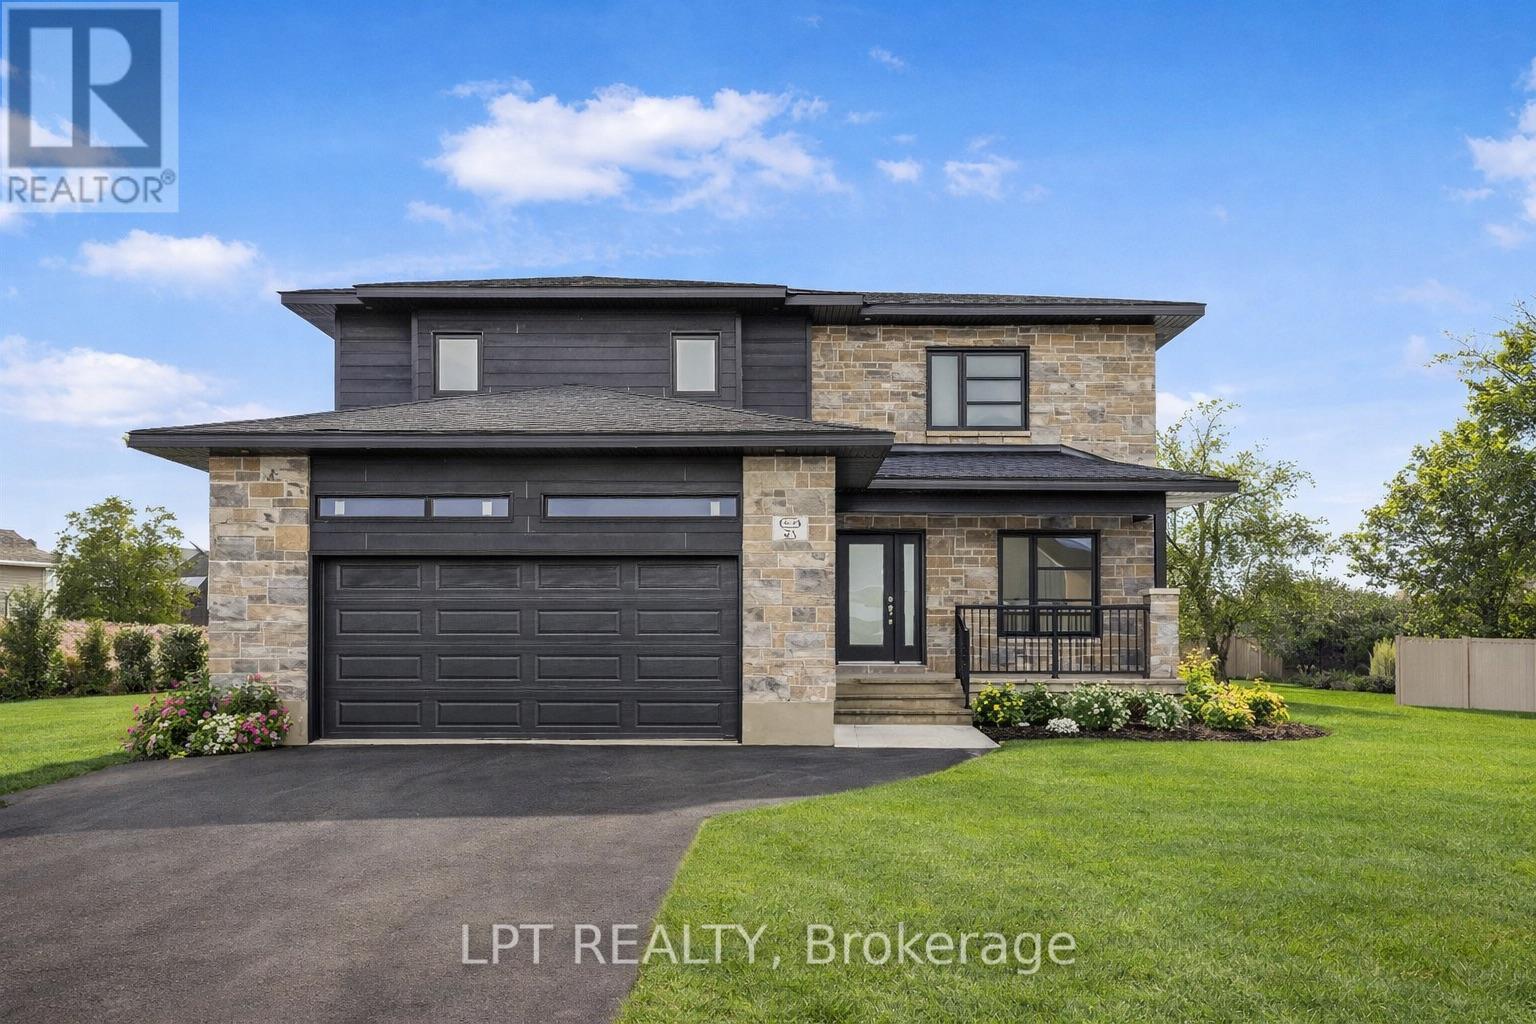
63 Chateauguay Street
Russell, Ontario
OPEN HOUSE Sunday July 5th at 2:00PM-4:00PM 75 Chateauguay Street, Embrun. Introducing this striking 2-storey home offering 1,936 square feet of contemporary living space designed with both function and flair. With 3 bedrooms, 2.5 bathrooms, and a 2-car garage, this home checks all the boxes for modern family living. Step inside and you're greeted by a den off the main entry ideal for a home office or creative space. Just off the garage, you'll find a convenient powder room and dedicated laundry area, keeping the main living areas clean and organized. The show-stopping living room features floor-to-ceiling windows that flood the space with natural light, creating an airy, uplifting atmosphere. A Loft on the second level offers a unique architectural detail, overlooking the living room below and adding a sense of openness and elegance. Upstairs, the primary suite offers a spacious walk-in closet and a private ensuite, creating the perfect personal retreat. FULL HST REBATE INCLUDED IN LISTING PRICE! (id:55534)
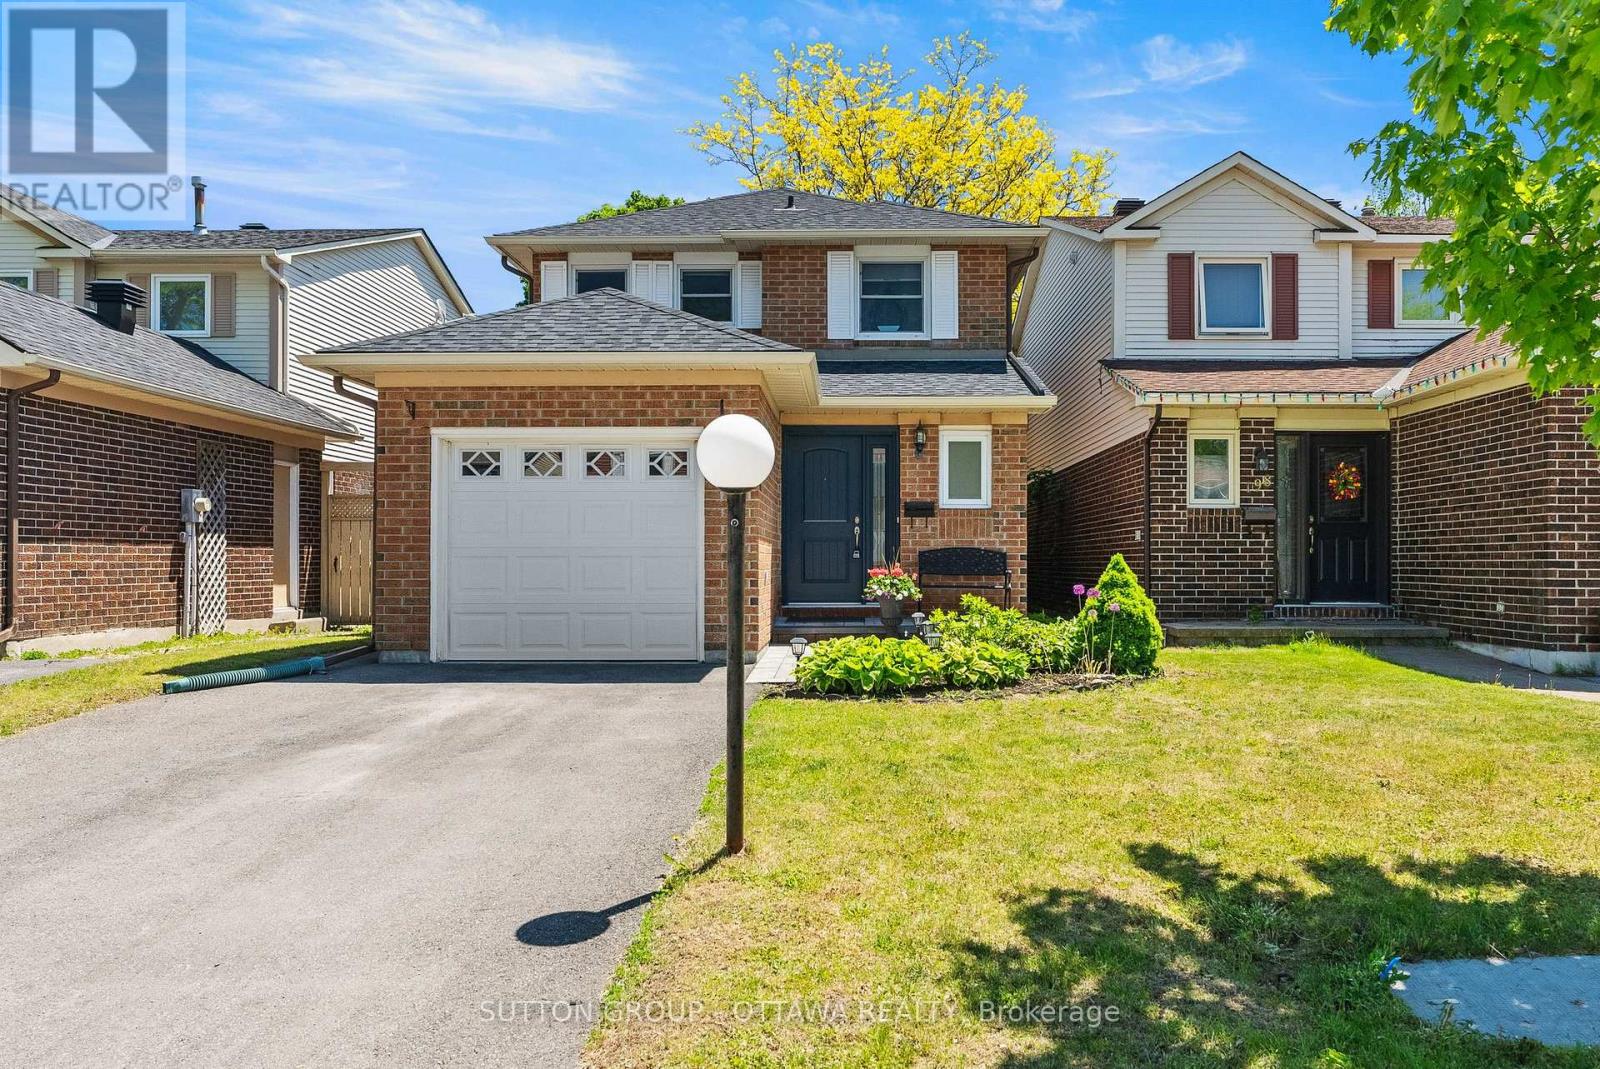
200 Mccurdy Drive
Ottawa, Ontario
DETACHED three bedroom home in the heart of Kanata! Turn-key and offering just over 1700 square feet above grade, this classic 2-storey home is in a fantastic location close to schools, parks, walking and biking trails, groceries and shopping with easy access to Hwy 417 for your commute. Great family layout offers an inviting foyer and convenient front door powder room with hardwood floors throughout the main floor, cozy living room + dedicated dining room, eat-in kitchen with coffee bar and plenty of cupboard and counter space. The upper level offers a spacious primary bedroom, newly modernized bathroom (2025) with double sinks and quartz countertops conveniently allowing the space to be divided when getting ready in the morning; as well as two additional bedrooms. The fully finished lower level is big enough for a work from home space, plus a hobby room and/or a cozy family room with a laundry room and storage. Private, fully fenced backyard with easy access from the kitchen to BBQ, natural gas BBQ & line included! One car garage with access from inside, plus driveway parking for 4 more. Many upgrades bring peace of mind, including new shingles & eavestroughs in 2020, furnace & owned hot water tank in 2018, driveway and interlock 2024. Just move in and enjoy! (id:55534)
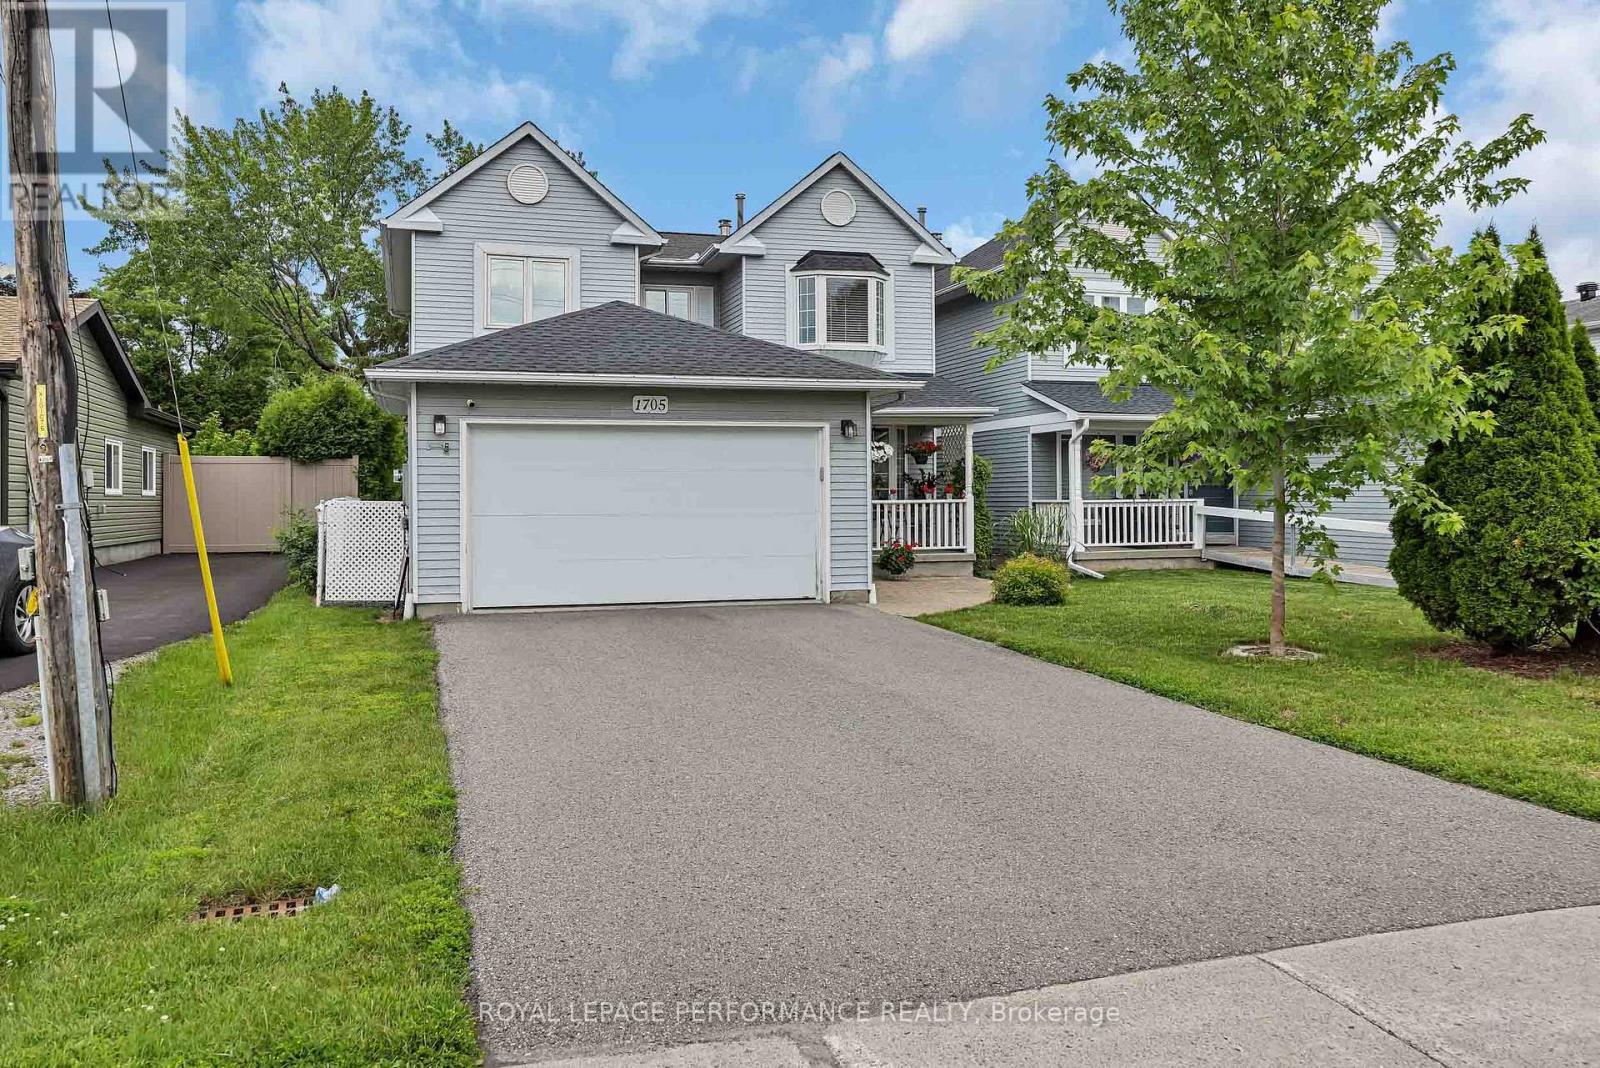
1705 Belcourt Boulevard
Ottawa, Ontario
Exceptional Value !! This beautifully presented home offers stunning Curb Appeal & driveway parking to accomodate 6 cars. The 150 ft deep lot provides generous outdoor space in both front and rear yards. The charming verandah greets you as you approach this impressive property. Built in shoe storage furniture keeps the foyer tidy & organized.The formal Living Room with large bay window offers additional light & views of the verandah. A stylish powder room and laundry/ mud room with garage access, are located off the foyer. The formal Dining Room sets the tone for more intimate dinners with friends. The modern Kitchen with Breakfast Bar, Granite Counters & attractive Back Splash opens to the always popular Family Room & offers stunning views of the expansive rear yard . The generous sized Primary Bedroom doesn't disappoint with a Walk In Closet & modern Ensuite with Glass Shower Stall. Well sized secondary Bedrooms & Renovated Main Bath complete the upper level. Designed for the current day lifestyle, the lower level is home to a second Family Room, Gym and Home Office. Room sizes allow for flexibility of use.The oversized private fenced rear yard is the ideal destination for family gatherings, enjoying morning coffee or an evening cocktail on the deck .For the avid gardner there is plenty of room to install raised containers to grow your own herbs & vegetables. There is a handy Shed for storage & spacious deck for outdoor dining & entertaining friends. Shingles, Furnace & Air conditioner replaced in 2023. Marcel Beriault Park & English & French schools nearby. Close proximity to PublicTransit, Newly built Health Hub, Restaurants, Retail Shopping, Movie Theatre & Gyms. Book your visit before this beauty is snapped up! 24 Hrs Irrevocable on offers. Seller reserves the right to respond earlier. (id:55534)
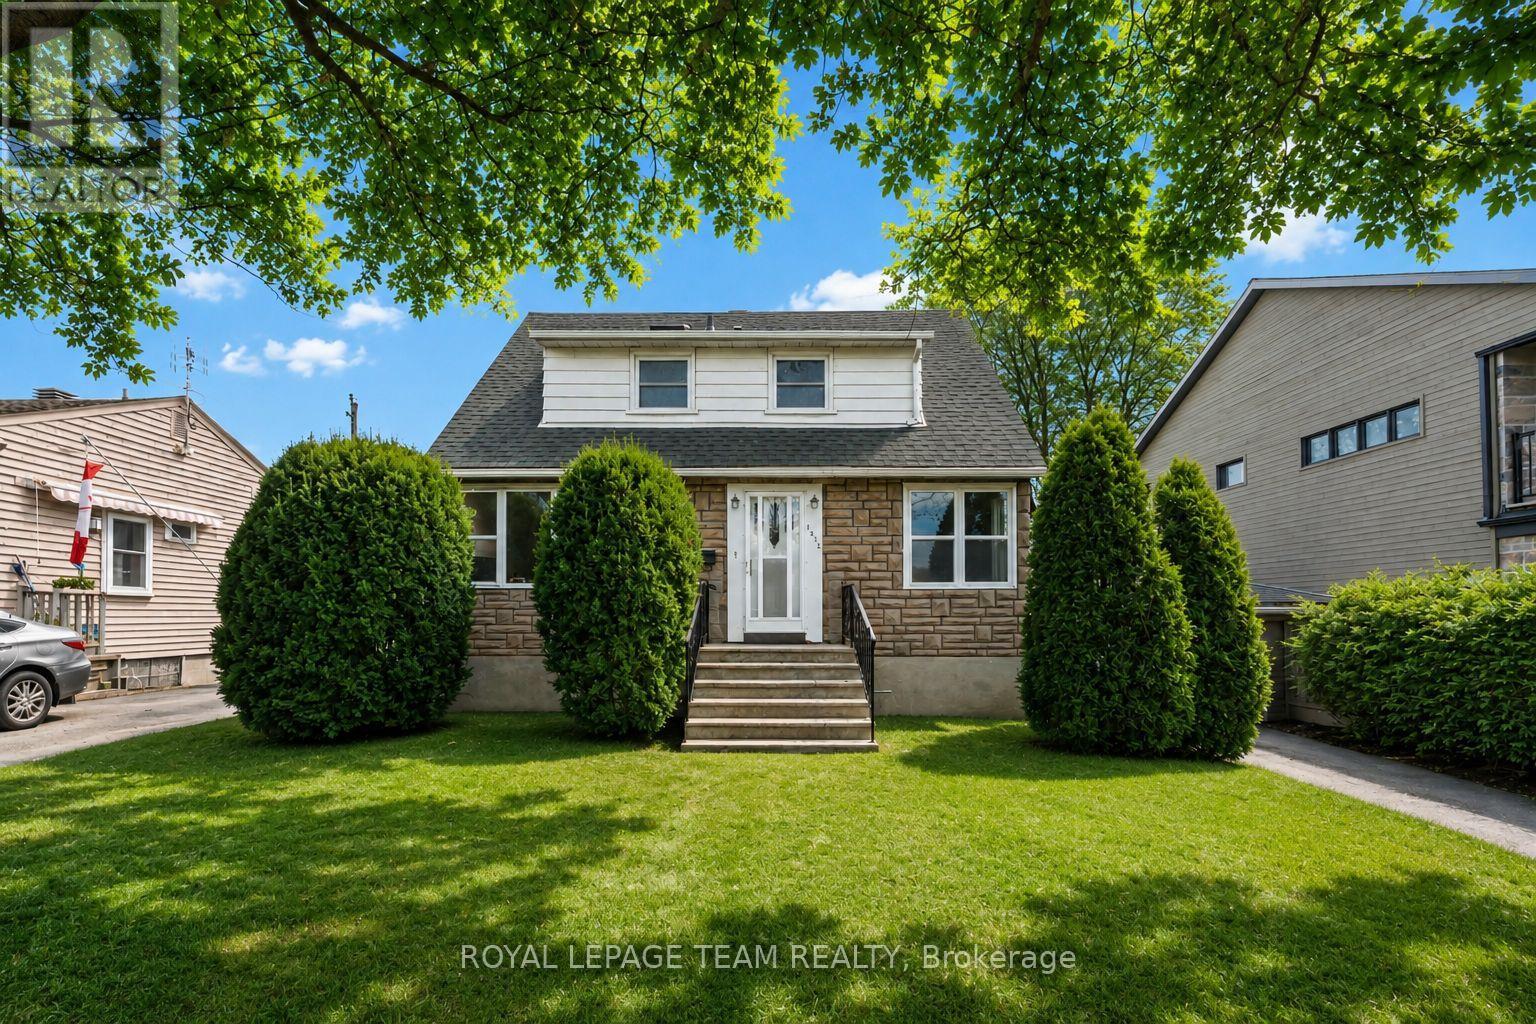
1272 Livingstone Avenue
Ottawa, Ontario
Welcome to 1272 Livingstone Avenue, a charming 1950s 1.5 storey home well located in a mature, family-friendly neighbourhood near Alta Vista Public School, parks, shopping, transit, and everyday amenities. This well-cared-for home offers a functional layout with two bedrooms and a full bathroom on the second floor, a convenient powder room on the main level, and a partially-finished basement providing extra living space, storage, or room for a home office or gym. A thoughtful addition completed in the 1990s expanded the home with a spacious family room and a covered three-season porch off the back entrance - the perfect space to relax and enjoy the backyard .Numerous updates over the years provide added comfort and peace of mind, including updated electrical in the early 2000s, renovated bathroom around 2007, windows replaced in 2016, furnace in 2018, and roof shingles in 2023. A great opportunity to own a solid, updated home in a desirable central Ottawa location with timeless character and practical living space. (id:55534)

189 Carpe Street
Casselman, Ontario
SAVE THE HST! This exceptional farmhouse-style 3-bedroom townhome is perfectly positioned. Nestled within a highly sought-after, family-friendly community, this residence blends timeless charm with modern sophistication. Step inside to a sun-filled, open-concept layout designed for both comfort and connection. At the heart of the home, the chef-inspired kitchen boasts abundant cabinetry, a spacious walk-in pantry, and a functional eat-at island, ideal for quick weekday mornings or hosting unforgettable gatherings. The adjacent dining area, framed by expansive patio doors, creating a seamless flow between indoor elegance and outdoor tranquility. Upstairs, discover three generously sized bedrooms, a full family bathroom, and the convenience of an upper-level laundry room. The serene primary suite is a true retreat, featuring a walk-in closet and a private 3-piece ensuite. The unfinished lower level invites endless possibilities, whether its a home gym, office, or entertainment haven, its ready to become your dream space. Impeccably designed and brimming with charm, this home delivers style, space, and serenity all in one perfect package.*Please note, some photos have been virtually staged pictures are not of actual home.* Home to be built. (id:55534)

185 Carpe Street
Casselman, Ontario
SAVE THE HST!! Welcome to this stunning farmhouse-inspired 4-bedroom townhome, Perfectly balancing comfort, style, and location, this home offers both peace and convenience in one of the areas most desirable family-friendly communities. Inside, the bright open-concept layout is designed for modern living. At the heart of the home, the gourmet kitchen impresses with its abundance of cabinetry, large walk-in pantry, and inviting island with seating. The adjoining dining area is enhanced by oversized patio doors filling the space with natural light. A cozy living room nearby creates the ideal gathering place for family and friends. Upstairs, discover four spacious bedrooms, two full bathrooms, and a conveniently located laundry room. The primary suite is a true retreat with a generous walk-in closet and a private 3-piece ensuite. The lower level remains unfinished, offering endless opportunities to customize and expand to suit your lifestyle. Thoughtfully designed and beautifully situated, this rare find is ready to welcome its next family. Don't miss the chance to call it home!**PLEASE NOTE, SOME PHOTOS HAVE BEEN VIRTUALLY STAGED AND ARE NOT OF ACTUAL HOME** To be built. (id:55534)

181 Carpe Street
Casselman, Ontario
SAVE THE HST! This stunning end unit townhome is perfectly situated. Nestled in a sought-after, family-friendly community, this 3 bedroom home combines tranquility with everyday convenience. Step inside to discover a beautifully maintained open-concept layout that seamlessly blends style and functionality. The heart of the home is the gourmet kitchen, featuring ample cabinetry, a spacious eat-at island, and a walk-in pantry. The adjacent dining area boasts large patio doors leading to an oversized back deck, ideal for outdoor entertaining. Upstairs, you'll find three spacious bedrooms, a full bathroom, and a convenient laundry room. The primary suite offers a walk-in closet and a serene 3-piece ensuite for ultimate comfort. Don't miss your chance to own this rare gem peaceful living meets modern convenience! **Please note that some photos are virtually staged and are not of actual home.** To be built. (id:55534)
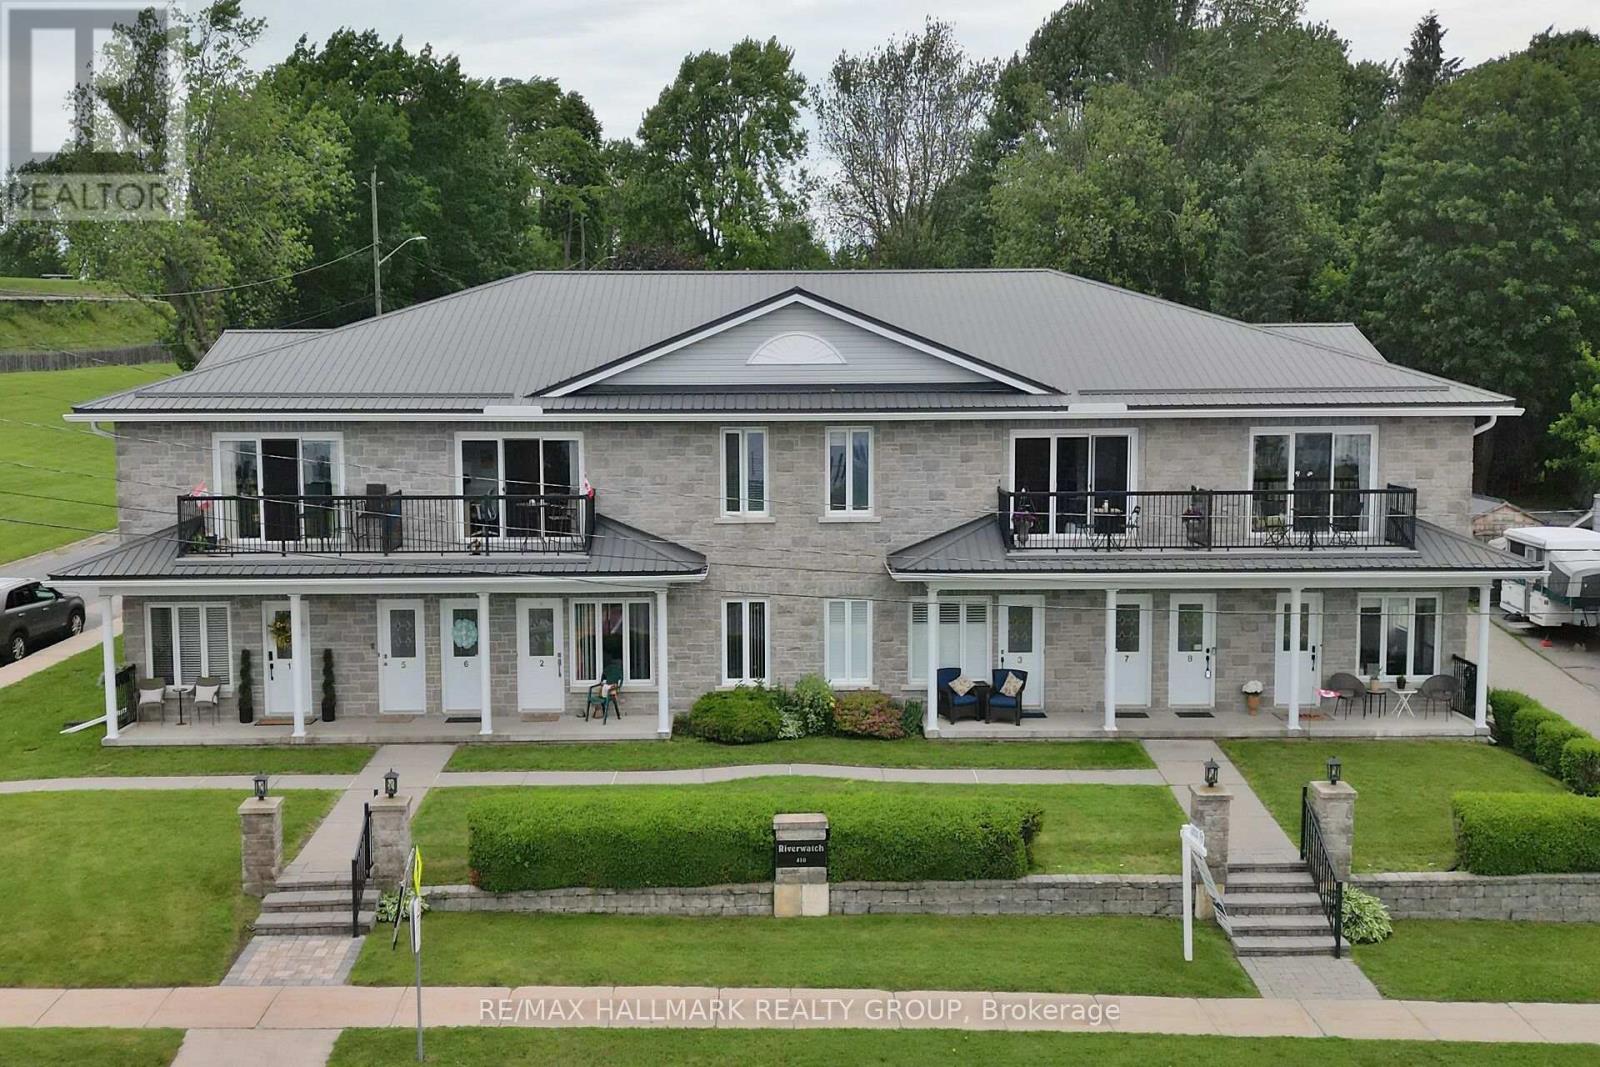
7 - 410 King Street E
Prescott, Ontario
Enjoy maintenance-free living with unobstructed views of the St. Lawrence River in this bright 2-bedroom unit featuring a 4-piece bath and in-suite laundry. Inside, the open living space offers abundant natural light, new high-end vinyl flooring, and a beautiful stone accent wall with electric fireplace. Both bedrooms are spacious, with a new custom closet in the primary bedroom. Relax on the balcony overlooking the St. Lawrence river views which are absolutely beautiful. One parking space is included, with an additional space available for only $15 per month. Ideally located within walking distance of downtown Prescott and its amenities, close to Prescott Golf Club, Highways 401 and 416, the U.S. bridge, and just one hour from downtown Ottawa. (id:55534)
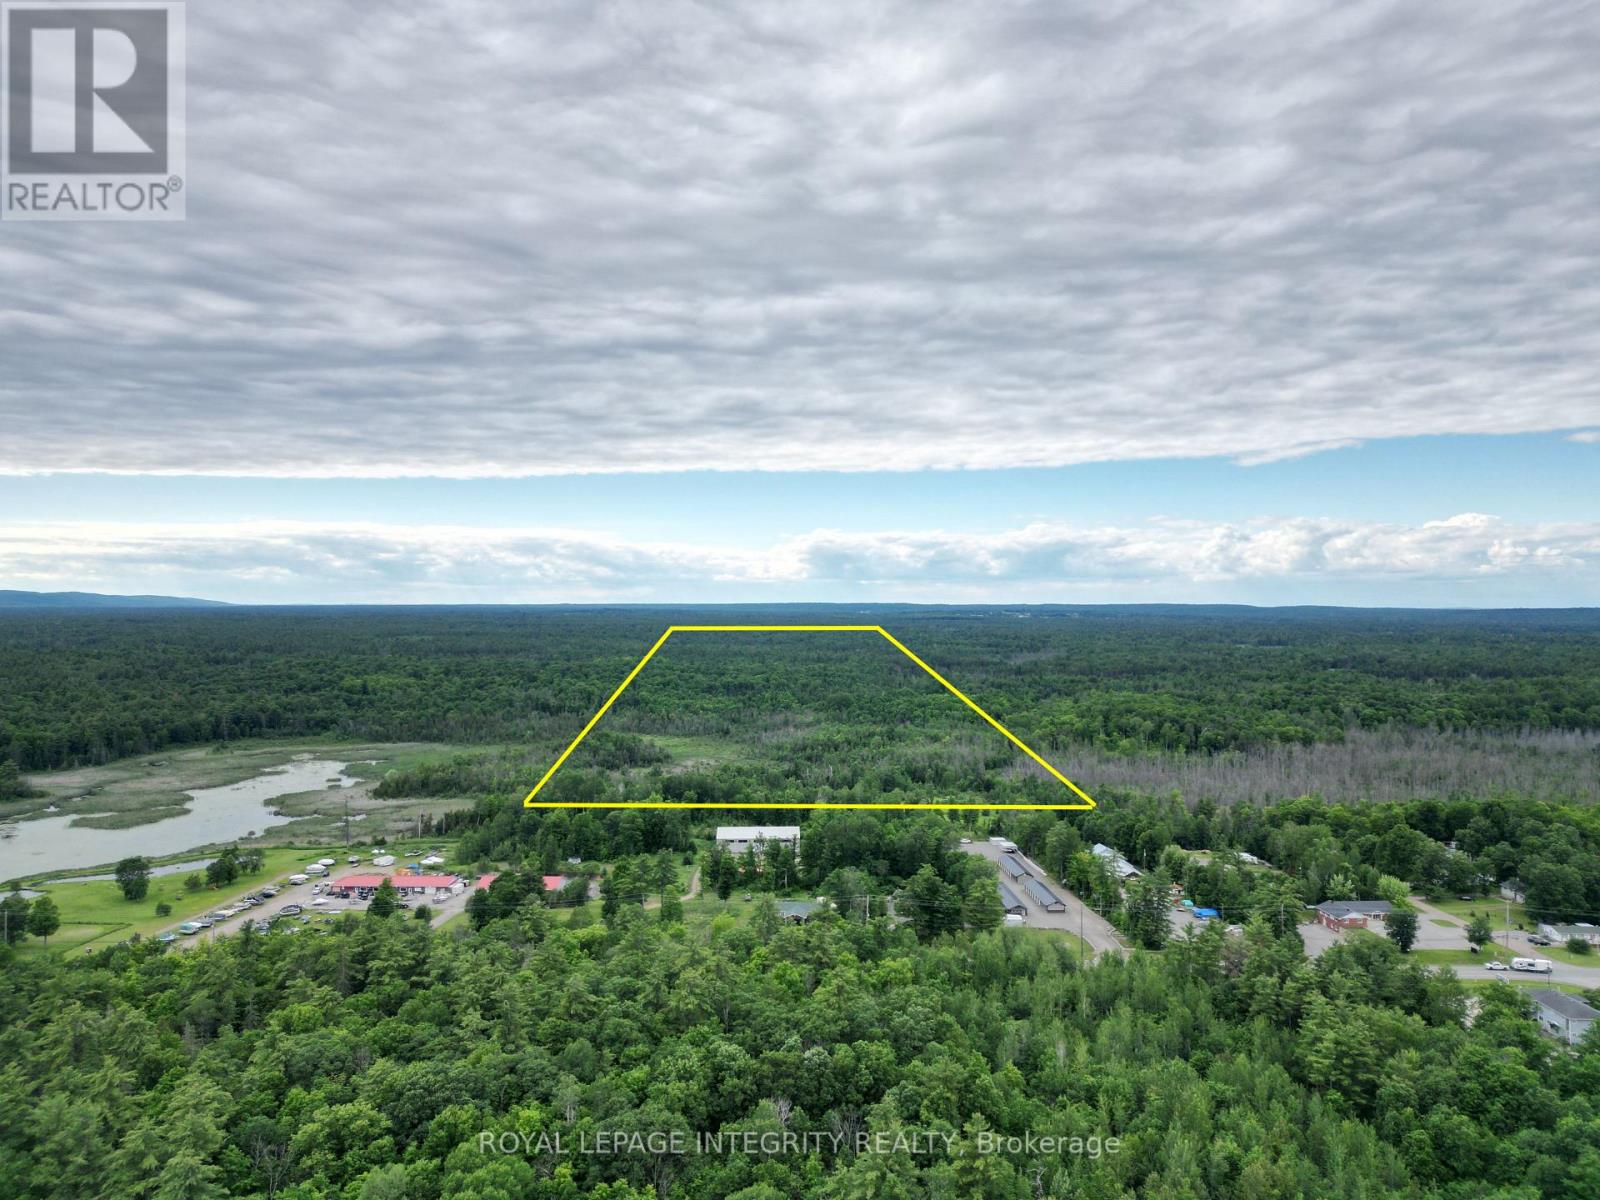
9999 Francis Street
Greater Madawaska, Ontario
Exceptional 3-Parcel Development & Investment Portfolio in Calabogie - Offered Exclusively as One Package. An outstanding opportunity to acquire approximately 65.4 acres across three strategically located parcels in one of Eastern Ontario's fastest-growing four-season recreation destinations, highlighted by a premier approximately 52-acre residential parcel on Francis Road bordering the Town of Calabogie, offering significant subdivision potential based on current zoning (minimum 1-acre lots) ; the land also supports potential tourism or commercial uses such as a four-season cabin-in-the-woods concept or campground operation, subject to municipal and zoning confirmation. Complementing this is a 7.8-acre Barryvale Road parcel near the Calabogie Speedway. There is a hydro easement on the north side, where the municipality has indicated support for a future internal roadway to access the rear portion, unlocking potential for a limited number of additional estate-style lots (subject to approvals). The third parcel is a 5.27-acre Calabogie Road Highway Commercial site, of which approximately 2 to 3 acres front the highway with strong visibility and municipal support for potential expansion of the commercial designation subject to geotechnical and environmental confirmation and application to the municipality; approximately 2.27 acres sits within a pond (not developable). These sites are Ideally located within close proximity to the Village of Calabogie and minutes from Calabogie Peaks Resort, Calabogie Lake, Highlands Golf Resort, Calabogie Motorsports Park, Eagle's Nest Lookout, beaches, restaurants, and extensive ATV and snowmobile trail systems, the portfolio benefits from strong year-round recreational demand and continued regional growth momentum, combining a flagship development site with complementary residential and commercial parcels in a high-demand four-season destination. Lots may not be sold separately. (id:55534)
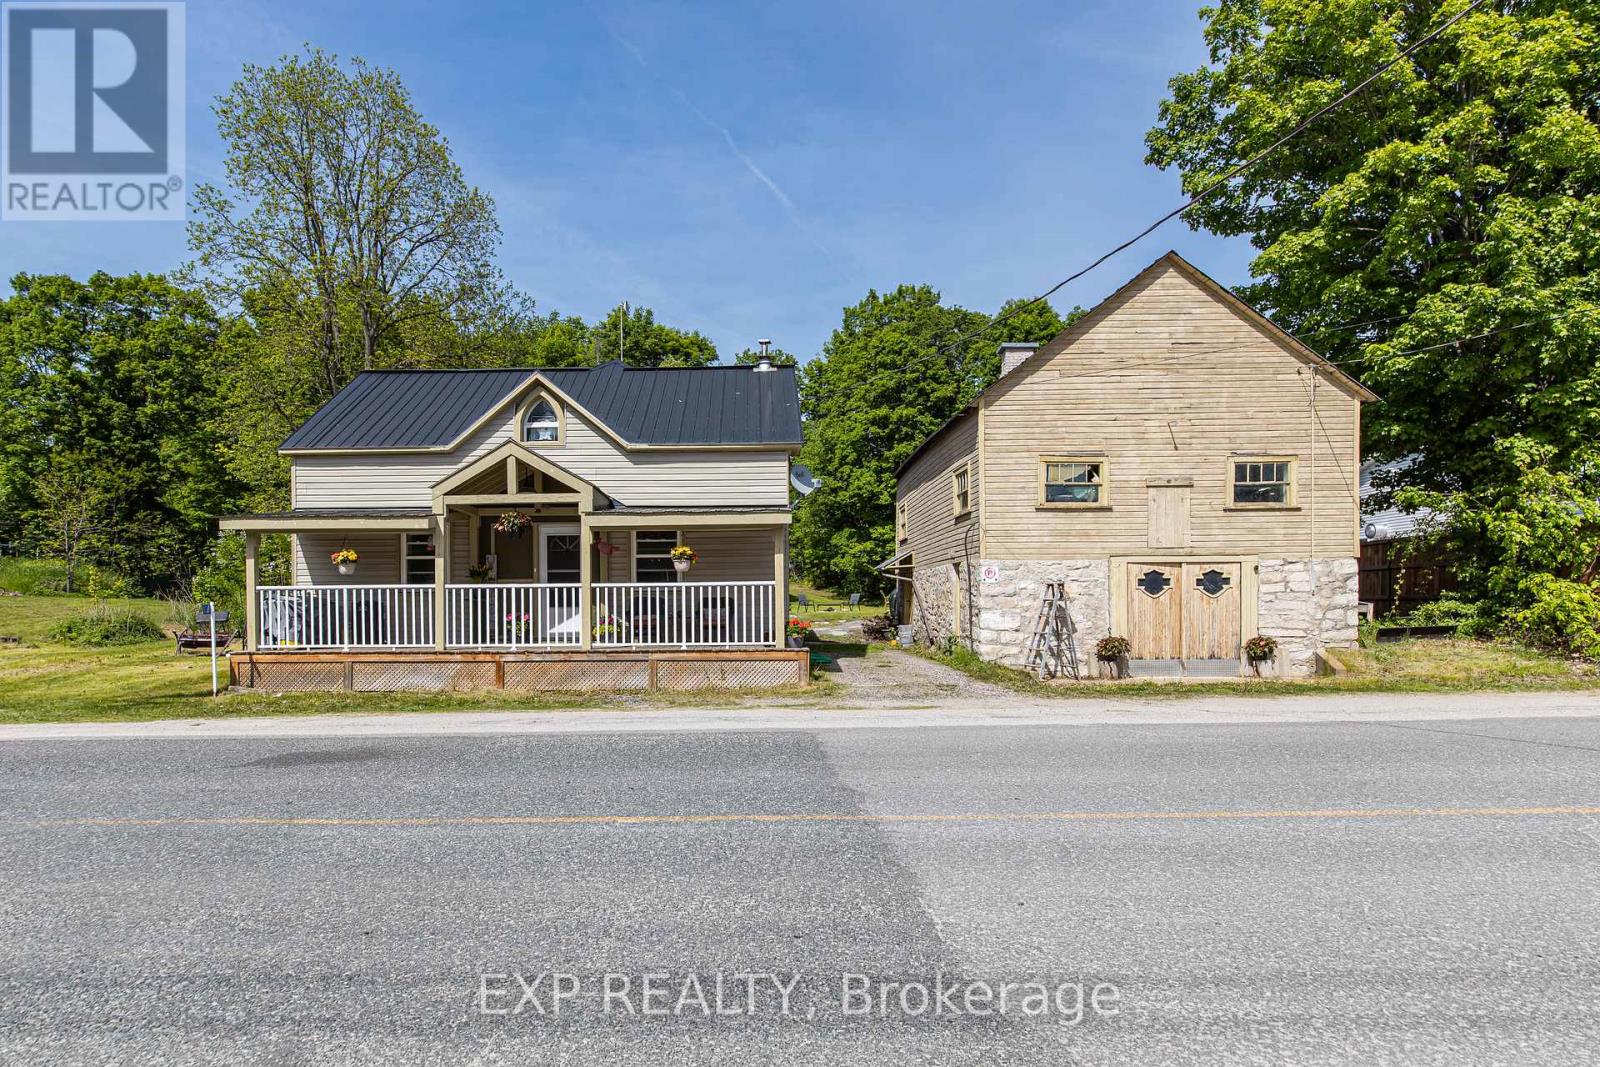
1138 Dalhousie Concsn 3 Road
Lanark Highlands, Ontario
Escape to the beauty of Lanark Highlands at 1138 3rd Concession Dalhousie Road, where peaceful country living meets endless outdoor adventure. Ideally located within easy reach of Perth, Carleton Place, Almonte, and Kanata, this property offers the perfect balance of privacy and convenience. Surrounded by the natural beauty of the Ottawa Valley and Canadian Shield, outdoor enthusiasts will love the proximity to countless lakes, rivers, trails, and conservation areas. Enjoy fishing, boating, kayaking, hiking, cycling, ATVing, snowmobiling, hunting, and wildlife watching right in your backyard. Whether you're seeking a year-round residence, weekend retreat, or recreational getaway, you'll appreciate the area's stunning scenery and four-season lifestyle. Just a short drive to local shops, restaurants, golf courses, and essential amenities, this property offers an opportunity to enjoy everything Lanark Highlands is known for-space, nature, recreation, and small-town charm. (id:55534)
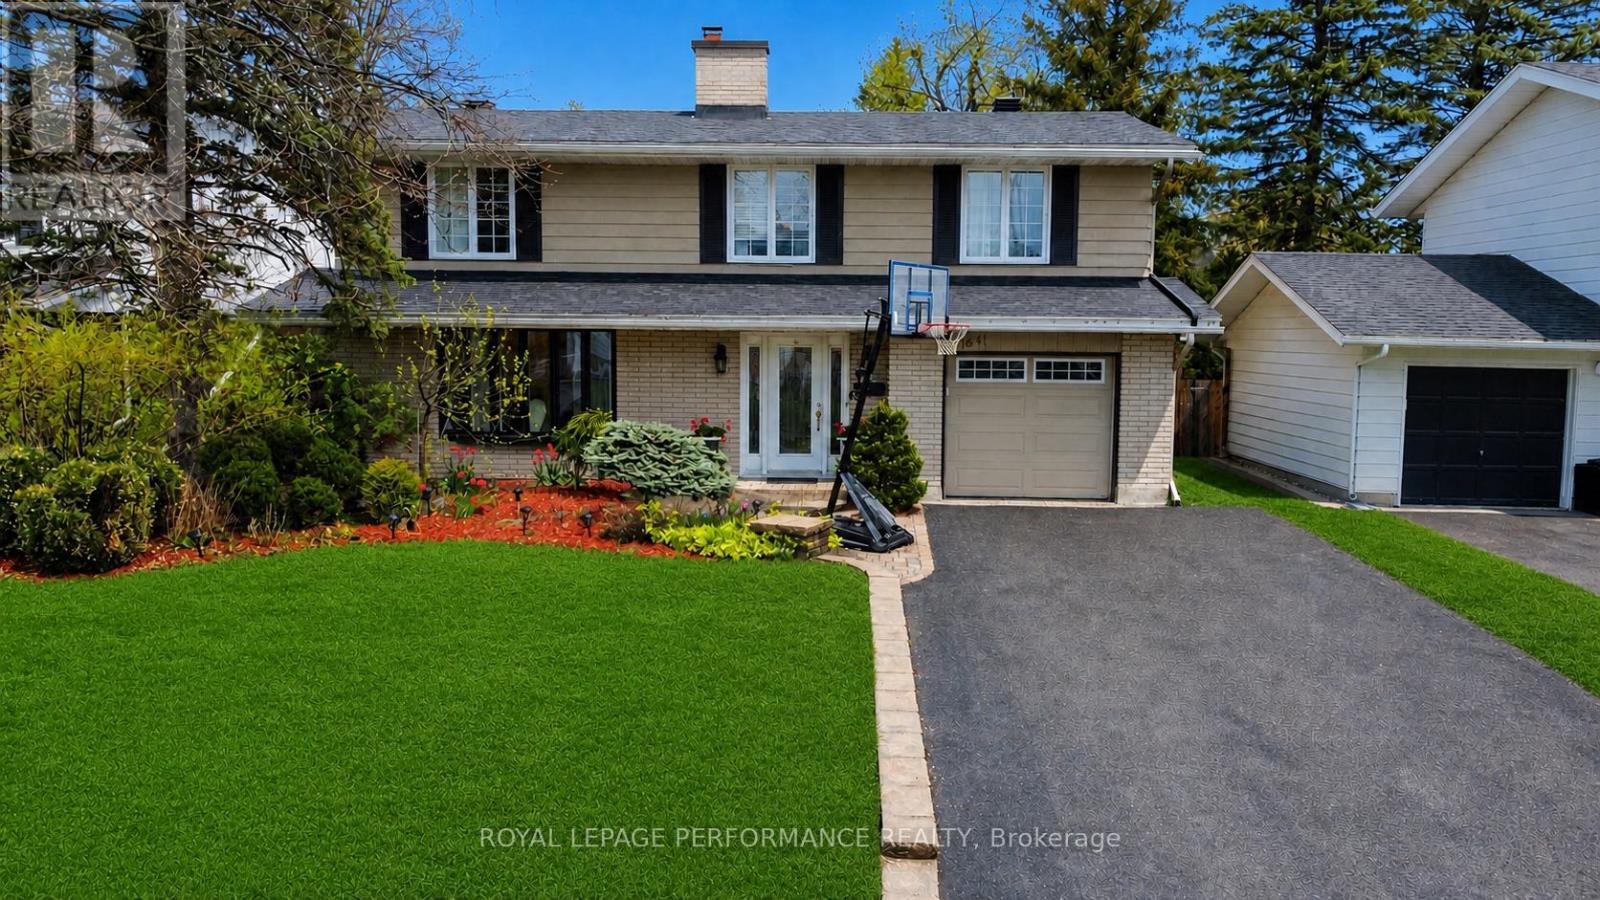
1841 Beattie Avenue
Ottawa, Ontario
Expansive 5 bedroom, 4.5 bathroom residence meets backyard resort living in the heart of Alta Vista.1841 Beattie Avenue presents an expansive family residence where classic character and modern luxury converge. From the moment you enter, the sun drenched living room makes a striking first impression, anchored by a newly installed bay window(2024) that invites an abundance of natural light to dance across the original hardwood flooring. The heart of the home is designed for seamless transitions, featuring a double-sided wood-burning fireplace that serves as a sophisticated focal point for both intimate family evenings and larger gatherings. Culinary enthusiasts will gravitate toward the kitchen, where granite countertops, a central island, and a surplus of cabinetry facilitate effortless hosting. The upper level is a masterclass in functional design, offering 5 generous bedrooms. The primary suite features a dedicated 3 piece ensuite, while the main family bathroom serves as a private sanctuary, complete with a skylight, jacuzzi tub and separate shower. Additional features include a family room, main-floor laundry/powder room and basement workshop. The lower level extends the living space with durable engineered hardwood flooring, offering a cohesive environment for a media room or gym, complemented by significant storage solutions. Step outside into a private outdoor retreat designed for the Ottawa summer. The cedar-fenced backyard houses a heated salt-water pool and a hot tub, creating a curated space for relaxation. Located in one of the city's most coveted school catchments with a park at the end of the street (Playfair Park). Just minutes from the Ottawa Hospital and transit hubs, this home offers the perfect balance of suburban tranquility and urban accessibility. Experience the scale and light of this Alta Vista gem firsthand. Fireplaces not WETT certified. (id:55534)