
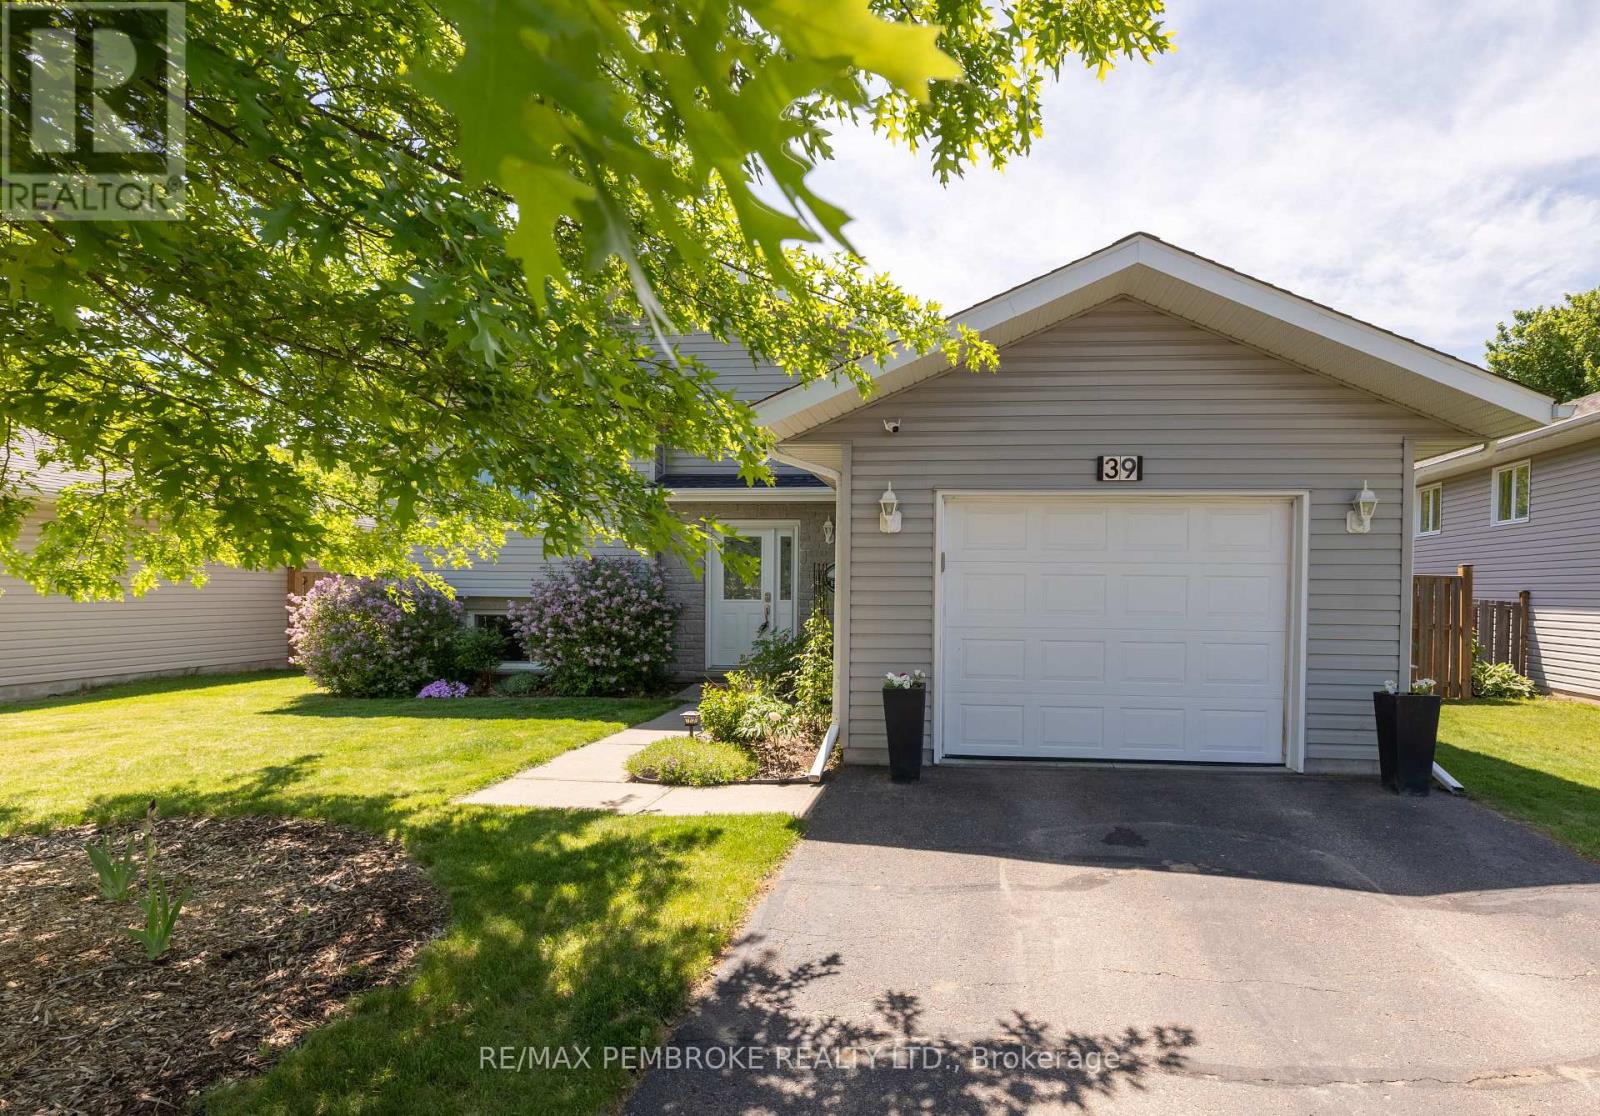
39 Oak Avenue
Petawawa, Ontario
Welcome to this pristine 5-bedroom high ranch, ideally situated on a desirable residential street just minutes from Garrison Petawawa. Meticulously maintained and beautifully updated, this home offers exceptional space and comfort for the growing family.The main level features a stunning designer kitchen with newer appliances, gleaming hardwood floors, and an updated main bathroom complete with a therapeutic walk-in tub. Three spacious bedrooms are located on the main floor, while the dining area provides direct access to a private side deck-your own outdoor oasis for relaxing or entertaining.The fully finished lower level boasts a large family room with an attractive tray ceiling, two additional bedrooms, a second 4-piece bathroom, and a convenient laundry/utility room with washer and dryer included. An owned on-demand hot water system adds efficiency and value. Outside, enjoy beautifully landscaped grounds with perennial gardens, a charming three-season gazebo, and a peaceful backyard backing onto green space. Conveniently located within walking distance to schools, shopping, parks, and everyday amenities. 24 hour irrevocable on all offers. (id:55534)
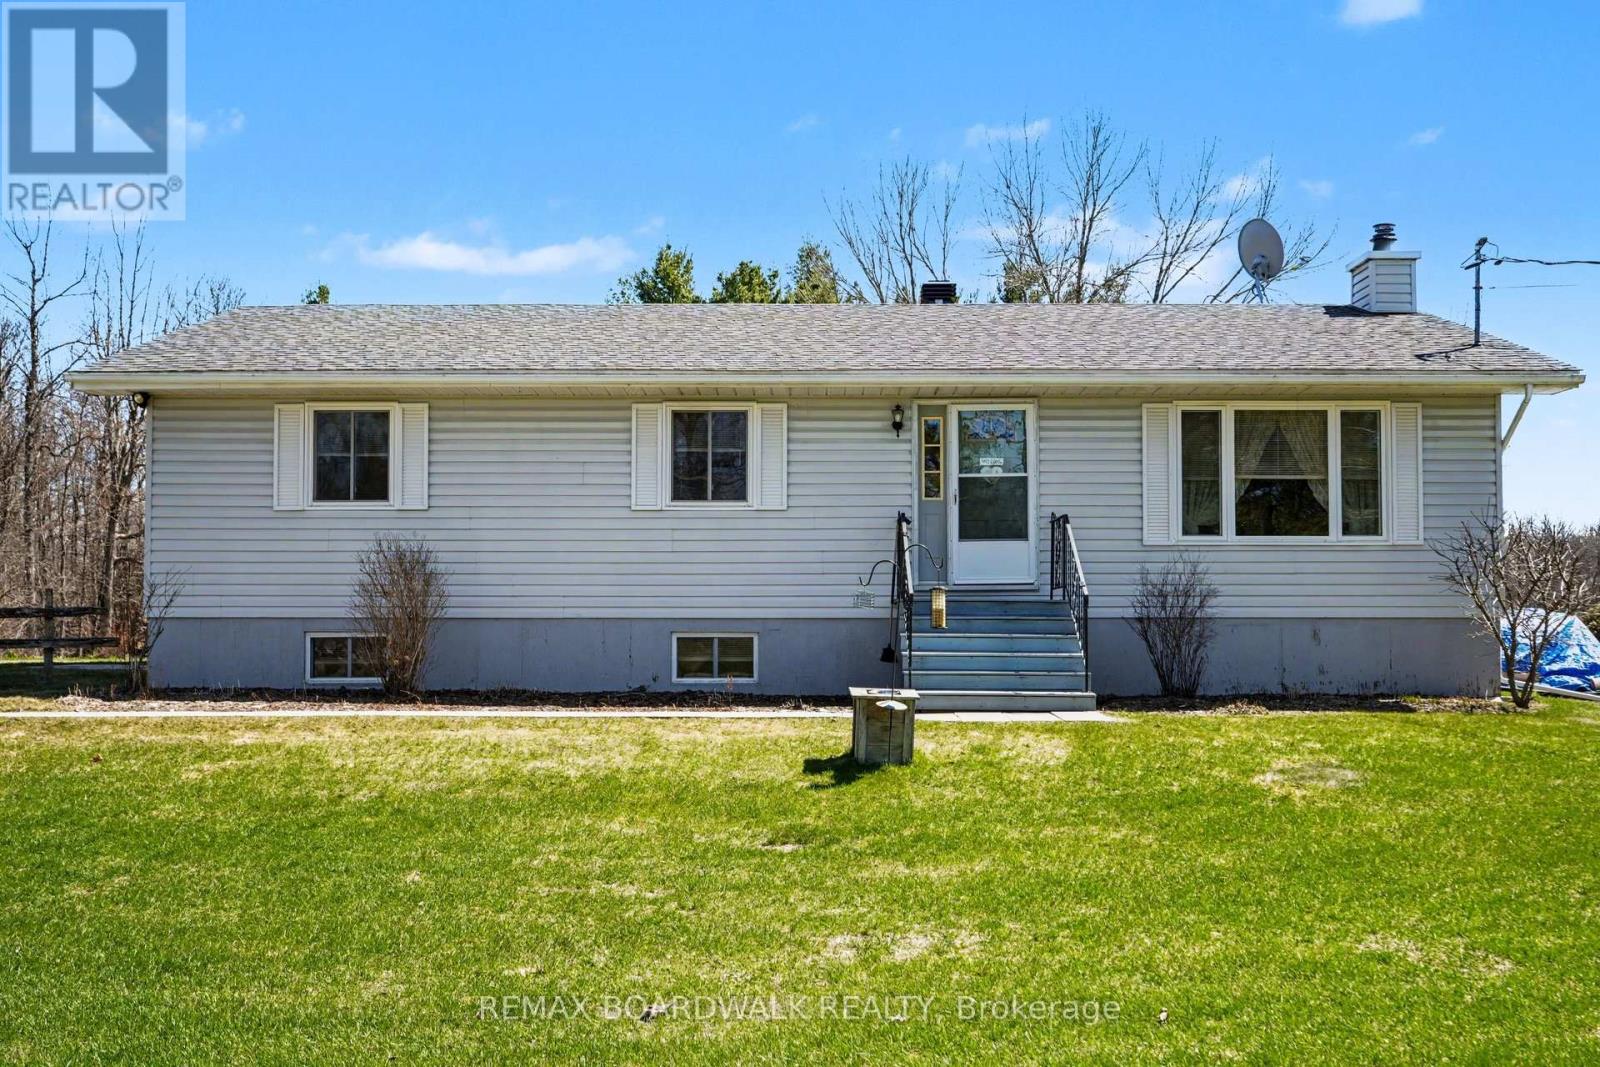
1283 Bathurst 5th Concession
Tay Valley, Ontario
Set just minutes from Perth, this well-maintained bungalow offers the kind of space and setting that makes everyday family life feel a little easier, with a quiet rural backdrop and a strong sense of community.Inside, the layout is bright and practical, with generous room sizes and wide hallways that give everyone a bit of space to spread out. The living room is filled with natural light and connects easily to the dining area, creating a comfortable spot for everything from busy weekday mornings to relaxed family dinners. The kitchen offers plenty of cabinetry and workspace, along with a casual eat-in area where kids can gather or homework can get done while meals are underway.The main level includes three well-sized bedrooms, a full bathroom, and the convenience of main floor laundry. Downstairs, the finished lower level adds valuable flexibility with a large recreation room that works well as a play space, movie area, or hangout zone as kids grow. Two additional rooms can serve as bedrooms, a home office, or hobby space, along with a second full bathroom and a walk-up that gives you options for how the space is used over time.The home has been consistently cared for over the years, with updates including roof shingles, windows, flooring, and the water heater. Spacious rooms and good closet space make day-to-day living that much more manageable.Outside, the yard offers plenty of room to run, play, and enjoy the outdoors. The above-ground pool and deck area are ready for summer afternoons, while the long driveway easily accommodates family and visitors.Located in Tay Valley, just a short drive to Perth, Carleton Place, and Smiths Falls, this property offers a quieter pace of living while keeping schools, shops, and everyday essentials within easy reach. (id:55534)
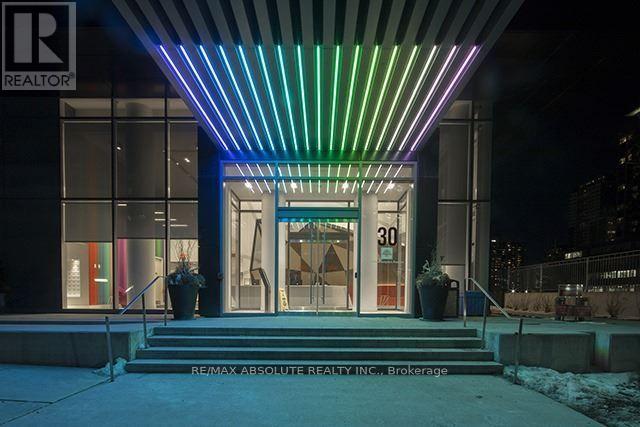
3007 - 30 Roehampton Avenue
Toronto, Ontario
Elevated urban living awaits at Minto's iconic 30 Roe, situated in the high-energy heart of Yonge and Eglinton. Perched on the 30th floor, this sleek one-bedroom suite offers a rare vantage point with breathtaking, unobstructed north views that stretch across the city skyline. The interior boasts a modern, airy aesthetic defined by soaring 9-foot ceilings and floor-to-ceiling windows that flood the space with natural light. The chef-inspired kitchen features premium stainless steel appliances and an integrated design that flows seamlessly into the living area-perfect for taking in the sunset. As a resident of this award-winning "Top Green Building," you'll enjoy world-class amenities including a 6,000 sq. ft. "Movement Haus" gym, dedicated yoga and pilates studios, and a cycle room for active living. For entertainment and productivity, the building offers a private theatre room, a cozy media lounge, and professional co-working spaces. Host guests in style using the communal kitchen and party room, which opens to a beautifully landscaped outdoor oasis featuring BBQ stations and lounge seating. Steps away from the subway, the new Crosstown LRT, and Toronto's best dining, this suite-complete with a storage locker-is the ultimate high-altitude sanctuary for professionals and savvy investors. (id:55534)
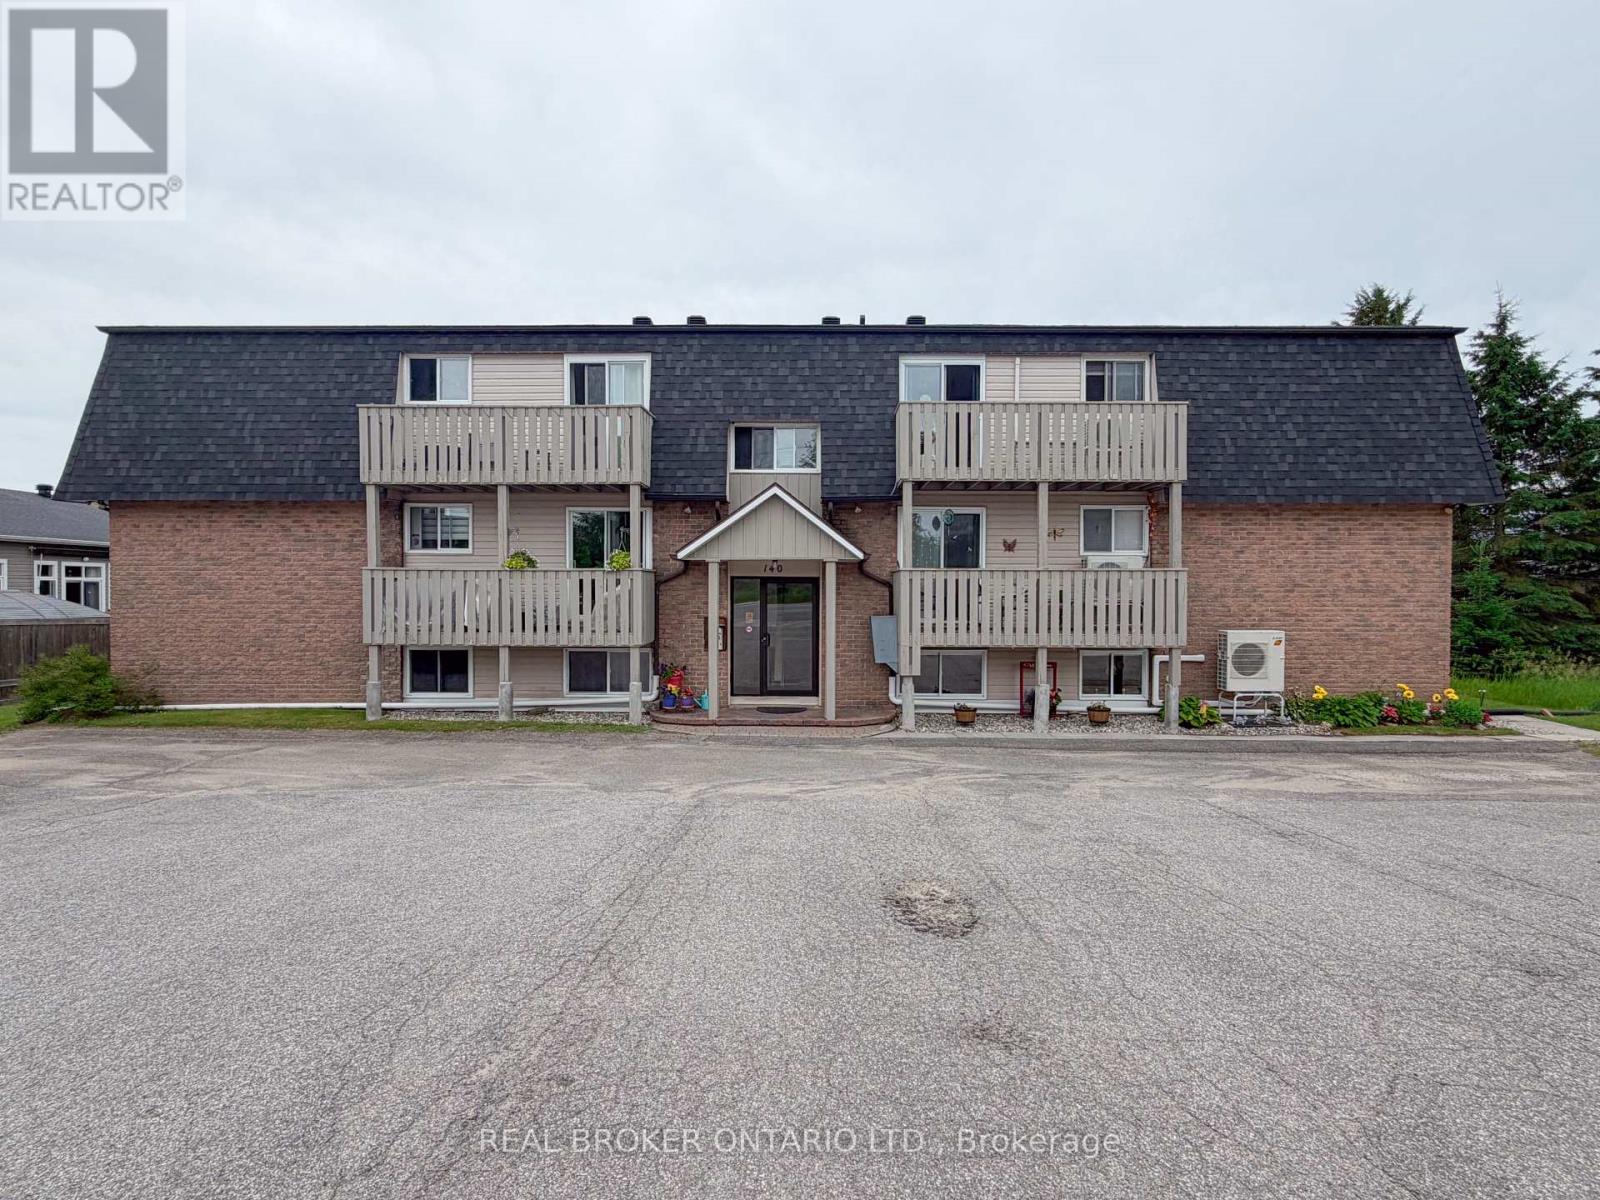
12 - 140 George Street W
North Grenville, Ontario
Welcome to easy, affordable living in the heart of Kemptville! This beautifully maintained 2 bedroom, 1 bathroom condo offers the perfect opportunity for first time buyers, downsizers, or investors looking for a move in ready home in a quiet, well managed community. Situated on the top floor, this bright and inviting unit features approximately 800 square feet of comfortable living space, thoughtfully updated over the years with a renovated bathroom. Enjoy year round comfort and energy efficiency with two ductless heating and air conditioning units, professionally maintained annually, along with baseboard heating for backup. The spacious layout offers excellent storage throughout, including custom built in bathroom cabinetry, while the stylish bathroom has a luxurious custom shower with rainfall, handheld, and high pressure settings. Step outside to your private balcony overlooking mature trees and a peaceful shared backyard space complete with gazebo access. Low monthly condo fees of just $330 include water, snow removal, lawn care, and window maintenance, making ownership both simple and affordable. The healthy reserve fund and proactive condo board provide added peace of mind. Additional features include one owned parking space with the possibility of accommodating a second vehicle, municipal services, updated roof, intercom system, separate hydro meter, and a full appliance package. Conveniently located close to shopping, restaurants, parks, schools, and all the amenities Kemptville has to offer, this charming condo is an excellent place to call home or a smart addition to your investment portfolio. (id:55534)
93 Ontario Street
Ottawa, Ontario
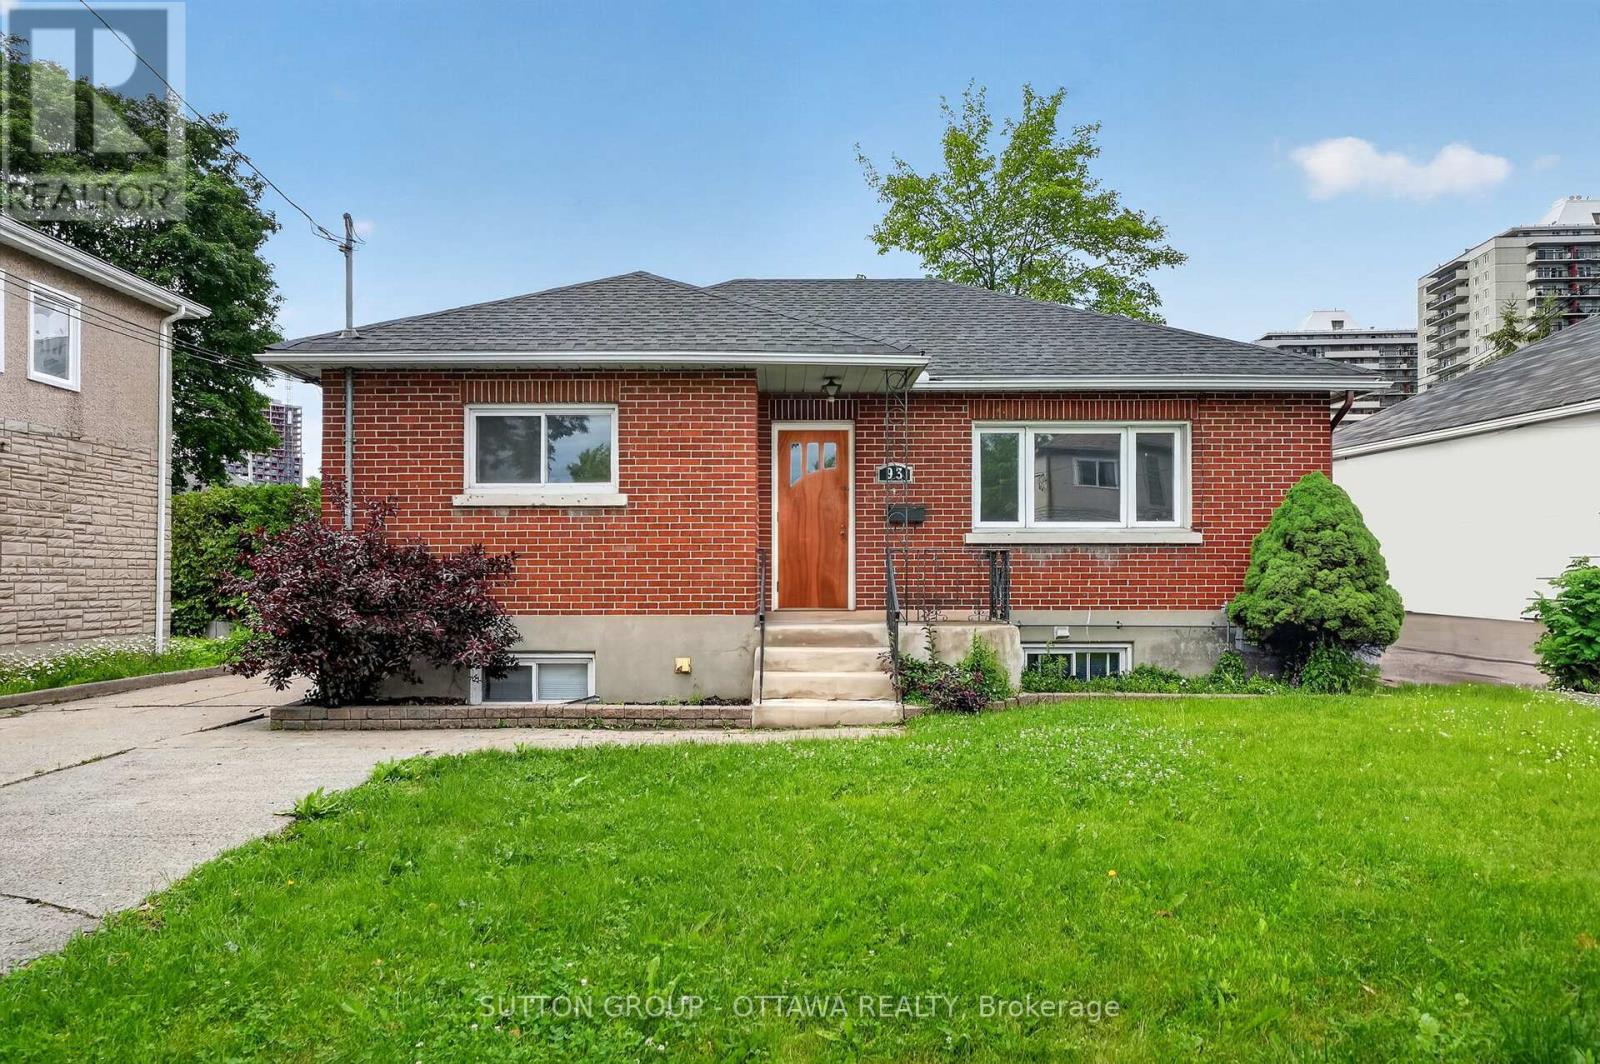
This property sits tucked down the treelined street. This Beautiful South facing brick bungalow and legal duplex has aged very well! The hardwood is in excellent shape, and the morning light just beams in through the large living room window. Originally a 3 bedroom home, that was reconfigured with separate dining or office space. The kitchen is lovely, clean, spacious and ready for some love and cooking. The master is tucked away down the hall- just past the main bath. The rear yard is fenced in, private and lovely. The oversized garage is a huge bonus also. Freshly painted and ready for a couple starting out, or downsizing with the ability to have income coming from the downstairs unit. Currently month to month at 1000. Vacant possession an option. Loads of opportunity here!, Located across from Rivierain Park and the Rideau River. Daycare, nursery and great schools..enjoy the children's park w splash pad, tennis and pickleball, dog parks, bike paths, ski trails, public transit and all amenities at your fingertips. Walking distance to the footbridge which connects you to Strathcona Park. You really will love this location if you don't already. owned, Roof 2015 approx, Natural gas -boiler -2018-(hot water heat) ductless mini-split air conditioning 2021. Easy to show, 24 hours irrevocable on all offers. (id:55534)
1 - 240 Fenerty Court
Ottawa, Ontario
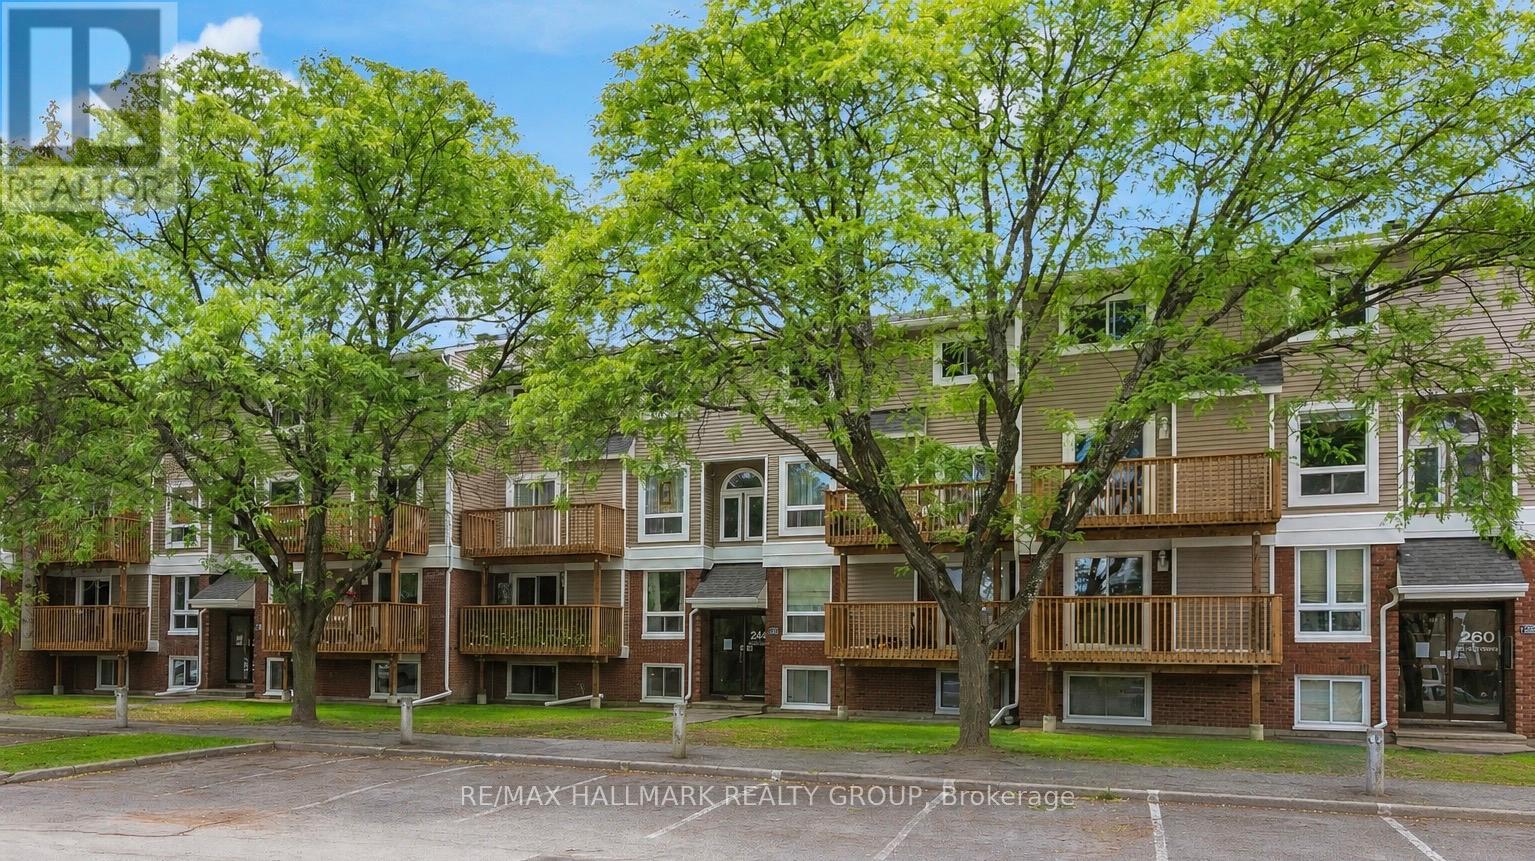
Welcome to this beautifully updated & move-in ready 2-bedroom, 2-bathroom lower-unit condo in Kanata's sought-after Katimavik neighbourhood. Offering a functional layout, tasteful updates & great value, this home is ideal for first-time buyers, downsizers, professionals & investors alike. The bright living/dining area features wood flooring, a cozy gas fireplace & large windows that fill the space with natural light, creating a warm, inviting atmosphere. The dining area provides direct access to a private covered terrace surrounded by mature trees & privacy screening, offering a peaceful outdoor retreat for morning coffee, relaxing evenings, or entertaining guests.The updated kitchen is thoughtfully separated from the main living space & features stainless steel appliances, abundant cabinetry, updated laminate flooring, a stylish backsplash & a dedicated coffee station with breakfast bar seating. A convenient powder room completes the main level.The lower level offers 2 generously sized bedrooms, both featuring wood flooring, large windows & electric fireplaces that add warmth & character. The updated full bathroom includes a modern oversized vanity with ample storage, tile flooring, updated fixtures & in-unit laundry with a full-size washer & dryer. Updated flooring runs throughout the home, creating a clean, cohesive feel.One surface parking space is included & located close to the unit. Pet-friendly with restrictions, this well-maintained home also benefits from exterior building improvements completed in 2024, including updates to the front façade & balcony areas.Ideally located minutes from Hwy 417, public transit, excellent schools, parks, walking trails, recreation facilities, Kanata Centrum, shopping, restaurants & everyday amenities, this turnkey home offers an outstanding combination of comfort, convenience & lifestyle in one of Kanata's most desirable communities. Simply move in & enjoy. (id:55534)
48 Dunham Street
Ottawa, Ontario
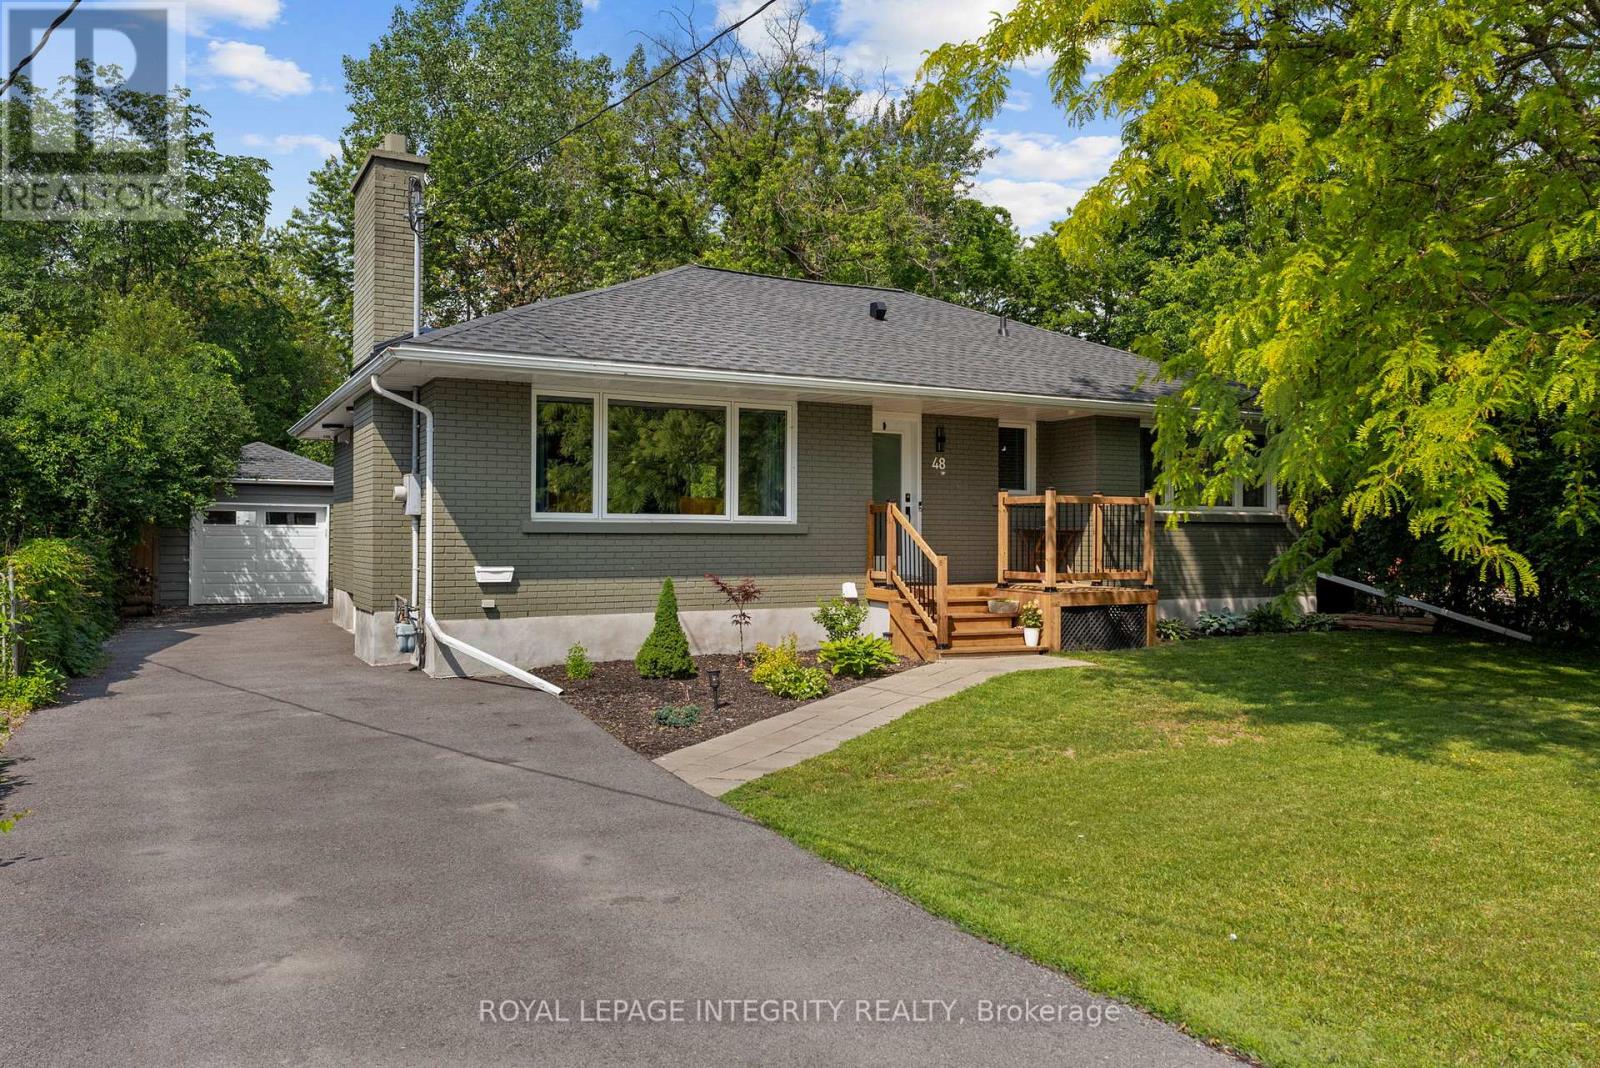
Welcome to 48 Dunham - a beautifully updated all-brick 3-bedroom, 2-bathroom bungalow set on a private 57' x 179' lot surrounded by mature trees in the sought-after, well-established neighbourhood of Cardinal Heights. The bright and inviting open-concept main floor welcomes you with a spacious foyer and your first glimpse of the gleaming hardwood floors that run throughout. Flooded with natural light, the living room features a cozy wood-burning fireplace and flows seamlessly into the dining area and stunning kitchen. Truly the heart of the home, the kitchen showcases white cabinetry with glass-front accents, a charming shiplap ceiling, quartz countertops, black fixtures and large windows overlooking the backyard. Toward the sleeping quarters, you'll find a convenient built-in storage nook with direct access to the backyard. Two generously sized bedrooms share a beautifully renovated bathroom featuring a stylish vanity and modern finishes. The fully finished lower level offers exceptional versatility with a spacious family room and excellent in-law suite or nanny suite potential, complete with a kitchenette, third bedroom and full bathroom. Large windows throughout the lower level provide abundant natural light and offer the possibility of creating an additional future bedroom. Step outside to the beautifully landscaped and fenced backyard offering exceptional privacy. This impressive outdoor space offers plenty of room for children and pets to play, entertaining guests, relaxing around the firepit and enjoying the peaceful surroundings. A detached garage and shelter shed provide valuable additional storage. Located in a quiet, family-friendly community, this home is within walking distance of schools, parks, shopping, public transit, and numerous amenities. Enjoy convenient access to the LRT, La Cité, CSIS, Costco, Loblaws and Highway 417, making commuting throughout the city quick and effortless. Simply move in and enjoy! (id:55534)
236 Bulrush Crescent
Ottawa, Ontario
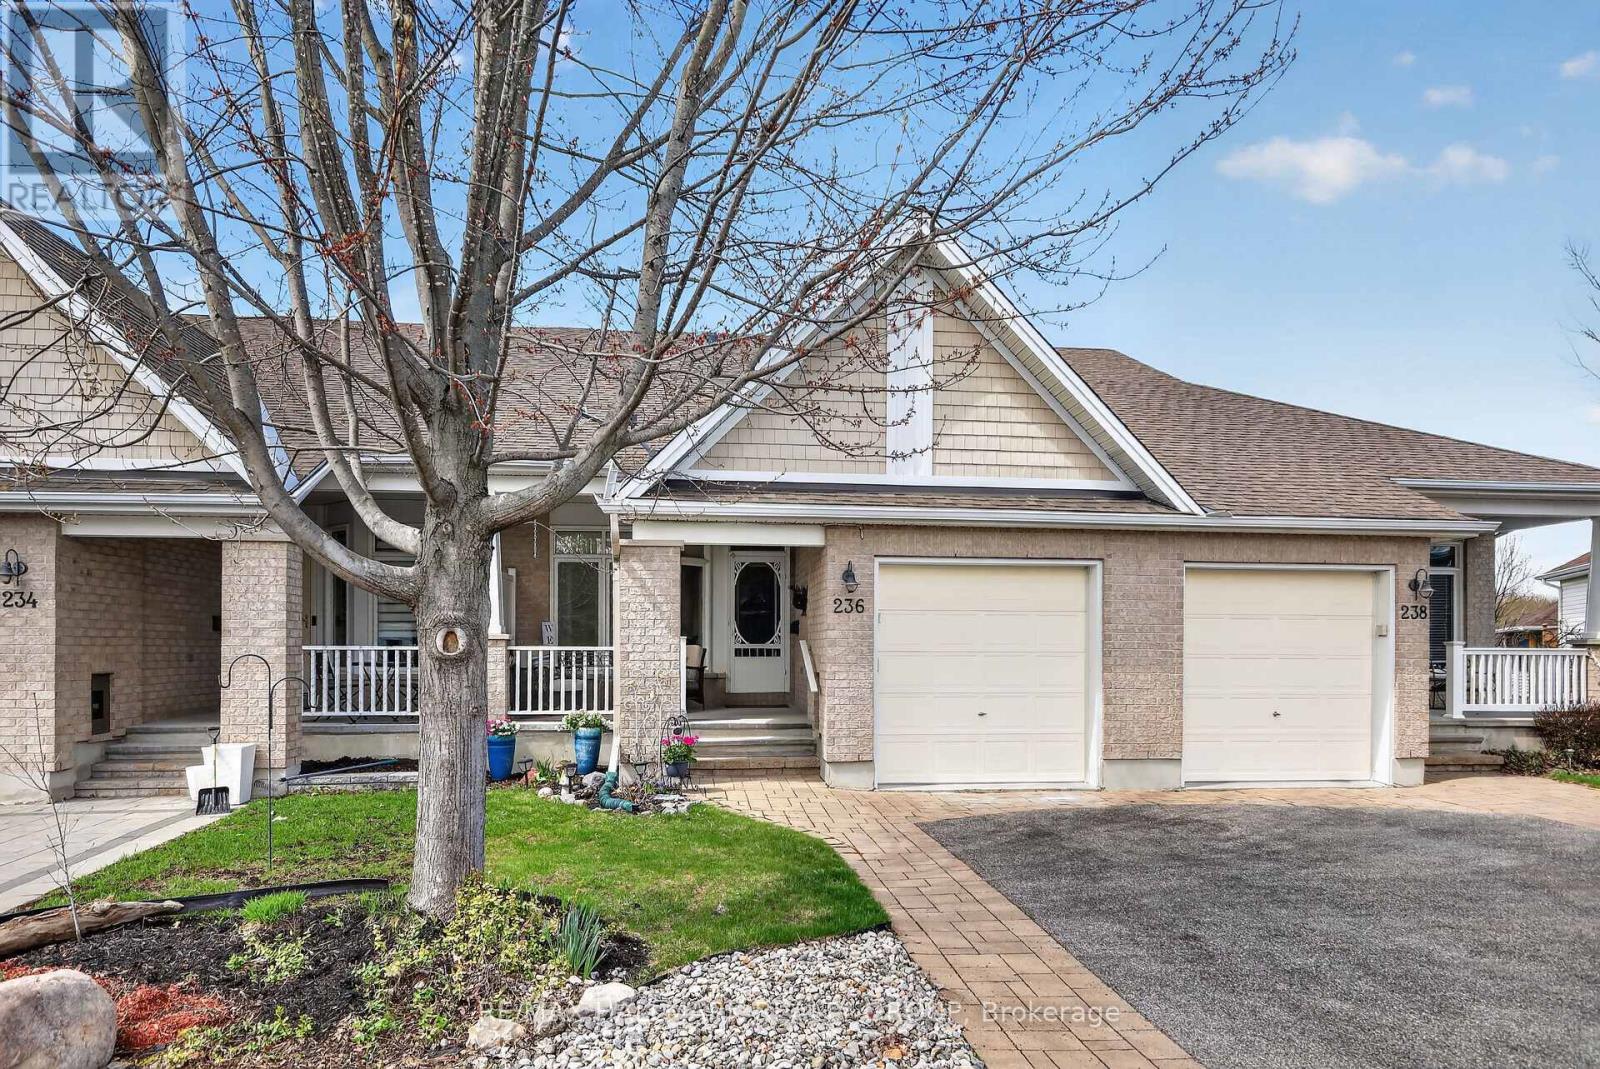
Beautifully finished 2+1 bedroom, 3 bath bungalow offering a generous living space both inside and out, set in a quiet, friendly neighbourhood with great neighbours. A spacious front porch welcomes you into a bright, open-concept main floor filled with natural light, featuring 9' ceilings and gleaming hardwood throughout. The kitchen is a standout with granite countertops and island, ideal for meal prep, casual dining, and entertaining. The main floor primary bedroom offers a walk-in closet and private ensuite, creating a comfortable and convenient retreat. Rounding out the main floor is the second bedroom at the front of the home with a gorgeous large window. Downstairs, you'll find a large family room, a third bedroom, a full bathroom, laundry area, and plenty of storage space. Step outside through the patio doors to your own private backyard oasis, featuring a covered deck perfect for relaxing or entertaining, a natural gas BBQ hookup, and an outdoor storage shed for added convenience. Located in the sought-after Findlay Creek adult-oriented community, this Dove model by Tamarack is a wonderful place to call home. (id:55534)
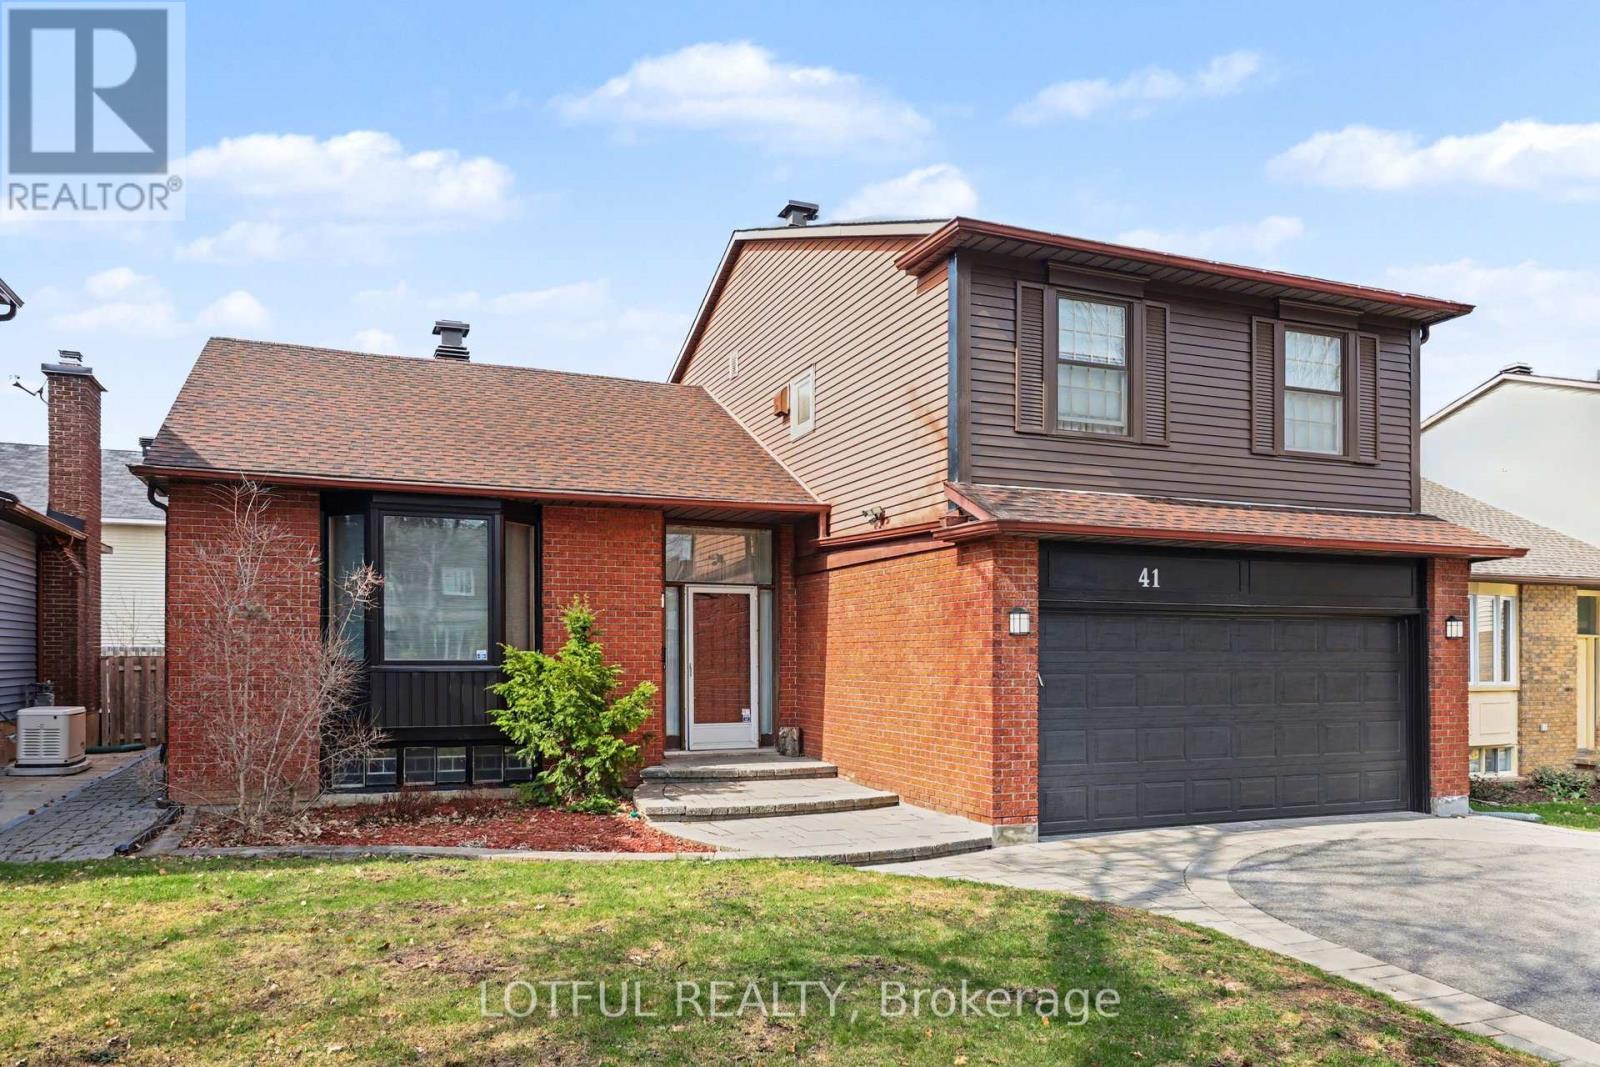
41 Pattermead Crescent
Ottawa, Ontario
Welcome to this spacious and beautifully maintained family home offering a bright, functional split-level layout and over 2,300 sq ft of living space. Step inside to a sun-filled foyer with soaring ceilings and an inviting open-concept feel. The main level features generous living and dining areas, perfect for entertaining, along with a warm family room complete with custom built-in shelving. The updated kitchen is a true standout, showcasing modern cabinetry, stainless steel appliances, a sleek backsplash, and a large island with seating-ideal for everyday living and hosting guests. Upstairs, you'll find four well-proportioned bedrooms, including a spacious primary retreat with its own ensuite bathroom, plus an additional full bath on this level. The finished lower level provides exceptional bonus space with a large recreation room, wet bar, and flexibility for a home gym, office, or movie nights. Enjoy the fully fenced backyard with an expansive deck-perfect for summer BBQs and outdoor relaxation. Situated on a 0.114-acre (approx. 4,983 sq ft) lot. Conveniently located close to parks, schools, transit, and everyday amenities, this is the perfect home for growing families seeking comfort, space, and versatility. (id:55534)
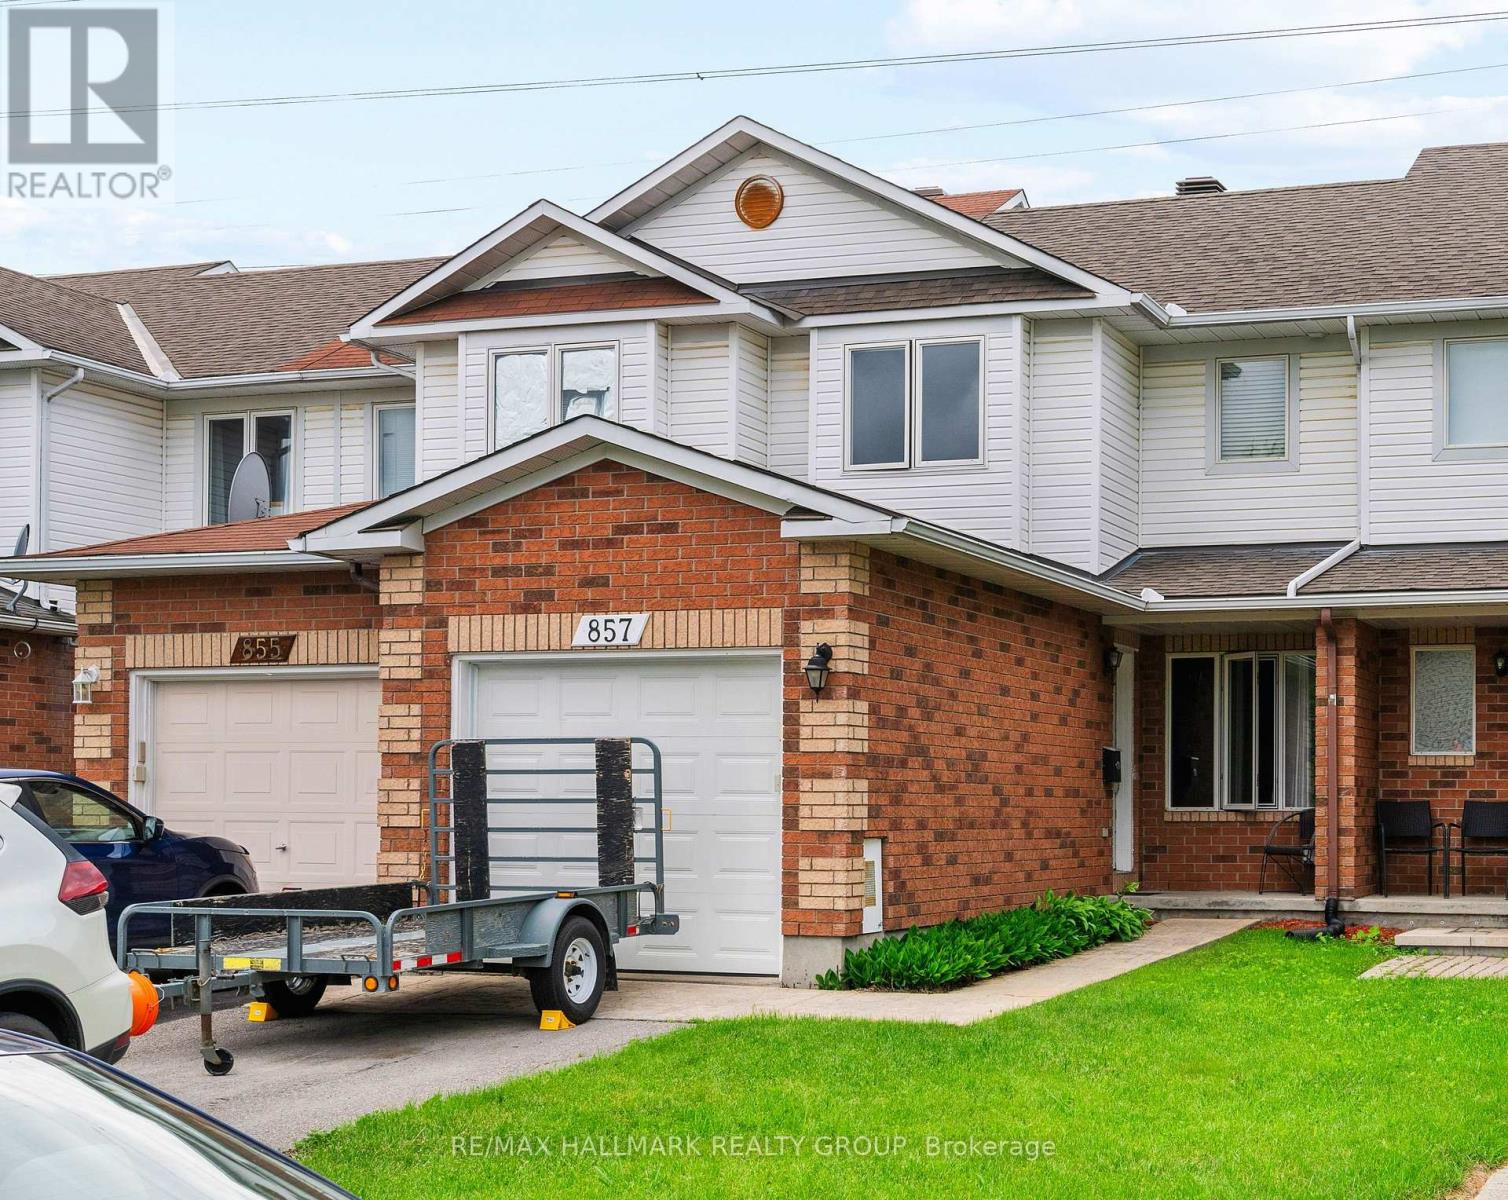
857 Nesting Way NW
Ottawa, Ontario
Discover the perfect blend of tranquility and urban living in this 3-bedroom, 2-bathroom townhome. Featuring no rear neighbors, this rare find backs onto a serene landscape, offering a private deck where you can truly unwind and feel like in nature. The main level boasts hardwood flooring and an open-concept living and dining area designed for both relaxation and entertaining. The spacious eat-in kitchen is a real treat with loads of cupboard space, balancing modern style with daily functionality. Upstairs, retreat to three bedrooms, including a primary suite with walk-in closet and a spa-like main bath with a soaker tub and oversized separate shower. Lifestyle Highlights: Versatile Space: The partially finished basement is ready for your home office, gym, or family media room. Prime Location: Steps from top-tier shopping, local restaurants, and public transit. Peace of Mind: Significant upgrades include a newer roof (last 10 years) with 35-year shingles, New garage door as of 2025. Convenience: Attached garage with inside entry and central vacuum ready. Schedule your private tour today to experience this great home! (id:55534)
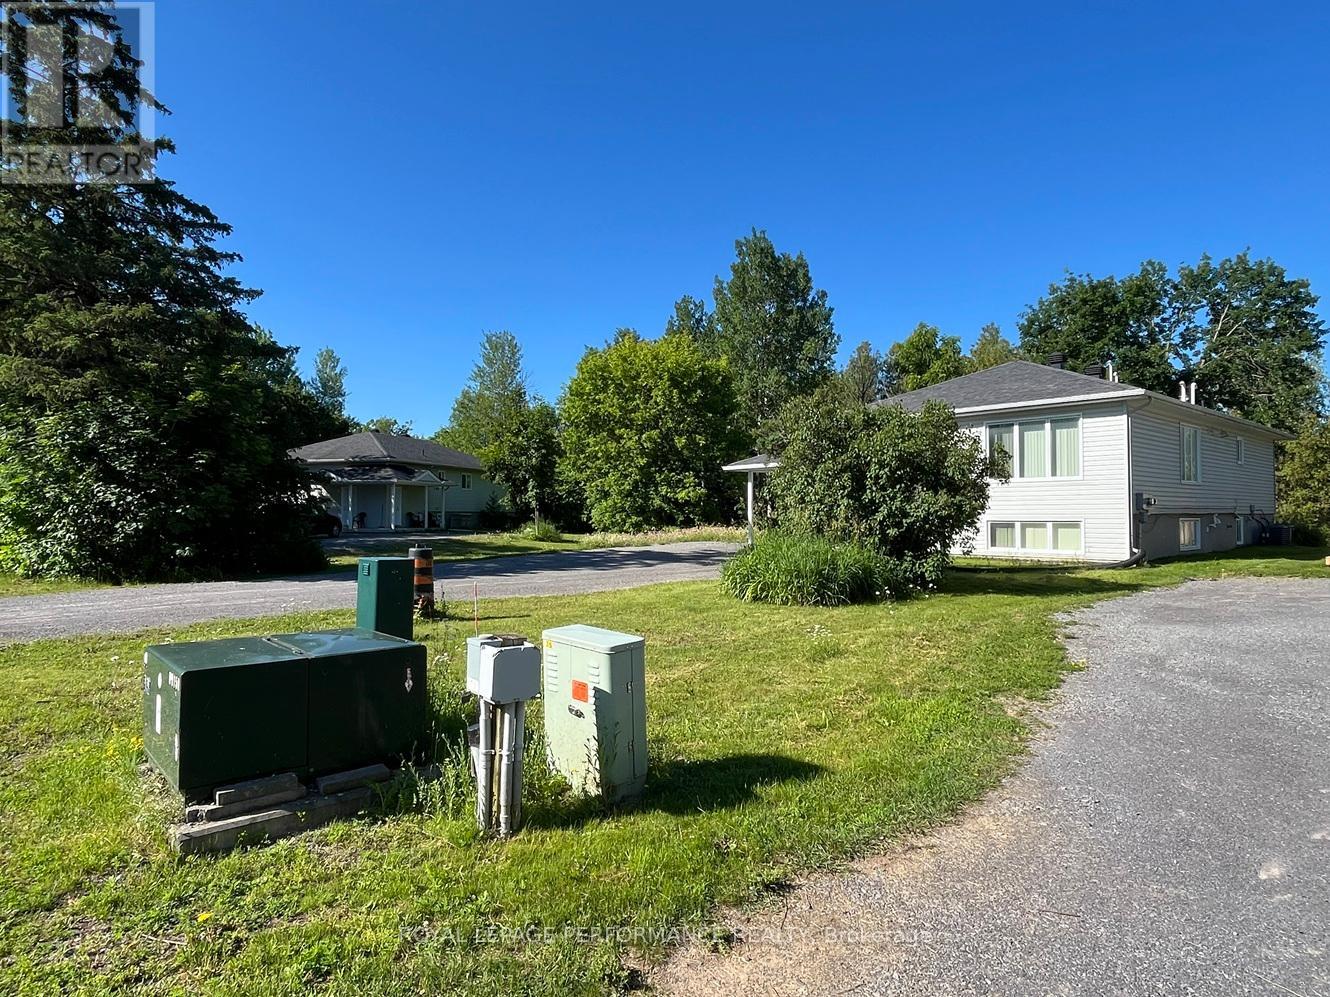
35, 35a And 37 Cloverloft Court
Ottawa, Ontario
This property, known as Creekside Lofts, is adjacent to Poole Creek and consists of 3 parcels: 35 and 37 Cloverloft Court are legal duplexes rented out for medium term rentals (30 days or longer up to 180 days). 35A Cloverloft Court is a vacant lot to be developed for up to 4 additional units. This listing is being sold where you can buy one duplex (35 Cloverloft Court) for $789,000 or one duplex and a vacant development lot (35A and 37 Cloverloft Court) for $1,109,000 or all three parcels for $1,898,000. Perfect as a package for a developer, investor or a sitting owner who wants to live in one unit and rent out the others. Alternatively, the property would be ideal for a multi-generational family compound or co-operative housing. Each furnished unit consists of three bedrooms and two baths. They typically rent for $3,500 per month per unit. Total potential revenue from two existing duplexes is $14,000 monthly ($168,000/year gross) plus additional revenue from the development potential of the currently vacant lot (with up to four more units). The lots are exceptionally deep, and all are pie-shaped. Depths ranges are from 145.7 to 164.4 feet. Zoning is R1D[2240]: Primarily single-detached dwelling plus the addition of a secondary dwelling units. As of 2025-2026, many R1 zones are transitioning to new "N-series" (Neighbourhood) zones that allow up to 4 units per lot. Subject properties are close to services, transit and jobs, 7-mins from the Canadian Tire Centre and there is a natural area behind the properties bordering Poole Creek which provides noise reduction, privacy and beauty. High Ranch construction means lower-level units are only 1/2 level down, have 8-foot ceiling heights and large windows, good daylighting. Each unit is about 1,350 square feet, all with separate ingress/egress. Total developed floor space of approximately 5,400 sq ft. (id:55534)
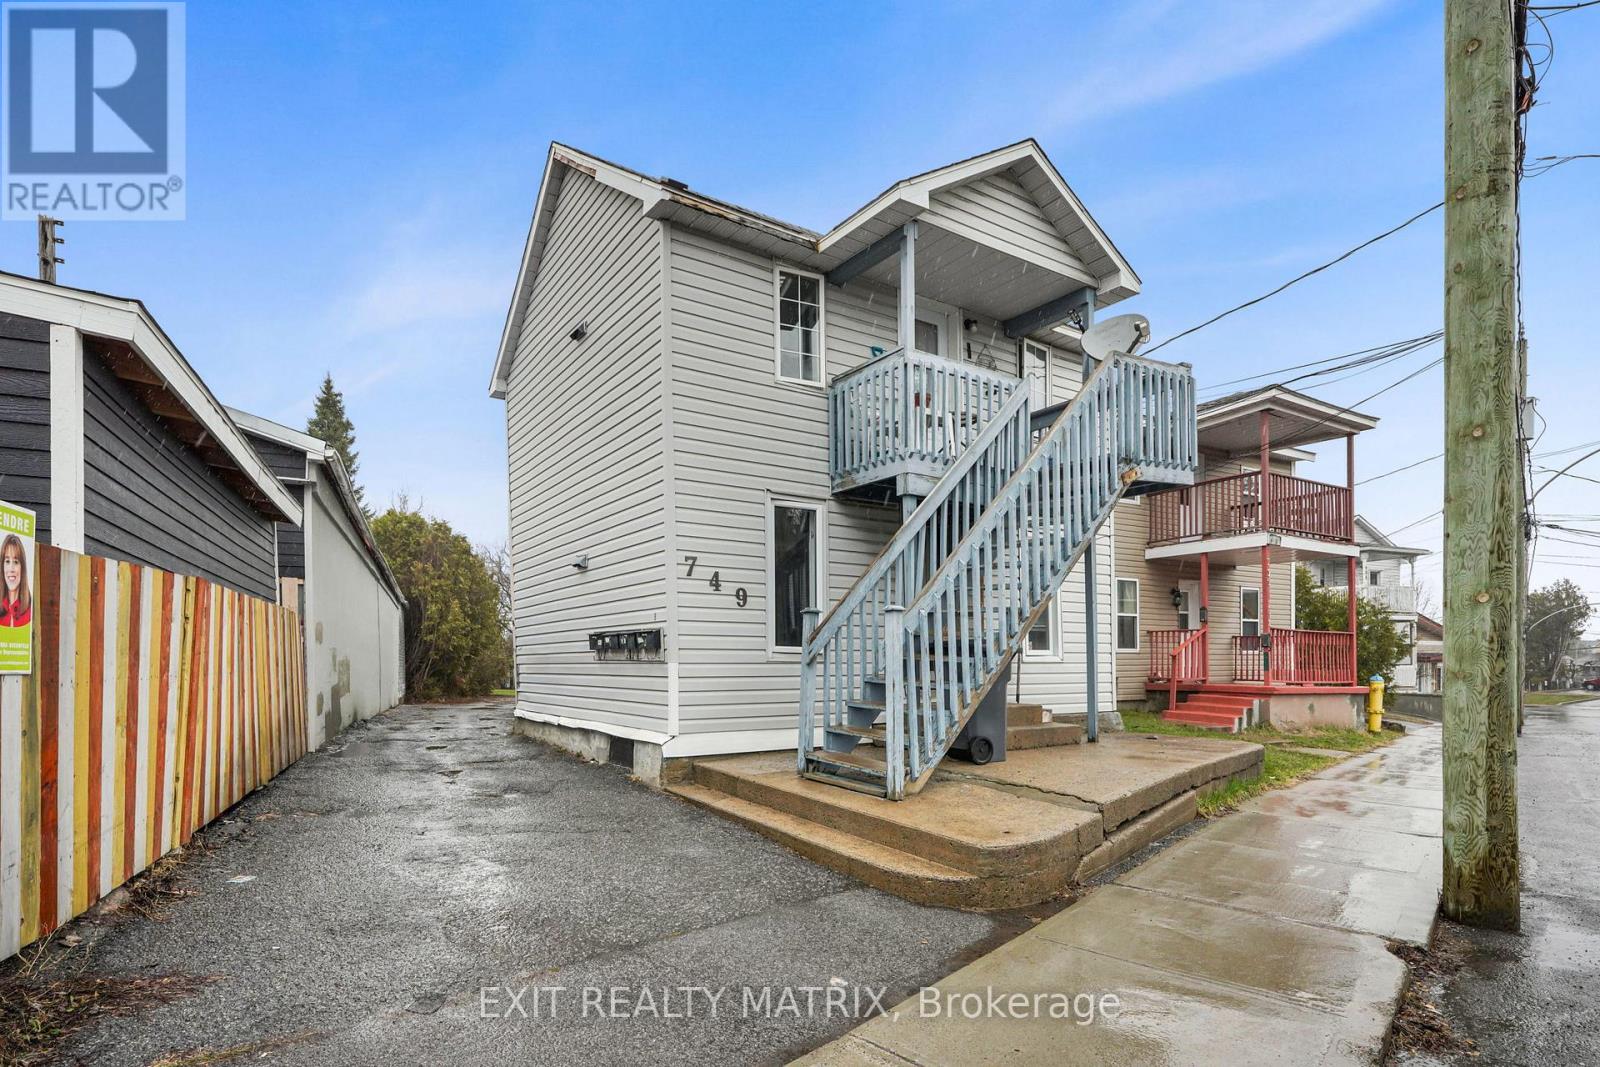
749 Regent Street
Hawkesbury, Ontario
Great start to any real estate portfolio. Fully rented 4 plex. All 1 bedroom units. 4 hydro meters. ( only 1 tenant pays their own hydro) One natural gas boiler system for heat ( 2025 ) heat included in rents. Total rental income is $34,140/year. (id:55534)