
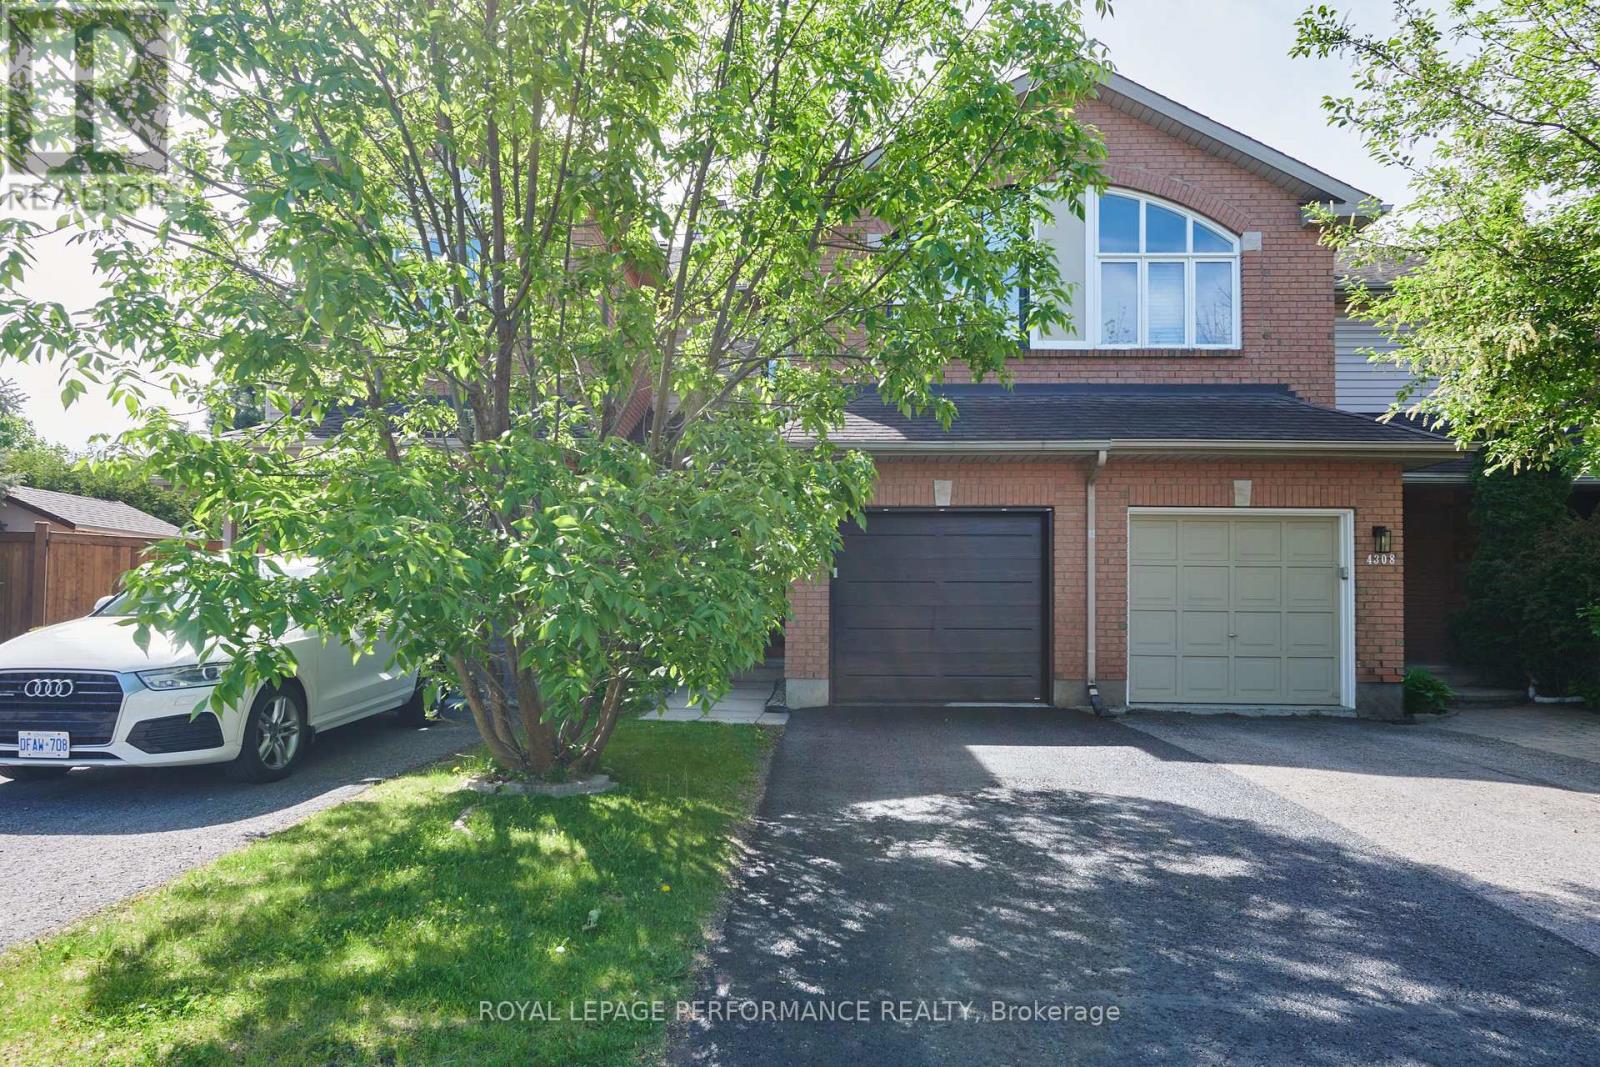
4310 Sunwood Crescent
Ottawa, Ontario
Unrivaled transit connectivity meets quiet residential charm at 4310 Sunwood Crescent, an immaculate 2+1 bedroom, 2+1 bathroom residence in Ottawa's highly convenient Carson Grove area. The main level reveals a fluid, open concept layout where the sun drenched living area seamlessly connects to a spacious kitchen. Upstairs, the primary suite serves as a sophisticated retreat, providing a peaceful environment to unwind at the end of the day. This layout offers exceptional versatility as the primary suite is joined by a well proportioned second bedroom and a distinct den loft, a sunlit flex space ideal for a dedicated home office or reading retreat. For those seeking extra space, the fully finished lower level dramatically expands your functional footprint, offering the perfect setup for a playroom, or private gym. Step outside to the private deck overlooking a fully fenced yard. This outdoor area creates a seamless extension of the interior, perfectly suited for weekend relaxation. Positioned perfectly for professionals, this location provides unmatched convenience. Enjoy swift proximity to the Blair LRT station, major commuter arteries, the NRC/CSIS campus, and retail at St. Laurent Centre. Fireplace not WETT certified. Extensively renovated & updated with 2 Full Bathroom Renovations(2023/2024), Basement Renovation(2022), Heat Pump and Furnace update(2023). Please see attached feature sheet for full list of upgrades. (id:55534)
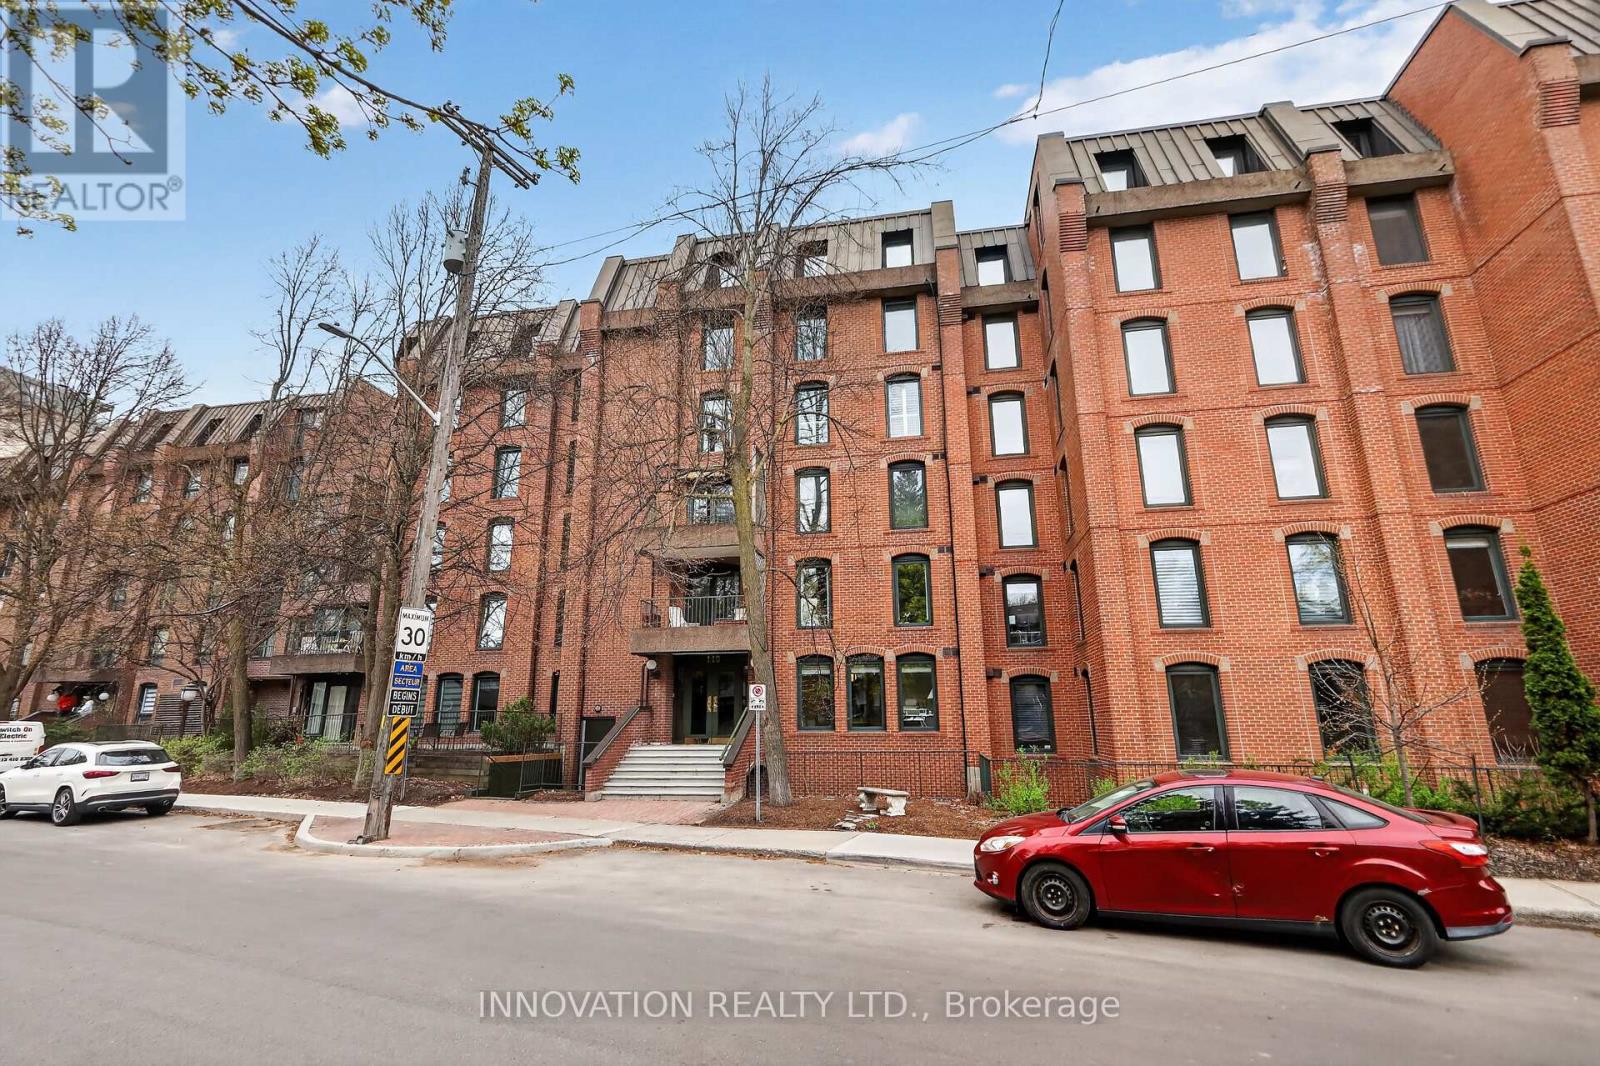
1 - 110 Rideau Terrace
Ottawa, Ontario
Welcome to Unit 1 at 110 Rideau Terrace: a charming pied-a-terre nestled on a quiet, tree-lined street just steps from the heart of New Edinburgh. This beautifully maintained main-floor condo offers the perfect blend of comfort, style, and convenience. Thoughtfully updated throughout, the unit features a stunning new kitchen (2023), a fully renovated bathroom (2022), and new flooring (2023), creating a fresh, modern feel. The spacious layout offers room for an eat-in kitchen, while an additional versatile area provides the perfect space for a home office, reading nook, or flex space to suit your lifestyle. Ideal for first-time buyers, down sizers, or investors, this turnkey unit truly has nothing left to do but move in and enjoy. Located just moments from the scenic Rideau River pathways and the vibrant shops, cafes, and restaurants of Beechwood Avenue, you'll love the walkability and lifestyle this sought-after neighbourhood offers. (id:55534)
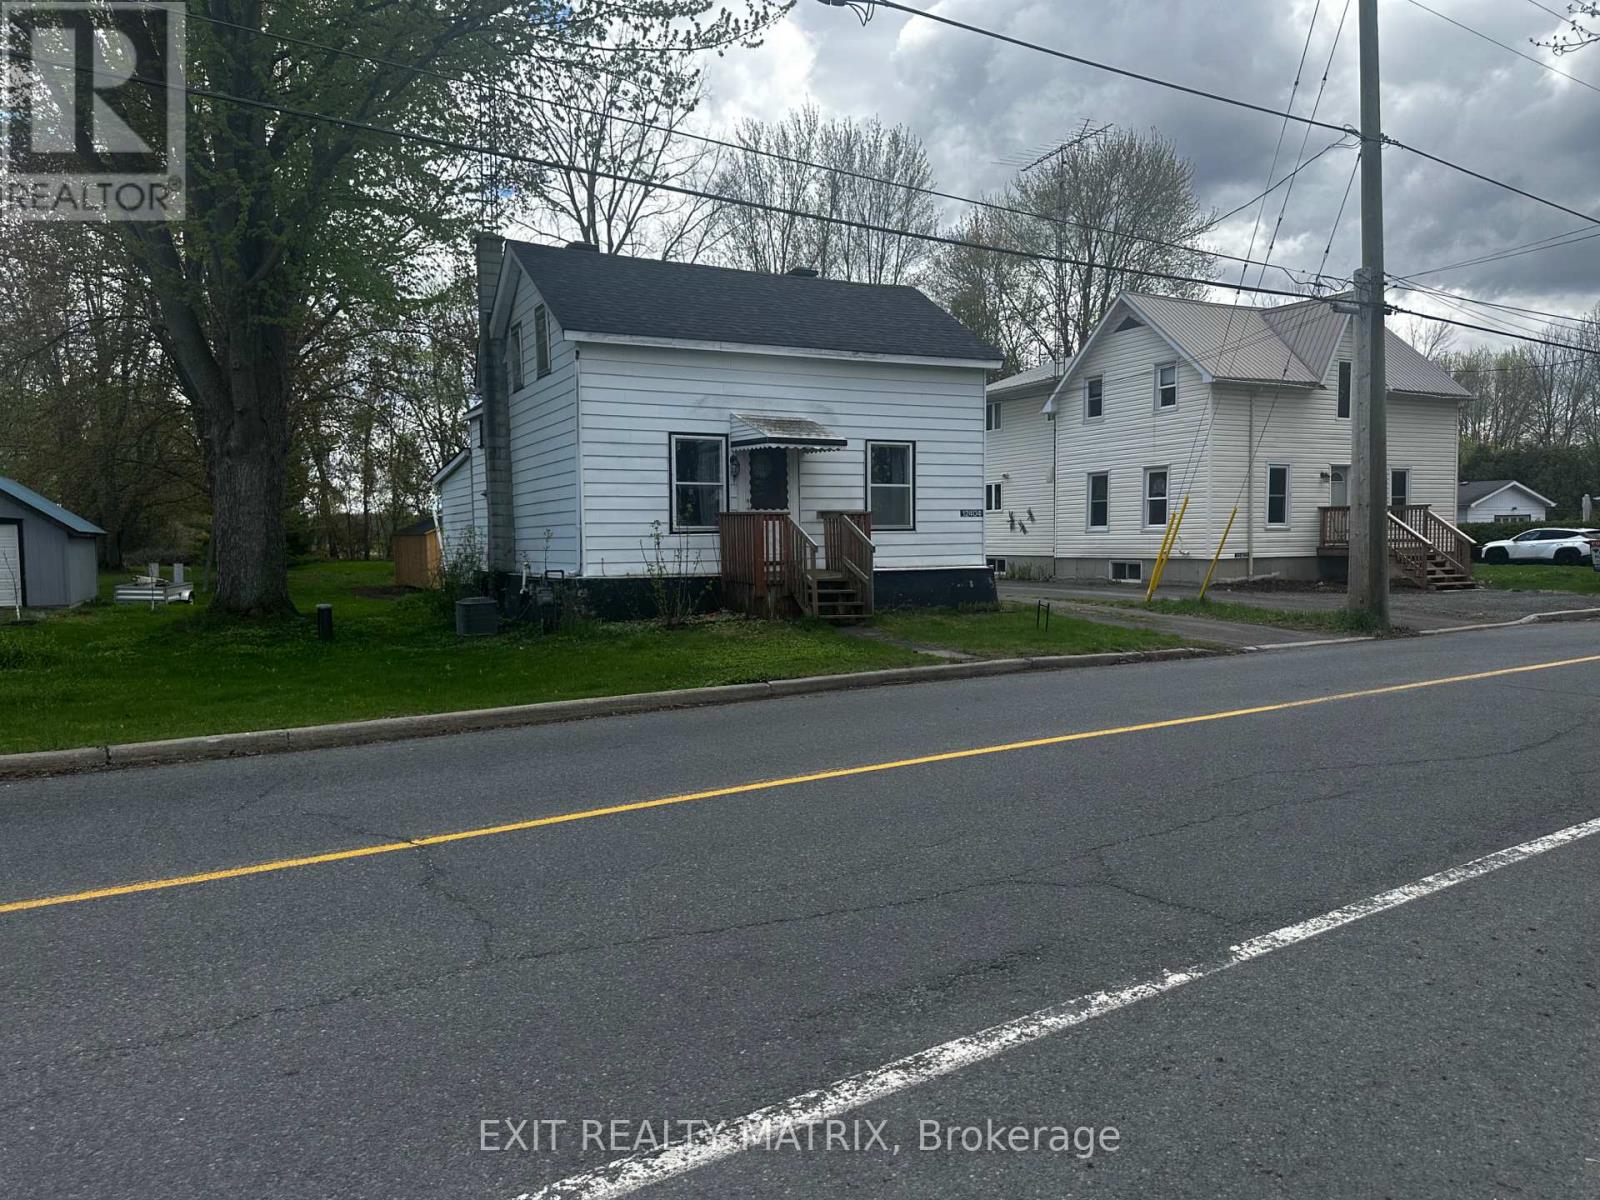
12404 County Rd 18 Road
South Dundas, Ontario
Welcome to this charming 3-bedroom, 11/2 storey home in Williamsburg-an excellent opportunity for first-time buyers or those looking to add value. The home offers a large kitchen, exposed wood beams in the living area, main-floor laundry, and a spacious backyard with a newer shed featuring electrical. Important updates include roof (2025), hot water tank (2024), A/C (2020), and shed (2025). With a little vision, this property offers plenty of potential to make it your own. (id:55534)
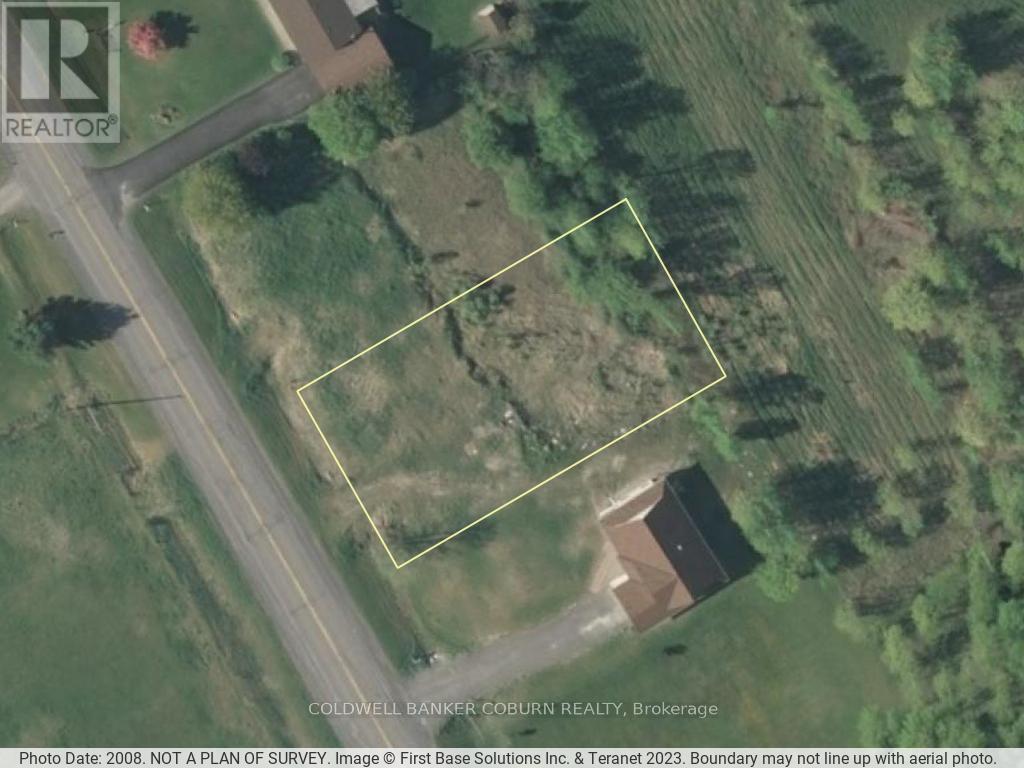
11880 County Road 18 Road
South Dundas, Ontario
Discover this exceptional lot just minutes from Williamsburg, situated on a well-maintained paved road that combines country charm with convenience. Enjoy an easy commute to Ottawa, Brockville, and Cornwall while designing the home of your dreams. The essential groundwork has already been completed, including engineered septic and grading plans. Custom home blueprints are also available and can be included with the purchase. To make building even easier, the seller is willing to collaborate with buyers to help bring their vision to life. Don't miss this chance to create your perfect home in a prime location! (id:55534)
2964 Peter Matthews Drive
Pickering, Ontario
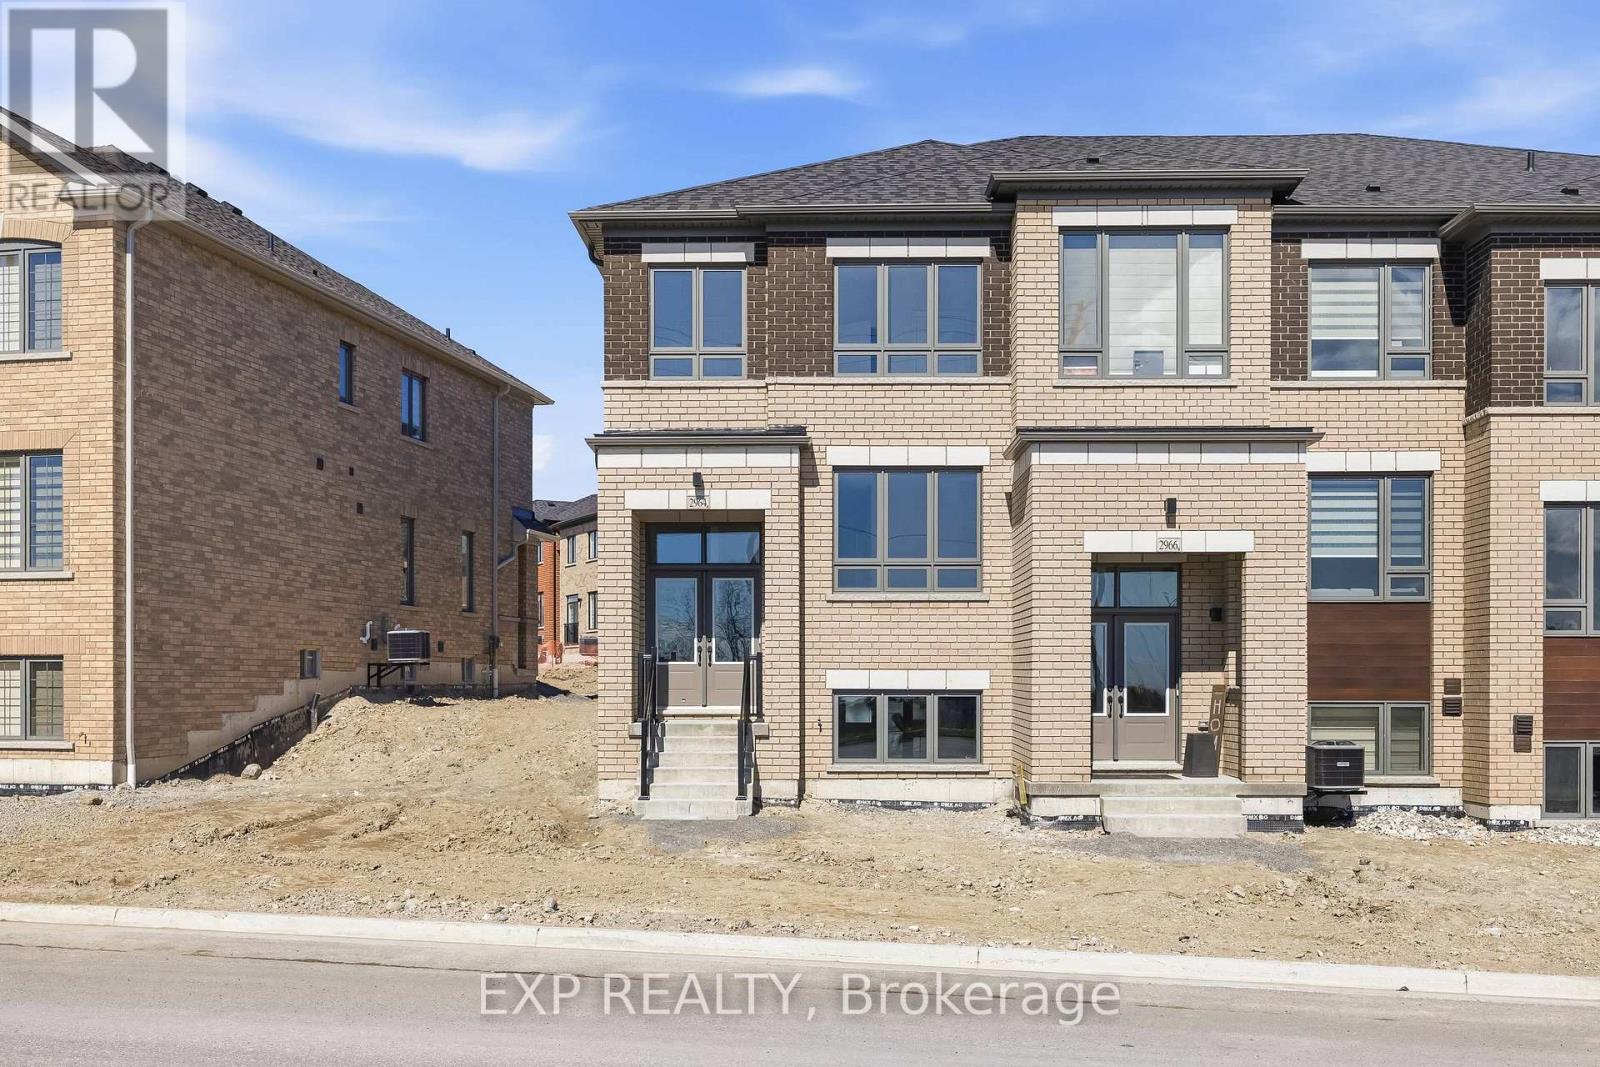
Welcome to 2964 Peter Matthews Drive in Pickering, a brand new, move-in ready Rear Lane, 2-Storey townhome, located in one of Pickering's exciting upcoming communities. Built by Elizabeth Homes, this stunning 1,748 sq. ft. Sapphire End Unit offers modern design, quality craftsmanship, and a functional layout ideal for families, professionals, or investors alike. Featuring 4 spacious bedrooms and 3 bathrooms, this thoughtfully designed home includes a bright and open-concept main living area perfect for everyday living and entertaining. The primary bedroom boasts a private ensuite bath, while the unfinished basement includes a convenient 3-piece bathroom rough-in, offering excellent future potential for additional living space. Enjoy peace of mind with full Tarion Warranty coverage. Turn-key and ready for immediate occupancy, this is your opportunity to own a brand new home in a growing Pickering neighbourhood close to future amenities, parks, schools, and commuter routes. Landscaping will be done by the builder this spring and power wash the exterior of the house. (id:55534)
0-Lot 2 Rideau Ferry Road
Drummond/north Elmsley, Ontario
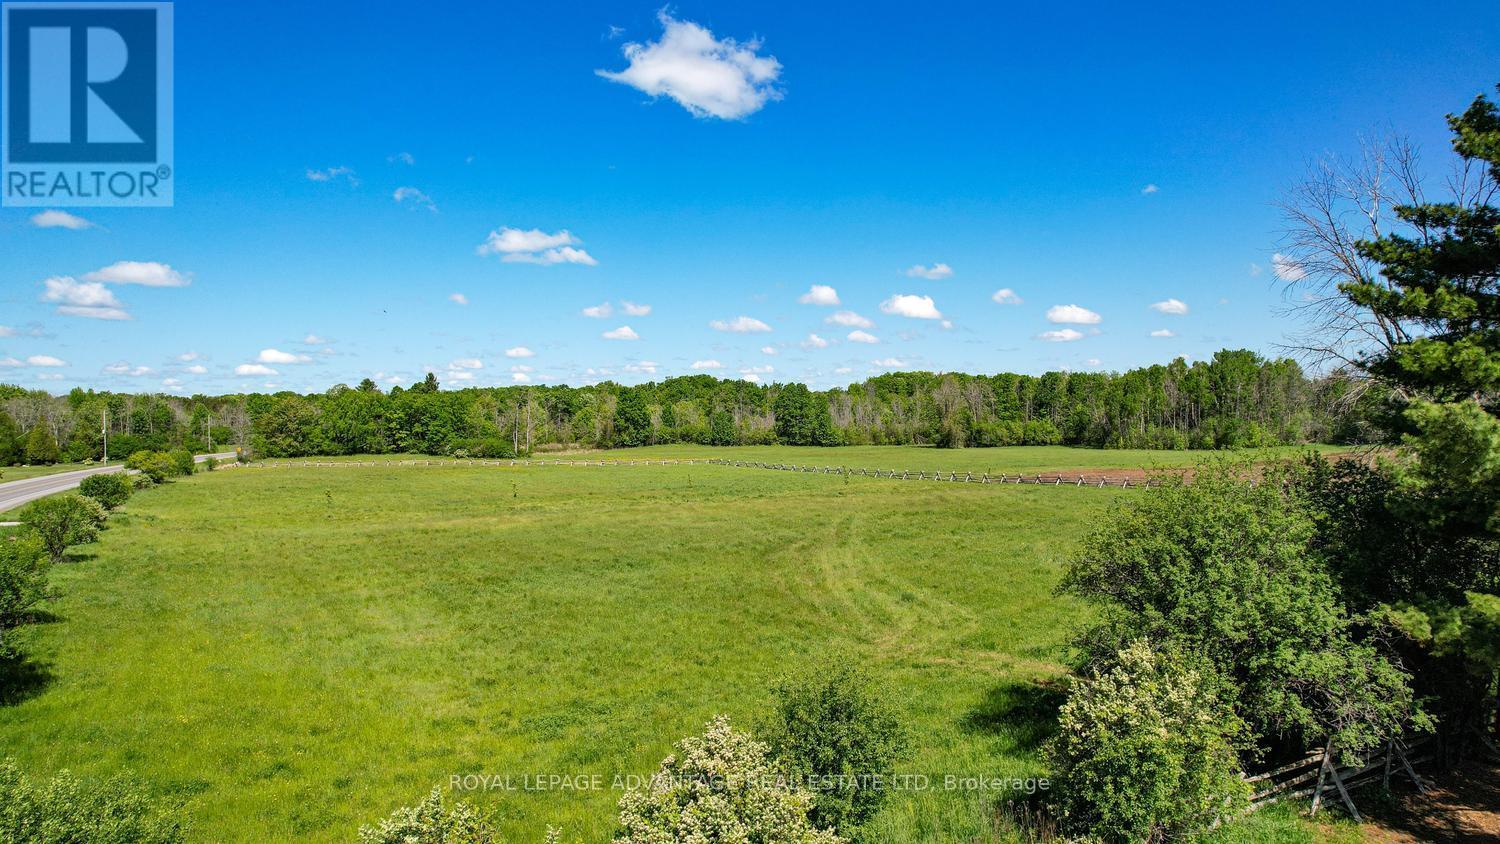
Welcome this prime 2+ acre parcel, positioned between the historic town of Perth and the recreational hub of Rideau Ferry. Boasting significant road frontage on a municipally maintained road, the level topography offers an optimal canvas for a custom residential build. The property features a shared entrance already established with the adjoining 2+-acre lot, which is also currently available for purchase, presenting a rare chance to acquire over 4 acres of land for enhanced privacy or a multi-family estate. Situated just minutes from the Rideau Waterway, the location provides effortless access to boating, fishing, and public boat launches while maintaining a peaceful rural setting. The lot is cleared with wooden fence at the perimeter, balancing privacy with immediate build readiness. Hydro service is available at the road, simplifying the initial utility connection process. Residents will benefit from close proximity to Perth's full-service amenities, including regional health care, major retail, and schools, while enjoying the lower property taxes of Drummond/North Elmsley township. (id:55534)
00-Lot 1 Rideau Ferry Road
Drummond/north Elmsley, Ontario
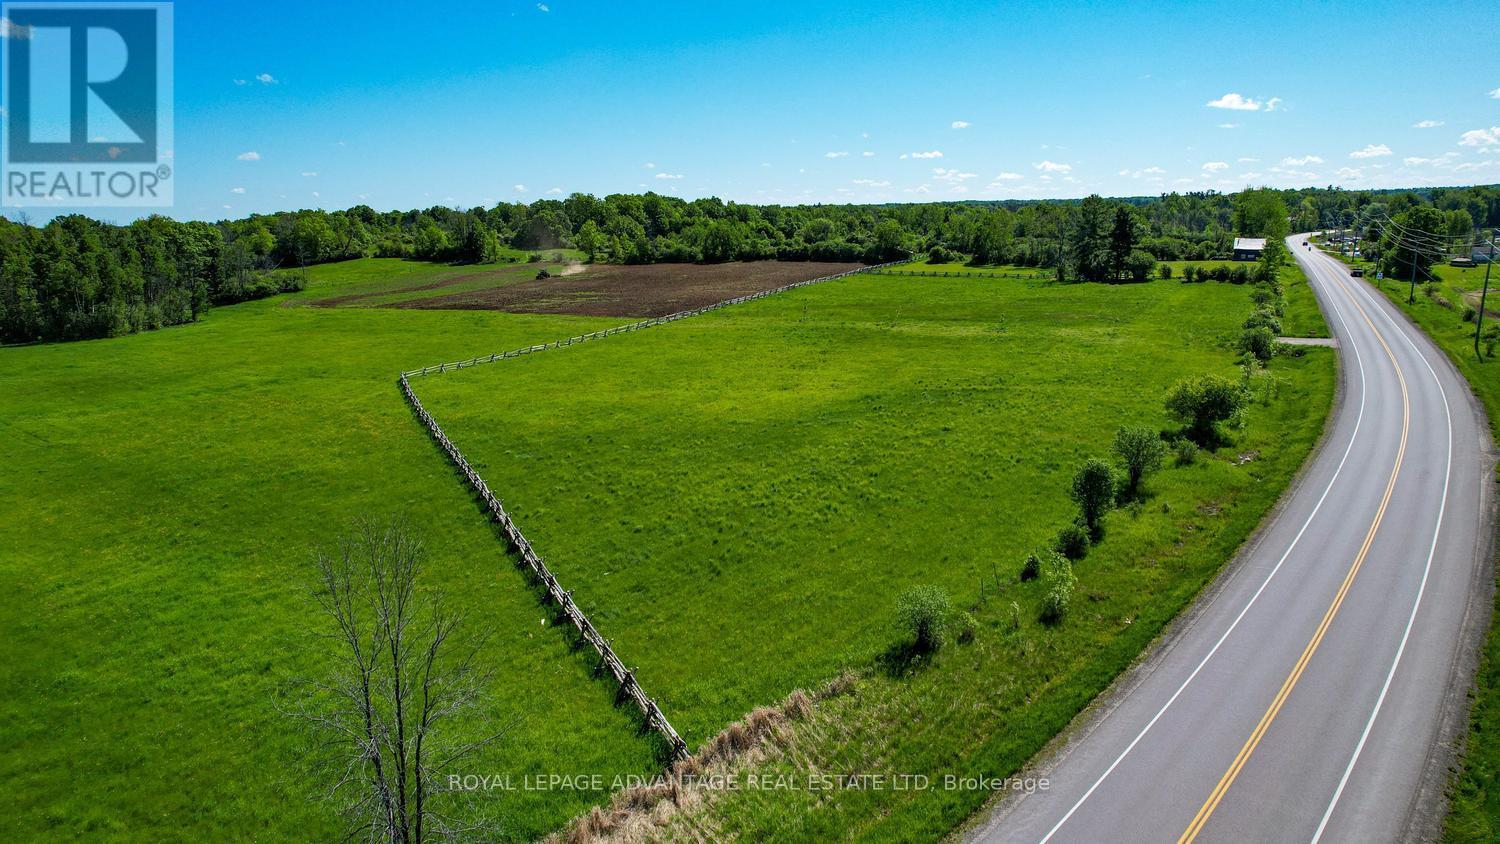
Welcome this prime 2+acre parcel, positioned between the historic town of Perth and the recreational hub of Rideau Ferry. Boasting significant road frontage on a municipally maintained road, the level topography offers an optimal canvas for a custom residential build. The property features a shared entrance already established with the adjoining 2+-acre lot, which is also currently available for purchase, presenting a rare chance to acquire over 4 acres of land for enhanced privacy or a multi-family estate. Situated just minutes from the Rideau Waterway, the location provides effortless access to boating, fishing, and public boat launches while maintaining a peaceful rural setting. The lot is cleared with wooden fence at the perimeter, and mature trees planted separating the 2 lots balancing privacy with immediate build readiness. Hydro service is available at the road, simplifying the initial utility connection process. Residents will benefit from close proximity to Perth's full-service amenities, including regional health care, major retail, and schools, while enjoying the lower property taxes of Drummond/North Elmsley township. (id:55534)
705 - 420 Berkley Avenue
Ottawa, Ontario
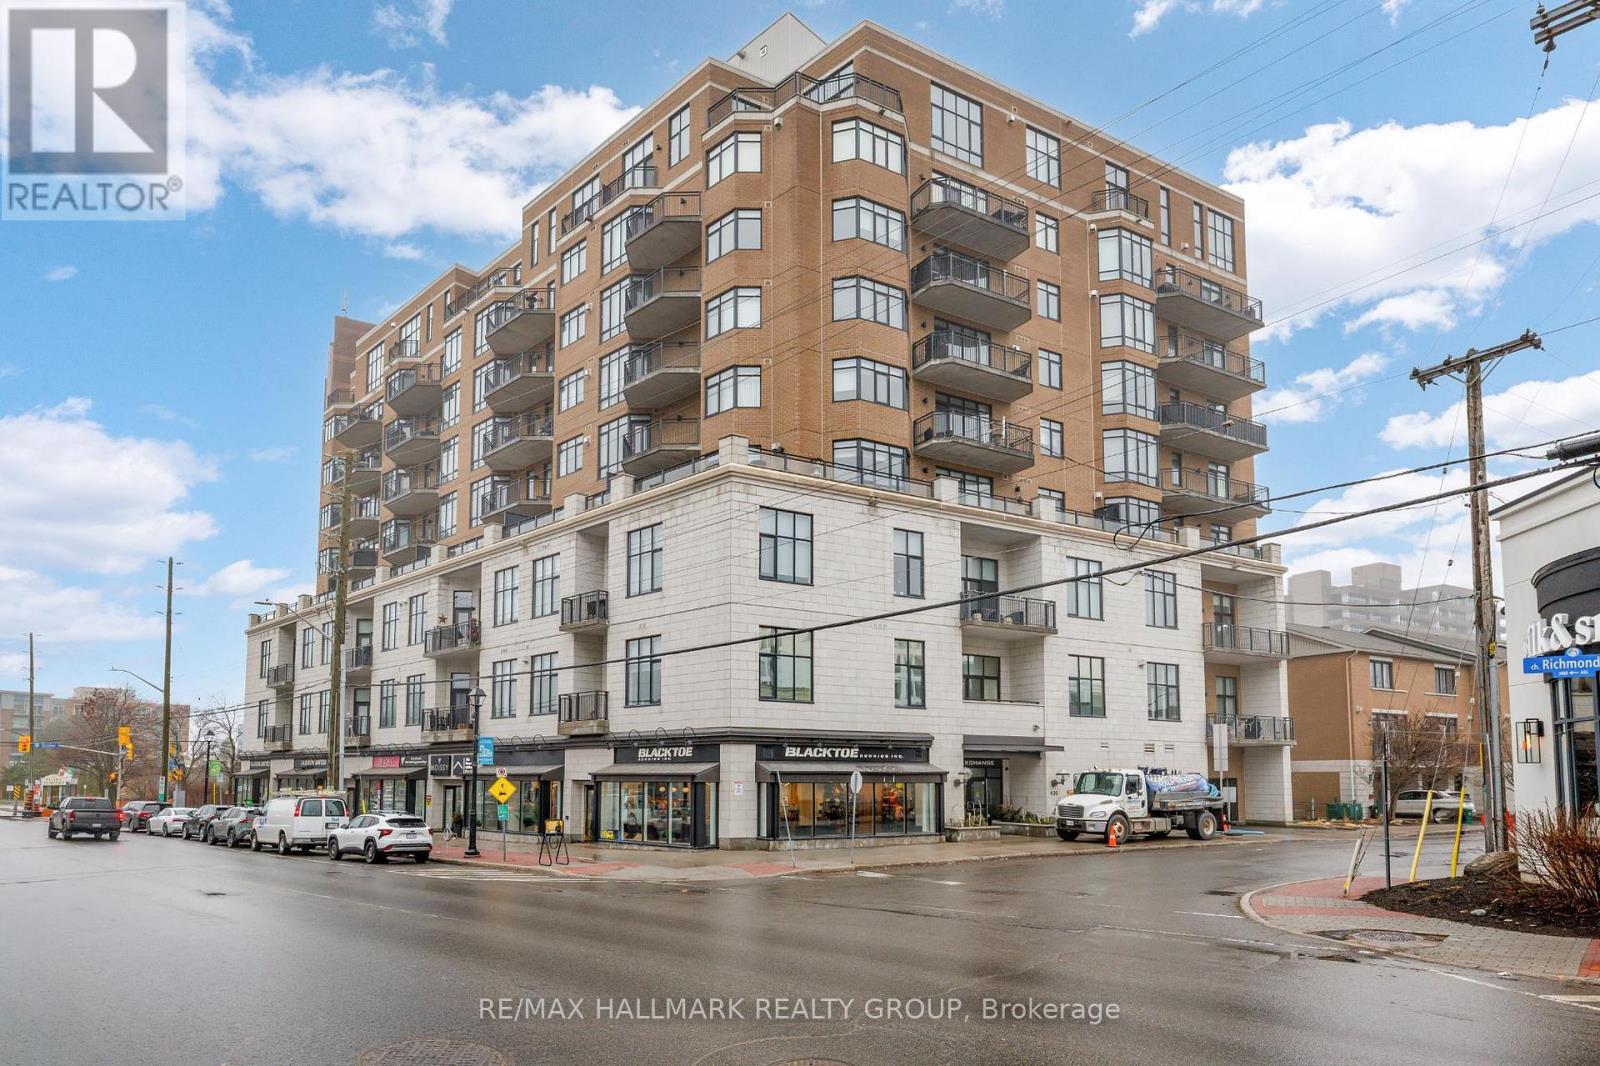
Welcome to this beautiful one-bedroom condo within "The Exchange" - a boutique building perfectly positioned in vibrant Westboro. This bright and inviting unit features hardwood flooring throughout and a stylish open-concept layout. The living room is highlighted by a wall of windows, a gas fireplace, and direct access to a generous south-facing private balcony - ideal for relaxing or entertaining. The spacious primary bedroom is complemented by a well-appointed 4-piece bathroom, while in-suite laundry and a storage locker add everyday convenience. Enjoy an exceptional urban lifestyle just steps to Westboro's trendy shops, cafés, restaurants, the Byron Linear Park Farmers' Market, and easy access to Westboro Beach and nearby amenities. 24 hour irrevocable. (id:55534)
898 Charleswood Avenue
Ottawa, Ontario
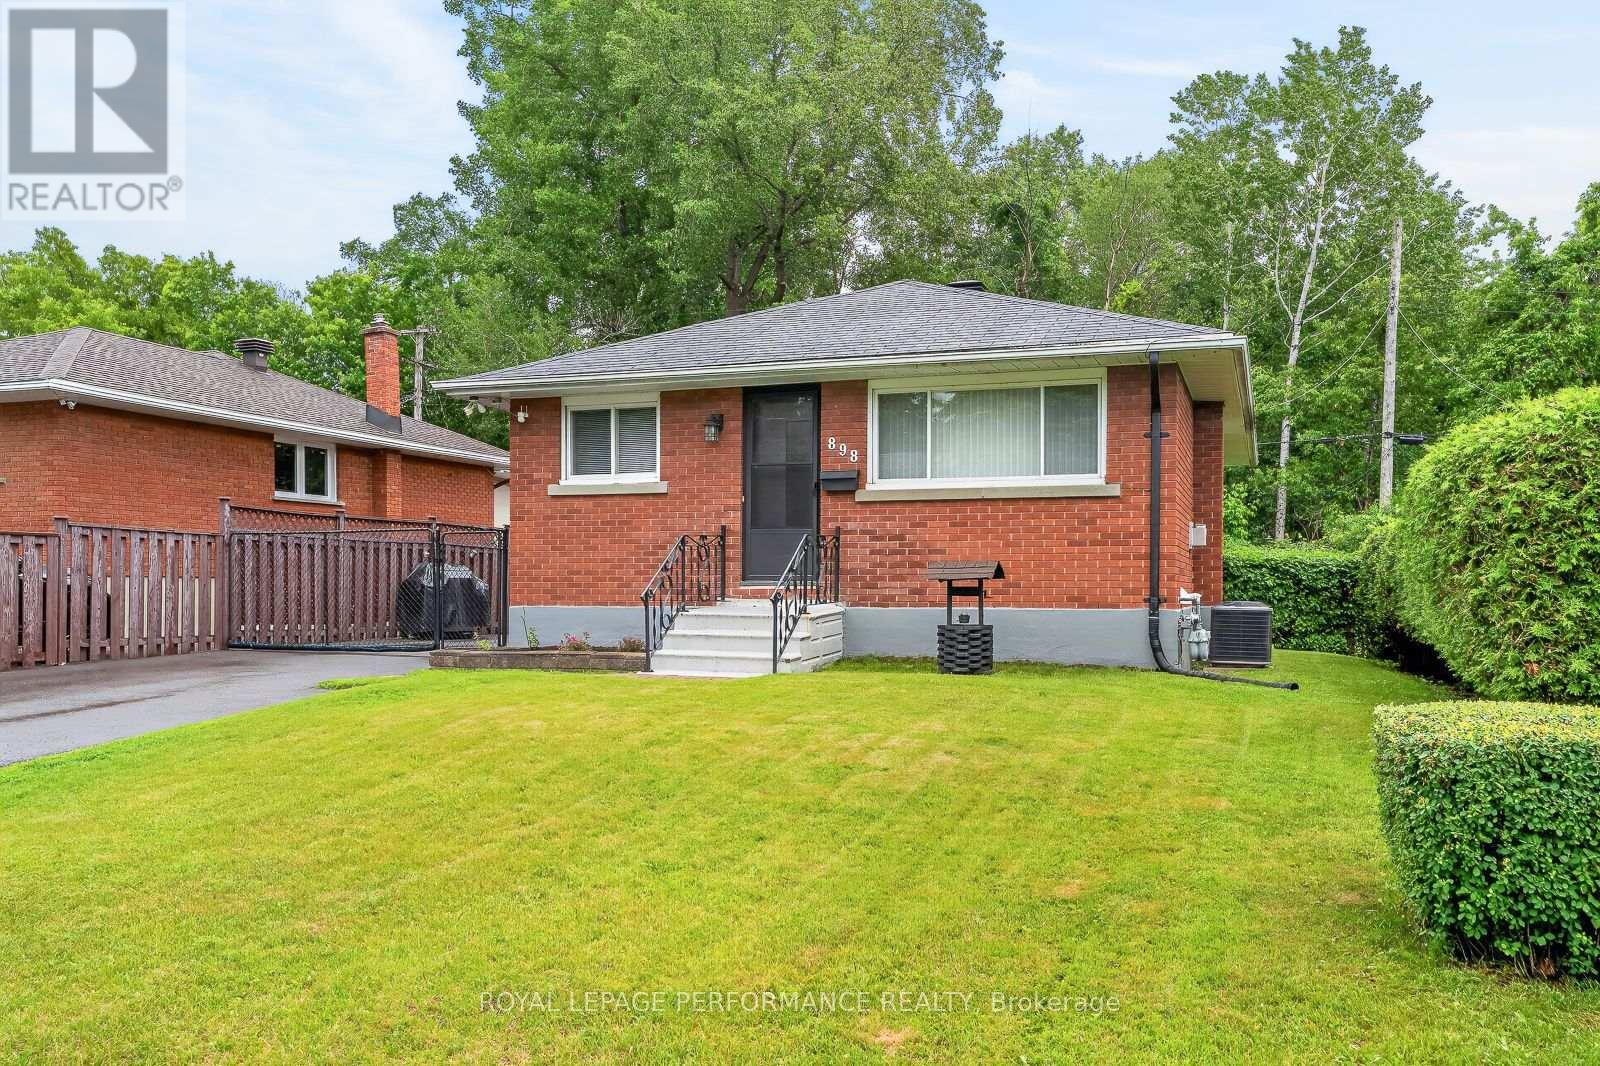
A solid, well-cared-for bungalow with no rear neighbours, a separate entrance, an existing lower-level kitchen, and the kind of versatility that is increasingly hard to find. This all-brick home has been thoughtfully maintained by a long-time owner, presenting a functional layout, a private setting, and excellent potential. Backing directly onto greenspace, the backyard is very quiet and peaceful. The main level features classic hardwood flooring throughout, two well-proportioned bedrooms, a full bathroom, and a refreshed kitchen. The former third bedroom is currently adapted into a dining room, creating an open-concept living/dining area while retaining the option to easily revert it back to a bedroom if desired. The separate entrance to the lower level is a core highlight. Featuring a secondary full-sized kitchen in excellent condition, complete with a fridge, stove, hood fan, washer, dryer, and abundant cabinetry, this level is ideally suited for an in-law suite, a potential conversion to a secondary dwelling unit (SDU), or an arrangement where an owner lives on one floor while renting the other to offset mortgage costs. This lower level also includes clean laminate flooring, a bedroom, and a full bathroom with a stand-up shower. The expansive recreation room provides substantial living space and offers the footprint required to be divided to create an additional basement bedroom if needed. Mechanical updates include the furnace, central air conditioner, and an owned hot water tank (all 2015). Outside, the generous driveway was resurfaced in 2023 and comfortably accommodates multiple vehicles and also offers a gas BBQ hookup. The location is exceptional. Residents are within walking distance to La Cité Collégiale, the National Research Council (NRC), and Hôpital Montfort, and just a five-minute drive to CSIS and CSEC. With the Aviation Parkway, Highway 174, and the Blair LRT station all just minutes away, commuting across the city is effortless. (id:55534)
6382 St. Louis Drive
Ottawa, Ontario
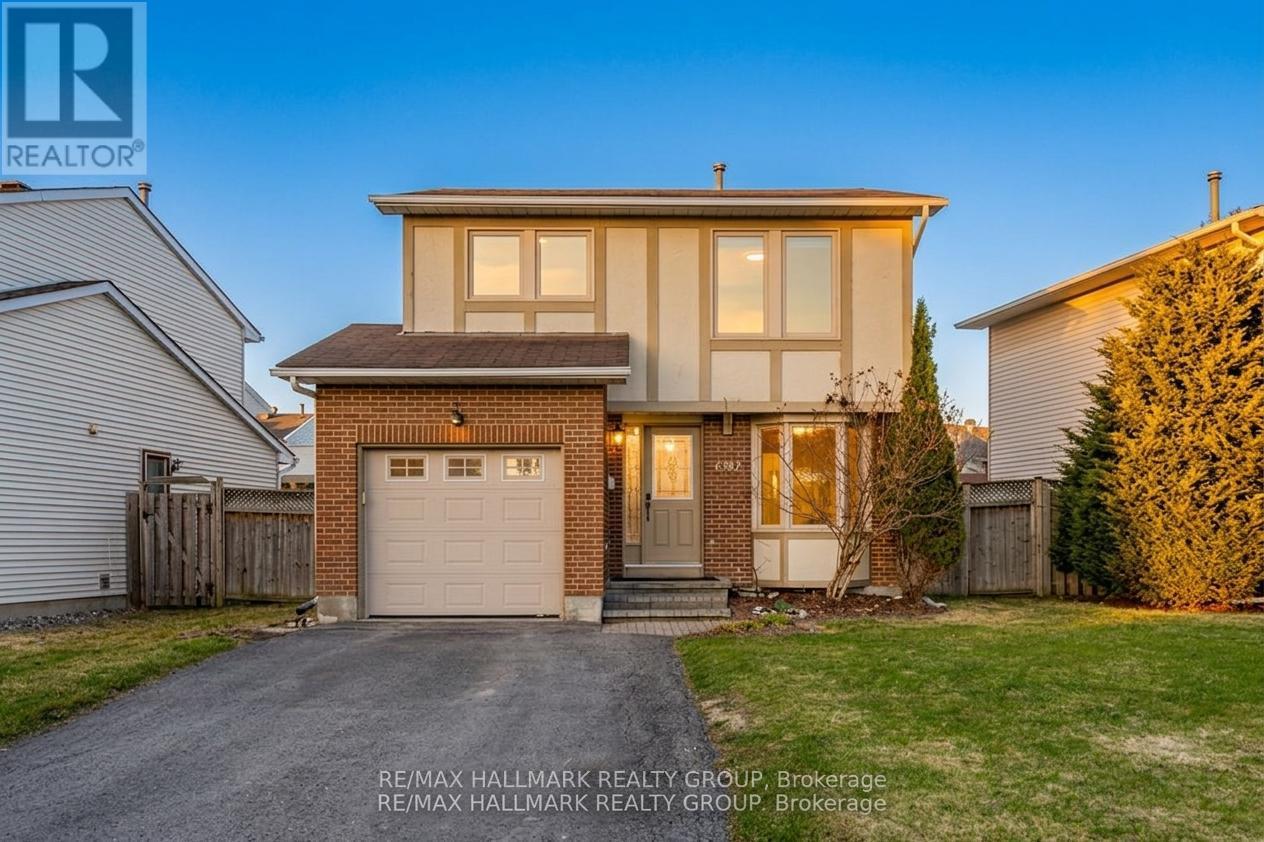
Welcome to this bright, sun-filled three-bedroom family home in the highly sought-after Hiawatha Park community of Orleans-an established neighbourhood known for its mature trees, quiet streets, and unbeatable access to nature. Just steps from the Ottawa River, NCC walking and biking paths, ski trails, parks, schools, a splash pad, transit, and shopping, this location offers an exceptional lifestyle with every amenity close at hand. Inside, the home exudes warmth and comfort from the moment you step into the spacious foyer with convenient mudroom access to the garage. The main level features inviting dining area with direct access to the backyard-perfect for effortless indoor-outdoor living. The eat-in kitchen is bright and functional, complete with brand-new appliances (2024), ample cabinetry, and a charming bay window overlooking the front yard. A few steps up, the romantic living/family room impresses with its vaulted ceilings, expansive windows, and abundant natural light. A cozy wood burning fireplace anchors the space, creating the perfect setting for gatherings or quiet evenings at home. A stylish powder room completes this level. Upstairs, you'll find three generously sized bedrooms and an updated full bathroom (2017), offering comfort and privacy for the whole family. The lower levels provide incredible versatility: a bright family room just a few steps down, and below that, a spacious recreation room, an additional flex room ideal as an office or fourth bedroom, plus a full bathroom and laundry area. Step outside to your large, private, fully fenced backyard-an oasis designed for relaxation and entertaining. Enjoy a spacious deck, mature tree, lush shrubs, and a natural gas BBQ hookup. Beautifully maintained and filled with natural light, this home offers space, charm, and an unbeatable location. A wonderful opportunity in one of Orleans' most desirable neighbourhoods. (id:55534)
466-468 Catherine Street
Hawkesbury, Ontario
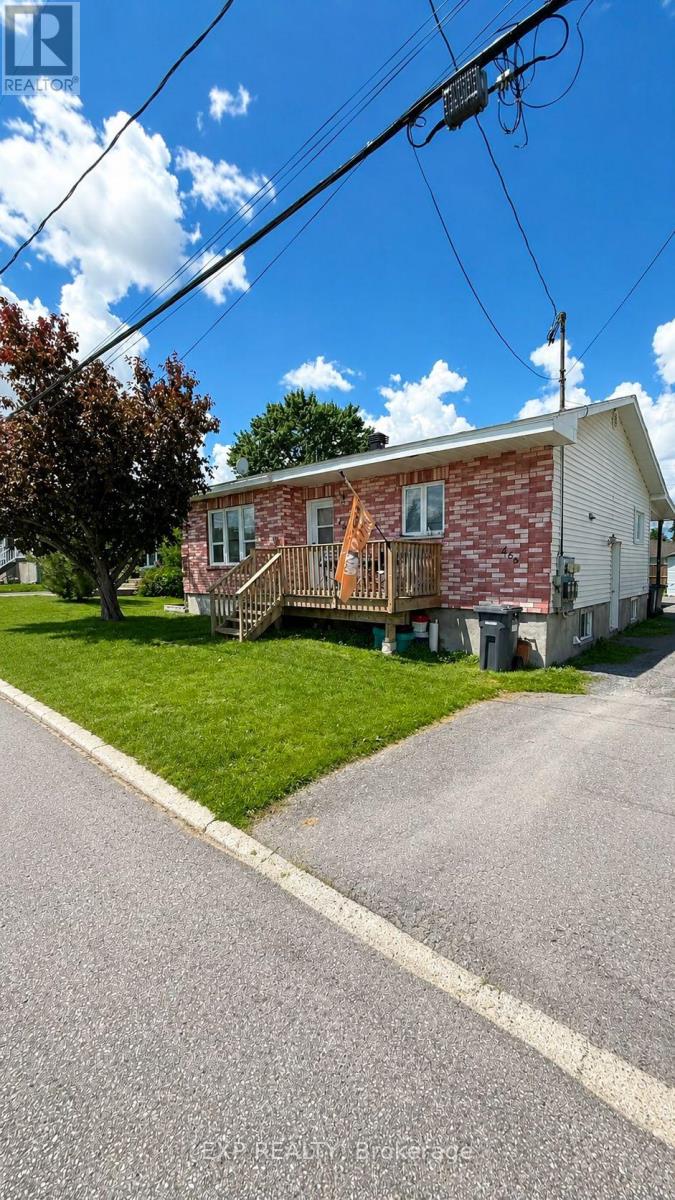
Well-maintained and fully tenanted triplex offering strong and stable income, generating *approximately $30,000 in net annual income. This solid investment property features a desirable unit mix of **two 2-bedroom units and one 3-bedroom unit*, each thoughtfully laid out and well cared for. All units have been *updated approximately 10 years ago*, providing improved finishes and long-term durability while maintaining strong tenant appeal. The property is fully occupied with reliable tenants in place, offering immediate cash flow for investors. Located in a convenient area of Hawkesbury close to schools, shopping, parks, and essential amenities, this property is well-positioned for consistent rental demand. A rare opportunity to acquire a *turnkey multi-family investment* with strong income performance and minimal vacancy risk. Ideal for both seasoned investors and those looking to enter the multi-residential market. (id:55534)
458 Catherine Street
Hawkesbury, Ontario
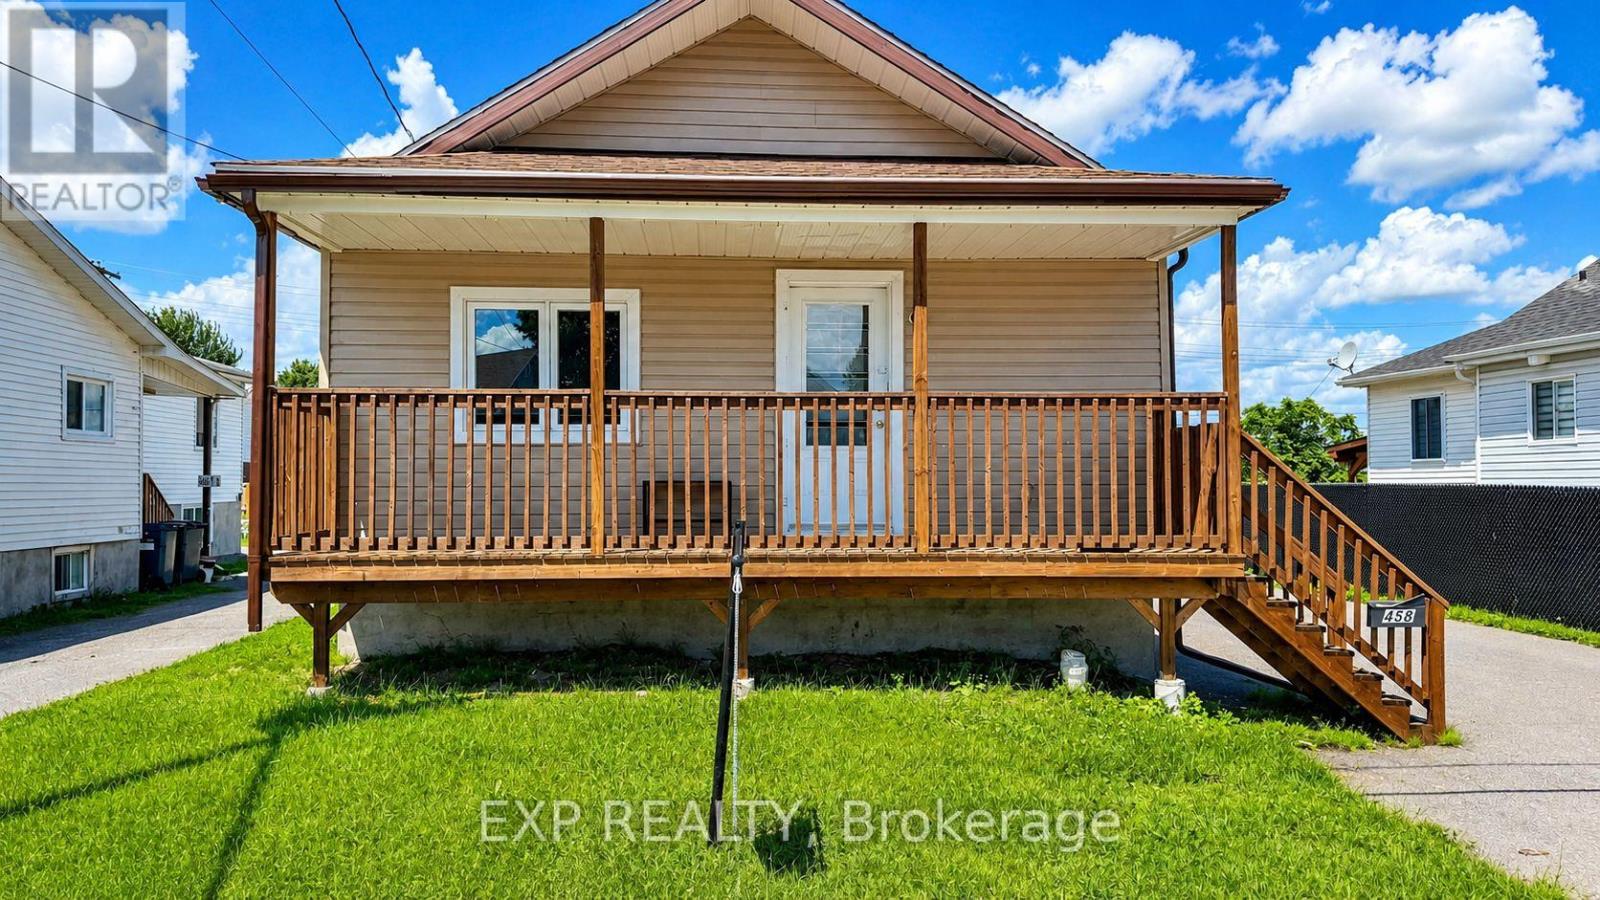
This well-maintained 3-bedroom single-family home with oversized garage offers the perfect blend of comfort, functionality, and investment potential. Updated within the last 10 years, the property features modern improvements while maintaining its timeless appeal. Currently generating *$27,600 in annual rental income*, this turnkey property is an ideal addition to any investment portfolio or a great opportunity for future owner-occupancy. Inside, you'll find a spacious layout with three generous bedrooms, a bright living area, and a fully finished basement providing additional living or recreational space. The home is equipped with a *forced-air furnace*, ensuring efficient year-round comfort. Whether you're looking for a reliable income-producing property or a home with excellent long-term value, this property checks all the boxes. Conveniently located close to amenities, schools, parks, and shopping, it's an opportunity you won't want to miss. Book your showing today and discover the potential this fantastic property has to offer! (id:55534)