
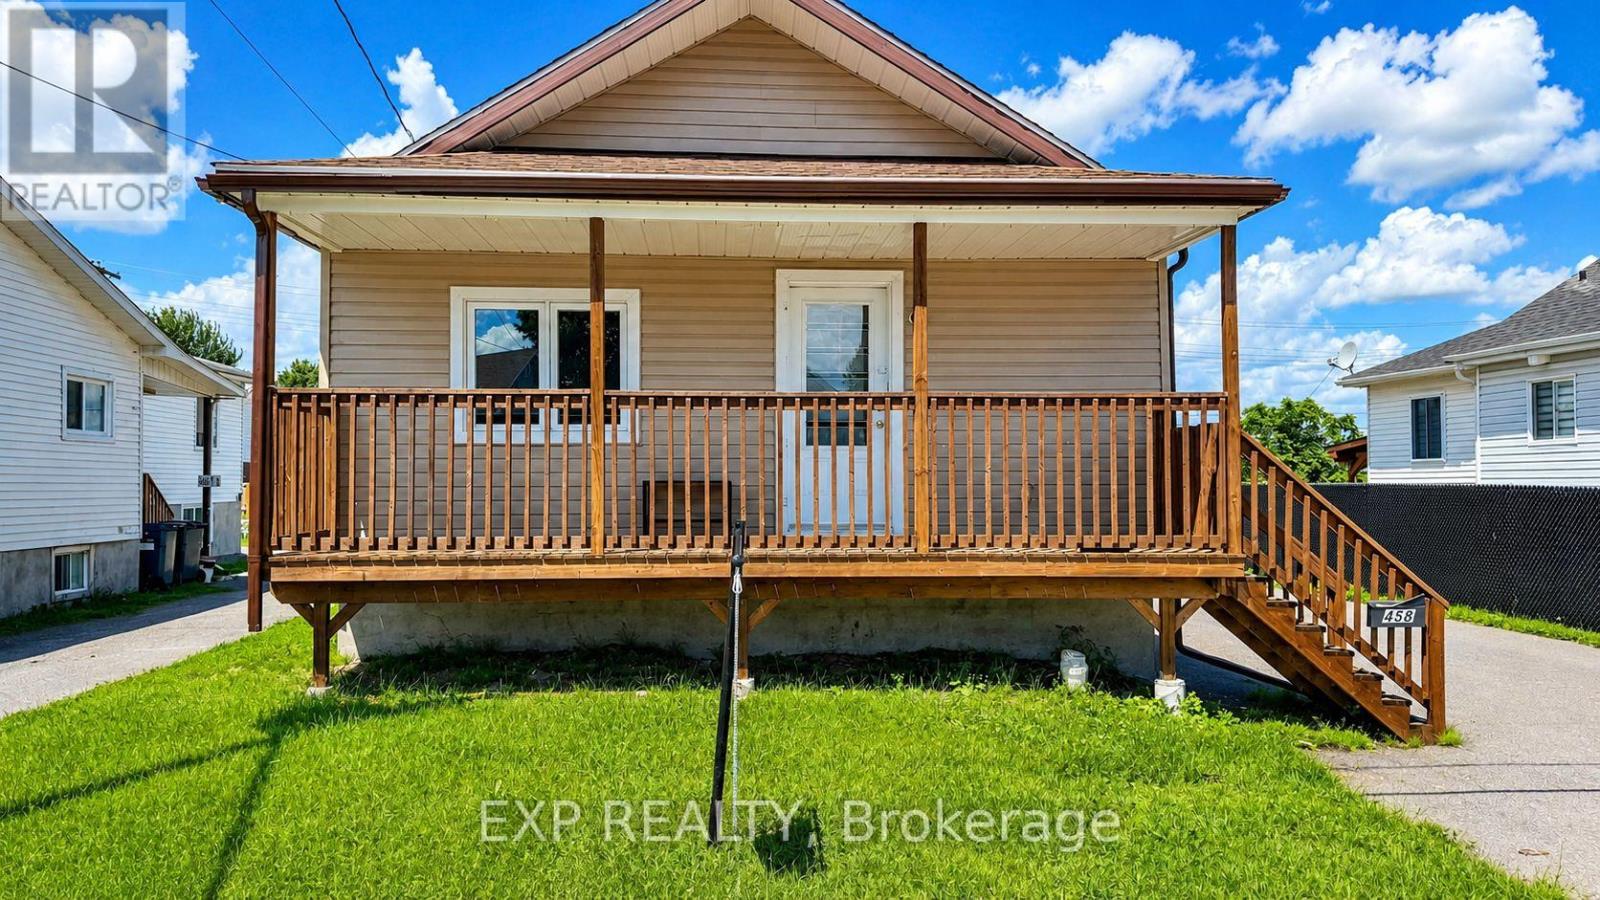
458 Catherine Street
Hawkesbury, Ontario
This well-maintained 3-bedroom single-family home with oversized garage offers the perfect blend of comfort, functionality, and investment potential. Updated within the last 10 years, the property features modern improvements while maintaining its timeless appeal. Currently generating *$27,600 in annual rental income*, this turnkey property is an ideal addition to any investment portfolio or a great opportunity for future owner-occupancy. Inside, you'll find a spacious layout with three generous bedrooms, a bright living area, and a fully finished basement providing additional living or recreational space. The home is equipped with a *forced-air furnace*, ensuring efficient year-round comfort. Whether you're looking for a reliable income-producing property or a home with excellent long-term value, this property checks all the boxes. Conveniently located close to amenities, schools, parks, and shopping, it's an opportunity you won't want to miss. Book your showing today and discover the potential this fantastic property has to offer! (id:55534)
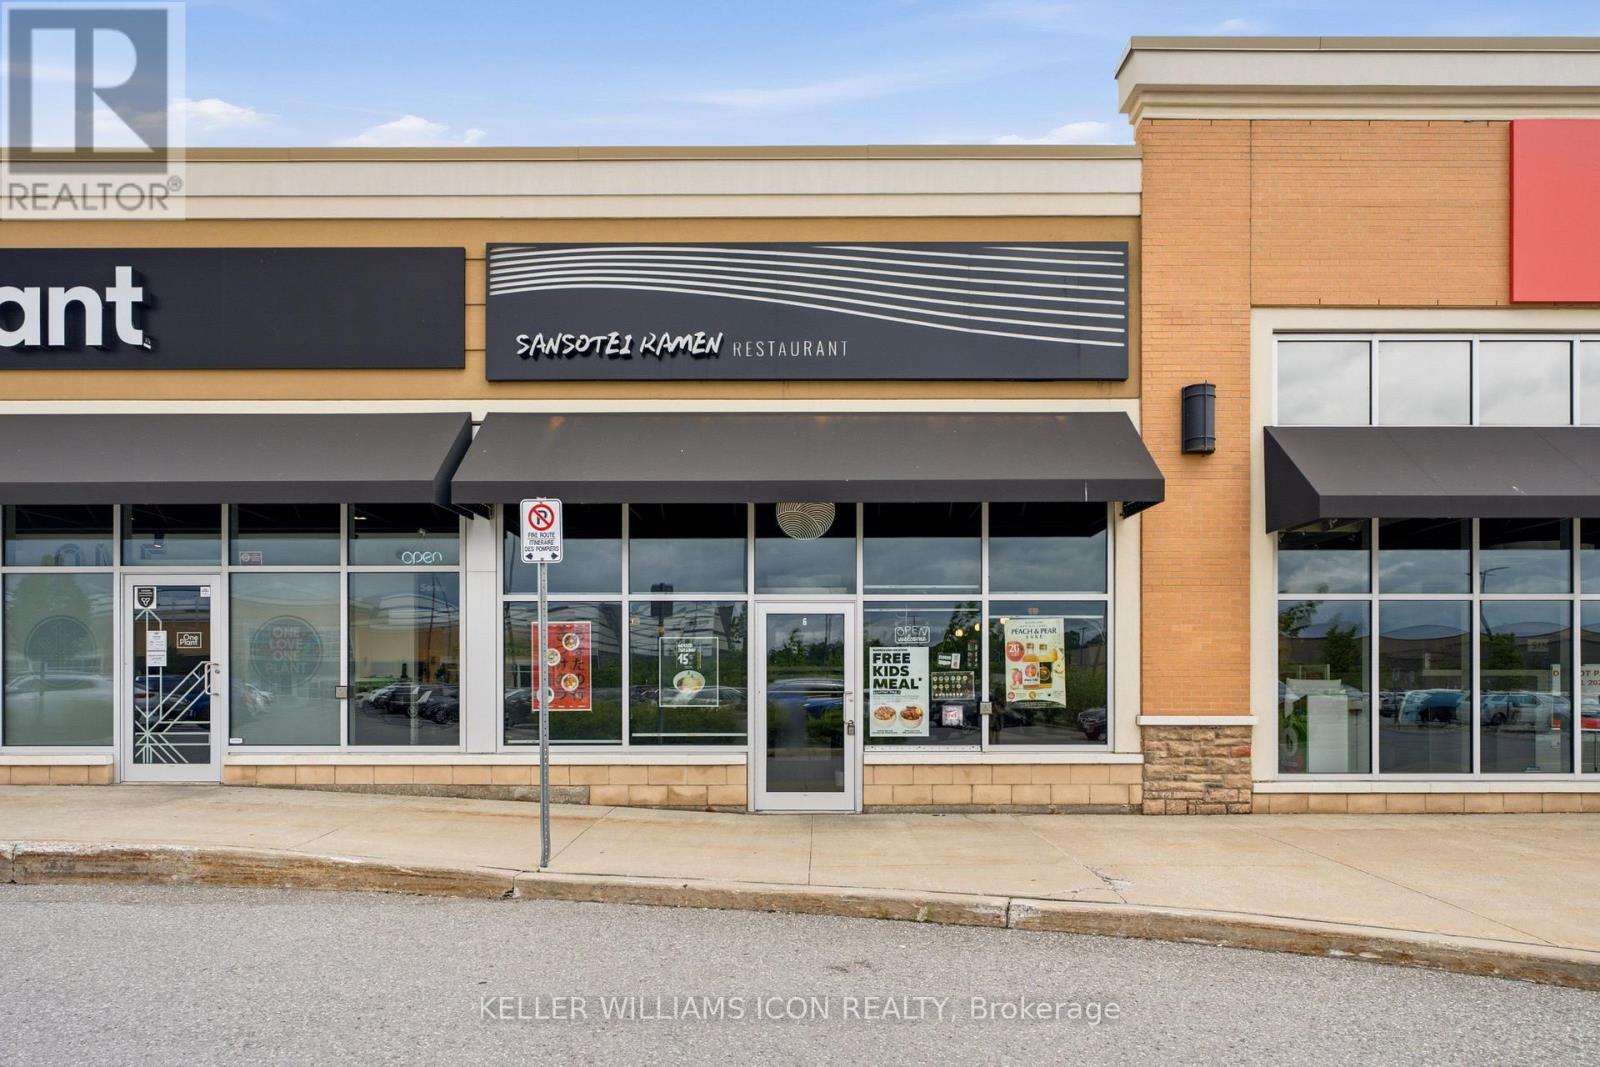
106 - 4335 Strandherd Drive
Ottawa, Ontario
Exceptional opportunity to acquire a well-established Sansotei Ramen franchise, one of Canada's most recognized Japanese ramen brands. Ideally situated in a high-traffic retail plaza anchored by Costco in Barrhaven, this prime location offers outstanding visibility, convenient highway access, and ample customer parking.This approximately 1,500 sq. ft. restaurant features a modern, high-end interior with extensive leasehold improvements completed in 2023. The space is fully equipped and professionally designed for efficient food service operations, providing a true turnkey opportunity for a new owner. Benefit from a strong Franchise brand presence, an established customer base, and a long-term lease in a rapidly growing commercial area. Whether you are an owner-operator, an experienced restaurateur, or an investor seeking a proven franchise concept, this business offers tremendous potential for future growth and expansion.A rare opportunity to acquire a premium restaurant operation in one of Ottawa's most desirable retail corridors. Over$700k has been invested to the business, it's a deal for investors looking for opportunities to grow. Training and franchise approval are subject to franchisor requirements.Please do not approach staff directly. Contact the agent for further details. (id:55534)
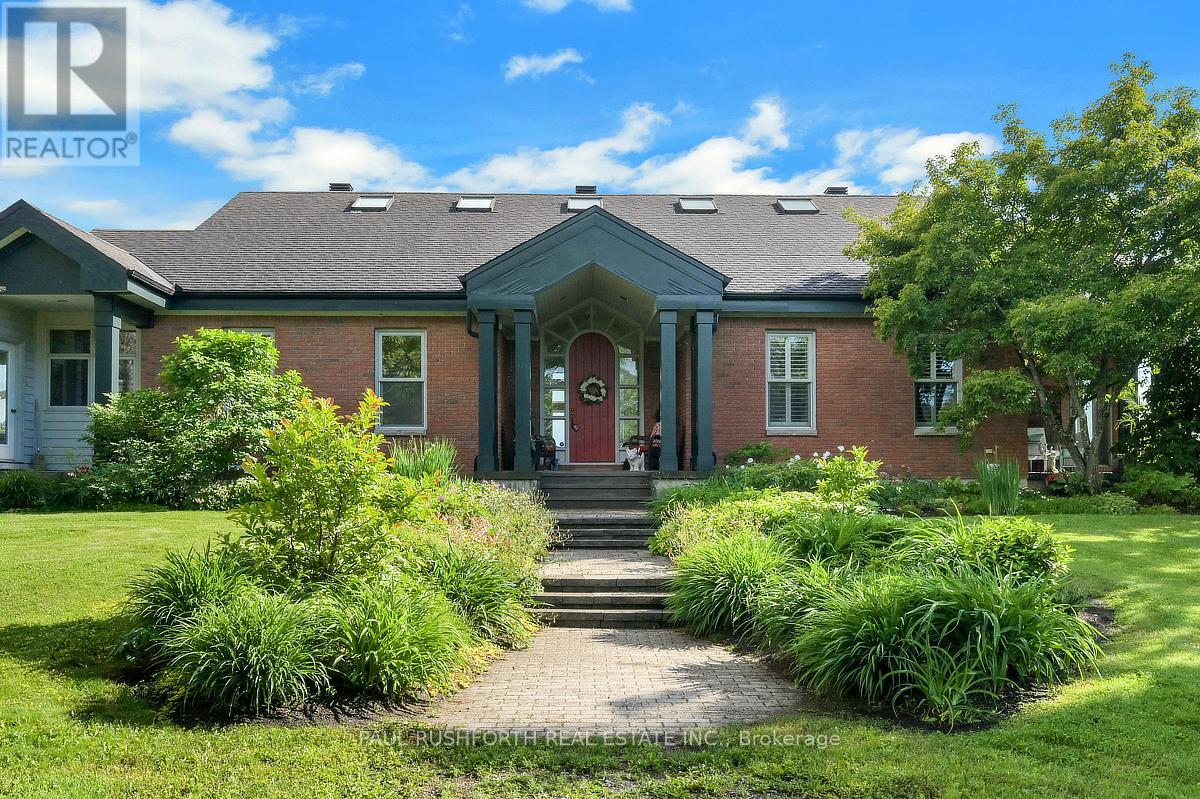
3215 Greenland Road
Ottawa, Ontario
Welcome to an extraordinary country estate where timeless architecture, refined craftsmanship, and breathtaking natural surroundings combine to create a truly one-of-a-kind offering. Nestled on over 15 acres of picturesque, meticulously landscaped grounds, this stunning 4-bedroom, 5-bathroom bungalow is the perfect blend of luxury and peaceful rural living-all just 20 minutes from Kanata. From the moment you arrive, you'll be captivated by the home's striking architectural design and impeccable curb appeal. Inside, the bright and airy chef-inspired kitchen serves as the heart of the home, offering an inviting space for everyday living and effortless entertaining. Expansive principal rooms are bathed in natural light, creating a warm and sophisticated atmosphere throughout. Step outside to the expansive screened-in deck, where you can enjoy the beauty of every season while overlooking your own private oasis. The spectacular grounds feature meticulously maintained landscaping, a cascading waterfall, and a swimming pond, providing an unmatched setting for relaxation, entertaining, and enjoying the outdoors. The property also boasts a spacious two-car attached garage and two versatile outbuildings, one of which is 36x40 Insulated Steel Barn: - 4 stalls 9' by 11'- 1 wash stall 9'x11' (hot & cold water)- 1 baseboard electric heat "Feed" Room 9''x11' (hot & cold water)- 1 storage room with stall door 9'x 11'- 1 tack/Storage room 9'x11'- 2 full sliding doors- wired for 110 plus 250 with 2 plugs complete with horse stables, making it ideal for equestrian enthusiasts, hobby farmers, or those seeking exceptional space for vehicles, equipment, or recreational pursuits Offering privacy, luxury, and an unrivaled lifestyle, this remarkable estate is a rare opportunity to own a truly exceptional property without sacrificing convenience. Experience the serenity of country living while remaining just a short drive from all the amenities Kanata has to offer. (id:55534)
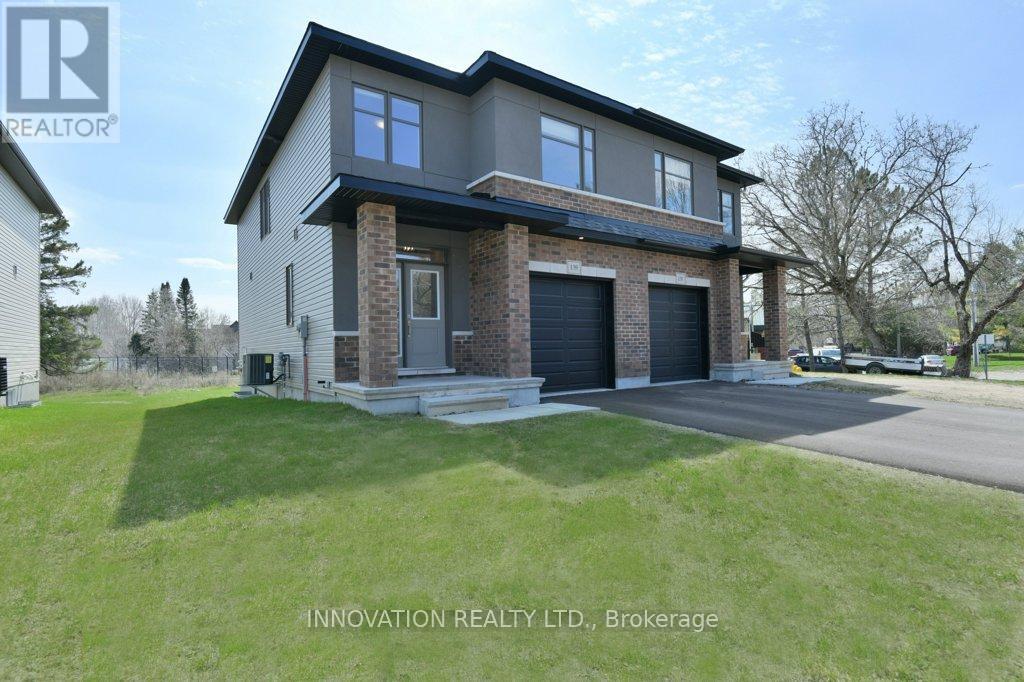
139 Salisbury Street
Ottawa, Ontario
Charm and warmth are woven into every detail of this beautifully crafted Doyle-built semi-detached home. Offering 1,659 square feet, this two-storey residence with 3 bedrooms and 3 bathrooms strikes a perfect balance between timeless craftsmanship and modern sophistication.Step inside to a welcoming main level where soaring 9-foot ceilings, recessed lighting, and a sleek gas fireplace create an inviting yet refined living space-ideal for both quiet evenings and entertaining. At the heart of the home, the kitchen is thoughtfully designed for connection as much as function. Ceiling-height cabinetry, maple dovetail drawers, quartz countertops, and under-cabinet lighting elevate the space, while two-tone finishes, a striking backsplash, and bold black fixtures add a contemporary edge. Crown moulding and a walk-in pantry provide both elegance and practicality, complemented by stainless steel GE appliances.Upstairs, the attention to detail continues with three well-appointed bedrooms and two full bathrooms. The primary suite offers a serene retreat, complete with a spa-inspired ensuite featuring quartz counters, a soaker tub, and a glass-enclosed walk-in shower. Soft-close cabinetry and cohesive, high-end finishes carry throughout, including the additional full bath.The unfinished lower level presents a blank canvas, already equipped with a bathroom rough-in-ready to be customized to suit your needs. Practical upgrades such as a tankless hot water system and gas utilities ensure efficiency, while the absence of rear neighbours provides rare privacy and uninterrupted views.Outside, open skies and peaceful surroundings create the perfect backdrop for everyday living. This is more than just a home-it's a space designed to elevate both the ordinary and the exceptional. Some photos virtually staged. (id:55534)
5003 Chapel Road
South Glengarry, Ontario
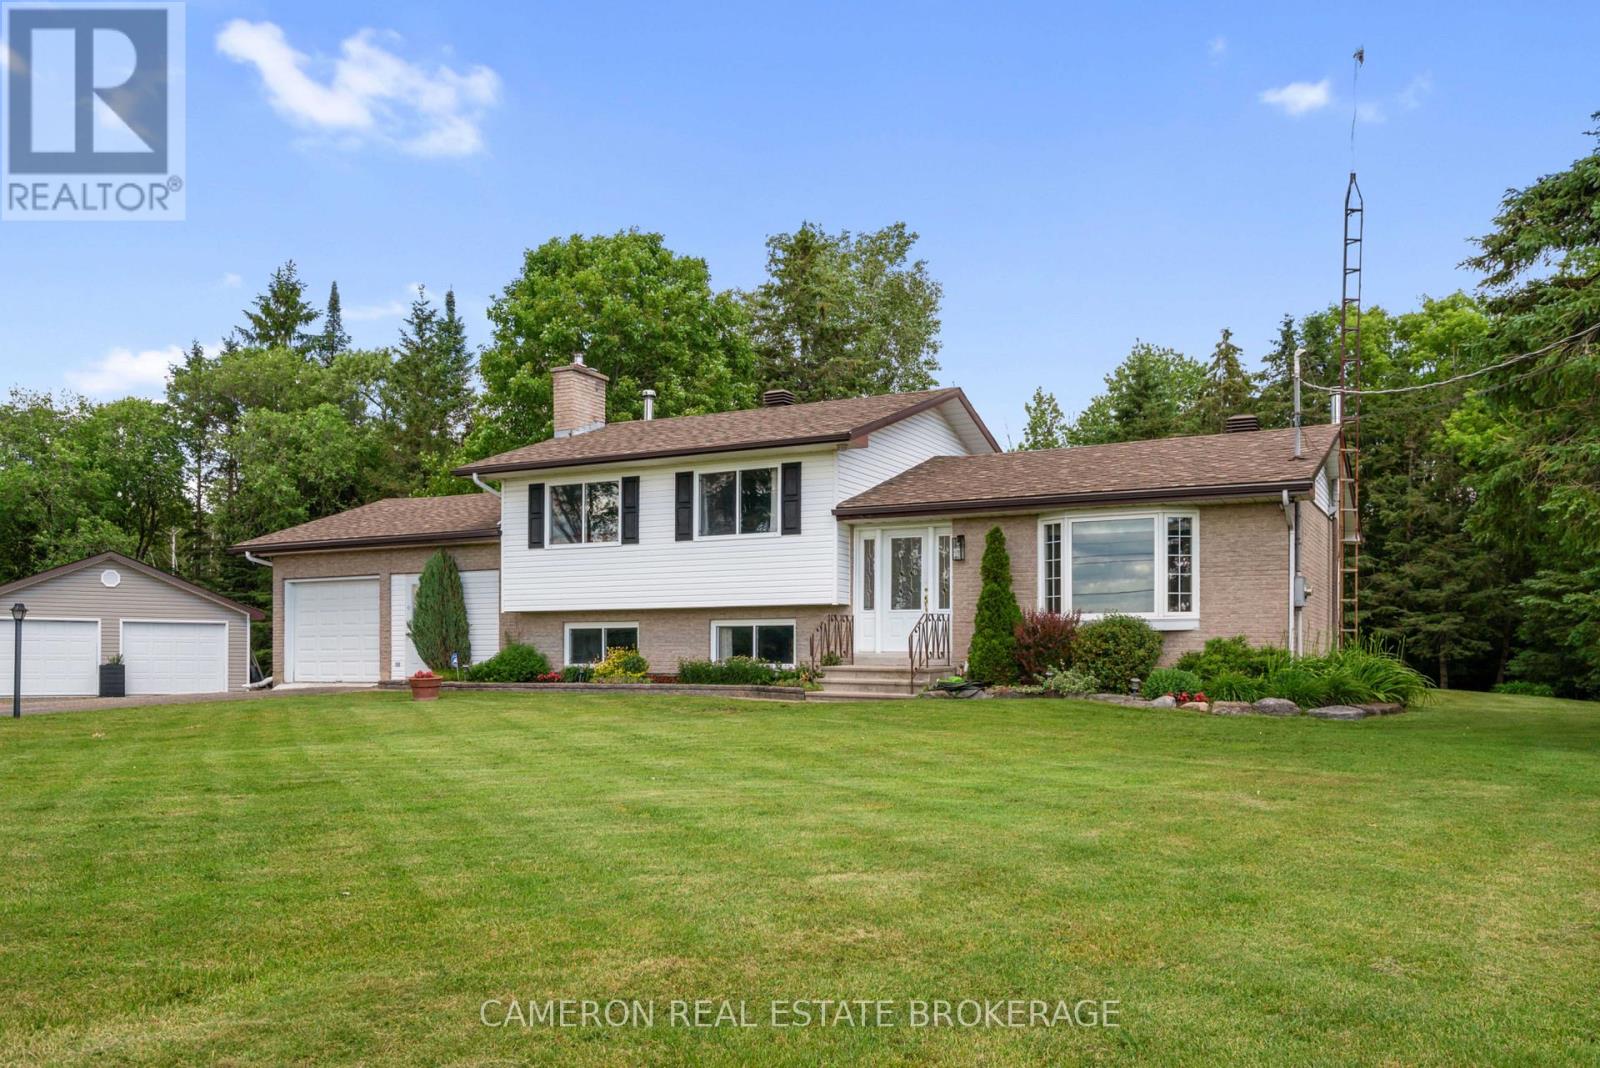
Beautifully maintained and upgraded 3-bedroom home situated on a private 2.645-acre spectacular treed lot, located just 15 minutes from Cornwall or 50 minutes from the West Island in Montreal. The main floor features a bright living room and dining room with abundant natural light, along with a contemporary custom kitchen featuring finished cabinetry and stone countertops that overlooks a spacious, well-lit eating area. The main living areas are finished with hardwood and ceramic tile flooring for beauty and ease of maintenance. The bedroom level includes three large bedrooms and a modern 4-piece main bathroom. On the first lower level, the finished basement includes a family room warmed by a fireplace with an airtight insert. Adjacent to this is a rec room that serves as a games or hobby room, with convenient access to both the attached 2 car garage/workshop and the rear yard. The lowest level of the finished basement provides additional living space, including a 2-piece bathroom and laundry area, a large den with an airtight wood stove, and a large storage area. The home is setup for wood heating however the owners have installed a high efficient FA Electric furnace with heat pump for energy savings both in the winter and summer months. This unique well kept property also features an additional detached double garage a convenient place for just additional storage or vehicles .The home offers immediate possession and is in move-in condition. Seller requires SPIS signed & submitted with all offer(s) and 1 full business day irrevocable to review any/all offer(s). (id:55534)
18353 Lana Drive
South Glengarry, Ontario
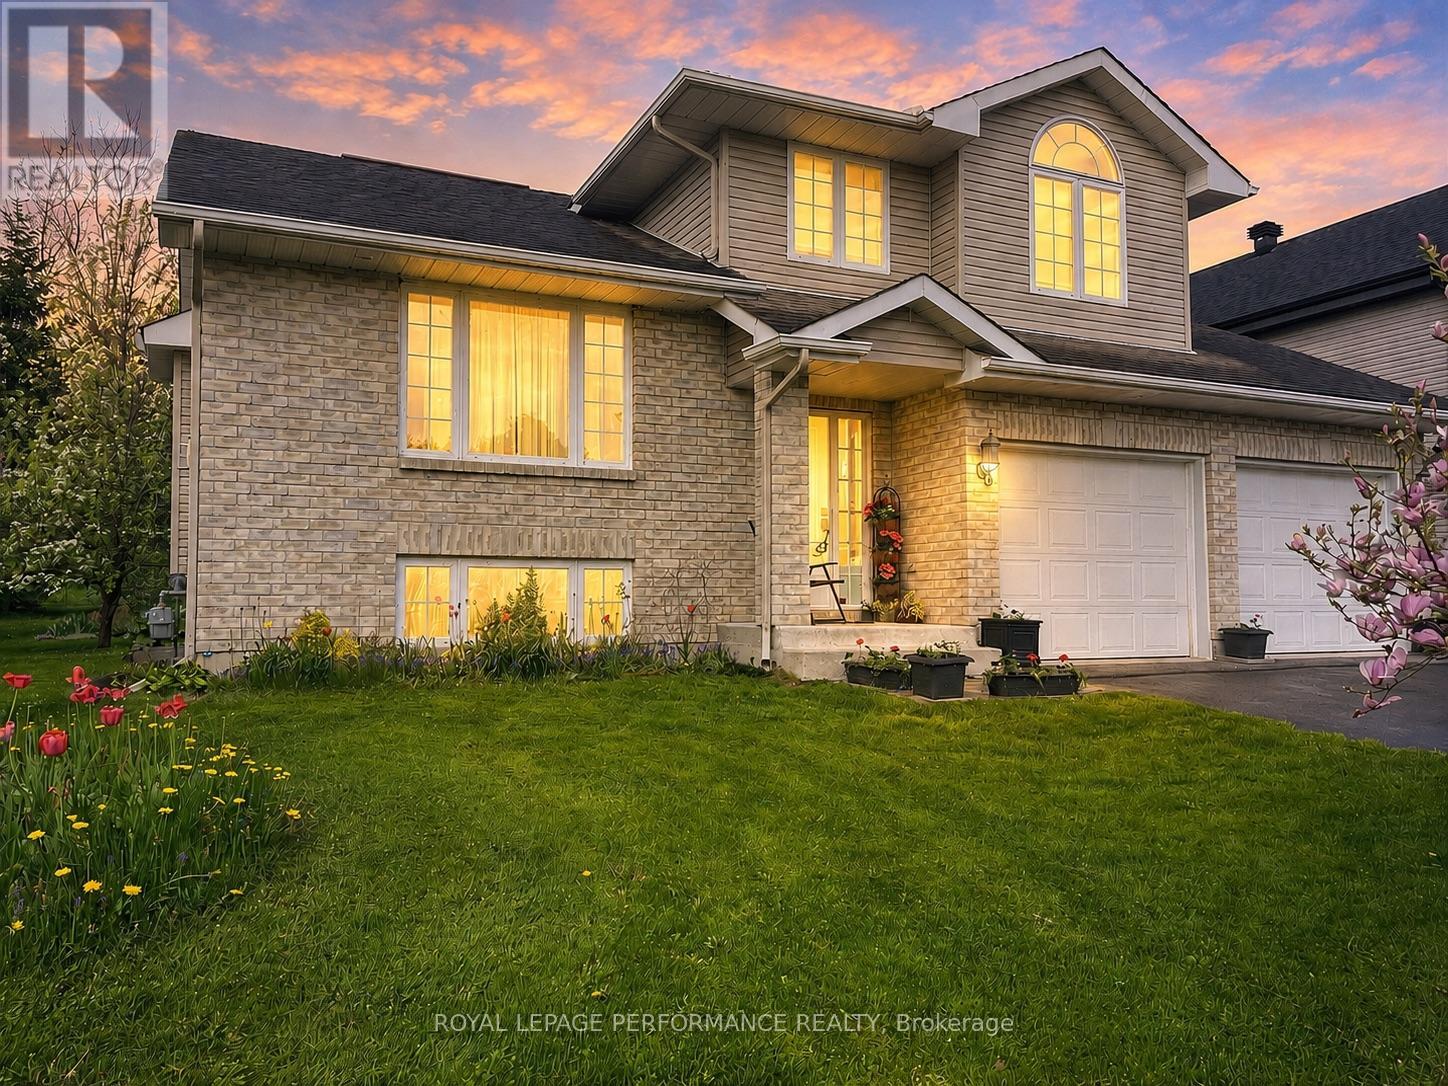
Welcome to this beautifully maintained 2-storey 3+1 bedroom side split with recently installed ROOF SHINGLES (2026). This home is perfectly positioned on a manicured lot in one of the area's most established subdivisions. Just steps from the St. Lawrence River lifestyle and minutes to Cornwall, this home offers the ideal balance of community charm and everyday convenience. Inside, you're greeted by a warm and inviting living room featuring a gas fireplace and soaring vaulted ceilings. The formal dining area with a built in china cabinet flows seamlessly into a gourmet kitchen complete with a breakfast island-designed for both entertaining and everyday living. The spacious family room opens through elegant French doors to a bright four-season sunroom, creating a perfect retreat to relax year-round while overlooking the private backyard. Upstairs, you'll find three generously sized bedrooms with ample closet space, along with a beautifully appointed 5-piece bathroom featuring a tiled soaker tub and separate shower. The finished basement adds versatility with a recreation room, a fourth bedroom or home office, a 3-piece bathroom with laundry, plus utility and additional storage space. Step outside and enjoy the outdoors -complete with a rear composite deck, stone patio, and a large garden shed-all set within a spacious backyard perfect for the growing family. Additional features include: ROOF SHINGLES 2026, a double car garage, paved driveway, natural gas furnace, central A/C, municipal services, and reliable power supplied by Cornwall Electric. Ideally located just 10 minutes to Cornwall, 50 minutes to Montreal, and close to the waterfront trail, golf and country club, and endless recreational amenities. A place where everyday living feels just a little more exceptional. As per Seller direction allow 24 hour irrevocable on offers. (id:55534)
19970 Kenyon Concession 8 Road
North Glengarry, Ontario
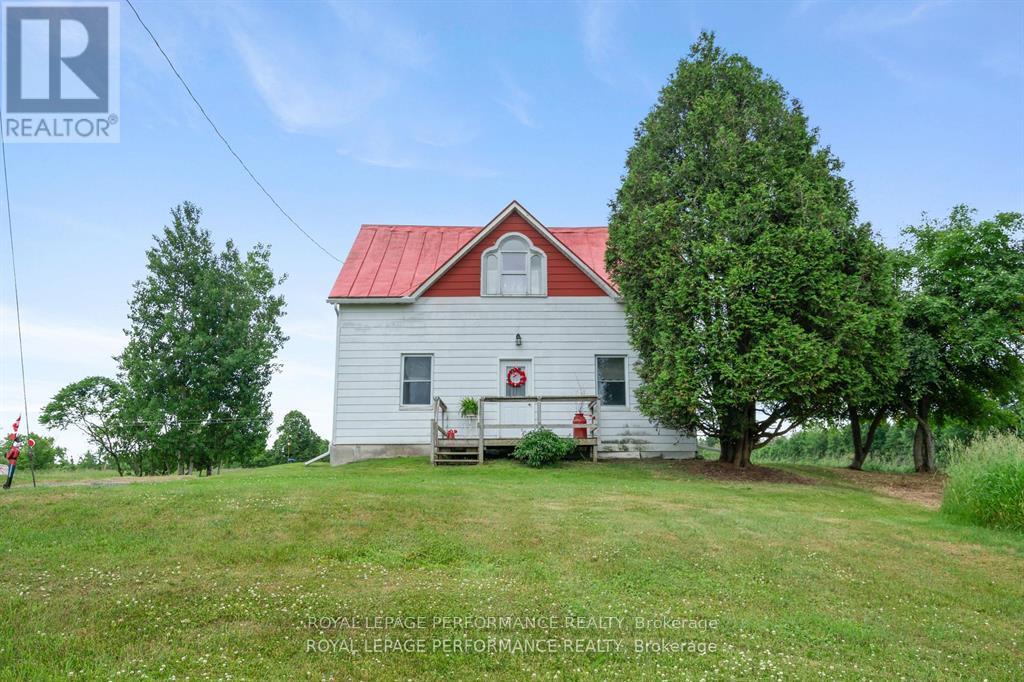
Well maintained 1850's Log Home with 85 acres (As per MPAC) with approximately 35 acres workable, 40 acres of bush, and the balance is low lying at the south end where the Degrasse River Drain is the southern border. Main floor contains living room with fireplace, dining room, kitchen, 1-3pc (walk-in shower) laundry plus an addition which contains family room with wood burning stove.. This section has patio doors opening onto a south facing deck ( gazebo frame only). Second floor contains a large primary + 2 other bedrooms. Detached Garage/workshop/woodshed. Included in price - stove, refrigerator, dishwasher, microwave + washer/dryer combo unit. The workable land is leased until the end of the 2026 crop year + farmer must be allowed to harvest the crop. (id:55534)
714 - 255 Bay Street
Ottawa, Ontario
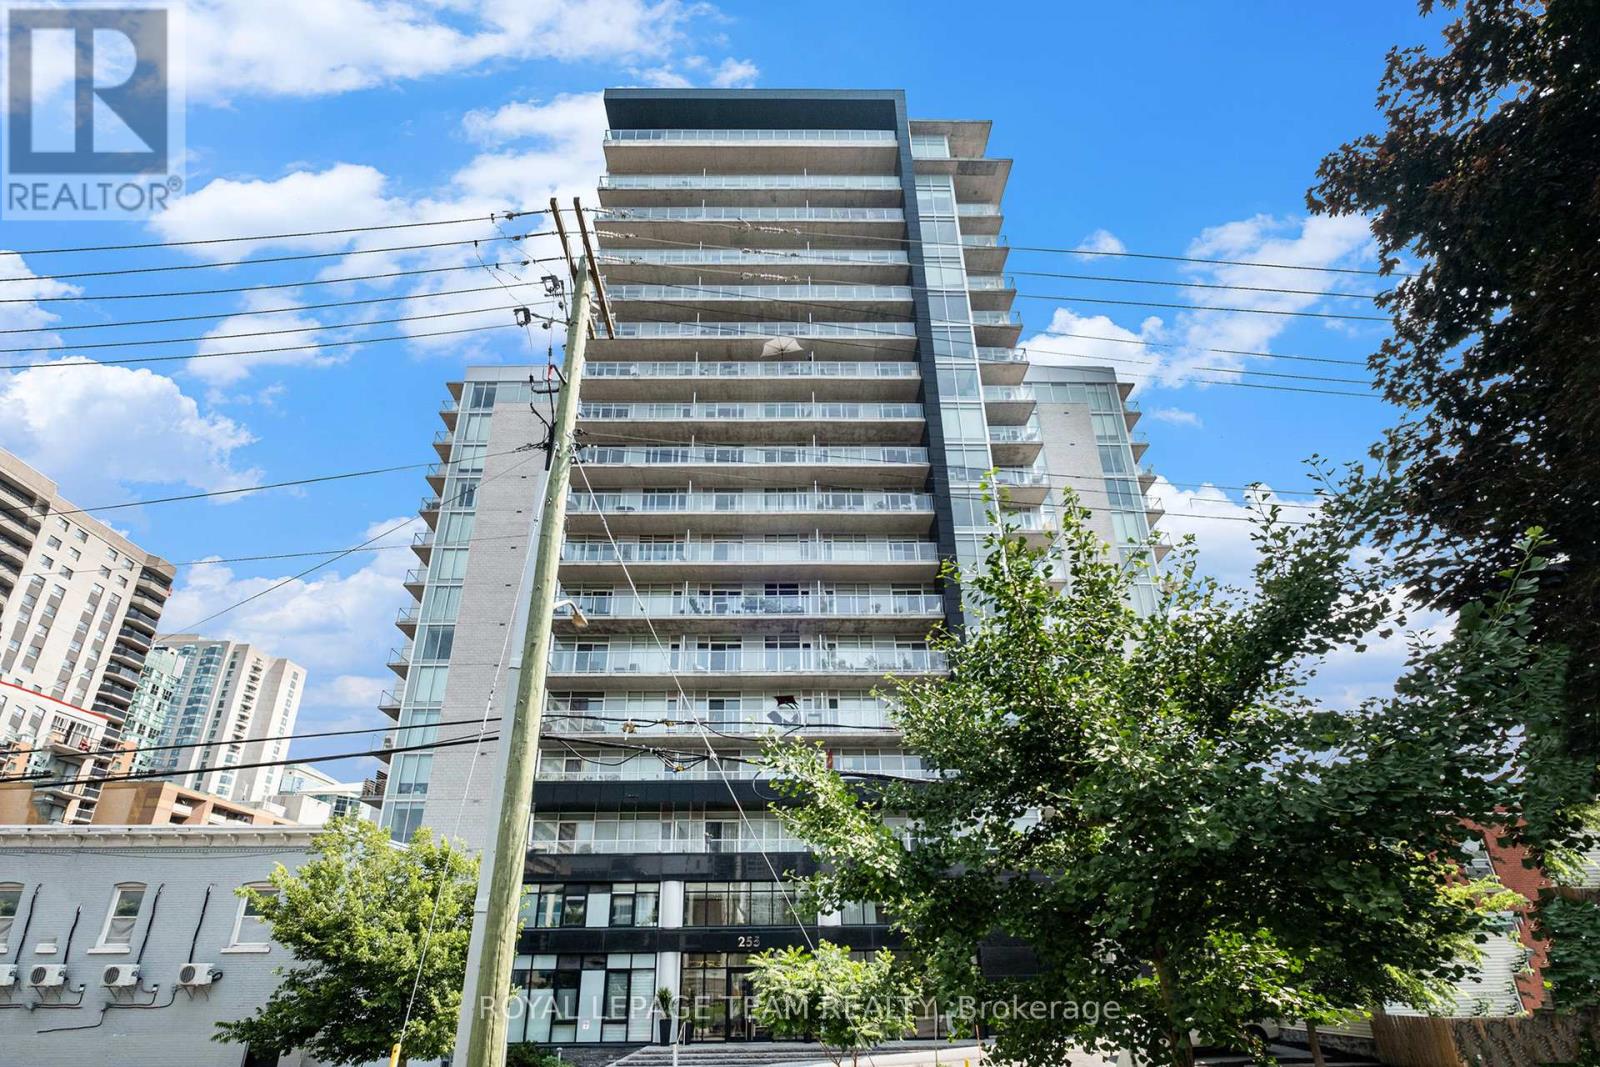
Welcome to The Bowery, where modern design meets downtown convenience. This spacious 1 bedroom, 1 bathroom west-facing unit overlooks a quiet school and low-rise buildings, offering open sunset views and a peaceful setting in the core. Floor-to-ceiling windows fill the open-concept layout with natural light, complemented by a large balcony and flexible bonus space. Features include hardwood flooring, quartz countertops, stainless steel appliances, in-unit laundry, and a storage locker. Located beside the elevators with only one adjoining balcony, this is among the quieter units in the building. Amenities include an indoor pool, fitness centre, sauna, guest suites, and a party room with terrace and BBQs. Ample visitor parking on site. Condo fees include heat, water, building insurance, and reserve fund contributions. Steps to the LRT, grocery store, Parliament, Lebreton Flats, parks, and green space. Ideal for first-time buyers or investors seeking a stylish condo in a sought-after building. (id:55534)
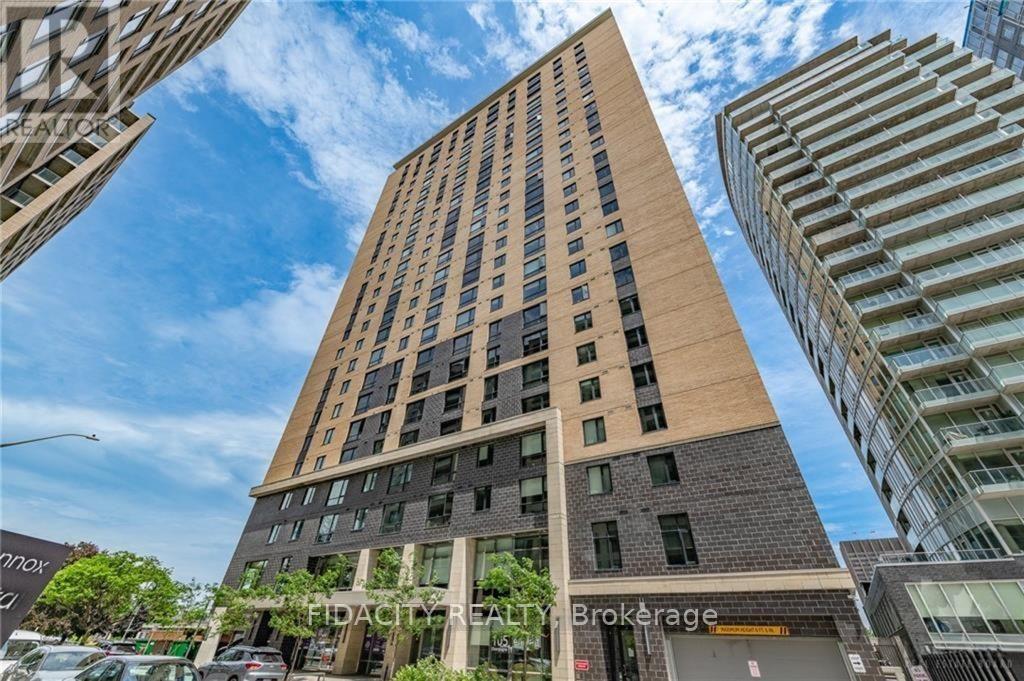
1615 - 105 Champagne Avenue S
Ottawa, Ontario
Welcome to Envie II! This bright approx 365 Sq Ft Studio Condo includes UNDERGROUND PARKING and offers modern finishes; exposed concrete features, quartz countertops and stainless steel appliances. Centrally located in the Dow's Lake/Little Italy area, steps from the O-Train, Carleton University, The Civic Hospital, restaurants, walking/biking paths & more. Perfect for students or young professionals. The building amenities include: concierge, a fitness centre, study lounges, penthouse lounge with a games area. This unit is being sold fully furnished. (id:55534)
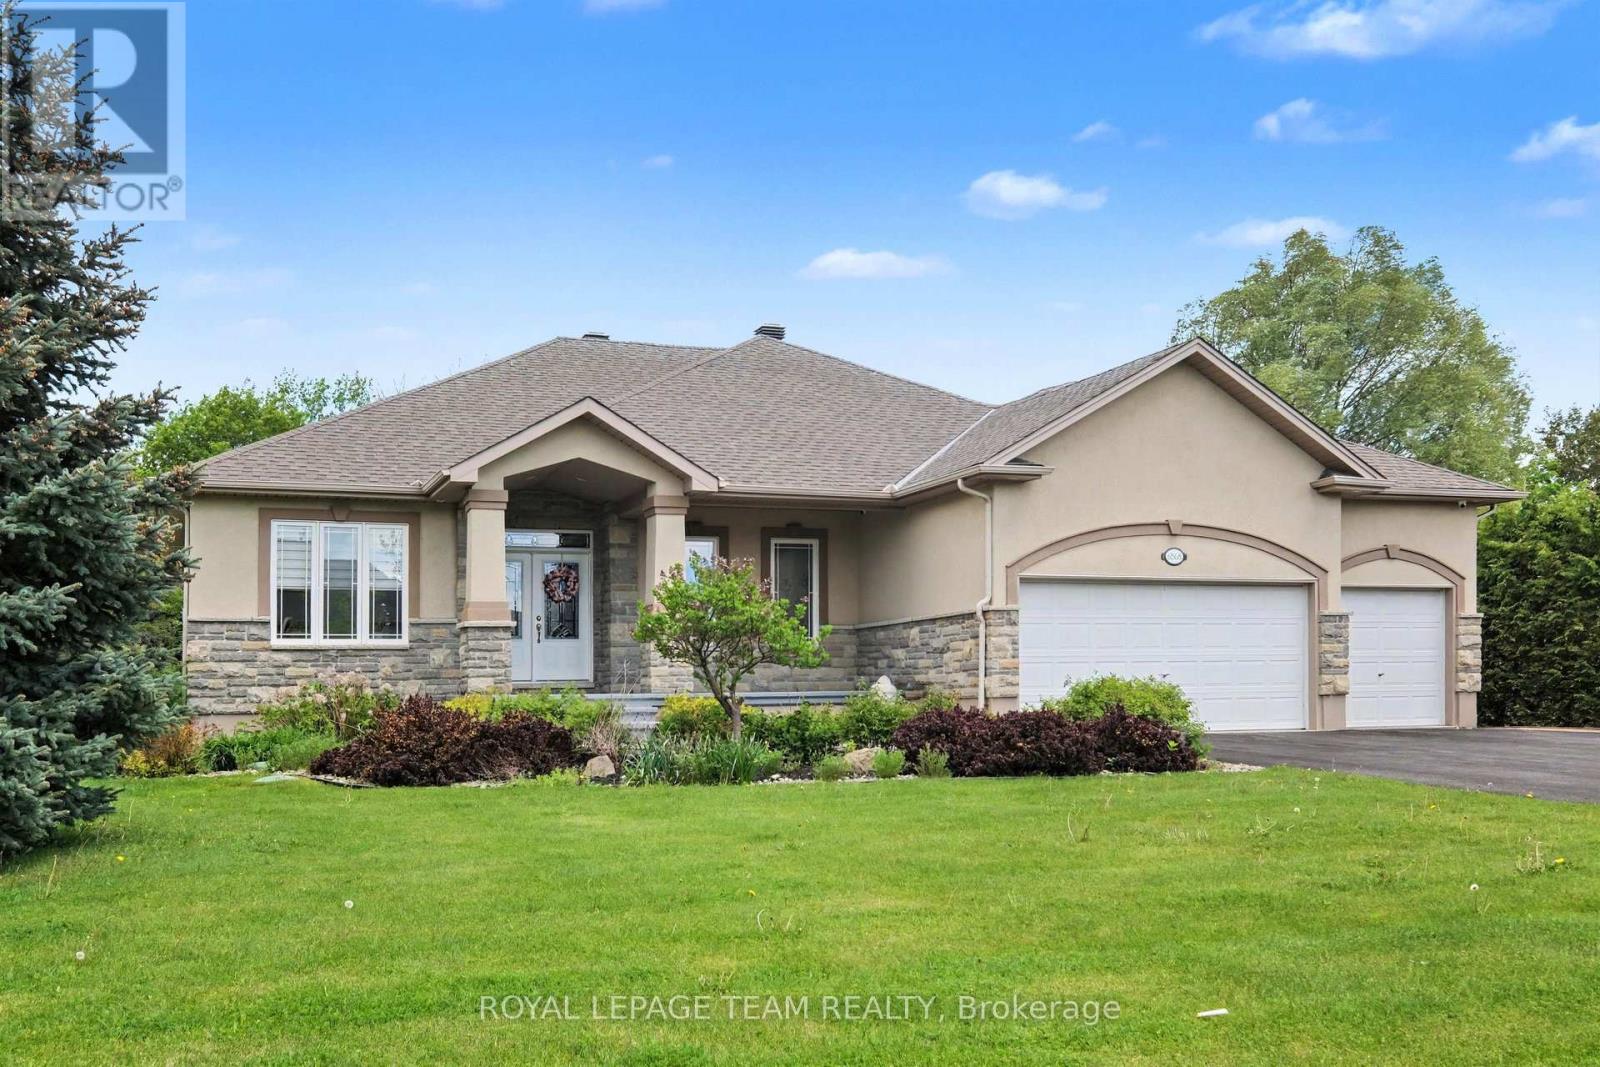
6868 Sparkling Lake Way
Ottawa, Ontario
Welcome to this charming and spacious bungalow nestled in the sought-after community of Greely. Offering the perfect blend of comfort, space, and lifestyle, this well-maintained home features 3 spacious bedrooms above grade and 1 additional bedroom in the finished lower level, making it ideal for families, guests, or a home office setup. The bright and inviting main floor showcases a functional layout with generous living spaces, large windows that fill the home with natural light, and plenty of room for everyday living and entertaining. The kitchen and dining area flow seamlessly to the backyard, creating the perfect setting for gatherings. The finished basement expands your living space with an additional bedroom, a full bathroom, and a large recreation area-perfect for movie nights, a home gym, or guest accommodations. Step outside to your private backyard retreat, where you can relax and unwind in the hot tub while enjoying the peaceful surroundings. The spacious driveway and attached garage provide plenty of parking and convenience. Enjoy the lifestyle that South Village offers, with access to community amenities such as a private beach, swimming pool, tennis courts and a fully equipped gym. Ideally situated for both convenience and luxury, this home places you within easy reach of downtown Ottawa, the airport and the Hard Rock Hotel & Casino - all while offering the refinement of an upscale setting. (id:55534)
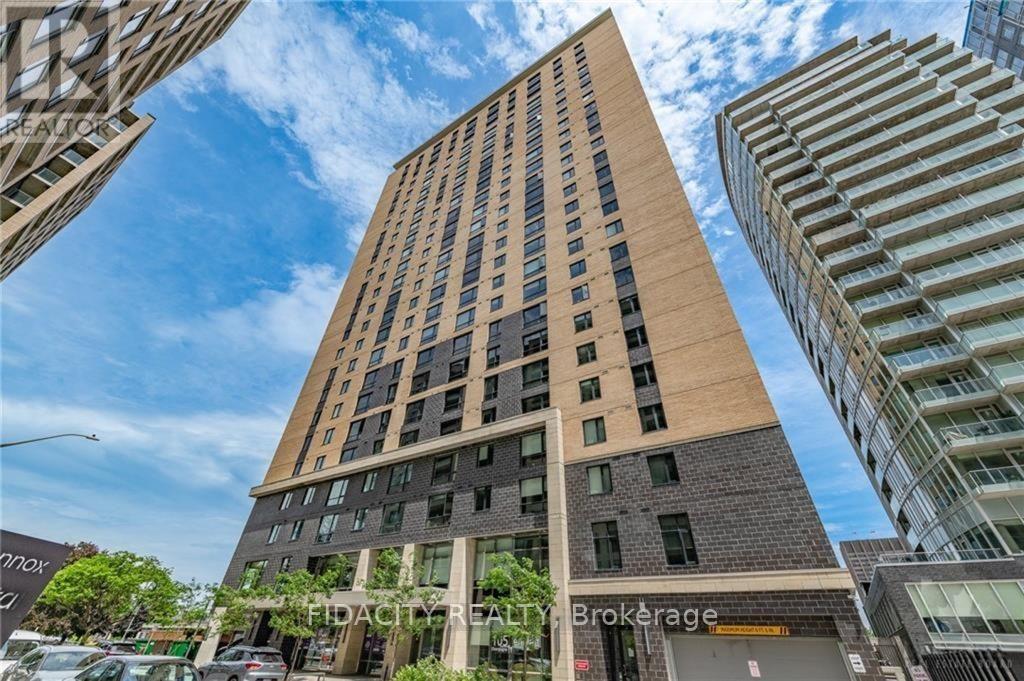
303 - 105 Champagne Avenue S
Ottawa, Ontario
Welcome to Envie II. This bright 608 Sq Ft 2 bed 2 Bath Condo offers modern finishes; exposed concrete features, quartz countertops and stainless steel appliances. Centrally located in the Dow's Lake/Little Italy area, steps from the O-Train, Carleton University, The Civic Hospital, restaurants, walking/biking paths & more. Perfect for students or young professionals. The building amenities include: concierge, a fitness centre, study lounges, penthouse lounge with a games area. This unit is being sold fully furnished. Condo fees include heat, a/c, water and amenities. Property has tenant that is month to month. (id:55534)
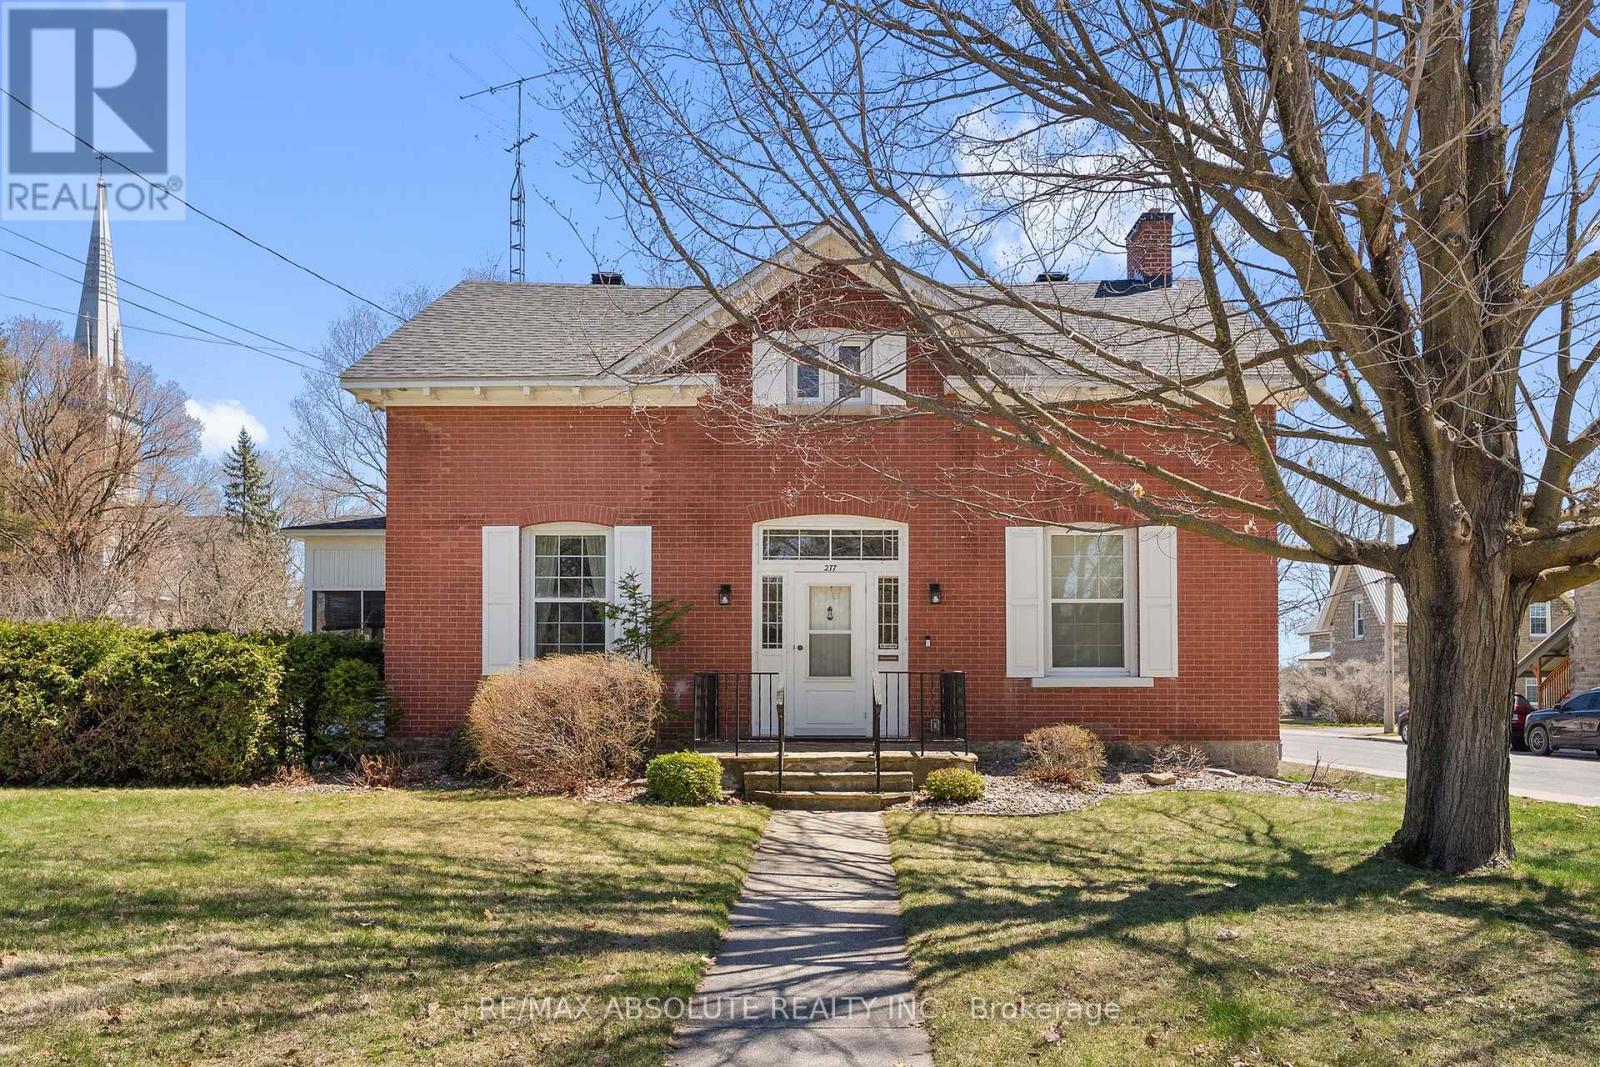
277 John Street N
Arnprior, Ontario
Welcome to one of Arnprior's signature homes! This historic red brick residence is rich in timeless charm. Yesteryear character shines through with oversized windows, soaring ceilings, wide trim, and original hardwood floors. Pride of ownership is evident throughout.... lovingly maintained by the same family for over 50 years! A gracious foyer welcomes you home with an elegant original staircase. The classic centre hall plan provides a functional layout. The sun filled formal living room is warm and inviting, featuring a fireplace and a den at one end. With built-in book cases this room is a perfect place to relax and unwind and catch the southern sun. The formal dining room easily accommodates large family gatherings complete with the added convenience of a butler's pantry. From here, step into the 3 season sunroom - more space for your family get-togethers! The eat in kitchen is practical and well appointed, including appliances and a handy rear porch that provides the perfect drop zone for busy family life! Upstairs, the second level features 3 good sized bedrooms and a 4 piece bath. A separate wing part way up the stairs offers a private fourth bedroom with its own 3-piece bath. Ideal for guests or extended family. As expected in a century home, charming nooks and crannies add character throughout, with hardwood flooring waiting beneath the carpet. A versatile outbuilding with running water offers endless possibilities - home office, studio, playhouse, or additional storage. Set on a spacious lot, this home is ideally located close to 3 schools, Robert Simpson Park, the Ottawa River, Gillies Grove Nature Conservancy, and Arnprior's vibrant downtown with its shops, restaurants, library, movie theatre, bowling alley, and much more. Upgrades include all electrical (2026), paint (2026), roof (2024), radiant heat boiler (2014). There may be potential for a severed lot. Agents may contact listing agent for more details. Own a unique part of Arnprior's history. (id:55534)