
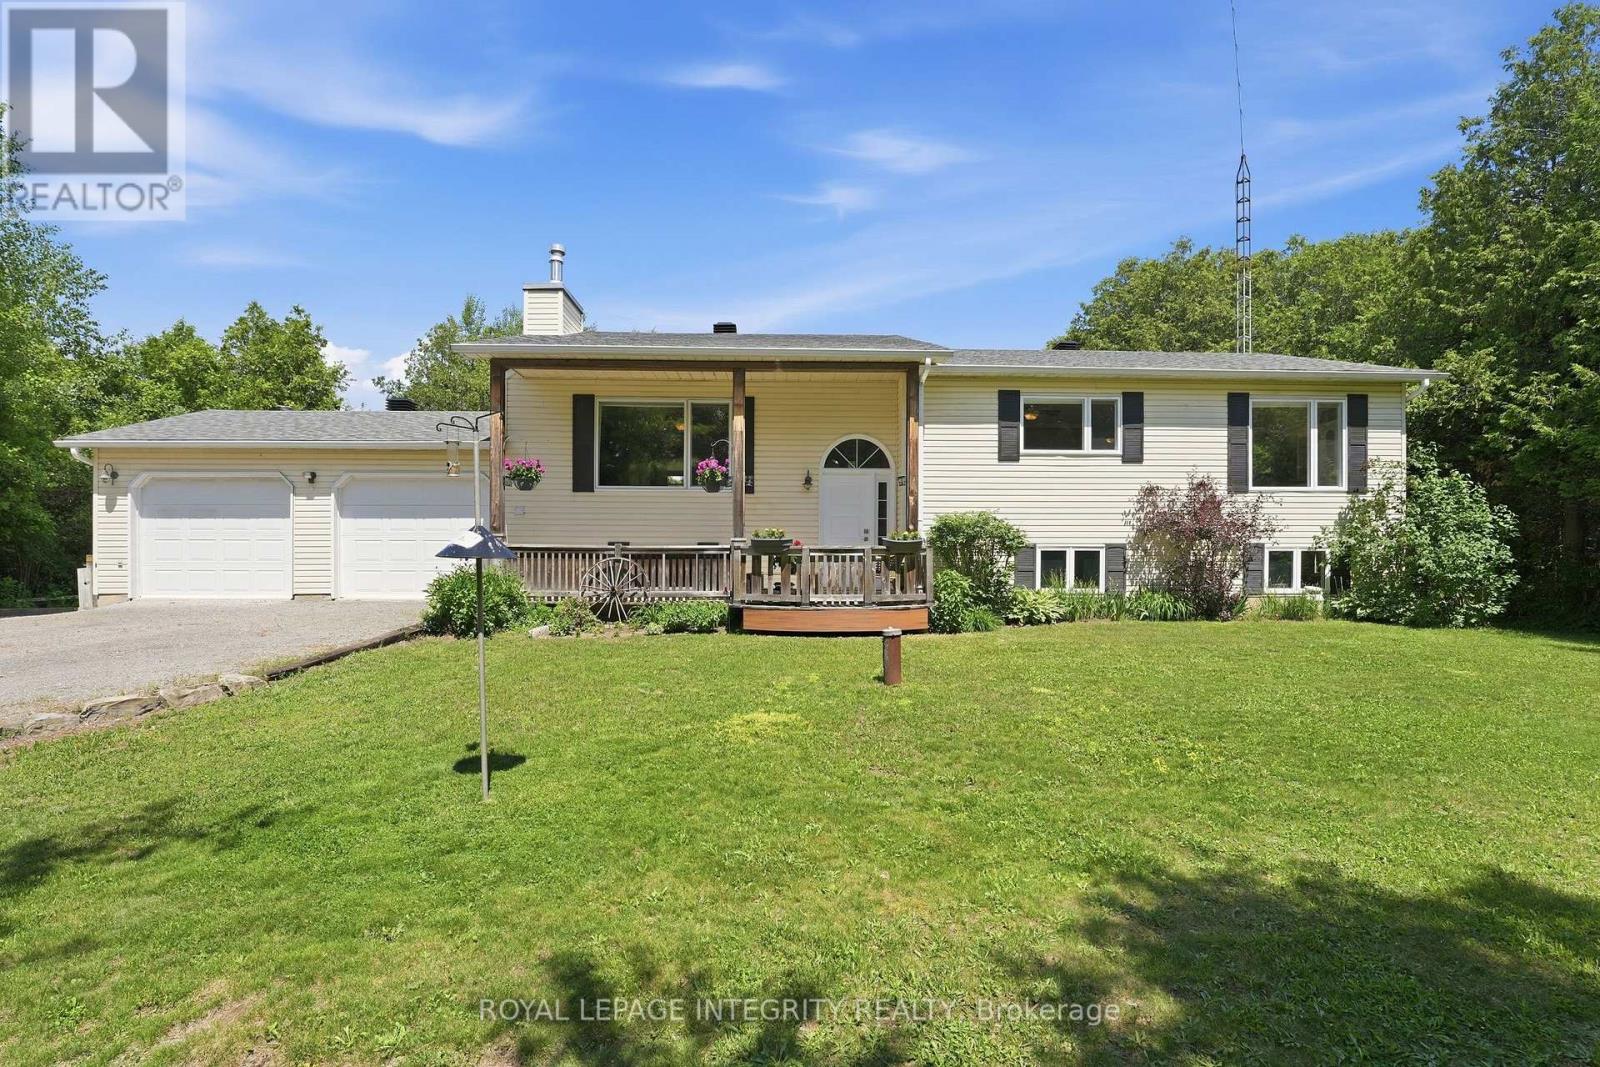
215 Davis Road
North Grenville, Ontario
Beautiful 4 Bedroom, 3 Bath raised bungalow where relaxed coastal vibes meet the tranquility of country living. Nestled on 1.14 acres of lush land backing onto forest, this exceptional home offers privacy, space, endless opportunities for outdoor adventure, all while being just 10 mins from Kemptville & accessible by paved roads the entire way! Step into a bright, open-concept layout, a spacious kitchen with breakfast bar that flows effortlessly into the main living spaces, creating a warm & welcoming atmosphere. Just off the living area, a screened-in room provides the perfect place to enjoy summer lunches, morning coffee, or cozy evenings listening to the rain. The impressive primary suite is truly a retreat of its own, with gas fireplace, dual closets, & direct access to a private patio. Spa-inspired ensuite features dual sinks and a stunning glass walk-in shower, creating the perfect place to unwind at the end of the day. Fully finished lower level offers even more living space with a large recreation area complete with a bar & sitting area, a third bathroom, & large workshop with direct access to the double-car garage-perfect for hobbies, woodworking, storage, or home projects. Outside, you'll fall in love with the beautifully landscaped grounds. Enjoy evenings at the outdoor entertaining pavilion & lounge area, tend to the garden beds, or relax & take in the peaceful forest backdrop. The 1.14acre lot offers plenty of room to play, entertain, & enjoy the outdoors in complete privacy. For outdoor enthusiasts, this location is hard to beat. Launch your boat, explore nearby waterways, enjoy portaging & cycling, or spend your days immersed in nature without the hustle and bustle of city life. Grab lunch or a latte at the popular Boathouse Café just minutes away, then return home to your own private retreat. Leave the stress of the day behind as you make your way home through rolling countryside, with picturesque views of horses, open fields, & endless green space (id:55534)
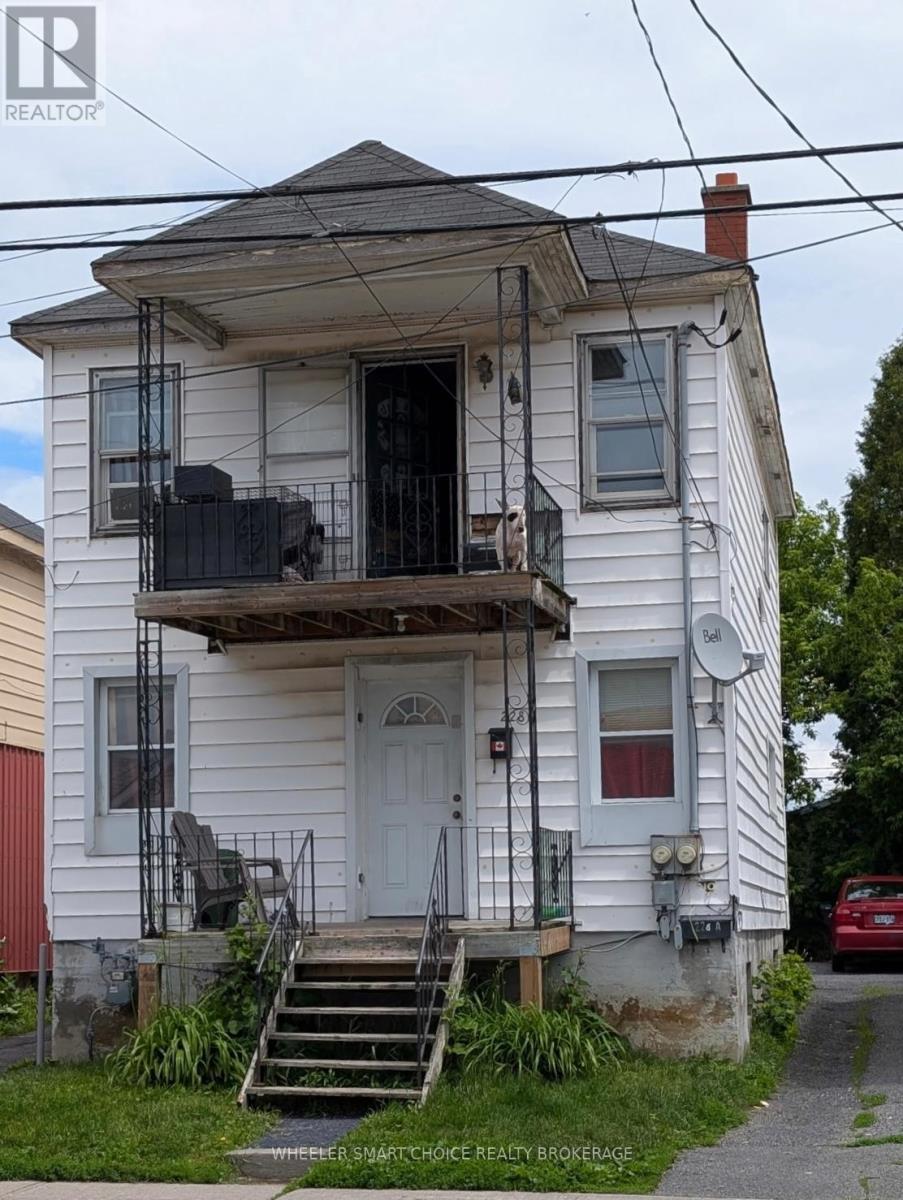
228 Mcconnell Avenue
Cornwall, Ontario
Excellent investment opportunity, close to all amenities and the college. Each unit 2 bedrooms and in-unit laundry, roof 2018. Main floor vacant so pick your tenant and set the rent. Good upper unit tenant (id:55534)
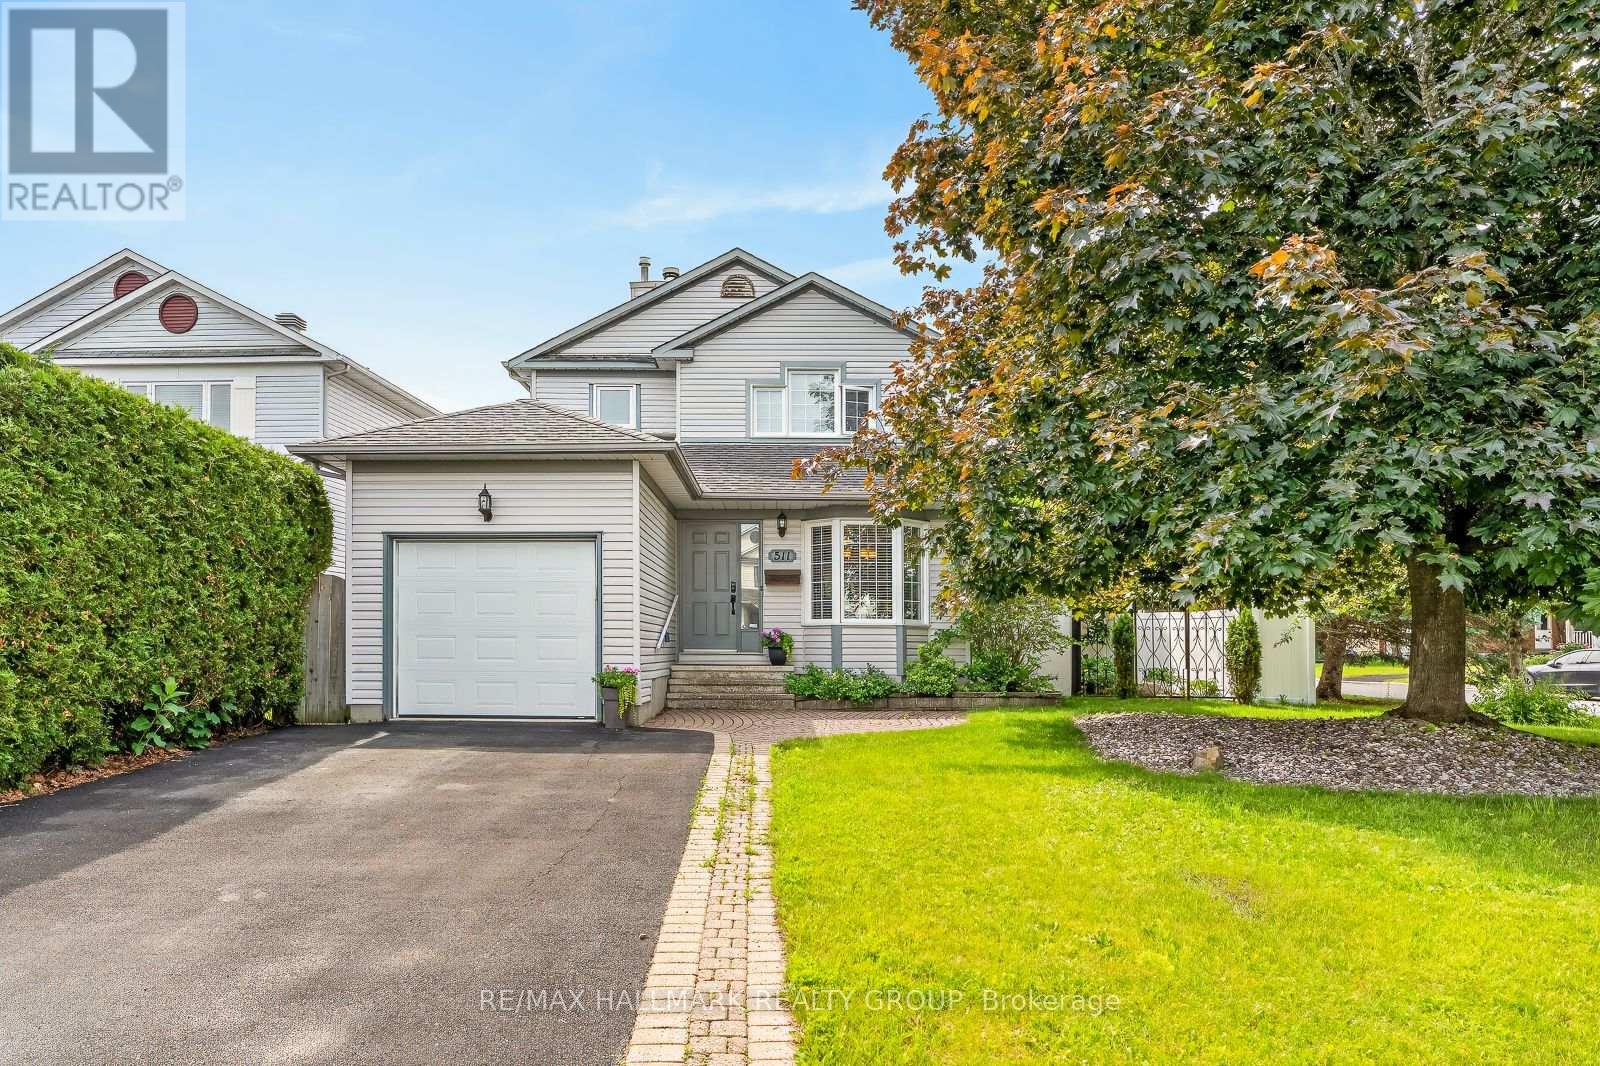
511 Deancourt Crescent
Ottawa, Ontario
Welcome to 511 Deancourt, a warm and inviting 2 storey home situated on a beautiful corner lot with mature trees, attractive landscaping, and exceptional curb appeal. Offering 3 bedrooms and 3 bathrooms, this well-maintained home is ideal for young families, first-time buyers, or downsizers. The main level features an updated kitchen with ample cabinetry, granite countertops, stainless steel appliances, and a convenient eating area. The dining room offers direct access to the backyard through patio doors, while the spacious living room provides a comfortable gathering space complete with a wood burning fireplace. A powder room and inside entry to the garage add everyday convenience. Upstairs, you will find three generous bedrooms, including a primary bedroom with a walk-in closet and 3 piece ensuite, plus a 4 piece main bathroom. The fully finished lower level is warm, comfortable, and offers additional living space for family enjoyment. The sun filled backyard is a peaceful oasis, featuring patio and deck areas surrounded by lush greenery and beautiful flowers. Located close to schools, parks, pedestrian trails, and just a short drive to a wide range of amenities, this charming home won't disappoint! (id:55534)
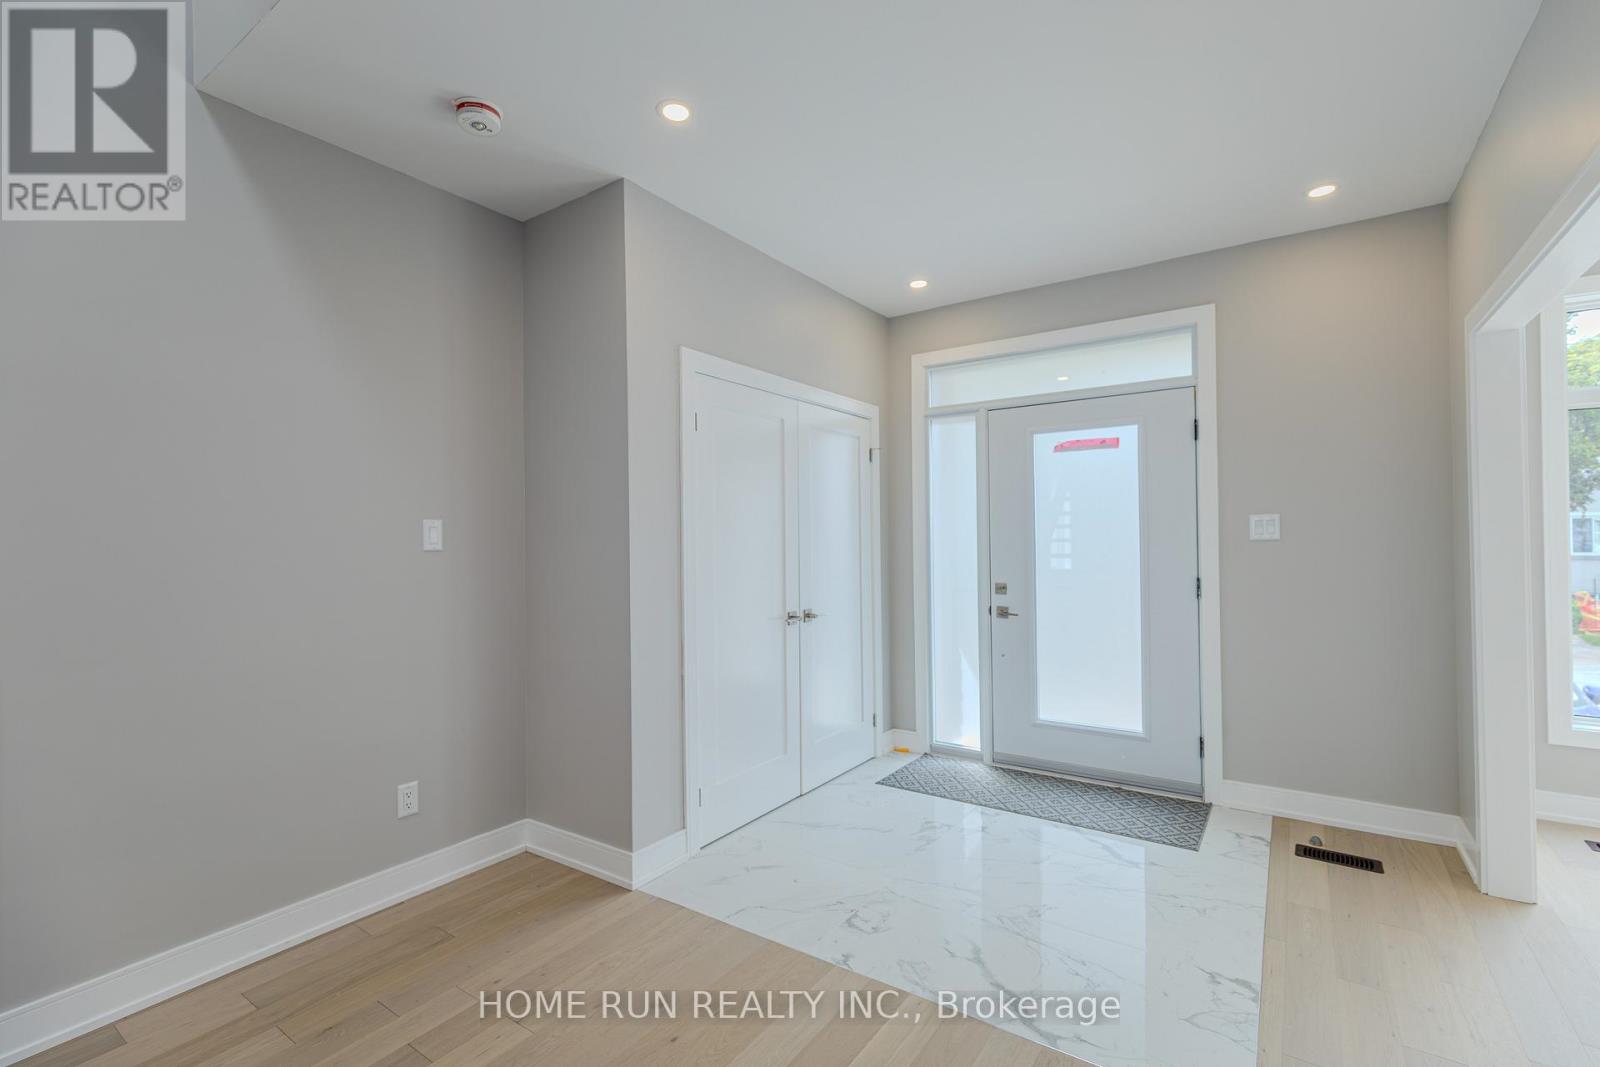
295 Dovercourt Avenue
Ottawa, Ontario
AVE UP TO $130,000 ON HST - Approximate Net Purchase Price of $1.23M for Eligible Buyers! Brand new semi-detached home offering over 2,700 sq. ft. of finished living space, including a fully self-contained Secondary Dwelling Unit (SDU).Price reflects HST net of a potential combined GST/HST rebate of up to approximately $130,000, assigned to the builder and credited at closing. Eligible purchasers may realize an approximate net purchase price of $1.23M, subject to CRA and Ontario program eligibility requirements. Originally designed and built for the builder's own family, this thoughtfully crafted home features quality finishes throughout, 3 bedrooms, 3 bathrooms, 9-foot ceilings, a dedicated open office, and a chef-inspired kitchen with oversized island. The legal 2-bedroom SDU is ideal for rental income or multi-generational living. Enjoy a private backyard, perfect for summer BBQs and family enjoyment. Front-yard single driveway anticipated to be permitted under Ottawa's new Zoning By-law expected to come into effect in September 2026.Covered by Tarion Warranty and available for immediate occupancy. (id:55534)
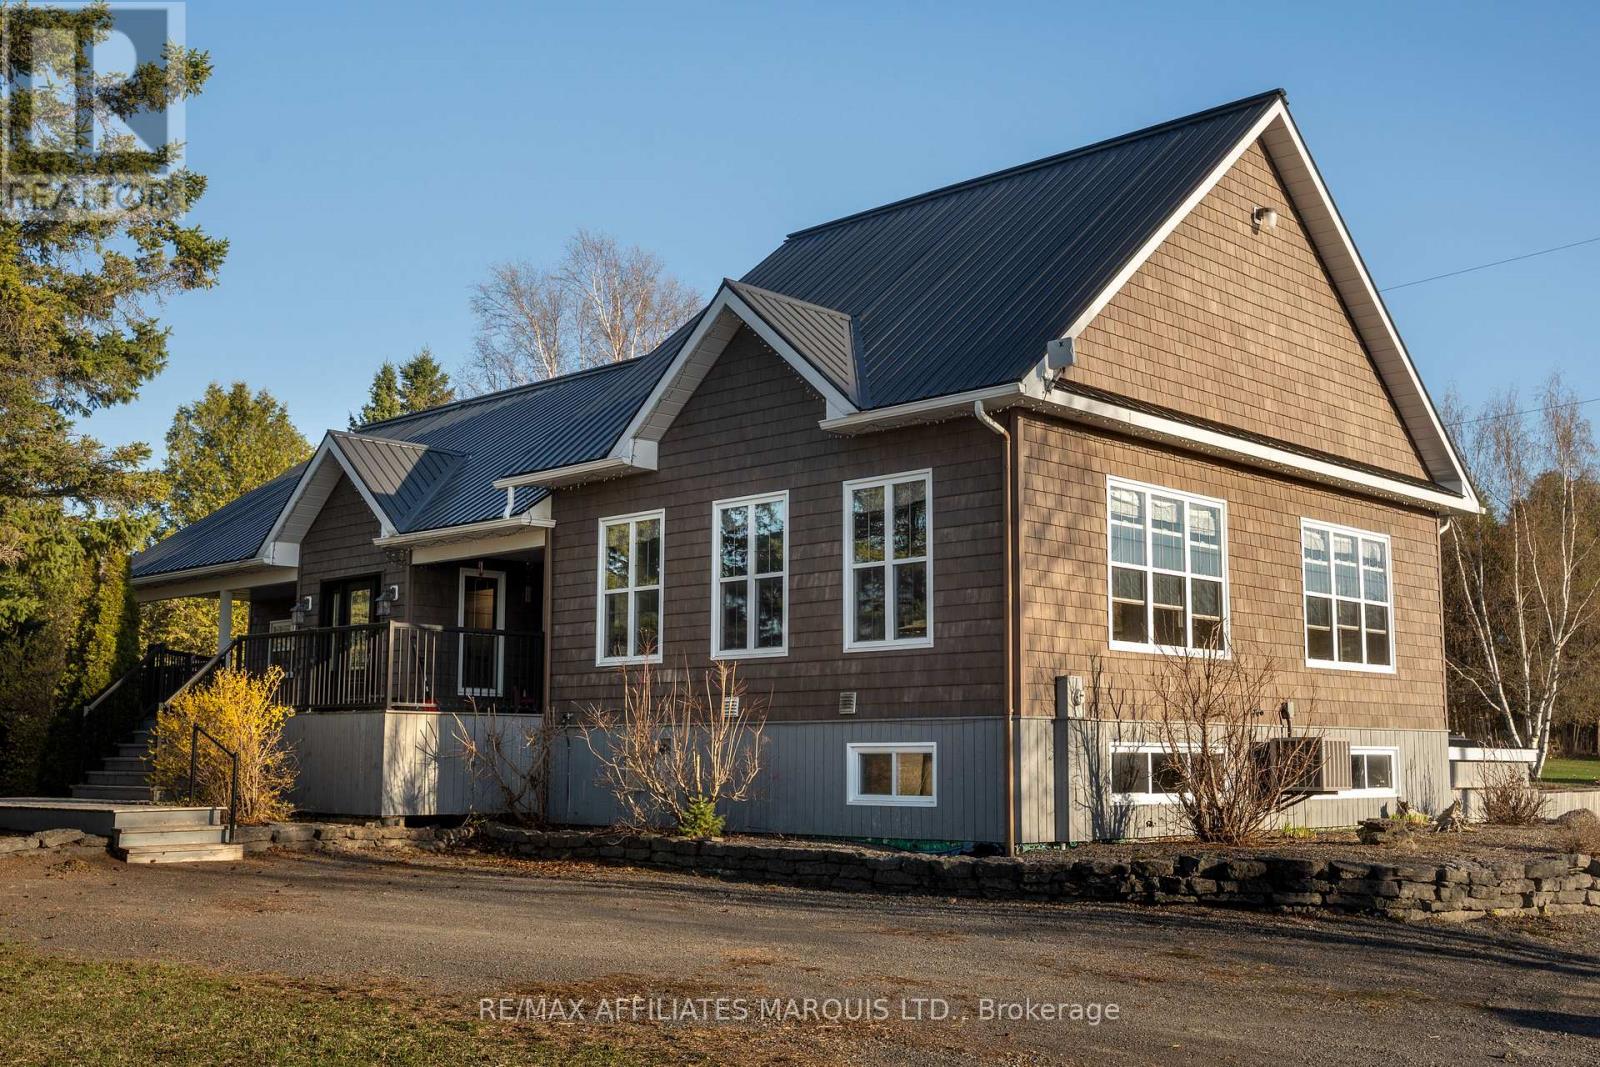
1850 Ridge Road W
Champlain, Ontario
Horse lovers this is the one you've been waiting for. Welcome to a rare opportunity in the countryside of Vankleek Hill, where country living meets thoughtful design and true equestrian functionality. Set on a well planned 6.59 acre property, this horse ready setup is designed for living, riding, and enjoying the lifestyle you've been working toward. The heated barn/garage combination features a garage at the front and multiple stalls at the rear, with a hay mow above for convenient storage. A paddock and sand ring provide ideal space for turnout and training, and with additional acreage, there's room to grow and make the property your own. Inside, the home delivers an immediate sense of space and light. Vaulted ceilings and large windows anchor the main living area, while the open concept layout seamlessly connects the kitchen, dining, and living spaces, perfect for both everyday living and entertaining.The great room offers warmth and comfort with an airy design, while the kitchen features rich cabinetry, generous counter space, and a central island that naturally becomes the gathering place. The primary bedroom is a peaceful retreat with direct outdoor access, ideal for quiet mornings or unwinding at the end of the day. Additional bedrooms offer flexibility for family, guests, or a home office. The fully finished lower level adds versatility with a large entertainment area, built-in bar, pool table, and wood-burning stove. A bonus room with its own small garage door provides practical space for hobbies or storage. Located just minutes from the charm of Vankleek Hill, where you'll enjoy local shops, schools, and a strong sense of community while coming home to your own private setting. This is more than a home, it's a lifestyle! https://www.youtube.com/watch?v=vaZUk4zCREU&feature=youtu.be (id:55534)
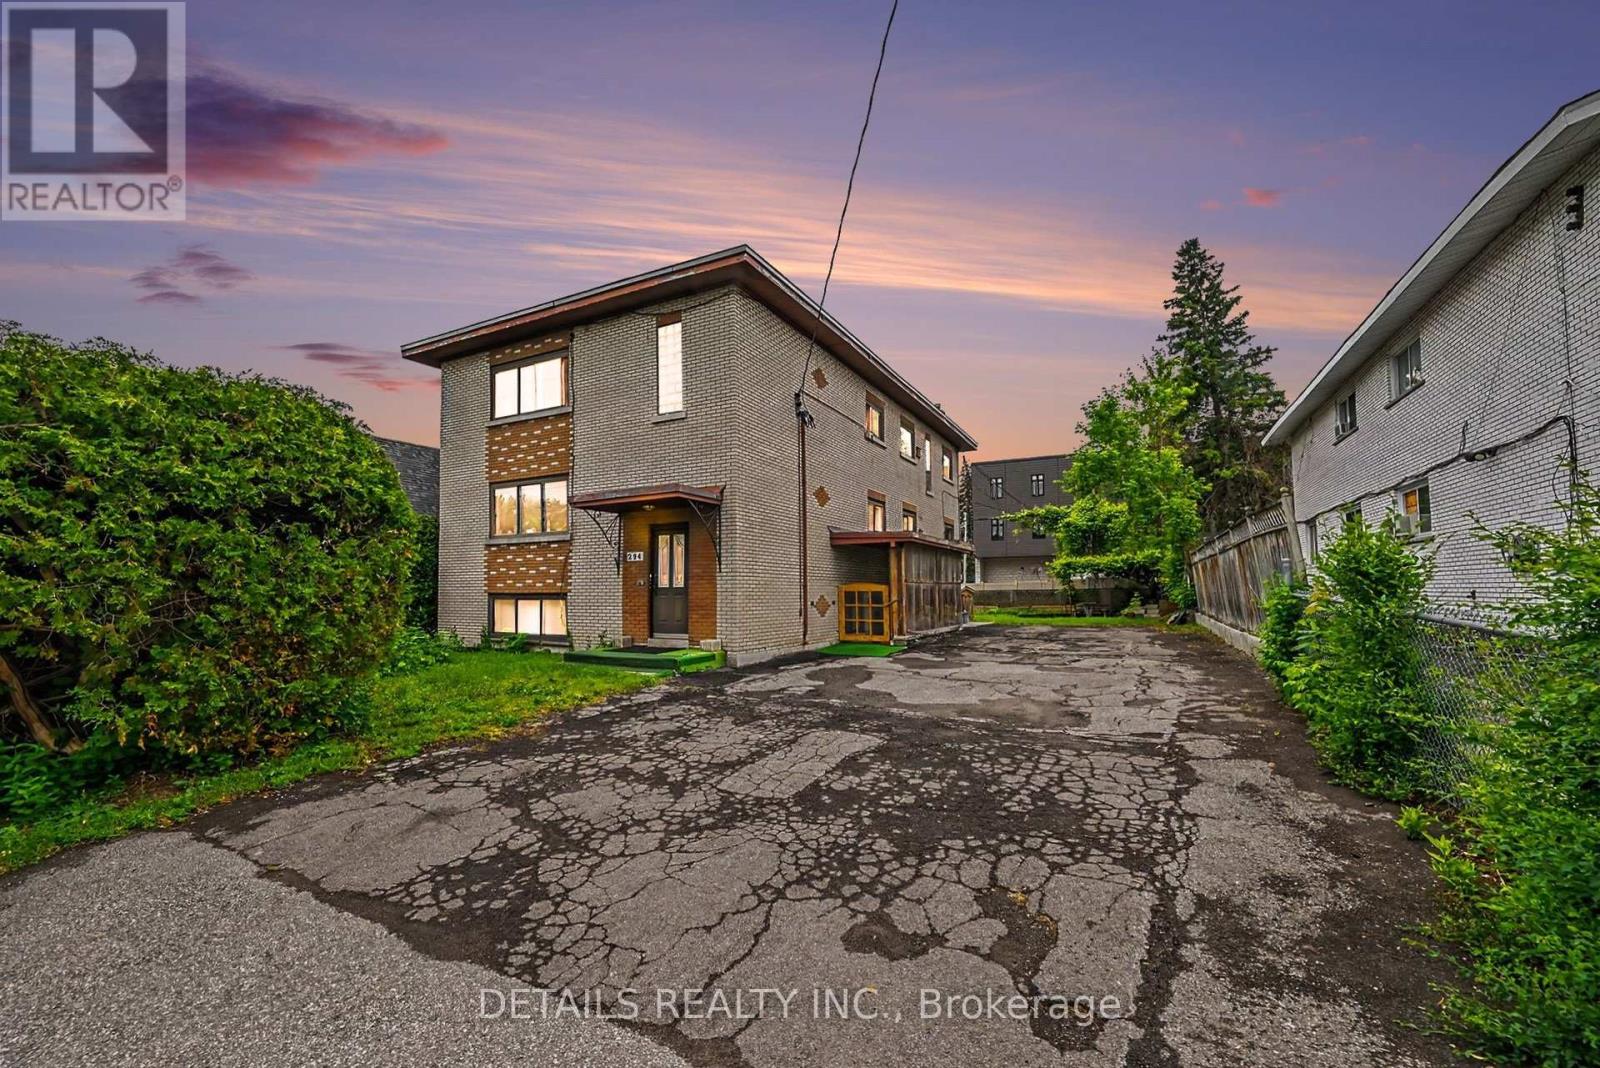
294 Donald Street
Ottawa, Ontario
Rare CM1 Corridor Opportunity in Overbrook - a property with options today and possibilities for tomorrow. Situated on a 61' 117' lot, this unique offering combines land, flexible zoning, and an existing income-producing building in one package.Designed for buyers looking beyond a traditional investment property, CM1 zoning permits a wide range of residential and commercial uses. Explore possibilities such as operating your own business while generating rental income, creating a live/work or mixed-use concept, optimizing the current residential layout, or planning for future opportunities (subject to buyer due diligence and approvals).The existing detached four-unit building features two spacious 3-bedroom units and two 1-bedroom units, offering immediate utility while you determine your long-term vision. Unlike many properties, the owner occupies one unit and has intentionally kept the remaining units vacant - providing rare flexibility to renovate, establish market rents, select tenants, redesign, or reposition.Additional highlights include five separate hydro meters, parking for multiple vehicles, excellent exposure on Donald Street, transit access, and proximity to downtown Ottawa, St. Laurent Centre, Vanier Parkway, shopping, services, parks, and employment hubs.Whether you are an entrepreneur, investor, or developer - renovate, reposition, or reimagine. A rare opportunity to secure a CM1 corridor property where your vision determines the future. (id:55534)

510 Grand Tully Way
Ottawa, Ontario
This home stands out from the crowd, offering incredible turn-key value. Ten's of thousands of dollars in upgrades while boasting features you cannot change-like huge lot and no rear neighbors-makes it highly desirable and best value on the market. Enjoy an end-unit positioning with an extended fenced lot and a location on a mixed-residence (detached and townhomes) street with no through traffic. Boasting 2,000+ sq. ft. of usable space, the layout includes a fully finished basement with a full bath, providing versatile options for an extended family, guest suite, or home gym. The bright, open main floor features a spacious living area flowing seamlessly into the dining room and kitchen, which comes complete with a double oven and ample storage. Large windows maximize the exceptional natural light. Premium secondary benefits include a Level 2 EV charger, home automation accessories, a cozy gas fireplace, an uninstalled new on-demand hot water system (ready to own and eliminate future rental bills), and second-floor laundry. The home has been meticulously cared for, featuring brand-new carpet and laminate flooring throughout (2025). The neighborhood's walkability is exceptional: the multi-faceted Boothfield Park is just a 4-minute walk away, approximately 40 retail shops are within a 10-minute walk (with 25 more on the way), and the light rail transit network is a 14-minute walk away for easy commuting across the city (downtown, Carleton, airport). For ultimate convenience, a fully furnished or partial-inclusion option is available, allowing the next homeowner to avoid the high expense and anxiety of a full move. If you do a true comparison, you will find that this 2013-built Richcraft 3-bedroom, 4-bathroom end-unit townhome offers a combination of price, size, and amenities that belongs on everyone's short list. Book a viewing today and see the value for yourself. (id:55534)
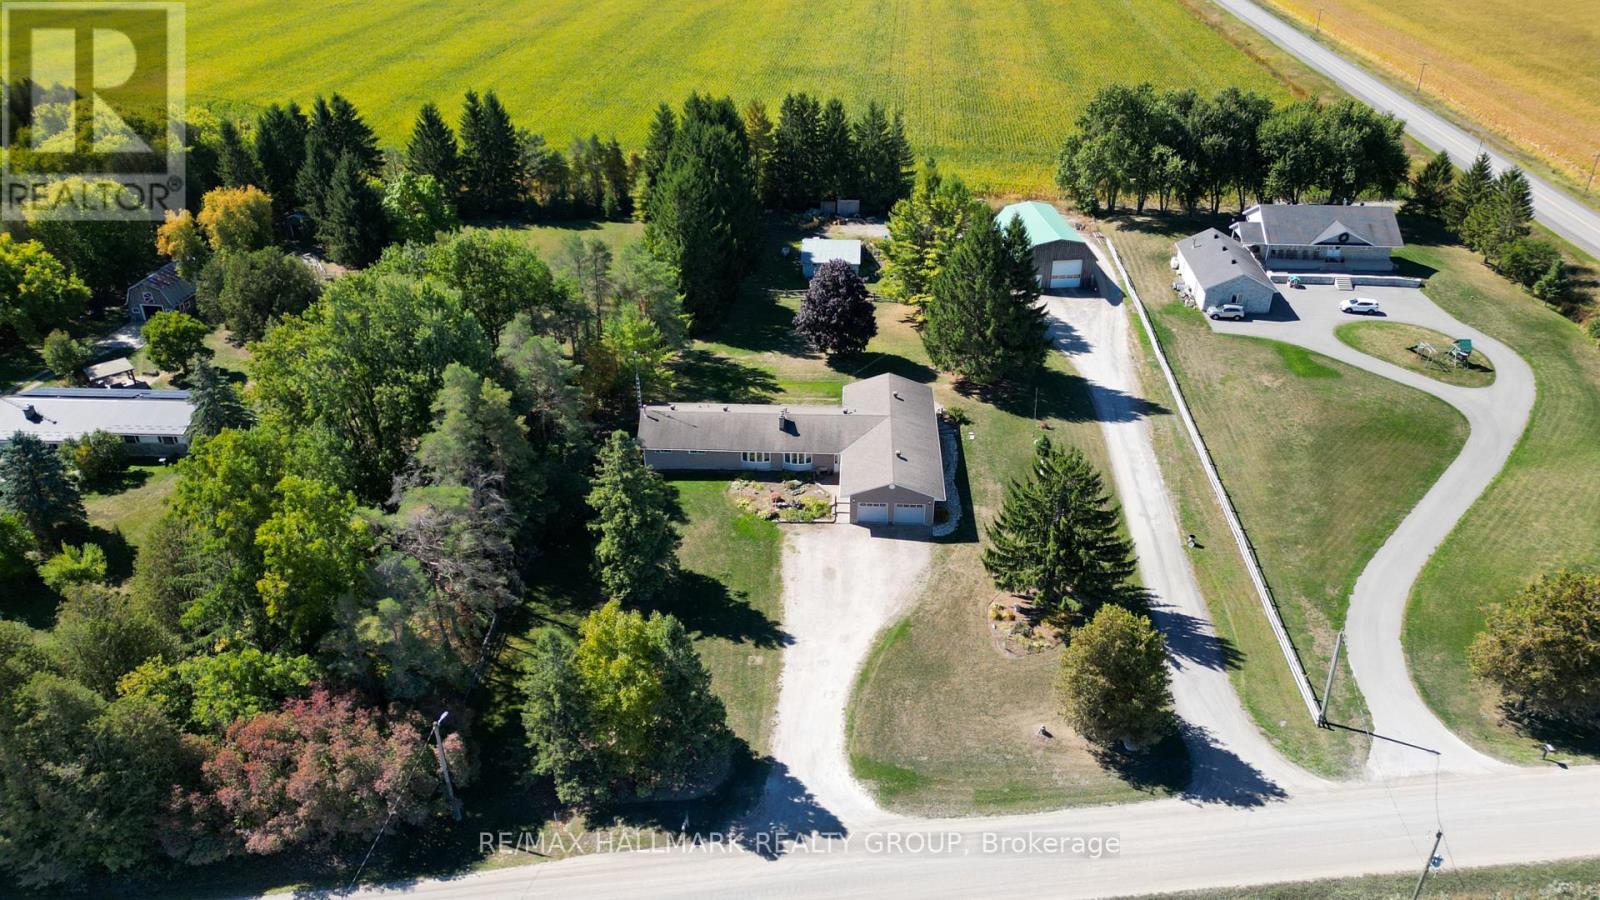
5758 Third Line Road N
Ottawa, Ontario
COME CHECK IT OUT!! HUGE Country Bungalow with Above Ground In-Law Suite & Exceptional Workshop Space - 25 Minutes to Ottawa. Set on a private 2-acre lot, this versatile 4-bedroom bungalow is ideal for multigenerational families seeking space, flexibility, and privacy. A welcoming foyer leads to a grand dining room with 10-ft ceilings-perfect for large family gatherings. The bright eat-in country kitchen offers backyard access and flows into a cozy living room with a wood-burning fireplace.The main level features 3 spacious bedrooms and a full bath. The finished lower level adds a family room, full bathroom, office/den, and ample storage-ideal for growing families or remote work.The above-ground in-law suite provides excellent independence with its own entrance, sun-filled great room with 10-ft ceilings, kitchen, large bedroom, full bath, and access to shared laundry-perfect for extended family or guests.For those needing serious space, the property delivers: an oversized 24' x 24' garage with 11-ft ceilings and separate 20' x 14' workshop / office with exterior access, plus a standout 55' x 35' workshop with heated slab-ideal for vehicles, hobbies, or home-based business. An additional outbuilding offers even more storage or workspace.A rare opportunity to comfortably accommodate multiple generations while enjoying country living just minutes from Ottawa. (id:55534)
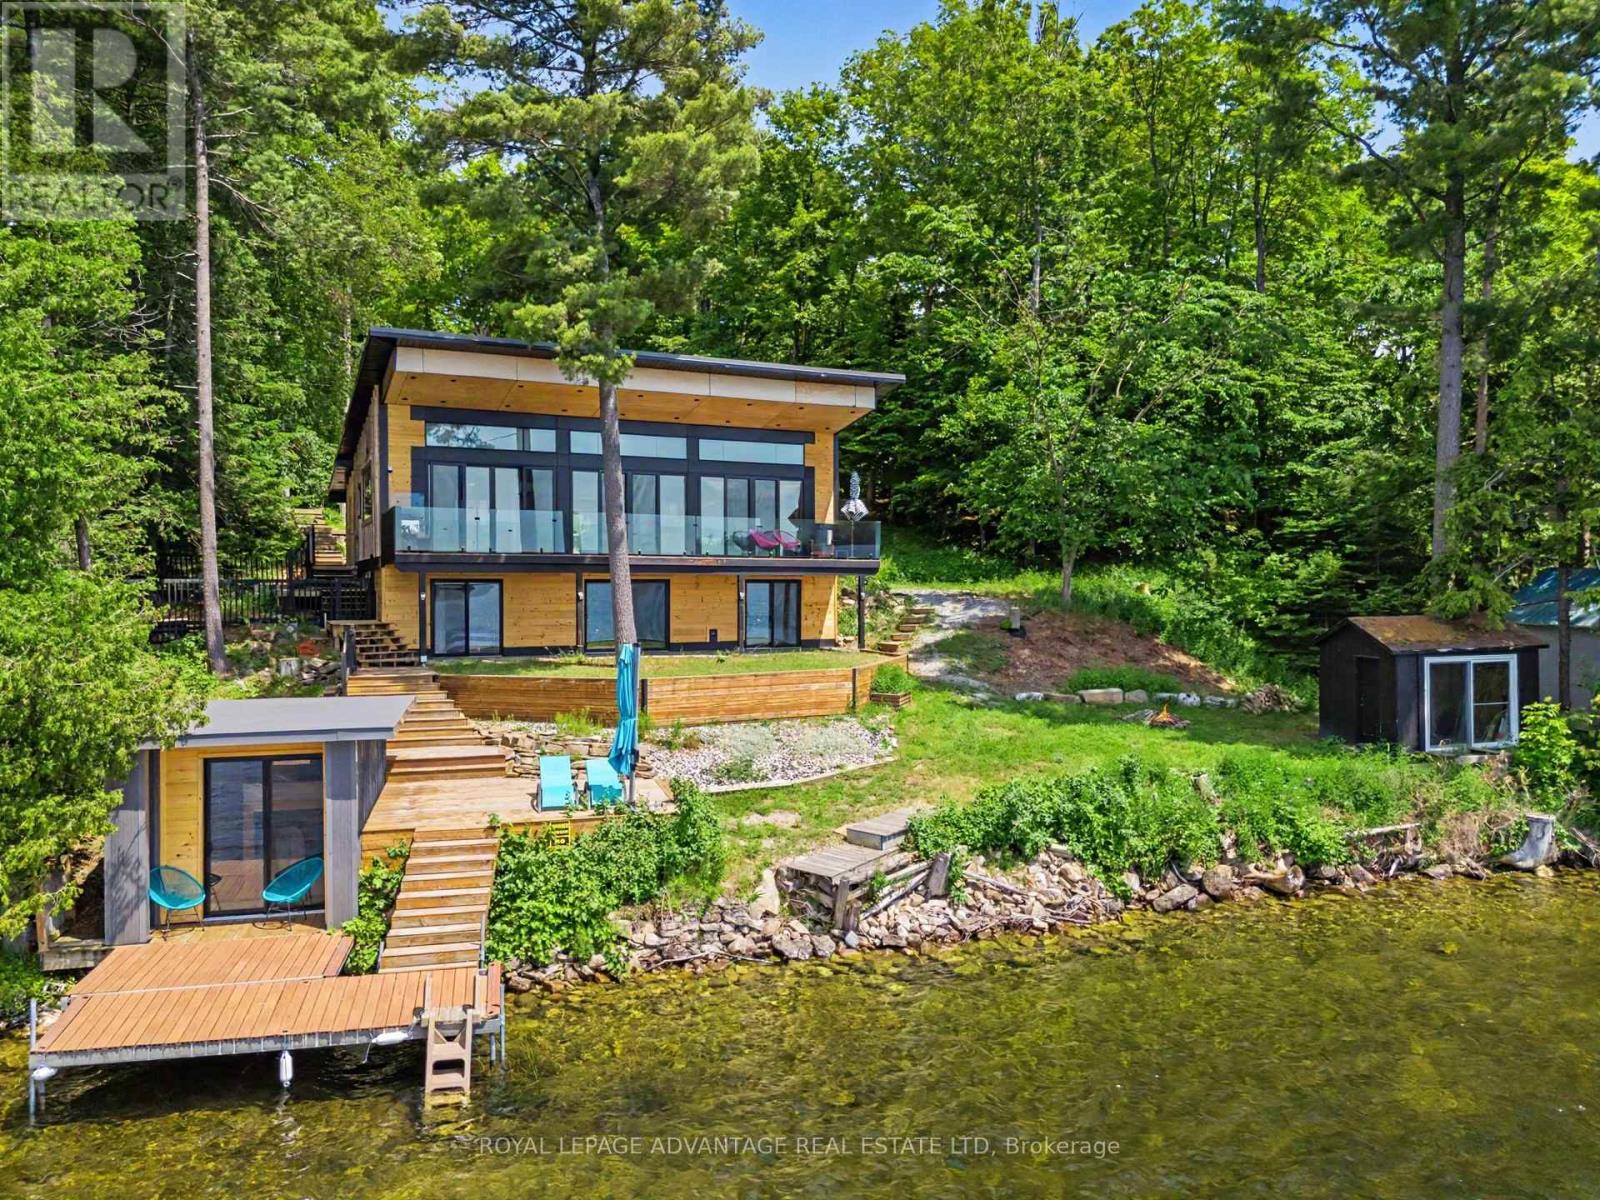
613 Hamilton Lane
Tay Valley, Ontario
Imagine ending every day with a spectacular, west-facing sunset painting the sky over Otty Lake! From the moment you enter the spacious foyer you will be greeted with this fabulous view! This fully renovated home on over 1 acre and offering 1800 sq ft on 2 levels, is designed to maximize the views, with floor-to-ceiling windows on the main level with walkouts to the spacious balcony across the whole front, and all three bedrooms on the walkout ground level to the patio, all overlooking the lake! This modern home is being offered fully furnished (excluding personal items)! It's a true turnkey "Smart" home, complete with radiant floors in most areas, and heat pump for efficient year-round heating and air conditioning. Control your home effortlessly with wi-fi programmable thermostats. The spacious kitchen includes all appliances and offers an abundance of counterspace along with a centre island, plus a separate butler's pantry with all small kitchen appliances included. Just beyond is the mudroom that exits to the sideyard, handy for bringing in the groceries, or steps down to the water! The open concept plan features a large dining and living area, with a side nook off the living room used as an office. Completing this level is a 2-pc powder room. The primary bedroom has a 4-pc ensuite, and another 3-pc bath that is shared with the additional 2 bedrooms. The 2nd bedroom is presently used as an exercise/family room. Laundry and mechanicals are on this level. **Bonus - how about the waterside Bunkie that is insulated, vented and has power, which provides a private little retreat right at the water's edge! There are 2 additional outbuildings, 1 of which is 8'x12' by the waterfront and has sliding glass doors walkout - great potential for another Bunkie or sauna maybe? The large L-shape part of the back lot at the road is much wider than the frontage at the water, check the survey! Viewings by appt only - please do not visit or walk the property without an app (id:55534)
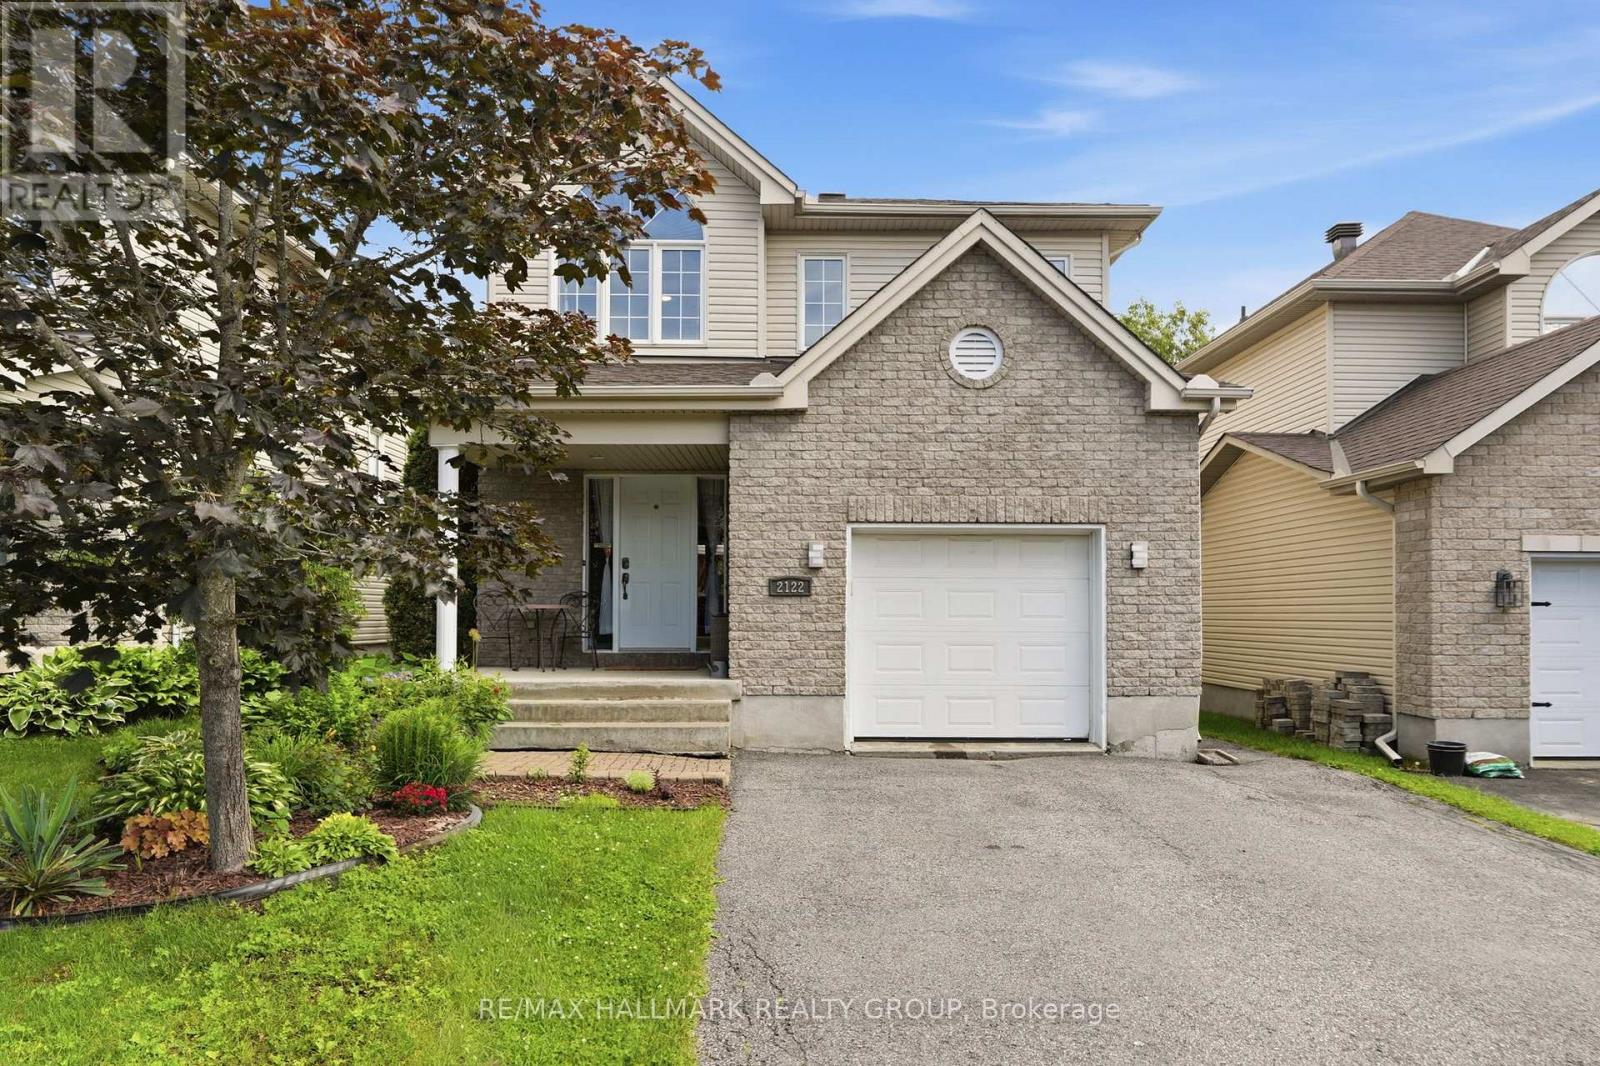
2122 Patricia Street
Clarence-Rockland, Ontario
Welcome to 2122 Patricia Street. Built in 2004 this 2-storey home features 4 bedrooms and 3 bathrooms with an extended single car garage. Located walking distance from parks & schools in a family oriented street minutes away from the prestigious Morris Village while being ONLY 25 minutes from Ottawa. Main floor with a modern 2 piece bathroom; open concept dining & living room with plenty of windows attracting tons of natural sunlight & patio doors leading to a deck area over looking an oasis backyard; modern gourmet kitchen outfitted with plenty of cabinets & modern stainless steel appliances. Upper level featuring 3 good size bedroom including a large primary bedroom with a walk-in closets & a modern full bathroom. Finished walkout basement featuring a huge recreational room, a bedroom, a full bathroom & plenty of storage. BEAUTIFUL FULLY FENCED UNIQUE PRIVATE & NATURE FRIENDLY BACKYARD featuring a heated above ground pool & a cozy hot tub area setup. A/C (2024), ROOF (2018), ABOVE GROUND POOL (2021), POOL GAS WATER HEATER (2024), BOOK YOUR PRIVATE SHOWING TODAY!!! (id:55534)
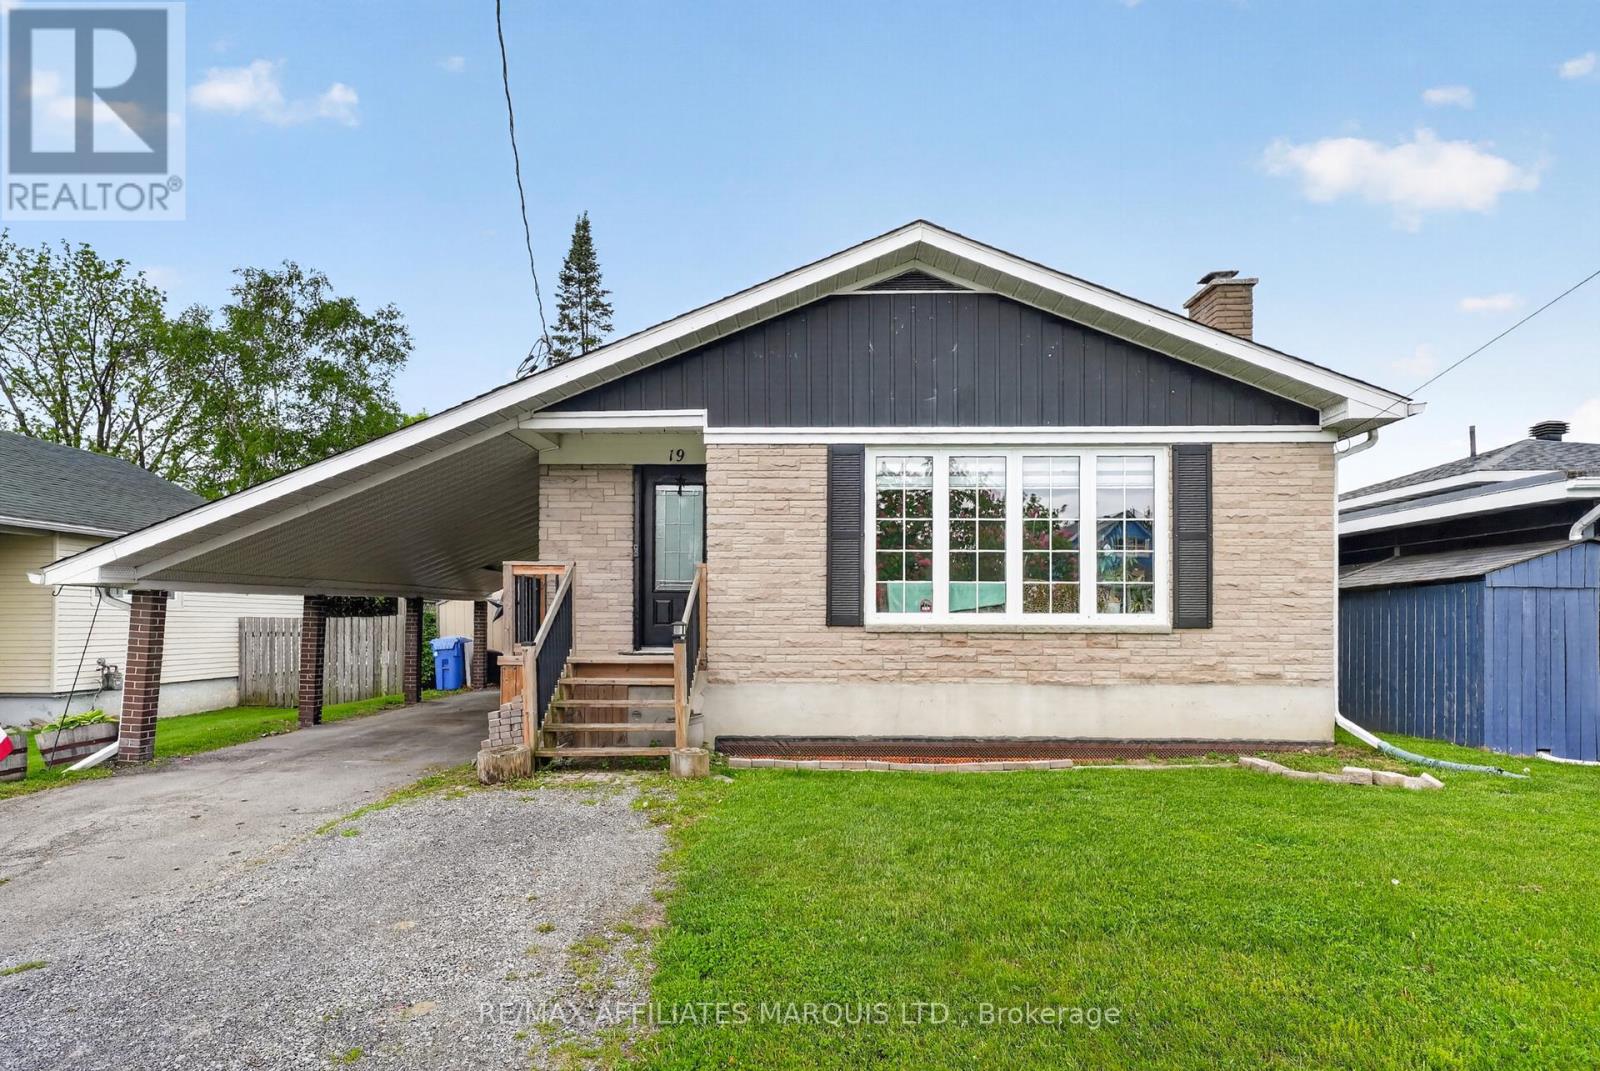
19 Dunbar Avenue
Cornwall, Ontario
Welcome to 19 Dunbar Avenue, a beautifully maintained 3+1 bedroom bungalow nestled in one of Cornwall's desirable east-end neighbourhoods. Just steps from the scenic bike path and the shores of the St. Lawrence River, this home offers the perfect blend of comfort, convenience, and outdoor enjoyment. Step inside to discover hardwood flooring throughout the main level and a bright, open-concept layout designed for everyday living and entertaining. The spacious kitchen features a large island overlooking the inviting living room, where a cozy fireplace creates the perfect gathering space for family and friends. The main floor offers three comfortable bedrooms, including one with patio doors leading directly to the backyard deck, an ideal spot to enjoy your morning coffee or summer evenings. Outside, you'll find a fully fenced backyard with plenty of room for children, pets, gardening, or simply relaxing in your own private outdoor retreat. The finished basement adds valuable living space with a fourth bedroom, second bathroom, and additional room for a recreation area, home office, or guest accommodations. Numerous updates over the past five years provide peace of mind, including the shingles, hot water on demand system, sewer lateral, patio door, basement flooring and more. A convenient carport and parking for up to three vehicles complete the package. Located in a quiet, family-friendly neighbourhood close to parks, walking trails, waterfront recreation, and all amenities, this is a wonderful opportunity to enjoy easy bungalow living in a fantastic location. (id:55534)
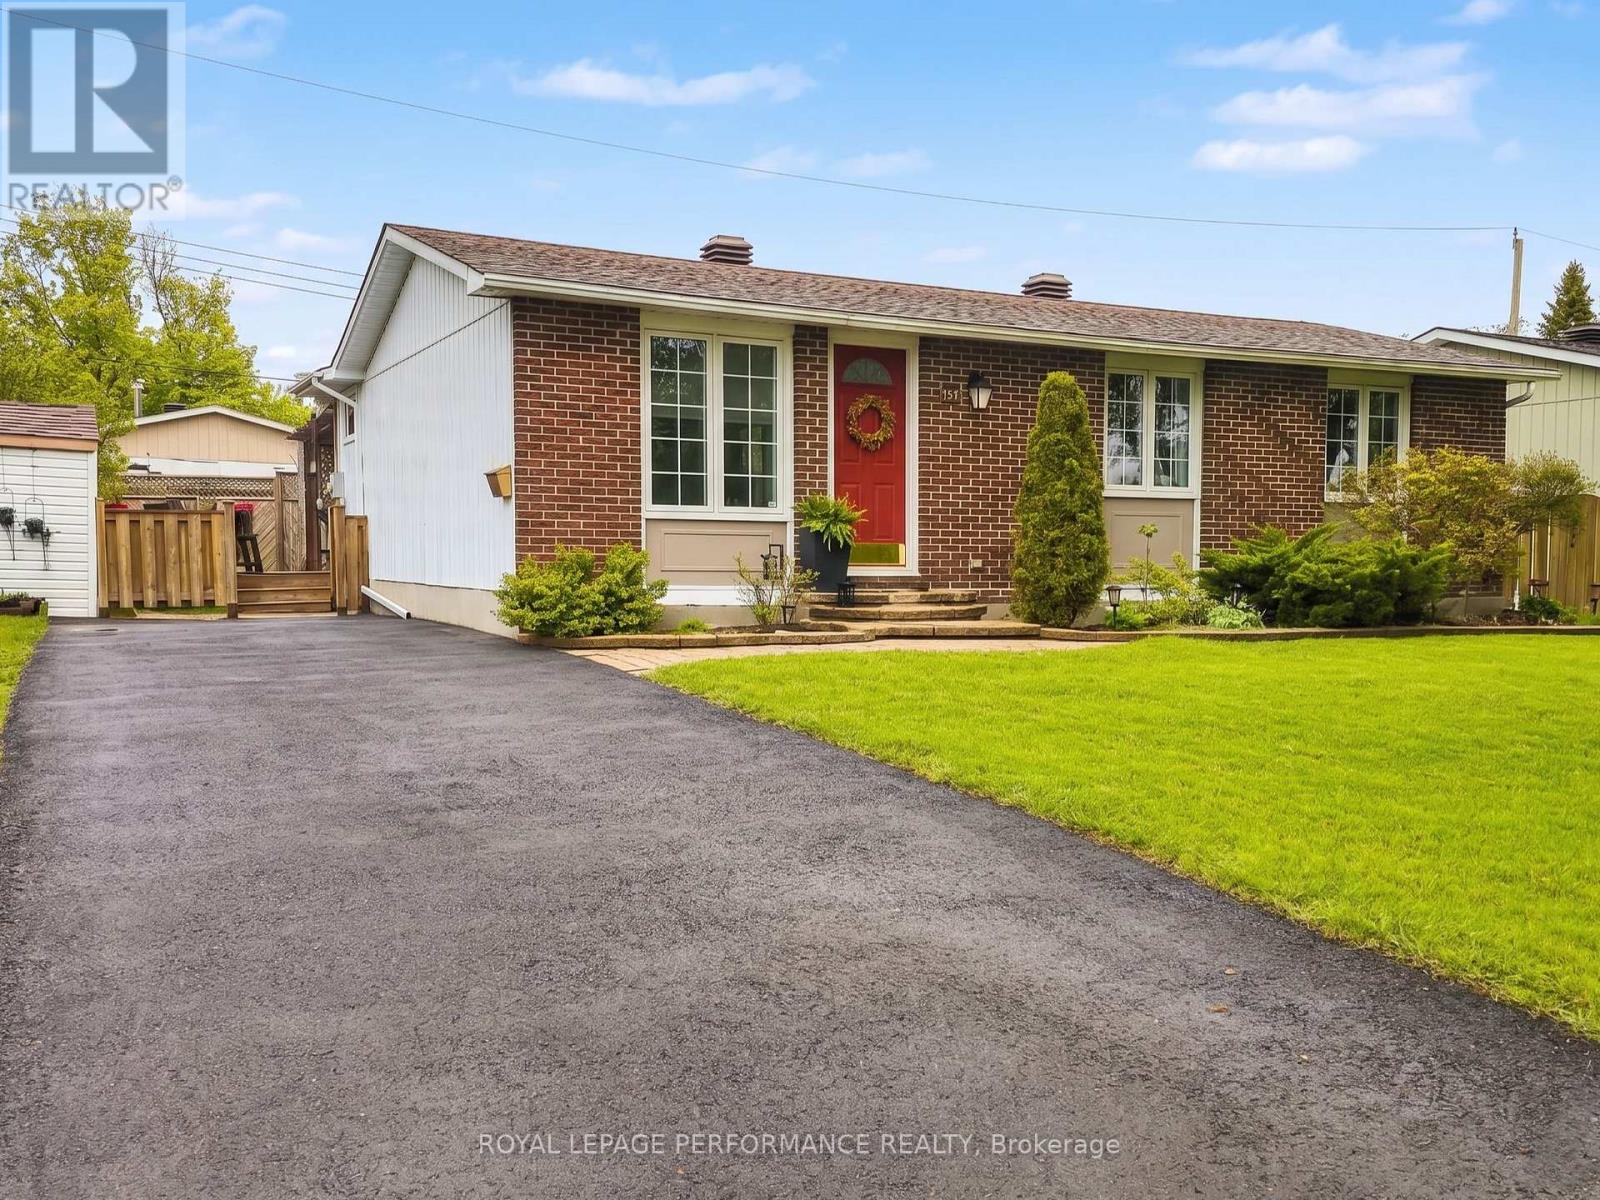
1497 Blackheath Street
Ottawa, Ontario
Welcome to 1497 Blackheath Street in Queenswood Heights, Orléans - one of the city's most established and family-friendly neighbourhoods. This freehold 3-bedroom, 2-bathroom detached bungalow sits on a generous 60 x 90 ft lot and is completely move-in ready. No condo fees, no rental equipment, no projects waiting for you.The carpet-free main level features stunning 3/4-inch white oak hardwood throughout a bright, open-concept layout. The living room impresses with a slate stone fireplace and custom designed accent wall. The kitchen delivers granite countertops, a massive breakfast island, and excellent prep space for everyday living and entertaining alike, plus a spacious welcoming banquette space. Three comfortable bedrooms and a fully renovated full bathroom (2024) complete this level beautifully. The fully finished lower level more than doubles your living space. A gas fireplace anchors the spacious rec room, while the custom wet bar with its one-of-a-kind Mexican copper countertop makes this the space everyone will gather in. Two additional flexible rooms serve perfectly as a home office, gym, or guest suite, alongside a second full 3-piece bath. Step outside to a backyard built for enjoyment - a spacious deck, stylish cabana, and private hot tub on a 60 x 90 ft lot that gives you real room to breathe. Standout mechanical upgrades include a new heat pump and A/C (2024), radiant furnace system (2022) ( no electric heat here!), owned gas hot water tank (2022), and new 4-car driveway (2024).All of this in Queenswood Heights, walking distance to six parks, nature trails, four elementary schools, Place d'Orléans, the Shenkman Arts Centre, a YM/YWCA with pool, and easy highway access to downtown Ottawa. (id:55534)