
613 Hamilton Lane
Tay Valley, Ontario
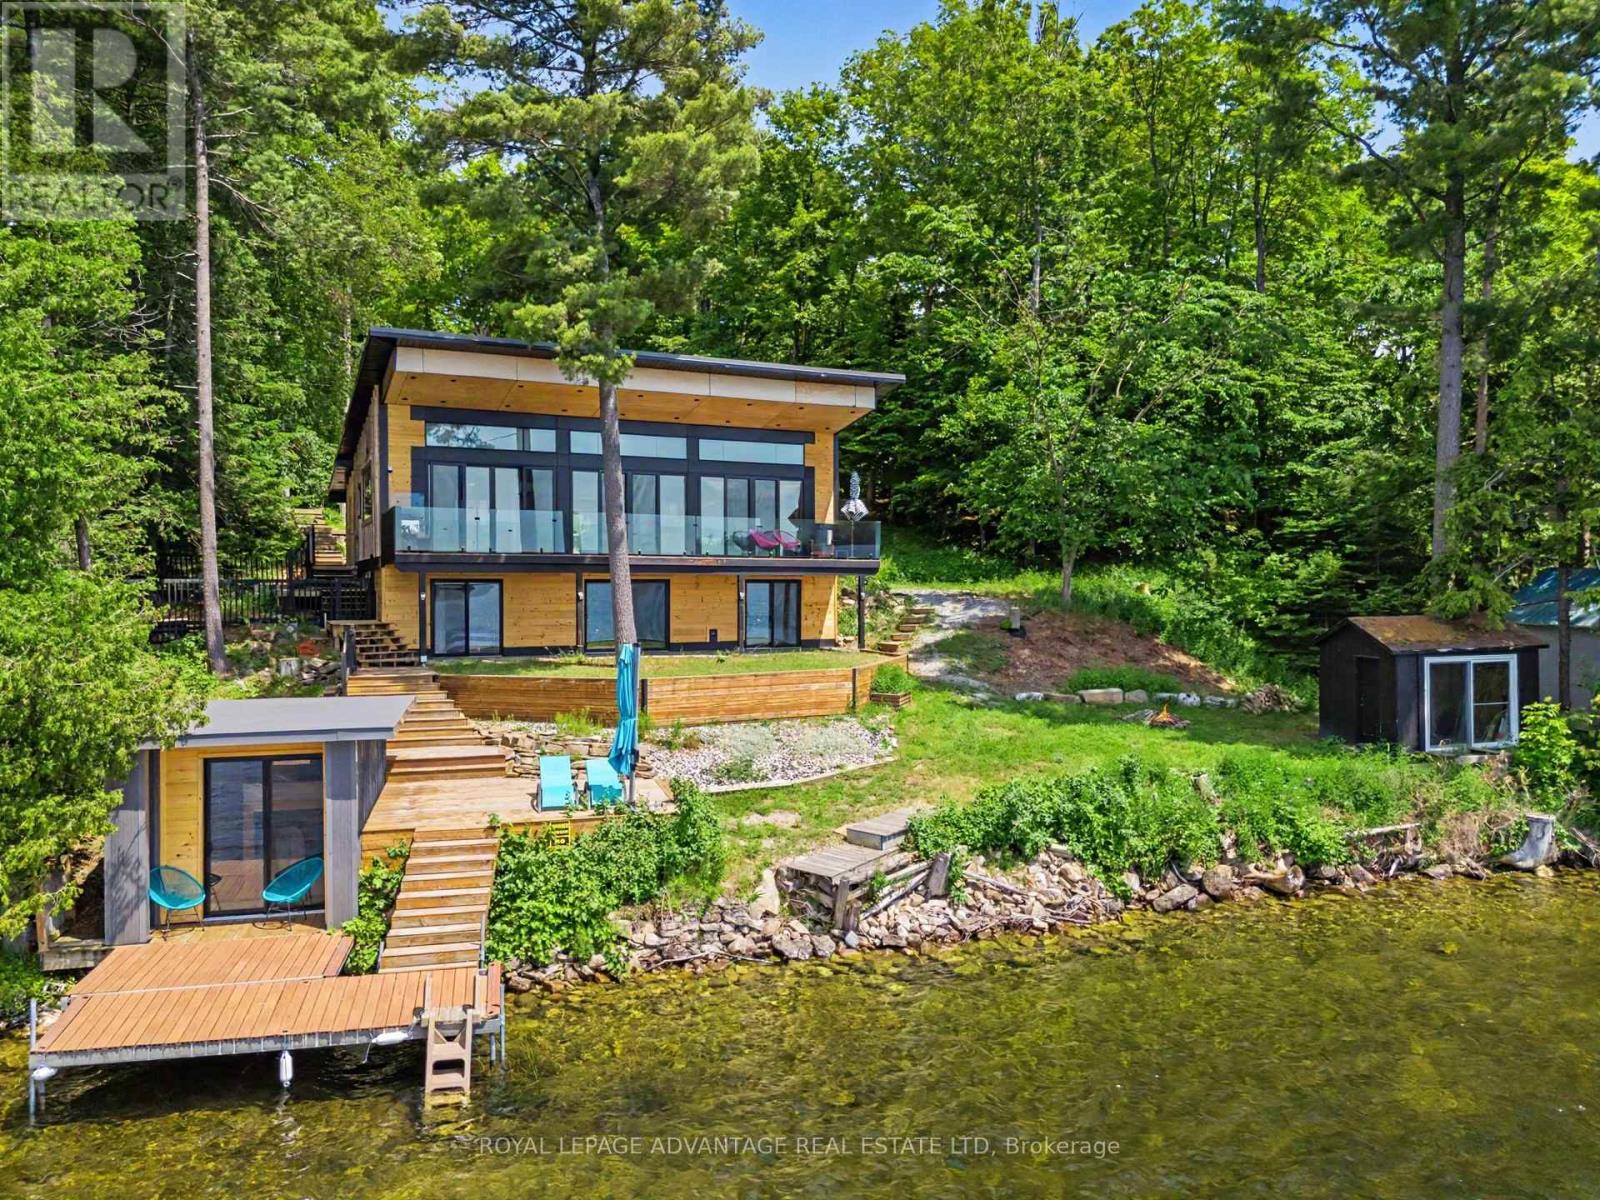
Imagine ending every day with a spectacular, west-facing sunset painting the sky over Otty Lake! From the moment you enter the spacious foyer you will be greeted with this fabulous view! This fully renovated home on over 1 acre and offering 1800 sq ft on 2 levels, is designed to maximize the views, with floor-to-ceiling windows on the main level with walkouts to the spacious balcony across the whole front, and all three bedrooms on the walkout ground level to the patio, all overlooking the lake! This modern home is being offered fully furnished (excluding personal items)! It's a true turnkey "Smart" home, complete with radiant floors in most areas, and heat pump for efficient year-round heating and air conditioning. Control your home effortlessly with wi-fi programmable thermostats. The spacious kitchen includes all appliances and offers an abundance of counterspace along with a centre island, plus a separate butler's pantry with all small kitchen appliances included. Just beyond is the mudroom that exits to the sideyard, handy for bringing in the groceries, or steps down to the water! The open concept plan features a large dining and living area, with a side nook off the living room used as an office. Completing this level is a 2-pc powder room. The primary bedroom has a 4-pc ensuite, and another 3-pc bath that is shared with the additional 2 bedrooms. The 2nd bedroom is presently used as an exercise/family room. Laundry and mechanicals are on this level. **Bonus - how about the waterside Bunkie that is insulated, vented and has power, which provides a private little retreat right at the water's edge! There are 2 additional outbuildings, 1 of which is 8'x12' by the waterfront and has sliding glass doors walkout - great potential for another Bunkie or sauna maybe? The large L-shape part of the back lot at the road is much wider than the frontage at the water, check the survey! Viewings by appt only - please do not visit or walk the property without an app (id:55534)
2122 Patricia Street
Clarence-Rockland, Ontario
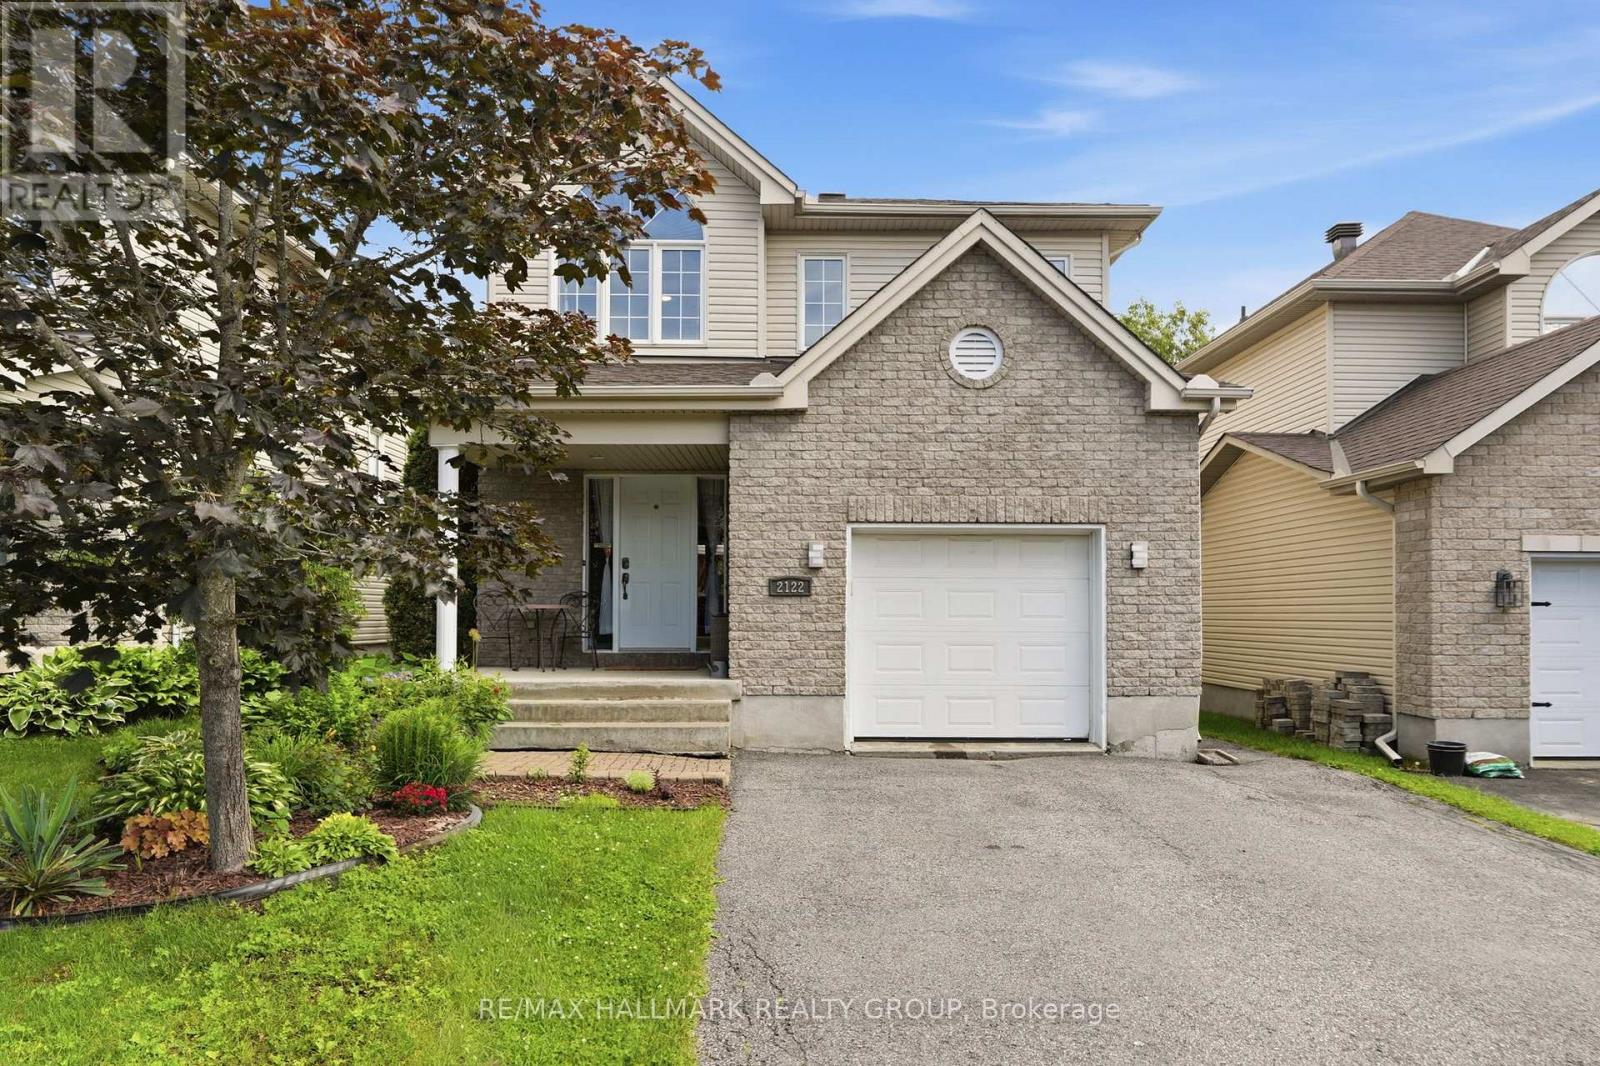
Welcome to 2122 Patricia Street. Built in 2004 this 2-storey home features 4 bedrooms and 3 bathrooms with an extended single car garage. Located walking distance from parks & schools in a family oriented street minutes away from the prestigious Morris Village while being ONLY 25 minutes from Ottawa. Main floor with a modern 2 piece bathroom; open concept dining & living room with plenty of windows attracting tons of natural sunlight & patio doors leading to a deck area over looking an oasis backyard; modern gourmet kitchen outfitted with plenty of cabinets & modern stainless steel appliances. Upper level featuring 3 good size bedroom including a large primary bedroom with a walk-in closets & a modern full bathroom. Finished walkout basement featuring a huge recreational room, a bedroom, a full bathroom & plenty of storage. BEAUTIFUL FULLY FENCED UNIQUE PRIVATE & NATURE FRIENDLY BACKYARD featuring a heated above ground pool & a cozy hot tub area setup. A/C (2024), ROOF (2018), ABOVE GROUND POOL (2021), POOL GAS WATER HEATER (2024), BOOK YOUR PRIVATE SHOWING TODAY!!! (id:55534)
19 Dunbar Avenue
Cornwall, Ontario
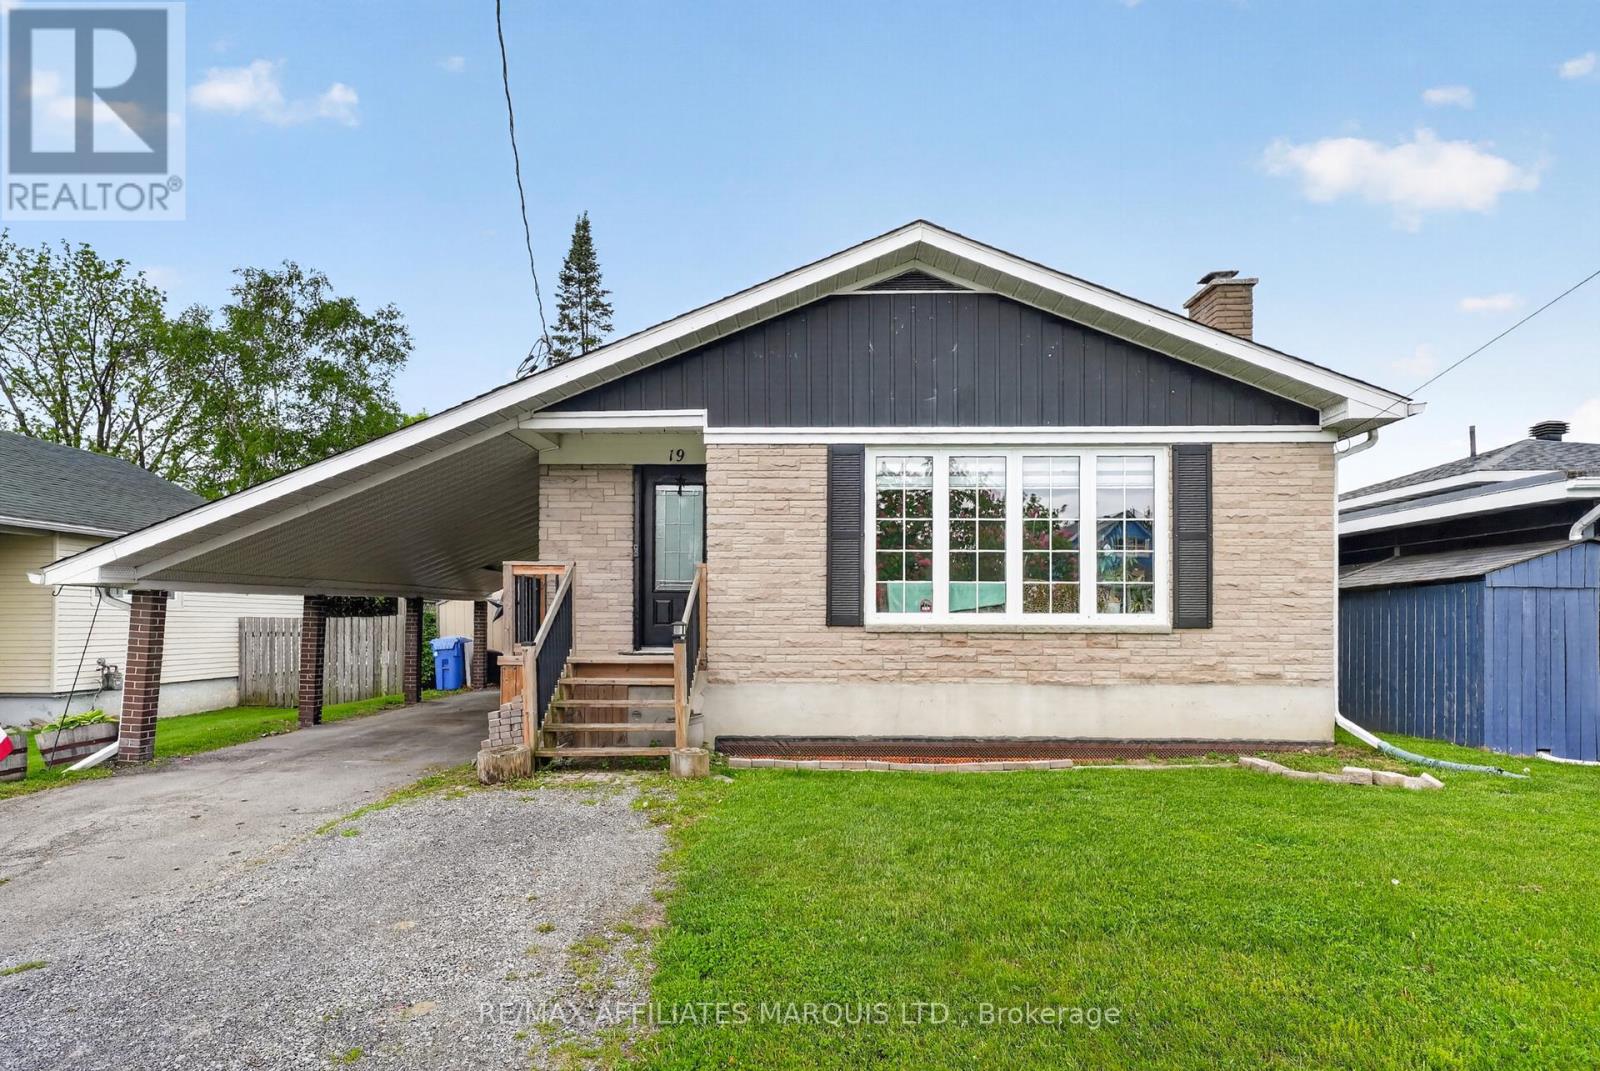
Welcome to 19 Dunbar Avenue, a beautifully maintained 3+1 bedroom bungalow nestled in one of Cornwall's desirable east-end neighbourhoods. Just steps from the scenic bike path and the shores of the St. Lawrence River, this home offers the perfect blend of comfort, convenience, and outdoor enjoyment. Step inside to discover hardwood flooring throughout the main level and a bright, open-concept layout designed for everyday living and entertaining. The spacious kitchen features a large island overlooking the inviting living room, where a cozy fireplace creates the perfect gathering space for family and friends. The main floor offers three comfortable bedrooms, including one with patio doors leading directly to the backyard deck, an ideal spot to enjoy your morning coffee or summer evenings. Outside, you'll find a fully fenced backyard with plenty of room for children, pets, gardening, or simply relaxing in your own private outdoor retreat. The finished basement adds valuable living space with a fourth bedroom, second bathroom, and additional room for a recreation area, home office, or guest accommodations. Numerous updates over the past five years provide peace of mind, including the shingles, hot water on demand system, sewer lateral, patio door, basement flooring and more. A convenient carport and parking for up to three vehicles complete the package. Located in a quiet, family-friendly neighbourhood close to parks, walking trails, waterfront recreation, and all amenities, this is a wonderful opportunity to enjoy easy bungalow living in a fantastic location. (id:55534)
1497 Blackheath Street
Ottawa, Ontario
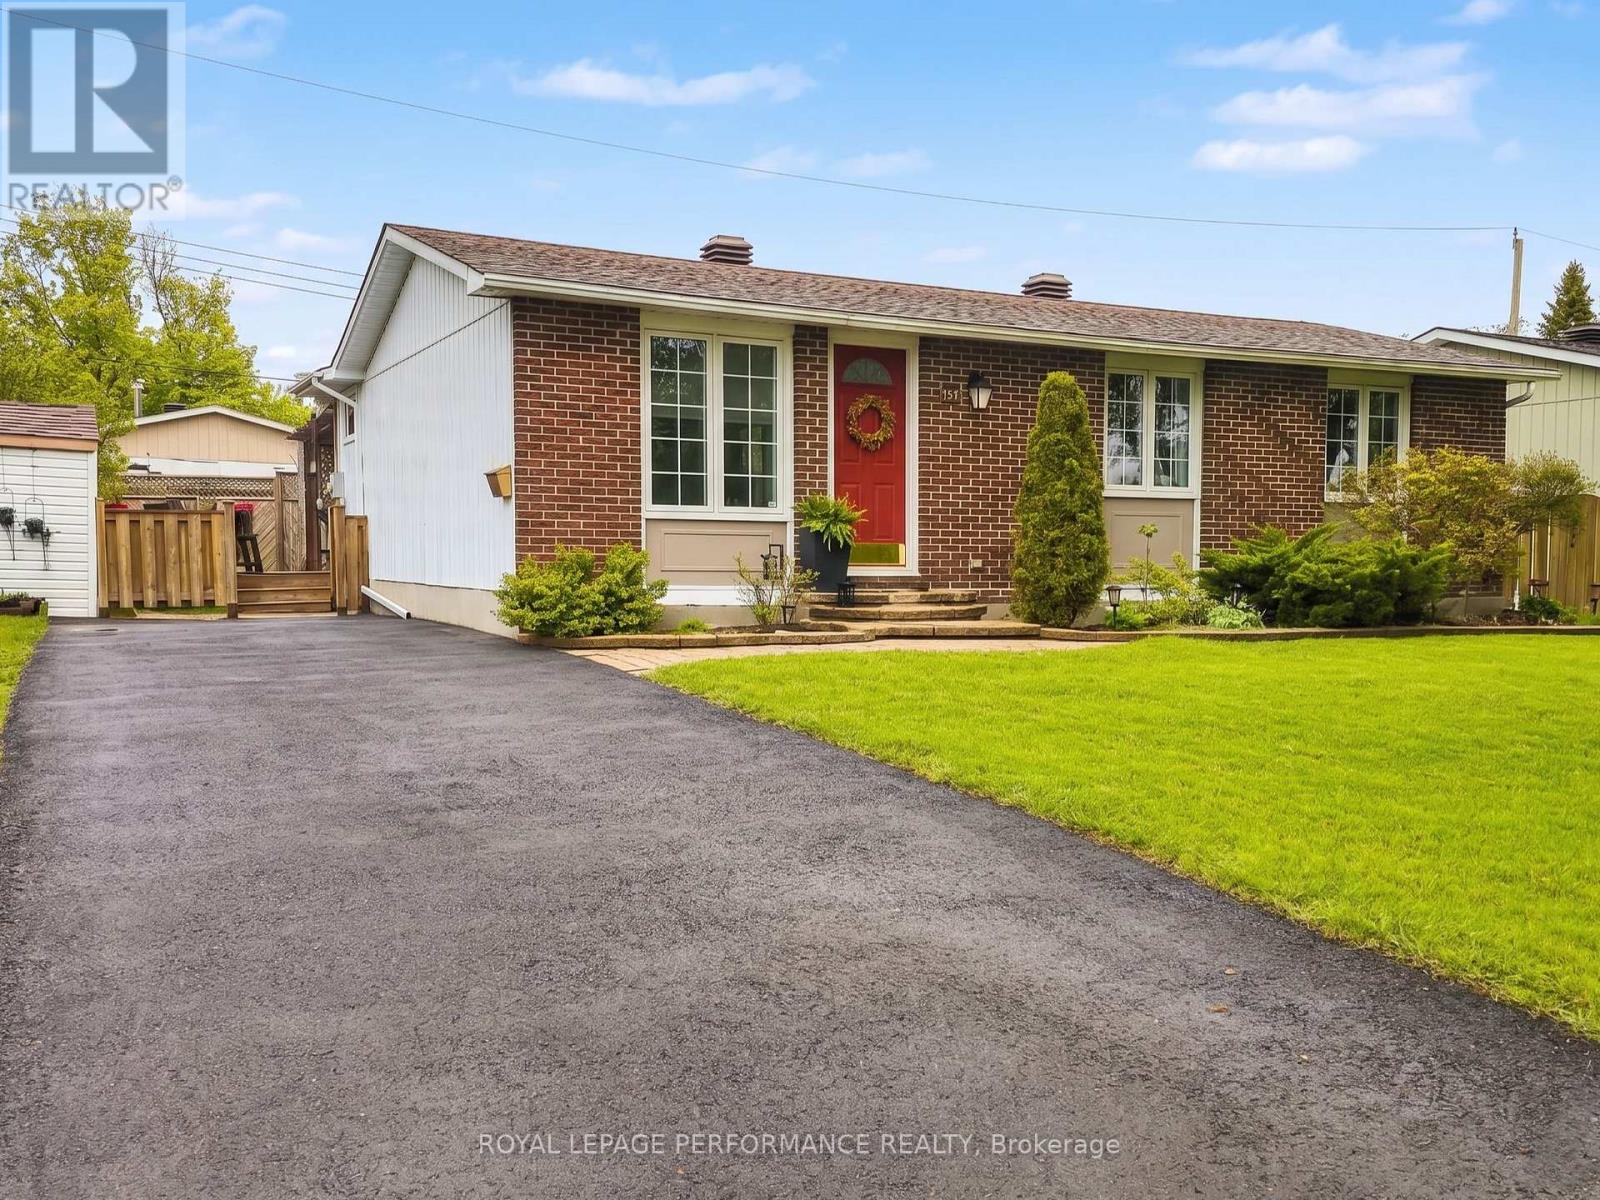
Welcome to 1497 Blackheath Street in Queenswood Heights, Orléans - one of the city's most established and family-friendly neighbourhoods. This freehold 3-bedroom, 2-bathroom detached bungalow sits on a generous 60 x 90 ft lot and is completely move-in ready. No condo fees, no rental equipment, no projects waiting for you.The carpet-free main level features stunning 3/4-inch white oak hardwood throughout a bright, open-concept layout. The living room impresses with a slate stone fireplace and custom designed accent wall. The kitchen delivers granite countertops, a massive breakfast island, and excellent prep space for everyday living and entertaining alike, plus a spacious welcoming banquette space. Three comfortable bedrooms and a fully renovated full bathroom (2024) complete this level beautifully. The fully finished lower level more than doubles your living space. A gas fireplace anchors the spacious rec room, while the custom wet bar with its one-of-a-kind Mexican copper countertop makes this the space everyone will gather in. Two additional flexible rooms serve perfectly as a home office, gym, or guest suite, alongside a second full 3-piece bath. Step outside to a backyard built for enjoyment - a spacious deck, stylish cabana, and private hot tub on a 60 x 90 ft lot that gives you real room to breathe. Standout mechanical upgrades include a new heat pump and A/C (2024), radiant furnace system (2022) ( no electric heat here!), owned gas hot water tank (2022), and new 4-car driveway (2024).All of this in Queenswood Heights, walking distance to six parks, nature trails, four elementary schools, Place d'Orléans, the Shenkman Arts Centre, a YM/YWCA with pool, and easy highway access to downtown Ottawa. (id:55534)
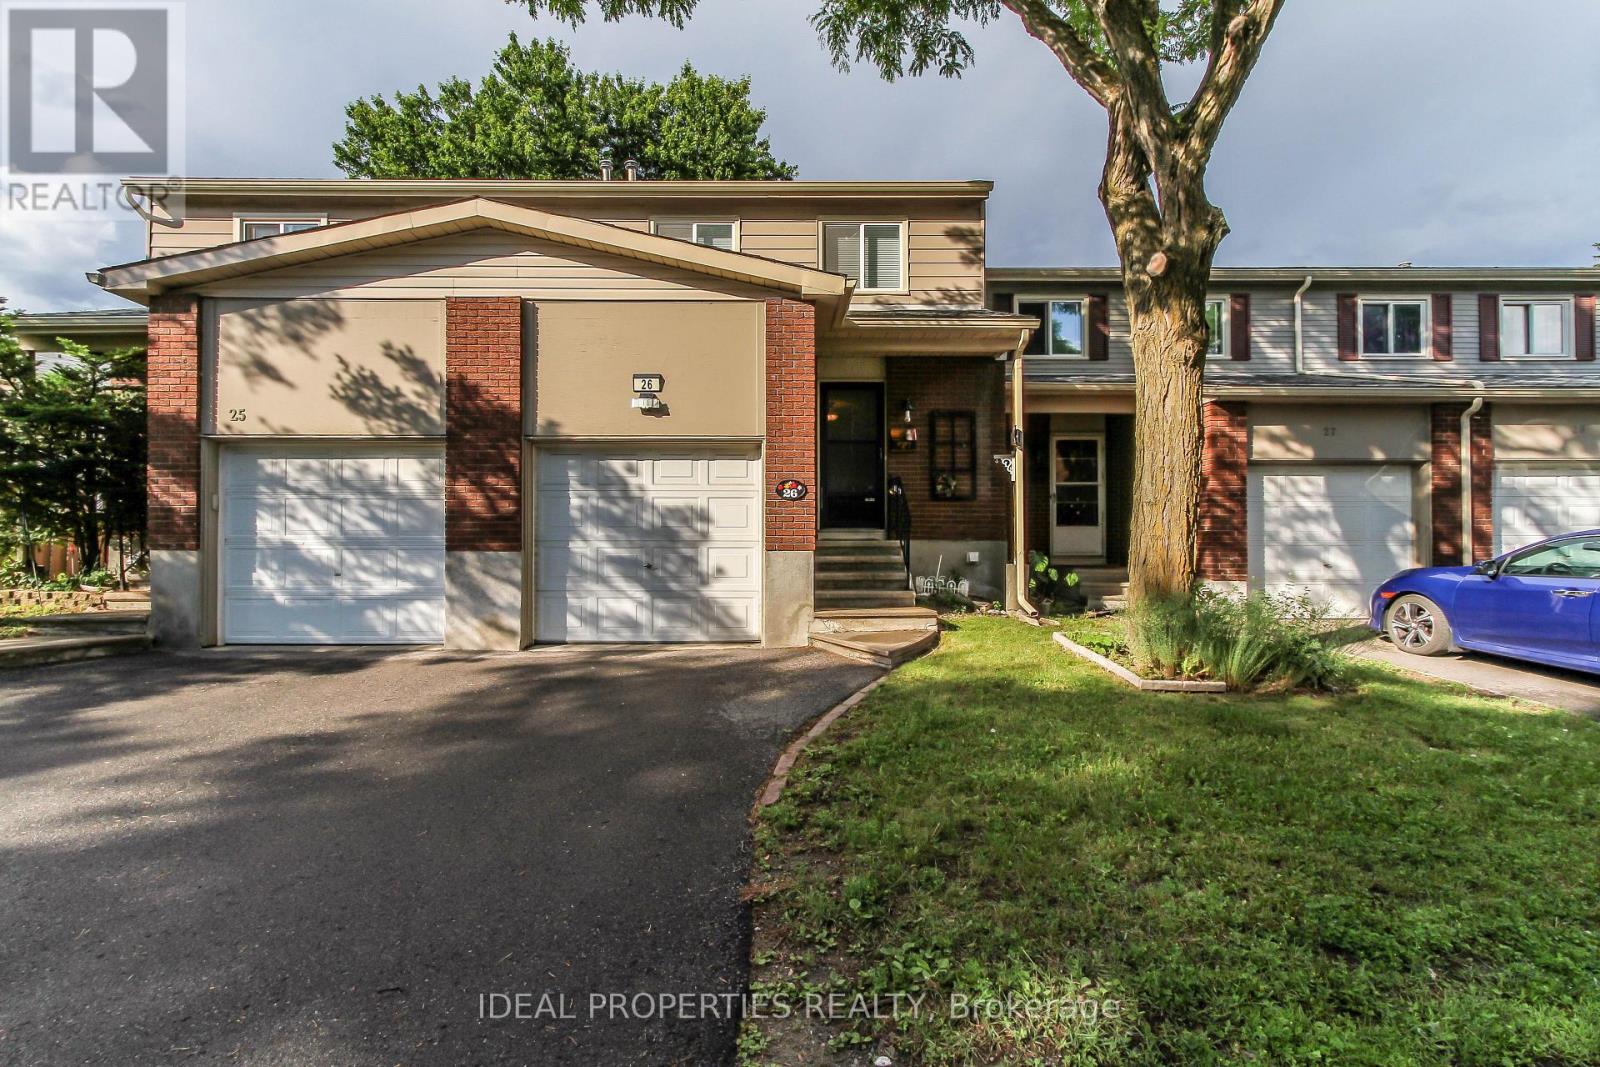
26 - 2415 Southvale Crescent
Ottawa, Ontario
Rarely offered 4-bedroom condo townhome with garage! This spacious and well-maintained home offers an excellent layout for families, first-time buyers, or investors. Step inside to a welcoming foyer with closet space and access to the updated powder room. The main floor features a bright and inviting living room highlighted by a large picture window, while the adjacent dining area provides the perfect setting for family dinners and entertaining guests. The spotless kitchen boasts an abundance of oak cabinetry, convenient pot drawers, ample counter space, and additional storage to meet all your culinary needs. Upstairs, you'll find four generously sized bedrooms, all featuring laminate flooring and window blinds. The expanded and updated full bathroom offers enhanced comfort and functionality for busy households. The finished lower level adds valuable living space with a bright family room featuring a walkout to the private paved backyard. A laundry area and plenty of storage complete this versatile level. Conveniently located and move-in ready, this home combines space, comfort, and practicality in one exceptional package. High Efficiency Furnace 2023. (id:55534)
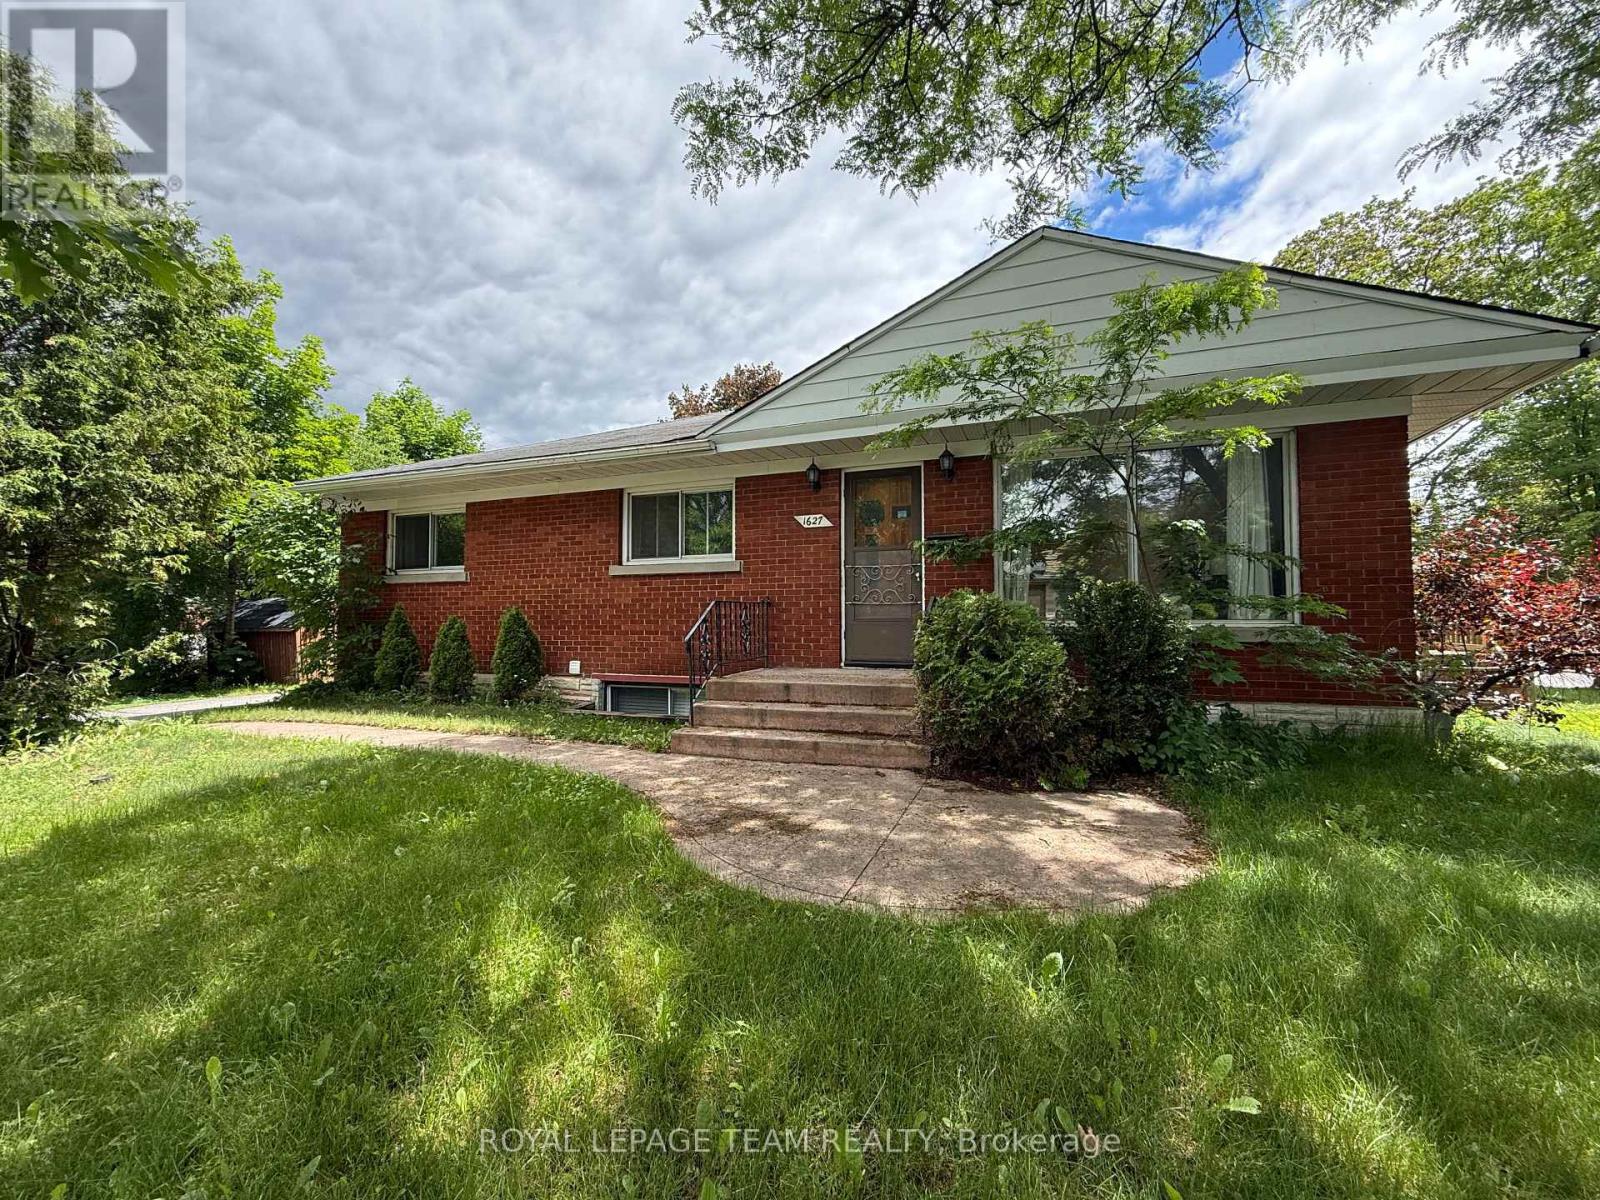
1 & 2 - 1627 Chaucer Avenue
Ottawa, Ontario
Multi-Unit and Legal Secondary dwelling 2016 on a corner lot. Great investment close to CHEO and Ottawa Hospital. 6 Rooms, 2 full Baths, 4 parking and separate entrance. Total Lot size 4,897.57 ft(0.112 ac). TWO UNITS, separate entrance and two electric meters. Always fully rented due to excellent location. Approx more than $100K in renovations from 2015 to today. The MAIN LEVEL: renovated 2015 living/dining room floor with cozy electric fireplace, 3 bedrooms, a full bathroom and open concept kitchen, patio door, deck, and own washer/dryer. The SECOND UNIT has 3 bedrooms, one full bathroom, a kitchen, its own laundry room, and a separate entrance. Fully renovated in 2015, all floors, one big window with a deep window well, deck, fresh paint in 2026, just like a separate in-law suite. Roof 2007 and singles 2024, Gas Furnace 2015, HWT 2015, few Windows 2021-2015, Eavestroughs and downspouts 2015, 2016 SuperSump pump system installed to ensure a dry basement, water guard sub-floor drainage system. Separate Hydro meter installed. Both units are fully rented and getting good income. Perfect for INVESTORS. The buyer can rent both units or live in one and rent the other to help pay the mortgage. The options are endless! Walking distance to General Hospital and CHEO, and 5 min drive to Train Yard shopping centre. Income property with capital growth opportunity. In the desirable and safe community of Riverview Park. See the list attached and the income and expenses provided to investors. (id:55534)
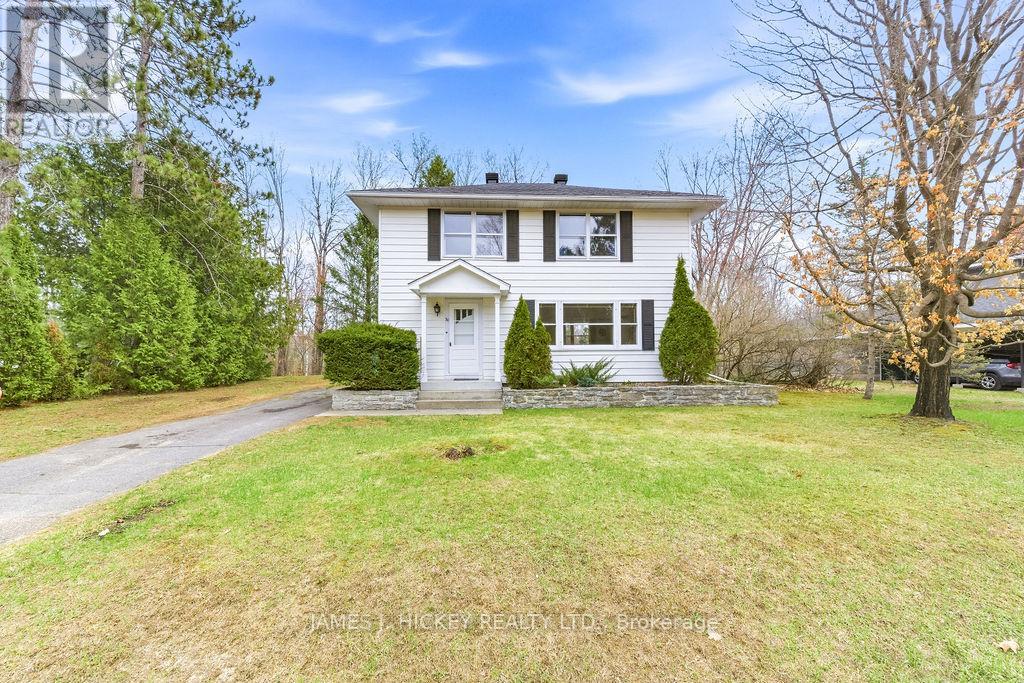
30 Laurier Avenue
Deep River, Ontario
This distinctive four-bedroom family home sits on a country sized lot bordering woodland in a highly sought-after neighbourhood, just a short walk from schools, beaches, the marina, shopping, parks, and playgrounds. Designed with growing families in mind, this classic two-storey home features a bright, sun-filled living room, a spacious dining area, and an eat-in kitchen perfect for everyday living. Upstairs, you'll find four generously sized bedrooms with ample closet space, along with a full four-piece bathroom. The full basement offers additional living space with a rec room and 2 pc bath, as well as a large utility and storage area. Outside, a single detached garage complements the impressive, private lot-rare for in-town living-backing onto peaceful green space for added privacy. Don't miss this exceptional opportunity. A 48-hour irrevocable is required on all offers. Contact today to book your viewing. (id:55534)
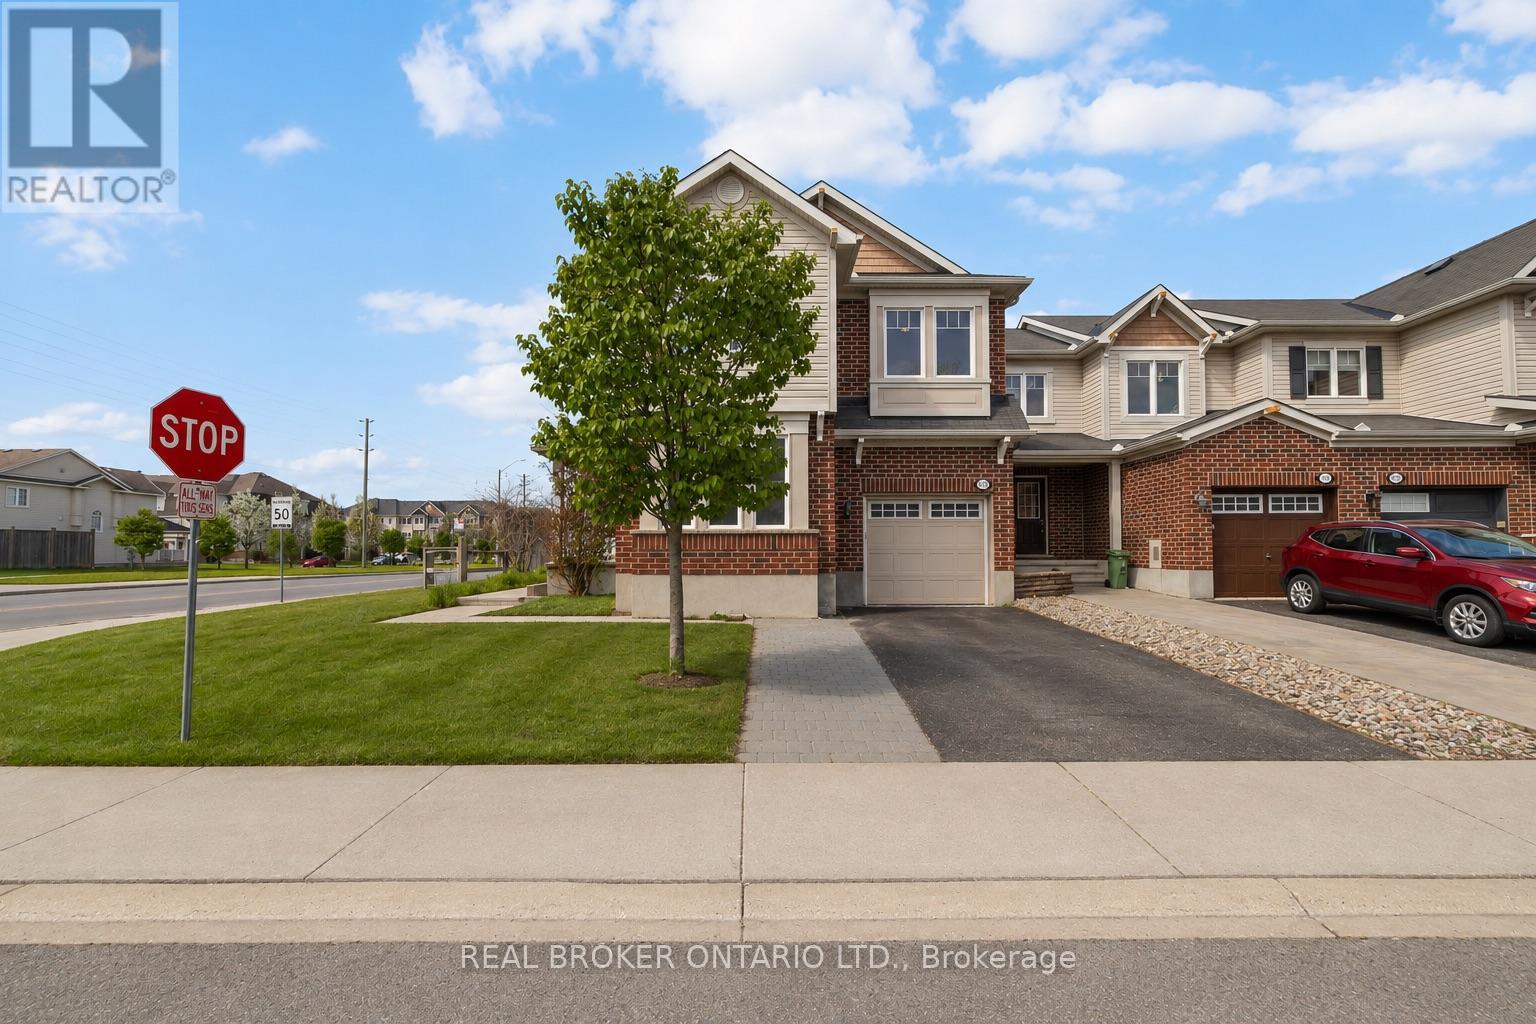
2771 Grand Canal Street
Ottawa, Ontario
Welcome home to 2771 Grand Canal Street - a stylish and spacious 4-bedroom, 2.5-bath end-unit townhome set on a premium 3000+ square foot corner lot in the heart of Half Moon Bay. Offering a functional and flexible open-concept floorplan, this home is designed for modern living with bright, airy spaces perfect for both everyday life and entertaining. The main level features generous living and dining areas alongside a large eat-in kitchen complete with abundant oak cabinetry, ample prep space, and room for the whole family to gather. Upstairs, you'll find four well-sized bedrooms including a spacious primary retreat with ensuite bath. Enjoy the added privacy, extra outdoor space, and enhanced natural light that comes with corner lot living. Located within walking distance to parks, schools, shopping, restaurants, and everyday amenities, with quick access to Highway 416 for an easy commute. A fantastic opportunity to own in one of Barrhaven's most sought-after communities. 24 Hour Irrevocable required on all offers. (id:55534)
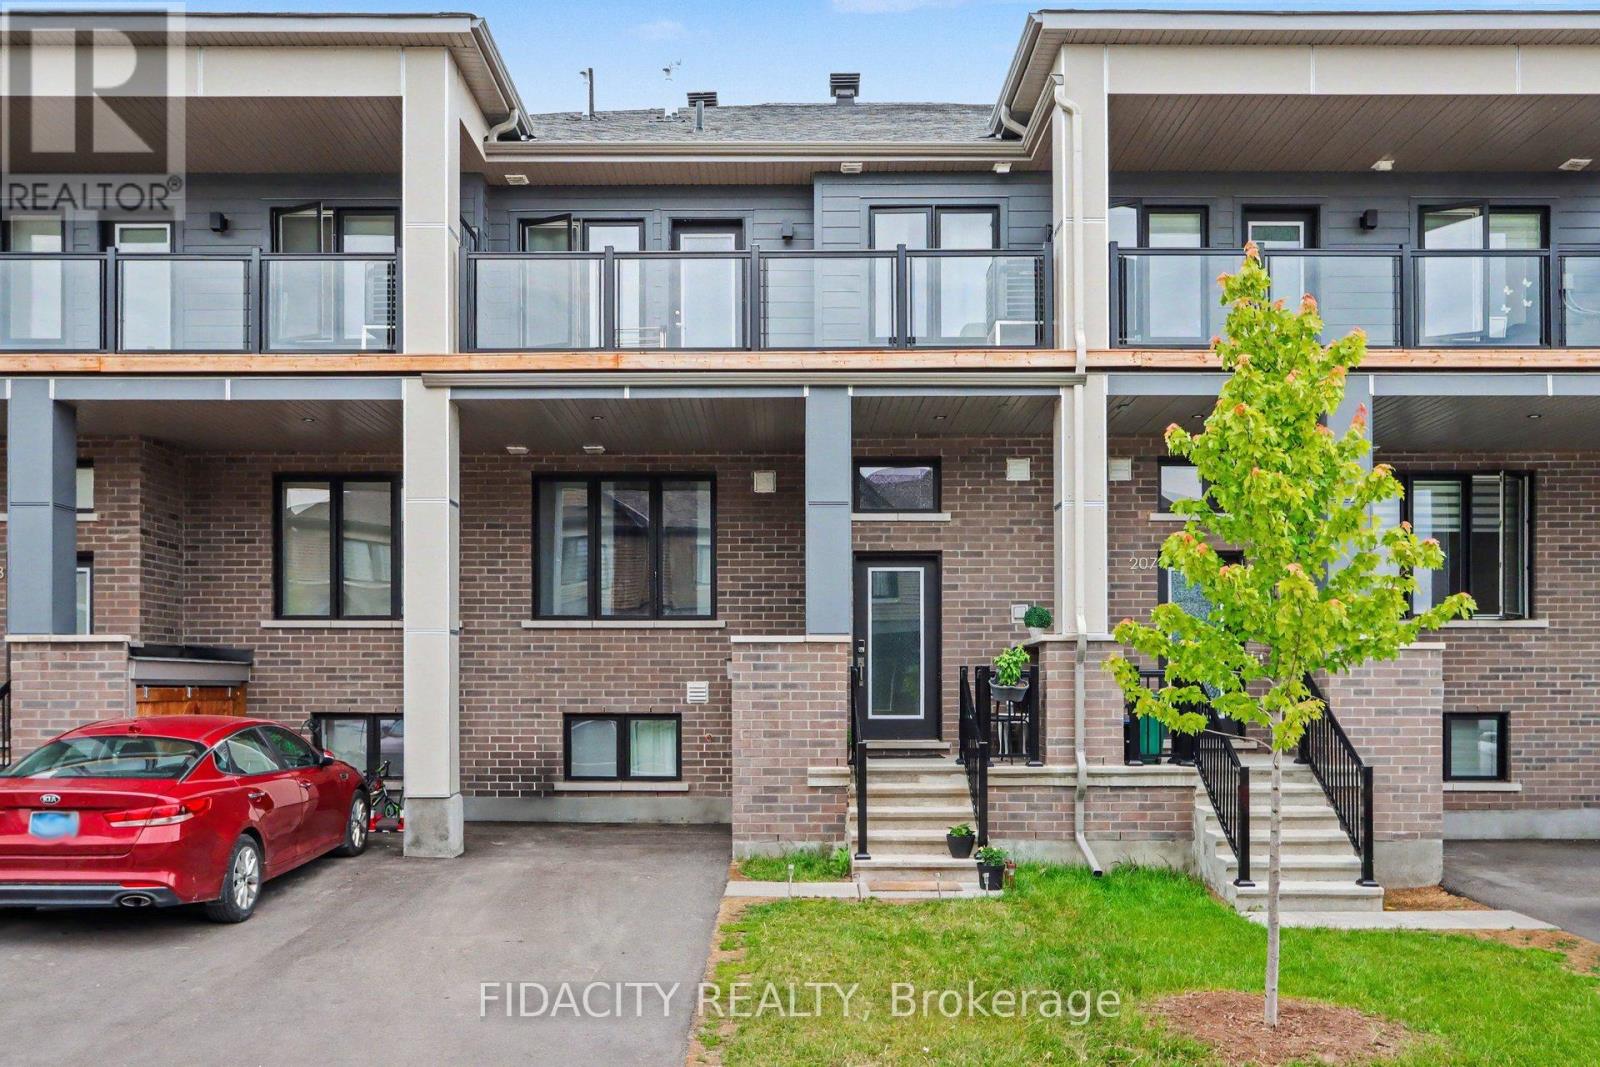
205 Beebalm Crescent
Ottawa, Ontario
Welcome to this bright and spacious 2+1 bedroom townhome in Half Moon Bay, offering driveway parking, a smart layout and plenty of natural light throughout. The main level features 9 ft ceilings, laminate flooring, a large great room and an open-concept kitchen with quartz countertops and stainless steel appliances, now installed. Upstairs offers convenient laundry with washer and dryer, a full bathroom and a spacious primary bedroom with ensuite, walk-in closet and access to a sun-filled balcony that also connects to the large secondary bedroom. The lower level adds excellent flexibility with an additional bedroom, full bathroom and living space, ideal for a home office, guest space or family use. Located in a family-friendly neighbourhood close to parks, schools, recreation, shopping, Costco, grocery stores, restaurants, a movie theatre and public transit. Vacant occupancy to be provided with a 60+ day closing. (id:55534)
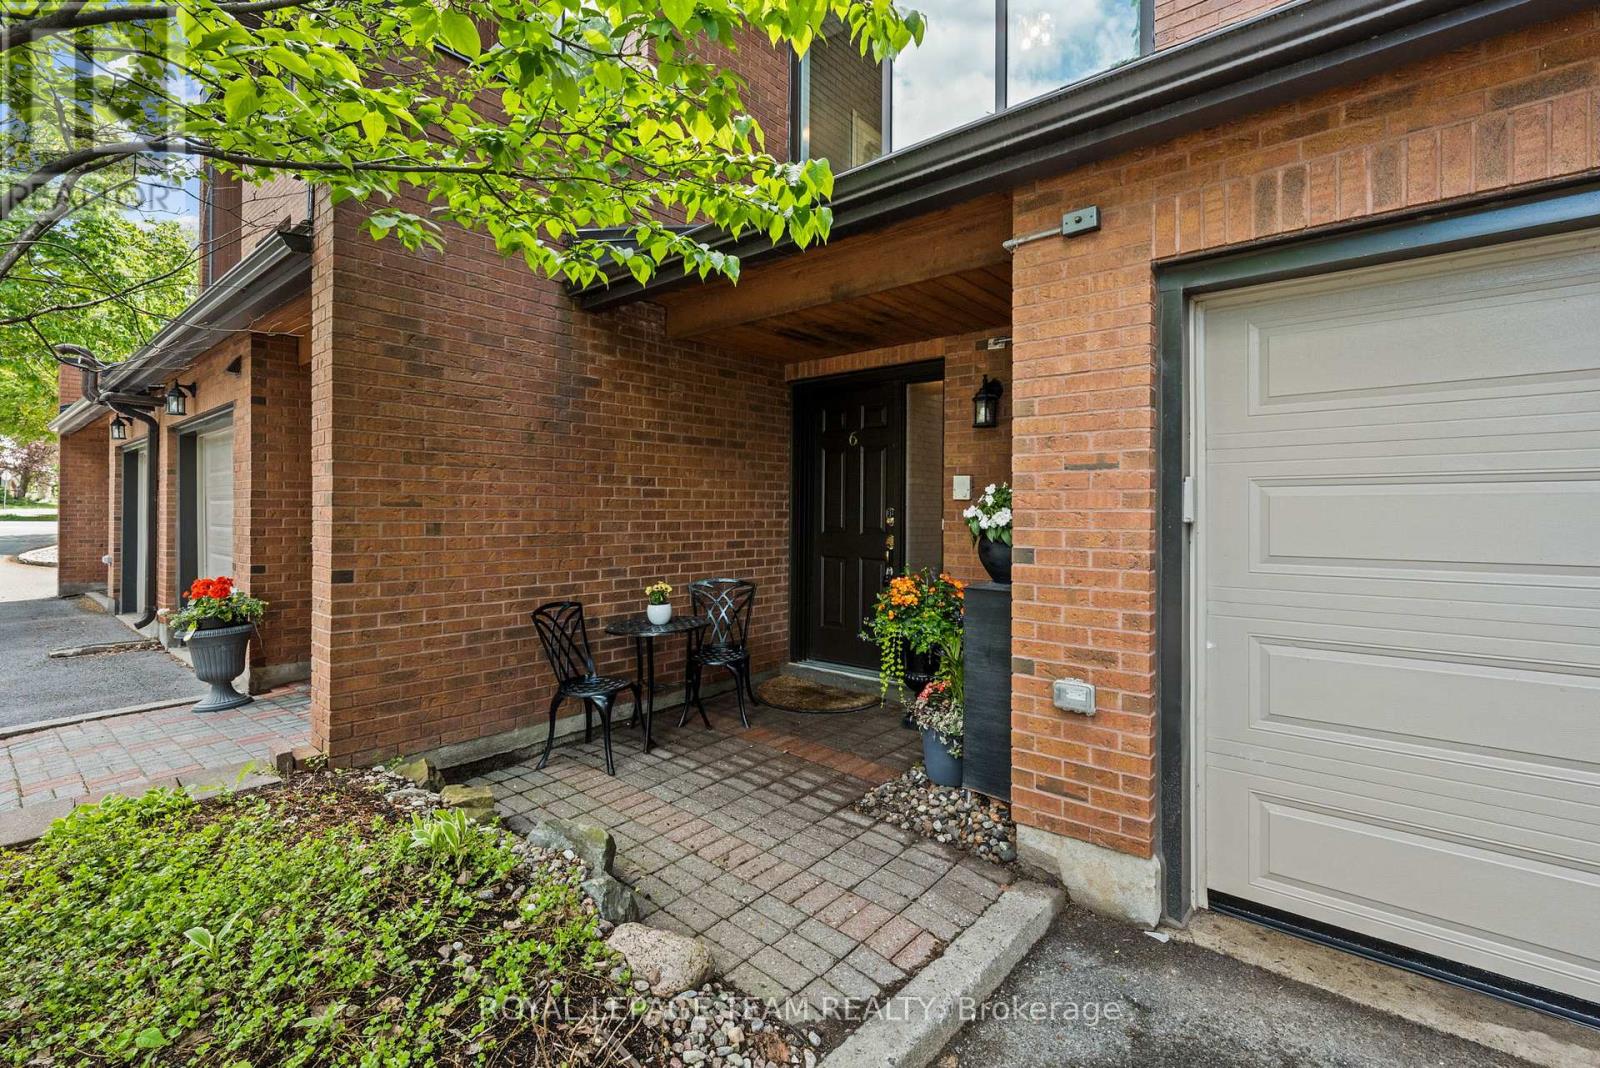
6 - 625 Richmond Road
Ottawa, Ontario
Tucked away in a private enclave, this spacious townhouse offers the size and comfort of a detached home in Westboro. This beautifully maintained 3-bedroom, 2.5-bath residence offers over 2,400 square feet of living space. Enjoy the short walk to Westboro's shops, restaurants, parks, future Woodroffe LRT station and direct access to the Ottawa River pathways. The renovated eat-in kitchen features granite counters, stainless steel appliances, and a bright solarium. The spacious living room is accented with high ceilings a cozy fireplace and beautiful garden views. The generous primary suite includes a private balcony with newer composite decking and updated ensuite with quartz counters accented by a glass/chrome enclosed shower. Two additional bedrooms and full bathroom provide excellent separation for family, guests, or a home office. The finished lower level features oversized windows and another wood burning fireplace. Step outside to a private patio summer retreat that create a peaceful setting for morning coffee, quiet evenings, or summer gatherings with family and friends. Complete with hardwood floors, a garage with inside entry, visitor parking, and exceptional privacy, this is a rare opportunity to enjoy a low-maintenance lifestyle without sacrificing space, comfort, or location. Walk to McKellar Park, the Dovercourt Recreation Centre, and some of Ottawa's most sought-after schools, including Broadview Public School and Nepean High School. (id:55534)
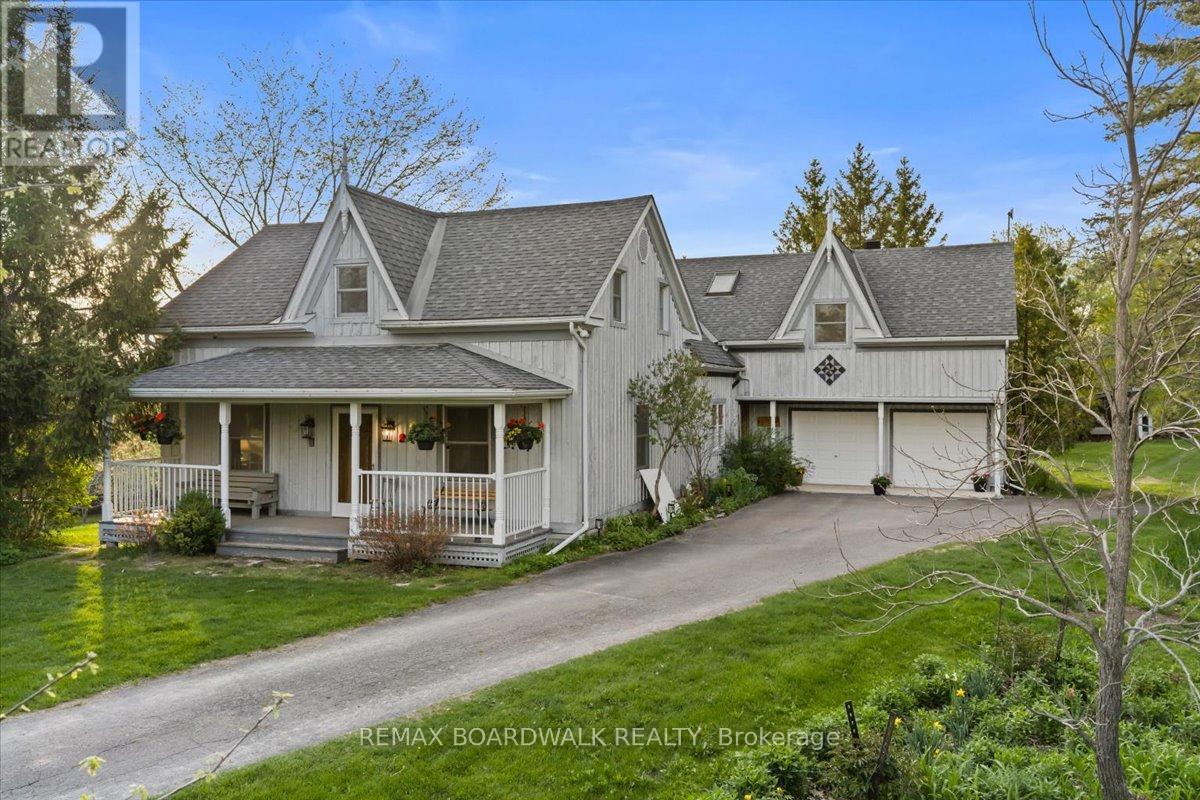
2464 Scrivens Drive
Ottawa, Ontario
Steeped in local history and beautifully transformed over generations, this exceptional country estate blends timeless character with thoughtful modern updates on a picturesque acreage setting just minutes from the city and over 13 acres. Offering 5 bedrooms, 3.5 bathrooms, and over 4,500 sq ft of living space including a bright walk-out basement, this remarkable home has been lovingly restored while preserving its original warmth and craftsmanship. Rich pegged oak hardwood flooring, exposed reclaimed beams, solid oak staircases, and custom millwork create an inviting atmosphere throughout. At the heart of the home is a charming and tastefully designed kitchen featuring granite countertops, stainless steel appliances, and timeless finishes that blend perfectly with the home's character. The stunning family room addition features soaring ceilings, a truly one-of-a-kind floor-to-ceiling Balmoral Red Granite fireplace with BIS insert, with the granite specially flown in from Finland, along with a wall of Pella windows and sliding doors overlooking the surrounding landscape. A bright four-season sunroom with matching granite flooring offers the perfect place to relax year-round. Extensive updates over the years include geothermal heating and cooling, updated roofing and skylights, deepened well, generator-ready electrical panel, and more. The spacious walk-out basement offers incredible flexibility for recreation, hobbies, home office space, or multi-generational living. A standout feature of the property is the impressive renovated 35 x 36 workshop with plumbed air, welding station, and ample room for equipment, tools, and recreational storage. Surrounded by mature trees, gardens, orchard space, and abundant wildlife, the setting is peaceful and incredibly private. Whether enjoying quiet mornings on the deck, entertaining family and friends, or simply embracing the beauty of country living, this is a truly special property that must be experienced to be appreciated. (id:55534)
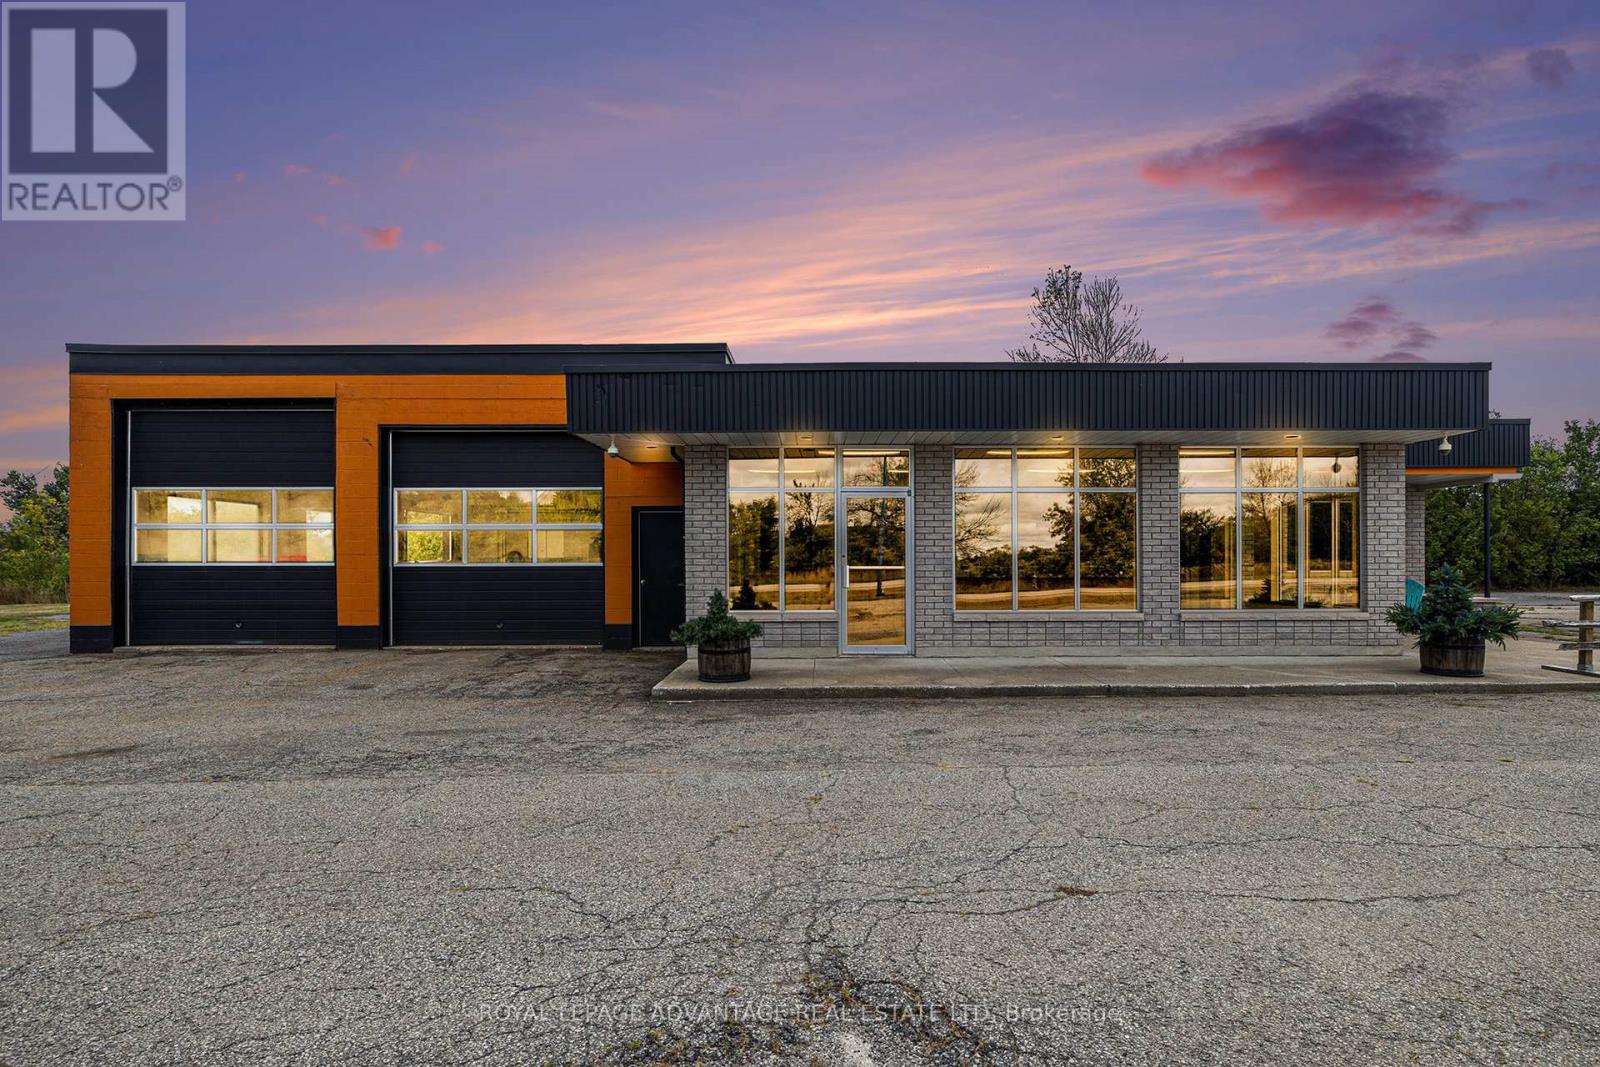
3719 Highway 15 Highway N
Rideau Lakes, Ontario
Great commercial retail property ZONED CL and ready for a variety of uses. The building is situated on 1.15 acres and has direct entry and exits off Highway 15. It is located conveniently between Kingston and Smiths Falls. The building offers about 3,200 SQ. FT of heated space. The office portion has three offices, a showroom, reception area, a large storage/utility area, and 1.5 washrooms. The shop space is 1,200 sq. Ft. and has 3-bays with insulated garage doors measuring 11'x12', 11'x11' and 9'x9', there are two entry man doors. There is abundant storage in the shop to accommodate tools or equipment. A hoist and compressor are included. Extensive upgrades include but are not limited to, two new propane furnaces to heat both spaces, new roofs over showroom and shop, shop ceiling insulated, and a new metal ceiling installed. The new lighting and large windows brighten the shop space. The large, paved parking lot can accommodate many vehicles and equipment. Book your showing today! (id:55534)