
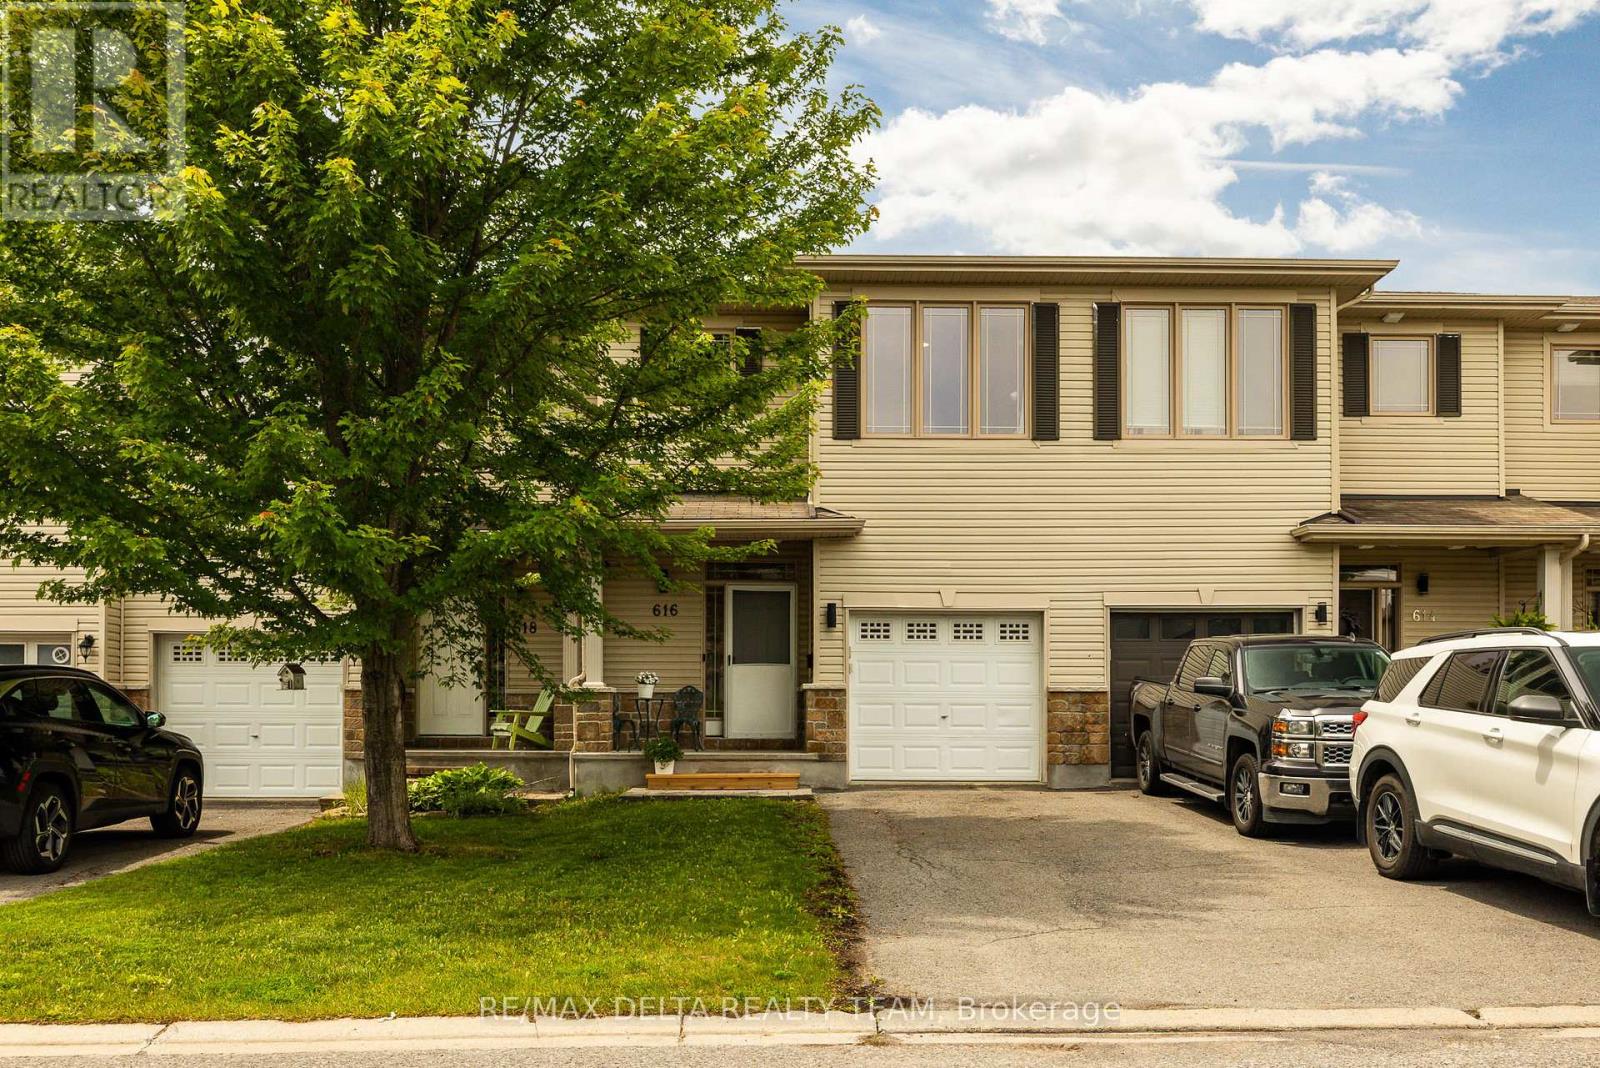
616 Spikemoss Place
Ottawa, Ontario
This spacious townhome will not disappoint! Featuring an open-concept layout, a convenient location, and an entertainer's backyard, this home is ready for you to move in and enjoy. The main level offers a tiled foyer with a powder room and direct access to the garage. The spacious kitchen is equipped with stainless steel appliances, a walk-in pantry, a breakfast bar, and a bright eat-in area with a large window. The combined living and dining room is filled with natural light from the oversized feature window and provides an inviting space for everyday living and entertaining. The second level boasts a spacious primary bedroom featuring a walk-in closet, sitting area, and a private ensuite with a separate shower and large soaker tub along with 2 other good size bedrooms and a full bath. complete the The finished basement adds valuable living space with luxury vinyl flooring, a gas fireplace, a 3-piece bathroom, and a huge storage room. Step outside to a private backyard complete with a deck, gazebo, storage shed, and garden-perfect for relaxing or hosting guests. . Additional updates include a new furnace and air conditioner (2025). A wonderful opportunity to own a well-maintained home in a desirable location! (id:55534)
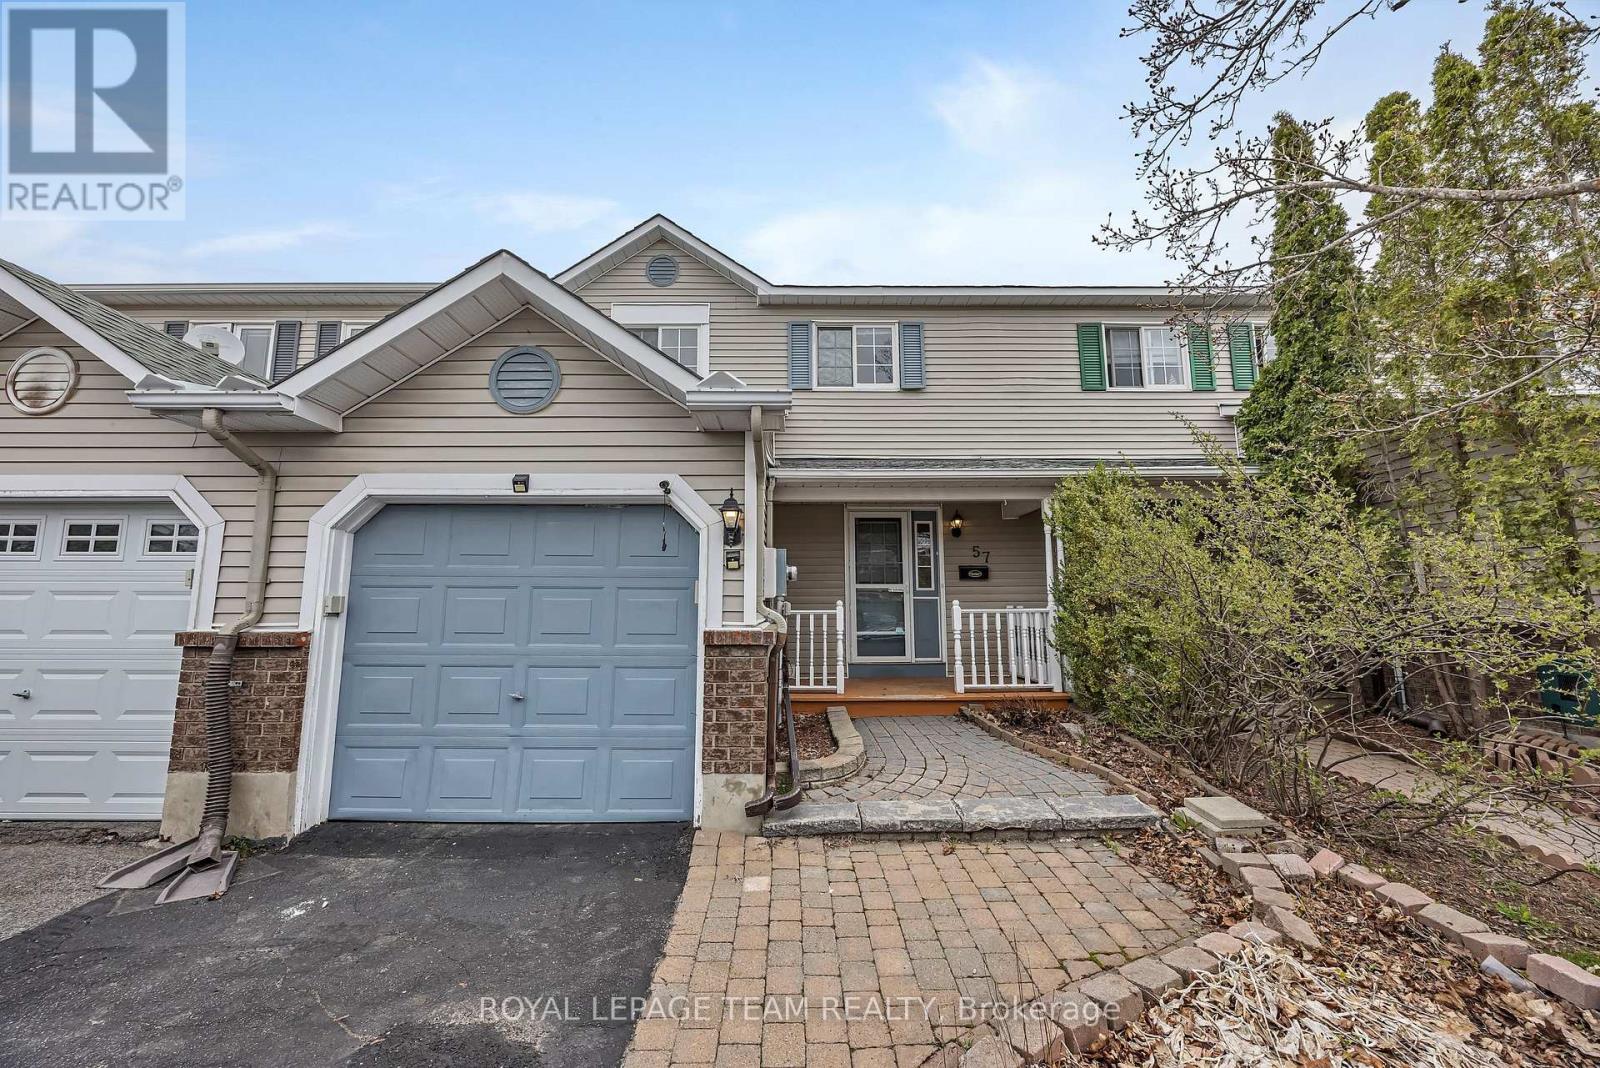
57 Randall James Drive
Ottawa, Ontario
Discover this affordable, townhome in the heart of Stittsville. With 3 bedrooms and 1.5 bathrooms, it's an ideal choice for first-time buyers, investors, or anyone looking to downsize, capable of doing some updating. The main floor features an open-concept layout with a spacious front entry, the kitchen opens directly into the living and dining areas, creating a bright, welcoming space perfect for cooking and entertaining. The living room is very large and runs the full length of the back of the home, and overlooks the deck and backyard. Step outside to a backyard that stretches over 100 feet-ideal for gatherings, gardening, or relaxing on the deck. Upstairs, you'll find three comfortable bedrooms. The primary bedroom overlooks the expansive backyard, has direct access to the bathroom, and boast a large walk-in closet. Rounding out the floorplan, an attached, inside-entry garage, and partially finished basement offer convenience and bonus living space. This home is very well located, close to parks, schools, shopping, and public transit and offers loads of potential. Come see for yourself and imagine the possibilities. (id:55534)
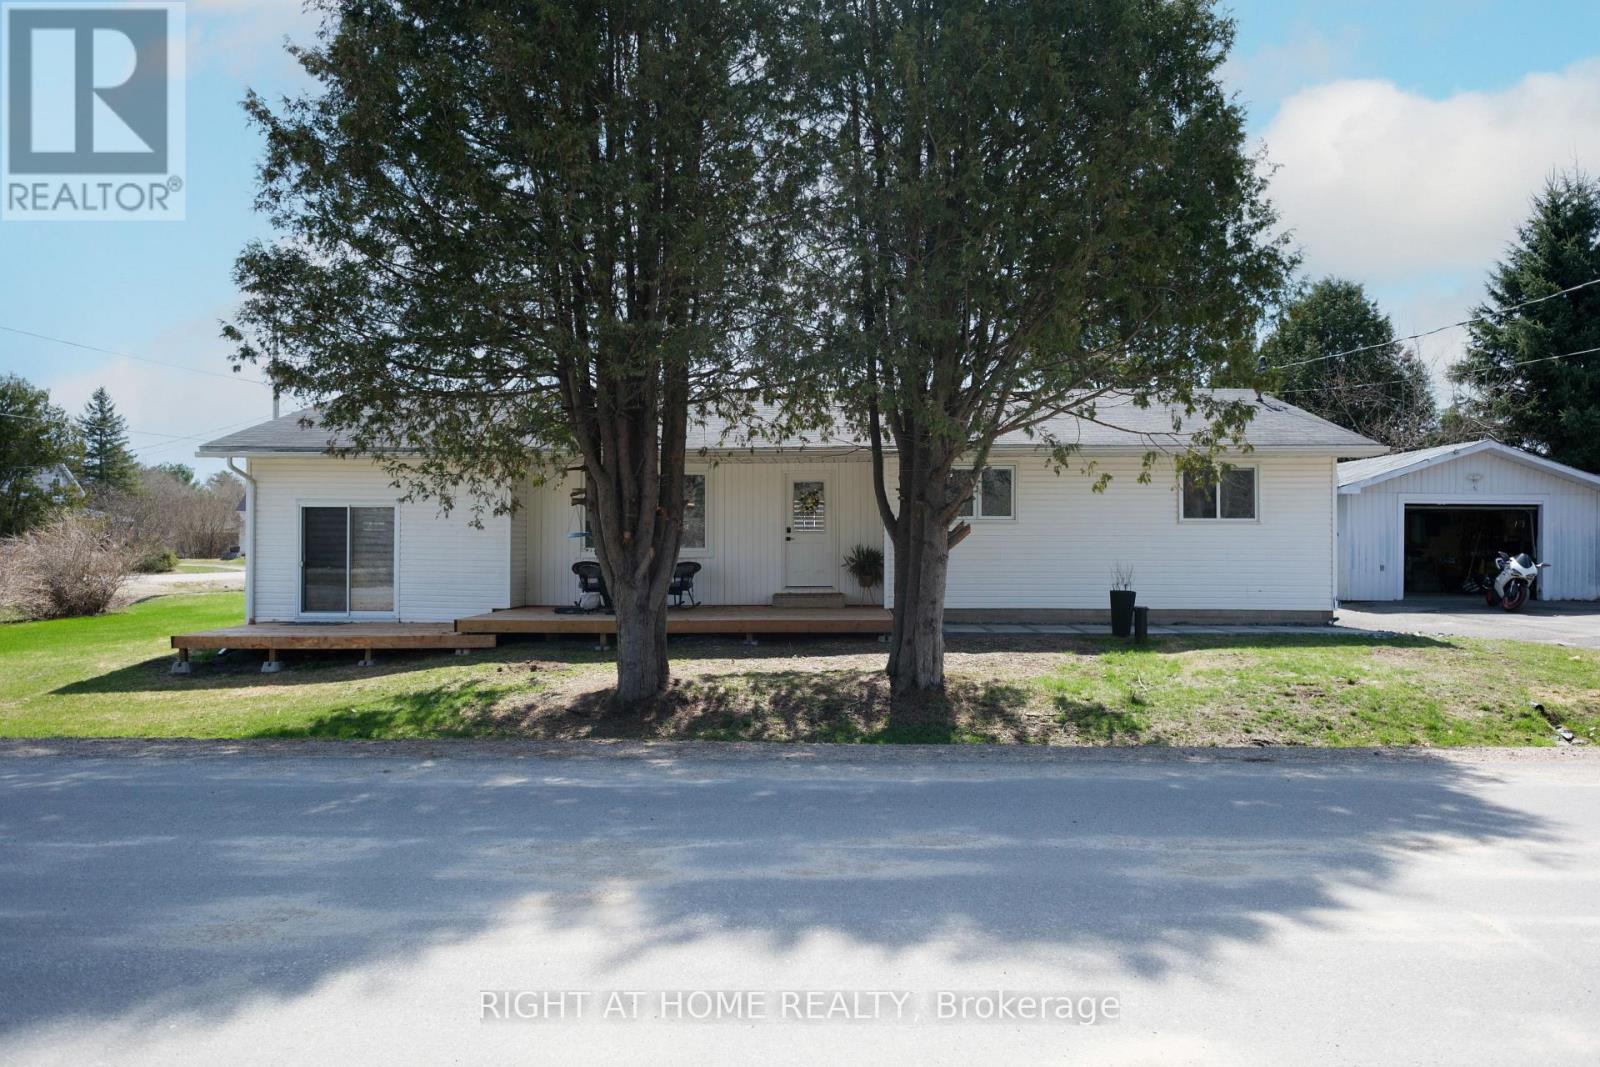
14 Fisher Street
Mcnab/braeside, Ontario
Spacious, updated bungalow located on a quiet street in the village of White Lake. Bright open-concept layout featuring a modern kitchen with island and newer appliances, overlooking a large living/dining area with woodstove and access to rear deck. Main level offers 3 good-sized bedrooms, a full 4-piece bath, and convenient main floor laundry. Sunken rec room provides additional living space with walkout to its own deck, second full bath, and a 4th bedroom or office. Situated on a flat corner lot with an oversized detached garage offering ample storage and workshop space. Paved driveway with plenty of parking. Recent upgrades include kitchen, flooring, furnace, and septic system. Ideally located within walking distance to White Lake amenities and just a 10-minute drive to Hwy 417 and Arnprior. (id:55534)
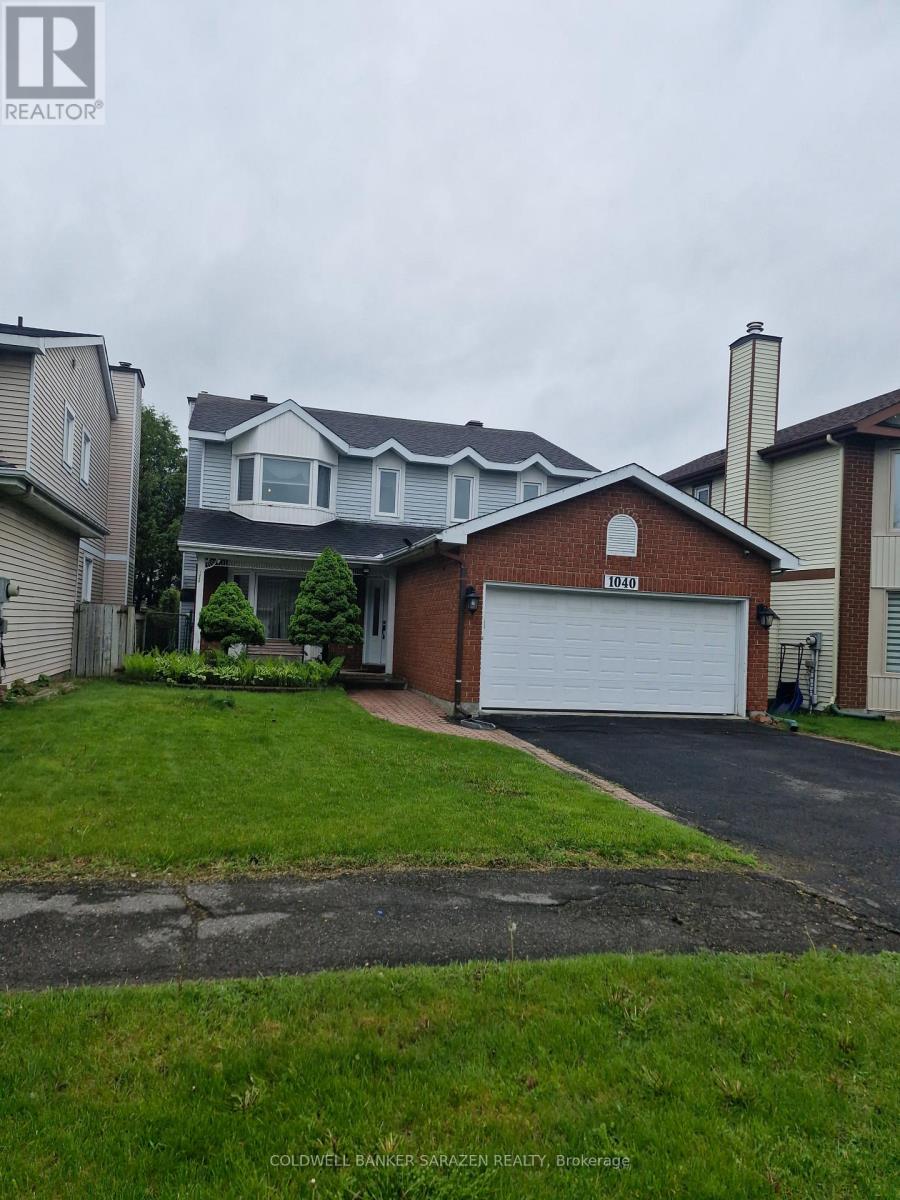
1040 Karsh Drive
Ottawa, Ontario
Set on a quiet street in the desirable Upper Hunt Club neighborhood, this lovely four bedroom family home offers comfort, space, and a wonderful location. The bright main floor features hardwood flooring throughout, a welcoming living room with a large bay window, a formal dining area, and an updated kitchen with an eat in space that opens to a cozy family room with a gas fireplace. A convenient laundry and mudroom provides inside access to the garage. Upstairs, the primary bedroom offers a peaceful retreat with a dressing area, double closets, and a private ensuite with a relaxing soaker tub. Three additional bedrooms and a full bathroom complete the level. The finished basement adds extra living space with a recreation room, office or hobby area, a three piece bathroom, and plenty of storage. Enjoy a private backyard and the ease of being close to parks, walking paths, recreation facilities, major highways, and downtown Ottawa. All rooms and other measurements are attached in the listing. The pre-inspection report can be provided upon request. (id:55534)
967 Upper Dwyer Hill Road
Ottawa, Ontario
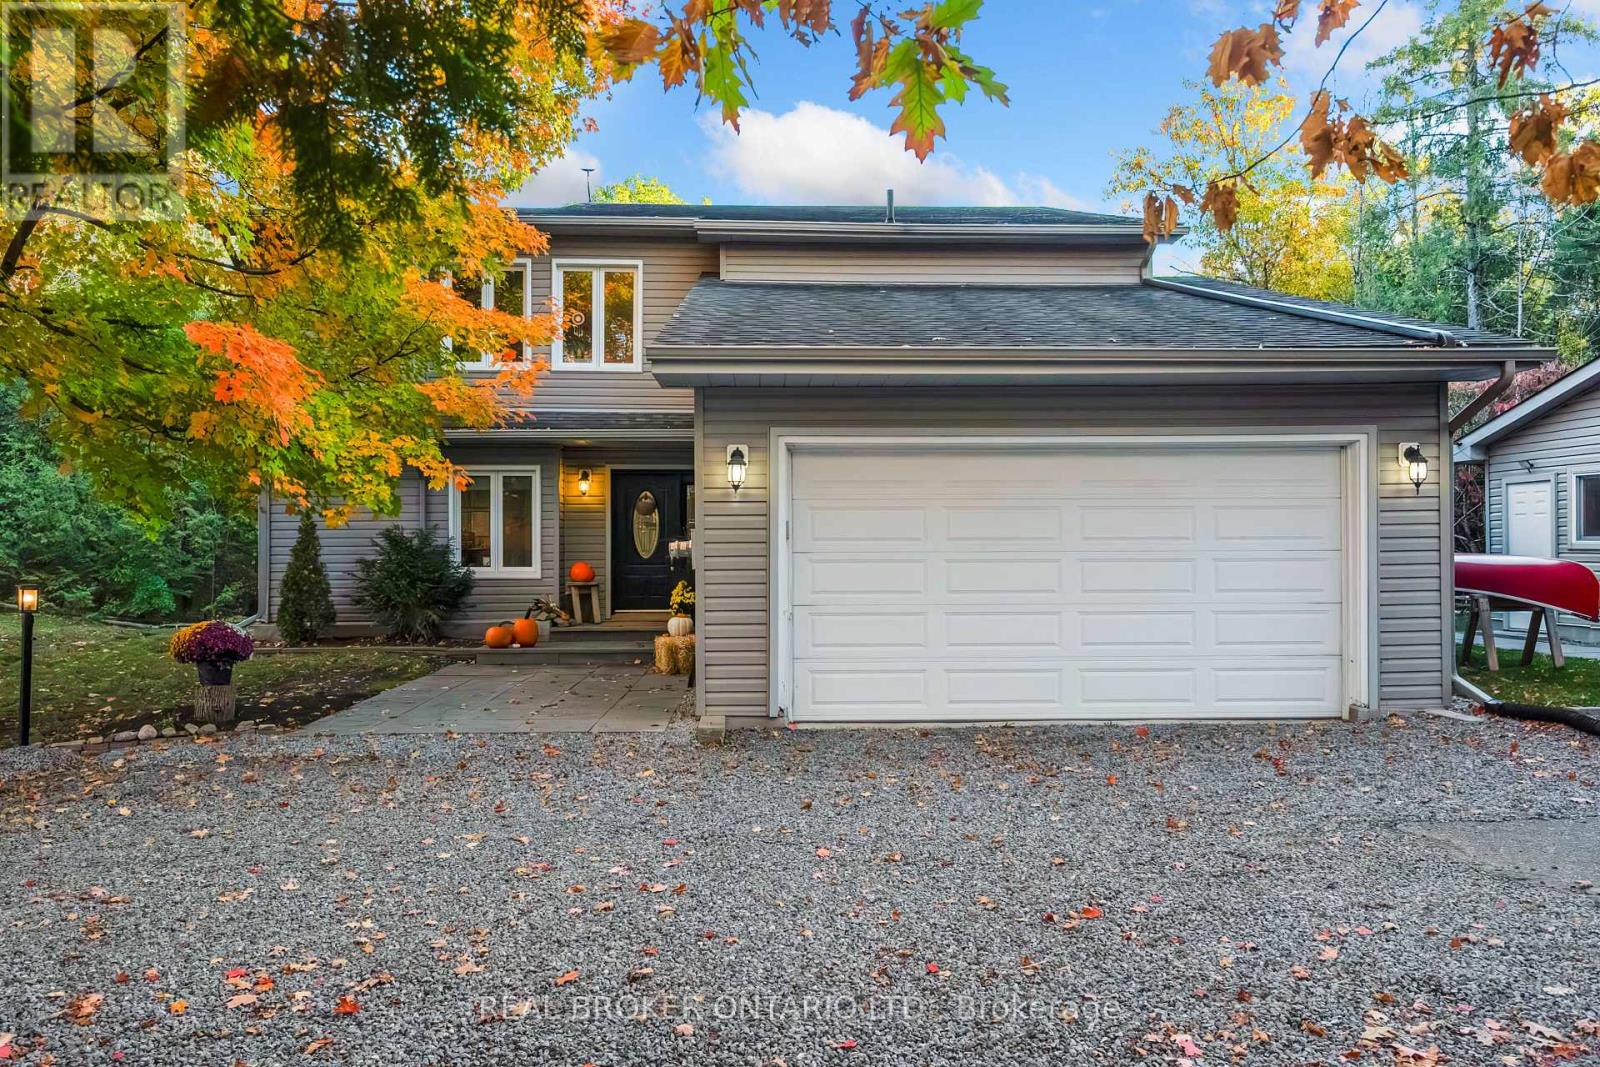
Welcome to your private oasis on Upper Dwyer Hill Road, where over 14 acres of mature forest wrap around you like a retreat from the rest of the world, yet Stittsville and Carleton Place and all their amenities are just 10 minutes down the road. This is the kind of property people spend years searching for and rarely find. Step inside and cathedral ceilings draw your eye upward, flooding the space with light and setting the tone for a home that feels as expansive as the land it sits on. The 2023 modern kitchen anchors the main level with sleek finishes and ample counter space, while a flexible fourth room serves beautifully as a bedroom or home office depending on how your life unfolds. A pellet stove adds a cozy warmth that makes the space feel like home the moment the temperature drops. When the sun goes down, gather in the dedicated home theatre with its 12-foot screen, or unwind in the second living room where the pace of life slows down the moment you sit. Upstairs, two generous bedrooms and a full bathroom are joined by a stunning primary suite complete with its own ensuite and walk-in closet. Every window frames nature like a painting and the forest views from the upper level are something you simply have to see in person. Outside, the property delivers in every direction. A saltwater pool with a new salt system and glass bead filter, a fenced garden, a 20x24 workshop for the hobbyist or tradesperson, two custom sheds, a double garage, and parking that can handle whatever you bring home. This is a property built for living fully. And then there are the updates. Seventeen new windows in 2023. A full thermopump system with two outdoor units and three indoor units installed in 2025 with a 10-year warranty, efficiently heating and cooling the home year round. New water heater, water softener, Generlink, eavestroughs with gutter clean system. Peaceful, private, and perfectly positioned. Properties like this are rare. Come see what life out here has to offer. (id:55534)
4458 County Rd 15 Road
South Stormont, Ontario
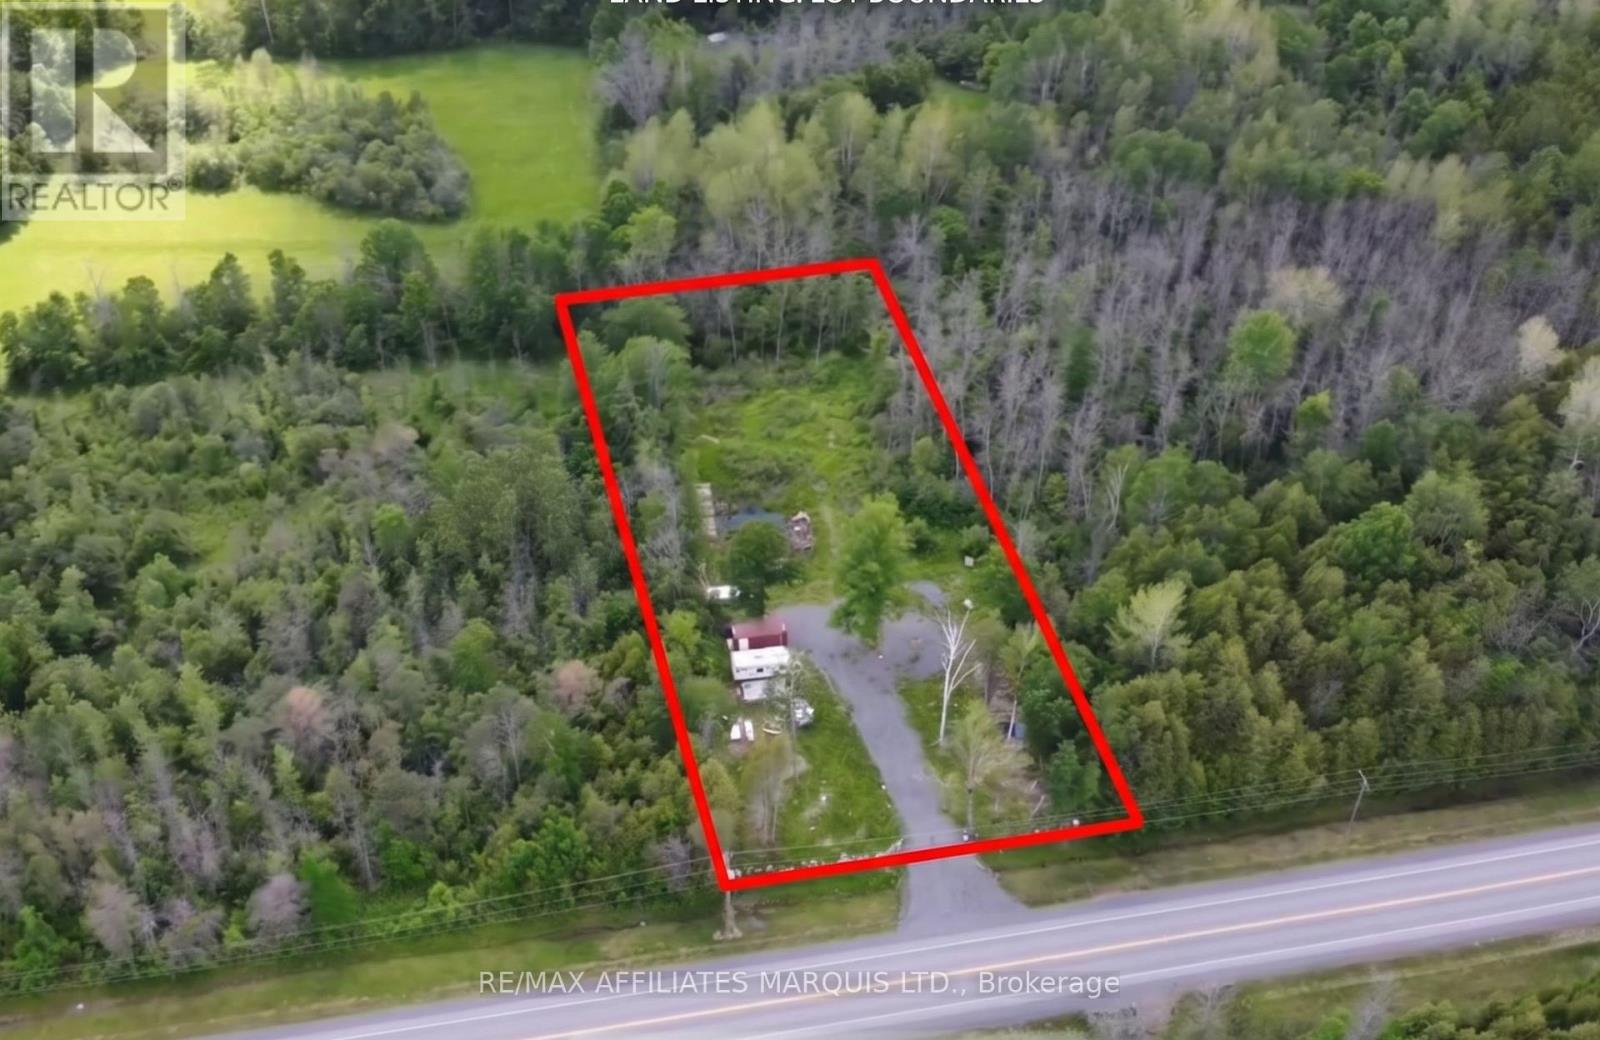
Build-ready 0.87-acre lot in Lunenburg - driveway, culvert, and hydro already in place. Unlike most vacant land in the area, this property has a hydro on-site and a cleared build area, so you can break ground without months of site prep. Located on Avonmore Road in South Stormont with easy access to Cornwall (under 20 minutes) and Highway 401. Zoned AGR-10. Ideal for a custom build or country home with privacy and space. With Ontario's enhanced HST rebate now eliminating up to 13% HST on new owner-built homes through March 2027, there has never been a better time to buy a build-ready lot and start your project. Buyers - do your own due diligence with the Township of South Stormont regarding permitted uses, setbacks, well, and septic requirements. (id:55534)
1142 County Road 43 Road
Merrickville-Wolford, Ontario
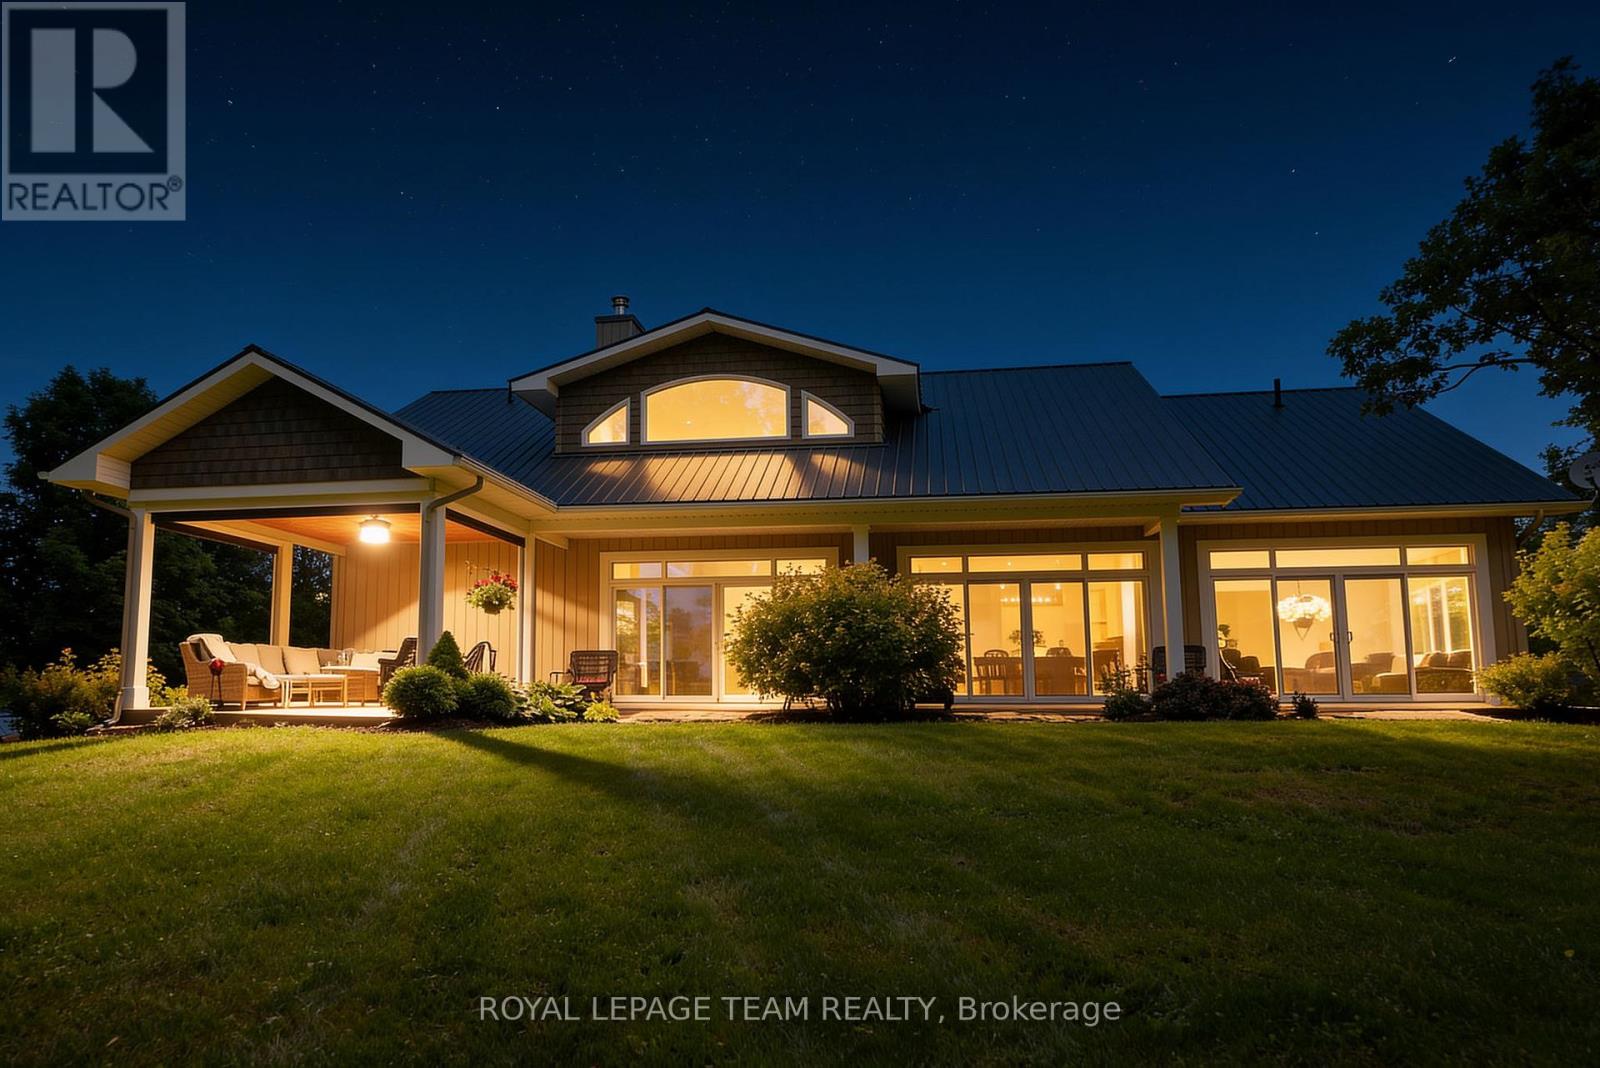
Welcome to 1142 County Rd 43 Merrickville, a stunning 142 acre private country estate which offers an elegant custom built bungalow w/ soaring ceilings, gourmet kitchen, incredible primary suite w/ forest view & a luxury outdoor living space! Nestled on unparalleled land w/ over 6 kms of groomed trails, & numerous outbuildings including a timber frame maple sugar shack, aesthetic greenhouse & ample storage for recreational vehicles, this home is perfect for outdoor enthusiasts who crave refined luxury in a forest paradise! Take the winding drive past majestic oak trees to observe the juxtaposition of the forest backdrop, stunning home & all outbuildings, curated to paint a picture of tranquillity. Enter the grand foyer with vaulted ceilings to open concept living space which features an expansive living room w/ high-efficiency wood burning stone fireplace & an elegant & spacious dining room; both offer engineered hickory floors & incredible forest views! The gourmet kitchen is a dream, w/granite counters, stainless steel appliances including a 6 burner gas stove, beautiful cabinetry w/ lighting & a walk-in pantry. Entertaining is seamless in this home w/sliding glass doors to the exterior from the dining, living & family room areas; outdoor living space features a stamped concrete patio & large screened-in porch w/mechanical floor-to-ceiling screens! The main level primary suite is spa-like w/ its generous ensuite, walk-in closet, and sliding door that leads to a light-filled family room w/ exquisite forest view! Two more spacious bedrooms, a main bathroom, a convenient mudroom off the garage, a powder room & large laundry room are also featured on the main level. With its oversized heated garage, seacan storage with lean-to, drive shed for recreational vehicles, maple sugar shack, chicken coop & inspirational vistas everywhere, this cross country skier's paradise is a must see!Only a short drive or walk from the historic village of Merrickville & all its amenities! (id:55534)
6 Windchime Crescent
Ottawa, Ontario
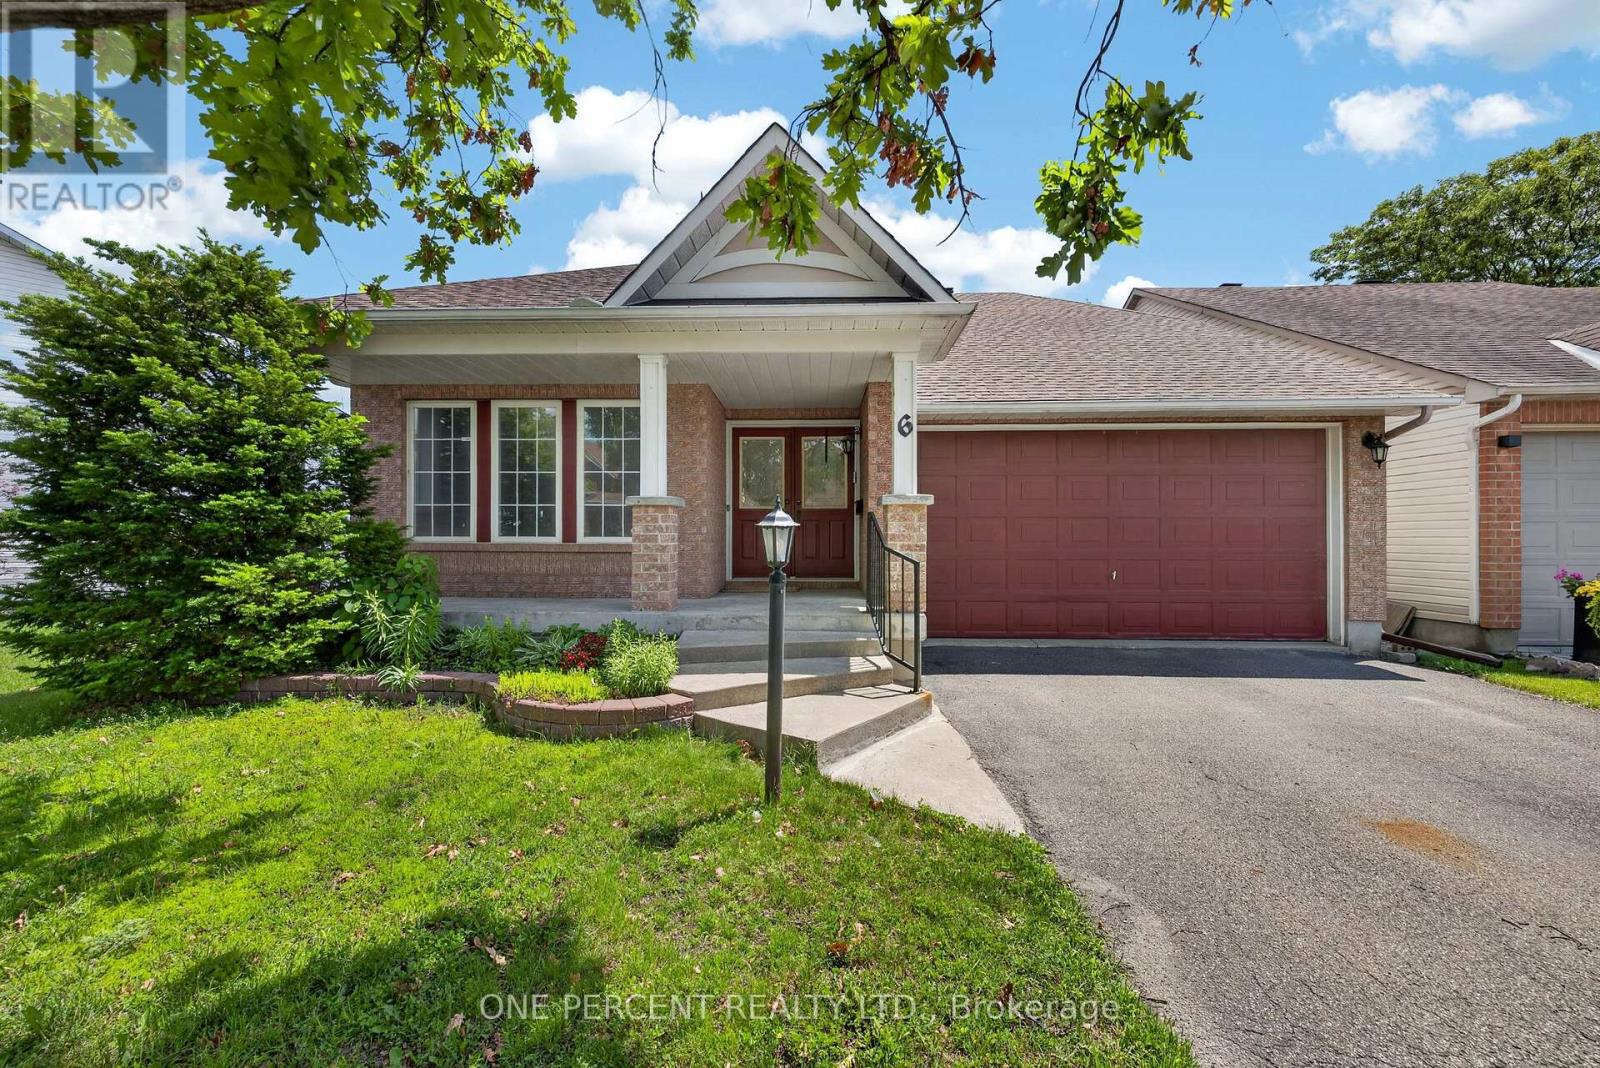
Welcome to this beautiful detached bungalow in the highly sought-after community of Barrhaven East, ideally located close to major shopping, top-rated schools, parks, and everyday amenities. This bright and inviting 2 bedroom, 3 full bathroom home features an open-concept layout with gleaming hardwood floors ,highlighted by soaring cathedral ceilings and an abundance of natural light throughout. The spacious primary bedroom offers a cathedral ceiling and a full ensuite bath, while the second bedroom is generously sized and well-suited for guests, family, or a home office. Convenience is key with main-floor laundry and direct access to the double car garage. The functional layout flows seamlessly into the main living and dining areas, creating an ideal space for both relaxing and entertaining .The lower level adds exceptional versatility, featuring a large family space with a dedicated media room and awaits your finishing touches with bathroom setup and ample space for potiential 3rd bedroom, perfect for growing families or multi-purpose living. Step outside to a fenced backyard offering privacy and space for outdoor enjoyment. This airy layout is waiting for your touch to bring it to its ultimate glory ! This home combines comfort, functionality, and location in one of Barrhaven's most desirable neighbourhoods easy to show! (id:55534)
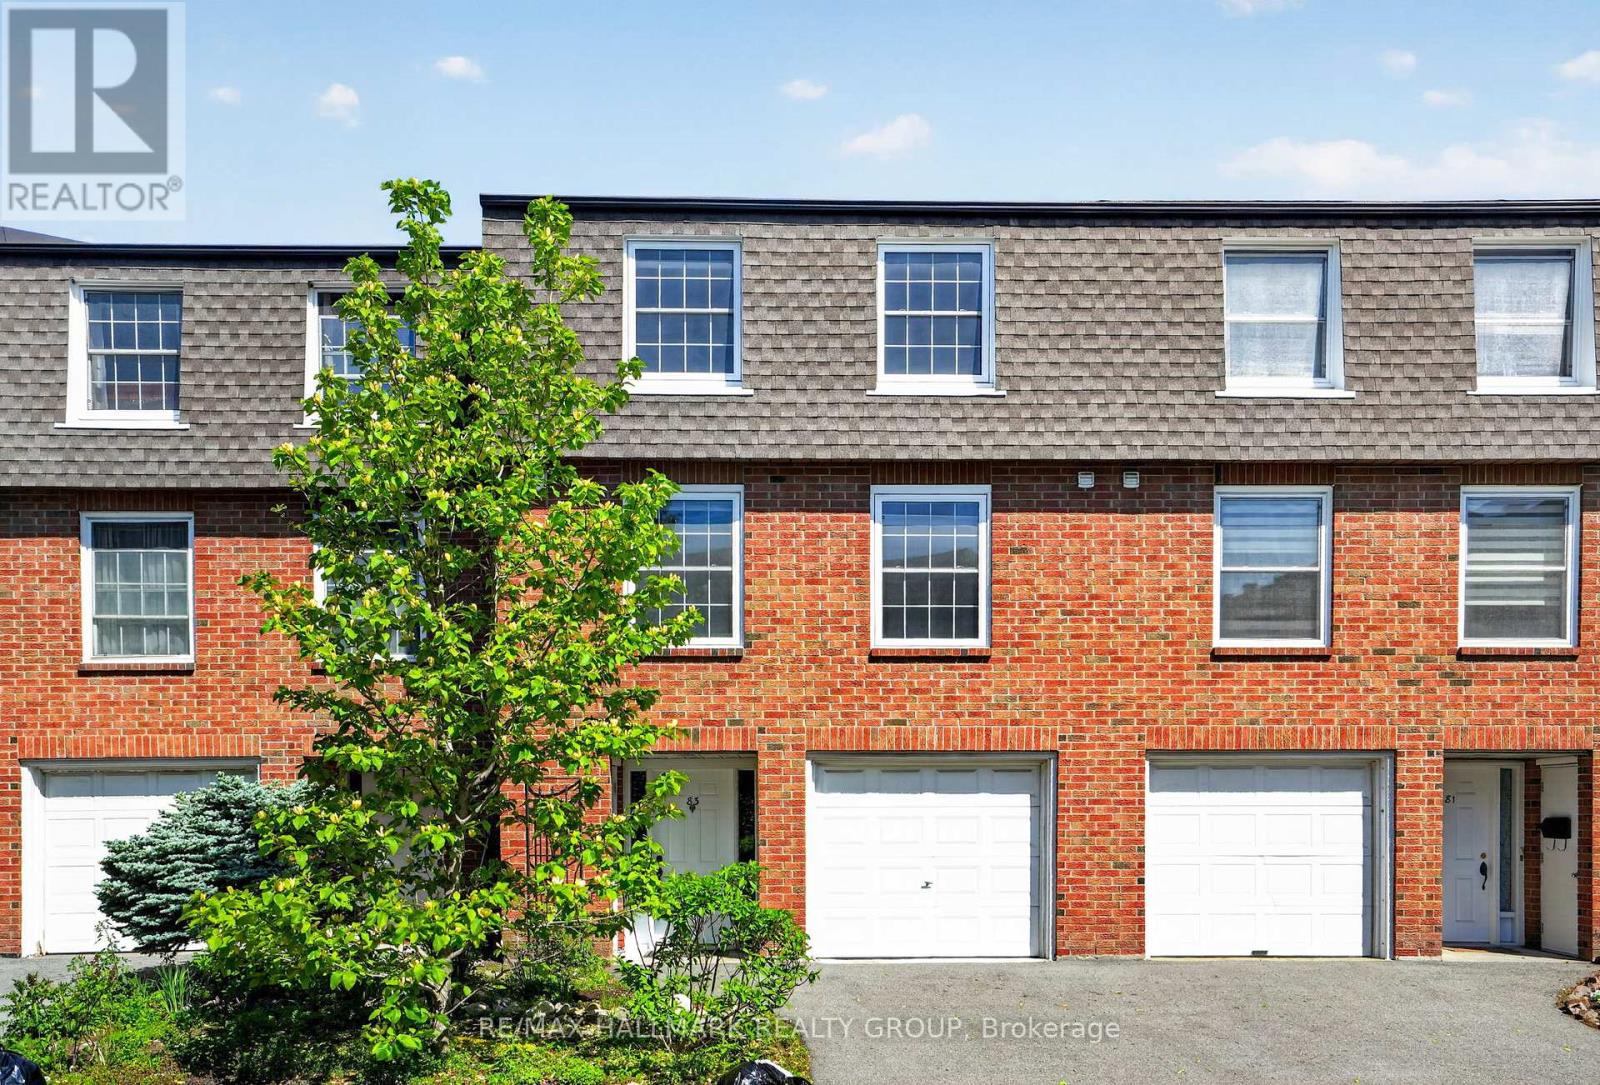
47 - 83 Appleby Private
Ottawa, Ontario
Freshly painted and move in ready, this welcoming 3 bedroom home offers the perfect blend of comfort, functionality, and lifestyle. The bright main floor features upgraded hardwood flooring through the living and dining areas, while hardwood continues throughout the upper level bedrooms for a warm and seamless feel. The spacious primary bedroom includes its own ensuite. Thoughtful built ins throughout the home provide extra storage and character, while the walk out lower level offers flexible space with direct access to the outdoors. Enjoy the convenience of an attached garage with inside entry, especially during Ottawa's winter months. In the summer, take advantage of the community outdoor pool just steps away. Ideally located close to parks, schools, shopping, transit, and everyday amenities, 83 Appleby Private is a home that's easy to settle into and enjoy from day one. Verdun Windows 2018, Washer/Dryer 2025, electric fireplace 2022 (id:55534)
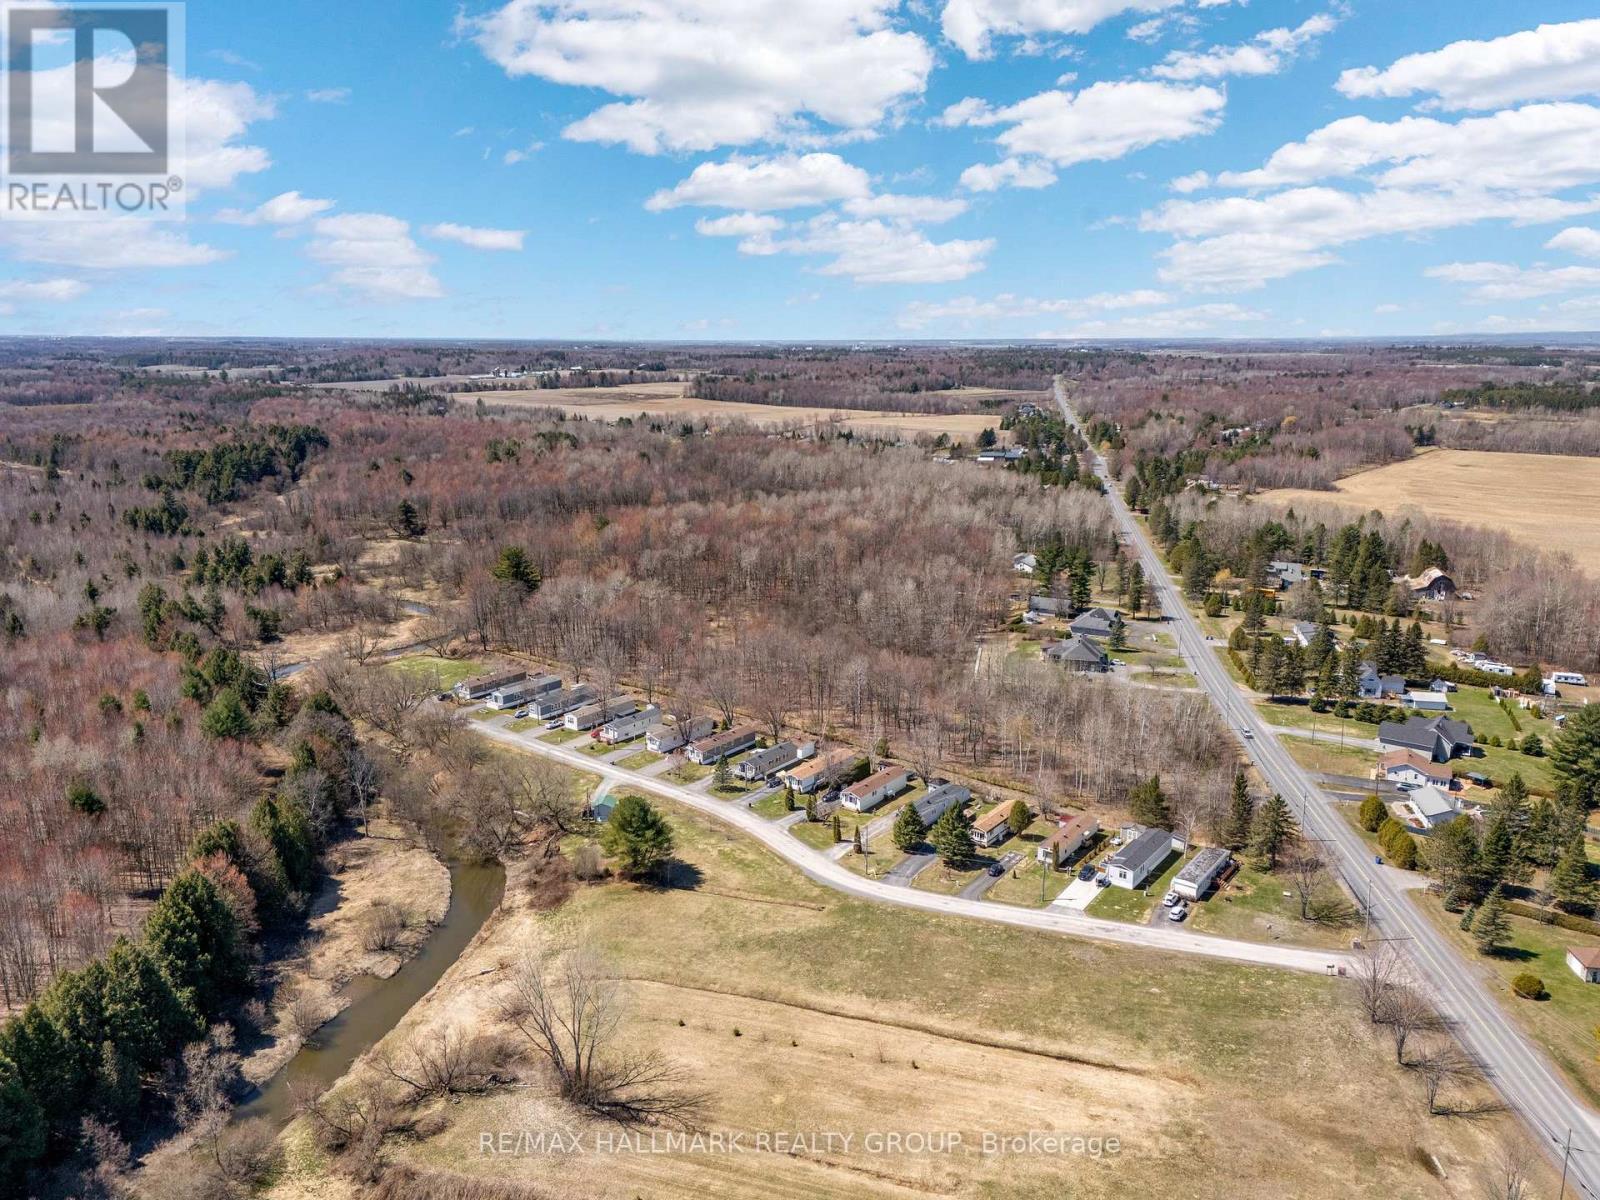
1226 Sandy Hill Road
Champlain, Ontario
Ideally located just off Highway 34, this property known as "The Meadowbrook Park" offers excellent access to downtown Hawkesbury, with its shops, grocery stores, and restaurants, as well as convenient connections to regional routes Ottawa and Montreal. This year-round modular home park spans on a 7.29 acre site. There are 15 fully serviced, owner-occupied modular homes on land leases. The community is well maintained, quiet, and attractive to long-term residents who take pride in their homes. The property is supported by a reliable private water system, featuring a drilled well that services all 15 homes. Water is treated through four 450L chlorination contact tanks, filtered via an automated backwash system, and distributed from a central pump house directly to each unit. This represents a strong, low-maintenance investment opportunity. The property generates a current gross annual income of $86,083.44, with operating expenses of $38,000.62, resulting in a net income of $48,082.82. As tenants own their homes, management requirements and insurance costs remain low, making this a turnkey asset with stable and predictable returns. Please refer to the attached documents for additional details. (id:55534)
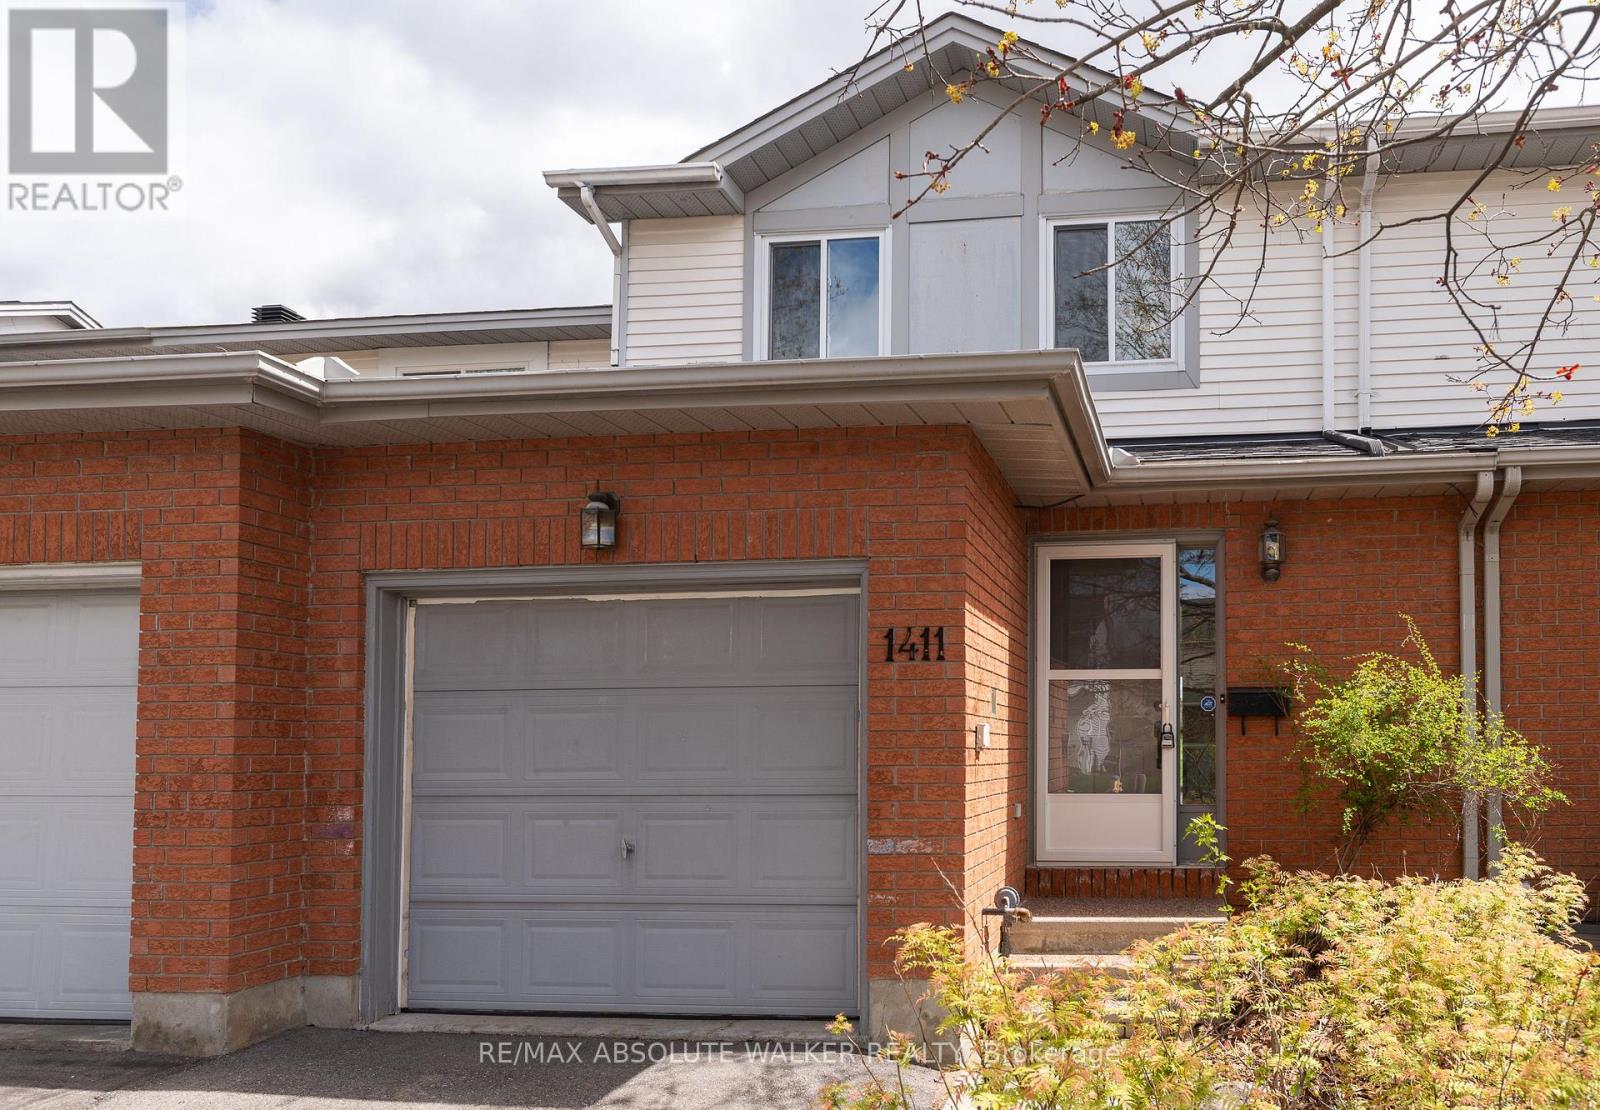
1411 Caravel Crescent
Ottawa, Ontario
Welcome to this spacious and well-maintained 3 bedroom plus den townhome, ideally located in the highly sought-after community of Queenswood Heights in Orleans, and backing directly onto Queenswood Ridge Park. From the moment you step inside, you're greeted with a bright and inviting main level designed with comfort and functionality in mind. The open-concept living and dining area features beautiful hardwood floors and offers a warm, welcoming space that's perfect for everyday living as well as entertaining family and friends. The eat-in kitchen is filled with natural light and provides a practical layout with plenty of space for cooking and casual dining. A patio door leads directly to a large deck overlooking the park, complete with a gas BBQ hookup. Upstairs, you'll find three generously sized bedrooms, including a spacious primary bedroom featuring a walk-in closet and a private 4-piece ensuite bathroom. The additional bedrooms are perfect for children, guests, or a home office setup, offering flexibility to suit your lifestyle.The fully finished lower level adds even more living space, featuring a comfortable family room perfect for movie nights or a quiet retreat, along with a den that can easily serve as a guest suite, office, or hobby space. Roof 2024, AC 2018. Located within walking distance to schools, parks, shopping, and everyday amenities, and just steps from public transit, this home offers unbeatable convenience. With easy access to everything Orleans has to offer, this property is the perfect blend of space, location, and lifestyle. Some photos are virtually staged. (id:55534)
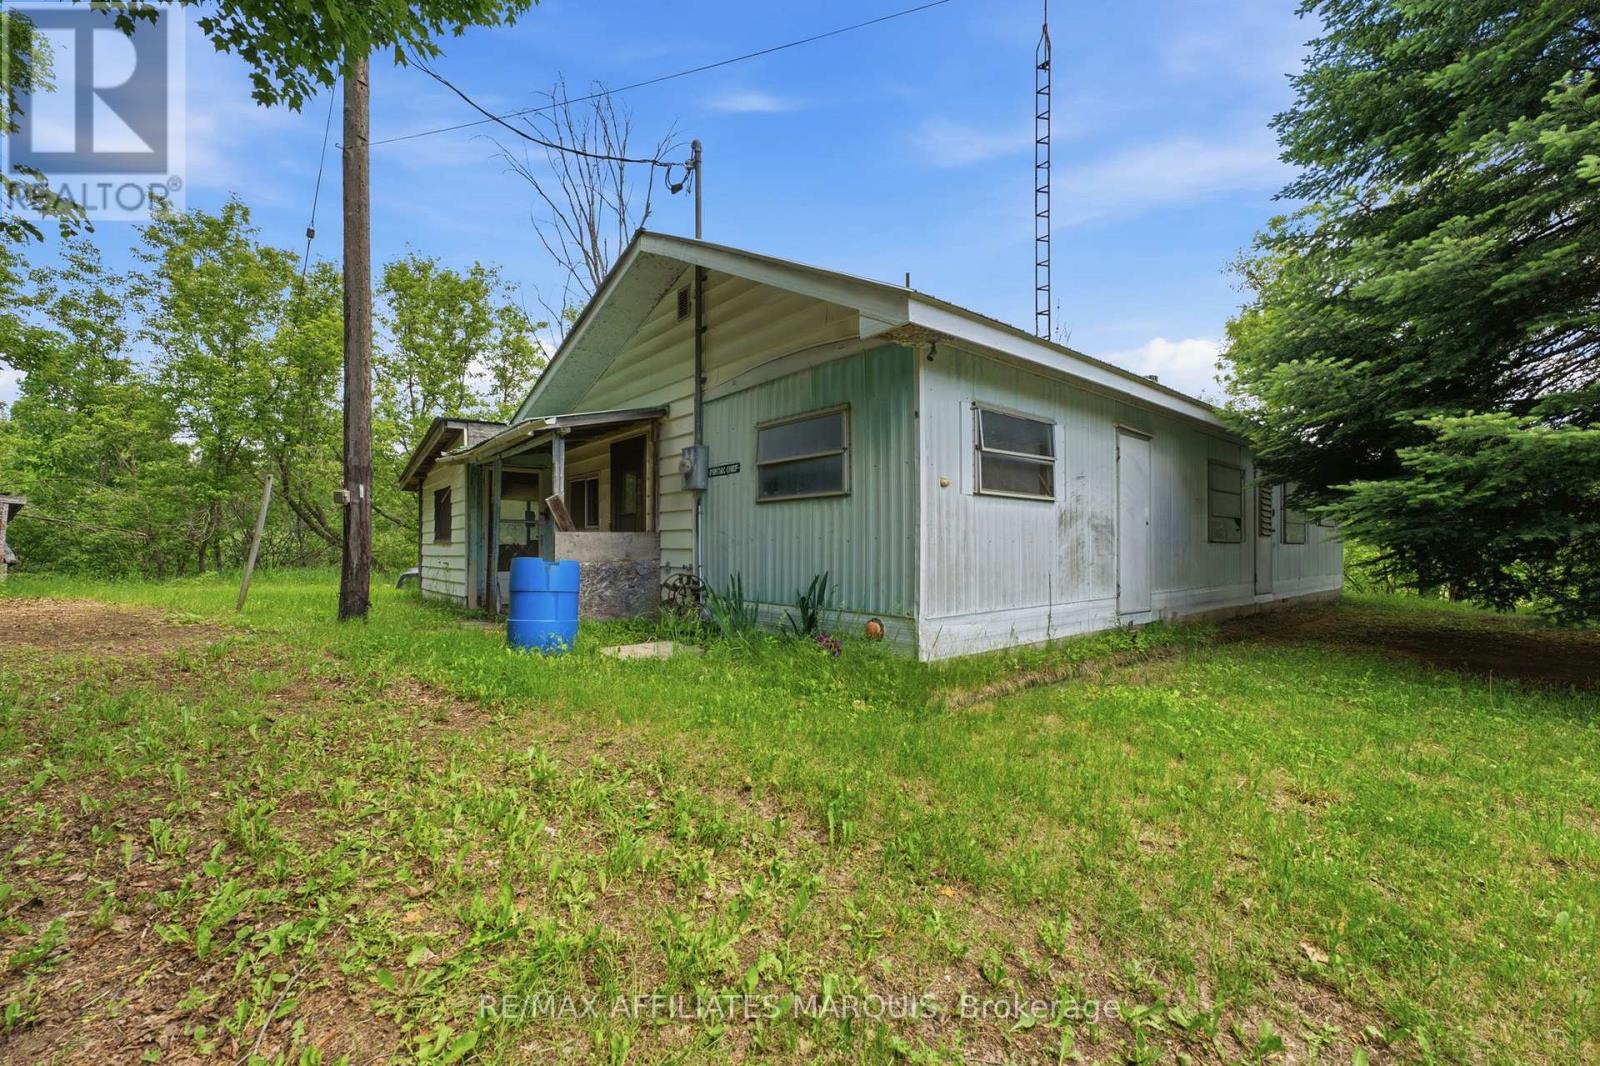
1195 Thompson Road
Frontenac, Ontario
Opportunity knocks on Thompson Road. Set on a 1.8-acre lot with 329 feet of road frontage, this property offers plenty of space and potential for those looking to take on their next project. The existing mobile home requires significant work and is being sold in as-is condition, presenting an opportunity for buyers looking to roll up their sleeves and bring new life to the property. With 1.8 acres to work with, this property offers more than just a project. The generous lot size provides room to explore future possibilities, with buyers encouraged to complete their own due diligence regarding the installation of services such as hydro, a well, and a septic system to support their intended use. It's a chance to secure a piece of the countryside and bring your vision to life. Enjoy the peace and privacy of country living while remaining close to everyday amenities. Conveniently located just 15 minutes from Sharbot Lake, approximately 45 minutes from Perth, and about an hour from Kingston, this property is ideally situated for those who appreciate the outdoors. The area is known for its beautiful lakes, public beaches, excellent fishing, camping, and recreational opportunities. Whether you're searching for a project property or simply looking for an affordable entry into rural ownership, this property is ready for its next chapter. Do not visit the property without an appointment. 24 hour irrevocable on all offers as per form 244. (id:55534)