
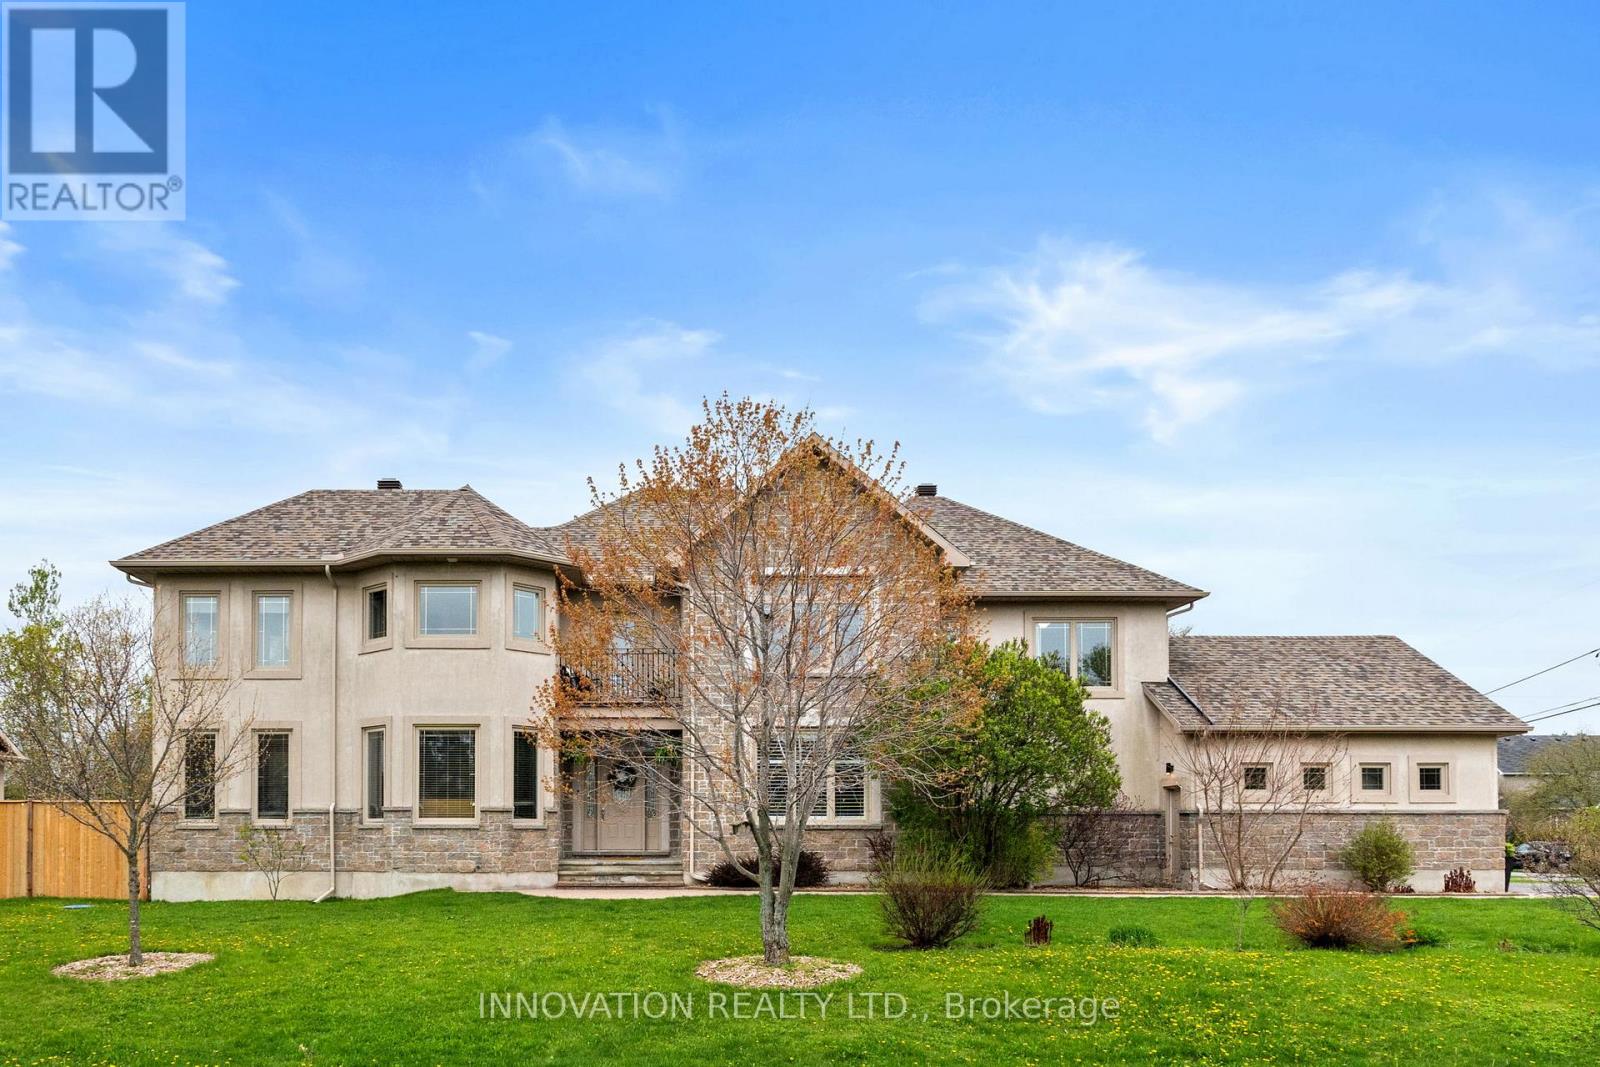
6598 Courtland Grove Crescent
Ottawa, Ontario
Incredible square footage and exceptional value in the heart of Greely - this is an opportunity you do not want to miss! Enjoy luxury living in a family-oriented Greely neighbourhood. Set on a large lot, this exceptional custom-built residence offers a refined blend of luxury, comfort, and executive-style living. Thoughtfully designed, this full stucco home offers **over 4,000 sq. ft. of elegant living space**, showcasing soaring ceilings, expansive windows, a dramatic open-riser staircase, and sophisticated finishes throughout. The chef-inspired kitchen overlooks a spectacular backyard retreat featuring a heated saltwater pool with a tanning deck, gazebo, and a secondary private deck - all offering outstanding privacy. Whether entertaining guests or enjoying a quiet evening by the fire, this outdoor space delivers a true resort-style experience. A rare highlight of the home is its **multiple upper-level patios**, creating peaceful escapes and seamless indoor-outdoor living from the second floor. The main level offers incredible versatility with **two private office spaces** and a nearby full bathroom - ideal for a future in-law suite, guest quarters, or multigenerational living. Upstairs, the primary suite serves as a spa-inspired retreat, complemented by three additional generously sized bedrooms designed for family comfort. The double-car garage features a professionally finished epoxy floor and an additional access door for added convenience. The fully finished lower level provides even more space for recreation, fitness, and entertaining. Approximate ages: Pool (5 years), Shed (10 years), Roof (3 years), A/C & Furnace (8 years), plus new eavestroughs. Combining elegant design, versatile living spaces, and exceptional outdoor amenities, this impressive home is ideally located just minutes from Manotick and Bank Street. **A truly remarkable property that must be seen to be fully appreciated.** (id:55534)
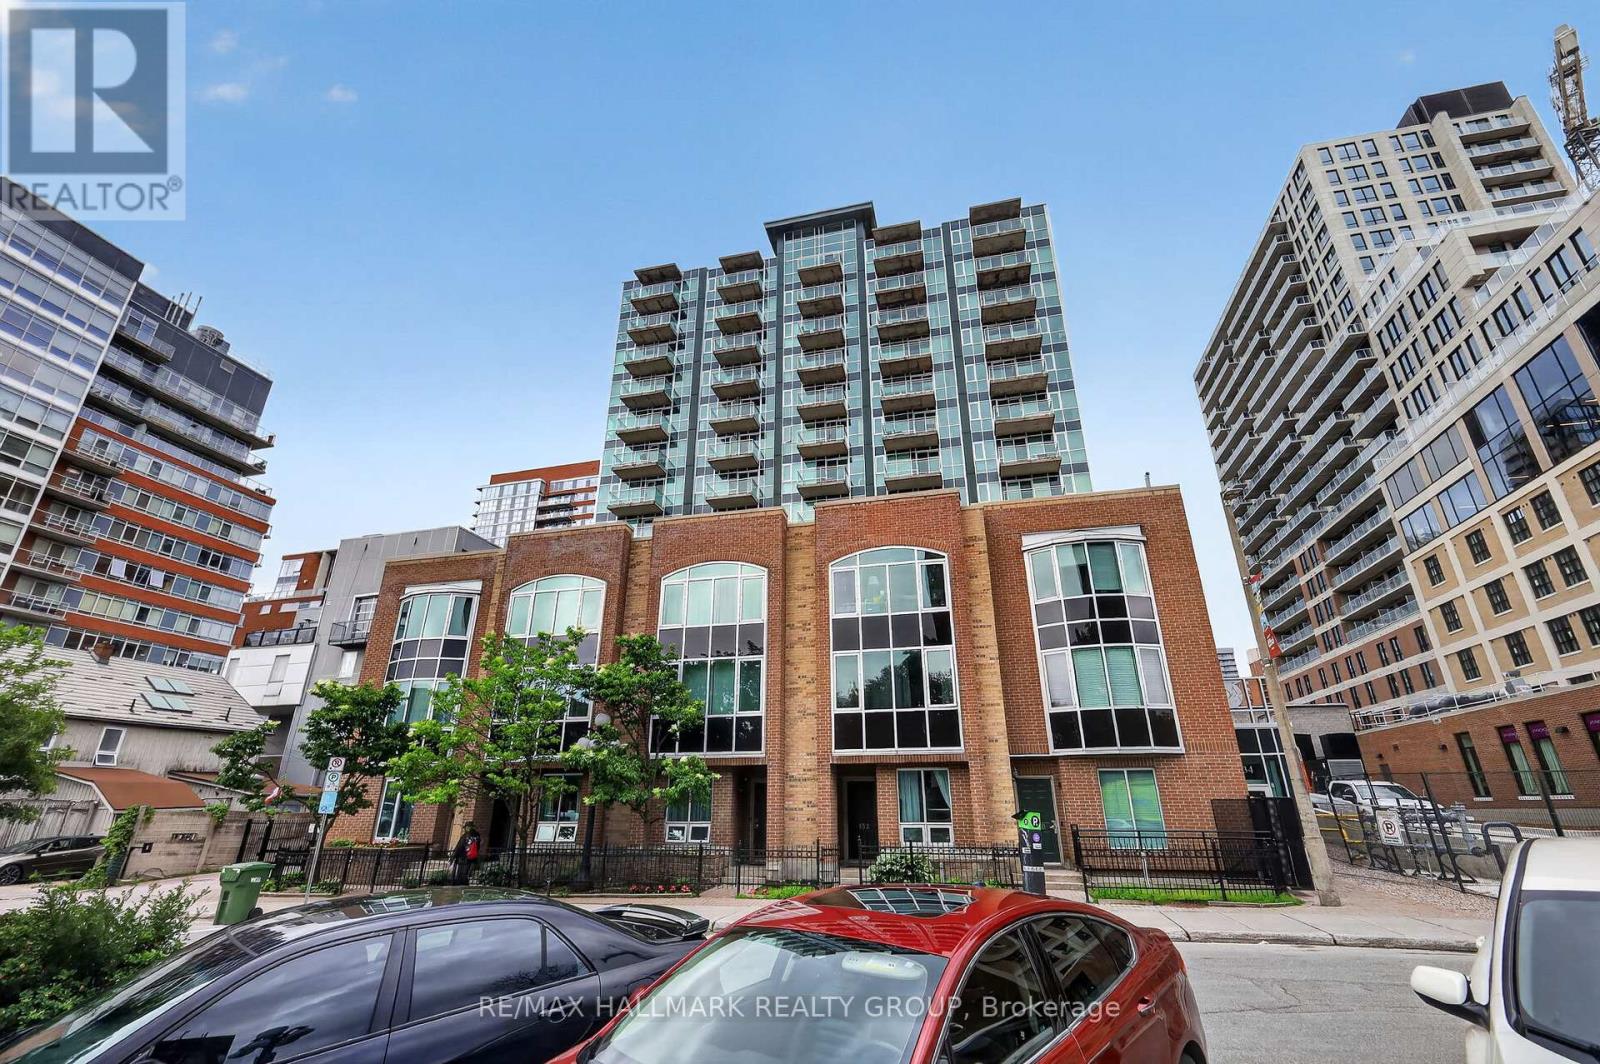
605 - 134 York Street
Ottawa, Ontario
Own this stylish 1-bedroom, 1-bathroom condo and enjoy life in the heart of the ByWard Market. Built by Claridge in 2004, York Plaza continues to impress with its contemporary architecture and unbeatable location. Inside, you're welcomed by nine-foot ceilings, a generous entranceway with excellent closet space, and floor-to-ceiling windows that fill both the living area and bedroom with natural light. The kitchen features a functional island with seating, stainless steel appliances, and plenty of cabinetry and drawers for everyday convenience. Take in beautiful sunset views, charming church spires, and the distant Gatineau Hills-a serene backdrop right from home. With a near-perfect walk score, you're steps from everything: banking, medical clinics, chiro/physio, pharmacies, cafés, restaurants, entertainment, and year-round shopping. Fresh produce and local goods await at the outdoor summer markets, and Ottawa's key cultural and historic landmarks are all within easy reach. This is truly your gateway to the vibrant ByWard Market lifestyle. Residents enjoy guest parking (courtyard and underground) and a well-managed building offering a fitness centre, patio, and party room. The condo fee includes heat, water, building insurance, caretaker, and maintenance of all common areas and amenities. A storage locker is included and owned. Pets are permitted with certain restrictions. Secure building with buzzer entry. (id:55534)

1951 Garfield Avenue
Ottawa, Ontario
Welcome to an Oasis inside a 15 minute drive from Parliament Hill! You'll find high value in this well maintained Campeau built four bedroom bungalow on a pie shaped lot with a double garage. Hardwood flooring throughout. Spacious living area with gas fireplace. Dining area with door to sunroom and recessed buffet nook. Eat-in kitchen with views of the yard. Primary bedroom with 2 pc. ensuite bathroom. Main bath with glass doored shower stall and lots of storage space. Downstairs to massive finished basement with wood burning stove, wet bar and 2 pc. powder room. Laundry area, cold pantry and utility room for ample storage. Step into a huge lot with inground salt water pool, low deck for outdoor dining and family BBQ's, storage shed with lots of yard to spare! Close to NCC cycling trails, good schools and all the shopping you could ever want! (id:55534)

114 Unity Place
Ottawa, Ontario
Welcome home to this beautifully maintained 4 bedroom, 3 bathroom single family home, perfectly situated with easy access to the 417, premium shopping at Tanger Outlets & world class entertainment at the nearby Canadian Tire Centre. The main level features a bright and airy open concept floor plan that offers incredible flexibility for modern living. Whether you are hosting family gatherings or keeping an eye on the kids while cooking, this versatile layout adapts effortlessly to your lifestyle. Upstairs, you'll find four spacious, sunlit bedrooms providing plenty of room for a growing family, office or overnight guests. One of the true crown jewels of this property is the oversized, pie-shaped lot. Offering significantly more outdoor space than your average suburban yard, it is a blank canvas ready for your dream patio, a pool, or the ultimate play area for kids and pets. (id:55534)
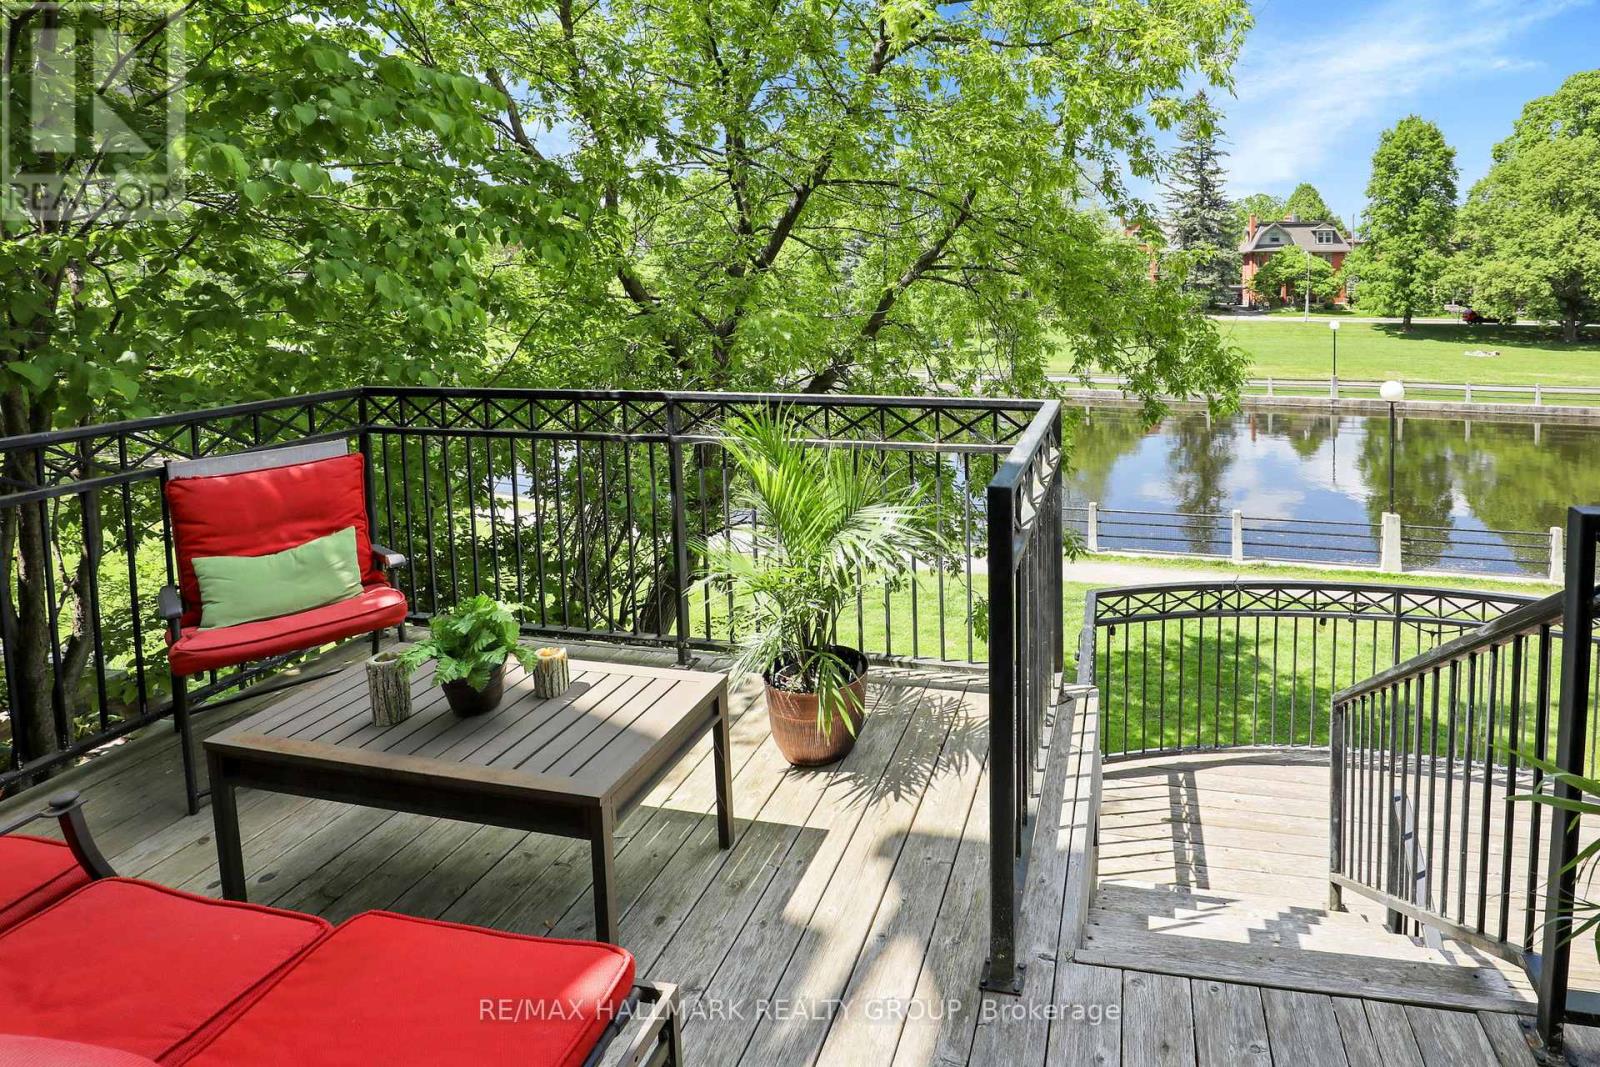
49b First Avenue
Ottawa, Ontario
Rarely offered in the heart of the Glebe, this Charlesfort-built freehold residence enjoys spectacular views of Patterson Creek, surrounding parkland, and the Rideau Canal inlet from all four levels. Offering over 2,100 sq. ft. above grade, 4 bedrooms, and 4 bathrooms, this is a rare opportunity to own one of Ottawa's most unique waterside properties. Designed to maximize its exceptional setting, the home features spacious principal rooms, a sunken living room overlooking the water, multiple walk-outs, and a versatile lower-level recreation room with direct access to the waterfront pathways. The primary suite enjoys panoramic views, a walk-in closet, and a luxurious ensuite, while the upper levels provide ample space for family living, guests, or a home office. Step outside and embrace one of Ottawa's most coveted lifestyles. Walk along the creek-side pathways to First Avenue Public School, the Rideau Canal, Lansdowne Park, and the shops, cafés, and restaurants of Bank Street. In winter, Patterson Creek transforms into a charming community skating rink, creating a four-season recreational setting just beyond your backyard. Properties offering this combination of space, views, freehold ownership, and walkable urban convenience are exceptionally scarce. A truly special opportunity to enjoy waterfront-inspired living in one of Ottawa's most desirable neighbourhoods. (id:55534)
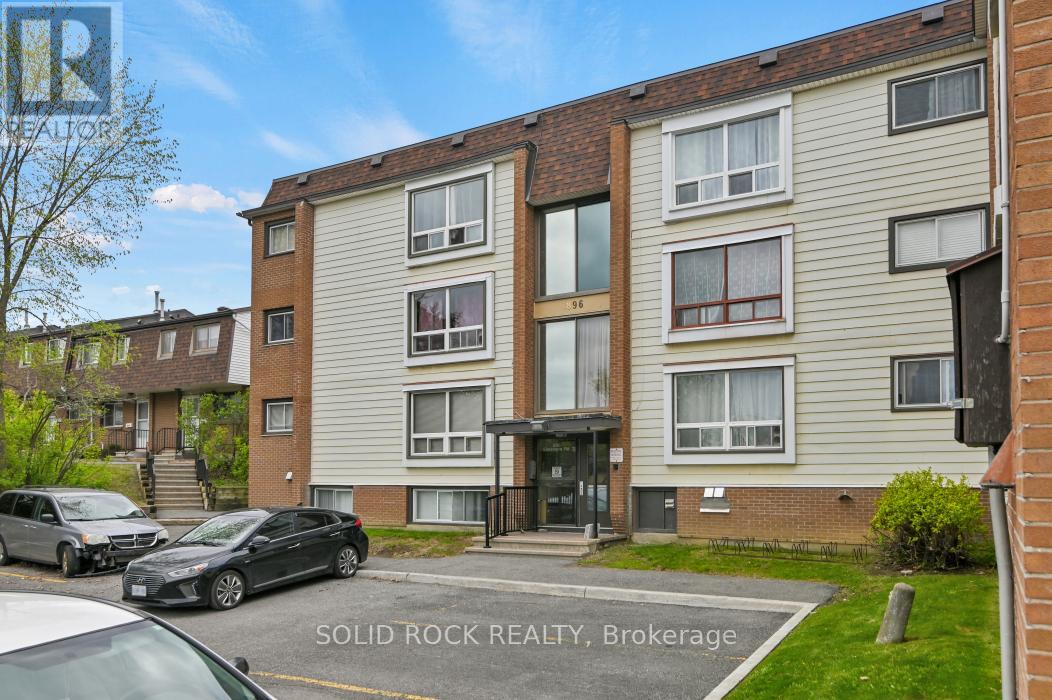
7 - 896 Elmsmere Drive
Ottawa, Ontario
Affordable living in this 2 bedroom, updated condo in the convenient location of Beacon Hill. Benefit from a condo fee that includes all utilities of heat, hydro and water! Entrance with ceramic tile and coat closet. Easy maintenance laminate flooring in the living room and bedrooms. No carpet! Sleek looking new white cabinetry in the kitchen. with butcher block counter tops. New stove and built in microwave hood fan. Ceramic tile flooring. Pot lights in the kitchen create a bright modern space. Stylish ceramic tiles used in the bathroom with a new vanity, mirror and lights. Good sized two bedrooms. Freshly painted throughout. Storage locker for added storage space. Designated parking spot right in front of the building. Close to the highway, transit, walking trails, restaurants and stores. The building faces a lovely large park. Quick closing possible! (id:55534)
0 Broadway Avenue
Brockville, Ontario
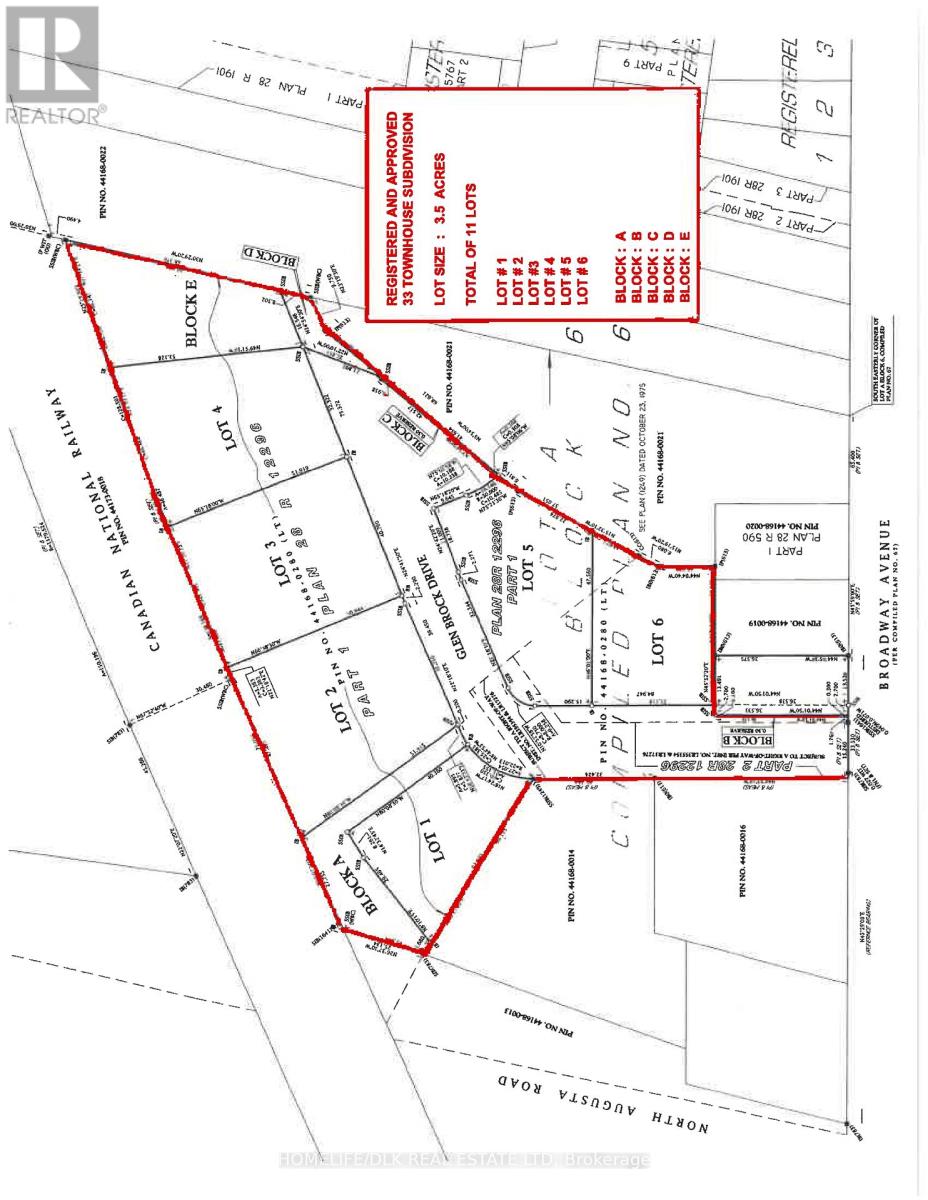
Exceptional development opportunity in the thriving community of Brockville, Ontario. This fully approved subdivision offers 34 residential lots, including approval for 33 townhomes and 1 single detached home. The site is shovel-ready, with municipal servicing available and development approvals in place, allowing builders and developers to move forward with confidence. Ideally situated in a highly desirable residential area, the property is within walking distance of the hospital, arena, dog park, and recreational amenities, while being just minutes from grocery stores, shopping, schools, restaurants, and everyday conveniences. Strategically located along the Highway 401 corridor, Brockville provides excellent access to major markets, approximately 1 hour to Ottawa, 2 hours to Montreal, and 2.5 hours to Toronto. The city's growing population, strong rental demand, and desirable quality of life make this an outstanding opportunity for residential development. A comprehensive due diligence package, including approvals and supporting documentation, is available to qualified purchasers upon request. Rare opportunity to acquire a ready-to-build residential development project in one of Eastern Ontario's most accessible and growing communities. (id:55534)
22 Perth Street
Rideau Lakes, Ontario
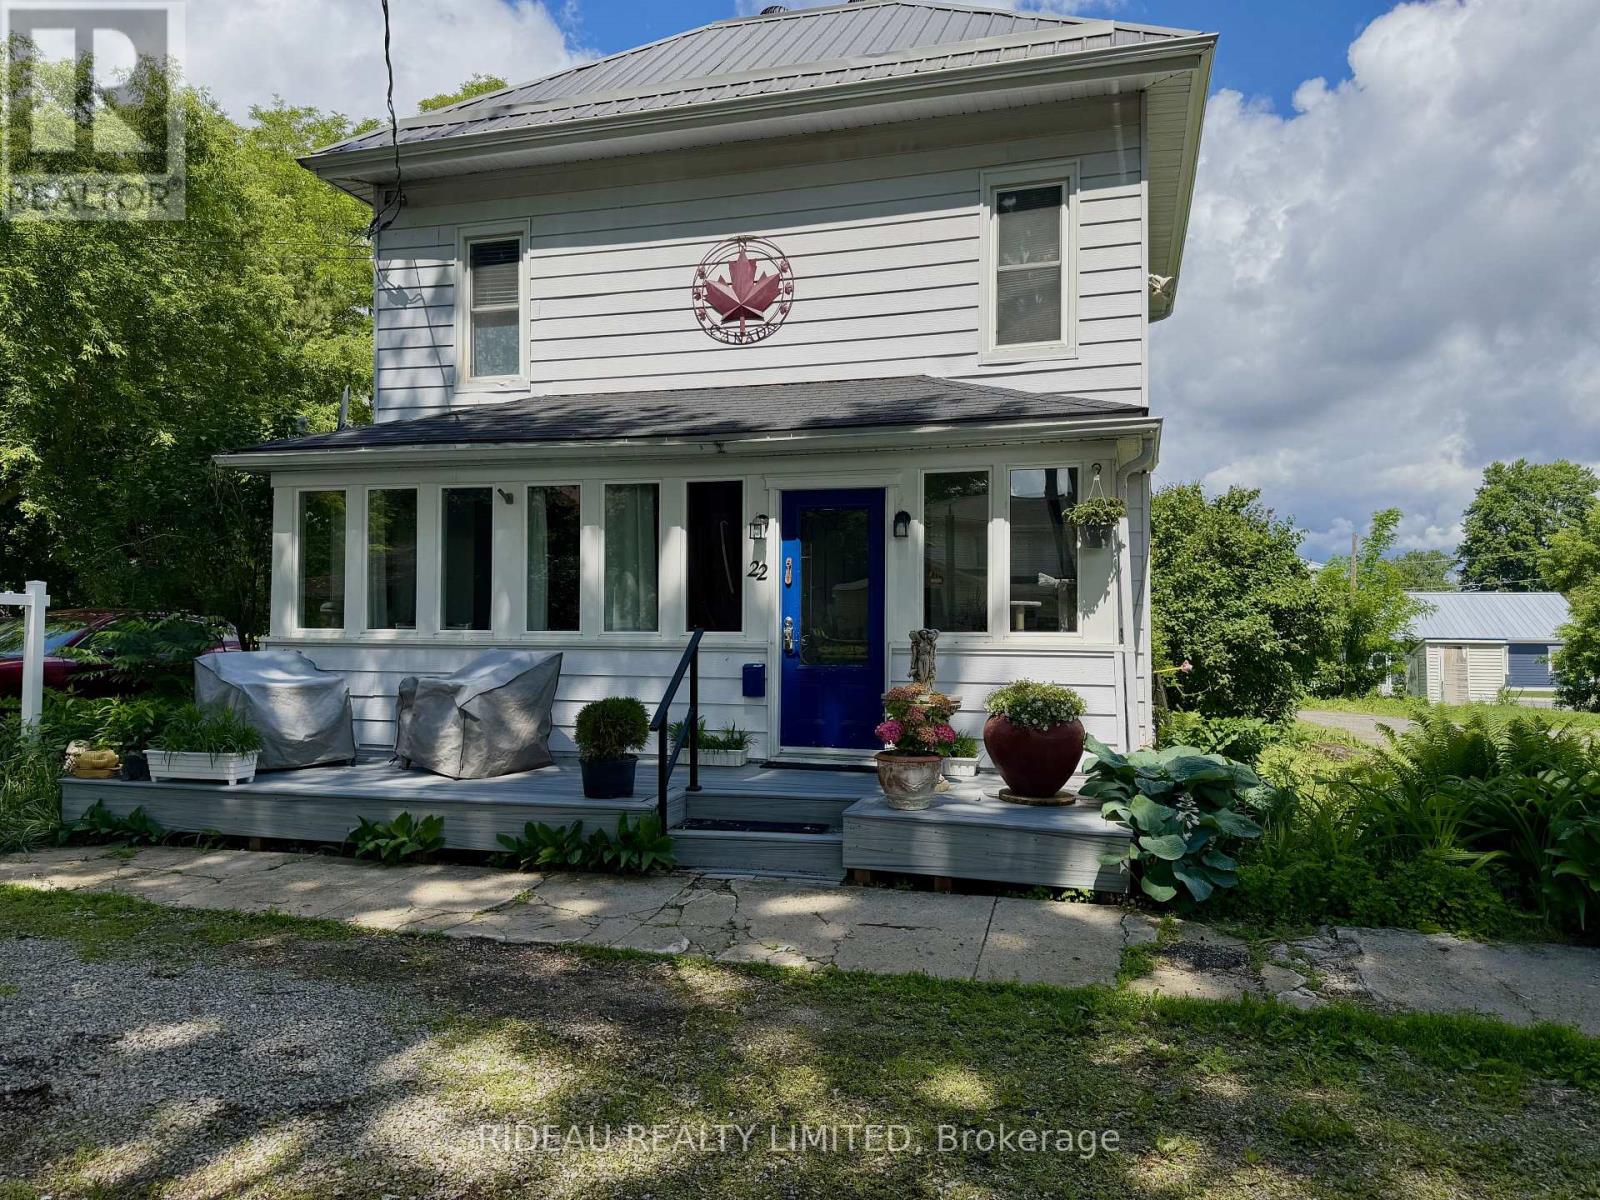
Welcome to this beautifully reimagined century home, where timeless character meets thoughtful modern design. Extensively renovated in 2009/2010, the interior was completely rebuilt with updated wiring, plumbing, insulation, windows, doors, flooring, kitchen, and bathrooms, offering the charm of a historic home with the comfort, efficiency, and peace of mind of a newer build.The main level features a bright, open-concept layout ideal for both everyday living and entertaining, highlighted by a convenient main-floor bedroom with cheater ensuite. Upstairs, you will be blown away by an entire level dedicated to a stunning primary retreat, complete with a den, walk-in closet, and a 4-piece ensuite, creating the perfect private space to unwind. Step outside to enjoy generous outdoor living spaces, including a welcoming composite front porch, perfect for morning coffee, and a private side deck with a built-in privacy wall, ideal for hosting family and friends. The property also includes a versatile two-storey workshop with its own electrical panel, high ceilings suitable for all projects, and excellent upper level storage making it perfect for hobbyists or additional workspace. Located in the heart of Portland Village, this home is within walking distance to all amenities, including the public beach, library, local shops, and popular dining spots like the Portside Pub and Eatery and Recess Cafe, along with everyday essentials such as the LCBO, bank, and grocery store. Centrally positioned between Ottawa and Kingston, and just 20 minutes to Smiths Falls, this location allows you to enjoy the charm of small-town living while staying within easy reach of larger urban centres. Whether you're seeking a full-time residence or a charming escape, this exceptional property offers the perfect balance of character, comfort, and community...an opportunity not to be missed. (id:55534)
508 O'brien Street
Pembroke, Ontario
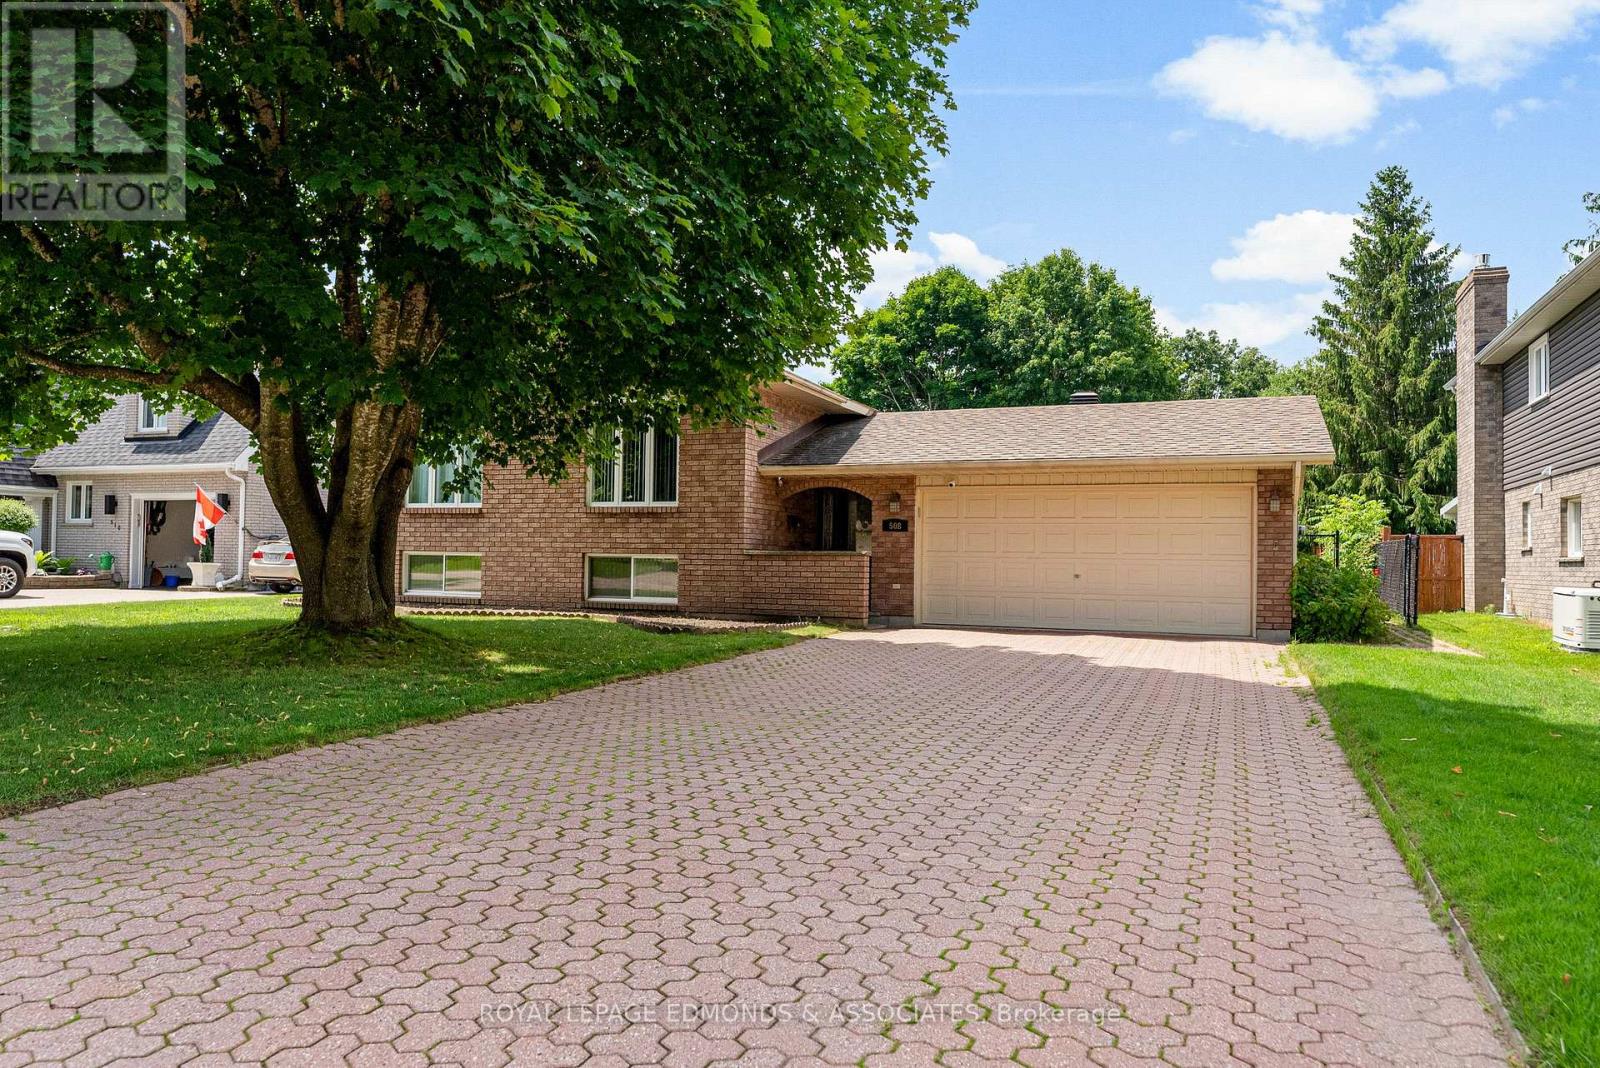
You are going to love this location! This 3+2 bedroom, 2 full bathroom, well kept home is located on O'Brien Street withing walking distance to schools, The Pembroke Mall, churches, parks and the public pool. A very functional floor plan with a fully finished basement. This home has a brand new kitchen with quartz countertops and a new built-in dishwasher. Other updates include new air conditioner (2021), new roof (2017), new furnace (2016). All brick exterior, beautiful interlock driveway and double attached garage, private backyard and much more! 24 Hours irrevocable on all offers please. (id:55534)
246 Cooks Mill Crescent
Ottawa, Ontario
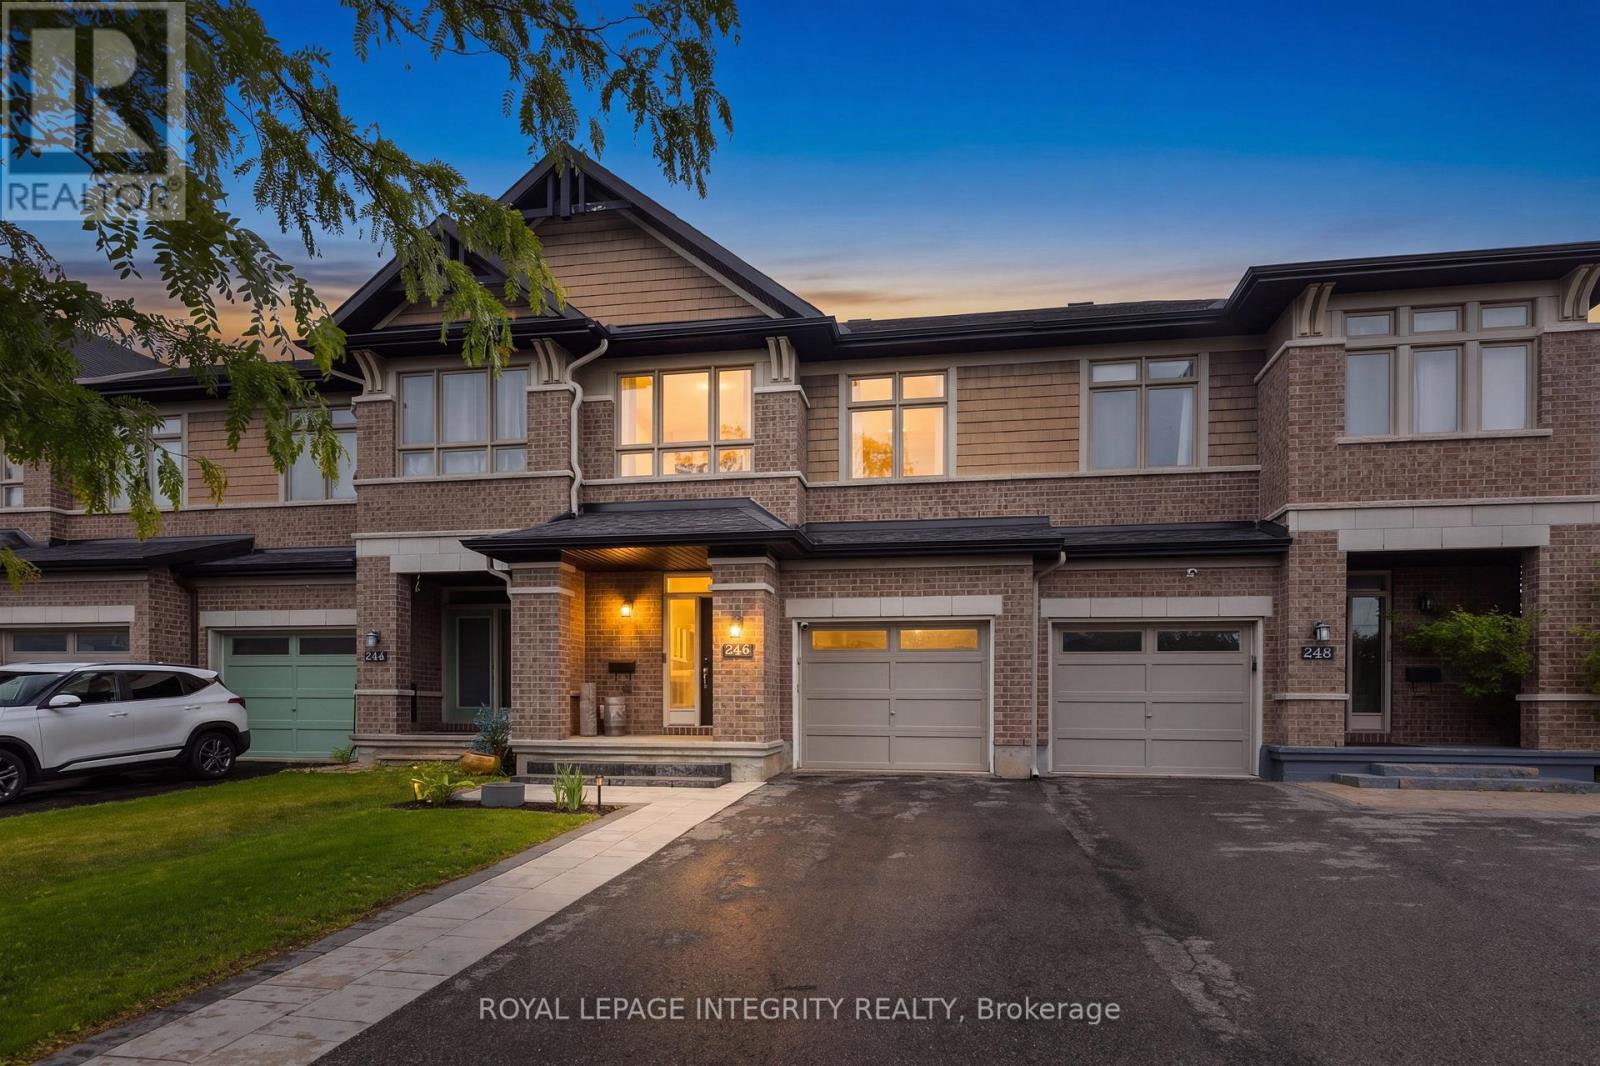
Beautifully updated, renovated throughout and move-in ready, this stylish family home is located in the heart of Riverside South, one of Ottawa's most desirable master-planned communities. Featuring attractive curb appeal with a covered front porch, cedar shake accents, stone detailing, and an attached garage, this home offers the perfect blend of comfort, style, and convenience. Step inside to discover numerous aesthetic upgrades throughout, including a recently renovated kitchen featuring granite countertops, quality cabinetry, a large center island, pot lights, walk-in pantry and a gas stove. The open-concept main floor is ideal for entertaining and everyday family living, with luxury vinyl flooring, designer feature walls, and bright, inviting living spaces. The elegant curved staircase leads to a spacious primary suite complete with a walk-in closet and private ensuite. Two additional bedrooms, a full bathroom, and convenient second-floor laundry provide exceptional functionality for growing families. The finished lower level offers a warm and inviting recreation room with upgraded flooring, pot lights, and a cozy gas fireplace. Outside, enjoy a fully fenced backyard with a large deck, pergola, and BBQ area with gas hookup, perfect for summer entertaining. An oversized driveway provides ample parking. Enjoy an unbeatable location within walking distance to Riverside South Secondary School, parks, trails, and everyday amenities. Just minutes from Riverside South Plaza, Armstrong Plaza, waterfront parks, restaurants, shopping, and the Trillium Line LRT, offering convenient access to downtown, Carleton University, the airport, and beyond. Look forward to the completion of the nearby Southeast Recreation Complex, which will feature pools, ice rinks, sports courts, playgrounds, splashpads and more! This is a beautifully updated home in a thriving family-friendly community. Book your private showing today! (id:55534)

76 - 48 Sumac Street
Ottawa, Ontario
Welcome to 48 Sumac Unit B. Settle into comfortable, move-in-ready living in this beautifully updated 3-bedroom, 2-bathroom condo townhouse, tucked into one of Ottawa's family-friendly pockets just off Montreal Road. Refreshed throughout and completely carpet free, every room feels bright, clean, and ready for you to make it your own-no renovation projects, no to-do lists, just easy daily living from the moment you walk in. Three generous bedrooms give your household room to spread out, while two full bathrooms take the morning rush out of busy weekdays. The carpet-free floors make cleanup a breeze and keep the air fresh, a small detail that makes a big difference for families and allergy-conscious owners alike. And with your own outdoor surface parking space, coming and going is simple, even on snowy Ottawa mornings. The backyard has space for a bbq and includes a shed. Location is where this home truly shines. You're minutes from top-rated schools, including the renowned Colonel By Secondary School, along with Robert Hopkins Public School and Henry Munroe Middle School-a major draw for families who value education. When it's time to shop or unwind, the Beacon Hill Shopping Centre is right around the corner, with St Laurent Shopping Centre, Gloucester Centre, and big-box favorites like Walmart, Loblaws, and Costco all close by. Leafy parks, sledding hills, and the Trillium Recreation Complex keep weekends full, while quick access to OC Transpo and the new O-Train East Extension puts downtown Ottawa within an easy 15-minute reach. Updated, low-maintenance, and surrounded by everything your family needs, this townhouse offers the rare combination of comfort, convenience, and community. (id:55534)
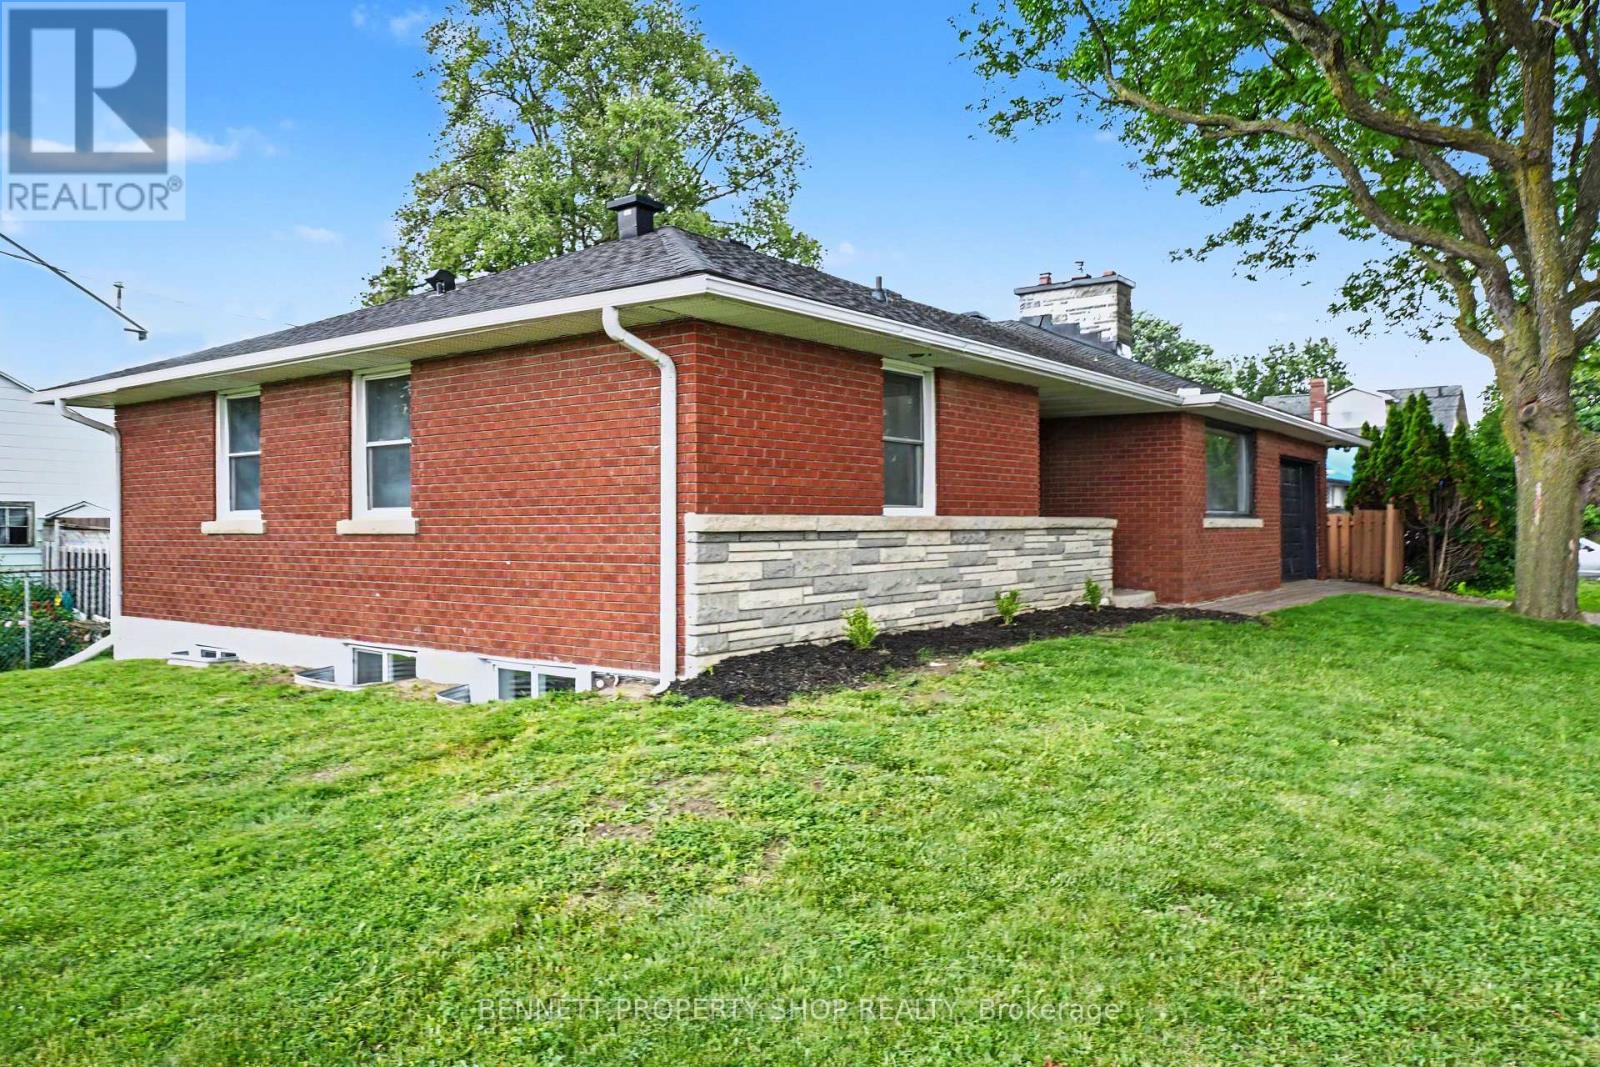
1305 Avenue N Avenue
Ottawa, Ontario
Attention savvy homeowners and investors - this turn-key, fully renovated all-brick bungalow with LEGAL SECONDARY DWELLING delivers premium urban living today and exceptional long-term upside. Set on a prime lot with highly sought-after N4B zoning, the property includes a fully legal secondary dwelling unit, perfect for high-yield rental income, multi-generational living, or an owner-occupied mortgage helper. With 6 bedrooms and 2.5 baths in total, the bright main level features gleaming original hardwood floors, 3 generous bedrooms, and 1.5 baths, including a convenient 2-piece ensuite in the primary bedroom. A modern kitchen with stainless steel appliances and a cozy gas fireplace completes the space. The lower level offers a completely updated 3-bedroom legal secondary dwelling with massive windows, showcasing brand-new luxury vinyl plank flooring, contemporary lighting, a stylish kitchen with quartz countertops, and sleek stainless steel appliances. Additional perks include an attached single-car garage with a heated mini-workshop - ideal for hobbyists or extra storage. Located in an unbeatable urban pocket, you're within walking distance of two LRT stations, Train Yards shopping, and just one minute from Highway 417. Downtown Ottawa, the University of Ottawa, Parliament Hill, and the Byward Market are all reachable in under 10 minutes. Both Units have their own Private Washer and Dryer. (id:55534)