
918 Black Road
North Grenville, Ontario
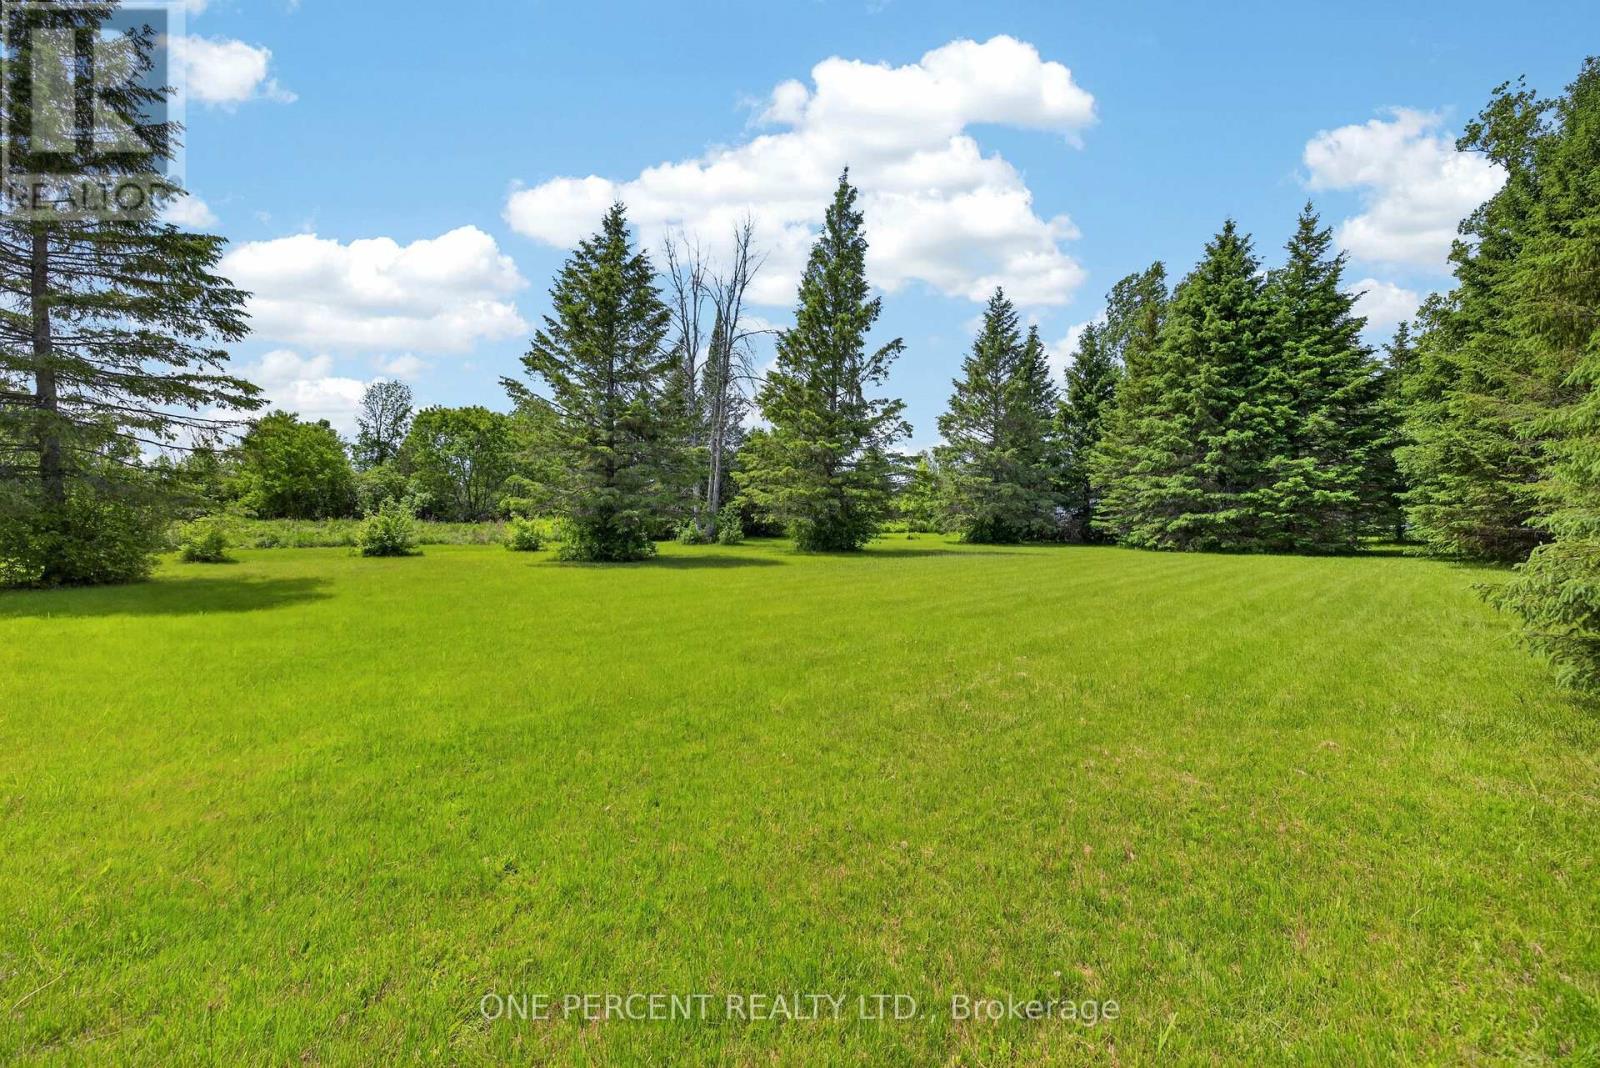
Build your vision on Black Road! This picturesque rural property offers a beautiful setting surrounded by mature trees and country views. Featuring a detached garage/workshop and hydro on site, the property presents an excellent opportunity for those seeking a future homesite, recreational getaway, or investment opportunity. The existing dwelling is being sold as-is, where-is, with the primary value attributed to the land and existing improvements. Buyers are encouraged to complete their own due diligence regarding permits, servicing, development potential, and intended future use. Conveniently located just minutes from Kemptville and Highway 416, enjoy the tranquility of country living while remaining close to amenities and commuter routes. (id:55534)
6269 Paddler Way
Ottawa, Ontario
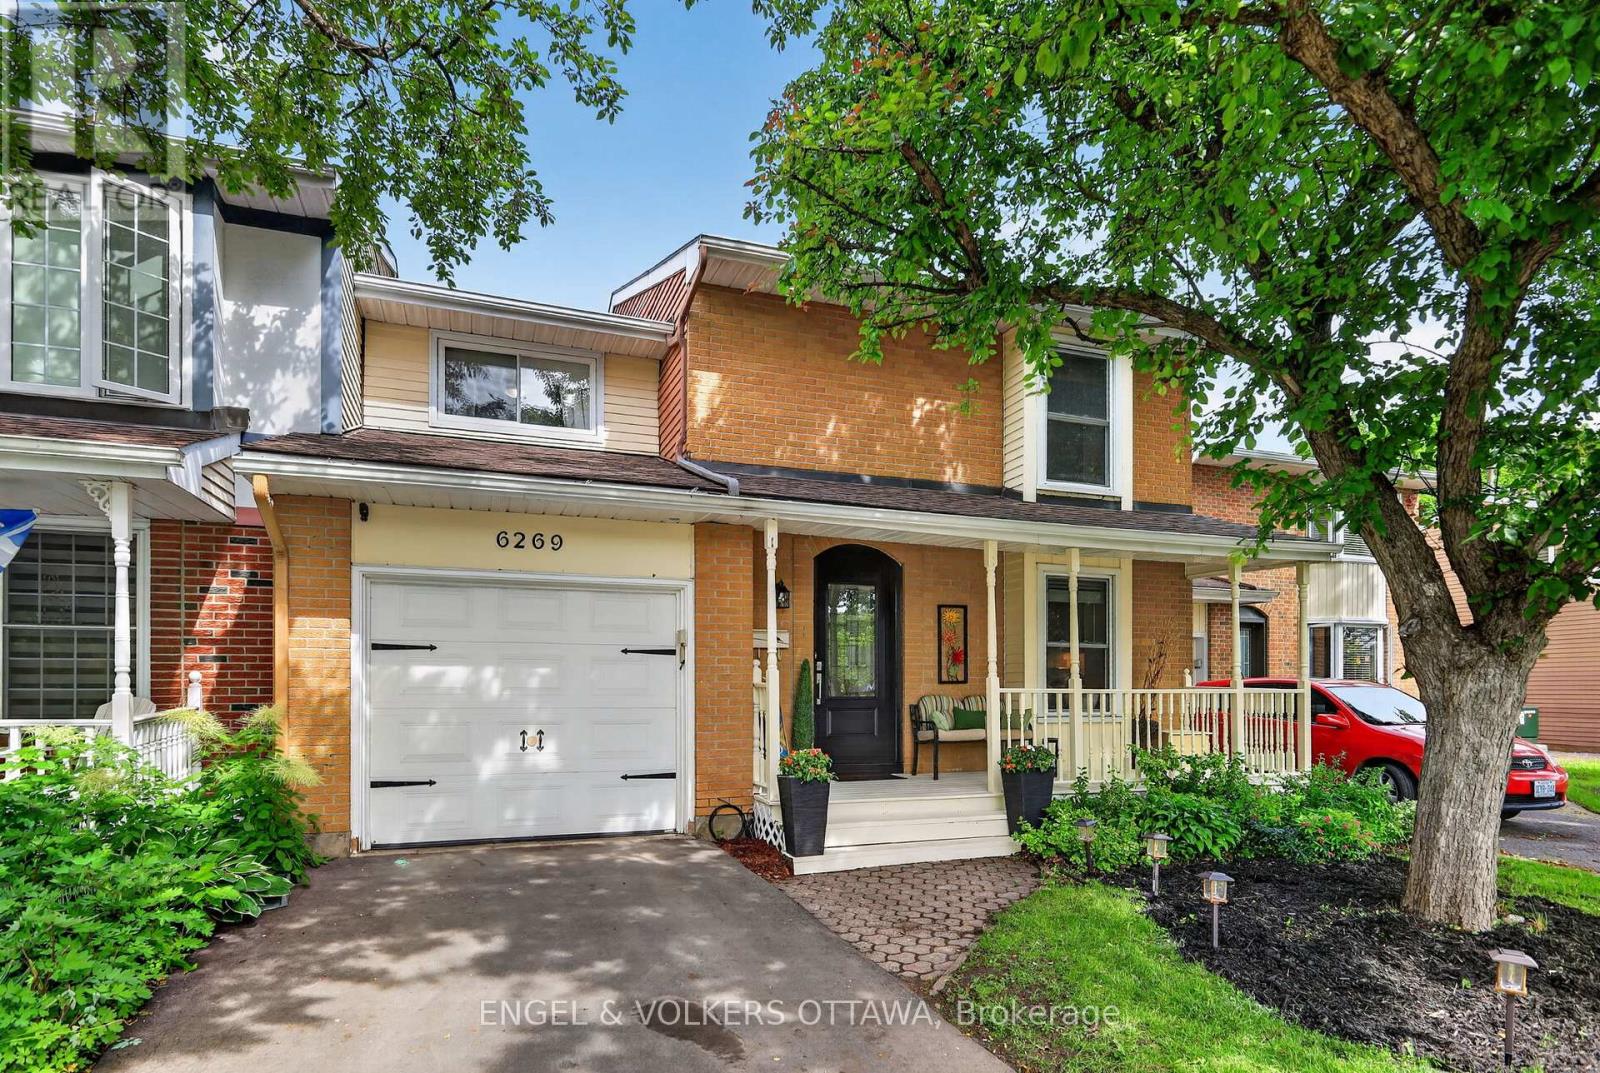
Welcome to 6269 Paddler Way, a bright, move-in-ready row unit in one of Orléans' most sought-after riverside neighbourhoods. This 4-bedroom, 2-bathroom home backs directly onto Hiawatha Park, giving you an unobstructed green view and a private backyard that feels more like a retreat than a suburban lot. No neighbours behind you - just mature trees, open space, and the sound of birdsong instead of traffic. Inside, updated flooring flows throughout the main and upper levels, giving the home a clean, contemporary feel from the moment you walk in. The main floor is built for family life - a well-appointed kitchen flows into the living and dining areas, keeping everyone connected whether it's weekday dinners or weekend entertaining. Slide open the back door and step out to your private patio and fenced yard, perfect for kids, pets, or simply unwinding after a long day. Upstairs, four generous bedrooms offer flexibility for growing families - a primary suite, kids' rooms, a home office, or a combination that works for you. Two bathrooms mean no morning bottlenecks. Location is where this home truly shines. Situated in the heart of Hiawatha Park, you're steps from the Ottawa River Pathway - a scenic trail that stretches from Petrie Island to Rockcliffe, ideal for walking, cycling, or cross-country skiing in winter. Hiawatha Park itself is right out your back door, with Jeanne d'Arc Park and North Vineyard Park also nearby. Top-rated schools like Cairine Wilson Secondary School and Convent Glen Catholic Elementary are close by, and the upcoming Convent Glen LRT station will make commuting downtown even easier. Shopping, dining, and everyday essentials along Orléans Boulevard and Place d'Orléans are just minutes away.This is Hiawatha Park living at its best - quiet, connected, and perfectly suited for families. Don't miss your chance to call it home. (id:55534)
304 - 295 Gilmour Street
Ottawa, Ontario
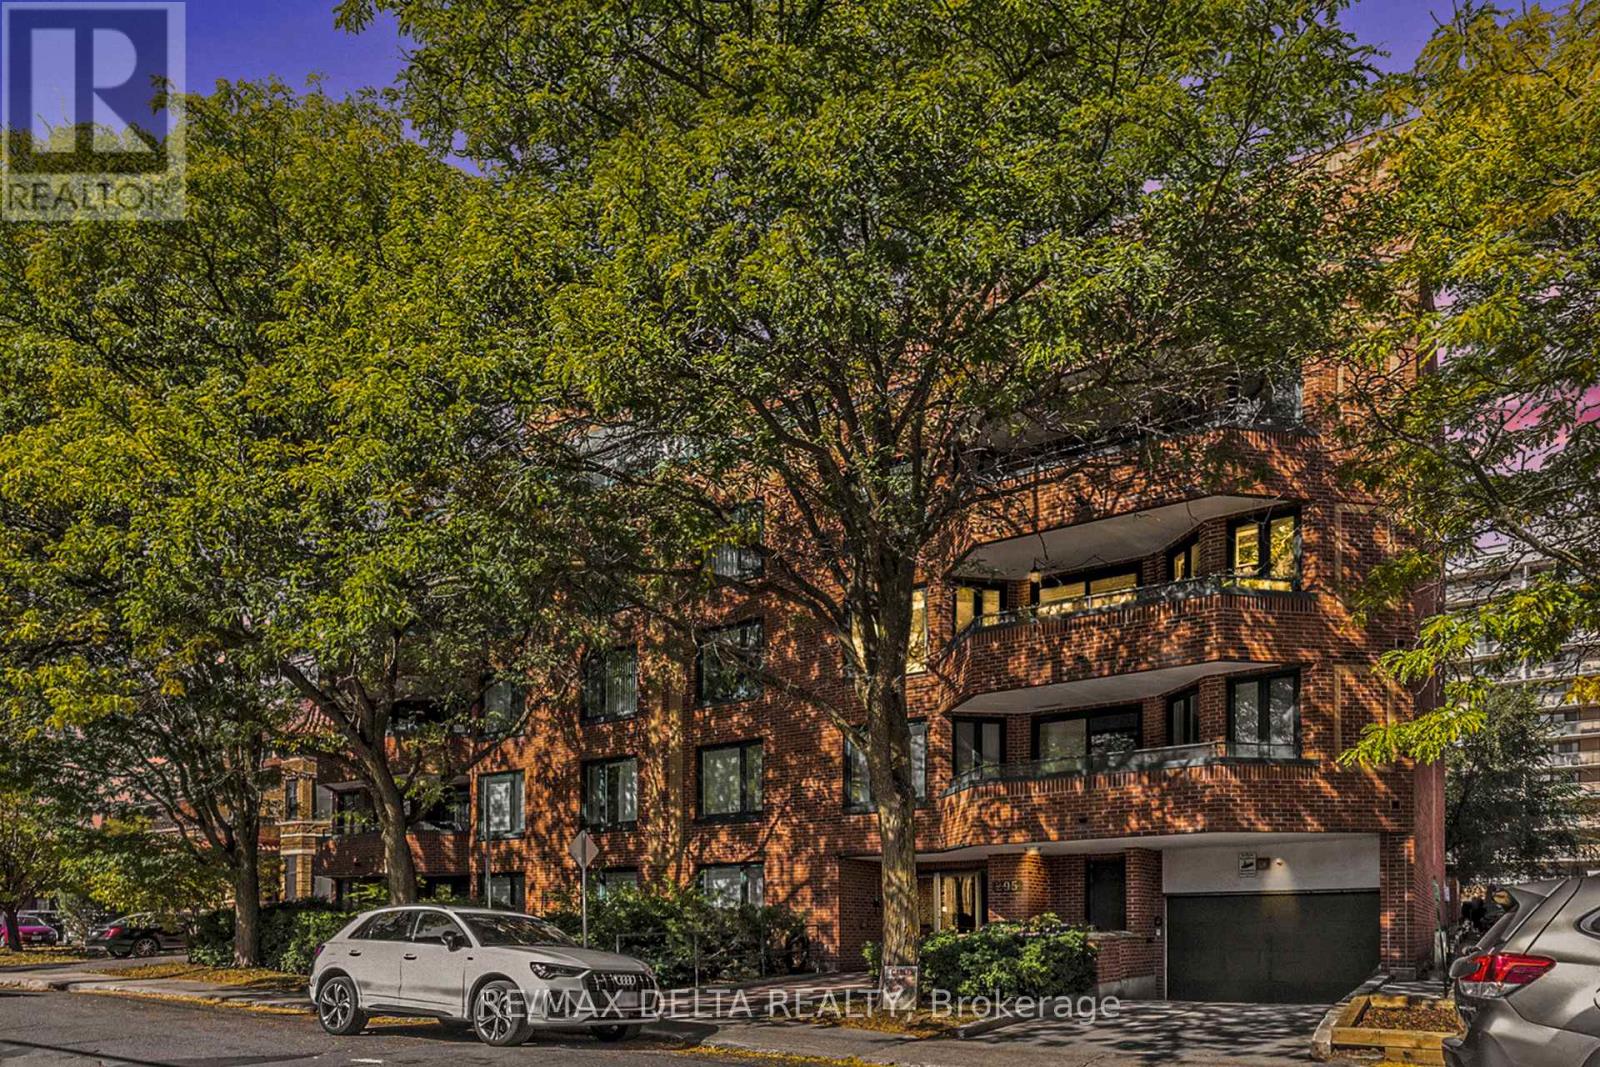
Imagine beginning each day in a bright, impeccably renovated sanctuary in the heart of Centretown. Welcome to Gilmour Place at 295 Gilmour Street - an exclusive five-storey boutique building with just 17 residences, offering a rare blend of privacy, luxury, and community. This beautifully renovated two-bedroom, two-bathroom condo is a truly rare offering. Thoughtfully redesigned from top to bottom, it features a spacious layout with a private ensuite, a stunning contemporary kitchen, stylishly updated bathrooms, fresh paint throughout, and quality finishes that create a sophisticated, move-in-ready home. At day's end, relax beside the cozy wood-burning fireplace or unwind on the generous private balcony overlooking the vibrant city. Dedicated underground parking and a private storage locker add everyday convenience. Ideally located in one of Ottawa's most desirable neighbourhoods, you'll enjoy the best of Centretown just outside your door. Walk to the cafés, bakeries, boutiques, restaurants, and everyday amenities of Bank Street, or explore the lively dining and entertainment scene along Elgin Street. The Museum of Nature is only four blocks away, while the National Arts Centre, National Gallery of Canada, and Parliament Hill are all within easy walking distance. Commuting is effortless with excellent OC Transpo service nearby and Parliament LRT Station approximately a 12-minute walk away, providing seamless access across the city. Located in a pet-friendly building (pets permitted up to 7 kg), this exceptional residence offers the perfect balance of style, comfort, and convenience in an intimate boutique setting. A rare opportunity to experience sophisticated, turnkey living in one of Ottawa's most sought-after urban communities. (id:55534)
000 Dragonfly Lane
Rideau Lakes, Ontario
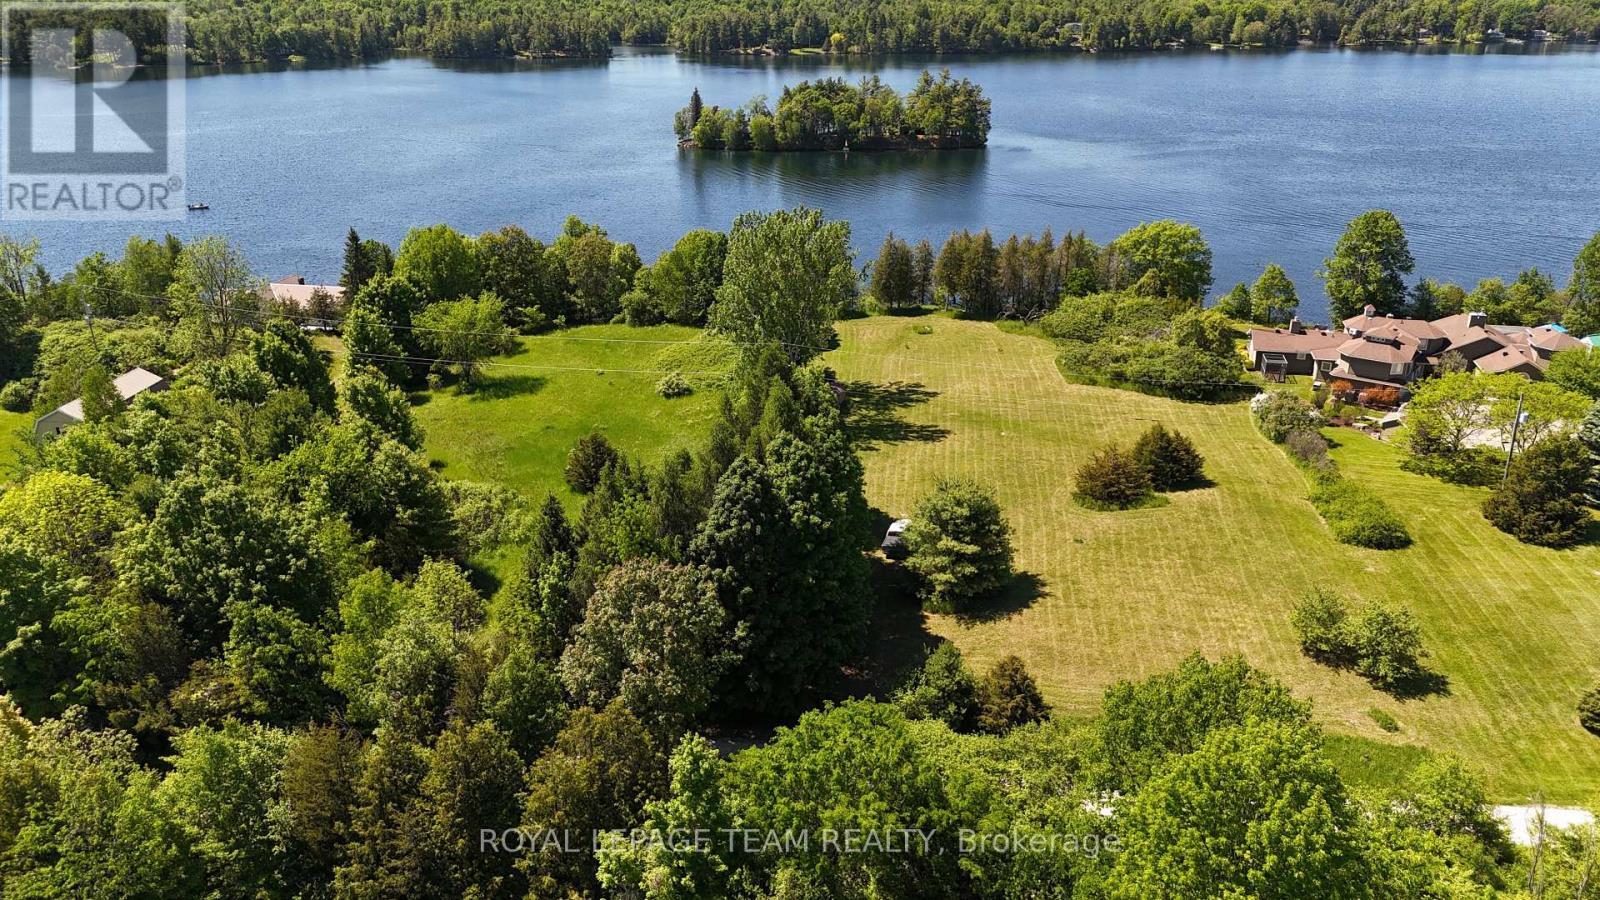
Rare chance to acquire a stunning 8.6 acre parcel on the south shore of Big Rideau Lake, one of Eastern Ontario's most sought-after waterways and a crown jewel of the historic Parks Canada Rideau Canal system - with lock access from Kingston to Ottawa.Totalling approximately 8.6 acres across two parcels straddling Dragonfly Lane (1.6 ac / 7 ac) approximately, this property offers exceptional flexibility for the discerning buyer. Whether you're envisioning a private estate, a recreational retreat, or a future development, the land delivers the fundamentals that are increasingly hard to find. With approximately 175 feet of pristine waterfront greets you at the shoreline - high, dry, and flood-free. On a clear day, the sun dances off the water in brilliant sparkling blue, and as evening falls, the western exposure delivers those legendary Rideau Lake sunsets that make this stretch of shoreline truly unforgettable. The water here is the real draw, with direct access to one of Canada's most celebrated recreational waterways. Infrastructure is already in place: 400-amp electrical service is on-site with a hydro meter, a meaningful head start that distinguishes this offering from raw vacant land. Recent land survey of waterfront parcel was completed in 2023. Just minutes from Rideau Ferry and the local marina, and a short drive to Smiths Falls for dining, shopping, and professional services - including Smiths Falls Community Hospital - this property balances true cottage country seclusion with everyday convenience. Properties combining acreage, waterfront frontage, and existing services at this scale on Big Rideau Lake simply do not come available often. Come see it for yourself! (id:55534)
165 Bristow Drive
Montague, Ontario
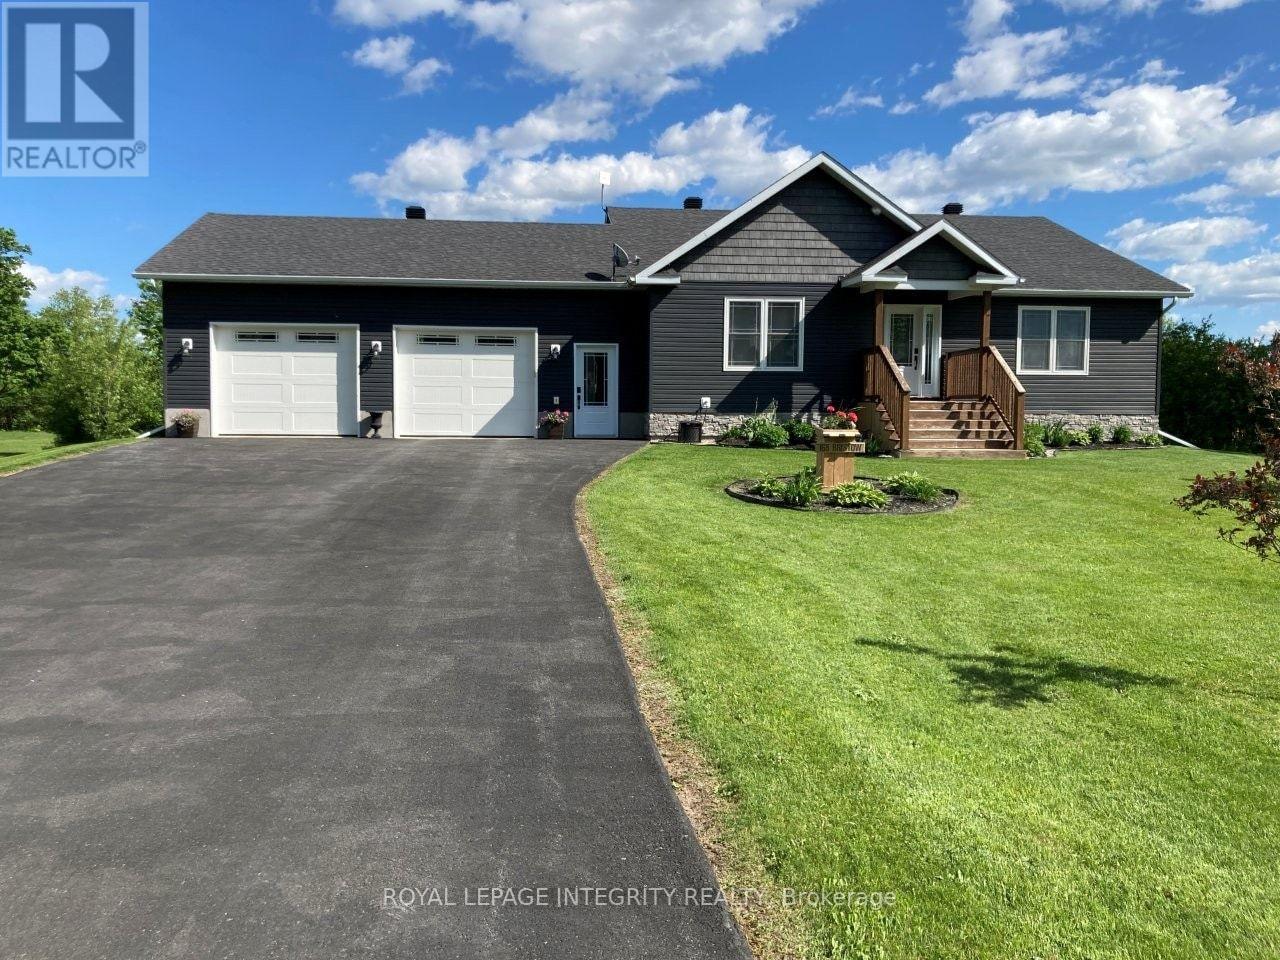
Welcome to this wonderful executive style bungalow in Montague Estates that neither lacks in space or high-end finishes. Just minutes outside the growing town of Smiths Falls you have that touch of country that so many desire in an established neighbourhood with executive style homes. A perfect place to raise a family or enjoy the home of your dreams. As you enter, the home greets with a grand open concept living/dining & kitchen. The living room has vaulted ceilings that lead into the dining area & kitchen as well. The dining area provides access via patio doors to the covered back deck with pot lighting. The back deck where you can enjoy morning coffee in the privacy of your backyard with no rear neighbours. Back inside the gorgeous kitchen offers plenty of storage, ss appliances & a convenient breakfast bar. Beautiful vinyl plank flooring runs through out most of the main floor. Down the hall is the main floor laundry, 2nd full bath, generous sized 2nd bedroom, mud room area with garage access and finally the spacious master suite with walk-in closet & 4 pc ensuite & linen closet. The L/L is home to an oversized family room with cozy wood pellet stove, expansive 3rd bedroom & 2pc bath. Potential for a 4th bedroom. There is also a large utility/storage room as well as walk-out to the garage. The 30' x 28' garage gives you plenty of space for vehicles as well as room for extra toys or storage. Make this your new home you won't be disappointed (id:55534)
1c - 70 Robson Court
Ottawa, Ontario
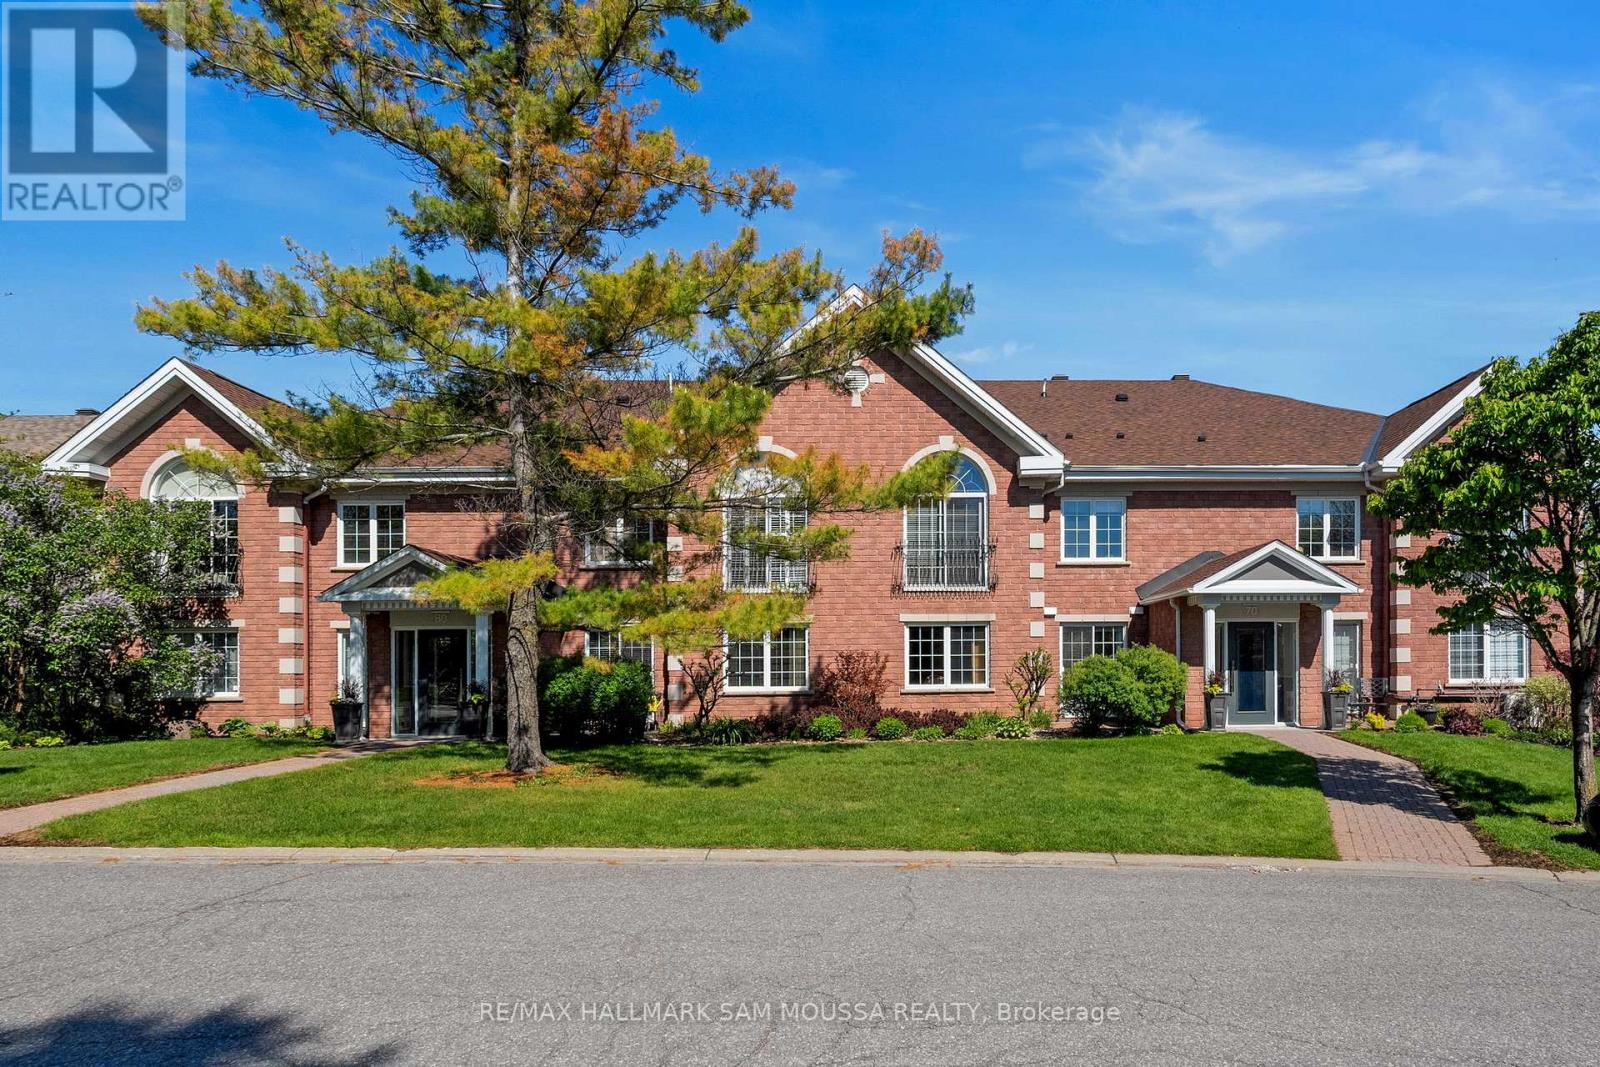
Welcome to this elegant and beautifully maintained condo townhouse in the prestigious Kanata Lakes/Heritage Hills community with NO STEPS when entering the building and throughout the condo. offering sophisticated single-level living, generous interior space, and an exceptional location surrounded by parks, golf, walking paths, shopping, transit, and everyday conveniences. Thoughtfully designed with approximately 1,350 sq. ft. above grade, this bright and inviting residence features a carpet-free interior, expansive principal rooms, and large windows that fill the home with natural light. The well-appointed layout is ideal for both comfortable everyday living and entertaining, highlighted by a spacious living room with a natural gas fireplace, a formal dining area, and a functional kitchen with adjoining breakfast space. The oversized primary suite offers a walk-in closet and a private 5-piece ensuite bathroom, creating a relaxing retreat, while the second bedroom and additional full bathroom provide flexibility for guests, a home office, or additional living needs. Additional features include in-suite laundry, underground parking, central air conditioning, and an open balcony perfect for enjoying quiet outdoor space. Situated in one of Kanata's most sought-after communities, close to Kanata Centrum, recreation, restaurants, and major commuter routes, this is a rare opportunity to enjoy refined low-maintenance living in a prime location. (id:55534)
31 - 92 Bingham Drive
Horton, Ontario
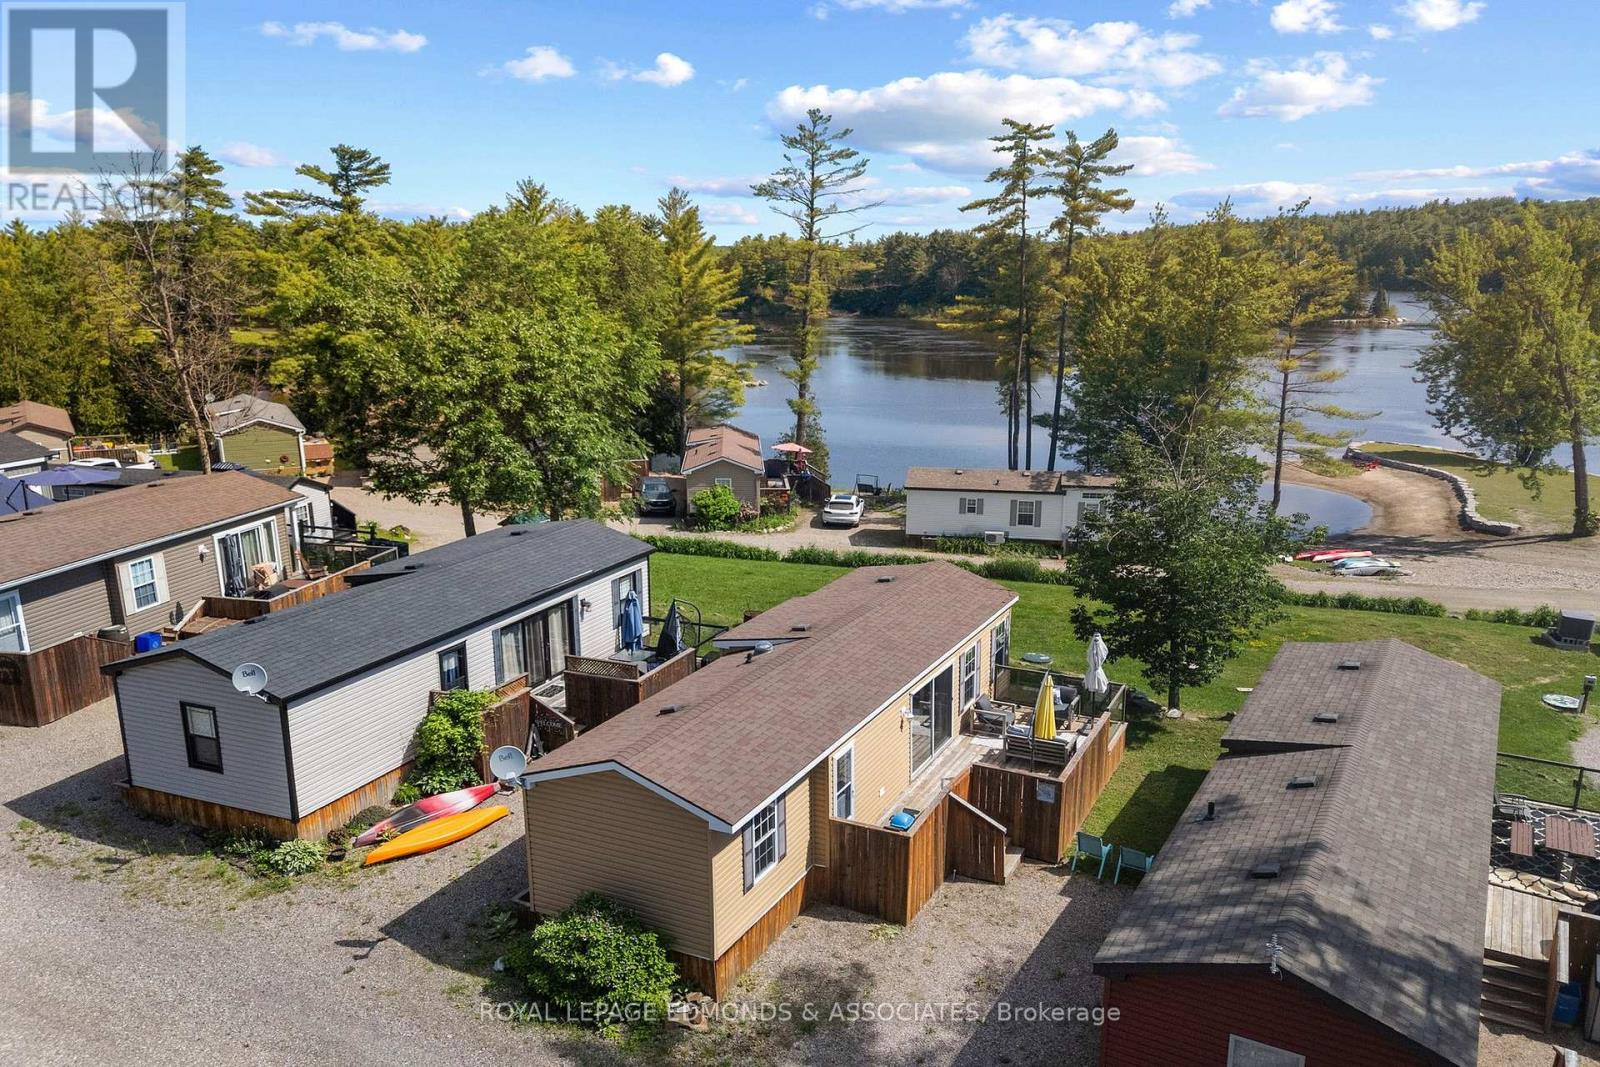
The best of summer enjoyment without the hassle! This beautifully maintained and move-in ready Northlander "Cottager Escape" (48' x 12') located in the sought-after Steamboat Bay RV Resort just outside Renfrew, offering peaceful Ottawa River views and effortless cottage living. This well-designed 2-bedroom, 1-bath unit features a bright, open-concept layout with a spacious living room, functional eat-in kitchen with generous storage in the kitchen and hallway, and large windows that bring in natural light and scenic surroundings. Step outside to a charming wood skirted deck - perfect for relaxing, dining, or enjoying sunsets over the river. Set within a quiet, well-maintained resort community with a welcoming atmosphere, and just steps away to boating, fishing, and nearby trails. Take advantage of the parks private dock, boat launch, and large play area overlooking the river as well as the picnic pavilion and outdoor games designed for connection and seasonal traditions. The Steamboat Bay RV Resort has no additional charge for guests and takes care of all the grass and park maintenance! 2026 seasonal land lease fee: $5,628.56 + HST. A turnkey, maintenance free getaway ideal for anyone seeking a tranquil seasonal retreat. 24 hour irrevocable on all offers. (id:55534)
3395a Old Barry's Bay Road
Madawaska Valley, Ontario
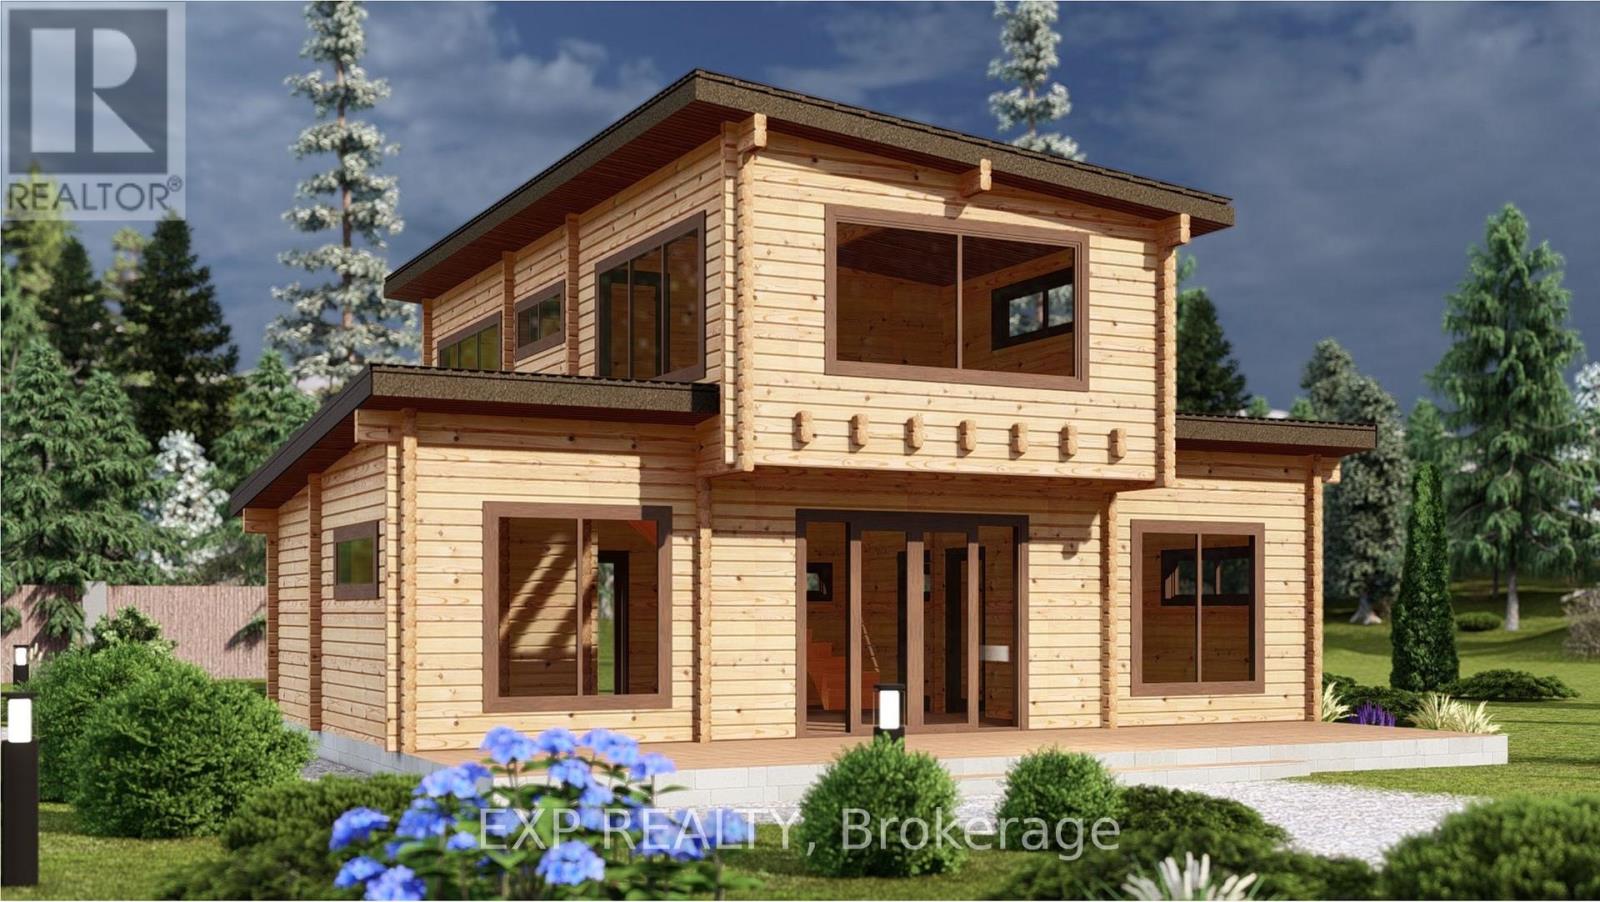
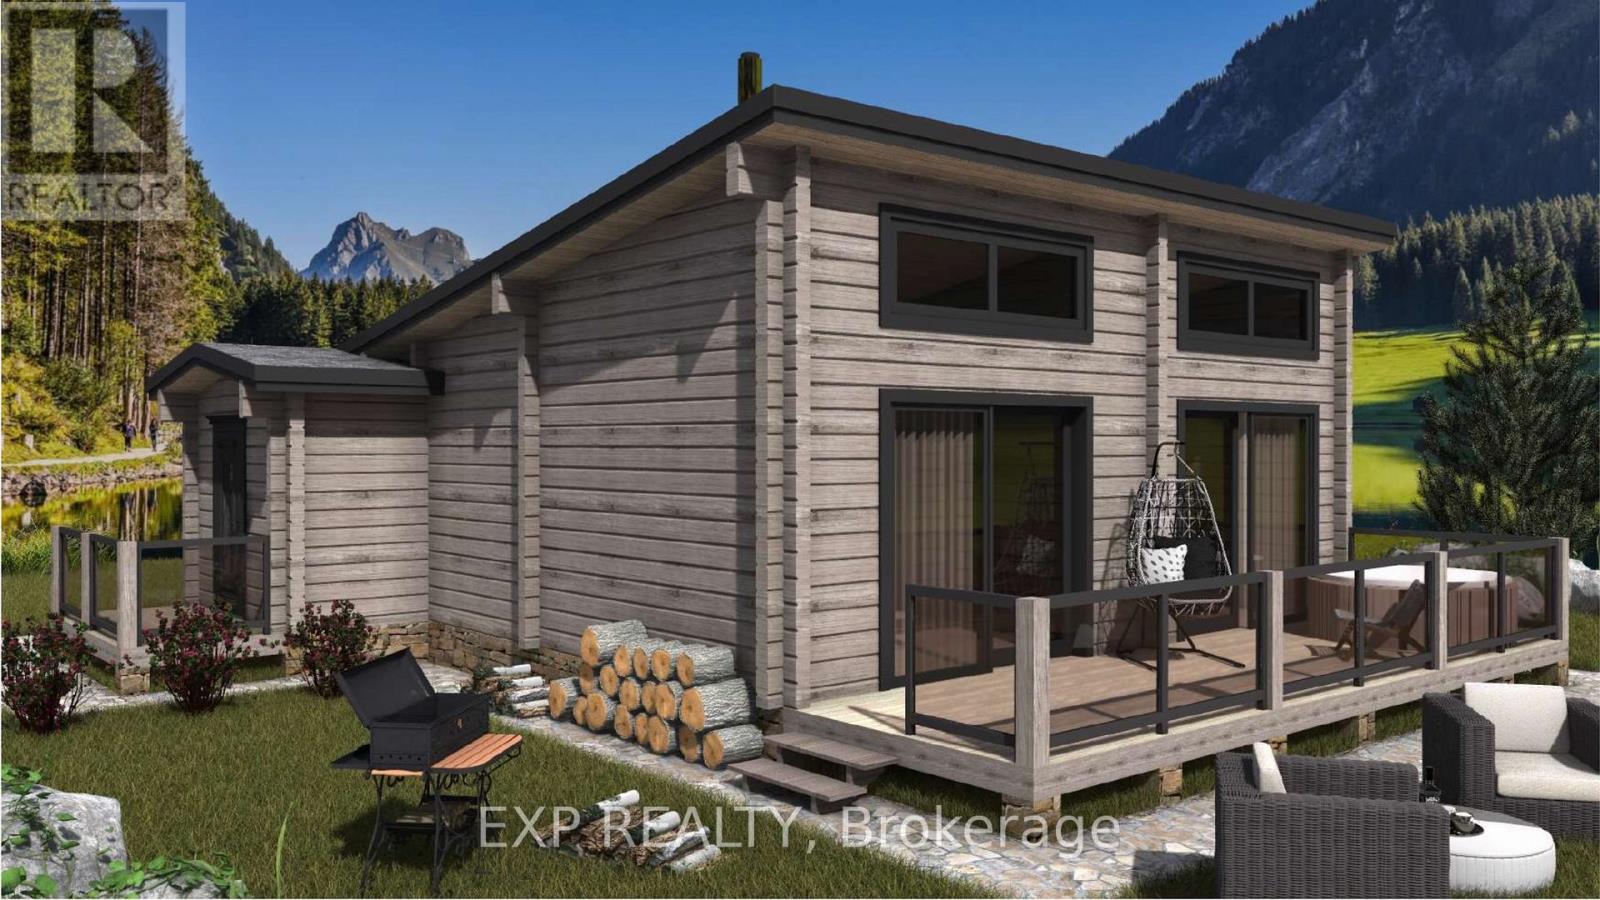
Welcome to Zelney Lake in the heart of the Madawaska Valley. This stunning custom-designed 2 storey log home is about to break ground & once completed offer the perfect blend of rustic elegance, modern comfort, & year-round recreation on a 1.2-acre waterfront lot just minutes from Barry's Bay. This 3 bedroom, 2 bathroom home will feature an open-concept kitchen, dining, & living area highlighted by soaring floor-to-ceiling windows that showcase breathtaking lake views & fill the home with natural light. Main-floor office provides the ideal space for remote work, while the attached carport offers convenient protection from the elements. Step outside onto the spacious south-facing deck, where you'll enjoy all-day sunshine, unforgettable sunsets, & endless opportunities for entertaining family & friends. This sloping property offers privacy & natural beauty that makes waterfront living so desirable. Located just outside the vibrant & growing community of Barry's Bay, you'll have easy access to schools, shopping, restaurants, & everyday conveniences. Anchored by the highly respected St. Francis Memorial Hospital, providing residents with quality healthcare close to home. This combination of small-town charm & outstanding services makes the Madawaska Valley an increasingly sought-after destination for families, retirees, & professionals alike. Outdoor enthusiasts will appreciate the lakes, trails, & public lands nearby, enjoy boating, fishing, swimming, kayaking, ATVing, hiking, snowmobiling, & more. Algonquin Provincial Park is a short drive away, offering year-round adventures & spectacular natural beauty. Permit-ready plans & warranty details are available upon request. Upon acceptance of a conditional offer, a construction contract will be drafted outlining the responsibilities & expectations of both the vendor and purchaser. A standard clause has been attached for use in all offers to provide protection & clarity for all parties involved. (id:55534)
3395b Old Barry's Bay Road
Madawaska Valley, Ontario
Welcome to Zelney Lake in the heart of the Madawaska Valley. Looking to simply life, this stunning custom-designed bungalow log home is about to break ground & once completed offer the perfect blend of rustic elegance, modern comfort, & year-round recreation on a 1.5-acre waterfront lot just minutes from Barry's Bay. 3 bedroom, 1 bathroom home will feature an open-concept kitchen, dining, & living area highlighted by soaring floor-to-ceiling windows that showcase breathtaking lake views & fill the home with natural light. Step outside onto the spacious south-facing deck, where you'll enjoy all-day sunshine, unforgettable sunsets, & endless opportunities for entertaining family & friends. This elevated property offers privacy & natural beauty that makes waterfront living so desirable. Located just outside the vibrant & growing community of Barry's Bay, you'll have easy access to schools, shopping, restaurants, & everyday conveniences. Anchored by the highly respected St. Francis Memorial Hospital, providing residents with quality healthcare close to home. This combination of small-town charm & outstanding services makes the Madawaska Valley an increasingly sought-after destination for families, retirees, & professionals alike. Outdoor enthusiasts will appreciate the lakes, trails, & public lands nearby, enjoy boating, fishing, swimming, kayaking, ATVing, hiking, snowmobiling, & more. Algonquin Provincial Park is a short drive away, offering year-round adventures & spectacular natural beauty. Permit-ready plans & warranty details are available upon request. Upon acceptance of a conditional offer, a construction contract will be drafted outlining the responsibilities & expectations of both the vendor and purchaser. A standard clause has been attached for use in all offers to provide protection & clarity for all parties involved. (id:55534)
59 Strack Lane
Madawaska Valley, Ontario
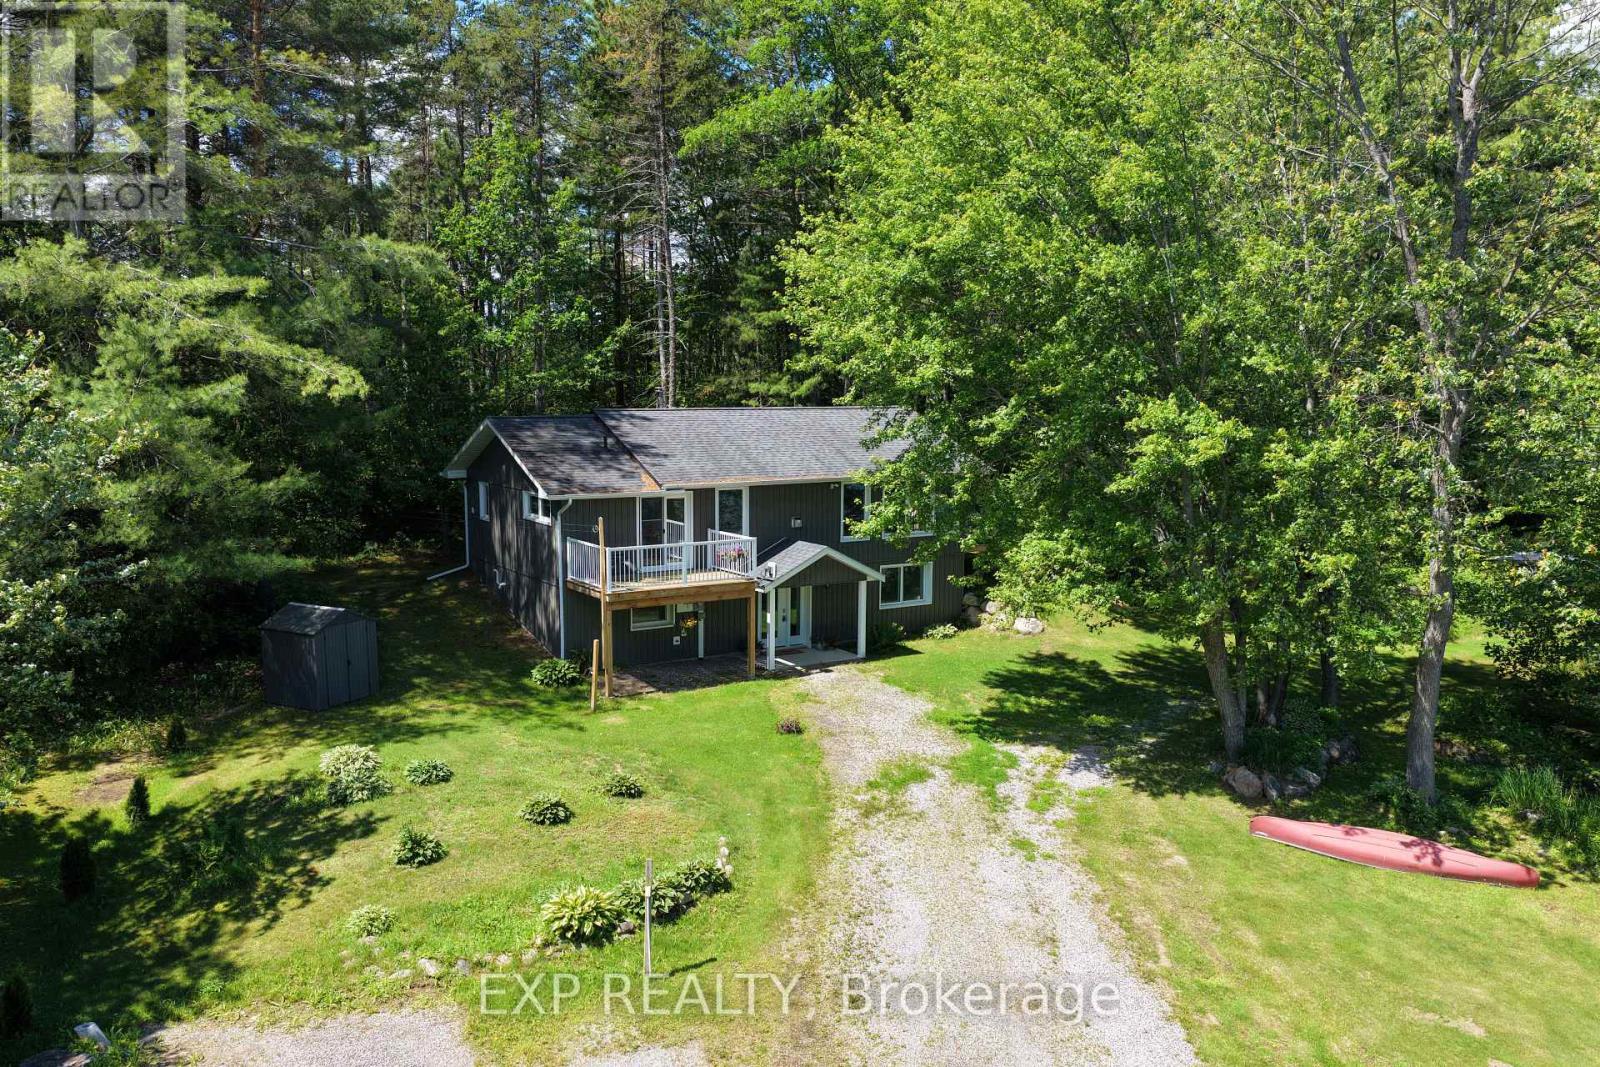
Welcome to 59 Strack Lane, a newly renovated waterfront home on the pristine shores of Kamaniskeg Lake. Offering sought-after western exposure, this property delivers stunning sunset views and a true connection to lakeside living. Inside, the home features 3 bedrooms plus a flexible office space and 2 full bathrooms. The open concept layout seamlessly blends the living and dining areas with a modern kitchen complete with quartz countertops and refined finishes. Expansive floor-to-ceiling windows flood the space with natural light while showcasing the lake beyond. Step out onto two separate decks, ideal for entertaining or unwinding as the sun sets over the water. Additional highlights include engineered hardwood flooring, a new propane furnace & Hot water on demand, propane gas stove, full appliance package, and in-floor heating in the lower-level bathroom. A premium European-engineered patio door system in the living room offers tilt ventilation and dual retractable screens, adding both function and style. A charming bunkie at the shoreline creates a cozy escape for guests or quiet relaxation. The property also includes multiple outbuildings, offering ample storage and an open shed for recreational equipment. Thoughtfully landscaped grounds with stone accents and mature flower beds enhance the outdoor experience. Enjoy direct access to water with minimal boat traffic, making it ideal for families. Whether boating, swimming, or simply relaxing at the dock, this property is designed for year-round enjoyment. Conveniently located minutes from Barry's Bay, you are close to schools, churches, shops, and growing healthcare services including St. Francis Memorial Hospital. Outdoor enthusiasts will appreciate easy access to nearby trail systems, including those maintained by the OFSC , as well as ATV routes.This is more than a home, it is a lifestyle opportunity in a welcoming community, offering comfort, recreation, and natural beauty in a move-in ready setting. (id:55534)
584 Ford Road
Montague, Ontario
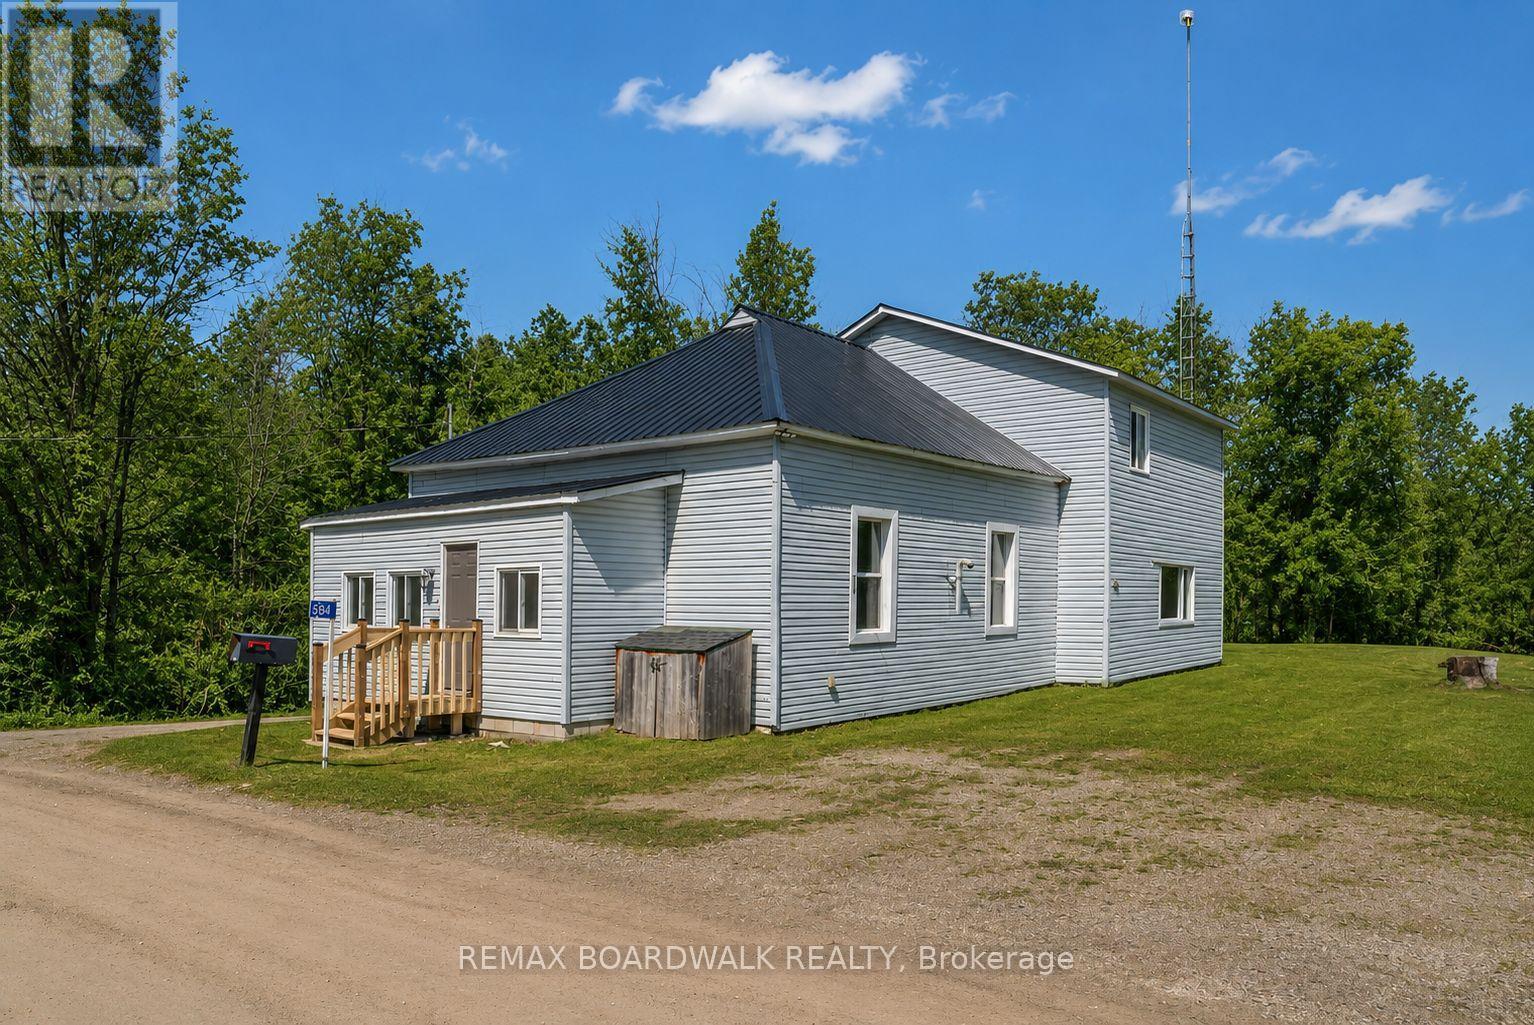
Welcome to 584 Ford Road-where quiet country living meets everyday comfort. Tucked away on a peaceful road just outside Smiths Falls, this charming 4-bedroom, 2-bathroom home offers the space, privacy, and lifestyle buyers are searching for. Step inside to a bright and inviting main floor designed for both function and flow. The kitchen serves as the heart of the home, offering ample workspace and a breakfast bar that naturally brings people together-perfect for casual mornings or entertaining guests. A flexible adjoining space easily adapts to your needs, whether it's a formal dining area, cozy sitting room, or a place to host family gatherings. With a bedroom and full bathroom conveniently located on the main level, the layout offers versatility for guests, multi-generational living, or a home office. Upstairs, you'll find three comfortable bedrooms, including a spacious primary retreat complete with a walk-in closet, along with a second full bathroom. The upper level provides a quiet separation from the main living areas, ideal for families. Set on a generous rural lot, this property invites you to slow down and enjoy the outdoors-morning coffee on the porch, space for kids or pets to roam, and the kind of peace that only country living can offer. Located in Montague Township, just minutes to the amenities of Smiths Falls and within an easy commuting distance to Ottawa, this home strikes the perfect balance between convenience and escape. Enjoy nearby trails, waterways, and all the charm of the Rideau region while still being connected to everything you need. If you've been looking for a home that offers space, flexibility, and a quieter pace of life-this is it. (id:55534)

435 - 8250 County Road 17 Road
Clarence-Rockland, Ontario
Meticulously maintained and elegantly appointed, this 3 bedroom, 2 bathroom detached mobile bungalow showcases a refined balance of comfort, style and everyday functionality. Constructed in 2011, this impressive 80' x 16' home offers over 1200 square feet of thoughtfully designed living space. Step inside to a sun-filled, open-concept interior where the living room, dining area and kitchen blend seamlessly creating an inviting setting for effortless entertaining. Rich hardwood flooring flows throughout the principal living areas and bedrooms, enhancing the home's upscale finishes. The chef-inspired kitchen is both stylish and functional, featuring granite countertops and stainless steel appliances including a gas stove alongside abundant cabinetry, ample counter space and a welcoming breakfast bar. Generously sized, the primary bedroom offers a walk-in closet and a private 3-piece ensuite with a walk-in shower. Two additional generously sized bedrooms are thoughtfully situated on the opposite side of the home, accompanied by a 4-piece bathroom. A combined laundry and storage area is designed with practicality in mind. Outdoors, enjoy a large covered porch ideal for outdoor dining, a side deck for bbqing and a sizeable backyard. Set on a concrete slab, the insulated 12' x 20' garage is equipped with a propane heater ensuring comfortable year-round use. The driveway provides ample parking for multiple vehicles. Situated within the well-managed community of Domaine Du Village, just 5 minutes from Rockland and 30 minutes from Ottawa. The new owners monthly fees will be $811 which include the lot rent, property taxes, water/sewer, road maintenance, snow plowing, garbage pickup and property management. BONUS-The Sellers will pay the first month of the new owners monthly park fee! Park approval is required for buyers. An excellent option for downsizers, first-time buyers or anyone seeking affordable, single level living, this turnkey home presents a fantastic opportunity! (id:55534)