
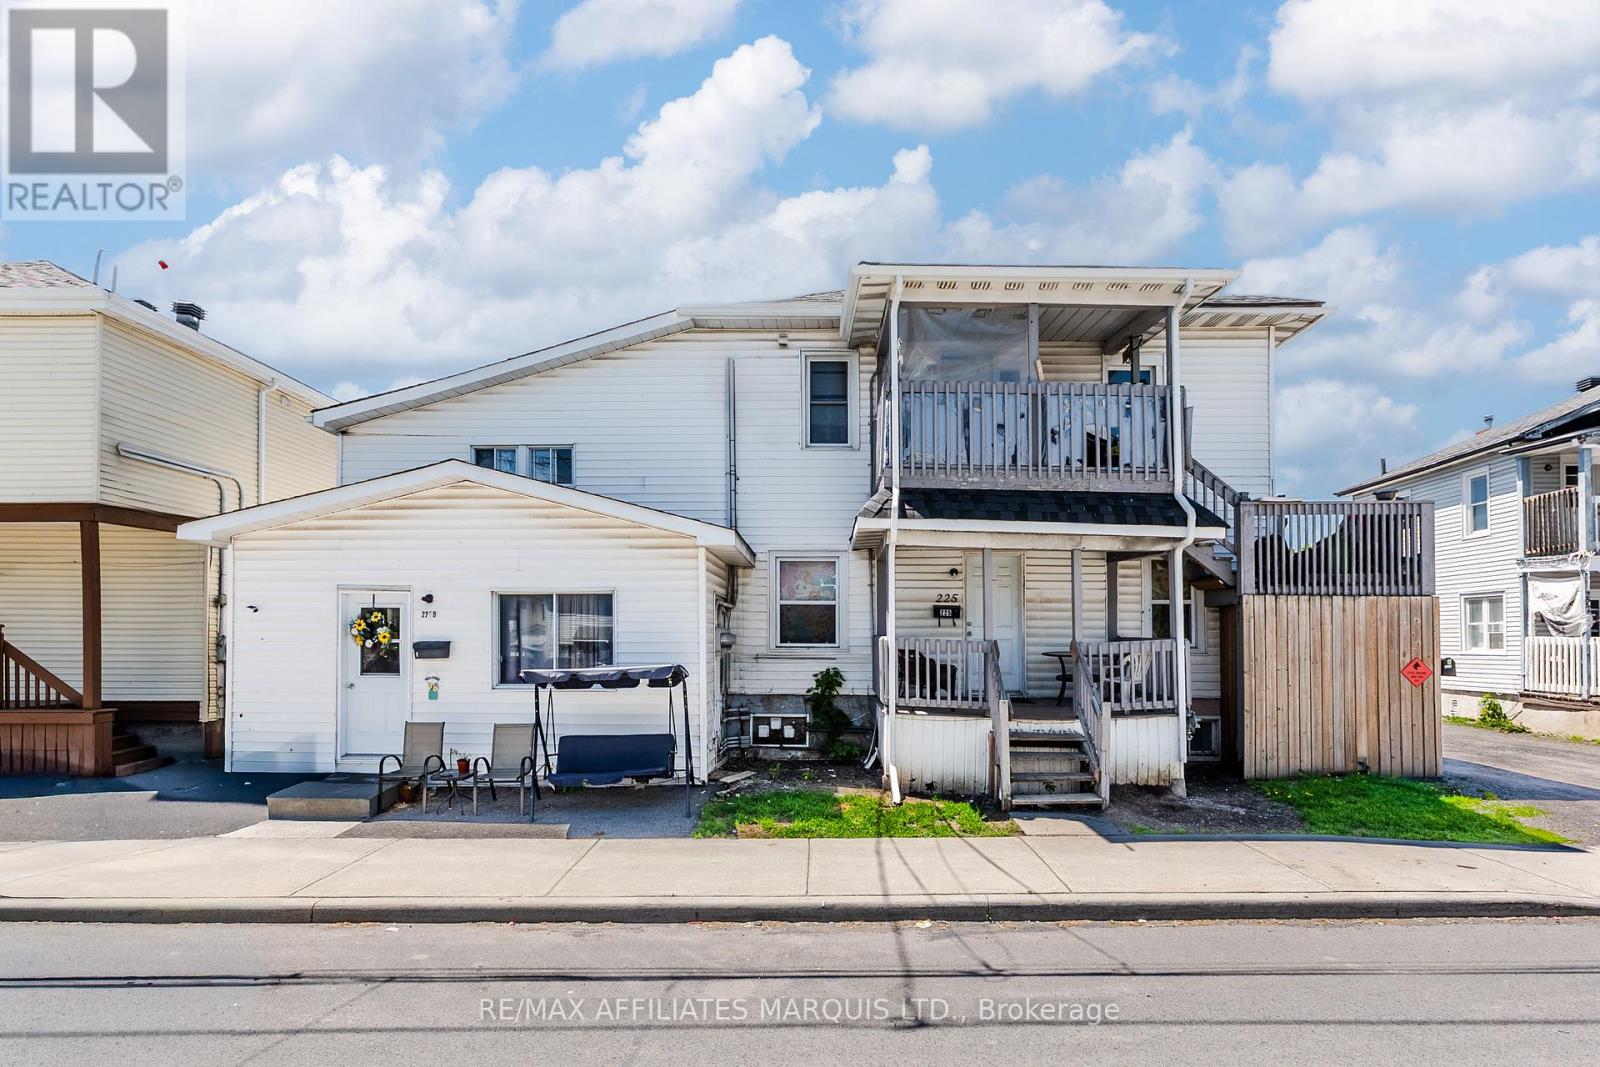
225 Louisa Street
Cornwall, Ontario
Rare opportunity to acquire a fully tenanted 6-unit income property offering strong cash flow and excellent long-term investment potential. Featuring a desirable mix of spacious 1, 2, and 3-bedroom units, this property provides broad tenant appeal and reliable rental stability. The building currently generates $75,519.12 in gross annual rental income, with annual operating expenses of $21,282, resulting in an estimated Net Operating Income (NOI) of $54,237.12. Several units offer all-inclusive living, contributing to strong tenant retention and consistent occupancy. Conveniently located close to St. Lawrence College, public transit, shopping, and other amenities, this income-producing property presents an excellent opportunity for investors seeking stable returns, consistent income performance, and future growth potential. Minimum 24-hour notice required for all showings. Please allow 48-hour irrevocable on all offers. (id:55534)
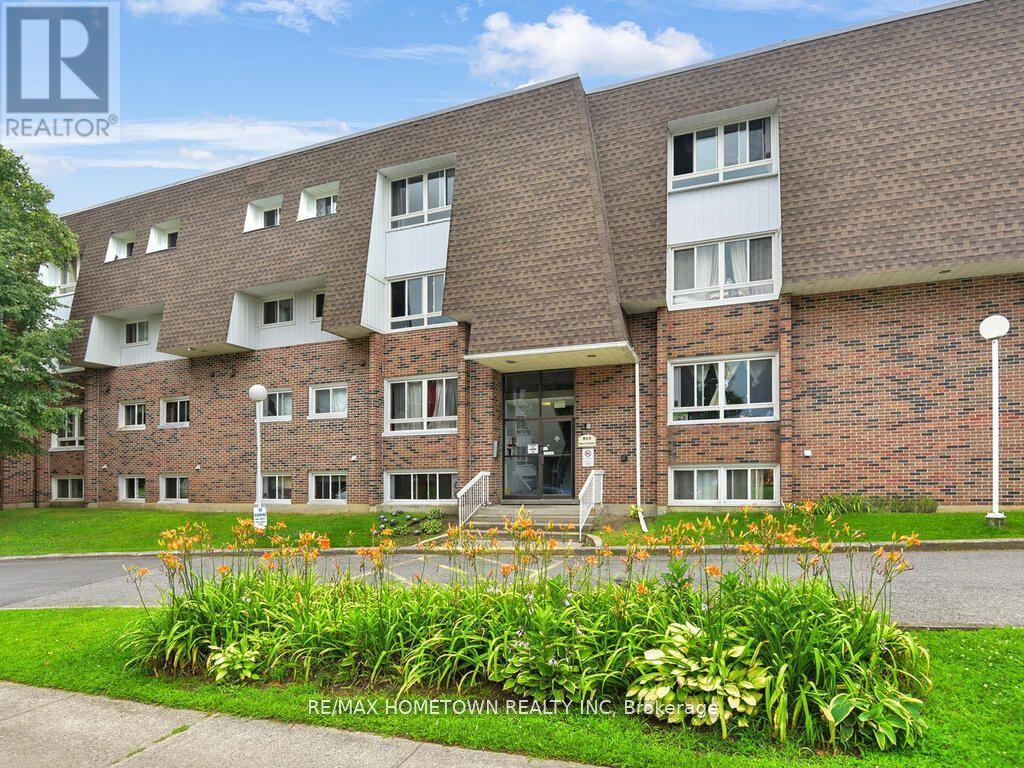
G11 - 815 Kyle Court
Brockville, Ontario
Please note that the photographs used in this listing are from a previously sold unit with the same floor plan and layout. These images are intended to illustrate the design, layout, and potential of this unit. The photos have been virtually staged for marketing purposes and do not reflect the current furnishings or finishes of the subject property. Whether you're looking to break into the housing market, start your investment portfolio, or expand it, this charming, 2-bedroom, 1-bathroom condo is an excellent opportunity. With condo fees that include heat, hydro, and one designated parking spot, this unit offers affordability and convenience. Located close to all essential amenities, with public transit just a short walk away, it's ideal for first-time buyers, savvy investors, or those seeking a low-maintenance lifestyle. Don't miss out on this fantastic property in a prime location! Condo fees are 593.62 a month, and taxes are 1134.00 for the year. The tenant pays $1064.34 a month. Excellent investment opportunity. A status certificate will be ordered once there is an accepted offer. (id:55534)
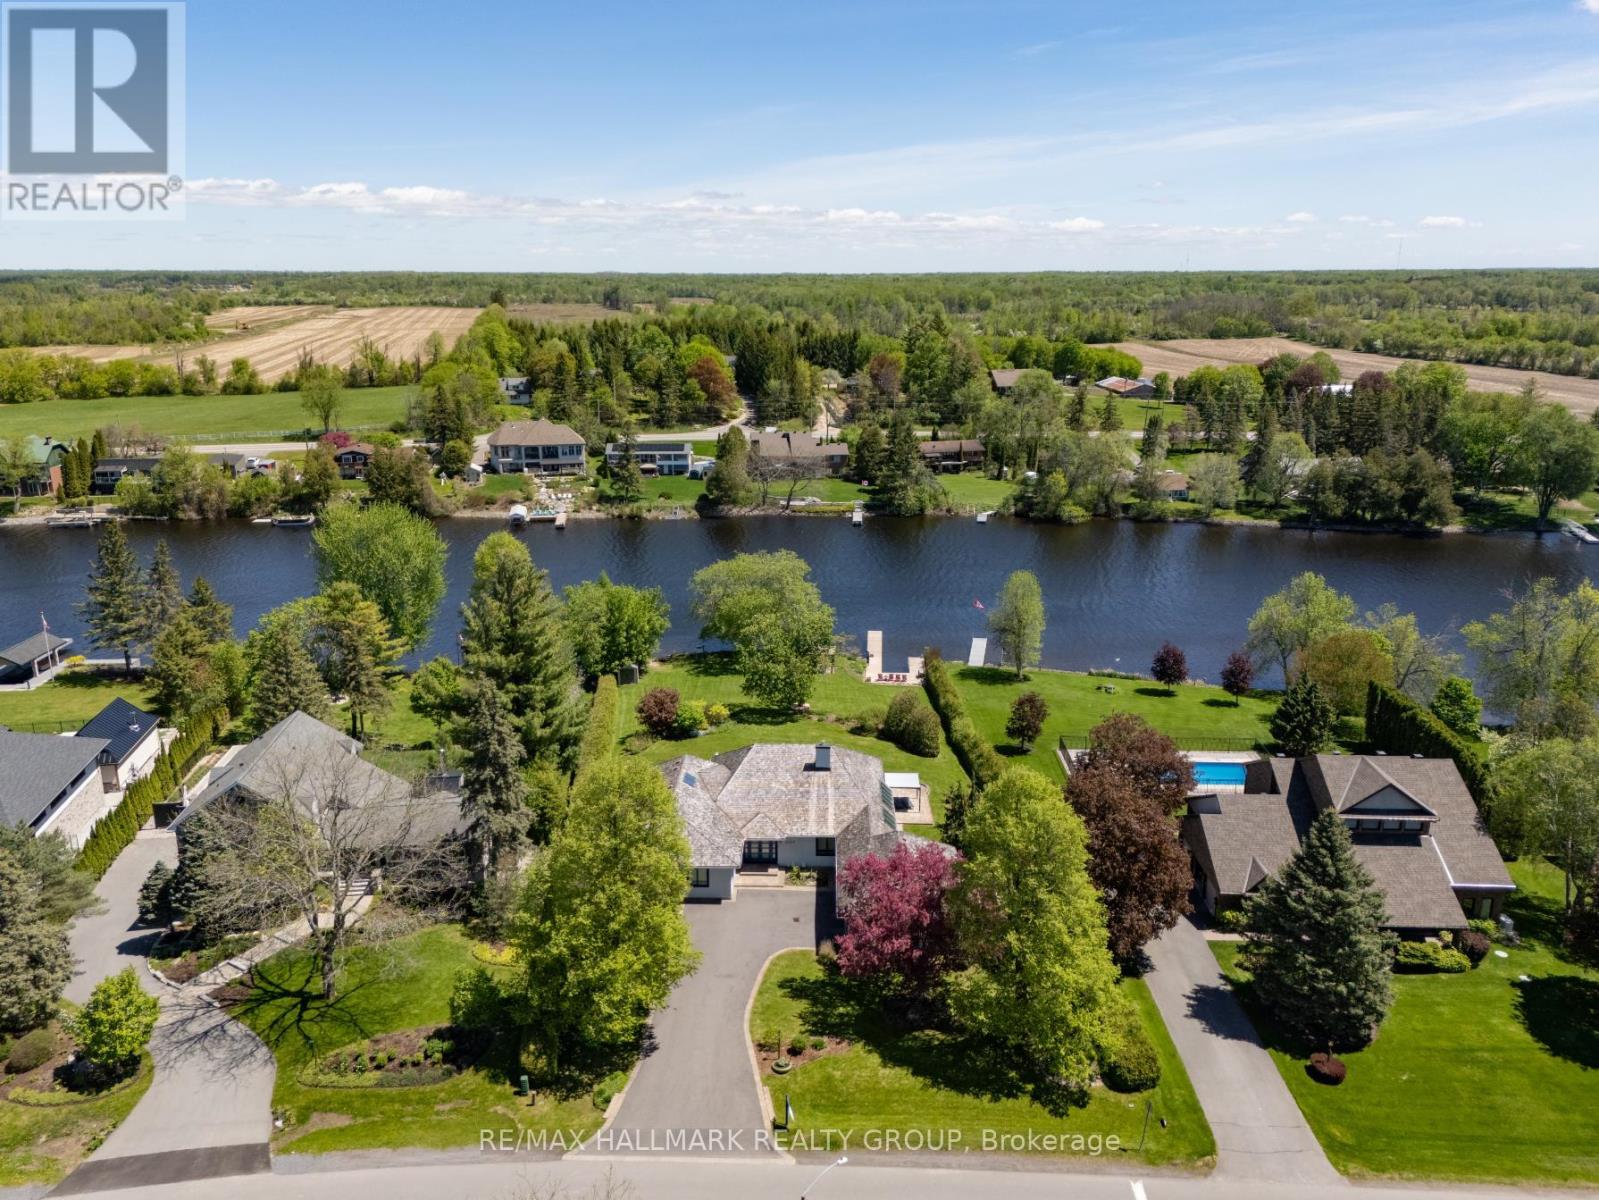
5567 South Island Park Drive
Ottawa, Ontario
Welcome to this extraordinary, fully reimagined luxury waterfront bungalow on Manotick's sought-after Long Island, offering over 3,200 sq ft of beautifully curated living space above grade, set against the serene backdrop of the Rideau River. Combining polished modern design with a warm, rustic undertone, finished with premium white-oak hardwood flooring that extends throughout the entire space. The principal living spaces are truly stunning, with soaring vaulted ceilings, a striking stone fireplace, and an impressive wall of skylights and windows spanning the entire wing encompassing the living room, dining room, family room & mudroom - bathing the home in natural light while framing captivating river views. The Chef's kitchen is complete with premium SS appliances, Dekton countertops, a centre island with breakfast bar & walk-in pantry. A thoughtfully designed layout places the bedrooms in a private wing, including a luxurious primary retreat with spacious walk-in closet & spa-like ensuite featuring heated floors, heated towel bar, dual sinks, and an oversized glass shower. The fully finished basement is designed for both relaxation & entertainment, offering a rec room, games room, wet bar, climate controlled wine cellar, full bathroom, and home gym. Outdoors, discover a resort-calibre waterfront lifestyle. A substantial dock invites boating, paddleboarding & sunset lounging, while the expansive yard features a fully equipped outdoor kitchen with DCS BBQ and burners, a hot tub/swim spa, gazebo, integrated outdoor sound system & professionally landscaped grounds with irrigation. Whether hosting summer gatherings or enjoying quiet mornings by the water, this property offers an unparalleled connection to nature and leisure. All of this, just moments from Manotick's charming village core - renowned for its historic character, boutique shopping, local dining & scenic walking trails - making this a rare opportunity to experience luxury waterfront living at its finest. (id:55534)
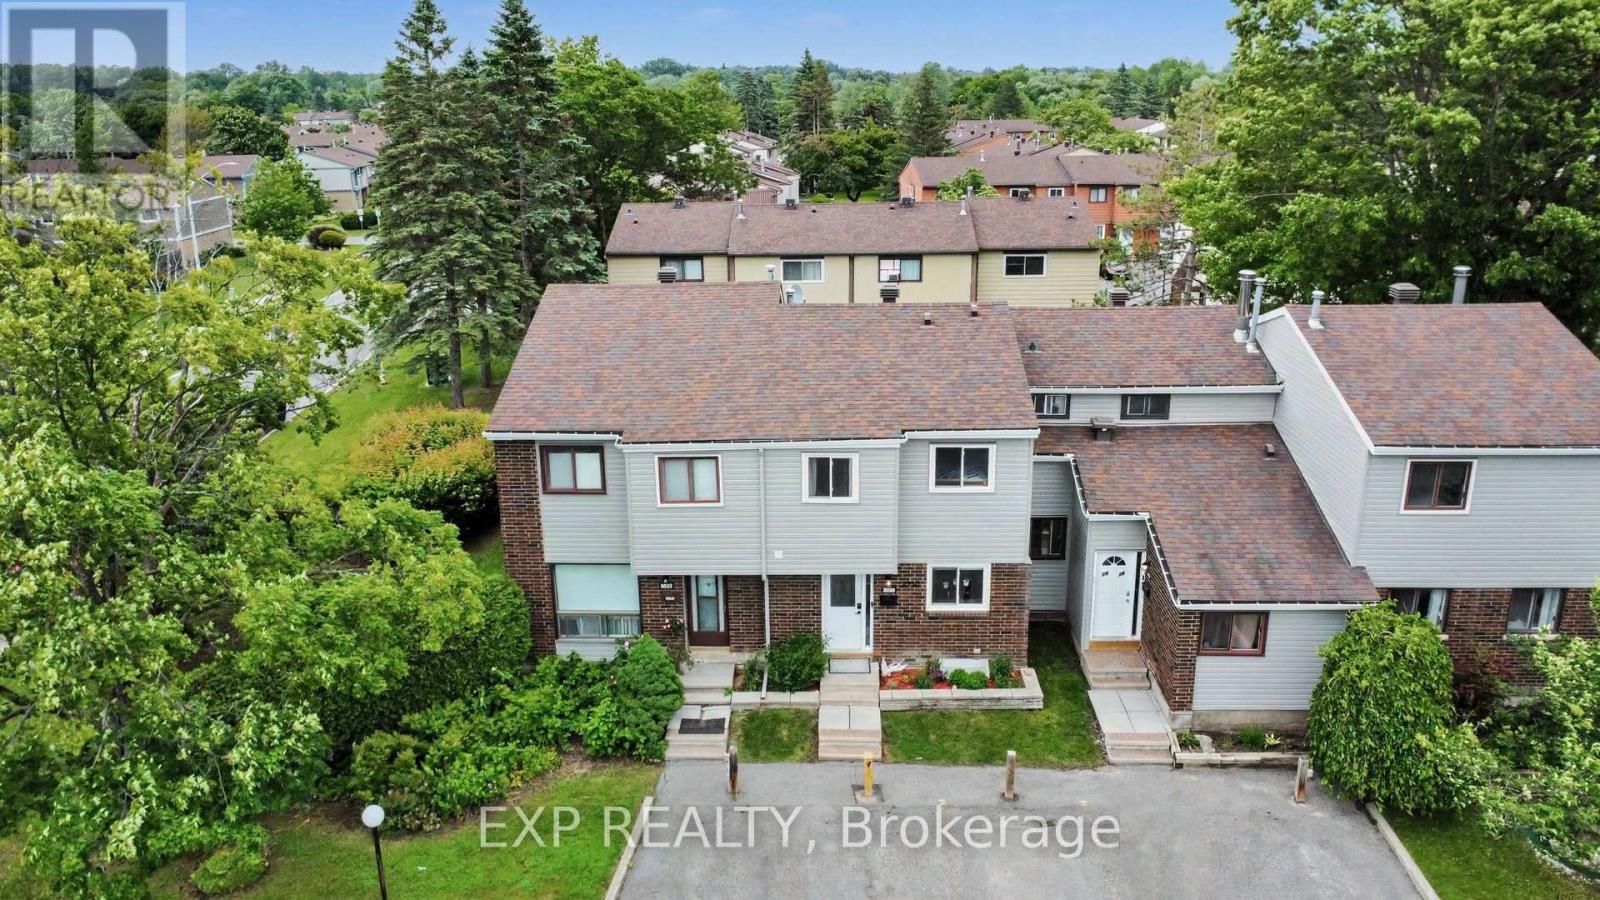
35 - 2030 Kelden Crescent
Ottawa, Ontario
Welcome to 2030 Keldon Crescent, a beautifully updated 3-bedroom, 3-bathroom condo townhome in the family-friendly community of Blackburn Hamlet. Perfect for first-time buyers, young families, or downsizers seeking comfort, convenience, and low-maintenance living.The bright split-level main floor offers spacious living and dining areas with hardwood flooring, crown moulding, and excellent natural light. The updated kitchen features granite countertops, stainless steel appliances, modern tile flooring, and ample storage. The dining room includes a built-in cabinet, while a renovated powder room completes the main level.Upstairs offers 3 spacious bedrooms including a large primary bedroom with wall-to-wall closets and a private 2-piece ensuite. A full bathroom and fully carpeted bedrooms add comfort and warmth.The fully finished basement provides excellent additional living space for a rec room, office, gym, or playroom, plus separate laundry and utility/storage rooms.Enjoy a fully enclosed, maintenance-free backyard redone with flagstone, complete with storage shed and backing onto green space bordering community gardens.Major updates include front door and sidelight (2023), all windows replaced (2024), backyard fence (2025), siding (2025), roof (2013), furnace (2011), and central air (2015). Bonus inclusions: basement shelving. Located on a quiet crescent with traffic calming, this home includes parking directly in front plus visitor parking beside. Close to parks, schools, library, outdoor pool, shopping, transit, recreation, and community gardens. Condo fees include snow removal and landscaping. Well-managed condo with no special assessments due. (id:55534)
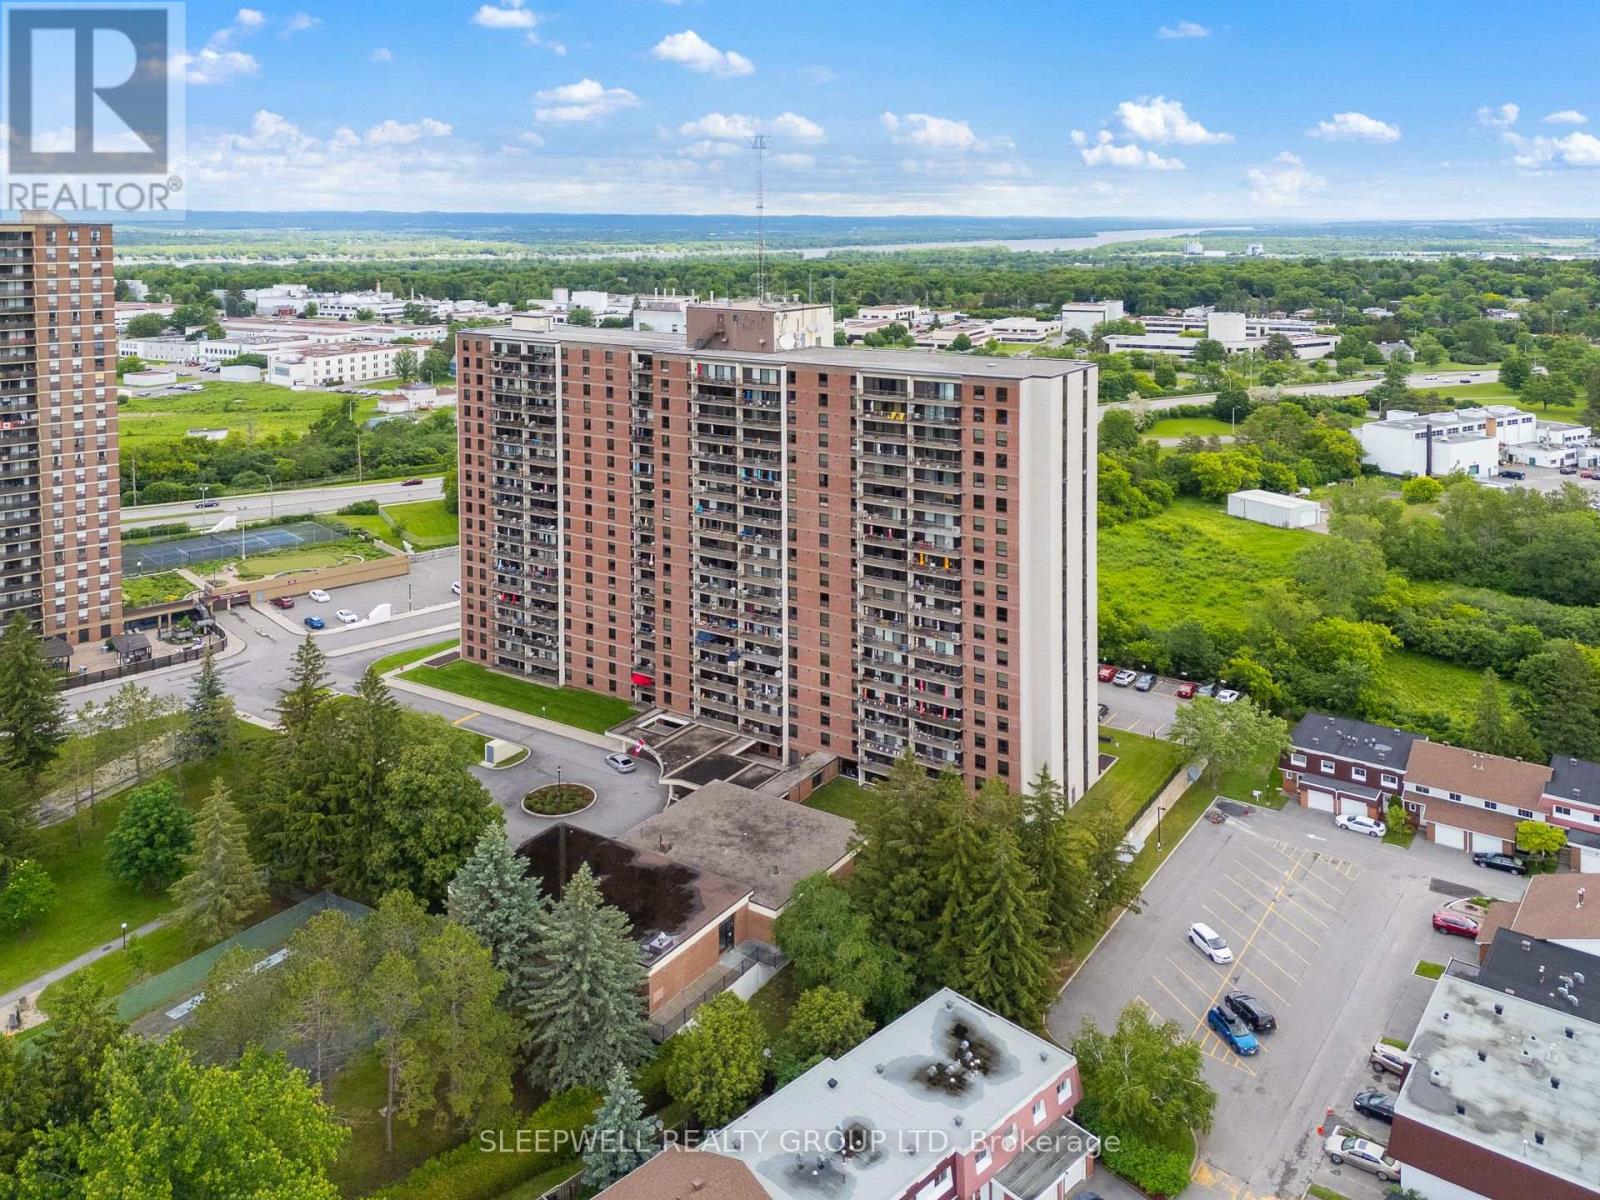
712 - 665 Bathgate Drive
Ottawa, Ontario
Welcome to this bright and spacious 3-bedroom, 2-bathroom condo offering over 1,000 sq. ft. of comfortable living space in a well-established and professionally managed building. Situated on the 7th floor, this well-maintained unit enjoys excellent natural light throughout and beautiful elevated views from the large private balcony, perfect for enjoying your morning coffee or unwinding at the end of the day. The functional floor plan features a generous open-concept living and dining area with hardwood flooring and oversized windows that flood the space with natural light. The kitchen offers ample cabinetry, extensive counter space, and a practical layout that makes meal preparation and everyday living easy. The spacious primary bedroom includes a walk-in closet and private ensuite bathroom, while two additional bedrooms provide flexibility for family, guests, a home office, or hobby space. A full main bathroom and plenty of in-unit storage complete the layout. This unit also includes one underground parking space and access to a variety of building amenities. Ideally located close to shopping, schools, parks, recreation facilities, public transit, Costco, Gloucester Centre, and the Ottawa River pathway system, residents enjoy convenient access to everyday amenities while remaining just minutes from downtown Ottawa. Whether you're a first-time buyer, investor, downsizer, or growing family, this rare 3-bedroom condo offers exceptional value, generous living space, and a convenient central location. (id:55534)
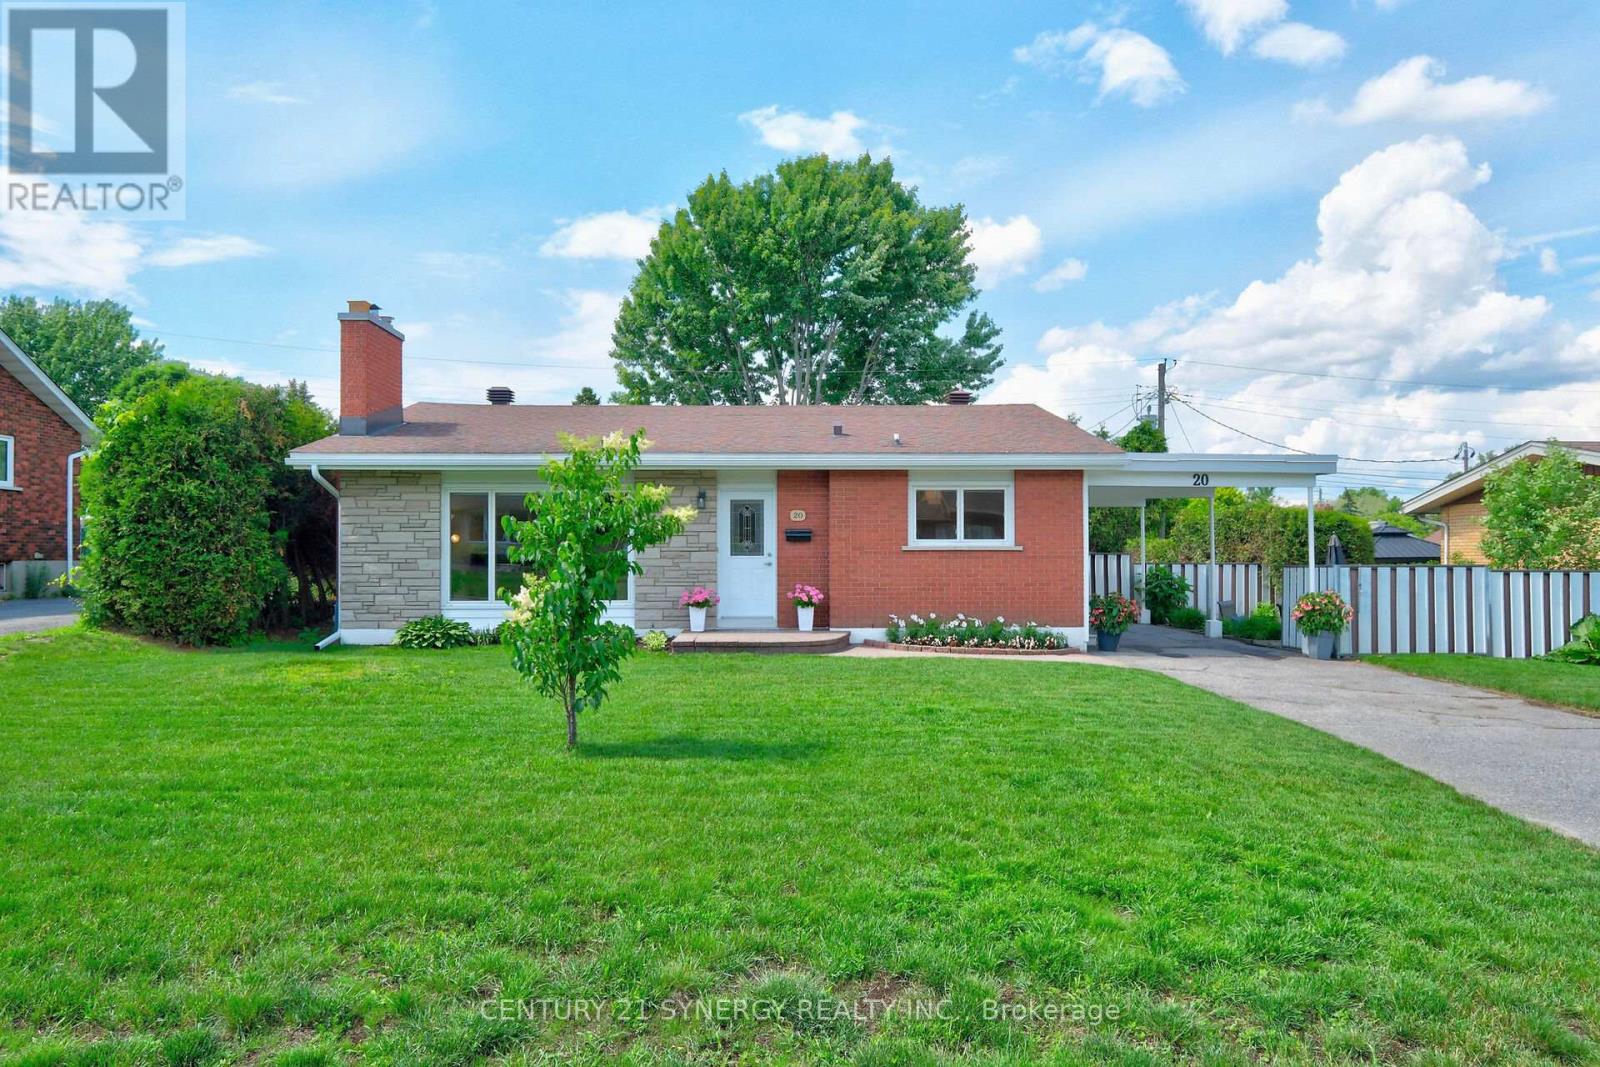
20 Sherry Lane
Ottawa, Ontario
Welcome to 20 Sherry Lane, a charming detached backsplit nestled on a generous 75' x 100' lot in the highly desirable Manordale community. Offering 3 bedrooms, 2 full updated bathrooms, with solid hardwood floors and a practical layout, this well-maintained home presents an exceptional opportunity for families, downsizers, and investors alike. The bright and inviting interior features spacious principal rooms, large high end windows with roller screens that tuck away when not needed) that fill the home with natural light, and a versatile backsplit design that provides comfortable living and separation of space. The functional eat in kitchen has a vaulted ceiling, gorgeous custom cabinetry (2014), granite countertops and a side entrance from the carport. Outside, the expansive lot offers endless possibilities for gardening, recreation, (did someone say 'Pool sized yard?') future expansion, or simply enjoying the privacy of your own outdoor retreat conveniently located on the side yard right beside the carport. Located in the heart of Manordale, residents enjoy access to excellent schools, parks, recreation facilities, walking and cycling paths, shopping, public transit, and easy access to major routes throughout the city. This established neighbourhood is known for its mature trees, strong sense of community, green space, and abundance of amenities, making it one of Ottawa's most sought-after family-oriented areas. Don't miss this opportunity to own a solid detached home on a premium-sized lot in a fantastic west-end location. Huge storage room. 24 hour irrevocable on all offers. List of updates: Furnace (1993), Kitchen(2014), Upstairs Bathroom(2011), Roof (2013 - 50 year transferable warranty), Exterior aluminum door (2016), Preventative Backwater Valve - note the house has never flooded(2026), Laundry reno(2012), Eaves and Fascia(2026), Nuden Windows(2007) (id:55534)
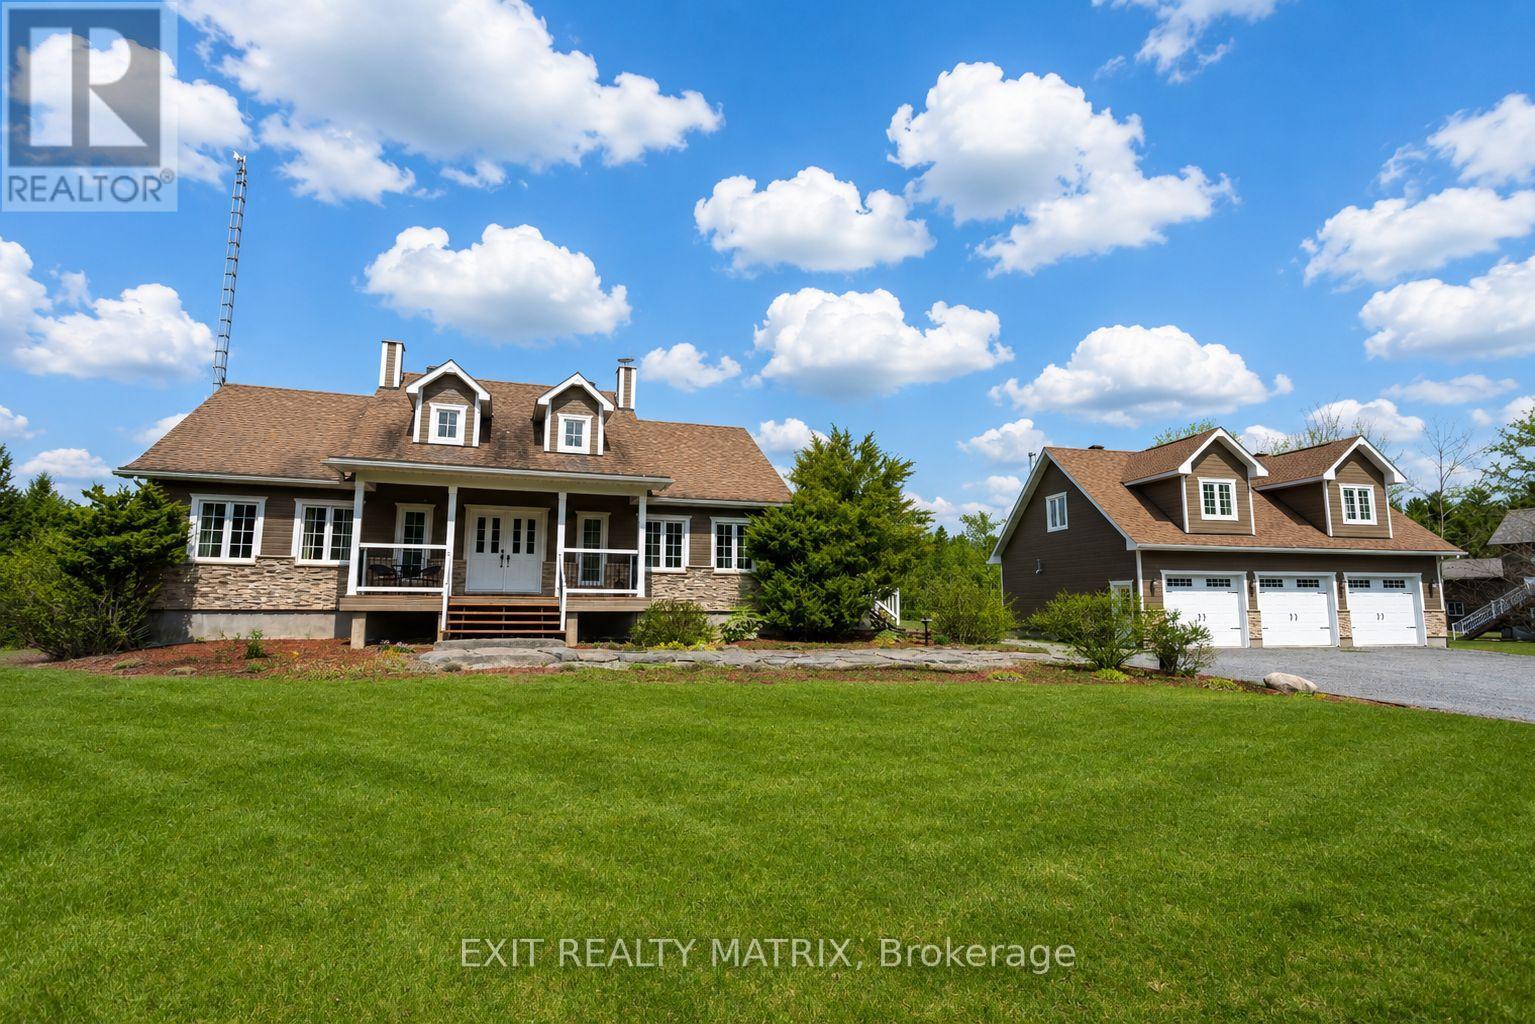
296 Route 200 Route E
The Nation, Ontario
Welcome to your dream retreat-where lifestyle, privacy, and comfort come together on a breathtaking 1.52-acre lot. This stunning home offers a thoughtfully designed open-concept main floor, featuring a cozy living room, elegant dining space, and a show-stopping kitchen complete with a large island, beautiful finishes, and bright windows that flood the space with natural light. A door leads seamlessly to your outdoor oasis, perfect for entertaining or relaxing. The main level also features a convenient partial bath and a luxurious primary bedroom retreat with a walk-in closet and spa-inspired ensuite, showcasing a stand-up shower and corner tub. The fully finished lower level elevates this home even further, offering heated floors throughout, a spacious family room, laundry area, ample storage, and four bedrooms-three of which feature private ensuites and walkouts, ideal for extended family or guests. Step outside and experience true country living with a fully landscaped yard, complete with a deck, charming front porch, firepit, above-ground pool, and a 12x12 gazebo-all surrounded by nature with no front or rear neighbours. The detached 3-car garage is a rare bonus, featuring heated floors, a loft, bathroom, and a rear garage door perfect for ATVs and snowmobiles, with excellent in-law suite potential. Located within walking distance to the stunning Larose Forest and just minutes from walking trails, ski trails, bike paths, and ATV/snowmobile routes, this property offers the perfect balance of peaceful living and outdoor adventure. A truly one-of-a-kind property-don't miss your chance to call it home. (id:55534)
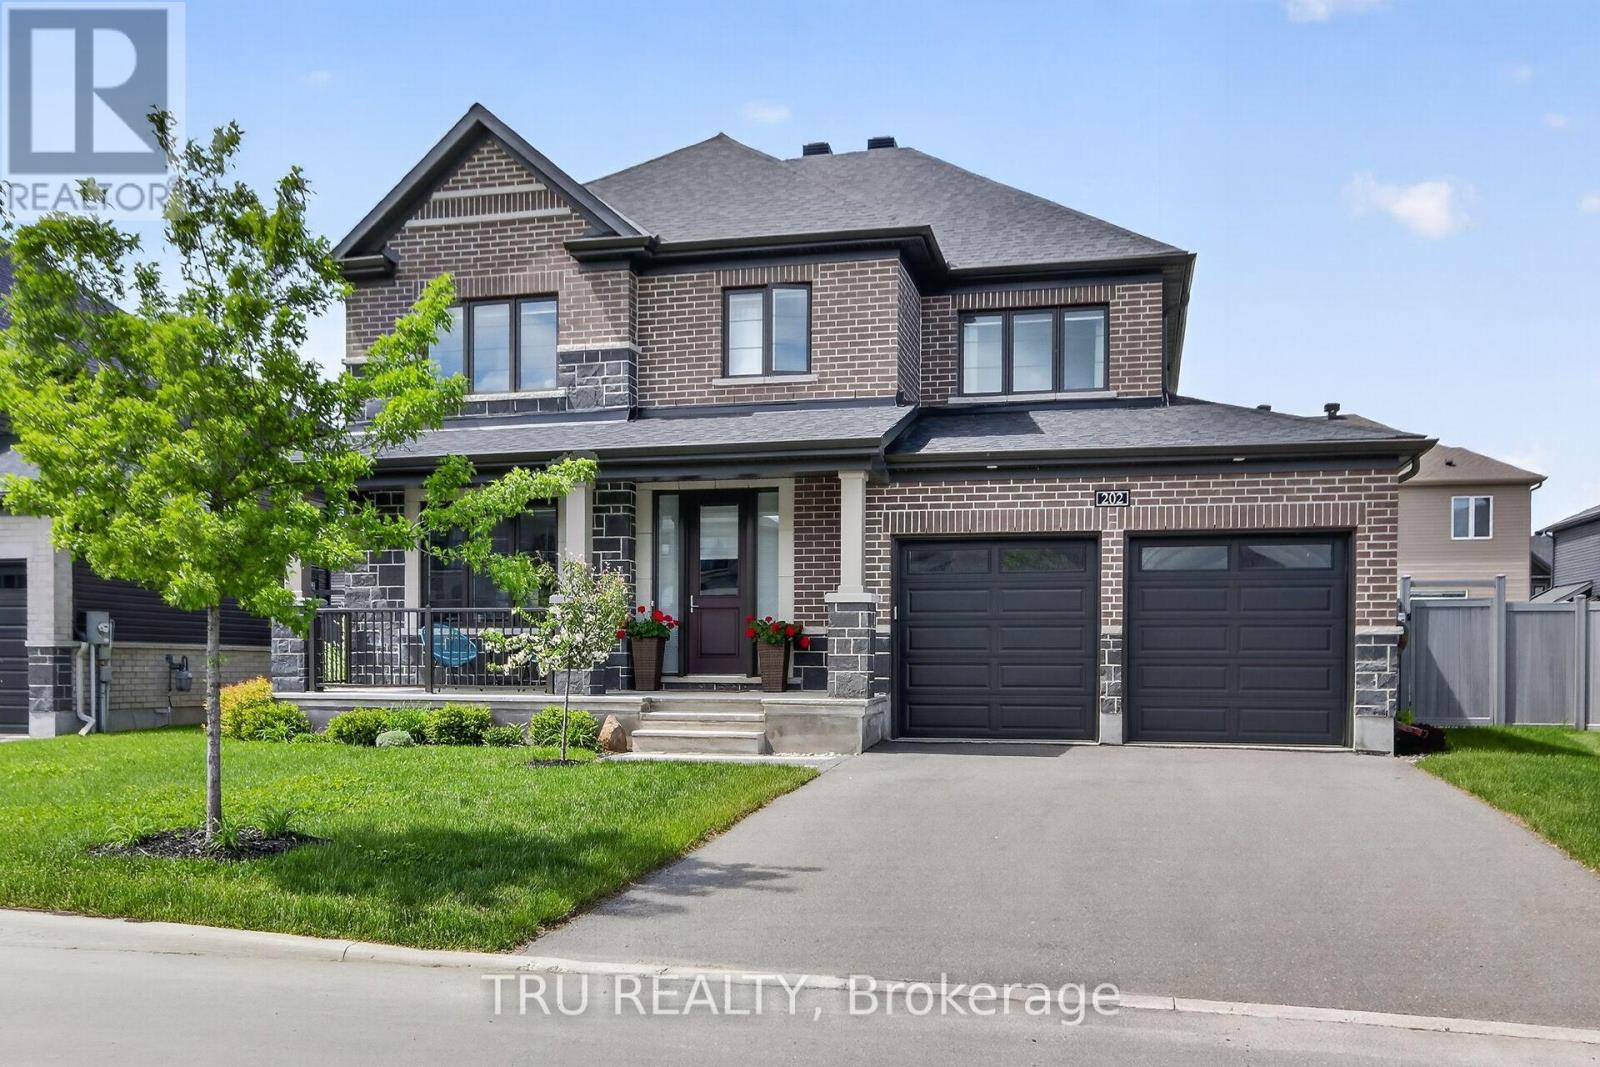
202 Skipper Drive
Ottawa, Ontario
Exceptional Minto Cambrian model with 4 bedrooms ,3,5 bathrooms n the prestigious Mahogany community of Manotick! Situated on an enlarged premium lot with additional purchased land, this beautifully upgraded 4-bedroom home offers the perfect blend of luxury, comfort, and functionality. This home features a dedicated main-floor office, formal dining room, and a bright open-concept layout ideal for modern family living. The spacious Great Room flows seamlessly into the upgraded chef- kitchen and , creating the perfect space for everyday living and entertaining. The stunning kitchen extended cabinetry, premium stone countertops, a waterfall island, soft-close drawers and cabinets, upgraded lighting, and numerous designer finishes throughout. Extensive hardwood flooring spans both levels, including all bedrooms, creating a seamless carpet-free environment rarely found in builder homes. An elegant oak staircase with upgraded railings adds warmth and sophistication. Upstairs, the spacious primary suite features two walk-in closets and a luxurious ensuite bath. Three additional generously sized bedrooms, a full family bathroom, and convenient second-floor laundry complete the upper level. Finished lower level provides valuable additional living space and includes a private sauna, creating the perfect retreat for relaxation and wellness. Outside, the enlarged lot offers additional privacy and outdoor space compared to many comparable homes in the community. Whether hosting family gatherings, entertaining friends, or simply enjoying the peaceful surroundings, the backyard provides endless possibilities. Ideally located just minutes from parks, walking trails, schools, the Rideau River, and the charming shops and restaurants of Manotick Village. With premium builder upgrades, hardwood flooring throughout, a finished basement with sauna, and an exceptional family-friendly layout, this move-in-ready home presents a rare opportunity to own one of Mahogany's most desirable home. (id:55534)
5 Maple Park Private
Ottawa, Ontario
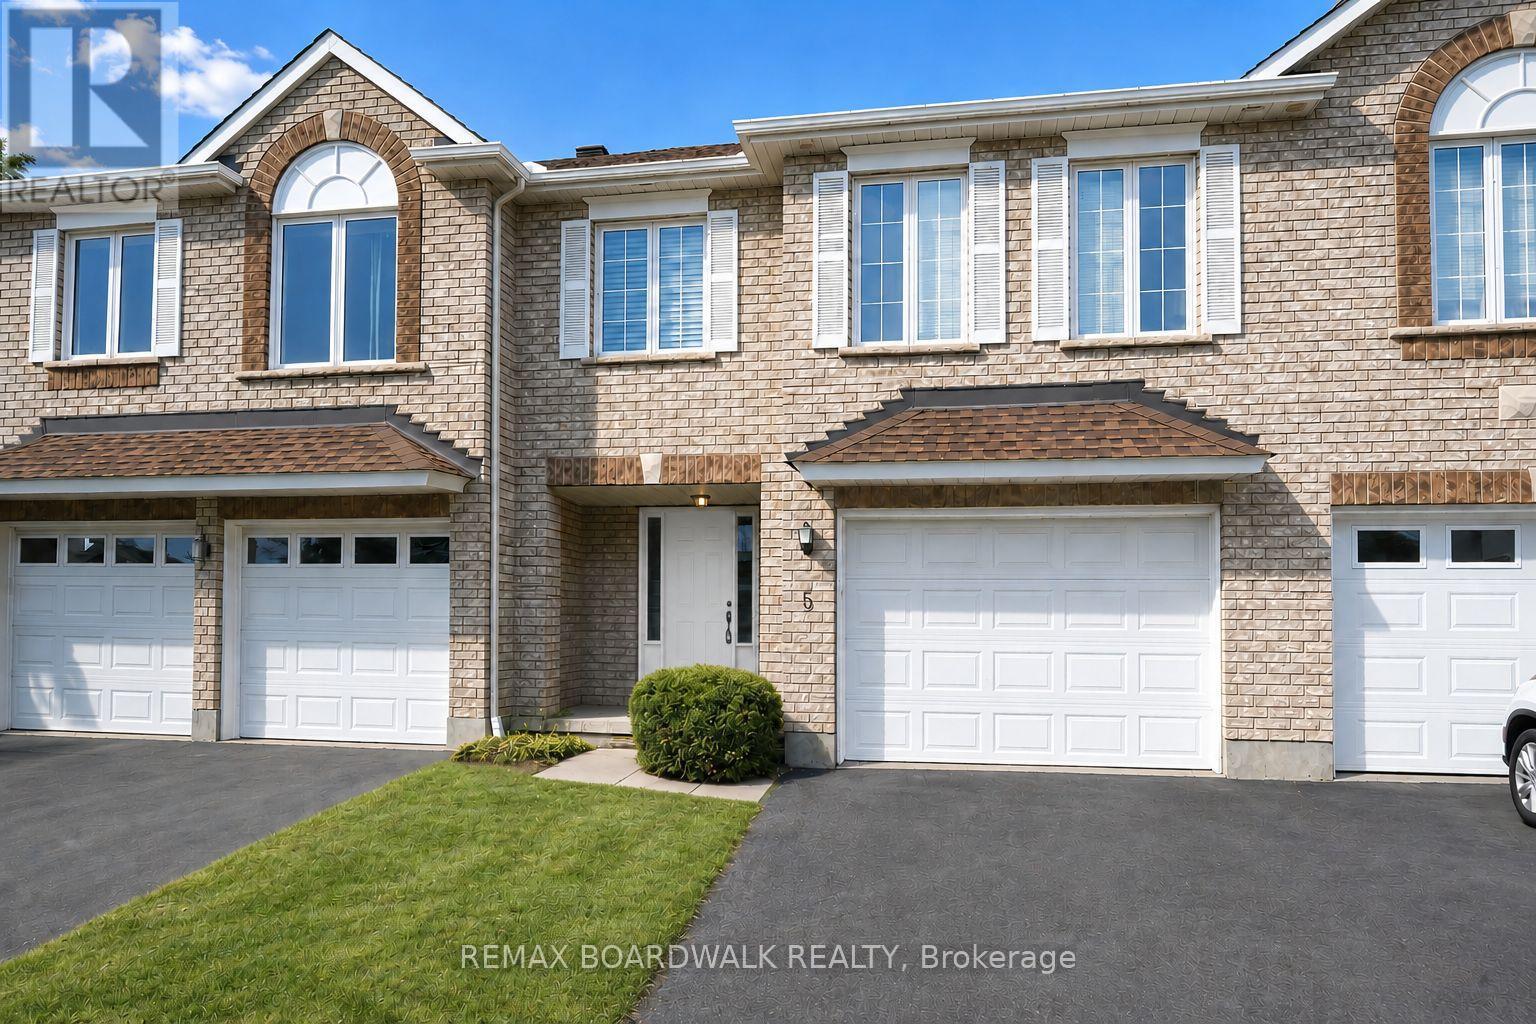
Welcome to 5 Maple Park located in the sought after neighborhood of Upper Hunt Club. Situated on a private & quiet enclave, this townhouse is one of the biggest model in this complex offering over 1,500 sq/ft + a finished lower level. The open concept main level is filled with natural light thanks to all your big windows and showcases hardwood floors, high vaulted ceilings, a living room with cozy gas fireplace, dining area and kitchen with prep island and ample cabinet & counter space. Moving up to the 2nd level you find a well sized 2nd bedroom and large primary suite with dual closets and cheater door to the main bathroom. The flexible lower level is currently being used as a 3rd bedroom but could also be a family room. With full size windows and high ceiling, this spacious level could easily be divided to create 2 separate spaces or left as-is to be the perfect teen retreat. A full bathroom, laundry area and storage space complete this lower level. With summer just around the corner you, will be able BBQ and entertain family & friends in your backyard. Great features include updated shingles & A/C, brand new owned hot water tank, attached garage with direct entry to the home and extra driveway parking spot. Interior & exterior of home all freshly painted June 2026. Close to great schools, multiple parks, walking/biking trails, the Ottawa Airport, all the Hunt Club shops & restaurants as well as easy access to the highway. Please note some pictures are virtually staged. (id:55534)
2167 Rice Avenue
Ottawa, Ontario
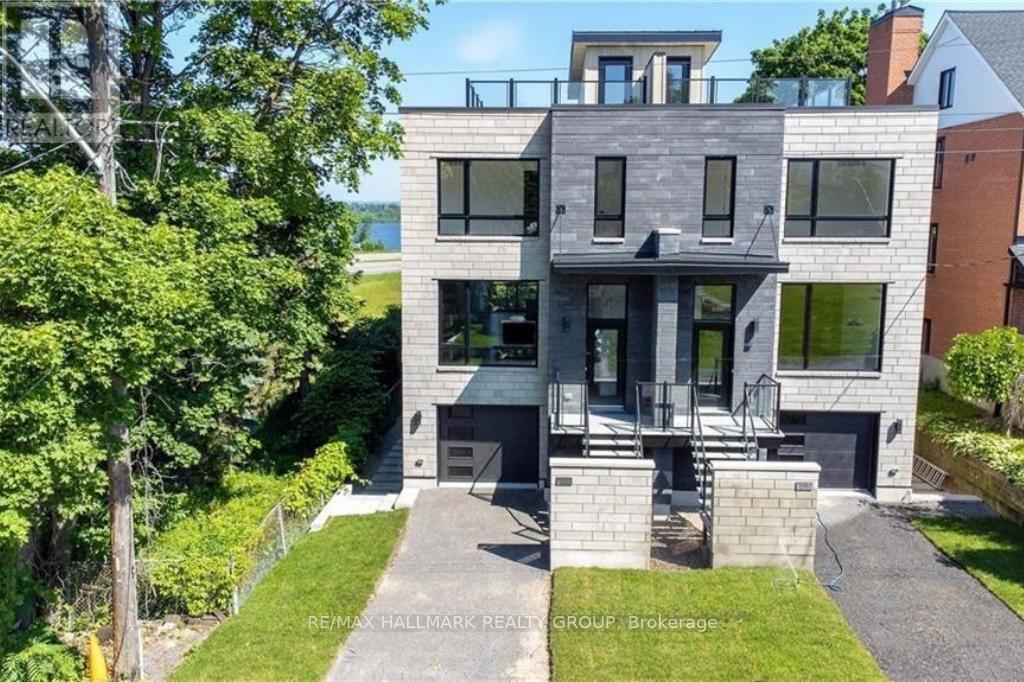
This exceptional 4-bedroom, 4-bathroom luxury residence with UNOBSTRUCTED OTTAWA RIVER VIEWS, and backing onto protected NCC parkland. Built in 2023 and R2000-certified, this exceptional home offers privacy, sweeping views of the Ottawa River and Gatineau Hills, and direct access to scenic riverfront pathways ideal for kayaking, cycling, running, and cross-country skiing. Striking architecture custom designed & curated finishes define the three-level layout. The open-concept main floor features a dramatic three-sided gas fireplace connecting the expansive living and dining areas, ideal for entertaining. The chef's kitchen with restaurant grade appliances (all stainless steel) also showcases a 5' x 8' quartz island, custom cabinetry blending sleek modern design with warm wood accents. Adjacent to the kitchen is the terrace for summer dining alfresco. The main level also has a convenient powder room with floating vanity and designer wave tile detailing. Upstairs, the serene primary suite offers breathtaking Gatineau Hills views and a spa-inspired ensuite with double glass steam shower, freestanding soaker tub, dual vanity (2 sinks), and superbly finished in imported porcelain tile. Two additional bedrooms share a beautifully appointed bathroom with custom neutral imported tile finishes, this level also has a well-designed laundry room featuring full-size appliances, folding counter + and hanging space. The rooftop terrace provides a private retreat with hot tub, sitting area, gas firepit surrounded by a glass railing so as not to obstruct the wonderful view of the westerly sunset. The walk-out lower level includes a 4th bedroom, full bath, and a generous media room with terrace doors to the patio + a fenced garden, and private gate to NCC parkland. Don't forget storage as this home has a full basement for storage. The garage is generous and has a seperate storage room for additional storage. A truly rare riverside offering. (id:55534)
318 - 250 Brittany Drive
Ottawa, Ontario
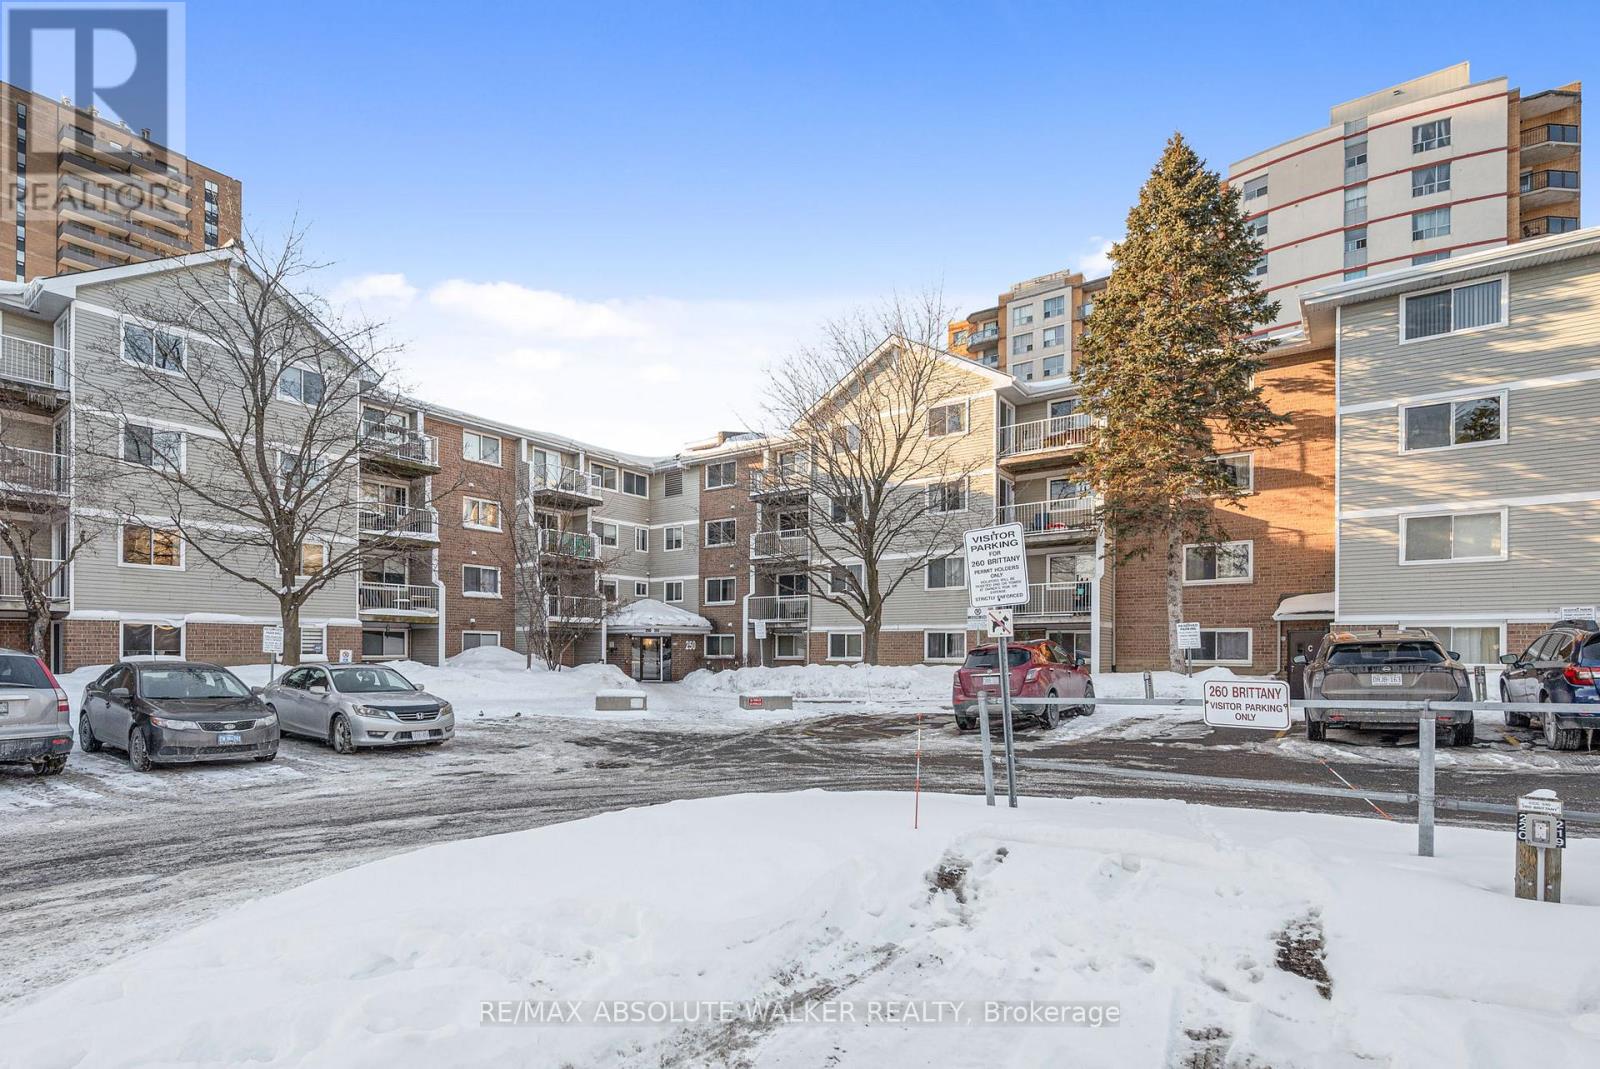
Welcome to effortless condo living at 250 Brittany Drive, a beautifully maintained 2-bedroom,1-bathroom unit that perfectly blends comfort, functionality, and value. This bright and inviting home features in-unit laundry, a highly sought-after convenience that adds everyday ease and modern appeal. The well-designed layout offers living and dining spaces ideal for relaxing, entertaining, or working from home. Two spacious bedrooms provide flexibility for families, roommates, guests, or a home office, while the functional kitchen make this condo truly move-in ready. Whether you're a first-time buyer looking for an affordable entry into the market, an investor seeking a strong rental opportunity, or a downsizer wanting low-maintenance, this property checks every box. Located in a well-established, amenity-rich community with easy access to shopping, transit, green space, and downtown Ottawa, this condo offers both lifestyle and long-term value. (id:55534)
RE/MAX Absolute Realty Inc.
6155 County Road 17 Highway
Alfred And Plantagenet, Ontario
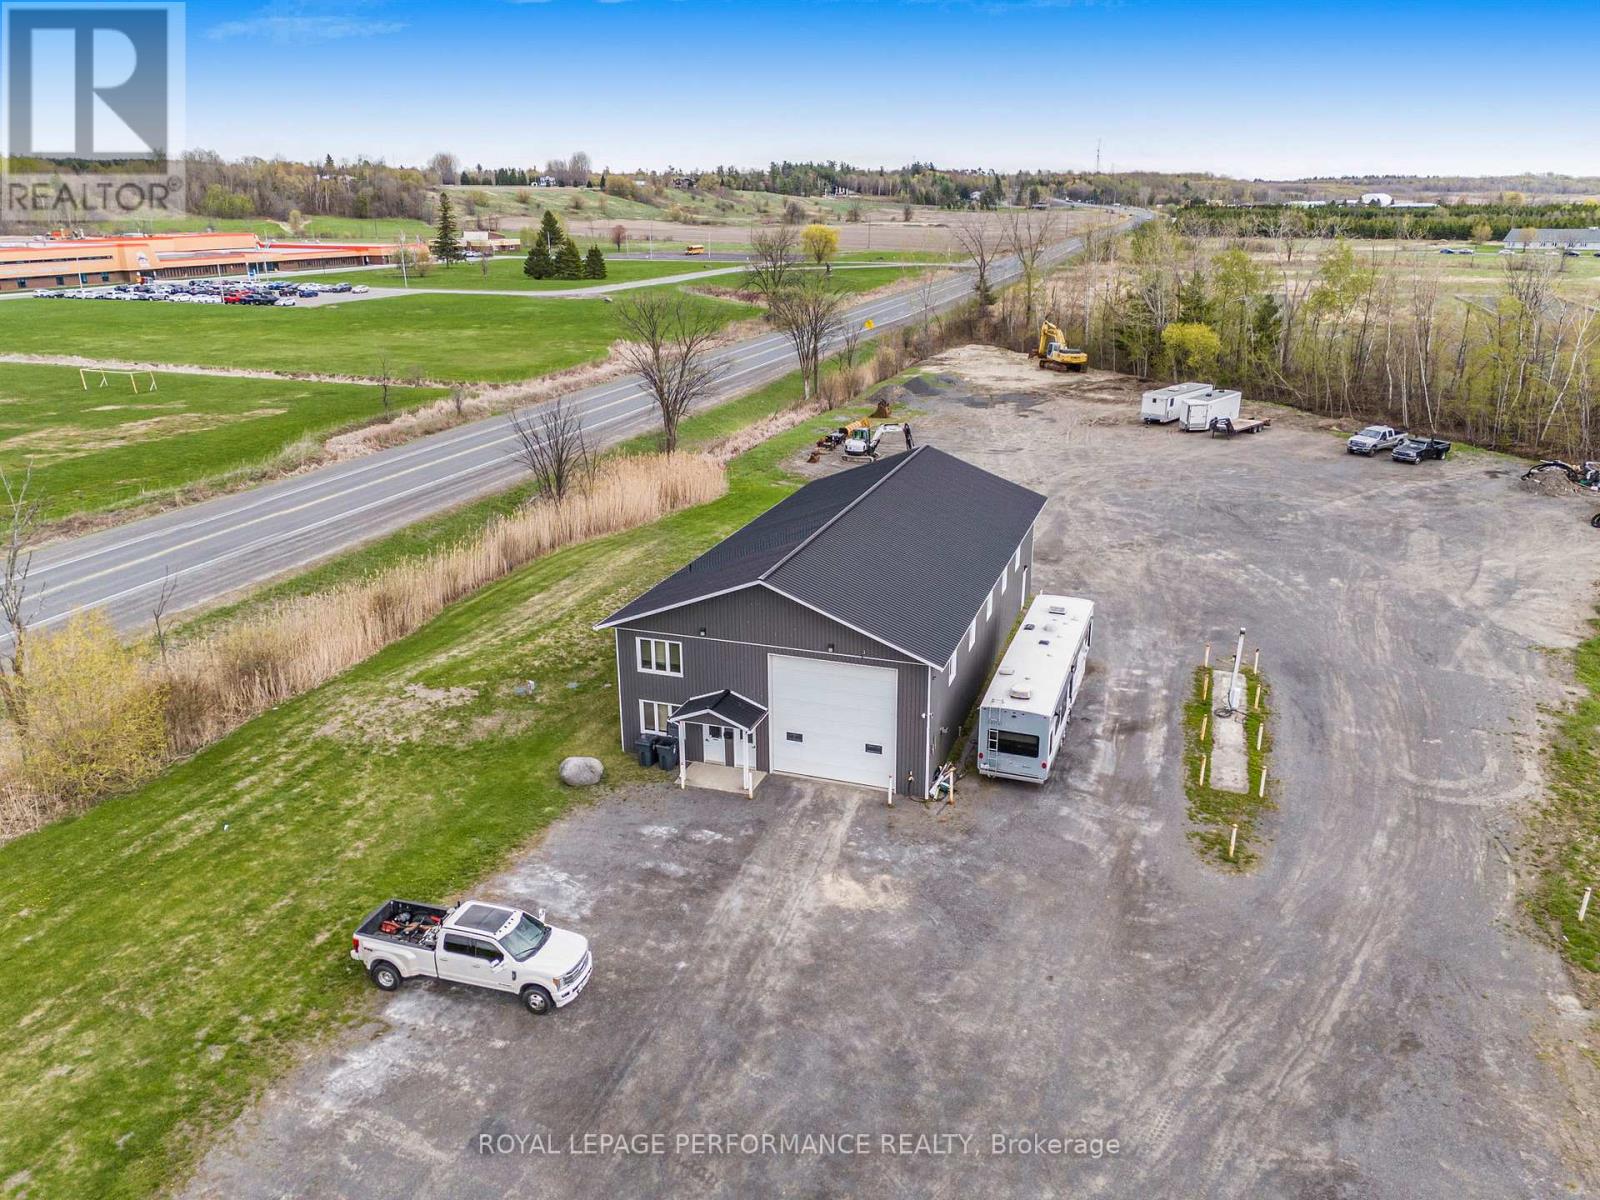
Prime Commercial Property - Endless Opportunities | Plantagenet. Exceptional opportunity for contractors, builders, mechanics, and commercial investors. This heated 3,200 sq. ft. workspace features radiant heated concrete floors, 22 ft ceilings, and premium access for heavy equipment. Three overhead doors, two at 16' x 16', one at 12' x 16'. Perfect for trucks, trailers, machinery, or indoor storage. Turnkey Office Area, front reception + professional office space for your team, administrative desk, or customer waiting zone. Spacious Lot with ample exterior parking for work trucks, customer vehicles, equipment storage, or future expansion. Ideal for: General contractors & builders, Mechanic or fabrication shop, Equipment repair/maintenance, Auto dealership or detailing centre, Warehouse, distribution, or storage hub. Exceptional visibility on highway 17 between Alfred and Wendover - a property that works as hard as you do. Don't miss this rare commercial opportunity! (id:55534)