
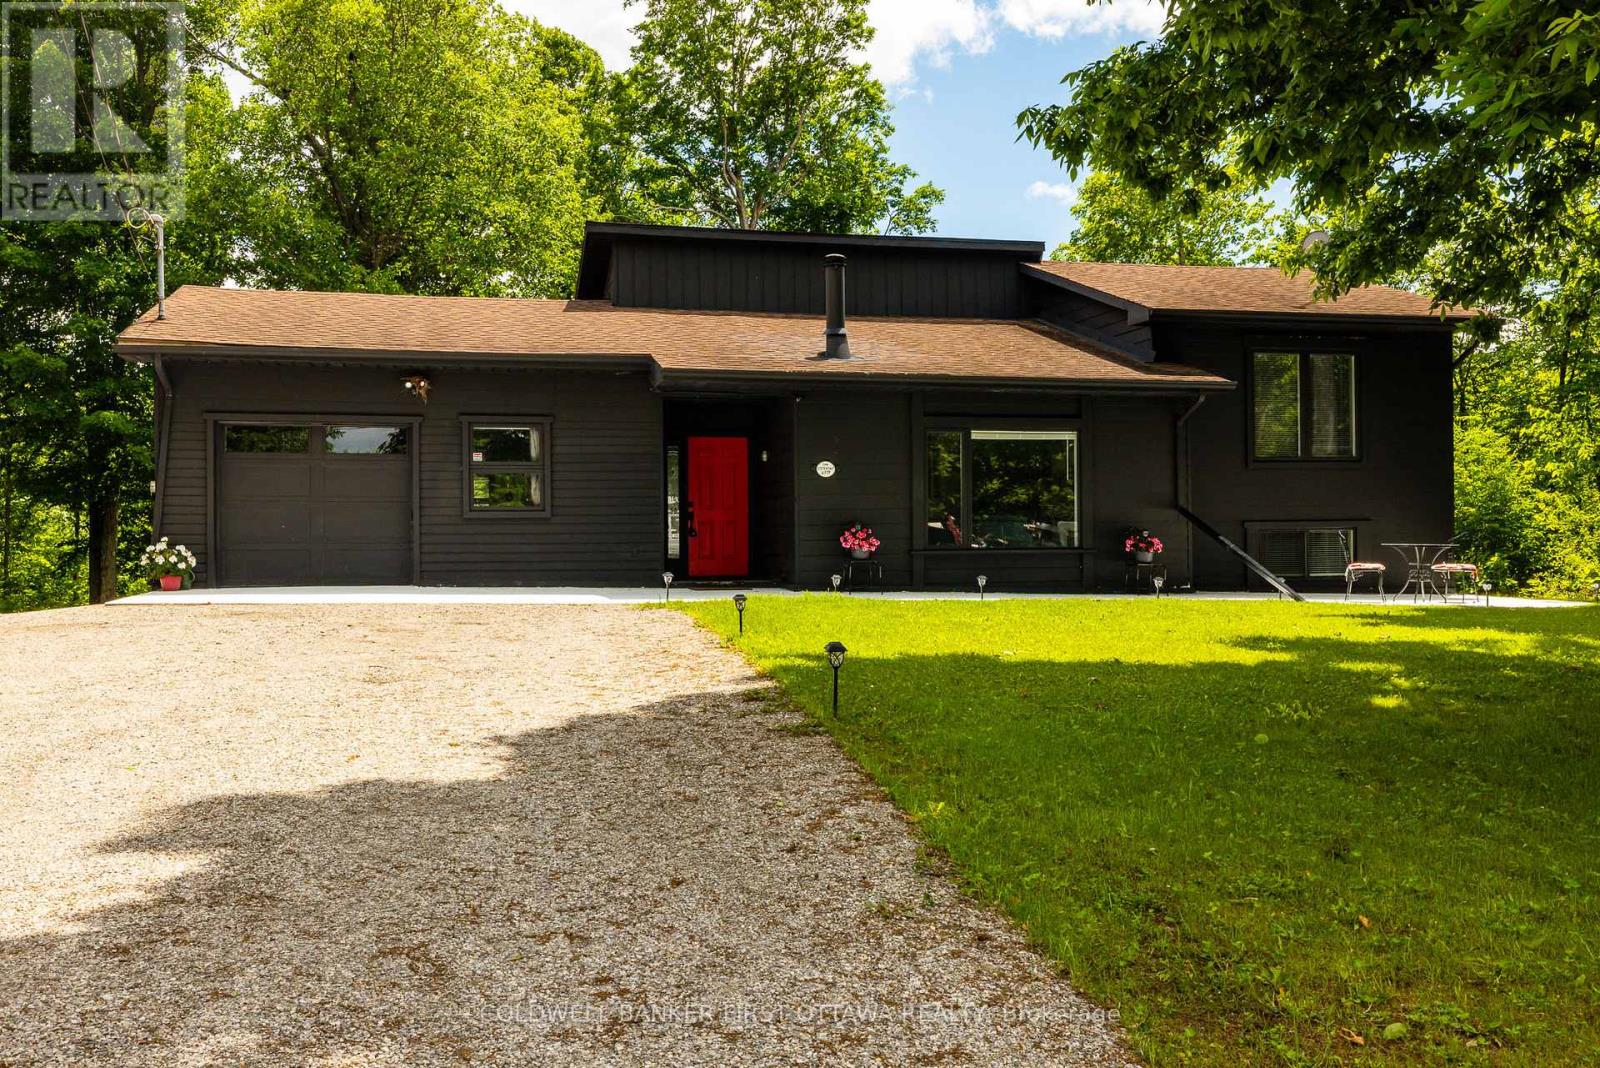
6779 Roger Stevens Drive
Montague, Ontario
Welcome to 6779 Roger Stevens Drive, a lovingly maintained Halliday-built home nestled on a picturesque country lot in Montague. Surrounded by mature trees and open space, this inviting property offers the peace and privacy of rural living while remaining just a short drive from everyday amenities. At the heart of the home is a beautifully renovated custom kitchen, thoughtfully designed with stainless steel appliances, abundant cabinetry, and a large centre island perfect for meal preparation, entertaining, or gathering with family and friends. The bright and welcoming living room features custom built-in shelving and a wood-burning fireplace, creating a warm and comfortable space to relax year-round. Large windows fill the home with natural light while framing tranquil views of the surrounding landscape. Offering a flexible layout, the home features one bedroom on the main level and three additional bedrooms on the lower level, providing plenty of space for families, guests, or multigenerational living. The property also features two full bathrooms and a laundry. Outside, you'll find an expansive yard with room to roam, a freshly gravelled driveway, wood shed and an insulated attached garage complete with a poured concrete floor, side entrance and ample space for vehicles, tools, and hobbies. Recent updates, including 200-amp electrical service, a sump pump, pressure tank, and improvements to the laundry pump chamber, provide added peace of mind and long-term value. Move-in ready and full of charm, this wonderful country property offers the perfect blend of comfort, functionality, and rural tranquility. Come experience all that it has to offer. (id:55534)
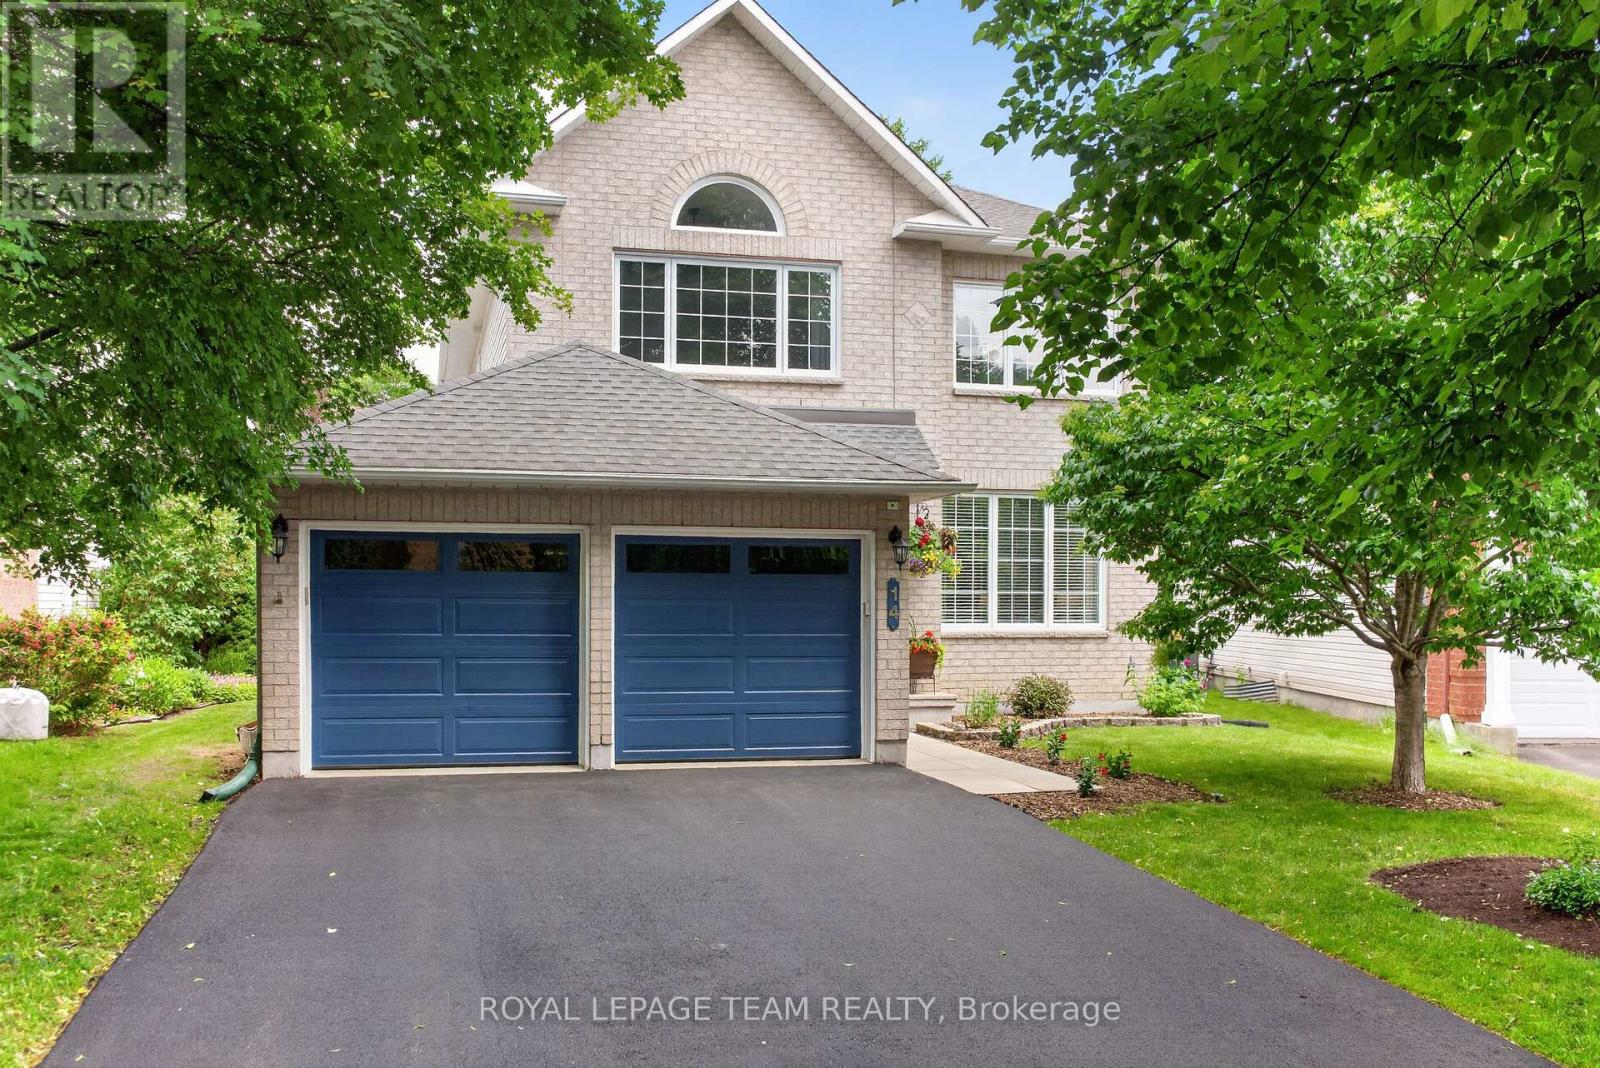
14 Wynridge Place
Ottawa, Ontario
Welcome to 14 Wynridge Place, a beautifully updated family home tucked away on a desirable, family-friendly street, and huge pie-shaped lot. From the moment you enter, you'll be impressed by the elegant circular staircase, gleaming hardwood floors, and stylish modern updates throughout.The heart of the home is the stunning kitchen, featuring contemporary finishes, tile flooring, updated lighting, and a layout designed for both everyday living and entertaining. The adjacent family room offers a cozy gas fireplace, creating the perfect gathering space.Upstairs, you'll find four spacious bedrooms, including a spectacular primary retreat with vaulted ceilings, pot lights, a dramatic accent window, and an oversized picture window that fills the room with natural light. The luxurious ensuite feels like a private spa, complete with a stand-alone soaker tub, glass shower, and striking brick accent wall. Convenient second-floor laundry adds everyday practicality.The finished lower level provides exceptional additional living space with a huge recreation room, flexible bonus area, cold storage, and plenty of storage space.Step outside to your own backyard oasis. The fully fenced yard features a 38' x 20' inground pool with a newer liner (2024), a two-person hot tub, patio area, and plenty of space to relax and entertain all summer long.Significant updates include all new plumbing, new hot water tank, updated powder room, refreshed main bathroom with quartz counters and white cabinetry, updated lighting throughout, roof (2013), furnace (2016), central air conditioning (2016), newly pacved drivewaay (2026), and replacement of the front door, patio slider, and primary bedroom window.This move-in-ready home offers the perfect combination of style, space, and resort-style outdoor living in one exceptional package. (id:55534)
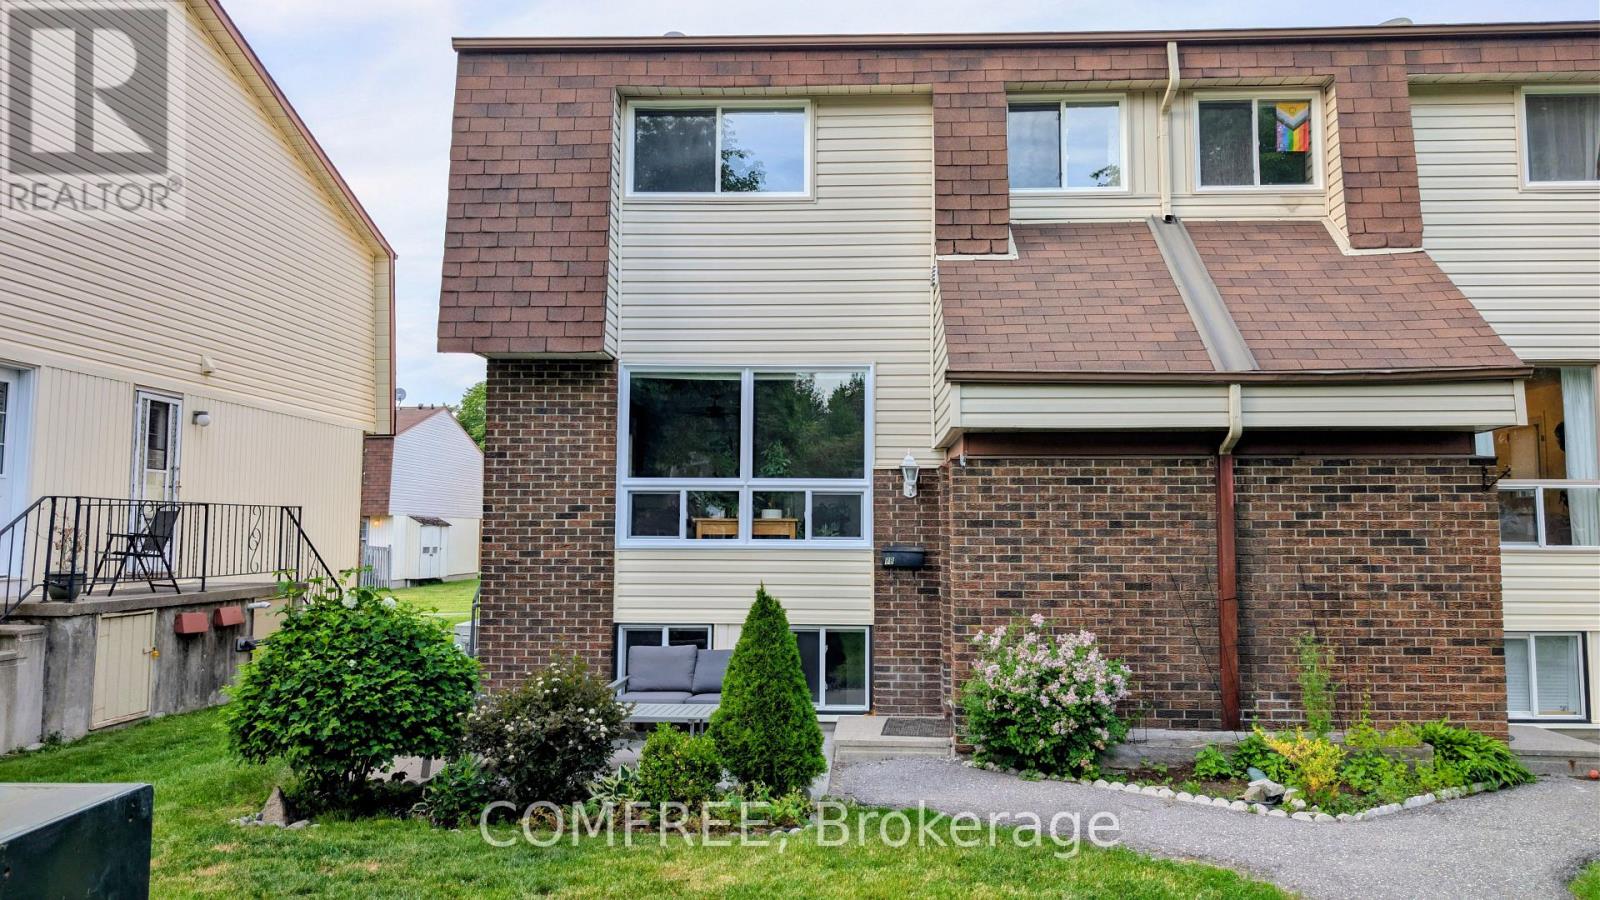
8b Forester Crescent
Ottawa, Ontario
Welcome to 8B Forester Crescent in the heart of Bells Corners! This well-maintained and move-in ready 2+1 bedroom condo townhome offers a bright, functional layout with freshly painted interiors, updated bathrooms, and new basement flooring. The versatile lower-level room provides the perfect space for a home office, gym, playroom, family room, or guest area to suit your lifestyle. Enjoy the convenience of low-maintenance living with parking and water included, while being just steps from shopping, grocery stores, restaurants, cafés, schools, public transit, parks, and community amenities. Outdoor enthusiasts will love the home's close proximity to the Ottawa Greenbelt, offering extensive hiking and cycling trails right nearby. With easy access to major roads, employment hubs including Kanata and the Moodie/DND area, and all the conveniences of a family-friendly neighborhood, this is an excellent opportunity for first-time buyers, downsizers, and small families alike. (id:55534)
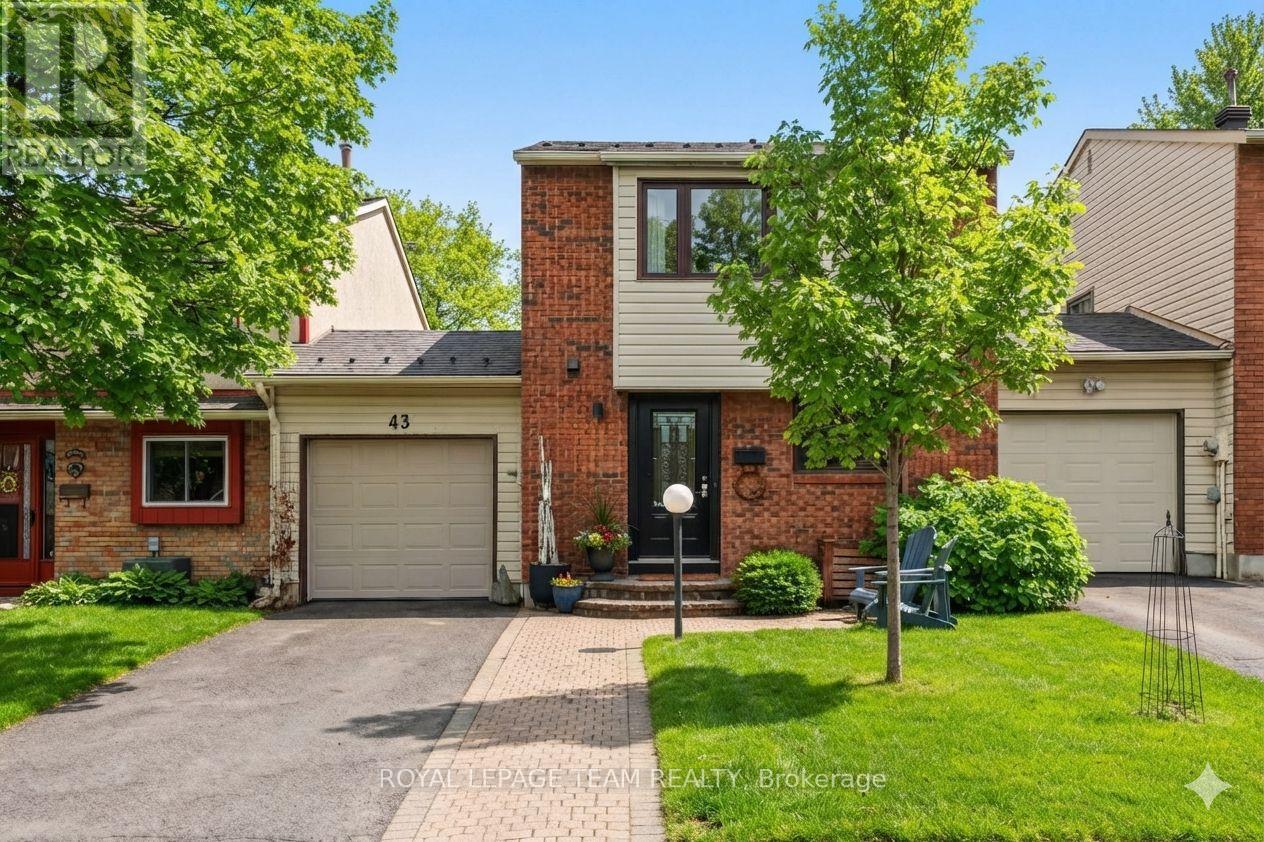
43 Whelan Drive
Ottawa, Ontario
Lovingly maintained by the same family across two generations, this updated 3-bed, 1.5-bath Barrhaven townhome perfectly balances quiet suburban charm with urban convenience. The sun-filled, open-concept living and dining area flows into a modernized kitchen boasting unique concrete countertops, ample storage, and premium stainless steel appliances. Upstairs features a massive primary bedroom retreat with a convenient cheater ensuite, alongside two additional well-proportioned bedrooms. The fully finished basement adds incredible versatility with a cozy media room, dedicated laundry, a private office/gym space, and potential for a 4th bedroom.Standout exterior upgrades include a premium aluminum metal roof with a 50-year warranty, an expanded driveway accommodating up to 3 vehicles, and a rare, oversized backyard sanctuary that is a true gardener's paradise. Steps to top-rated schools and parks, and minutes to transit, major highways, shopping, and dining! (id:55534)

Lot 10a 1 Finch Street
North Stormont, Ontario
*FULL HST REBATE INCLUDED IN LISTING PRICE* OPEN HOUSE Sunday July 5 between 11:00 am to 1:00 pm at 136 Giroux St, at Bam Home Model house. NEW NEW NEW, the small town life with the modern luxuries, a home built with only the finest of craftsmanship. Enjoy the bike trails, arena, and walking trails, surrounding yourself with beautiful nature. Customizable finishes and layouts available - choose your preferred flooring, cabinetry, countertops, and more to create a home that truly reflects your style. *** House is currently under construction and pictures attached are from a previously built model and may include upgrades not included in this price. (id:55534)
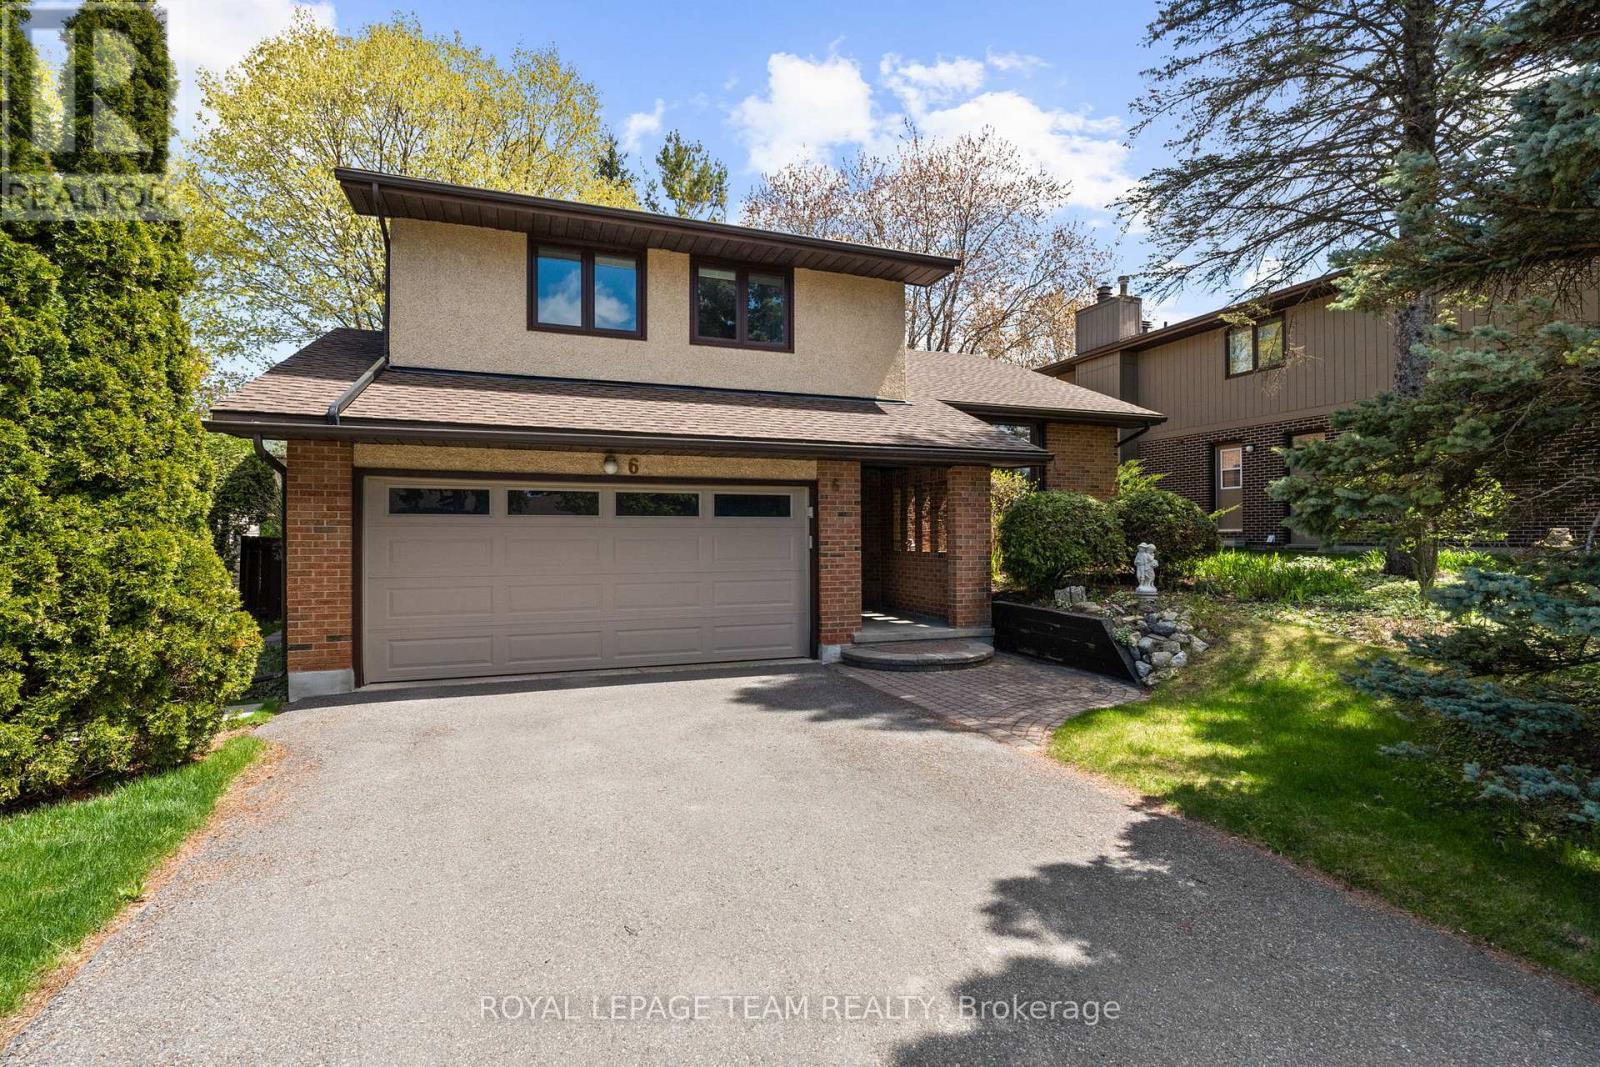
6 Byrd Crescent
Ottawa, Ontario
O/H Sun July 5th 2-4pm. Welcome to this beautifully maintained & updated 4-bed, 3-bath side-split in the heart of Katimavik, with Byrd Cres known as one of the area's most sought-after family streets. Offering generous living spaces with 1922 sqft above ground (as per MPAC) plus finished lower level & a private, retreat-like backyard, this home is ideal for families looking for space, comfort & convenience. Updated home, including HW flooring throughout much of the house, updated kitchen & baths. Off the foyer, the living rm features a charming bay window overlooking the front yard & flows into the formal dining rm. The sunken family rm offers large windows overlooking the backyard & oversized patio doors leading to the deck. Open sightlines to the kitchen make entertaining easy. Bright kitchen features SS appliances, updated cabinetry, quartz counters & marble backsplash (2024), plus a breakfast area overlooking the yard. Main floor powder rm with granite counter & separate entrance laundry rm with garage access adds convenience. Upstairs offers 4 well-sized bedrms including a spacious primary suite with ensuite & 3 closets. Finished lower level features soft carpeting, recessed lighting & open space ideal for a rec room, playroom or home office, plus excellent storage. Unfinished sub-basement offers future potential & includes new high-efficiency hot water tank (2026). Large wooden deck overlooks the wide, private yard framed by mature trees, perfect for kids, entertaining or relaxing evenings outdoors. Located just mins to Hwy 417, parks, schools, trails & a short walk to Kanata Town Centre. Some images virtually staged. 24 hrs irrevocable on all offers. (id:55534)
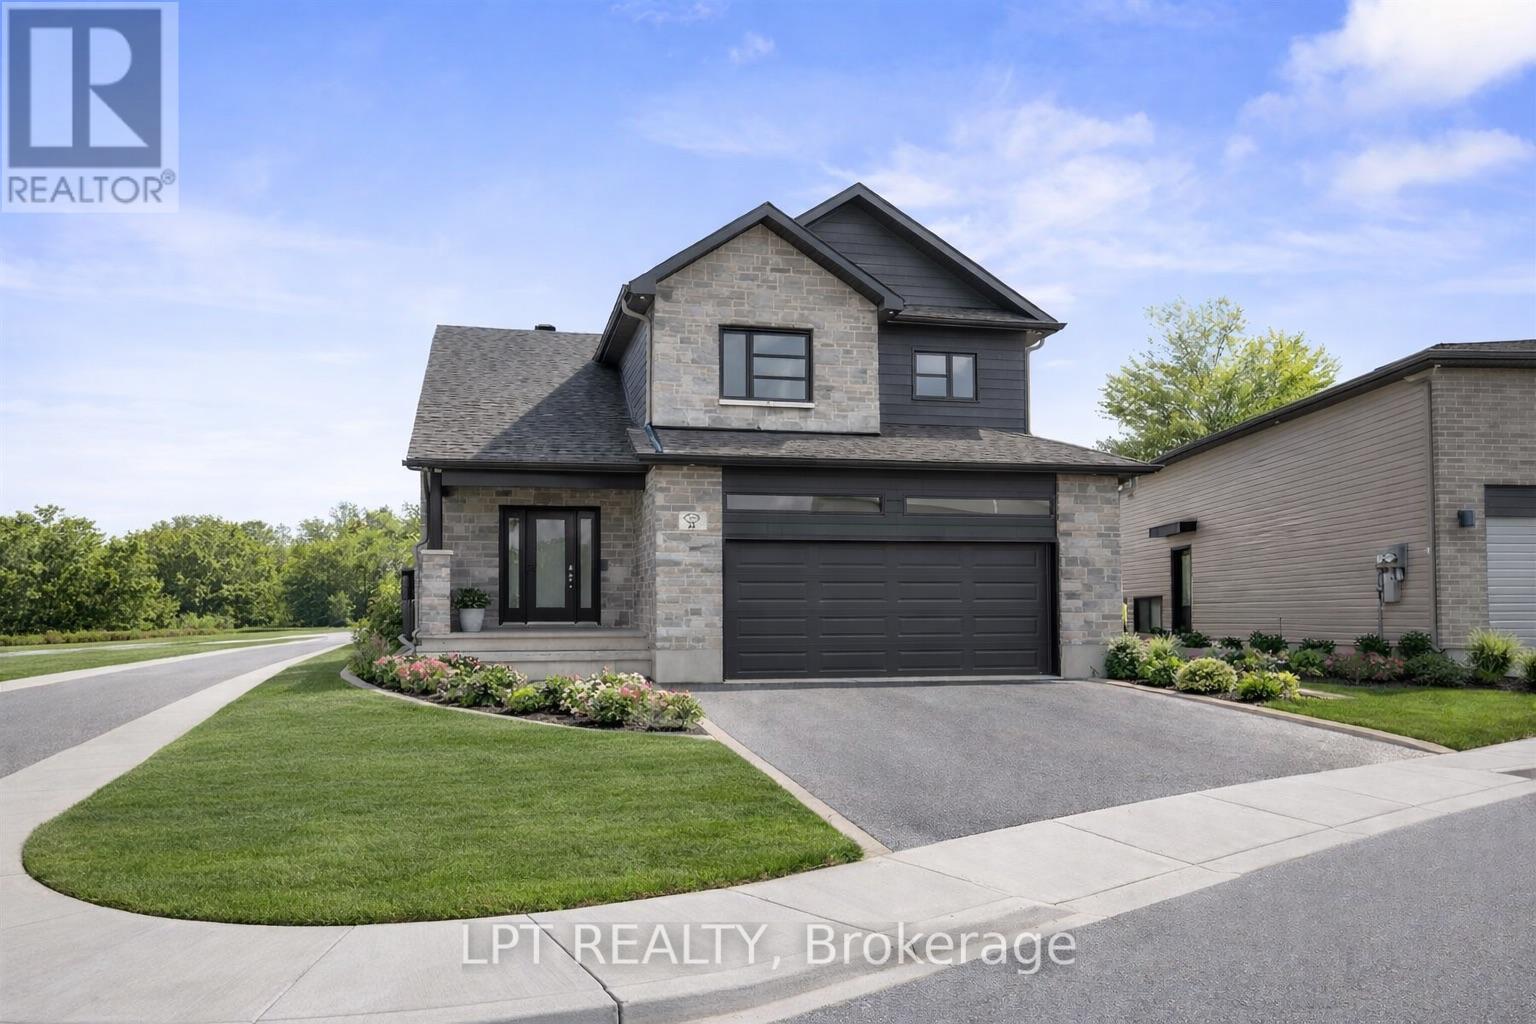
75 Chateauguay Street
Russell, Ontario
OPEN HOUSE Saturday June 27th from 2:00pm-4:00pm 75 Chateauguay Street, Embrun. Welcome to this beautifully designed 2-storey home offering 1,555 square feet of smart, functional living space. This 3-bedroom, 2.5-bath layout is ideal for families or anyone who appreciates efficient, stylish living. The open-concept main floor is filled with natural light, and the garage is conveniently located near the kitchen perfect for easy grocery hauls straight to the pantry. Upstairs, you'll find a spacious primary suite complete with a walk-in closet and private ensuite, offering a comfortable retreat at the end of the day. Every inch of this home is thoughtfully laid out to blend comfort, convenience, and modern design. FULL HST REBATE INCLUDED IN LISTING PRICE! (id:55534)
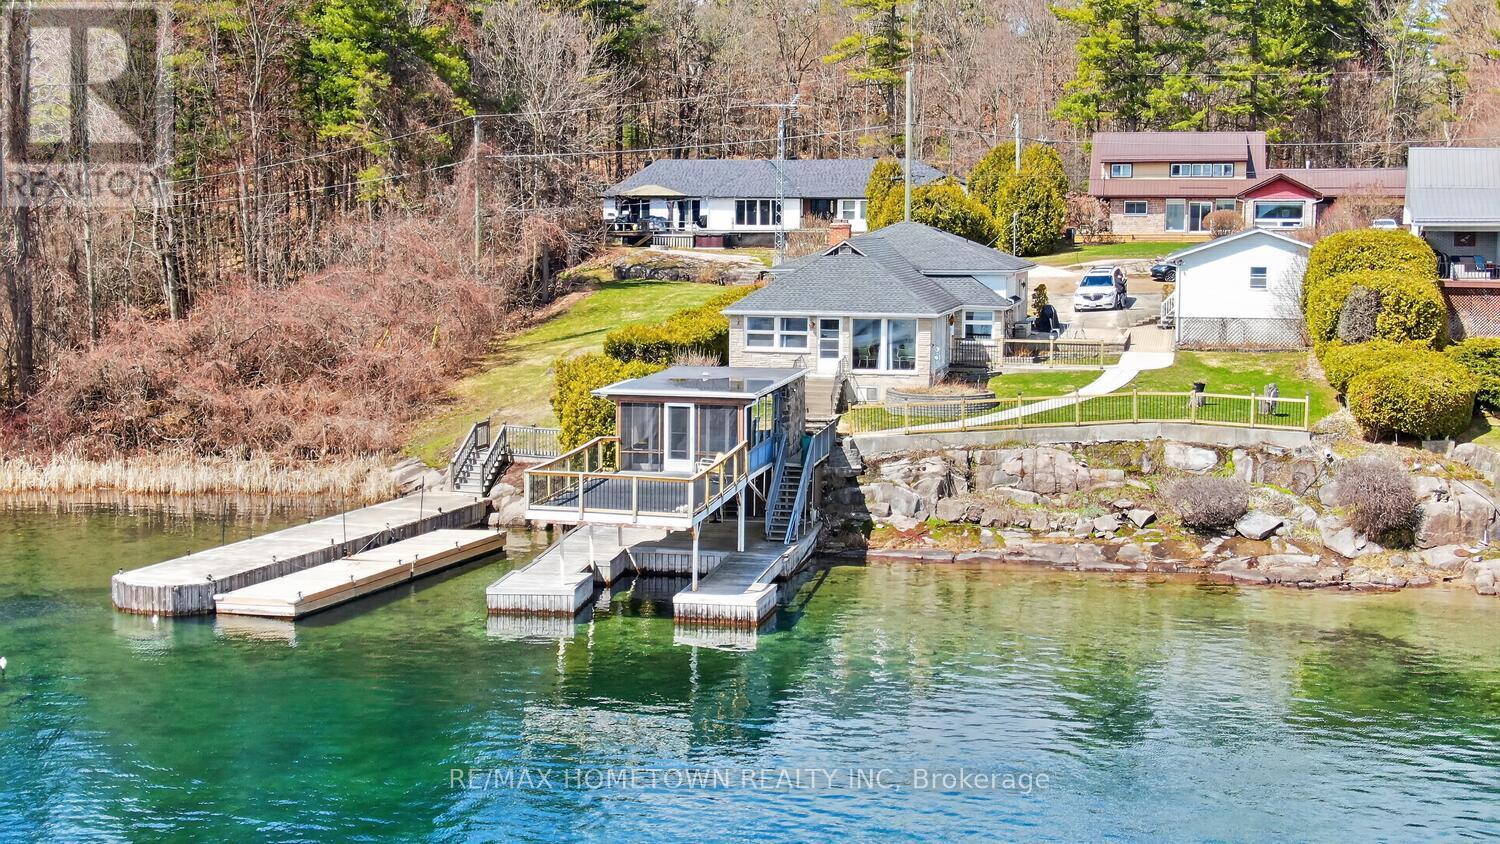
529 Jowsey Mclean Row
Elizabethtown-Kitley, Ontario
Make 2026 the year you answer the river's call. Located in the Brockville Narrows, this property sits at the gateway to the 1000 Islands, one of the most scenic and sought-after waterfront regions in the area. It's a setting that offers both natural beauty and a true sense of escape while still being close to everyday conveniences. This charming 3-bedroom, 1-bath home offers the kind of waterfront lifestyle people dream about. Set in a quiet neighborhood just minutes from Brockville, you'll enjoy peaceful surroundings and front-row views of the big ships passing by. Step inside through the foyer and into a spacious living room with an additional sitting area that could easily serve as a dining room, depending on your needs. Large windows along this level fill the home with natural light and showcase beautiful river views throughout. Further down the hall, you'll find a generous eat-in kitchen, renovated around 2015, with plenty of space for family meals and entertaining. Just a few steps away is the mudroom and laundry area for added convenience. The hallway off the kitchen leads to 2 beds, a large PR, and a 4-piece bath. Outside, the large covered dock is the perfect place for your toys. A rare find, the cantilever boathouse adds even more value and versatility to this property. It includes 2 bedrooms, living space, a convenient 2-piece bathroom, hydro (100 amp), a kitchenette with a built-in stove and fridge combination, and a railed sun deck. Perfect for guests, extended family, or simply enjoying life by the water, this unique feature truly sets the property apart. It could be a lively hangout for the kids, a space for sleepovers, a hobby room, or even a workspace, although with views like these, getting any work done might be a challenge. The detached double-car garage is a wonderful feature for winter parking or could easily serve as a workshop. (id:55534)
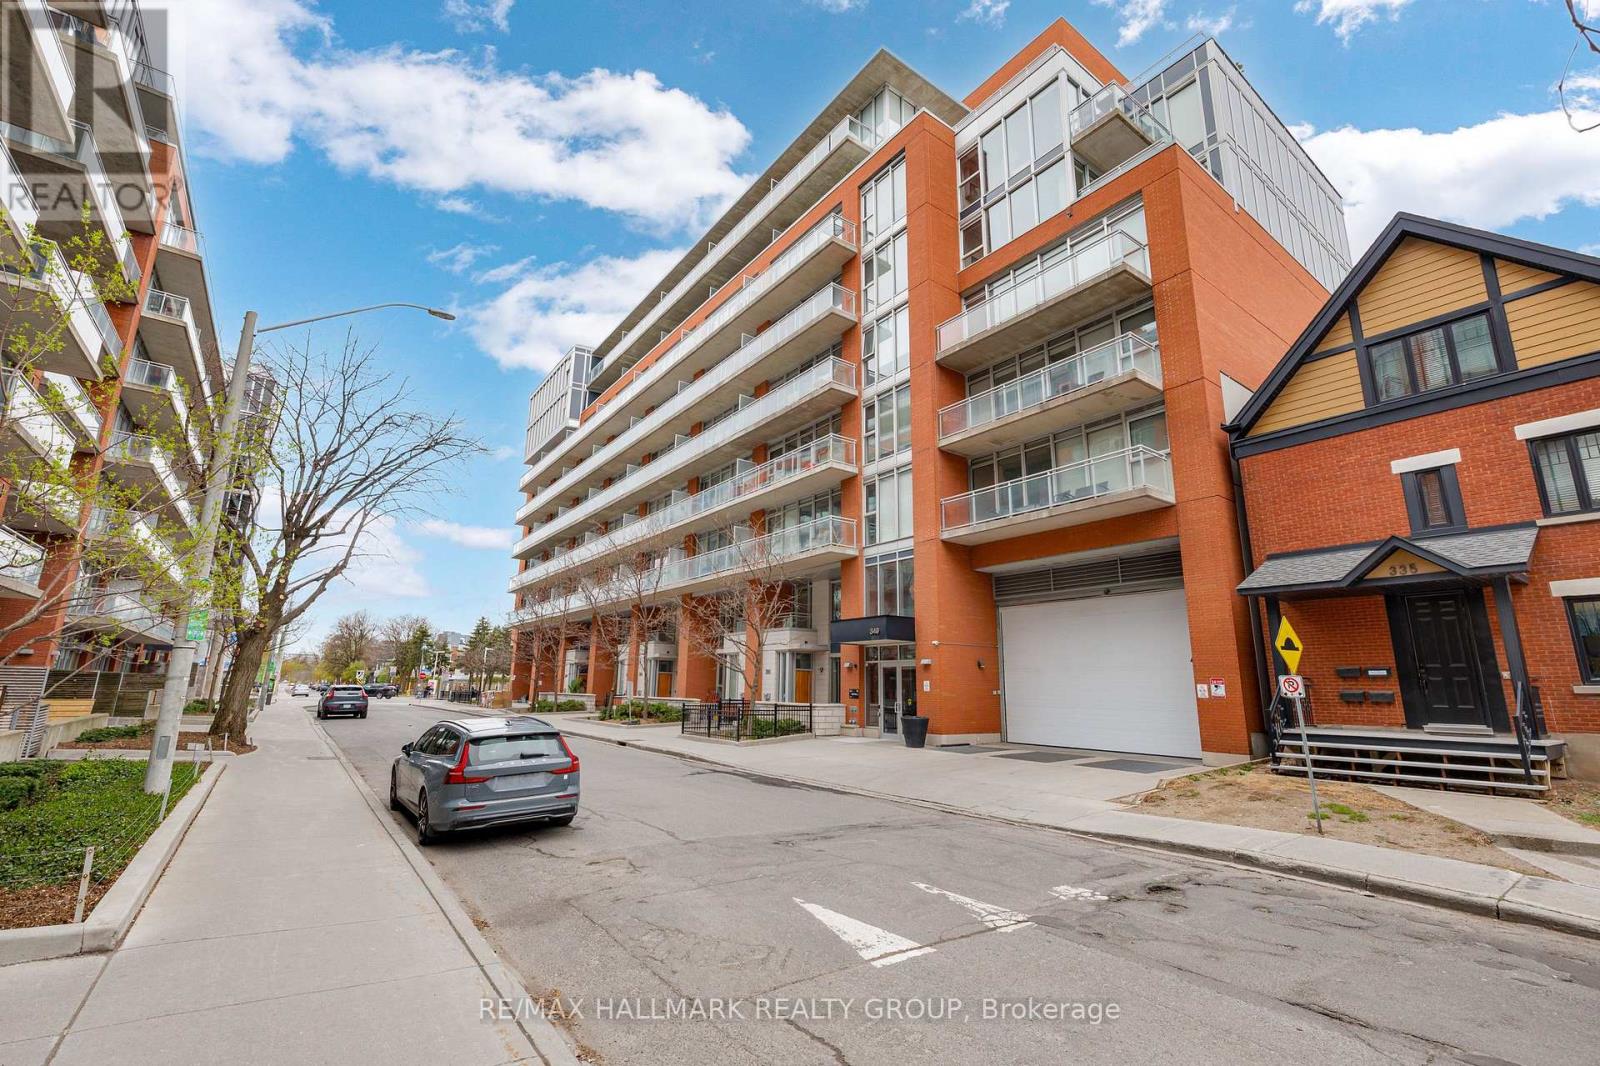
634 - 349 Mcleod Street
Ottawa, Ontario
Welcome to Unit 634 at 349 McLeod, a bright and functional corner 1-bedroom, one of only two of its kind in the building. With no living space above and limited shared walls, this unit offers a rare sense of privacy. The open-concept layout features a modern kitchen with a recently upgraded island featuring new quartz and a dining overhang, stainless steel appliances, and clean finishes. The main living area is lined with floor-to-ceiling windows, with south-east exposure that fills the space with natural light throughout the day, ideal for plant lovers. The balcony stretches across the living room and offers unobstructed east-facing views of the downtown cityscape. A flex space off the front entry provides the perfect setup for a home office, and the entry closet offers additional built-in storage. The bedroom is bright and well-defined, complete with custom closet organizers and easy access to the balcony for enjoying your mornings or evenings. The unit also includes in-unit laundry, an underground heated parking spot, and a storage locker. Enjoy full building amenities including concierge, gym, theatre room, party room, outdoor BBQ area, bike storage, and Expedibox smart parcel lockers. Located in the heart of Centretown, you're within walking distance to Elgin Street, the Glebe, Rideau Canal, Rideau Centre, uOttawa, Little Italy, and countless restaurants, cafés, groceries, and everyday essentials. (id:55534)
1990 Boyer Road
Ottawa, Ontario
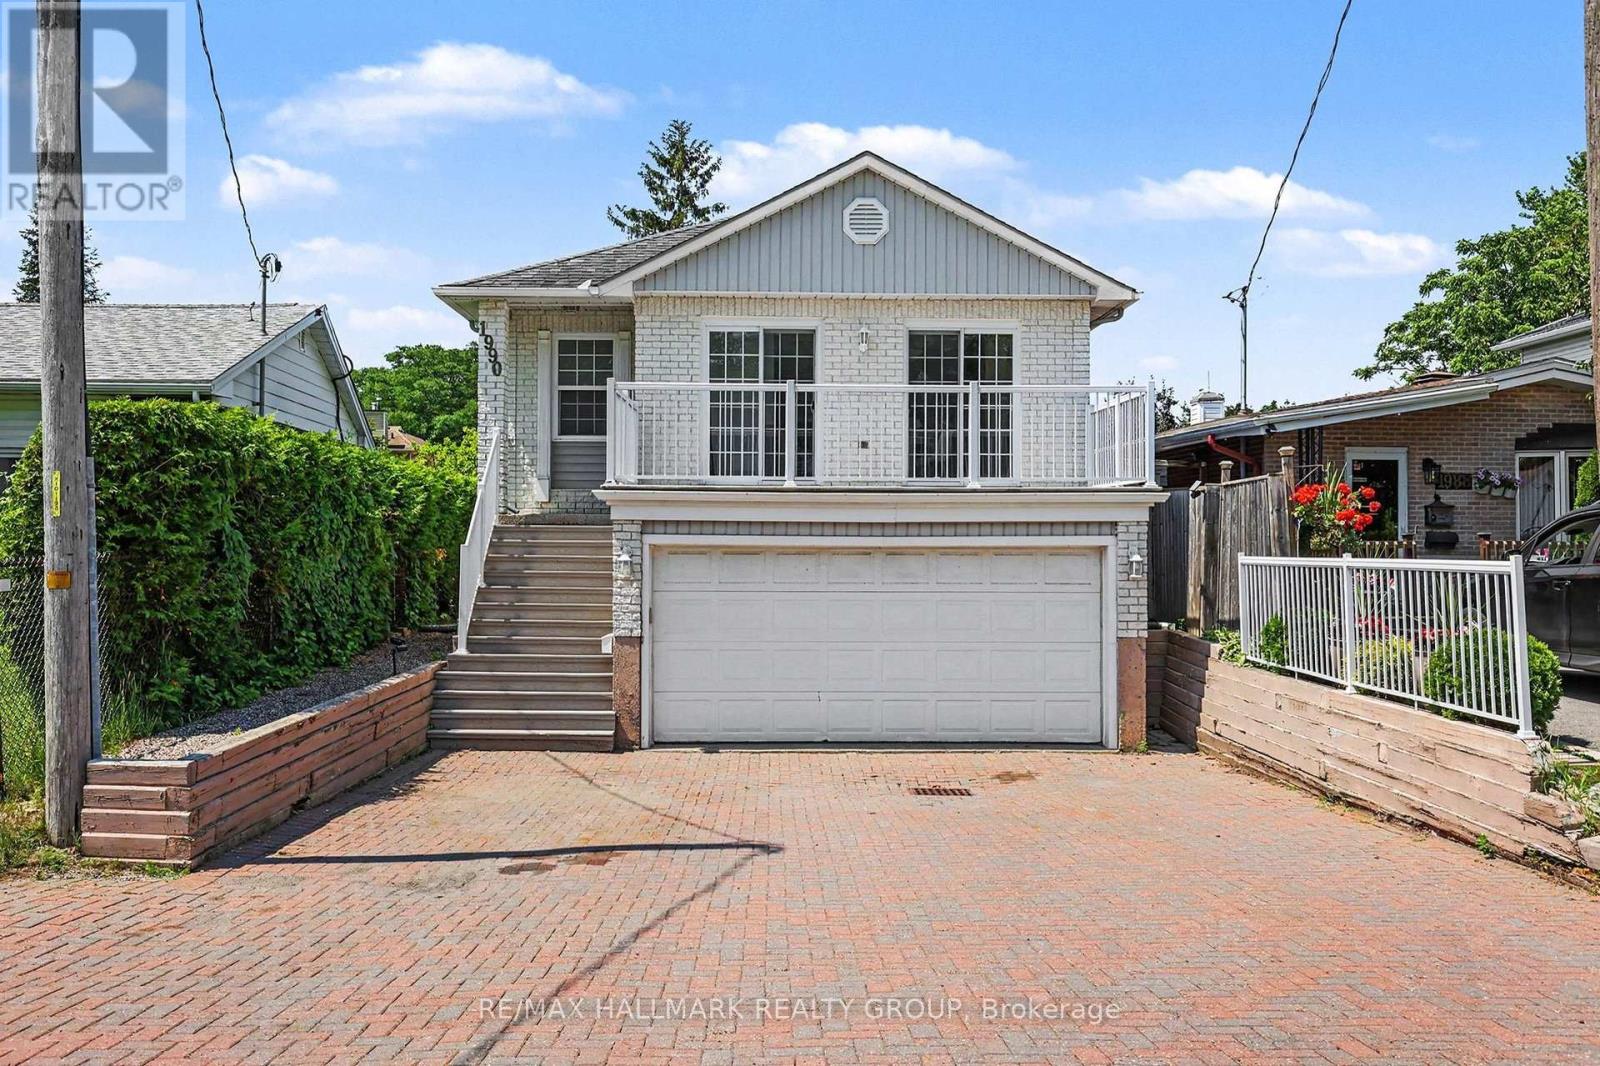
Welcome to 1990 Boyer Road, an exciting opportunity in the heart of Orleans! This raised detached bungalow is a fantastic fit for first-time buyers, retirees, or anyone looking for a comfortable home with the bonus of potential income from the fully self-contained, bright and cheery suite in the lower level. Set on a 33 ft x 150 ft lot, this property offers impressive outdoor space, a great backyard, front and rear decks, and a full paving stone driveway leading to a huge double-car garage. The main level features 3 bedrooms and 2 full bathrooms, one being the primary bedroom's full ensuite. You will love the bright, open living and dining room area with attractive strip hardwood floors, creating a warm and welcoming space for everyday living and entertaining. The main floor family room at the rear of the home offers extended family living space and opens onto the tranquillity of the back yard deck. The eat-in kitchen is a standout, offering a huge centre island and patio door access to the front deck, making it easy to enjoy morning coffee, casual meals, or summer evenings outside. Recent shingles, hardwood flooring on the main level, excellent parking, and a deep lot all add to the value. The lower level offers a fully contained suite that has previously provided rental income, giving the next owner appealing flexibility. Whether you are looking to offset carrying costs, accommodate extended family, or create a private space for guests, this layout offers many possibilities. The location is another major highlight. Enjoy being close to the many conveniences Orleans is known for, including schools, parks, shopping, restaurants, transit, recreation, and everyday services. This home offers space, practicality, income potential, and a terrific community setting. Opportunities like this do not last long. Act now to book your private one-on-one showing. Wayne@OttawaHomeSales.com to arrange your private viewing of this unique opportunity. (id:55534)
3595 Front Road
East Hawkesbury, Ontario
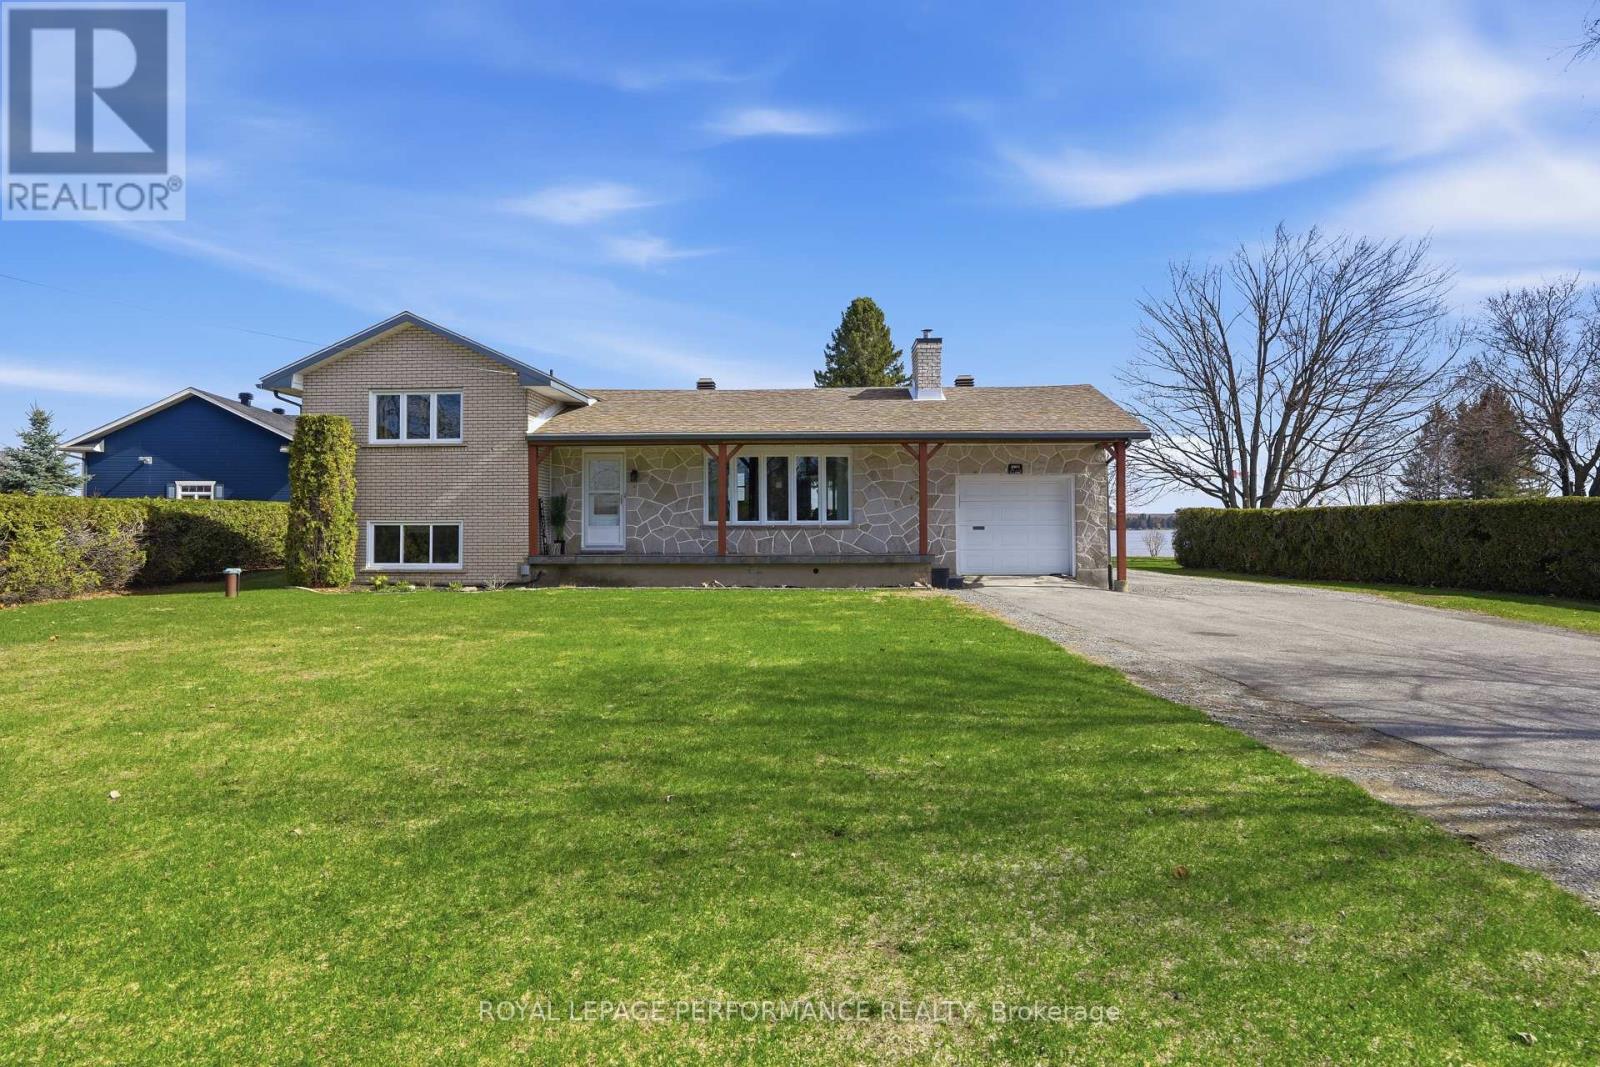
Welcome to your dream waterfront retreat on the Ottawa River-where modern comfort meets timeless charm. This beautifully updated split-level home sits on a generous property, offering breathtaking water views, privacy, and the perfect setting for year-round enjoyment. Extensively renovated with meticulous attention to detail, this home is truly move-in ready. Since 2021, major upgrades have transformed the property, including a new septic system and field, a high-efficiency propane furnace, and a fully updated cooling system-recently enhanced in 2024 with an energy-efficient heat pump to significantly reduce utility costs. Inside, you'll find two stunning bathrooms completed in 2022, including a luxurious 5-piece and a stylish 3-piece, both finished with modern design and quality craftsmanship.The home blends contemporary finishes with warm, rustic-modern character. All windows and doors-throughout both the house and garages-have been replaced, flooding the interior with natural light and showcasing the incredible waterfront views. A certified, airtight Pacific Energy wood-burning fireplace adds both charm and efficiency, creating a cozy focal point for cooler evenings. Step outside and embrace the lifestyle this property offers. The expansive waterfront lot provides space, serenity, and endless possibilities. Entertain or unwind in the fully equipped outdoor kitchen, or relax in the screened gazebo with sliding doors-perfect for enjoying the outdoors in comfort. For added convenience, a new 230V 30-amp RV/boat plug was installed in 2025 on the garage extension, ideal for waterfront living and recreational use. Spacious, stylish, and thoughtfully upgraded, this property offers the ultimate blend of modern living and natural beauty. Whether you're looking for a full-time residence or a luxurious escape, this is your opportunity to own a turn-key waterfront home designed for enjoying life on the river. (id:55534)
346 Russell Street
Prescott, Ontario
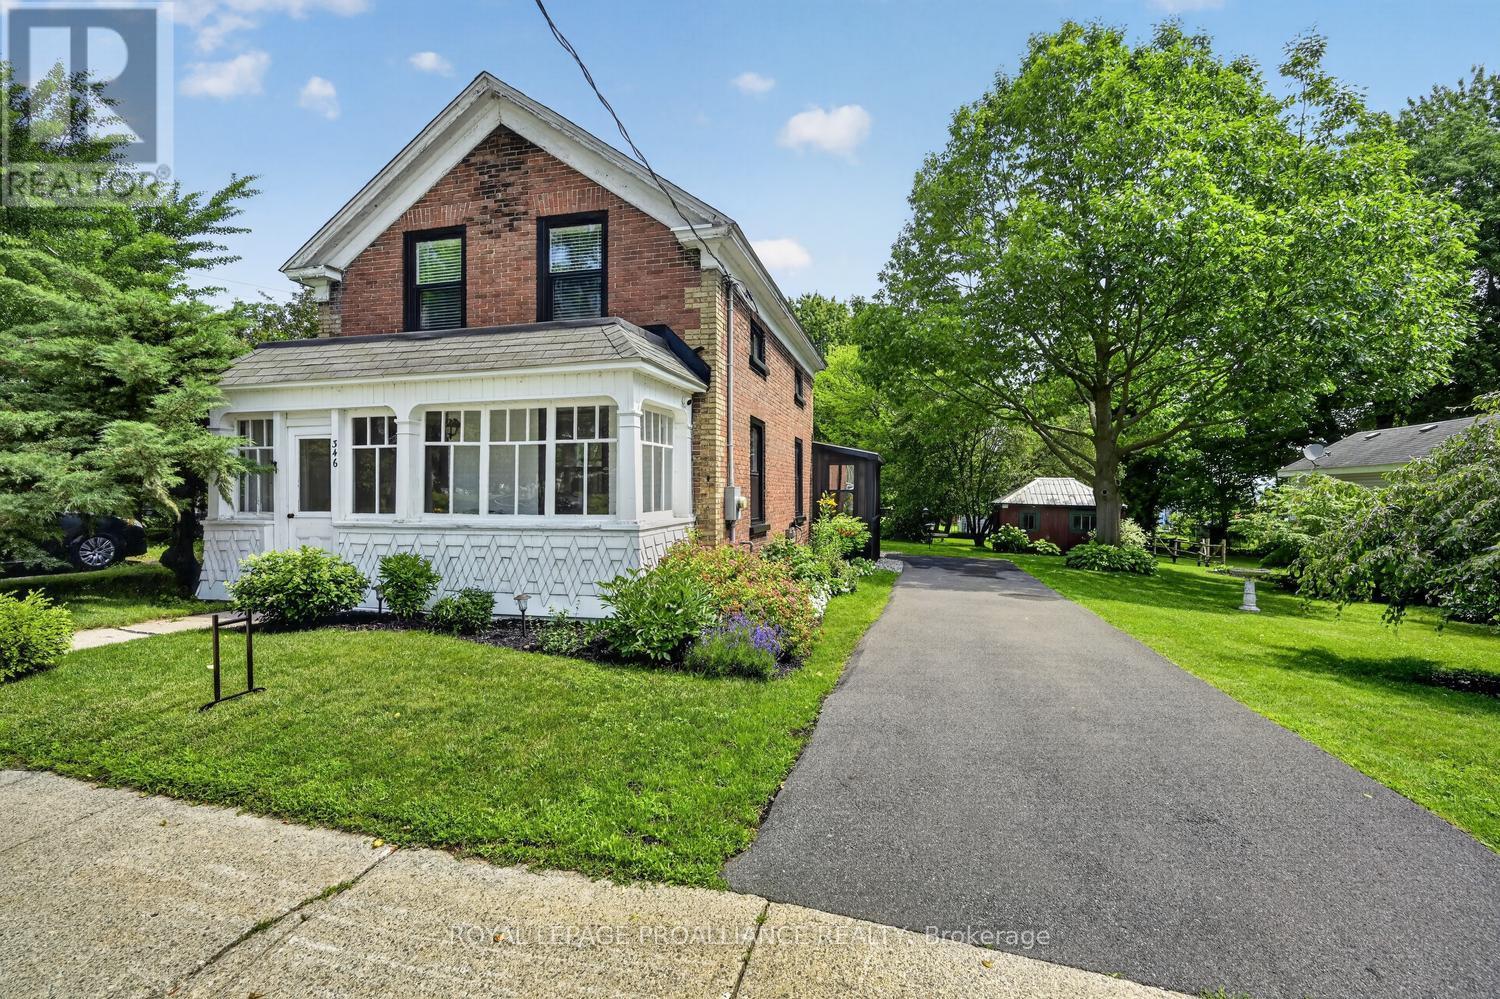
There is something undeniably captivating about a historic home. It stirs the imagination, transporting you to a simpler time when craftsmanship mattered, life moved at a gentler pace, & home was truly a sanctuary. 346 Russell Street beautifully captures that timeless charm while seamlessly embracing the modern conveniences today's buyers desire.Original character has been lovingly preserved, from the soaring baseboards, exposed ceiling beams, enclosed front verandah, & charming rear porch to the attached barn-style garage, also dating back to the early 1900s. Then come the surprises.Extensively updated, this home is truly move-in ready. The stunning brand-new kitchen (June 2026) is the heart of the home, while major upgrades completed in 2024 include new windows, heat pumps, 200-amp electrical, insulation, sunroom siding, a new driveway, & a 50-amp EV charging plug-providing peace of mind for years to come.The main level offers a spacious, beautifully renovated kitchen with integrated laundry, an inviting dining area, a generous living room, & a versatile office that could easily serve as a 4th bedroom. Upstairs, you'll find 3 spacious bedrooms, a beautifully updated bathroom, and a fourth, smaller bedroom thoughtfully transformed into an impressive walk-in closet.Step outside & discover your own private backyard retreat. The oversized lot has been designed for making memories, featuring a patio, firepit, raised garden beds, mature shade trees, and plenty of space to relax, entertain, or simply enjoy the outdoors.And just when you think it couldn't get any better, you'll find yourself on the front verandah, coffee in hand, taking in breathtaking views of the majestic St. Lawrence River. Few homes offer this rare combination of timeless character, extensive modern updates, and such an idyllic setting.This isn't simply a century home-it's a piece of history that's been thoughtfully reimagined for modern living, where every day feels just a little more special. (id:55534)