
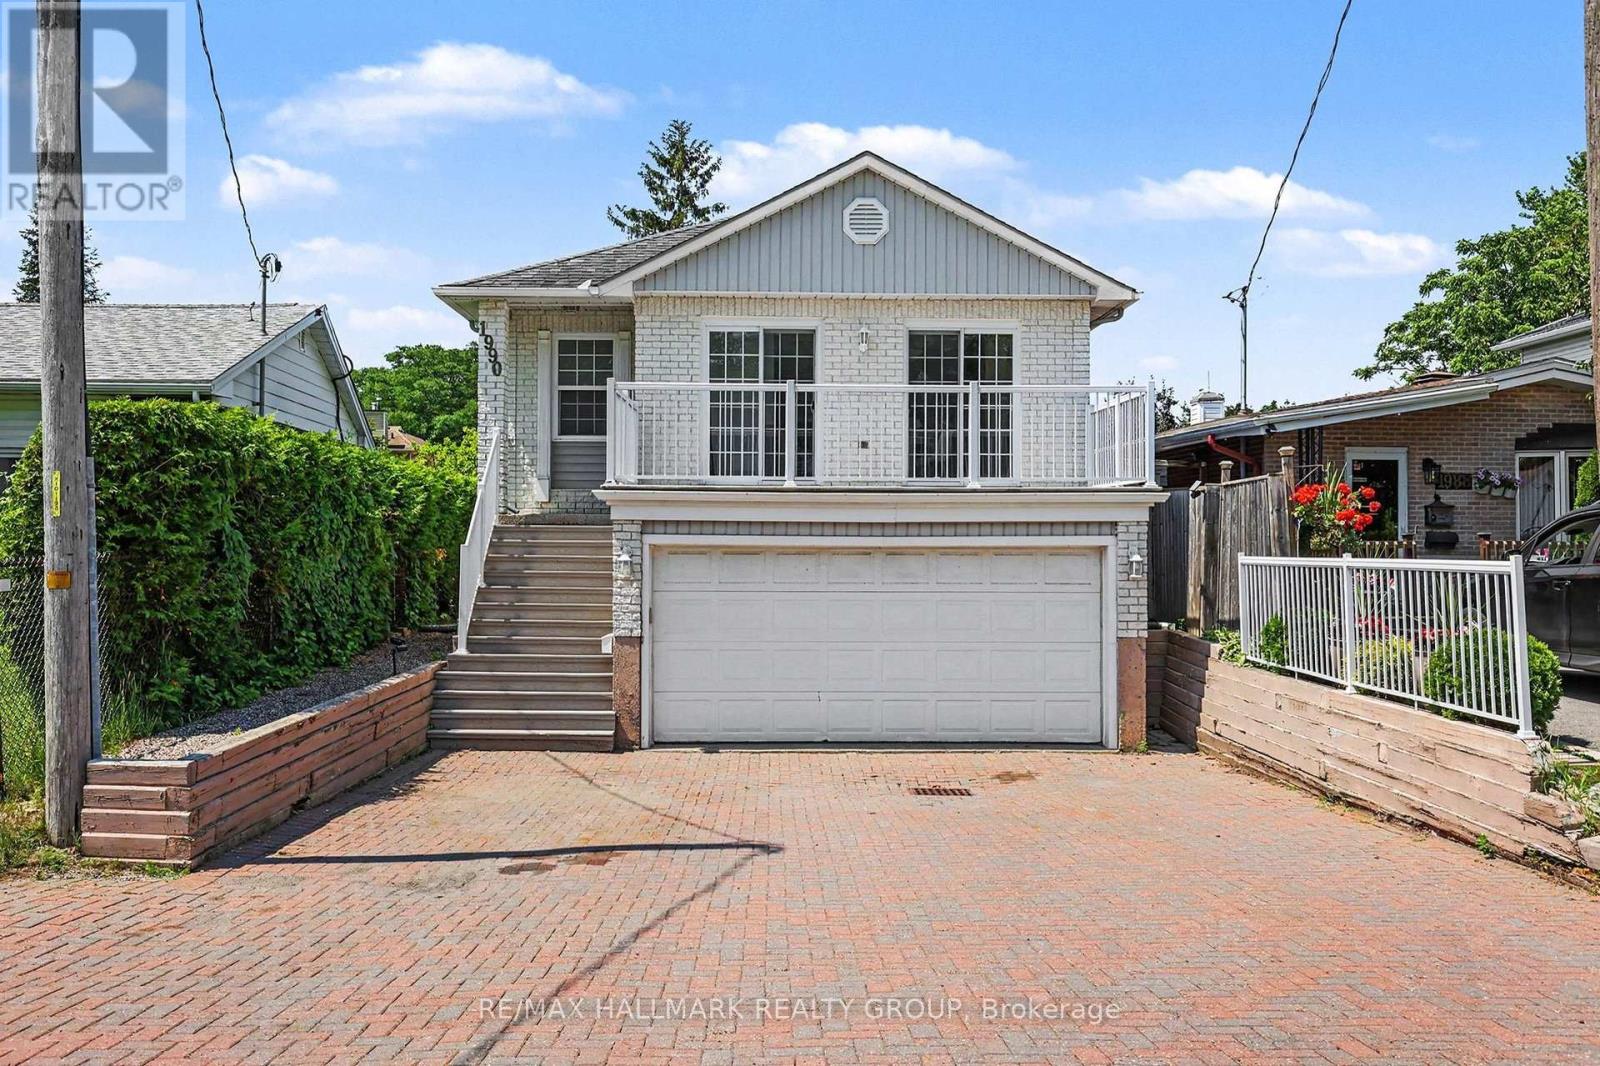
1990 Boyer Road
Ottawa, Ontario
Welcome to 1990 Boyer Road, an exciting opportunity in the heart of Orleans! This raised detached bungalow is a fantastic fit for first-time buyers, retirees, or anyone looking for a comfortable home with the bonus of potential income from the fully self-contained, bright and cheery suite in the lower level. Set on a 33 ft x 150 ft lot, this property offers impressive outdoor space, a great backyard, front and rear decks, and a full paving stone driveway leading to a huge double-car garage. The main level features 3 bedrooms and 2 full bathrooms, one being the primary bedroom's full ensuite. You will love the bright, open living and dining room area with attractive strip hardwood floors, creating a warm and welcoming space for everyday living and entertaining. The main floor family room at the rear of the home offers extended family living space and opens onto the tranquillity of the back yard deck. The eat-in kitchen is a standout, offering a huge centre island and patio door access to the front deck, making it easy to enjoy morning coffee, casual meals, or summer evenings outside. Recent shingles, hardwood flooring on the main level, excellent parking, and a deep lot all add to the value. The lower level offers a fully contained suite that has previously provided rental income, giving the next owner appealing flexibility. Whether you are looking to offset carrying costs, accommodate extended family, or create a private space for guests, this layout offers many possibilities. The location is another major highlight. Enjoy being close to the many conveniences Orleans is known for, including schools, parks, shopping, restaurants, transit, recreation, and everyday services. This home offers space, practicality, income potential, and a terrific community setting. Opportunities like this do not last long. Act now to book your private one-on-one showing. Wayne@OttawaHomeSales.com to arrange your private viewing of this unique opportunity. (id:55534)
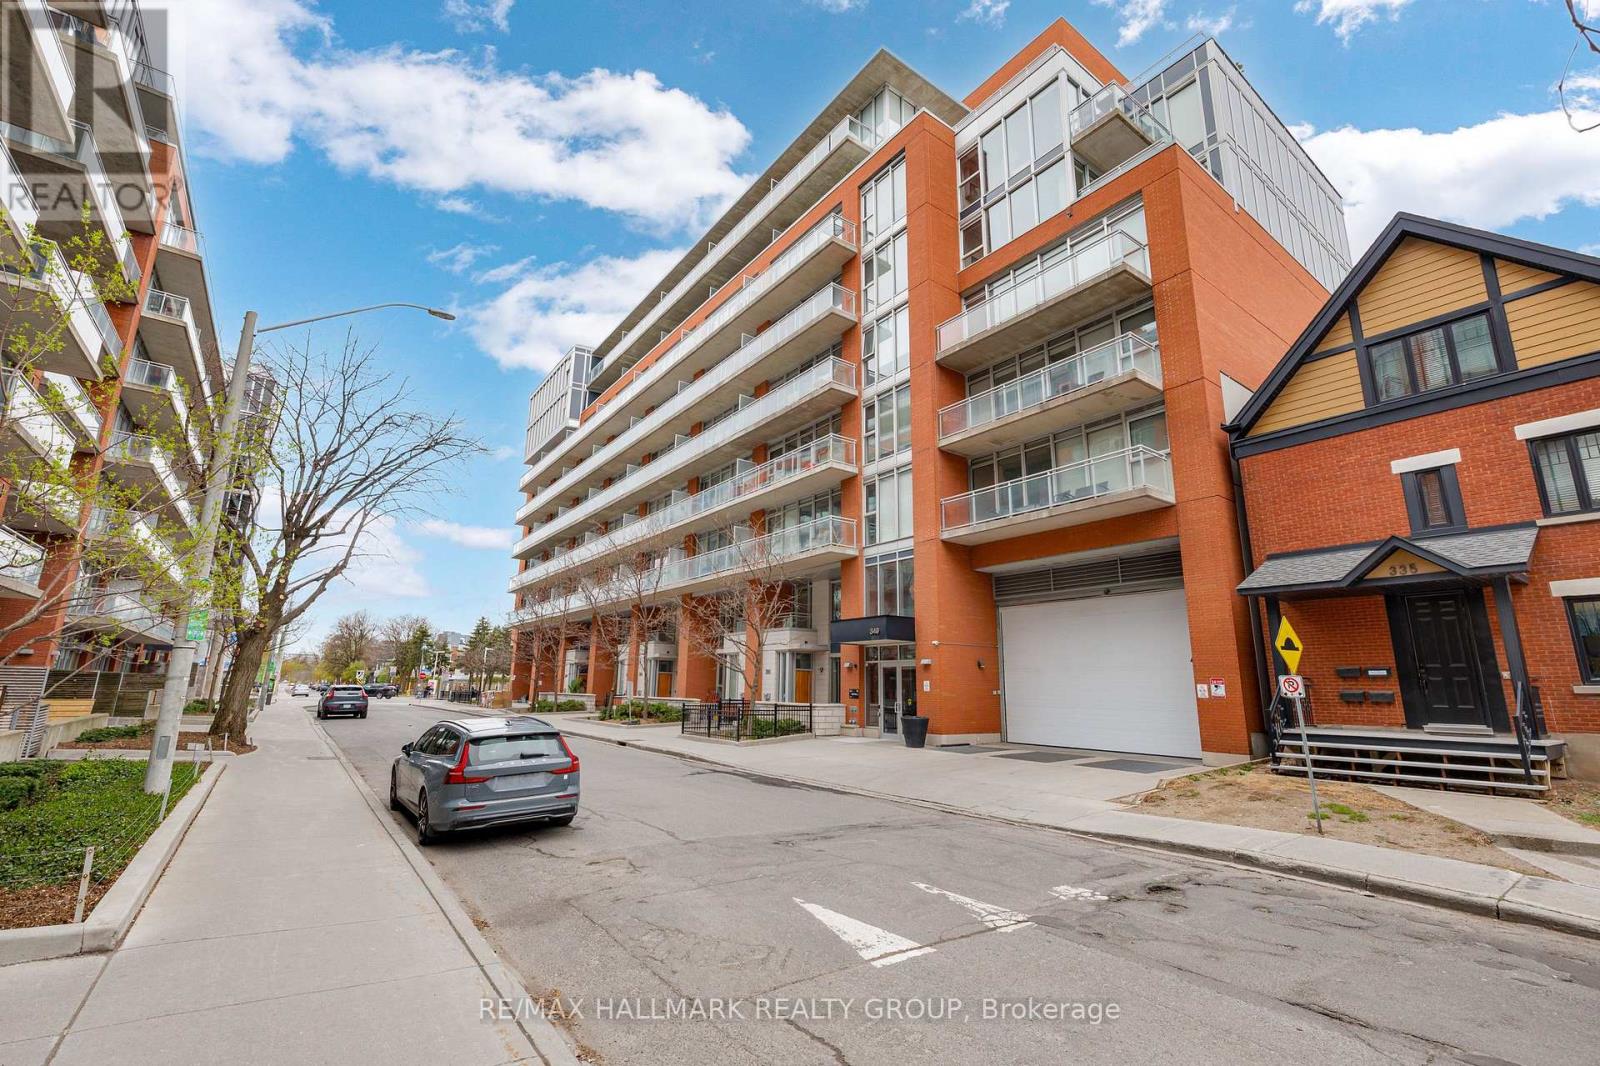
634 - 349 Mcleod Street
Ottawa, Ontario
Welcome to Unit 634 at 349 McLeod, a bright and functional corner 1-bedroom, one of only two of its kind in the building. With no living space above and limited shared walls, this unit offers a rare sense of privacy. The open-concept layout features a modern kitchen with a recently upgraded island featuring new quartz and a dining overhang, stainless steel appliances, and clean finishes. The main living area is lined with floor-to-ceiling windows, with south-east exposure that fills the space with natural light throughout the day, ideal for plant lovers. The balcony stretches across the living room and offers unobstructed east-facing views of the downtown cityscape. A flex space off the front entry provides the perfect setup for a home office, and the entry closet offers additional built-in storage. The bedroom is bright and well-defined, complete with custom closet organizers and easy access to the balcony for enjoying your mornings or evenings. The unit also includes in-unit laundry, an underground heated parking spot, and a storage locker. Enjoy full building amenities including concierge, gym, theatre room, party room, outdoor BBQ area, bike storage, and Expedibox smart parcel lockers. Located in the heart of Centretown, you're within walking distance to Elgin Street, the Glebe, Rideau Canal, Rideau Centre, uOttawa, Little Italy, and countless restaurants, cafés, groceries, and everyday essentials. (id:55534)
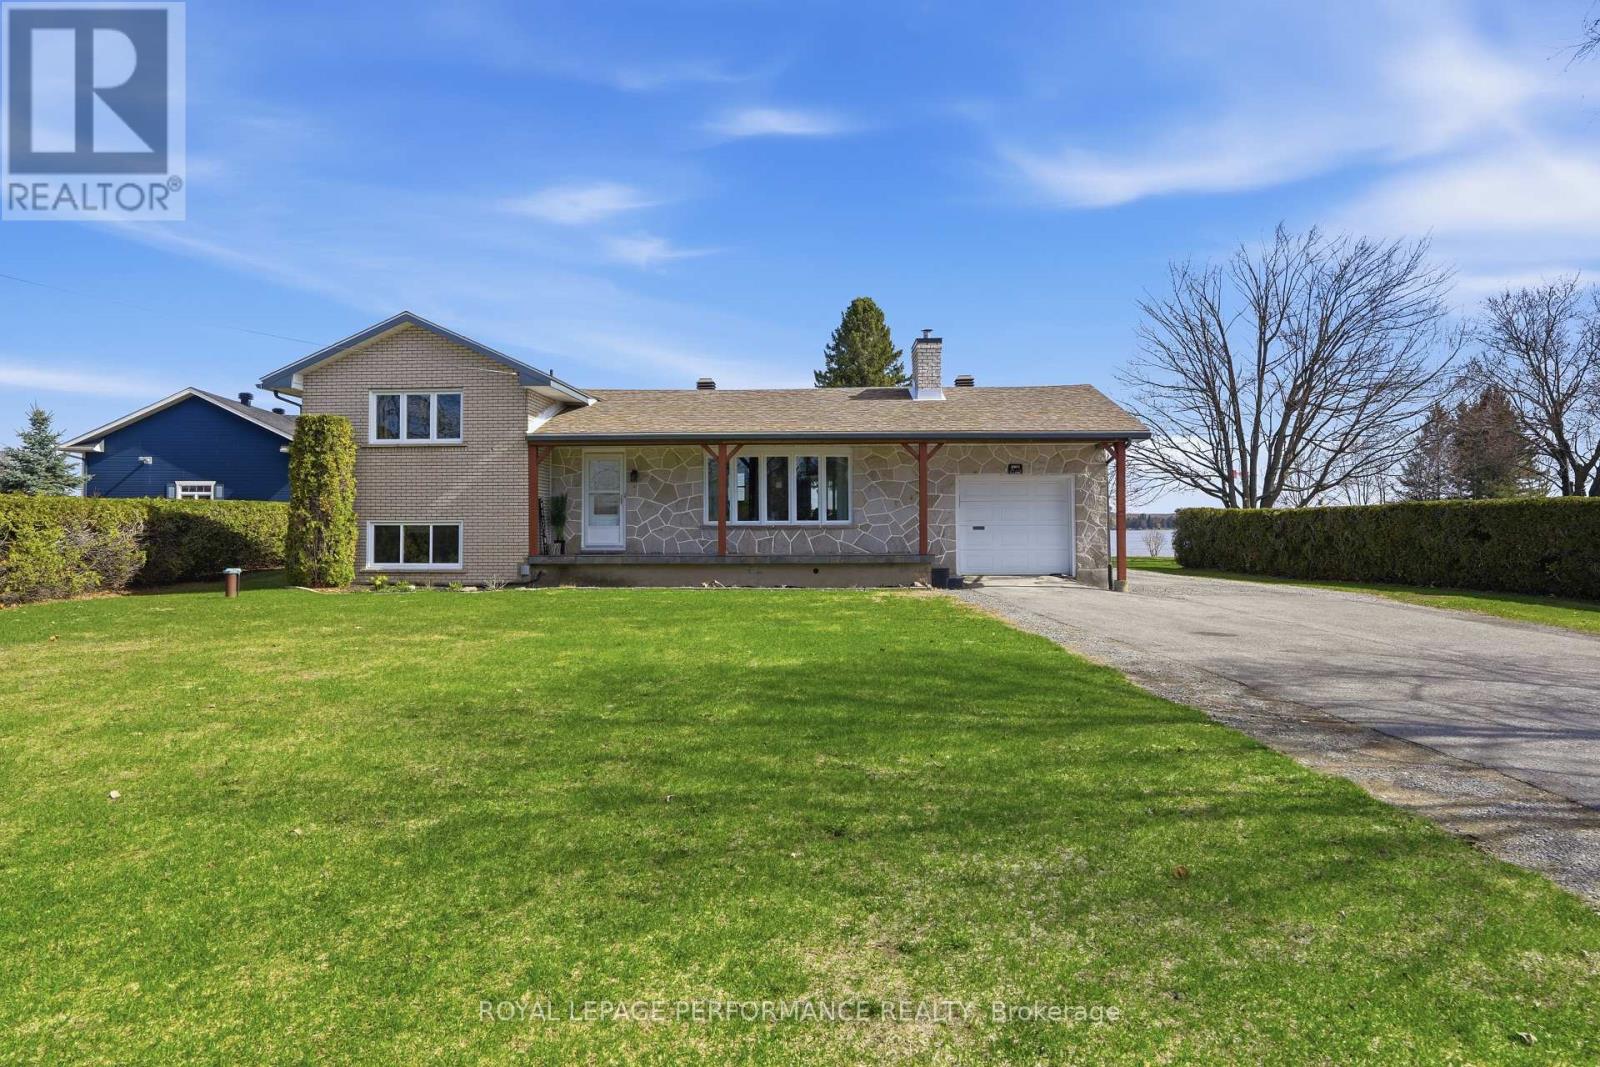
3595 Front Road
East Hawkesbury, Ontario
Welcome to your dream waterfront retreat on the Ottawa River-where modern comfort meets timeless charm. This beautifully updated split-level home sits on a generous property, offering breathtaking water views, privacy, and the perfect setting for year-round enjoyment. Extensively renovated with meticulous attention to detail, this home is truly move-in ready. Since 2021, major upgrades have transformed the property, including a new septic system and field, a high-efficiency propane furnace, and a fully updated cooling system-recently enhanced in 2024 with an energy-efficient heat pump to significantly reduce utility costs. Inside, you'll find two stunning bathrooms completed in 2022, including a luxurious 5-piece and a stylish 3-piece, both finished with modern design and quality craftsmanship.The home blends contemporary finishes with warm, rustic-modern character. All windows and doors-throughout both the house and garages-have been replaced, flooding the interior with natural light and showcasing the incredible waterfront views. A certified, airtight Pacific Energy wood-burning fireplace adds both charm and efficiency, creating a cozy focal point for cooler evenings. Step outside and embrace the lifestyle this property offers. The expansive waterfront lot provides space, serenity, and endless possibilities. Entertain or unwind in the fully equipped outdoor kitchen, or relax in the screened gazebo with sliding doors-perfect for enjoying the outdoors in comfort. For added convenience, a new 230V 30-amp RV/boat plug was installed in 2025 on the garage extension, ideal for waterfront living and recreational use. Spacious, stylish, and thoughtfully upgraded, this property offers the ultimate blend of modern living and natural beauty. Whether you're looking for a full-time residence or a luxurious escape, this is your opportunity to own a turn-key waterfront home designed for enjoying life on the river. (id:55534)
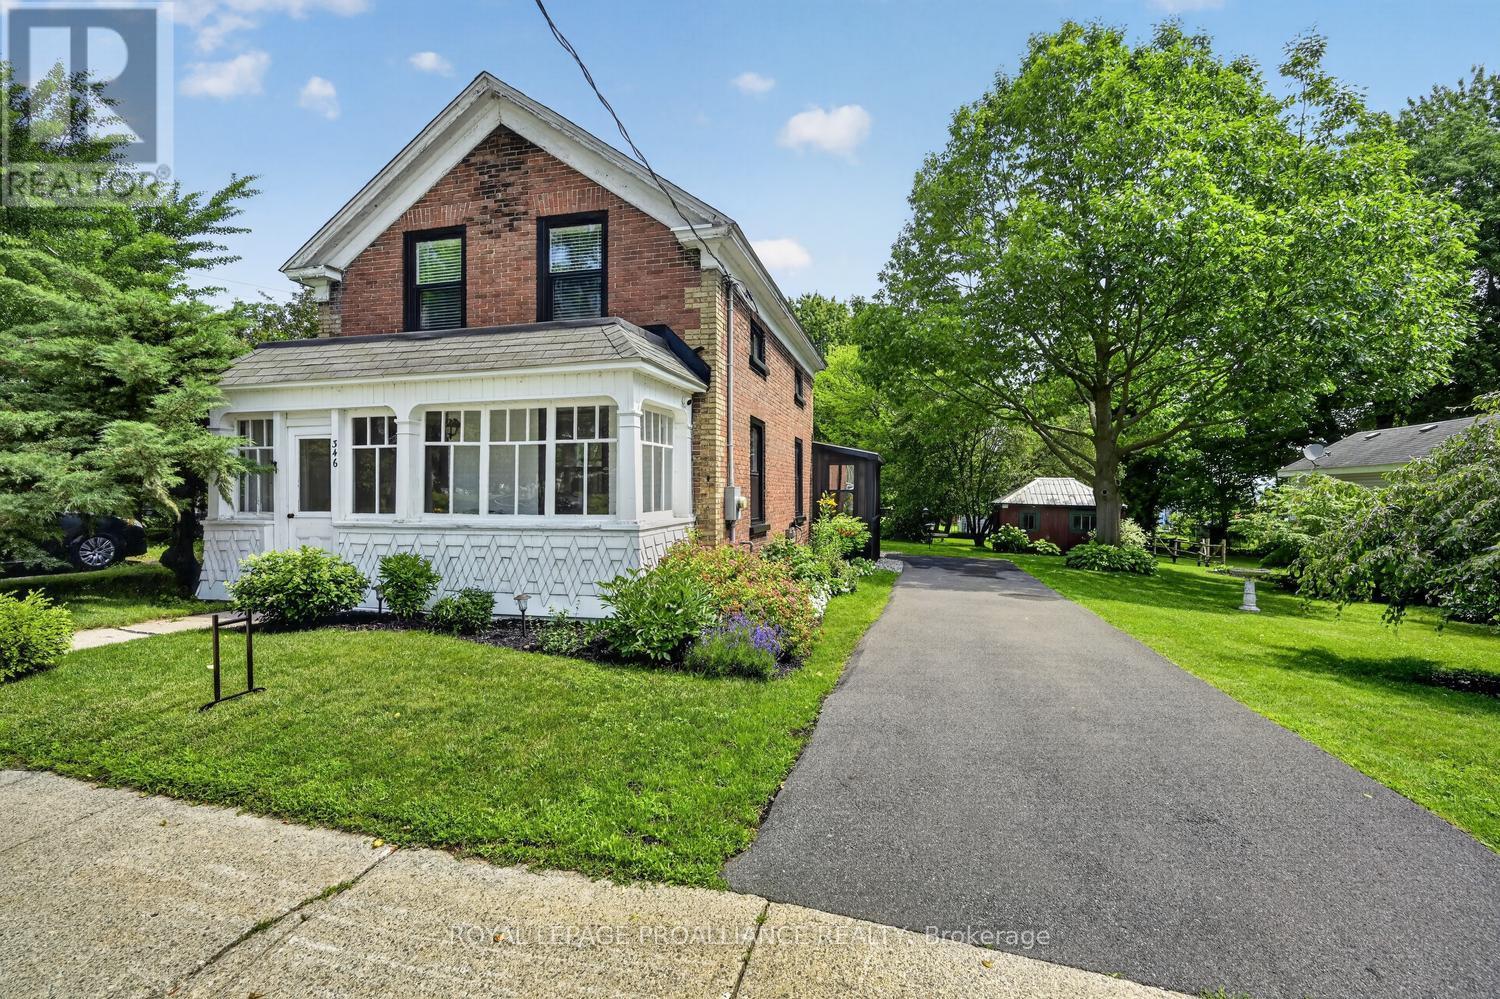
346 Russell Street
Prescott, Ontario
There is something undeniably captivating about a historic home. It stirs the imagination, transporting you to a simpler time when craftsmanship mattered, life moved at a gentler pace, & home was truly a sanctuary. 346 Russell Street beautifully captures that timeless charm while seamlessly embracing the modern conveniences today's buyers desire.Original character has been lovingly preserved, from the soaring baseboards, exposed ceiling beams, enclosed front verandah, & charming rear porch to the attached barn-style garage, also dating back to the early 1900s. Then come the surprises.Extensively updated, this home is truly move-in ready. The stunning brand-new kitchen (June 2026) is the heart of the home, while major upgrades completed in 2024 include new windows, heat pumps, 200-amp electrical, insulation, sunroom siding, a new driveway, & a 50-amp EV charging plug-providing peace of mind for years to come.The main level offers a spacious, beautifully renovated kitchen with integrated laundry, an inviting dining area, a generous living room, & a versatile office that could easily serve as a 4th bedroom. Upstairs, you'll find 3 spacious bedrooms, a beautifully updated bathroom, and a fourth, smaller bedroom thoughtfully transformed into an impressive walk-in closet.Step outside & discover your own private backyard retreat. The oversized lot has been designed for making memories, featuring a patio, firepit, raised garden beds, mature shade trees, and plenty of space to relax, entertain, or simply enjoy the outdoors.And just when you think it couldn't get any better, you'll find yourself on the front verandah, coffee in hand, taking in breathtaking views of the majestic St. Lawrence River. Few homes offer this rare combination of timeless character, extensive modern updates, and such an idyllic setting.This isn't simply a century home-it's a piece of history that's been thoughtfully reimagined for modern living, where every day feels just a little more special. (id:55534)

2051 Frank Bender Street
Ottawa, Ontario
Executive corner-unit townhome in the heart of Orlean's Chateauneufs. Filled with natural light from soaring ceilings, two skylights, and large windows, this home offers a spacious and inviting unique split level layout. The main level features hardwood flooring with steps up leading you to the primary bedroom, a bright living room area with three sided fireplace, dining area, and an updated open concept kitchen with granite countertops and stainless steel appliances. The loft overlooking the main living space provides a flexible area for a home office, reading nook, a place to unwind or additional family room and lounge area. The primary bedroom retreat features a generous 4-piece ensuite and ample walk-in closet space. Few steps down is the finished lower level adds valuable living space with a bright family room, two spacious bedrooms with over sized windows, a full bathroom, generous storage space and rough-in for a future kitchenette, offering excellent in-law suite potential. Outside, enjoy a private backyard with a composite deck, gazebo to enjoy Spring and Mosquito free Summer, and natural gas BBQ hookup, perfect for relaxing or entertaining. Updates include a high-efficiency furnace/AC (2019), roof shingles (2021), washer, dryer and refrigerator (2022). Conveniently located within walking distance to shopping, restaurants, parks, and everyday amenities. A turnkey home in a fantastic location and a great place to call home. (id:55534)
10283 County Road 2 Road
South Dundas, Ontario
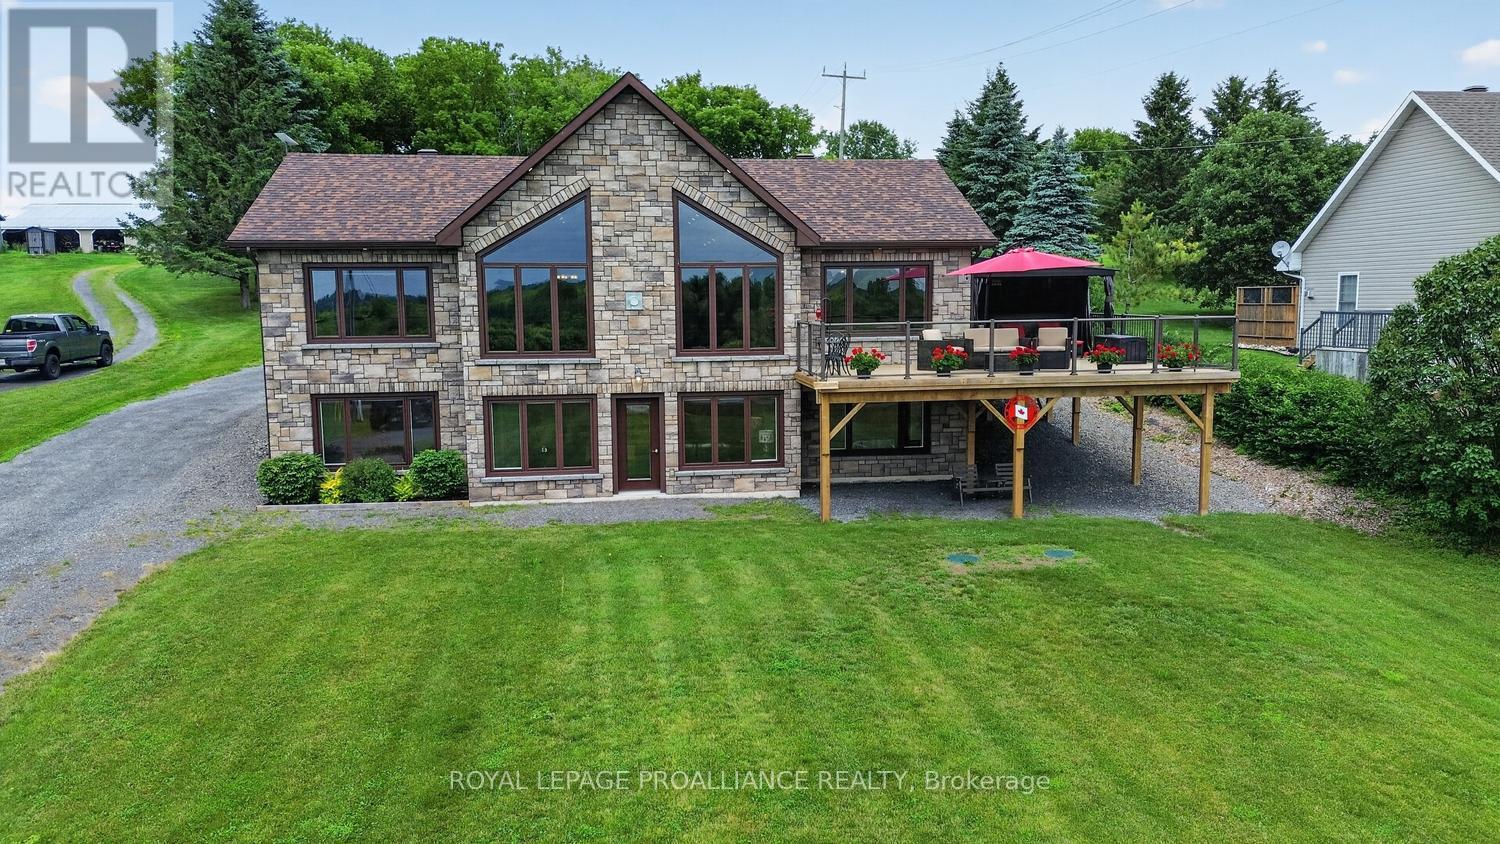
Welcome to 10283 County Road 2, Iroquois - a stunning custom-built (2020) raised bungalow offering breathtaking, unobstructed views of the Galop Canal & the majestic St. Lawrence River, complete with OPG-approved docking privileges. From sunrise coffees to spectacular sunsets, this is waterfront living at its finest.From the moment you enter through the inside access from the oversized double garage, you'll feel as though you've arrived at a 5-star country resort. Rich hardwood flooring, soaring vaulted ceilings, and abundant natural light create an immediate sense of warmth and luxury. The open-concept kitchen, dining and living areas are designed for everyday comfort and effortless entertaining. The spacious kitchen features beautiful oak cabinetry, ample counter space, while the inviting living room is anchored by a cozy propane fireplace.The primary suite offers a walk-in closet and spa-inspired ensuite, while the second main-floor bedroom is perfect as a guest room or home office. Main-floor laundry and a 2-piece powder room complete this level.Step outside onto the expansive deck overlooking the river and discover your own private oasis, complete with a hot tub, outdoor TV setup, and BBQ area---the perfect place to relax or entertain while enjoying spectacular waterfront views.The fully finished walk-out lower level offers exceptional flexibility and is perfectly suited for an in-law suite or extended family. It features a second primary bedroom with walk-in closet and ensuite, a kitchenette, another cozy propane fireplace, a 4th bedroom, beautiful vinyl flooring throughout, and direct access to a covered patio overlooking the water. (as well as utility & storage areas) The striking stone exterior enhances the curb appeal, while the oversized double garage provides plenty of space for vehicles and storage. Luxury, comfort, and unforgettable views come together to create a home that isn't just a place to live-it's a destination you'll never want to leave! (id:55534)
517 Elation Heights
Ottawa, Ontario
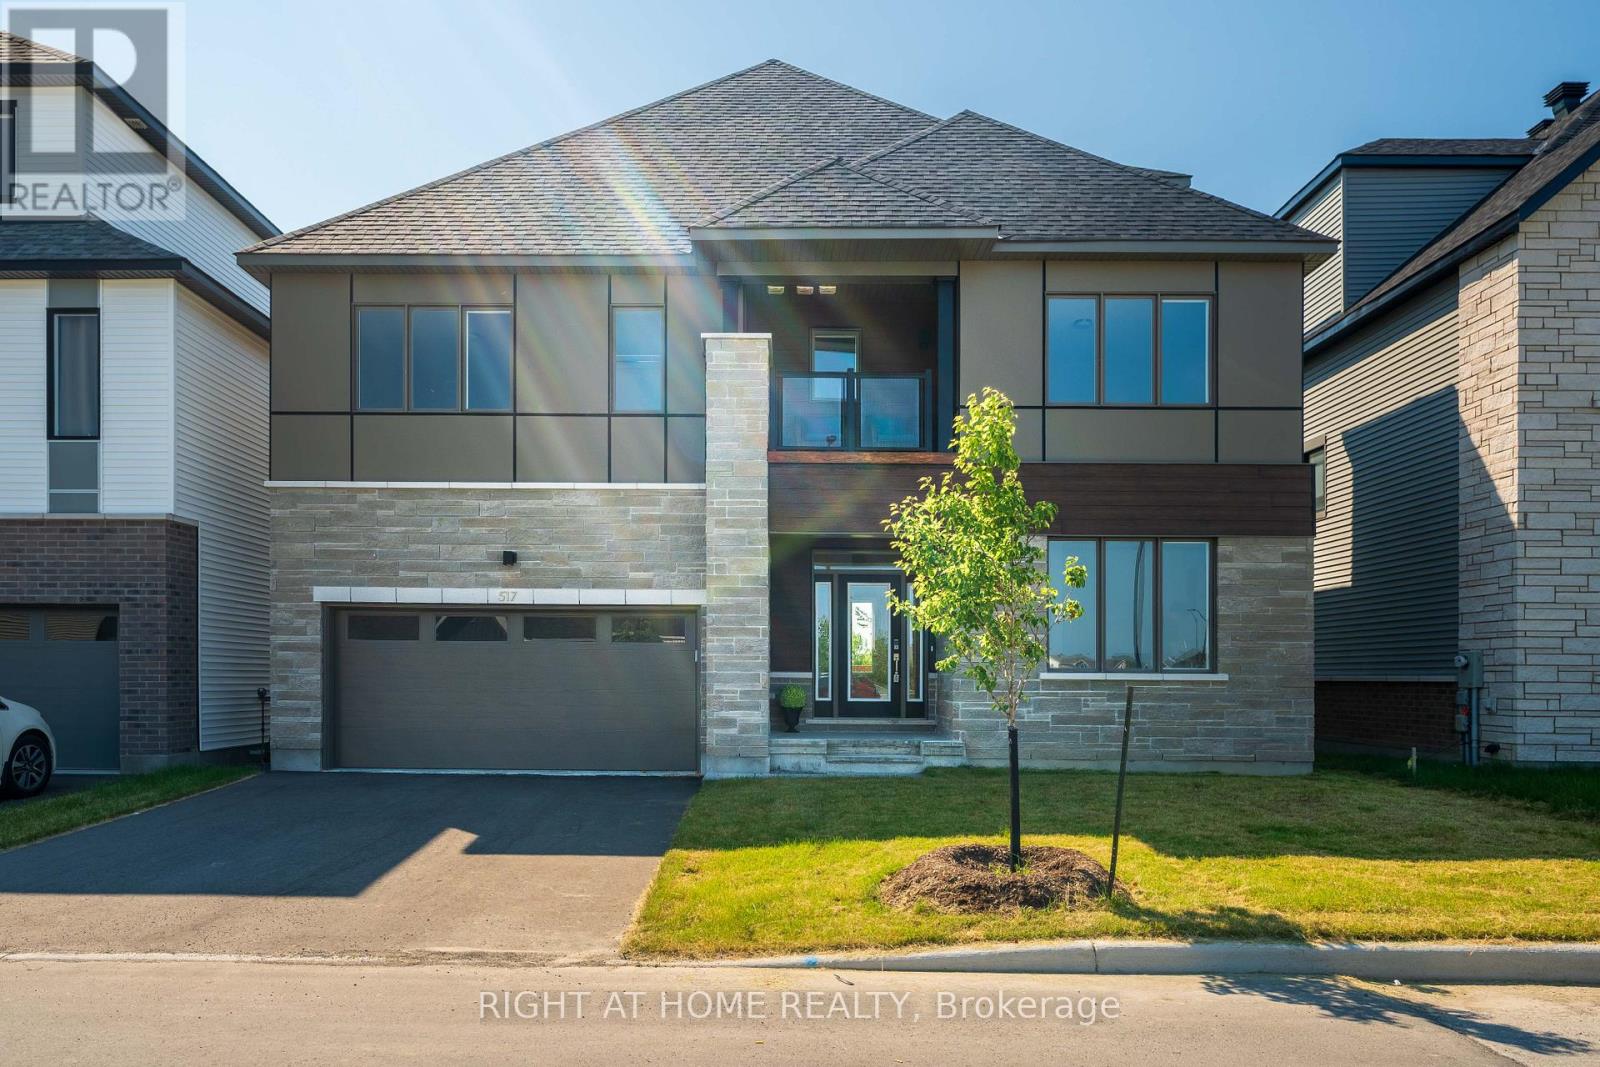
Brand new and never lived in, this stunning luxury home offers over 4,400 sq. ft. of upgraded living space across four finished levels on a premium lot backing directly onto the Jock River. Enjoy breathtaking water views, exceptional privacy, and a peaceful natural setting in one of Barrhaven's most desirable communities.Featuring 5 bedrooms and 5 full bathrooms, this thoughtfully designed home is ideal for growing or multi-generational families. The main floor boasts 10-foot ceilings, oak hardwood flooring, a versatile office or bedroom with a full bath, and an open-concept layout with a gourmet kitchen featuring premium appliances and an oversized island.Upstairs offers four spacious bedrooms and three full bathrooms, including two ensuites. The elegant primary suite overlooks the river and includes a walk-in closet and spa-inspired ensuite, while the second bedroom also enjoys its own ensuite and private balcony. A third-floor loft with another private balcony provides the perfect space for a family lounge, office, or guest retreat.The finished basement includes a recreation room, an additional bedroom, a full bathroom. Conveniently located near schools, parks, shopping, and everyday amenities, this exceptional move-in-ready home combines luxury, comfort, and an unmatched riverside lifestyle. over $150,000 in upgrades from builder: Backing onto Jock River,lookout basement,finished basement with one bedroom and one 3-piece full bathroom, 10-foot ceiling on main floor,laundry on 2nd floor,quartz kitchen countertops,Chef centre kitchen,Oak Railings,hardwood on main flloor and 2nd floor corridor,Refrigerator Ice maker line,air Conditioner,main floor with one bedroom and 3-piece full bathroom.the seller installed a sunsgade on the third floor terrace.New homeowners can use full new home insurance. (id:55534)
1204 - 70 Landry Street
Ottawa, Ontario
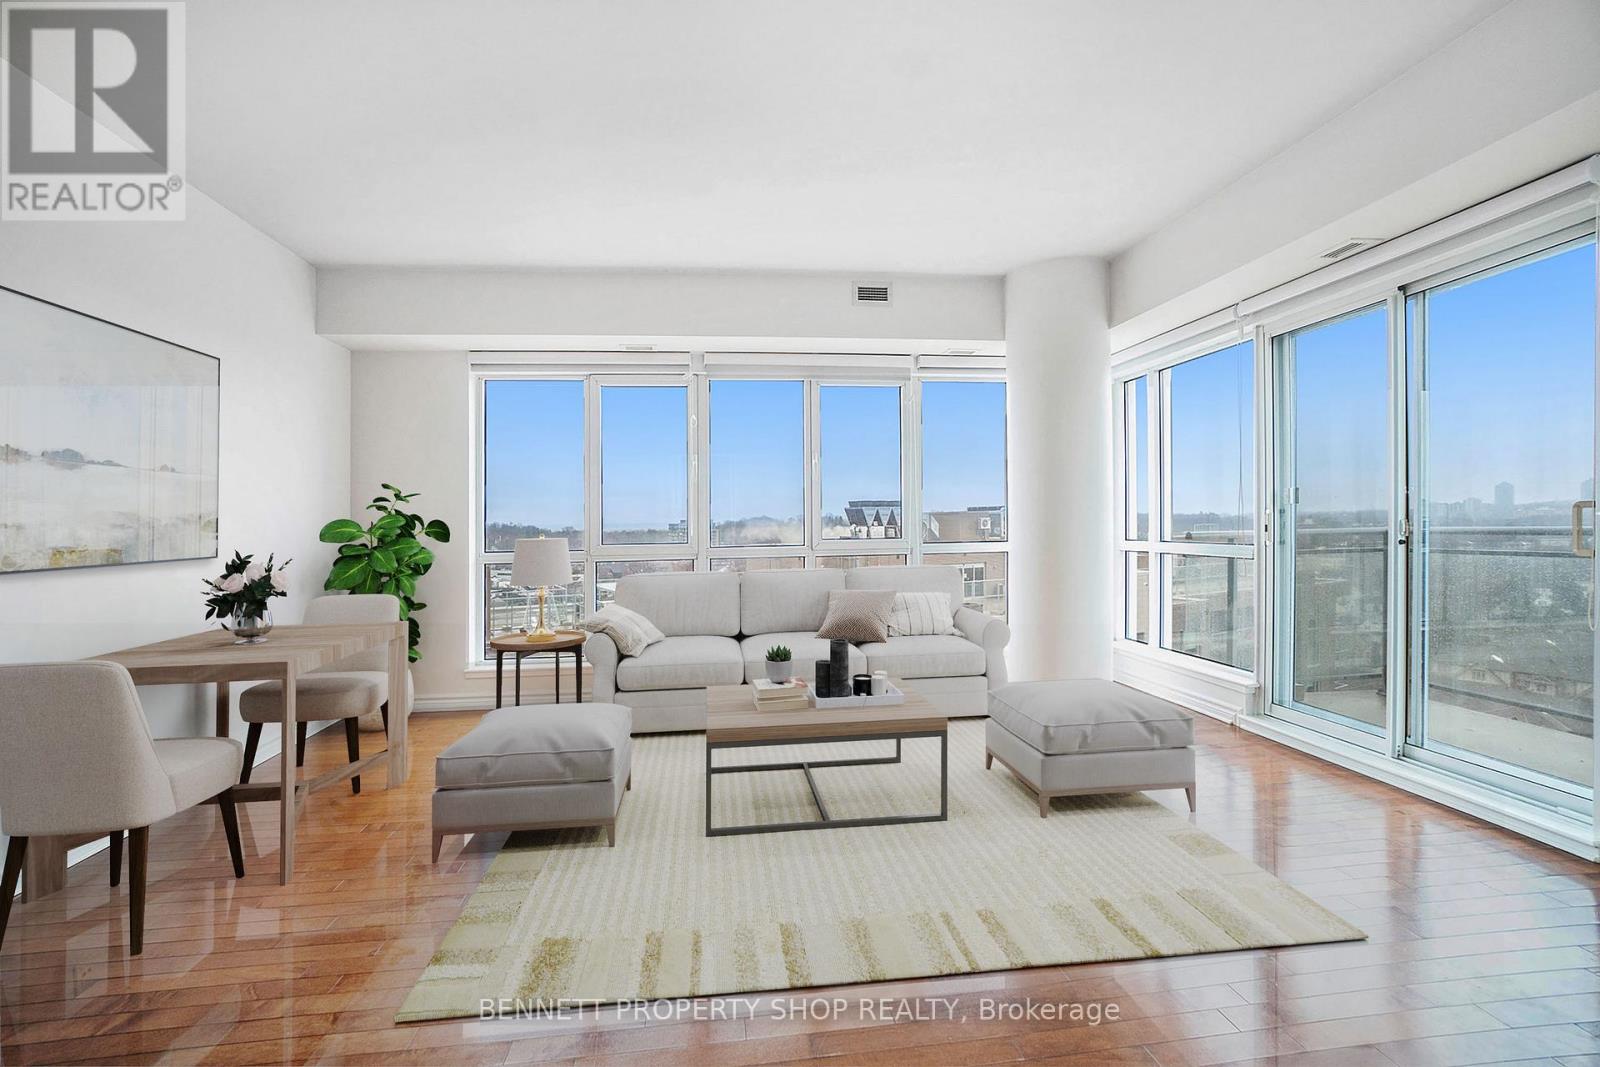
Experience upscale urban living in this bright and spacious 2 bedroom, 2 bathroom corner suite in the heart of Beechwood Village. Featuring a thoughtfully designed open-concept layout, this stunning unit is filled with natural light from nearly floor-to-ceiling windows and offers sweeping views of the city and Rideau River. The modern kitchen is equipped with stainless steel appliances, granite countertops, and ample space for everyday living and entertaining. Enjoy a large private balcony, a spacious foyer entrance, in-suite laundry, an ensuite bathroom off the primary bedroom, underground parking, and a convenient storage locker. Residents of La Tiffani enjoy premium amenities including an indoor saltwater pool, fully equipped fitness centre, party/meeting room, and ample visitor parking. Situated in a family-friendly neighbourhood, this exceptional condo is steps to grocery stores, trendy cafés, restaurants, boutique shops, NCC bike paths, and the Rideau River, with quick access to Highway 417 for an easy commute. Offering the perfect blend of comfort, convenience, and urban lifestyle, this is condo living at its finest. Some photos are digitally enhanced. (id:55534)
1991 Banff Avenue
Ottawa, Ontario
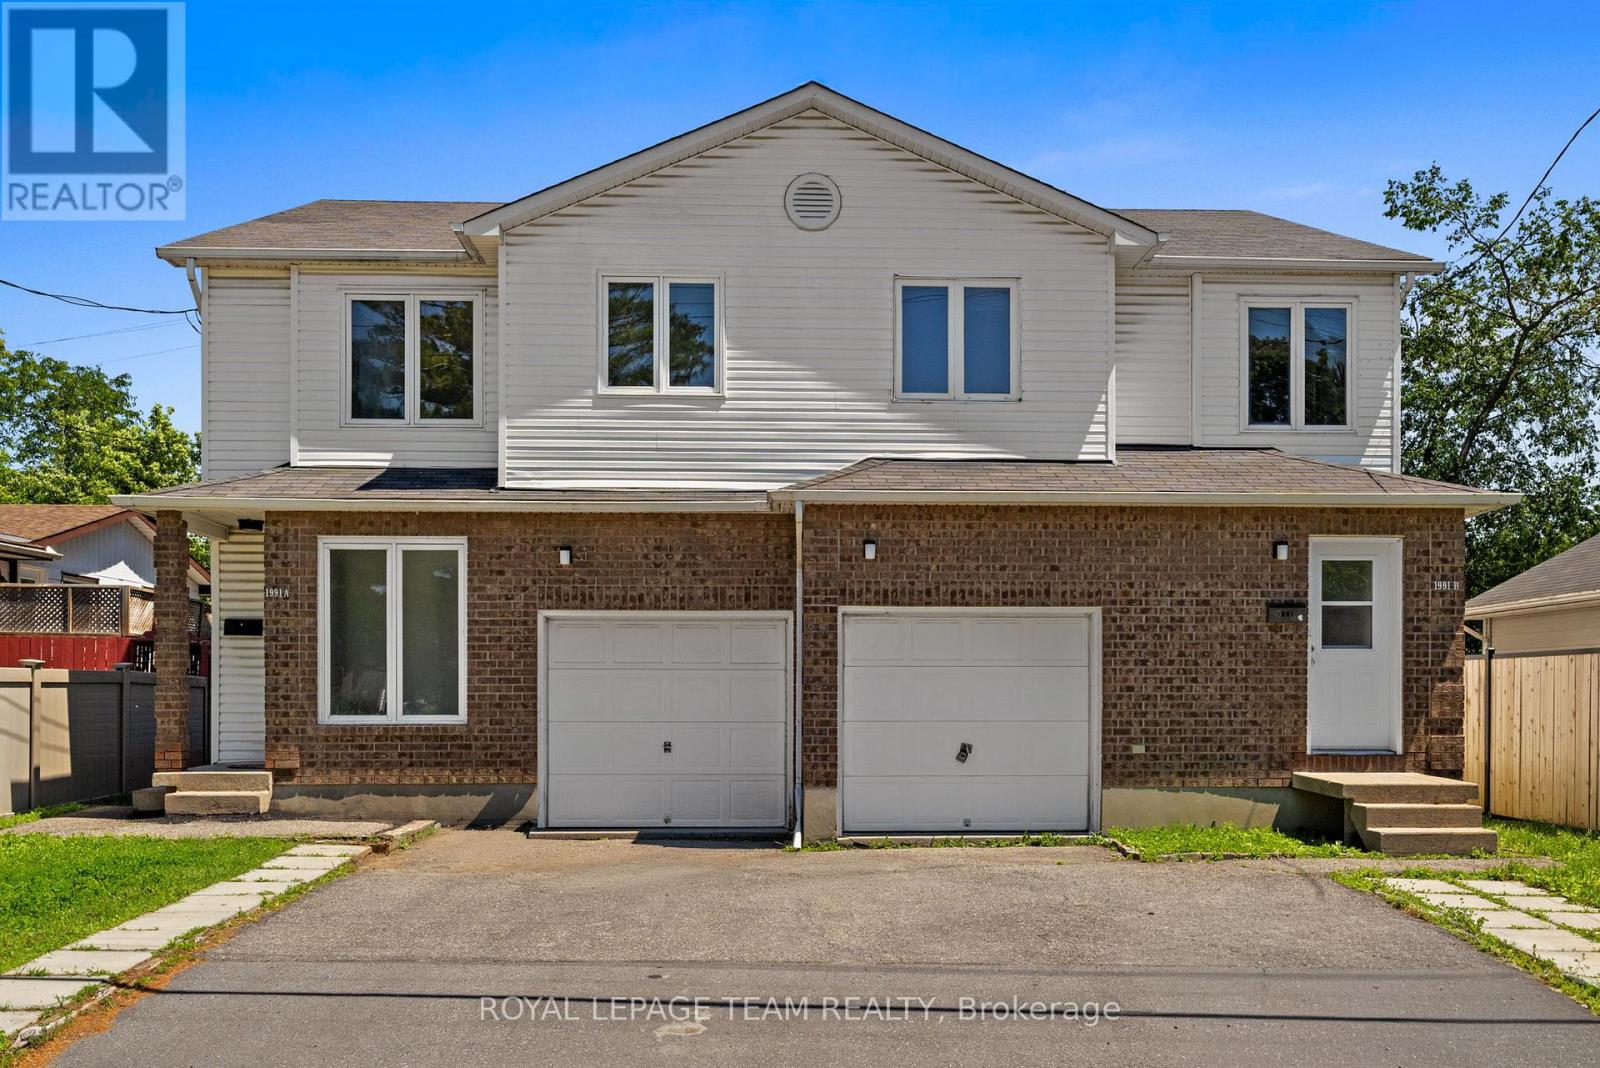
One address, multiple ways to live in it. This side-by-side home, a legal duplex, offers a rare chance at true multi-generational living - separate spaces, separate entrances, separate utilities (all individually metered), but just steps apart. Live in one side and welcome family into the other: aging parents nearby but independent, or adult children with room to grow. Experience the comfort of loved ones close by while maintaining privacy. Also, an excellent opportunity to live in one side and rent out the other to help cover your housing costs while growing your equity. Situated on a spacious lot in a centrally located, up-and-coming neighbourhood just minutes from the LRT, shopping, restaurants, schools and everyday amenities, surrounded by homes undergoing renovation and new construction, signalling strong long-term upside. Each side features 3 generous bedrooms, 2 bathrooms, an attached private garage, ample driveway parking, and its own fully fenced backyard backing onto park space for added privacy. Welcoming front foyers with closet space lead into main floor powder rooms and bright, functional living areas. Patio doors open onto the backyard for easy indoor-outdoor living. Upstairs, each side offers an oversized primary bedroom with a sitting area and direct bathroom access, plus two more bedrooms sized comfortably for double beds. Both units are currently vacant, offering flexibility to move in and settle right away. Also listed separately as a multi-family property (MLS# X13500338). One address, two homes, endless possibilities for how you live. Book your showing today! (id:55534)
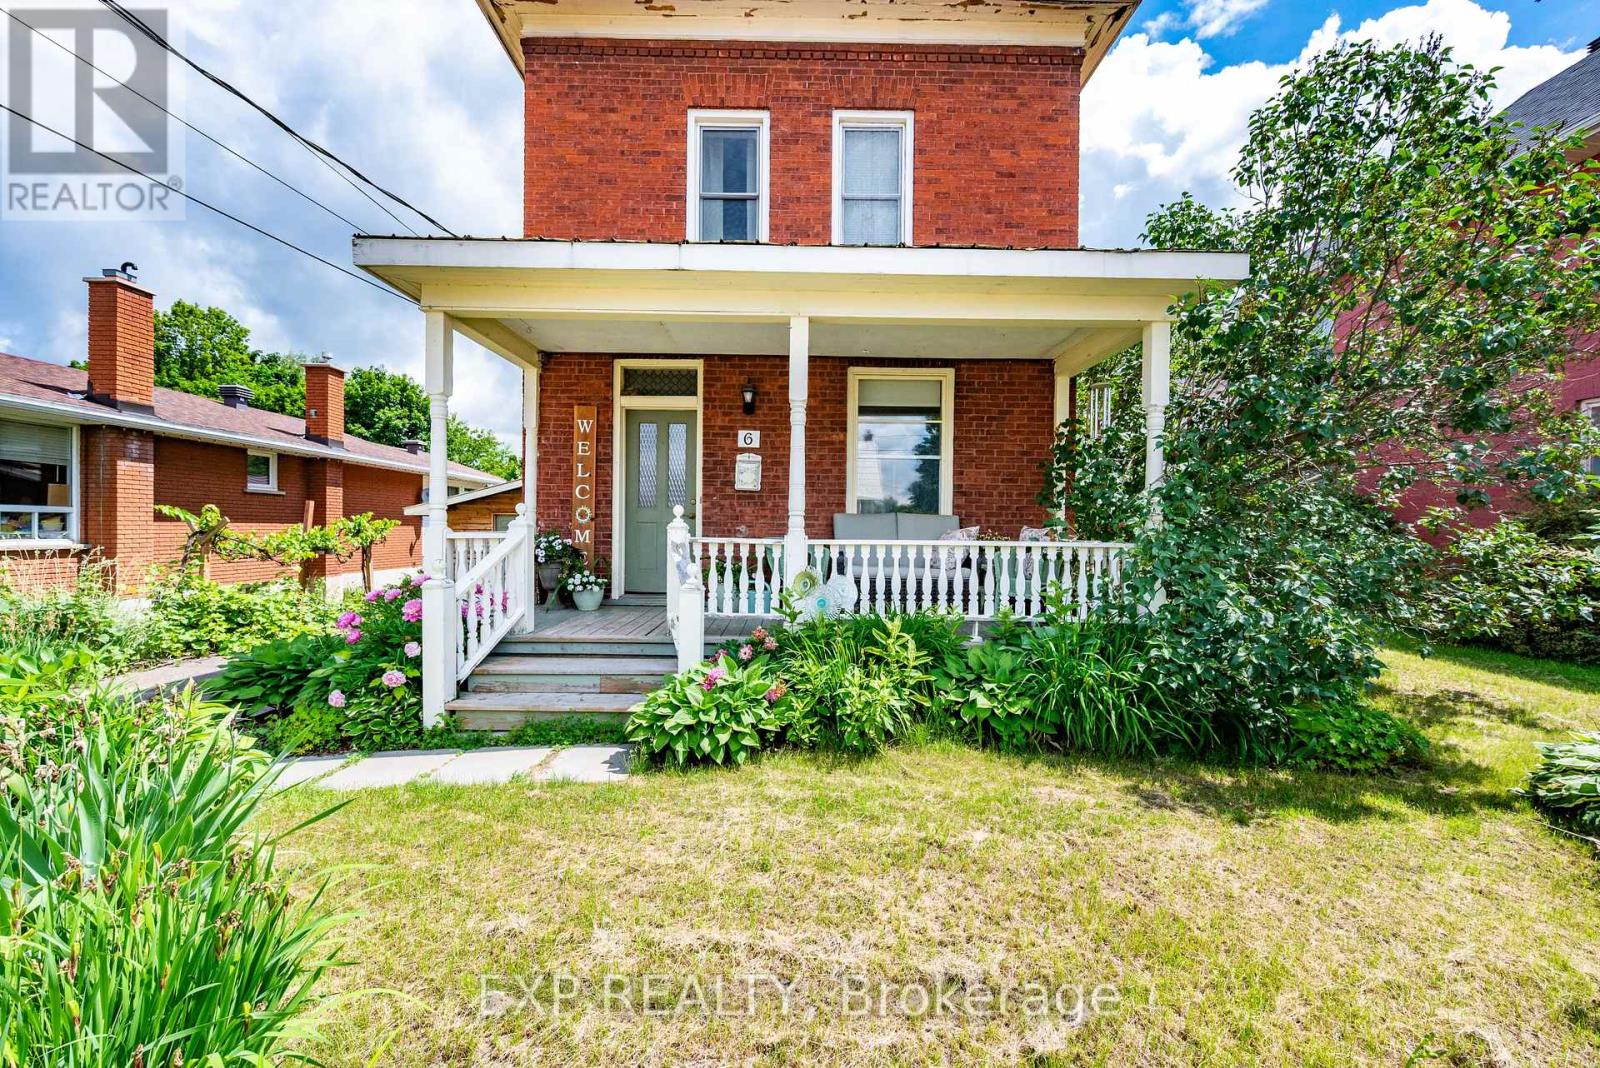
6 Crawford Street
Whitewater Region, Ontario
Spacious, beautifully updated, and full of character, this exceptional 5-bedroom, 2-bath century home offers the perfect blend of historic charm and modern efficiency. Thoughtfully expanded with a third-floor primary retreat (2009) featuring a spacious bedroom, 3-piece ensuite, and reading nook, plus a two-storey ICF addition (2012) that created a bright main-floor family room with a gas fireplace, additional bedrooms, a dedicated office with skylights, second-floor laundry, and extra basement storage. Enjoy the comfort of in-floor radiant heating on all three levels, complemented by a high-efficiency gas furnace (2024), central air conditioning (2025), and a new boiler (2026). Newer windows throughout, excellent insulation, and fast Fiber internet provide outstanding efficiency, while the fully fenced backyard offers mature fruit trees, gardens, a play structure, and plenty of space to relax or entertain. This move-in-ready home has been meticulously maintained and is ready for its next family. 24-hour irrevocable required on all offers. Some photos have been digitally enhanced. (id:55534)

910 Pinecrest Road
Ottawa, Ontario
Exceptional opportunity for investors, developers, or buyers looking to add value! This single-family home sits on a generous 50 x 114 ft lot in a highly convenient location, just minutes from transit, parks, shopping, and major amenities, including the LRT, IKEA, Bayshore Shopping Centre, and Lincoln Fields. The home offers a functional layout with spacious principal rooms, four bedrooms plus a den on the upper level, a natural gas furnace, central air conditioning, and a large backyard with endless potential. A private laneway provides parking for up to three vehicles. The property is anticipated to benefit from the City of Ottawa's new CM1 zoning (see attachments for bylaw details), which supports a variety of residential and mixed-use development opportunities, including multi-unit housing and low- to mid-rise buildings. Go & show! (id:55534)
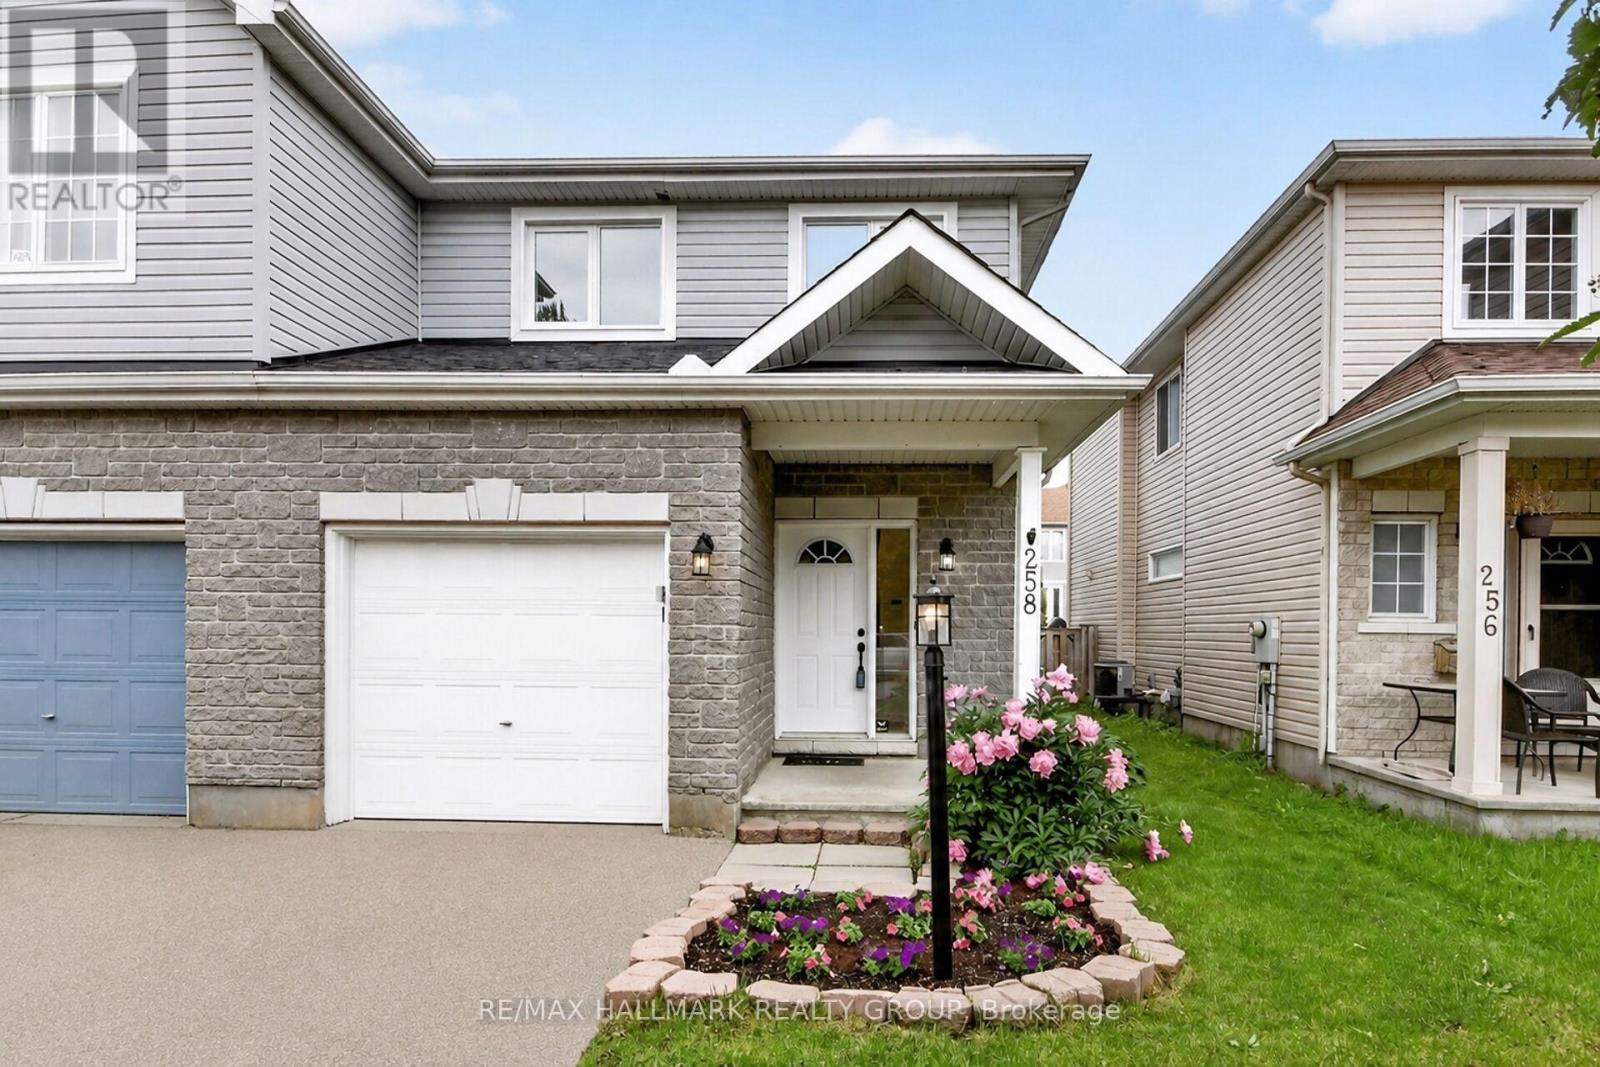
258 Deerfox Drive
Ottawa, Ontario
Sun-Filled, Stylish & Perfectly Located in the Heart of Barrhaven! Welcome home to this beautifully updated 3-bedroom, 3-bathroom family home where comfort, style, and location come together seamlessly. Freshly painted and move-in ready, this bright and inviting residence is perfectly positioned in one of Barrhaven's most sought-after neighbourhoods, just minutes from schools, parks, shopping, restaurants, recreation, and everyday conveniences. Step inside and immediately appreciate the abundance of natural light streaming through the home's desirable southern exposure. Rich dark-stained hardwood floors add warmth and elegance to the main level, while the open-concept design creates an effortless flow for both everyday living and entertaining. At the heart of the home, the kitchen features a convenient breakfast bar overlooking the living room, and eating area, ensuring you're always part of the conversation. Gather around the cozy gas fireplace on cooler evenings or host family and friends in the bright, welcoming living space. Upstairs, you'll find three generous bedrooms and beautifully updated bathrooms, offering comfort and functionality. Plush white carpeting throughout the upper and lower levels enhances the home's fresh, modern appeal. Several updated windows provide added value and efficiency. The finished lower level offers versatility with plenty of room for a family room, home gym, playroom, or home office, plus a rough-in for a future fourth bathroom-allowing you to customize the space to suit your needs. Outside, enjoy summer evenings on the expansive deck overlooking the fully fenced backyard. Whether you're hosting BBQs, watching the kids play, or simply unwinding after a long day, this outdoor space is ready to be enjoyed. This is the kind of home buyers wait for-bright, beautifully maintained, thoughtfully updated, and located in the heart of a thriving community. Just move in and enjoy! (id:55534)
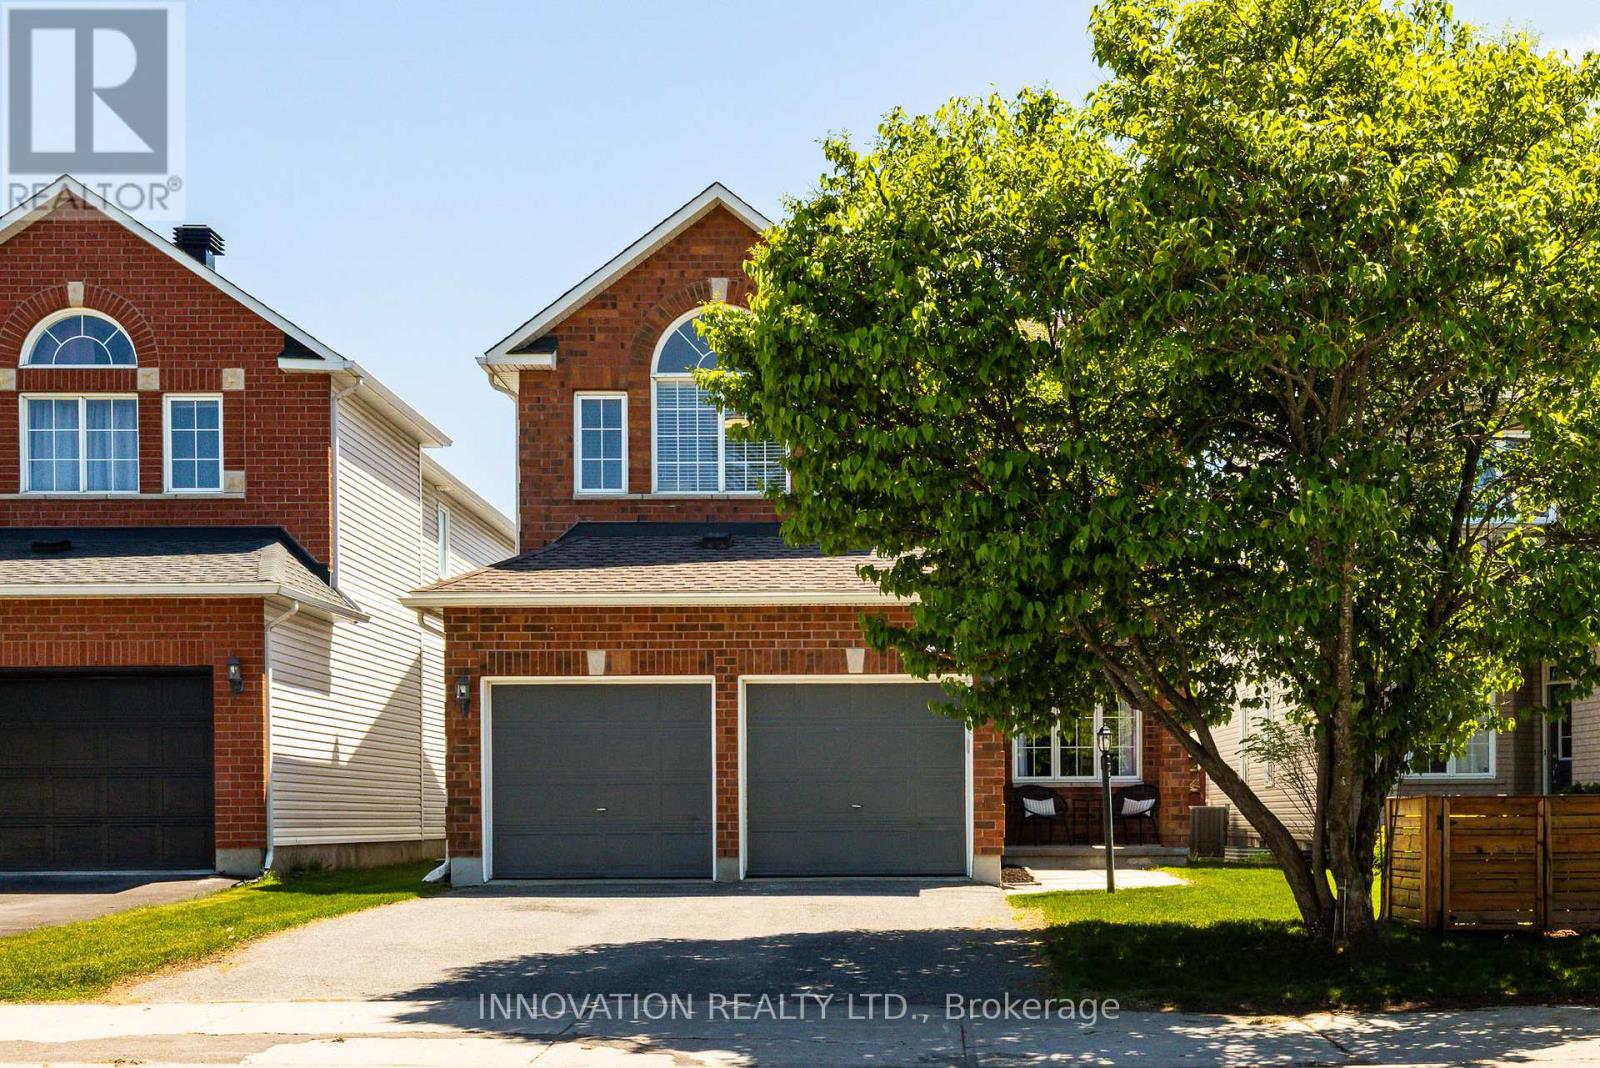
30 Mountain Ash Drive
Ottawa, Ontario
Located in one of the area's most desirable established neighbourhoods, this beautiful detached home offers the perfect combination of comfort, style, and functionality. Surrounded by mature trees and located on a quiet, well-maintained street, this is an exceptional opportunity to own a spacious family home in a sought-after community. The main floor features a thoughtfully designed layout with a formal living room and dining room, ideal for entertaining and everyday living. At the heart of the home is the recently renovated kitchen, showcasing extensive cabinetry, decorative wood shelving, and a stunning oversized island overlooking the inviting family room with a showcase gas fireplace. Patio doors off the kitchen and family room lead to the fully fenced backyard, complete with a spacious patio perfect for outdoor dining, entertaining, and relaxing. Upstairs, you'll find four generously sized bedrooms, including a bright and spacious primary retreat with large windows, beautiful natural light, and a walk-in closet. The fully finished basement offers additional living space along with plenty of storage and a dedicated workshop area - ideal for hobbies, projects, or extra organization. Additional features include a double car garage, beautifully maintained interior and exterior spaces, and a prime location conveniently close to RCMP headquarters, Ottawa Police headquarters, DND, parks, schools, shopping, and everyday amenities with easy commuting access. A wonderful opportunity to own a move-in-ready home in a quiet, established neighbourhood. The Sellers Can Accommodate a Fast Closing! Furnace & A.C 2022, Roof 2015, Kitchen 2020, Basement 2026, Fireplace 2023, Patio 2025. (id:55534)
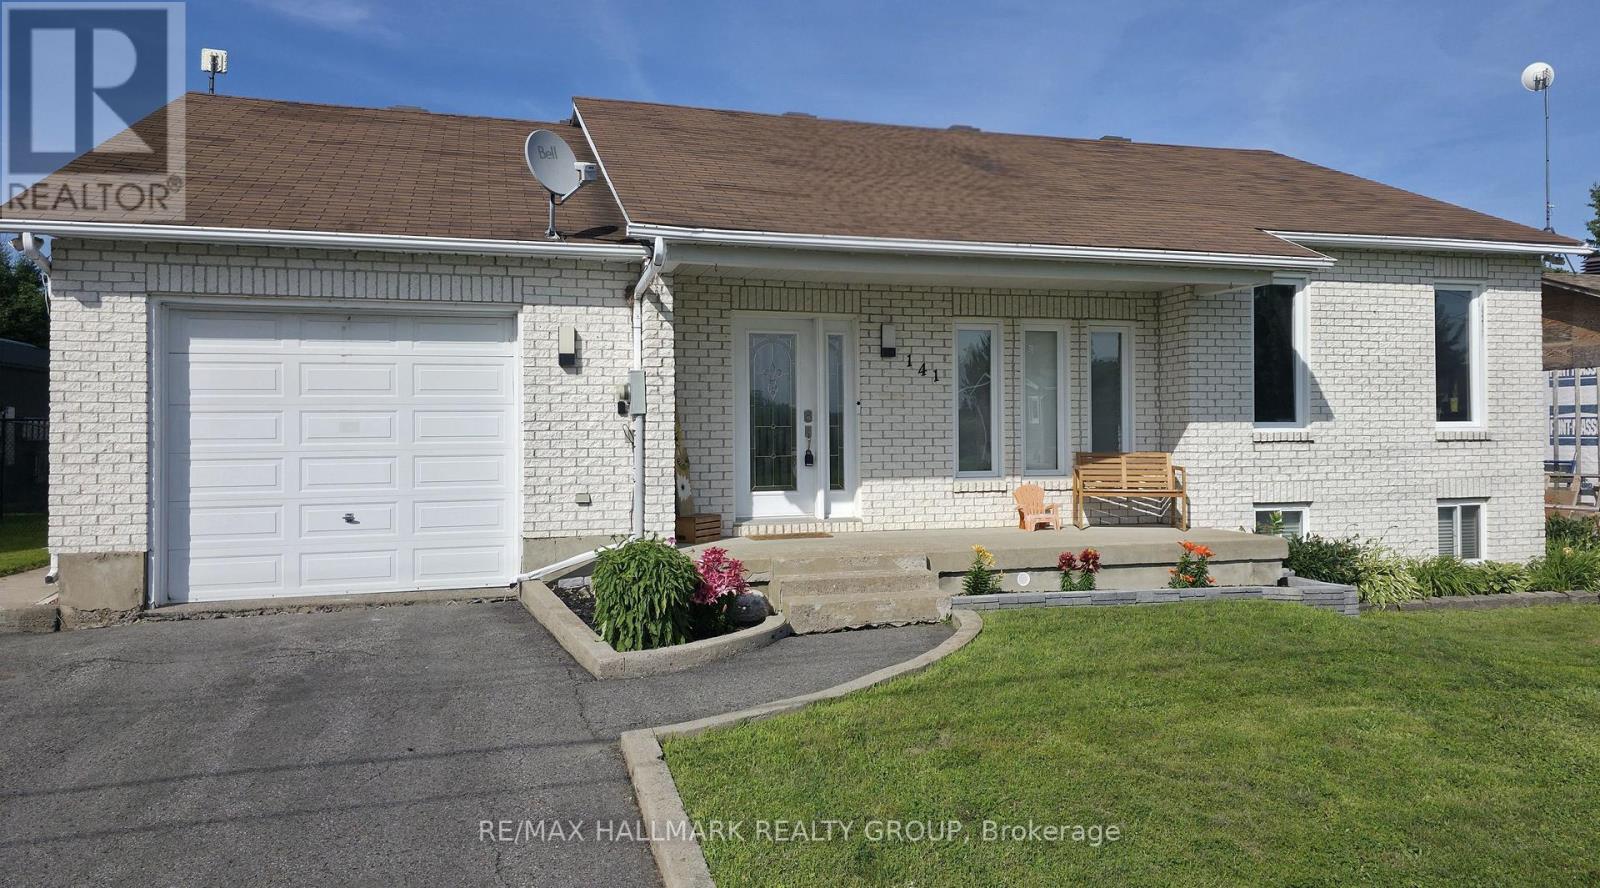
141 Jessup's Falls Road
Alfred And Plantagenet, Ontario
Enjoy the perfect balance of country living and everyday convenience in this beautifully maintained bungalow, ideally located just steps from schools, parks, Canada Post, the LCBO, convenience store, and only minutes from Highway 17. Situated on a quiet, family-friendly street with no rear neighbours, this home offers exceptional privacy and a spacious lot ideal for outdoor enjoyment. The bright, open-concept main floor features cathedral ceilings, hardwood flooring, pot lights, and a welcoming living room that flows seamlessly into the updated kitchen with a large island, ceiling-height cabinetry, and ample workspace. The dining area overlooks the backyard and composite deck, making it perfect for entertaining family and friends. The main level includes a generous primary bedroom with his-and-hers closets, a spacious second bedroom, and a convenient laundry/mudroom with direct access to the backyard. The finished lower level offers incredible versatility with high ceilings, oversized windows, a cozy gas fireplace, a large third bedroom, and plenty of space for a recreation room, family room, home gym, or office. Completing the package is an oversized garage and a large yard with room to relax, play, and entertain. Please note that some roof shingles are a different colour as a result of a previous skylight removal and professional roof repair completed by the former owner. Roof has been inspected by a roofer and was reported to be in good condition. (id:55534)
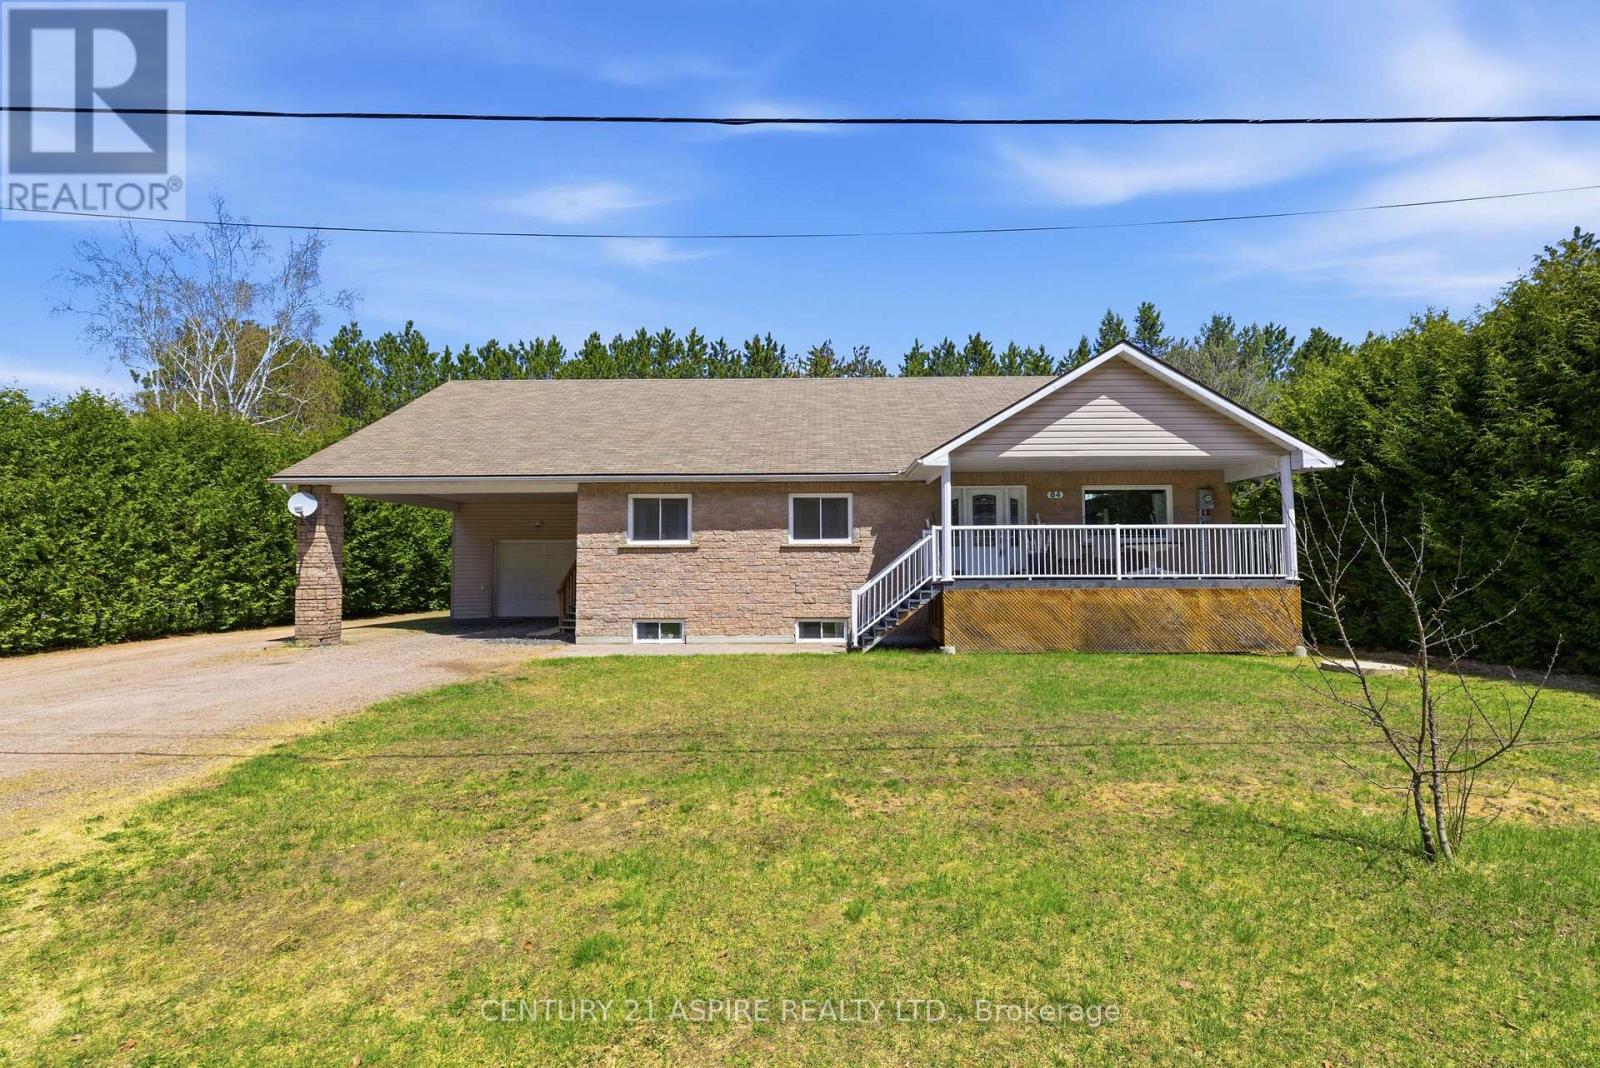
84 Pinewood Place
Deep River, Ontario
Space, flexibility and opportunity all in one. Welcome to 84 Pinewood Place. This is more than a home, it's a smart move. Offering a fully finished main residence paired with a self-contained in-law suite, this property delivers a true two-in-one lifestyle with income or multi-generational potential. The main level is bright, expansive, and is designed for every day living. Featuring 3 spacious bedrooms, 2 full bathrooms and a dedicated office, the layout flows with ease from room to room. The luxurious kitchen anchors the home with rich cabinetry, a built in cooktop, double ovens and a generous prep space, opening into the living area where soaring ceilings and natural light create a warm, connected atmosphere; an entertainment space that you've been waiting for! The primary suite offers a walk in closet and private ensuite, creating a peaceful retreat at the end of the day. The lower level gifts a full in-law suite with its own separate entrance, 3 bedrooms, 1.5 bathrooms, private laundry and a sprawling open concept living space. Whether you're welcoming extended family, creating a private apartment, or looking to offset your mortgage, the flexibility here is undeniable! In-floor heating runs throughout both levels, delivering comfort in every season, while built-in speakers add a seamless modern touch. Set on a quiet dead end street, the property is framed by mature hedging, offering a sense of privacy that's hard to find. The backyard invites you to slow down and stay a while, complete with a sauna, fire pit area and space to gather for those memorable summer nights. A covered porch sets the tone for quiet mornings and easy evenings, while the attached heated garage (with added storage space), carport and ample parking ensure there is room for it all. Surrounded by local trails and outdoor spaces, and just minutes to CNL, this location offers balance of connection and the serene nature settings that the valley is known for. (id:55534)

811 - 1356 Meadowlands Drive E
Ottawa, Ontario
Prime Central Location! Welcome to this bright one-bedroom condo perfectly situated in a highly sought-after central hub, where you are just steps away from major public transit, premier shopping, and all your everyday essentials for the ultimate convenient lifestyle. This unit offers a fantastic opportunity for first-time buyers, savvy investors, or downsizer. The flexible open-concept layout seamlessly connects to a sun-drenched solarium that fills the entire home with natural light. Newly tiled floors in the kitchen and bathrooms. Complete with the added convenience of one secure underground parking space, a private storage locker, and access to premium building amenities-including an outdoor pool, library, and party room-this property is a rare and brilliant opportunity to invest in a well-located, high-convenience building and create your dream urban oasis. (id:55534)
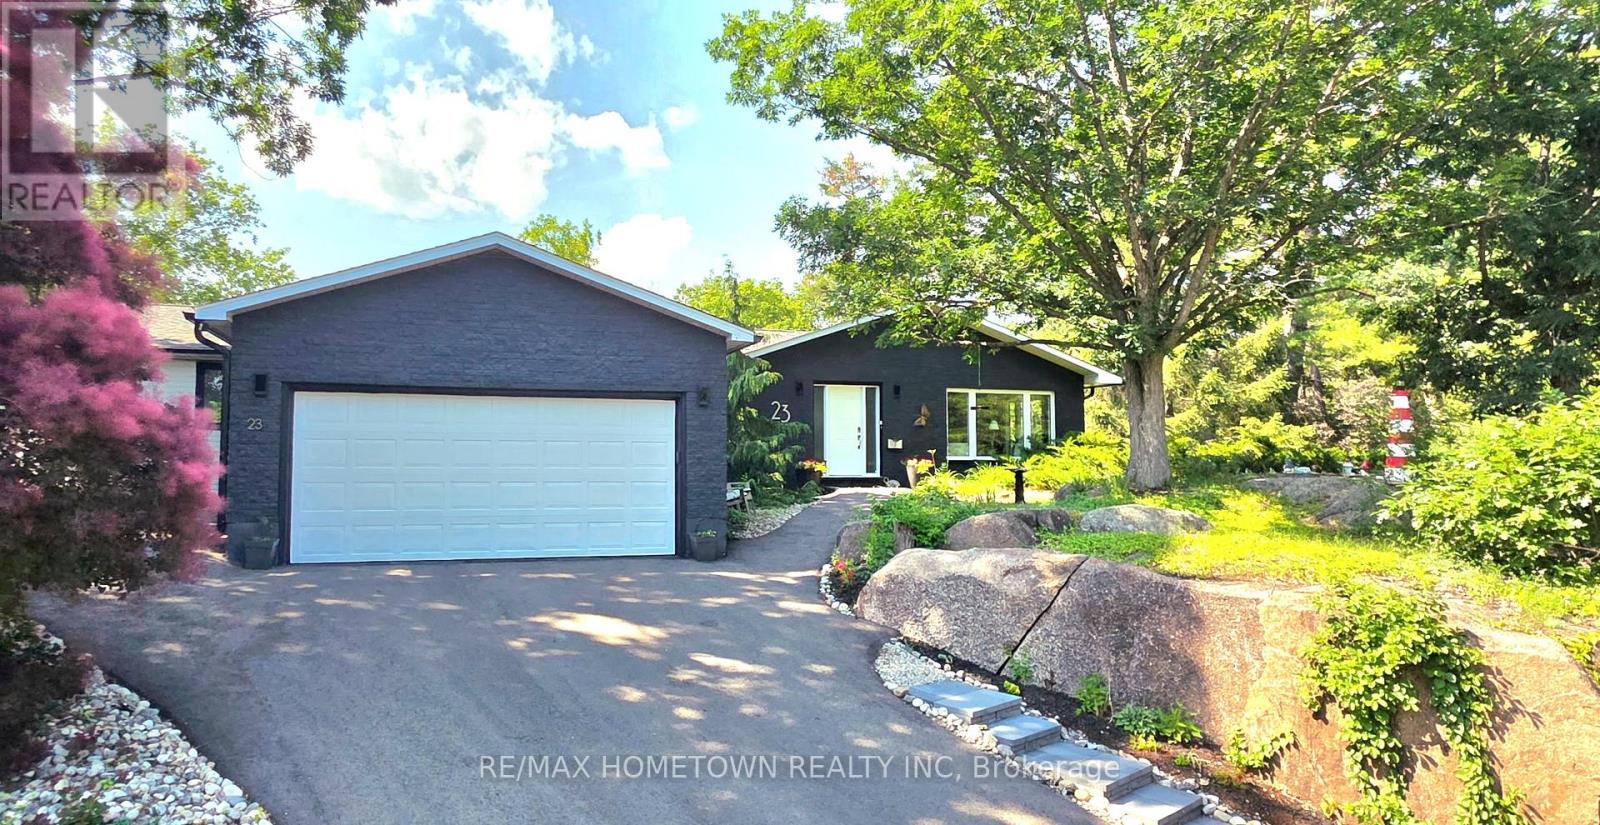
23 Pineview Road
Brockville, Ontario
This 4-bedroom, 3-bathroom bungalow offers the rare feeling of country living right in the city. Surrounded by mature trees and privacy, this 3,100 sq. ft. home features an attached garage, inground pool, hot tub, and sauna, creating a true backyard oasis. Located close to the new Swift Waters School, St. Lawrence Park, the river, downtown restaurants, and shopping, the setting is hard to beat. A large foyer welcomes you inside, with a cozy sitting room and fireplace to the right and a guest bedroom with its own 4-piece bath to the left. The sitting room flows into a bright, spacious living room and dining nook. Down the hall, the generous primary suite features a spa-like 5-piece ensuite with a relaxing soaker tub. Two additional bedrooms and another 4-piece bath complete this wing of the home. The kitchen is ideal for the cook in the family, offering plenty of counter space, cabinetry, and a large island for casual meals or entertaining. Just off the kitchen, the laundry area is bright and functional. The main-floor family room provides even more space for kids, grandkids, or gatherings, with direct access to the sunny and private backyard. The front yard is beautifully landscaped with perennial gardens nestled among natural rock outcroppings, creating exceptional curb appeal and a low-maintenance outdoor setting. The backyard has been thoughtfully designed for easy enjoyment, allowing you to spend more time relaxing and entertaining around the in-ground pool, hot tub, and sauna while enjoying the privacy of the mature trees and surrounding greenery. With space, comfort, privacy, and an incredible location, this home is ready to impress. (id:55534)
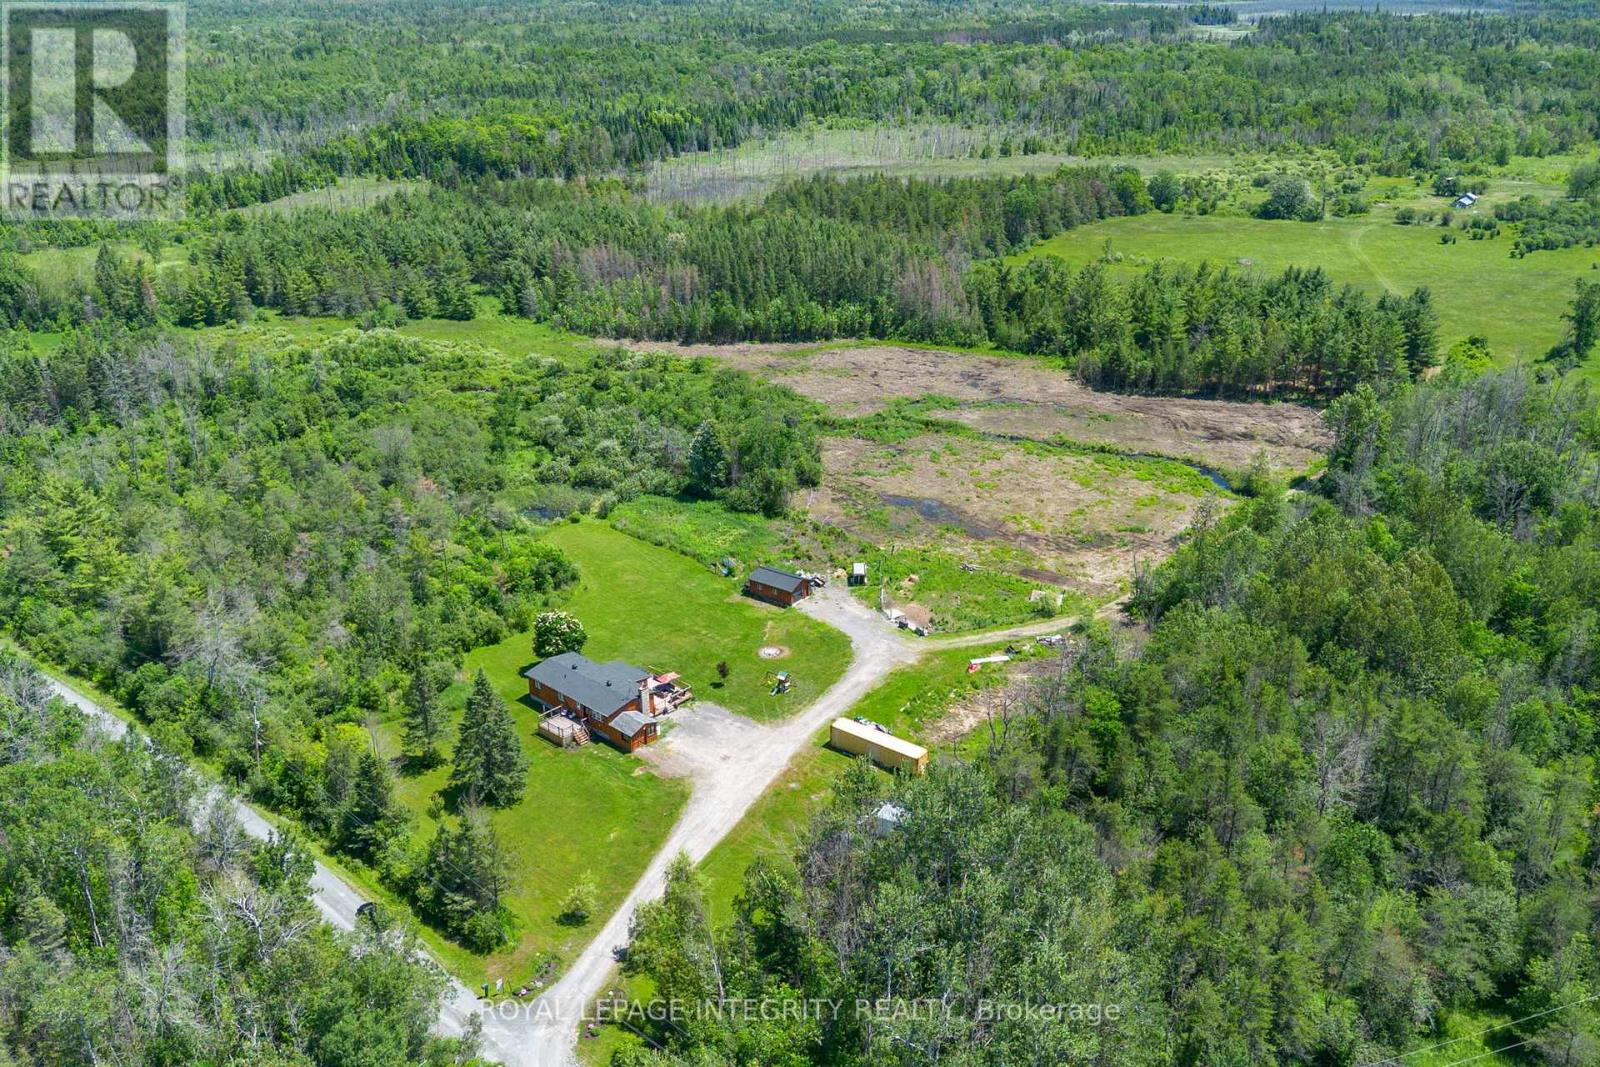
4228 O'neil Road
Ottawa, Ontario
A lifestyle like this is almost impossible to find within the city limits of Ottawa. Set on an extraordinary 35.7-acre property, this is a place where open fields, mature forest, winding streams, peaceful ponds, and your very own log hunting camp come together to create something truly special. It feels like a private recreational retreat, yet you're only minutes from everyday amenities and an easy commute into the city. Lovingly transformed, the home has been extensively renovated from top to bottom, blending modern finishes with the warmth and comfort of country living. At the heart of the home, the bright white kitchen features timeless cabinetry, quartz countertops, and an inviting layout that naturally brings everyone together. The main level offers three well-appointed bedrooms and beautifully updated living spaces designed for everyday comfort. Downstairs, the fully finished lower level (2026) expands the home's possibilities. Complete with a fourth bedroom, two separate living areas, laundry, and its own exterior entrance, it's perfectly suited for a future secondary dwelling unit, an in-law suite, multigenerational living, or simply extra room to spread out. Whether you're collecting fresh eggs from the chicken coop, tending to animals in the pig pen, exploring your own trails, or watching wildlife wander by, every day offers something different. Host family and friends on the expansive deck overlooking peaceful country views, or spend weekends making memories at your private log hunting camp. It's a property that encourages adventure, self-sufficiency, and the kind of lifestyle most people only dream about. Easy access to the Marlborough Forrest with walking & ski doo trails. Located just 5 minutes from the Dwyer Hill Training Centre, with convenient access to Ashton, Richmond, Carleton Place, and Highway 7 only 12 minutes away, this is a rare opportunity to enjoy unmatched privacy, acreage, and recreation without ever leaving the City of Ottawa. (id:55534)
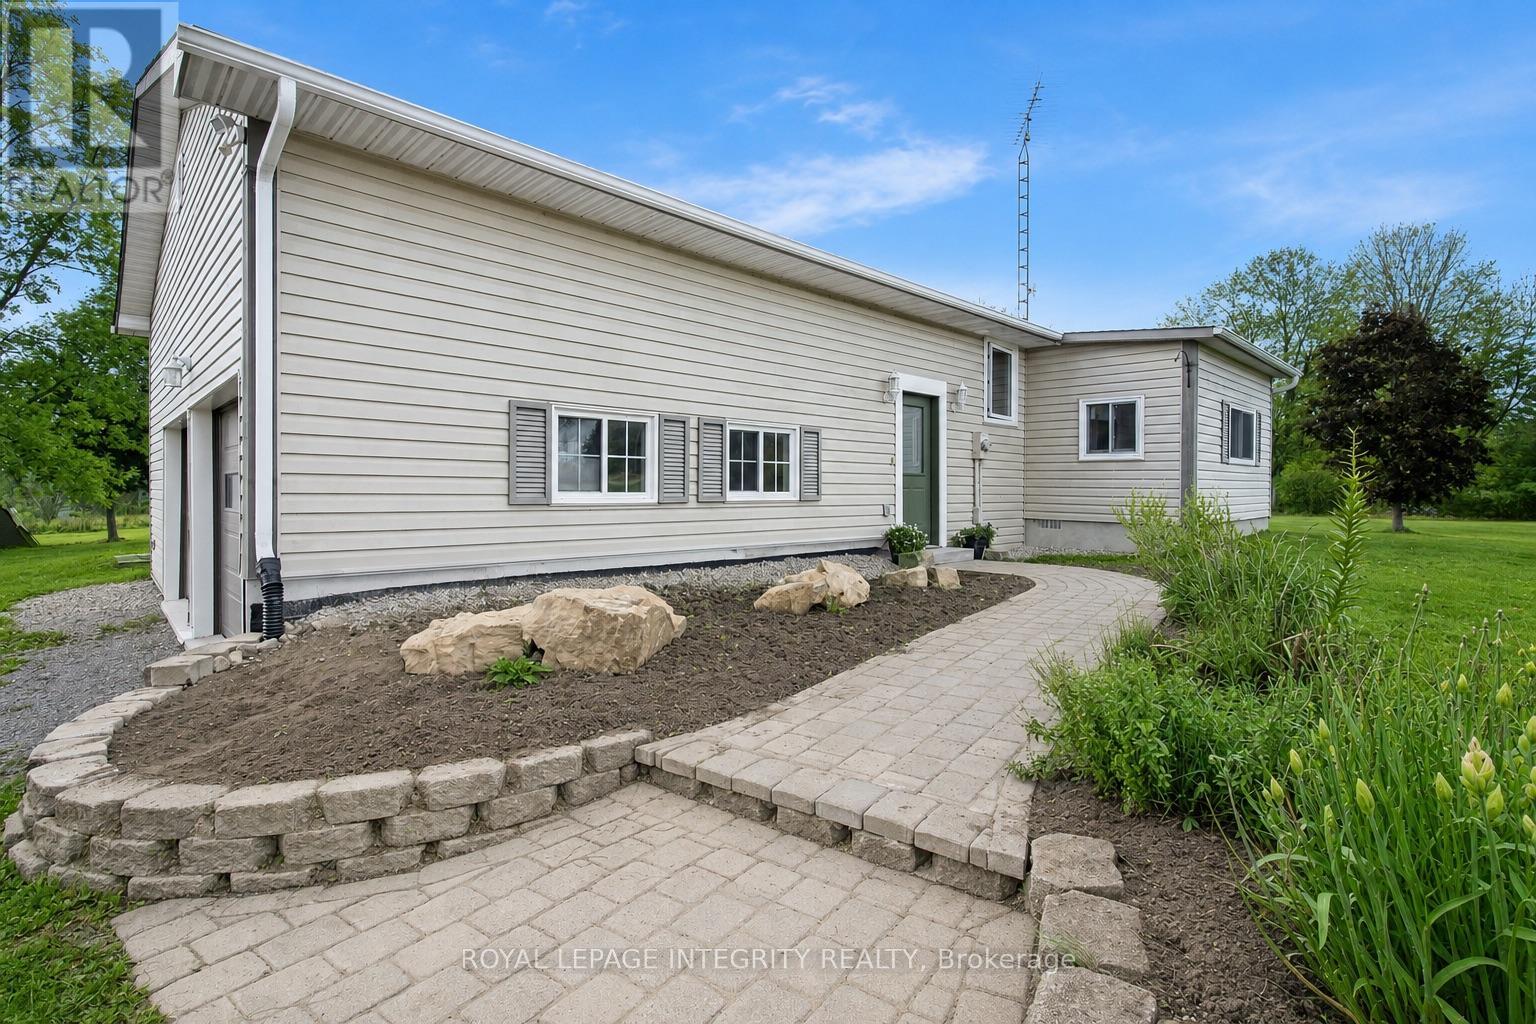
677 Bowes Side Road
Tay Valley, Ontario
Set on nearly two beautifully landscaped acres, this inviting country property feels like your own private retreat - surrounded by mature trees, blooming flower beds, apple trees, and gardens that have been lovingly cared for over the years. And with the sunflowers already planted and waiting to bloom, it's easy to picture peaceful summer mornings and evenings spent enjoying the beauty around you.Inside, the home offers a warm balance of comfort and practicality. The main floor features two spacious bedrooms along with two bright sunrooms that naturally become favourite spaces - whether for morning coffee, a cozy reading nook, home office, or quiet place to unwind. Downstairs, you'll find a third bedroom and a generous playroom that could easily function as a fourth bedroom, guest space, gym, or hobby room depending on your needs.The property continues to impress outdoors with a charming character-filled barn perfect for storage, tools, equipment, or creative projects. An essentially brand-new attached two-car garage offers convenient inside access to both the main level and basement, while the massive walk-in attic above provides excellent additional storage space. Multiple basement storage rooms ensure there's truly a place for everything. Lovingly maintained and extensively updated, this home offers peace of mind knowing the major work has already been completed. Improvements include roof shingles, pressure tank, refinished hardwood floors, full electrical inspection and corrections, French drain installation, structural foundation and garage work, improved drainage with dual sump pumps, new garage doors, NorthStar windows and exterior doors with lifetime warranty, new basement flooring, attic re-insulation, fire-rated garage and attic space, a new deck, front walkway, fresh landscaping, and many more thoughtful upgrades throughout. (id:55534)
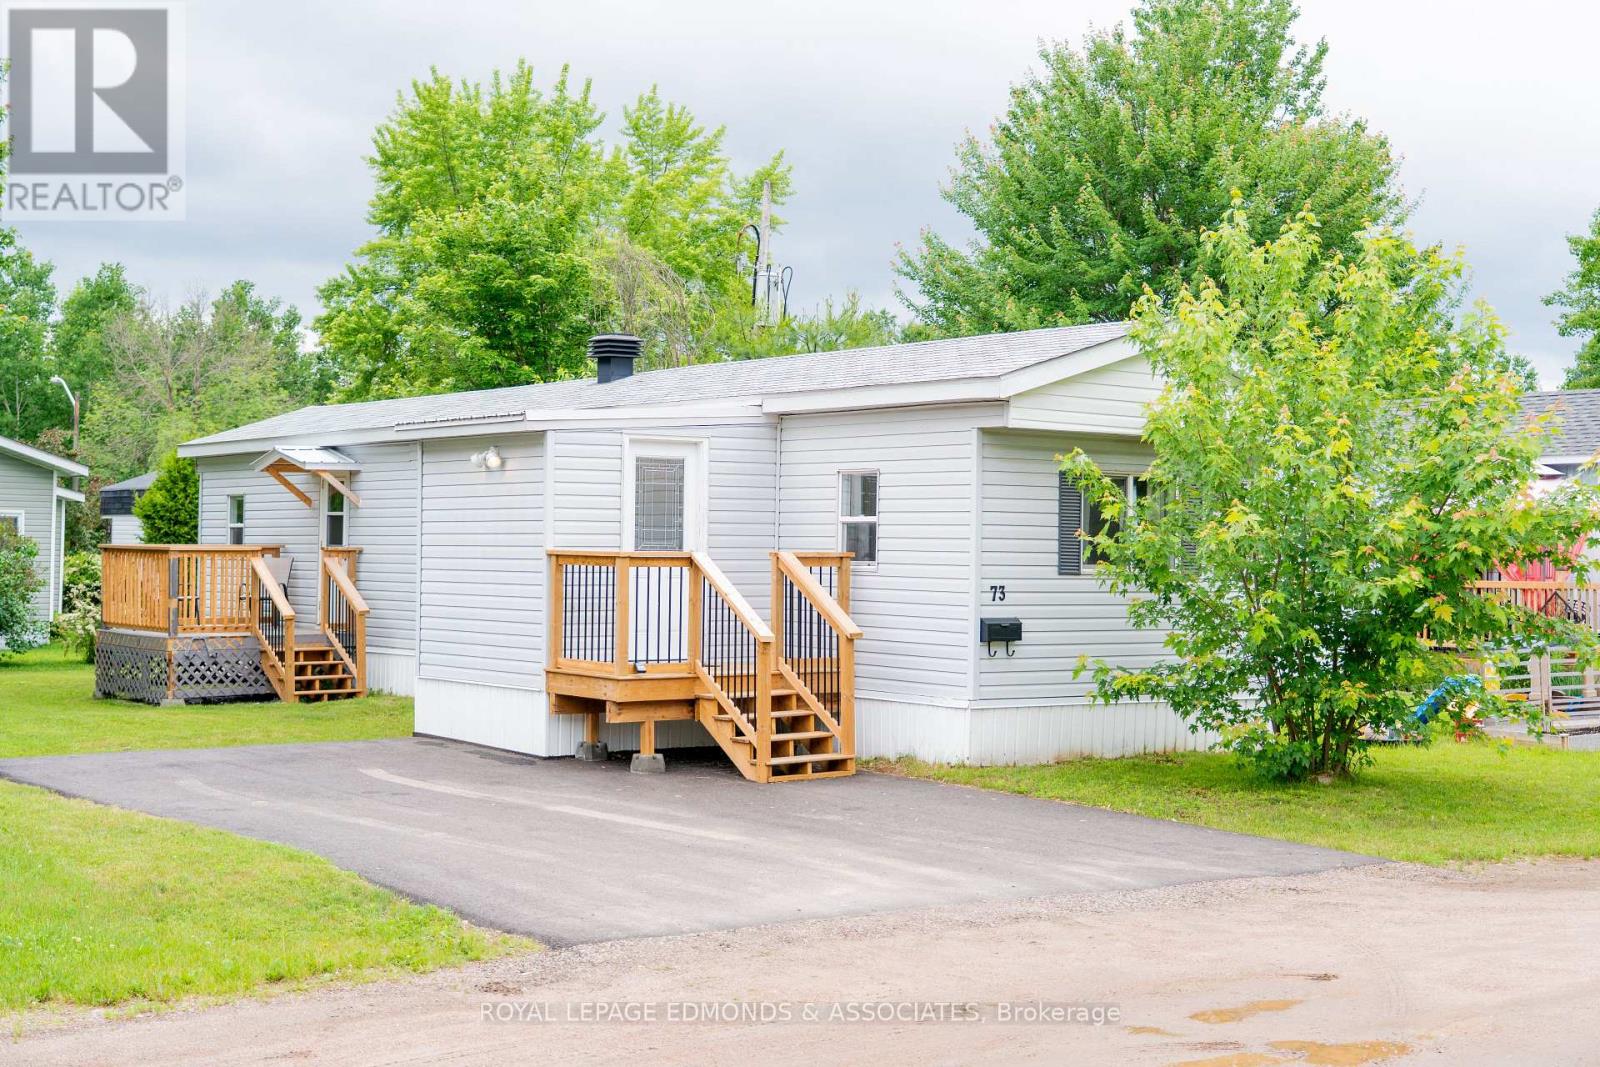
73 Pinehurst Estates
Petawawa, Ontario
Welcome to this impeccably maintained, turn-key mobile home offering comfortable, low-maintenance living. Featuring 2 bedrooms and 1 bathroom, this bright and inviting home is filled with natural light thanks to its abundance of windows and fresh, light-coloured décor throughout. Step inside through the spacious mudroom, complete with ample closet and storage space, before entering the welcoming living room that flows seamlessly into the updated kitchen, creating an open and functional layout. The thoughtfully designed floor plan places the laundry area conveniently in the hallway between the primary bedroom and the main bathroom. A second bedroom is located at the end of the hall, providing privacy and flexibility for guests, family members, or a home office. Pride of ownership is evident throughout every space of this well-cared-for home. Enjoy outdoor living on either of the two recently updated decks, perfect for relaxing or entertaining. Recent updates include a fully owned electric furnace and hot water tank (2025), as well as extensive crawl space insulation upgrades designed to help protect plumbing and improve efficiency during the winter months. Outside, you'll appreciate the double-wide, newly paved driveway, storage shed, and minimal yard maintenance, allowing you to spend more time enjoying your home and less time maintaining it. Move in with confidence and enjoy the benefits of a home that has been meticulously maintained and thoughtfully updated from top to bottom. (id:55534)
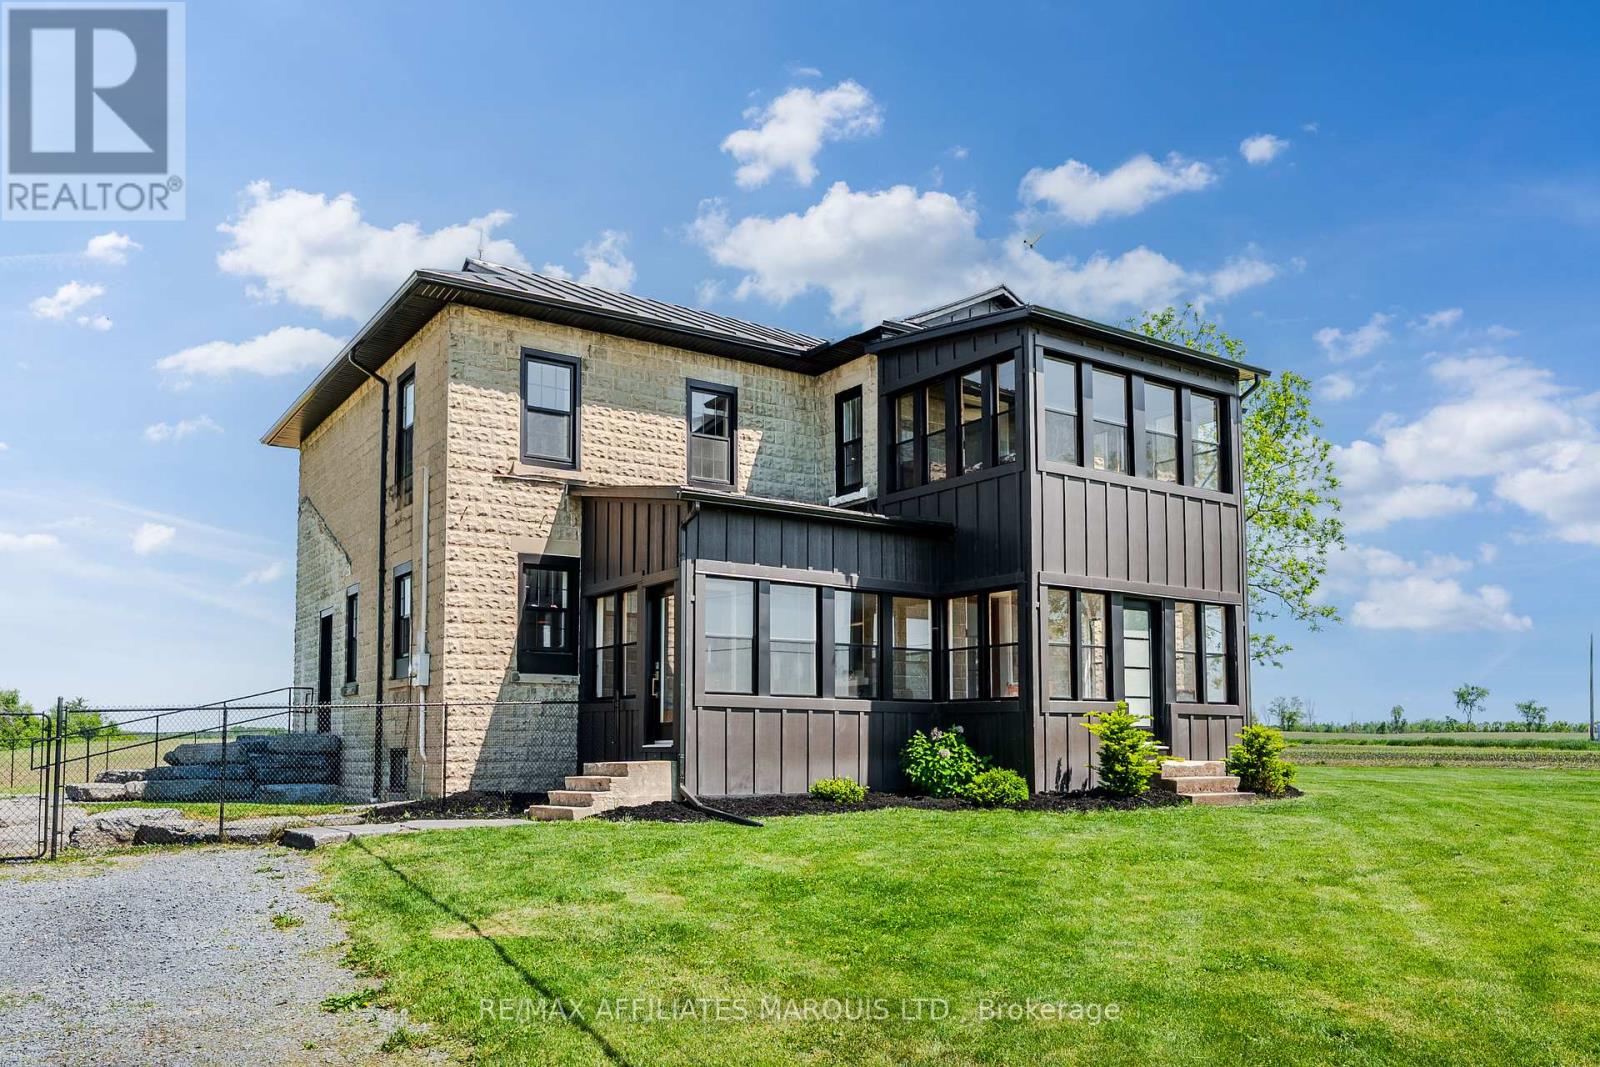
18235 North Branch Road
South Glengarry, Ontario
Welcome to 18235 North Branch Road in Martintown, a rare country property offering the peace, privacy, and charm that you've been searching for. Situated on a beautifully maintained 1-acre lot with no immediate neighbours, this spacious farmhouse combines timeless character with numerous modern updates, creating the perfect balance between historic charm and everyday comfort. Inside, you'll find an impressive five-bedroom layout with 1.5 bathrooms, providing ample space for large families, multi-generational living, or those simply seeking room to grow. Original features such as stunning hardwood floors, two elegant staircases, and classic farmhouse details showcase the home's rich history, while recent updates including windows, doors, central air conditioning, and refinished flooring provide peace of mind and modern convenience. One of the property's most unique features is the enclosed second-floor porch, offering breathtaking panoramic views of the surrounding countryside and the Adirondack Mountains and creating the perfect place to enjoy your morning coffee, read a book, or unwind at the end of the day. Spectacular views can be enjoyed in every direction, with rolling rural landscapes and open skies providing a truly picturesque setting year-round. Outside, the fully fenced yard offers an ideal space for children, pets, gardening, or entertaining family and friends. A quality 10' x 16' Amish-built shed provides excellent storage for tools, equipment, and seasonal items. Despite its tranquil country setting, this property remains conveniently located just 15 minutes from Cornwall and approximately one hour from Ottawa, making commuting and access to amenities easy while still allowing you to enjoy the privacy and slower pace of rural living. Don't miss your opportunity to own a beautiful piece of Glengarry's countryside, call today! As Per Sellers Direction 48h Irrevocable Required On All Offers. (id:55534)
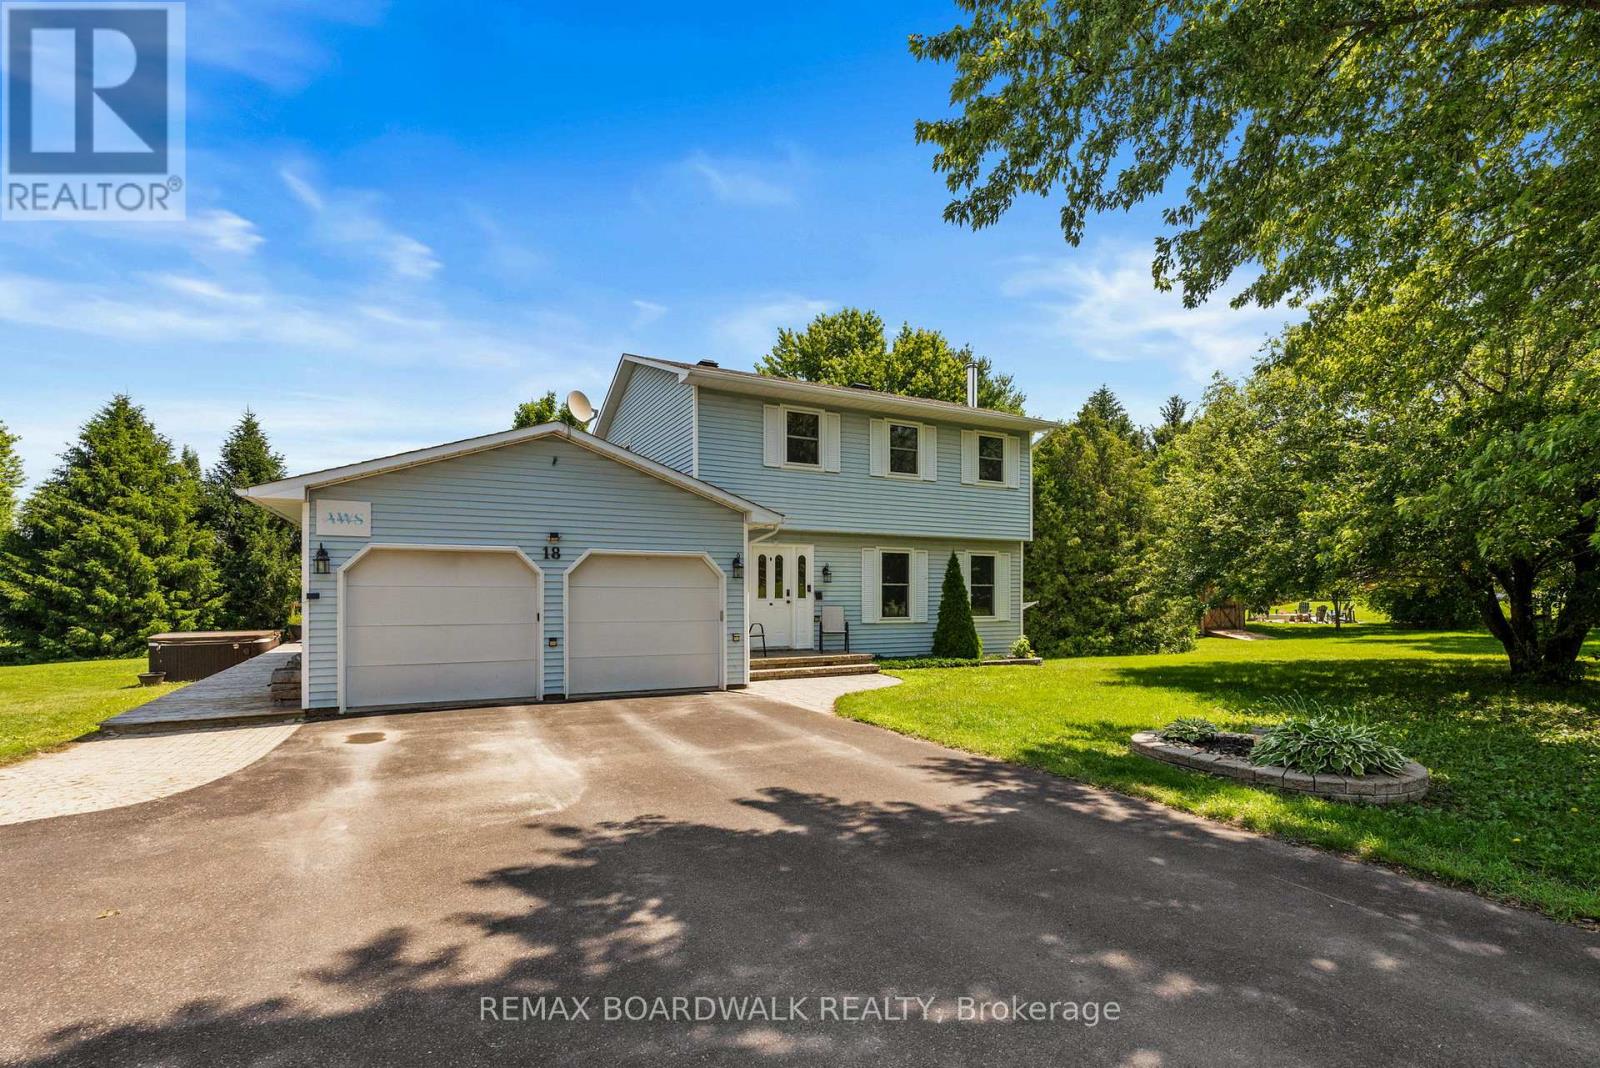
18 Berg Crescent
North Grenville, Ontario
Step into your own private oasis at 18 Berg Crescent! This charming 2-storey home boasts 3 bedrooms, 2 full baths, and sits on a sprawling .82-acre lot nestled on a peaceful cul de sac in Kemptville.Inside, you'll love the cozy living room with a stunning stone fireplace, a kitchen featuring a wood surface island, and a spacious eating area. Need a quiet space to work or relax? The main floor family room is ideal, with garden doors leading out to the deck. Upstairs, you'll find 3 bedrooms and an updated cheater ensuite, including a sizable master bedroom. Additional features like a double car garage, with automatic garage door openers, heat pump for furnace and AC (approximately 2024), 30 amp RV plug and 2 EV charger hookups make this property a true gem. Get ready to unwind in the large yard complete with an Amish Shed, garden shed, and a tranquil pond. Whether you're hosting a cozy bonfire night or just relaxing on the back deck or enjoying your Hot Tub, surrounded by beautiful gardens, this is the perfect place to call home! (id:55534)
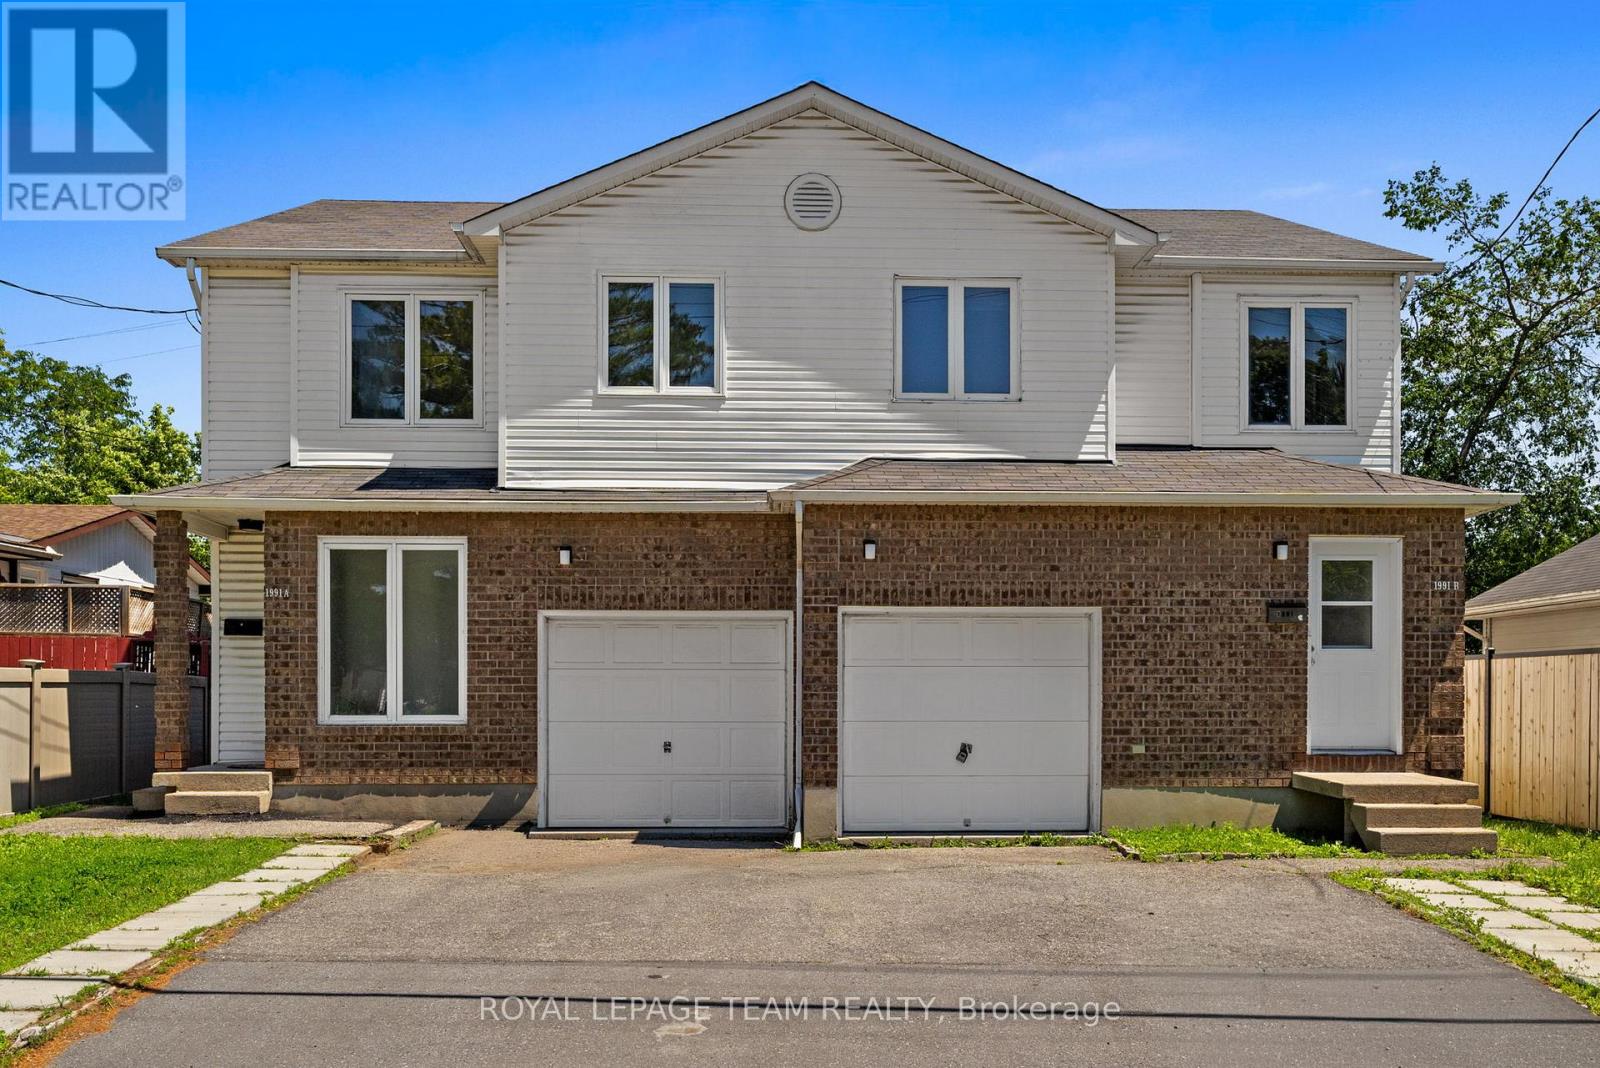
1991 Banff Avenue
Ottawa, Ontario
Rare opportunity to own a side-by-side duplex in an exciting up-and-coming neighbourhood! Vacant side-by-side duplex, ready for multiple opportunities, use your imagination! Situated on a spacious lot in a centrally located area just minutes from the LRT, shopping, restaurants, schools and everyday amenities, this property offers exceptional flexibility for investors and owner-occupants alike. Each vacant unit features 3 generous bedrooms, 2 bathrooms, an attached private garage, ample driveway parking, and its own fully fenced backyard backing onto park space for added privacy. The utilities are all metered separately. With both units vacant, you have the rare advantage of setting your own rents from day one, renovating to maximize value, or moving into one side while generating income from the other. Inside, both homes offer welcoming front foyers with convenient closet space, main floor powder rooms, and spacious, functional living areas perfect for families or tenants. Patio doors lead directly to the private backyard oasis, creating an ideal indoor-outdoor lifestyle. Upstairs, each unit boasts an oversized primary bedroom with a comfortable sitting area and direct access to the full bathroom, while the second and third bedrooms are generously sized to accommodate double beds with ease. Surrounded by homes undergoing extensive renovations and new construction, this rapidly transforming neighbourhood continues to attract homeowners and investors alike, making this an outstanding opportunity to build long-term wealth in a location with tremendous upside. Whether you're looking to expand your investment portfolio, renovate for increased value, or enjoy the financial advantages of living in one unit while renting the other, this versatile property offers endless possibilities at exceptional value. Book your showing today! (id:55534)

569 Princess Louise Drive
Ottawa, Ontario
Set in the desirable community of Fallingbrook, this beautifully maintained detached bungalow showcases exceptional pride of ownership and a lifestyle that is both comfortable and refined. Positioned across from an expansive park and playground, just steps to schools, recreation facilities, shopping, transit and the future LRT, this is a location designed for convenience and connection. Inside, elegant crown moulding and gleaming hardwood floors create a warm, sophisticated atmosphere throughout much of the main level. The thoughtfully designed layout features a spacious living room anchored by a natural gas fireplace, a formal dining room for entertaining and a well-appointed kitchen with fabulous countertops, abundant cabinetry and a bright breakfast nook. The primary bedroom offers peaceful backyard views, generous closet space and a private ensuite complete with a soaker tub and glass shower. A sizeable second bedroom and convenient main-floor laundry add everyday practicality. The true showpiece is the spectacular 17' x 14' Timber Frame Sun & Stars Four Seasons Sunroom. Featuring solar protected windows and radiant heated flooring, this extraordinary space allows you to enjoy the beauty of every season in complete comfort. Watch the changing landscape and experience the feeling of outdoor living year round without insects or temperature extremes. The finished lower level extends the living space with a massive rec room, exercise area, updated four piece bathroom and ample storage. Outside, stunning interlock landscaping, a PVC fenced yard, raised garden bed, outdoor shed and a charming gazebo create a private, low maintenance retreat perfect for summer barbecues or quiet evenings under the stars. A double garage and driveway parking for four vehicles complete this exceptional home. Turnkey and impeccably maintained, this is a rare opportunity to enjoy bungalow living at its finest in one of Orleans most sought after neighbourhoods. Book your showing today! (id:55534)