
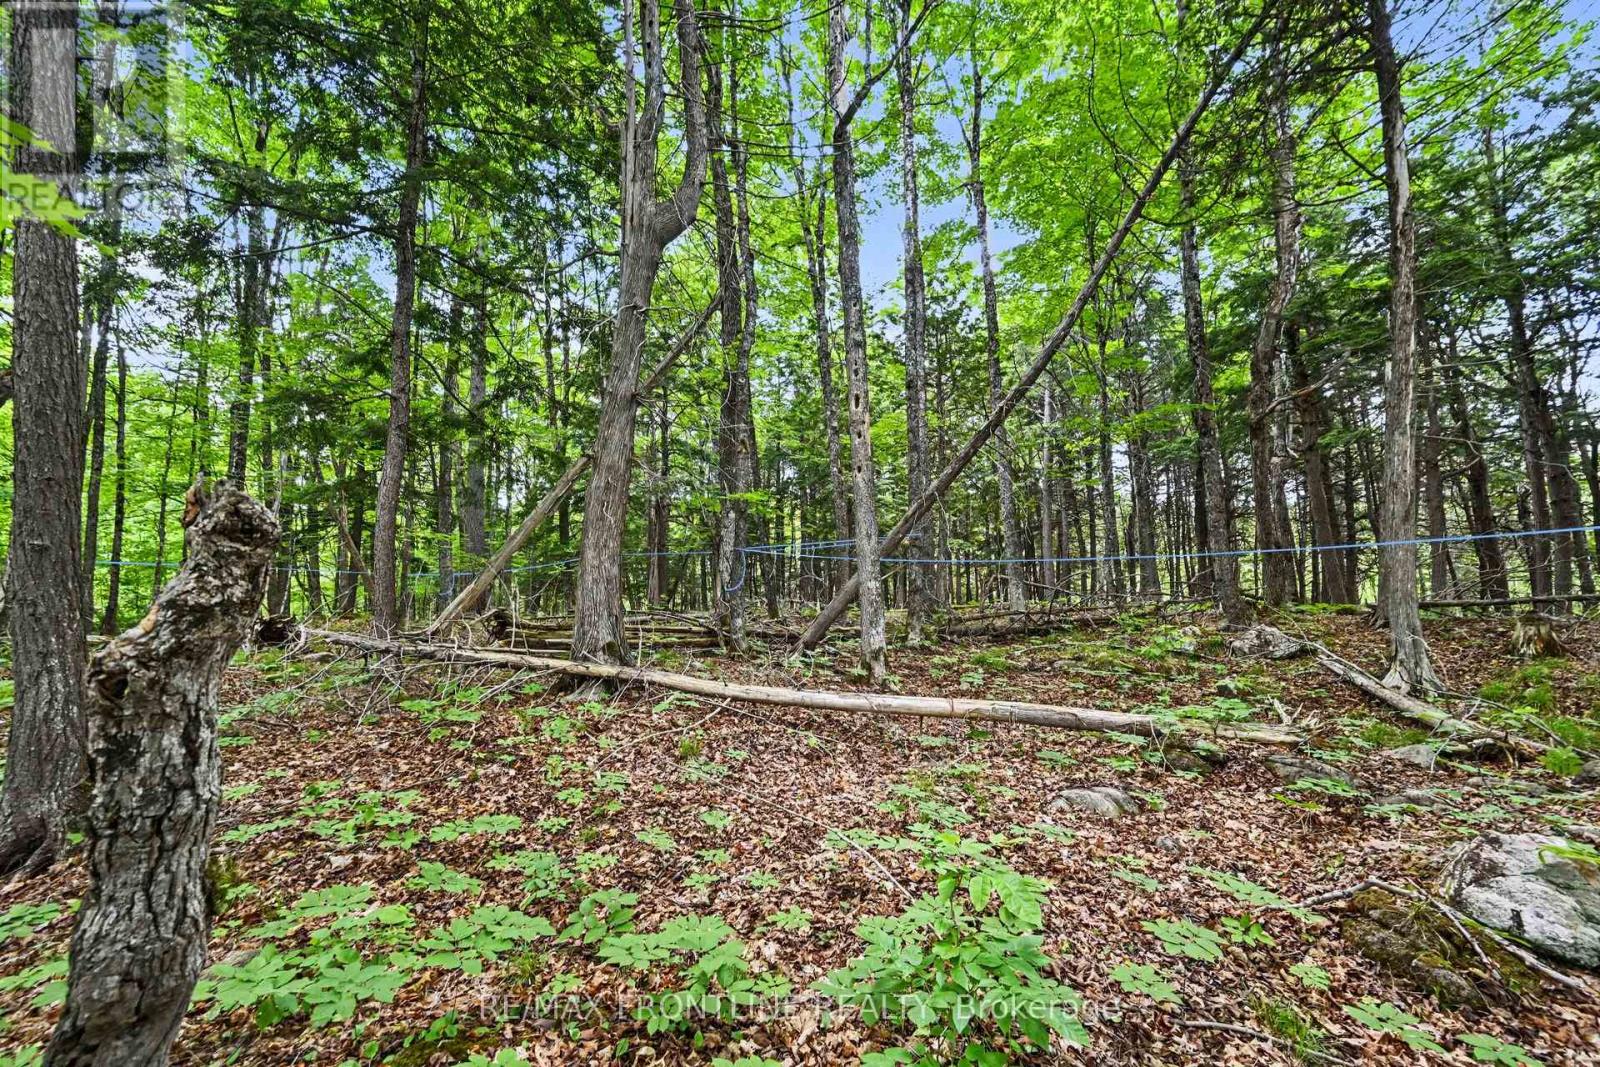
634 Concession 5a Dalhousie
Lanark Highlands, Ontario
A hunt camp on some 35 acres located in Dalhousie Township, Lanark County; close to McDonald's Corners (8 minutes) and not far from Lanark (11 minutes). A handy shed has also been built on this property. Not only is this a great hunting property with a mature mixed bush, great sight lines and wetlands, but there are some 1500 to 2000 maple trees (estimated by Sellers) with a portion of them that have already been tapped with sap lines in place. In preparation for the next Owner to begin building on this lot the Seller has already obtained the severance; received a permit for putting in place a 3600L tank for a Class 4 Septic System (Mississippi Rideau Septic System Office) as well, future development of anything larger than the current hunt camp would be restricted as noted in correspondence from Lanark County Land Division Committee. Taxes yet to be assessed.Property, cabin, shed and inclusions being sold in "AS IS" condition. WELCOME TO THE GET-AWAY! Applicable H.S.T. to be paid by Buyer. (id:55534)
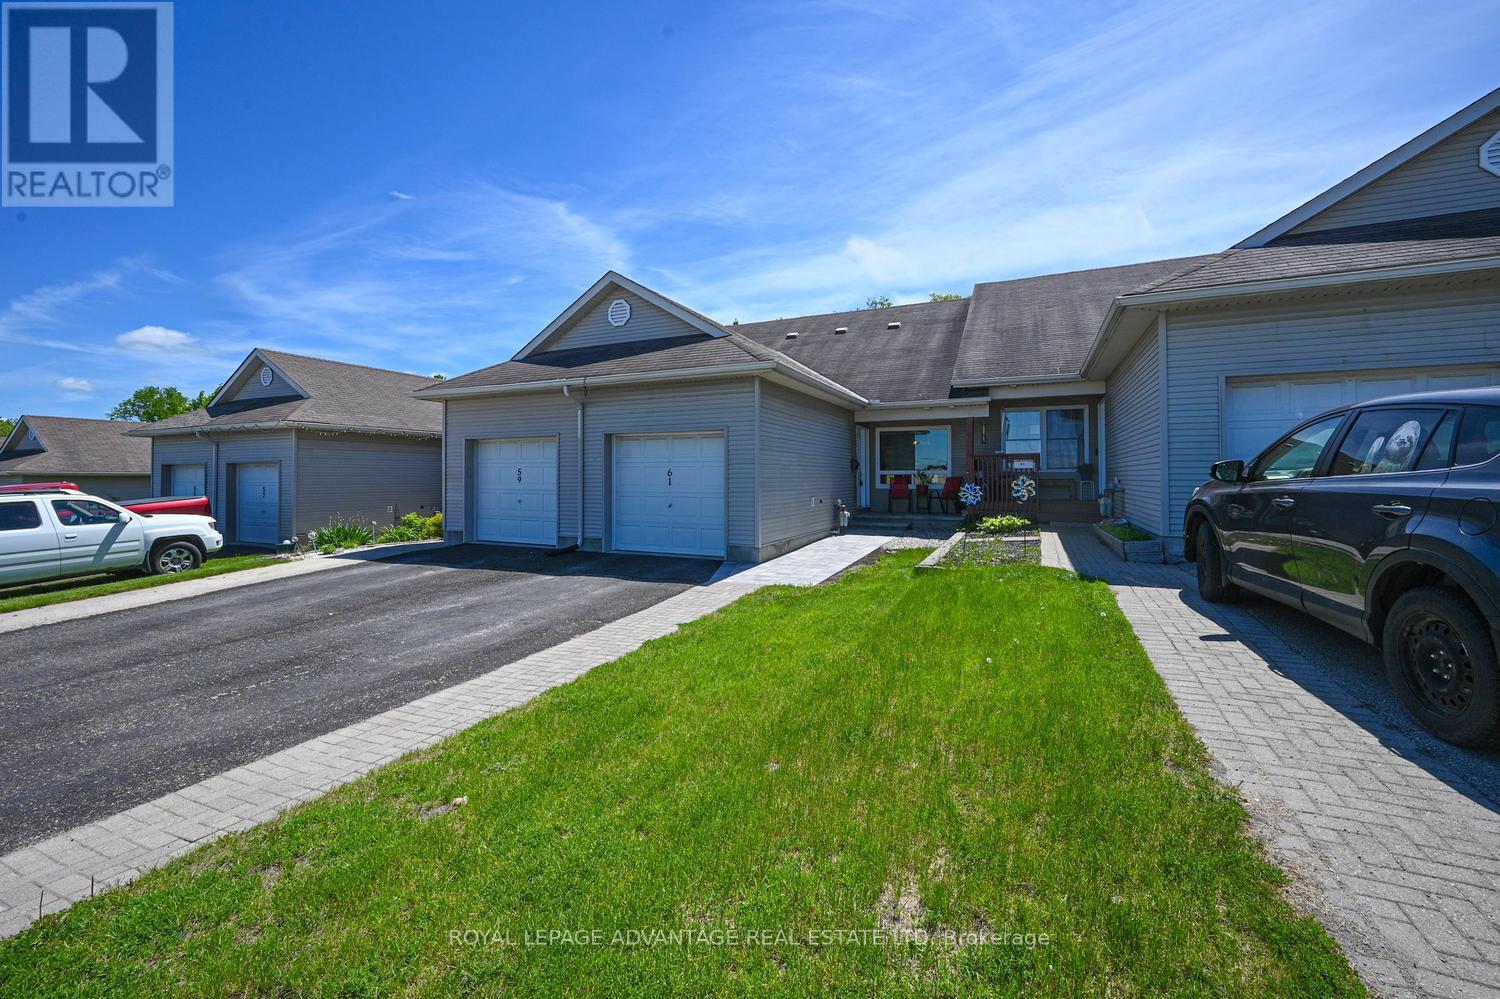
61 Van Horne Avenue
Smiths Falls, Ontario
Welcome to carefree living just moments from downtown Smiths Falls! This beautifully designed home offers the perfect blend of convenience and comfort, situated close to local shopping, dining, and essential medical facilities. The heart of the home features a bright, airy open-concept living, dining, and kitchen area-ideal for both relaxing and entertaining. Step through the patio doors of the versatile main-floor den (perfect as an office or bedroom) to a low-maintenance rear yard designed for maximum enjoyment with minimal effort. The main level also features a spacious bedroom with generous closet space and a full 4-piece bath equipped with a walk-in tub for added safety. Upstairs, the private second-story bedroom boasts large closets and its own 4-piece ensuite, making it an ideal retreat for guests or an alternative primary suite. The expansive full basement offers laundry, massive storage, and endless potential to finish into a media room or workshop. Complete with an attached single garage and an interlocking front walkway, this home is the epitome of low-maintenance living. (id:55534)
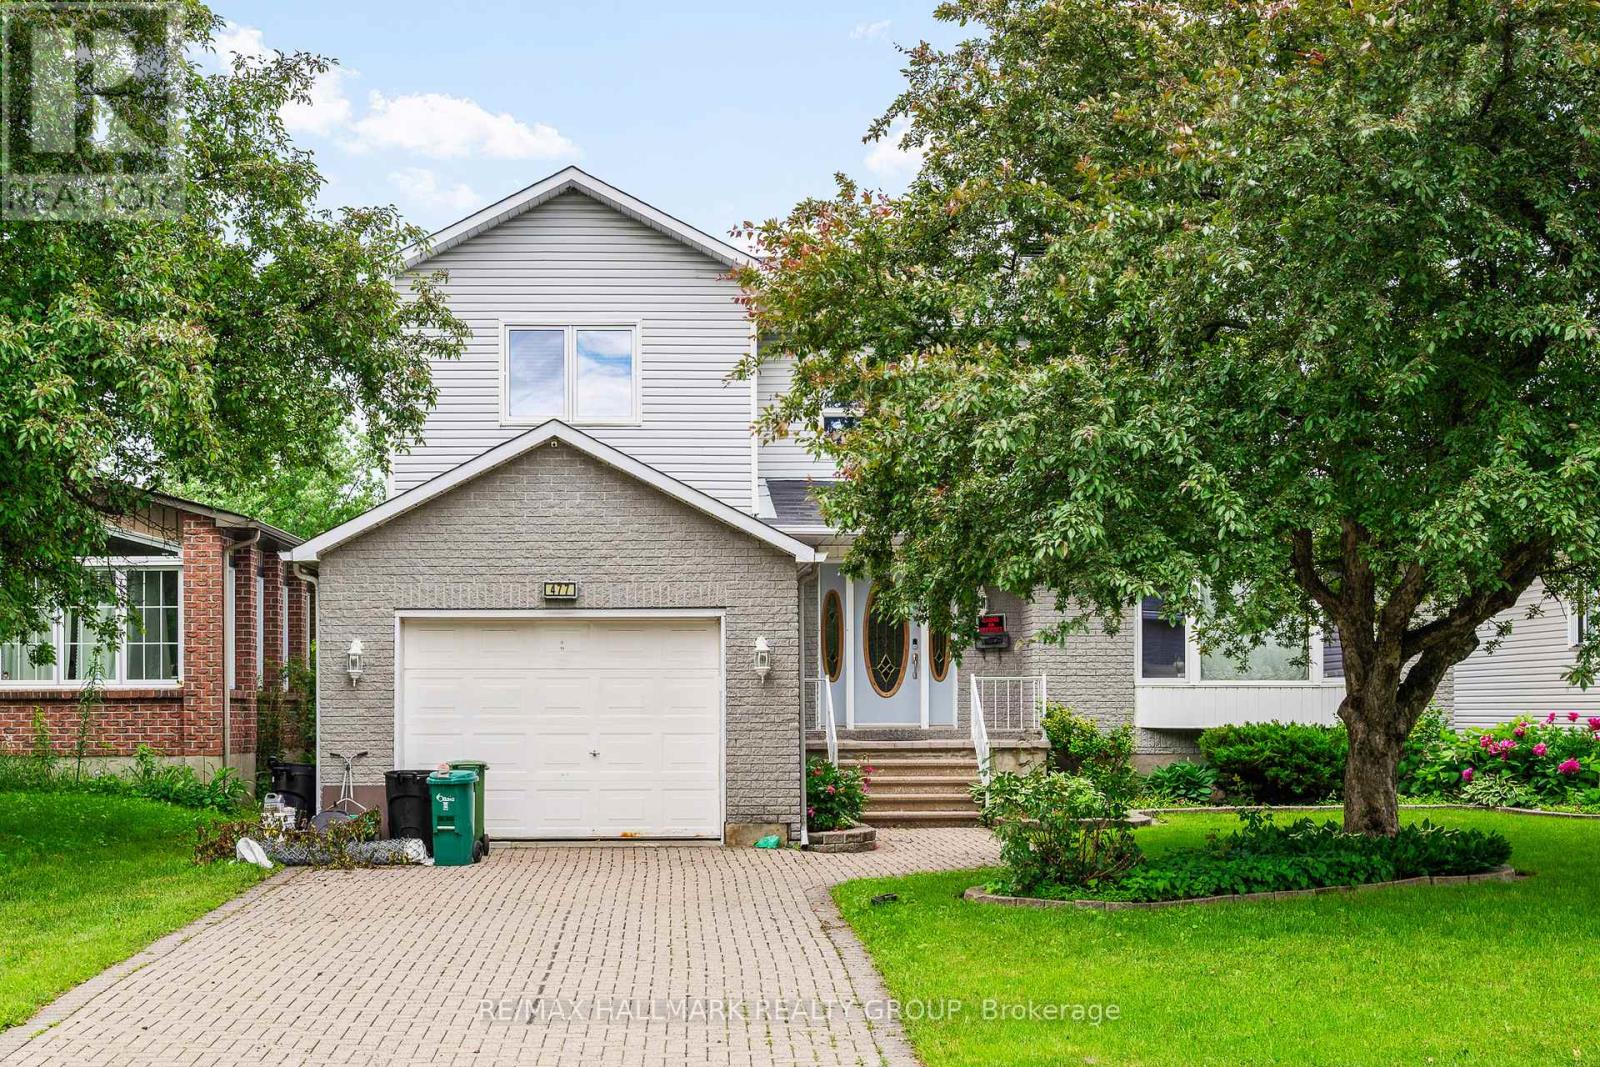
477 Duvernay Drive
Ottawa, Ontario
This distinguished custom three-bedroom residence presents a stately brick front and impeccably landscaped grounds. The main-floor family room offers an inviting, refined space for everyday living, while the primary suite features a generous, spa-inspired ensuite. A superb lower-level teen retreat adds comfort and versatility. Outdoors, an inground pool creates a private resort-style setting perfect for relaxation and entertaining. Ideally situated near premier shopping, transit, and top-rated schools, this home blends sophistication, convenience, and exceptional lifestyle appeal. (id:55534)
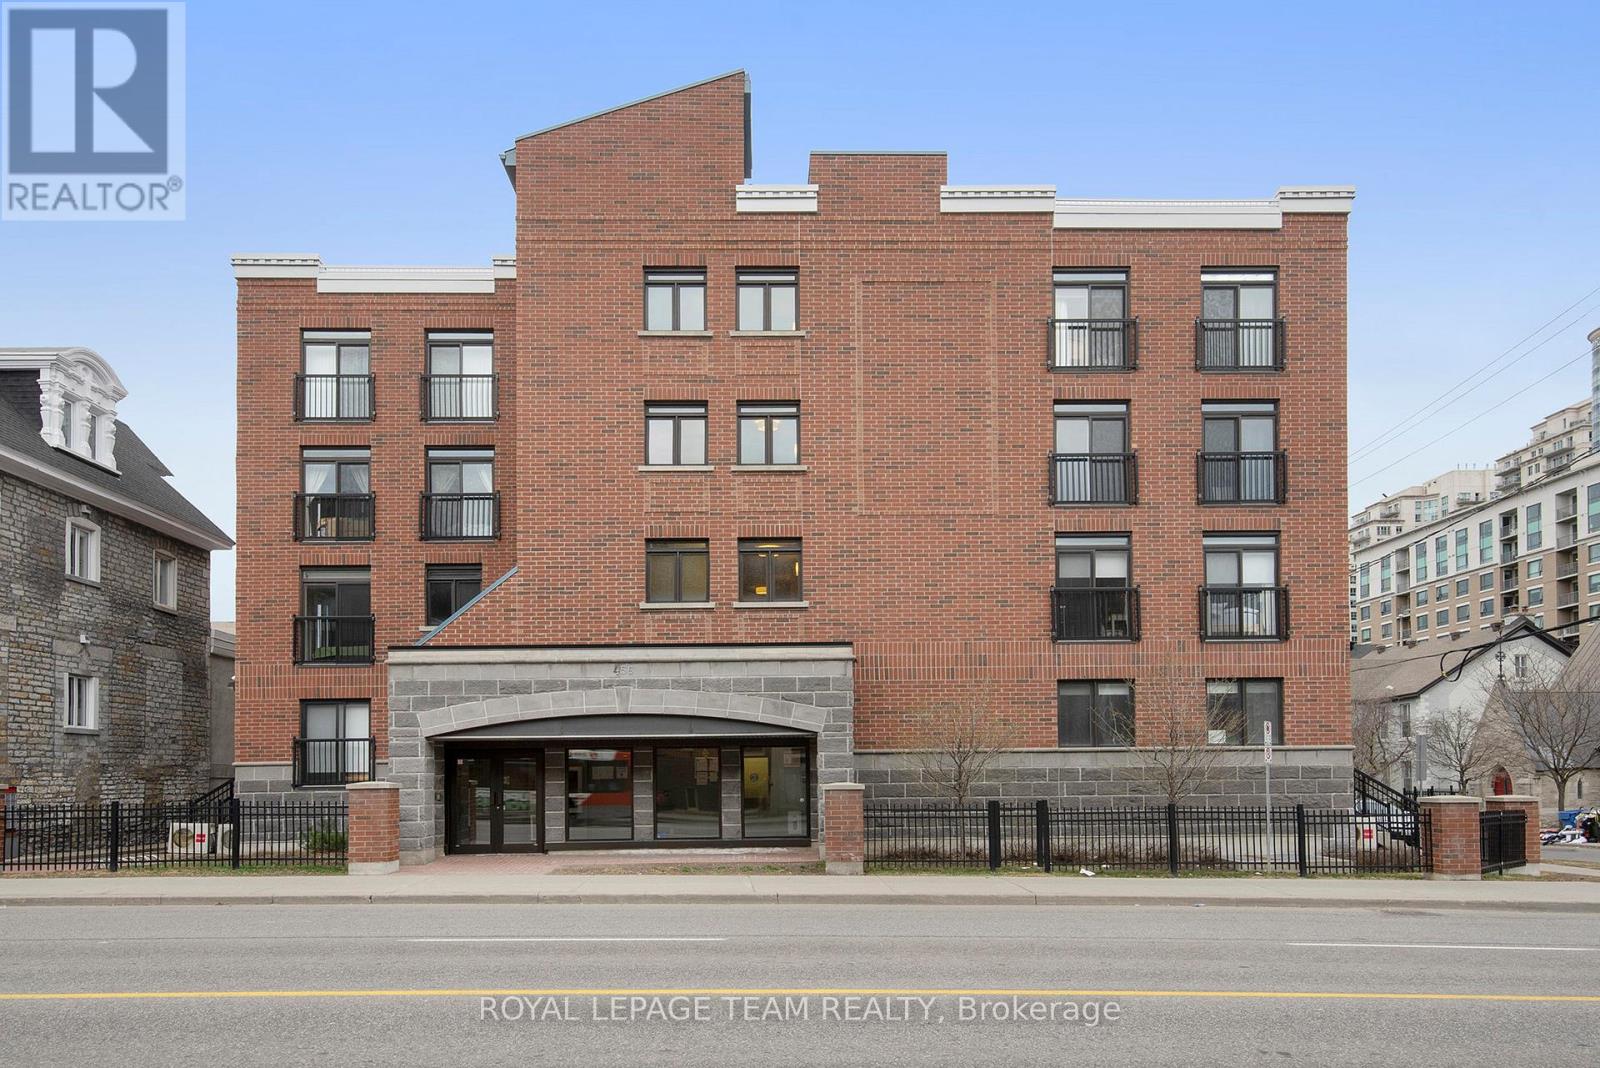
404 - 456 King Edward Avenue
Ottawa, Ontario
Welcome to 456 King Edward #404 . Located in beautiful Sandy Hill, this bright and spacious 1 bedroom includes a balcony and 1.5 baths. The kitchen features high end finishes with granite countertops, stainless steel appliances and a double sink. The unit boasts hardwood floors throughout, a large bedroom with 2 walk through closets and balcony access, and in unit washer/dryer. Unit comes with a large storage locker, located in front of your underground parking space. Enjoy your shared rooftop patio where you can entertain, which holds a beautiful landscaped courtyard with views of the Ottawa skyline! In close proximity, to the Byward Market, Parliament Hill, Ottawa University, restaurants and entertainment. (id:55534)

406 - 111 Echo Drive
Ottawa, Ontario
Few addresses in Ottawa offer the prestige, views and lifestyle of Canal One Eleven. Encompassing more than 3,000 square feet, this exceptional residence enjoys sweeping views of the Rideau Canal, where the scenery changes with the seasons, from skaters gliding across the ice in winter to cyclists, runners and paddlers enjoying the water's edge in warmer months. A grand foyer welcomes you into beautifully proportioned living spaces designed for both elegant entertaining and comfortable living. Expansive windows flood the home with light while framing spectacular views throughout the principal rooms. The spacious living and dining areas flow seamlessly to a private balcony, creating the perfect setting for morning coffee, evening cocktails or simply watching the world go by. A spacious private den with custom built-ins provides an ideal home office, library or quiet retreat. The kitchen combines thoughtful design with premium finishes, featuring a cooktop, Miele wall oven, built-in appliances and a generous breakfast area. The expansive primary suite features generous closet space and a luxurious 6-piece ensuite with a soaker tub, glass shower, double vanity and bidet. The second bedroom enjoys its own ensuite, making it ideal for guests or family. In unit laundry, TWO underground parking spaces and a storage locker add everyday convenience. Developed by renowned Ottawa builder William Teron, Canal One Eleven is one of the city's most celebrated luxury condominiums, offering outstanding construction and amenities including concierge service, indoor saltwater pool, fitness centre, squash court, golf cages, sauna, hot tub and outdoor tennis and pickleball courts. Peaceful and quiet, yet minutes from Parliament Hill, the University of Ottawa, the National Arts Centre, the National Gallery, Lansdowne Park and fine dining. Rarely does an opportunity arise to enjoy this level of space, luxury and waterfront living in one of Ottawa's most iconic condominium addresses. (id:55534)
690 Limerick Road
North Grenville, Ontario
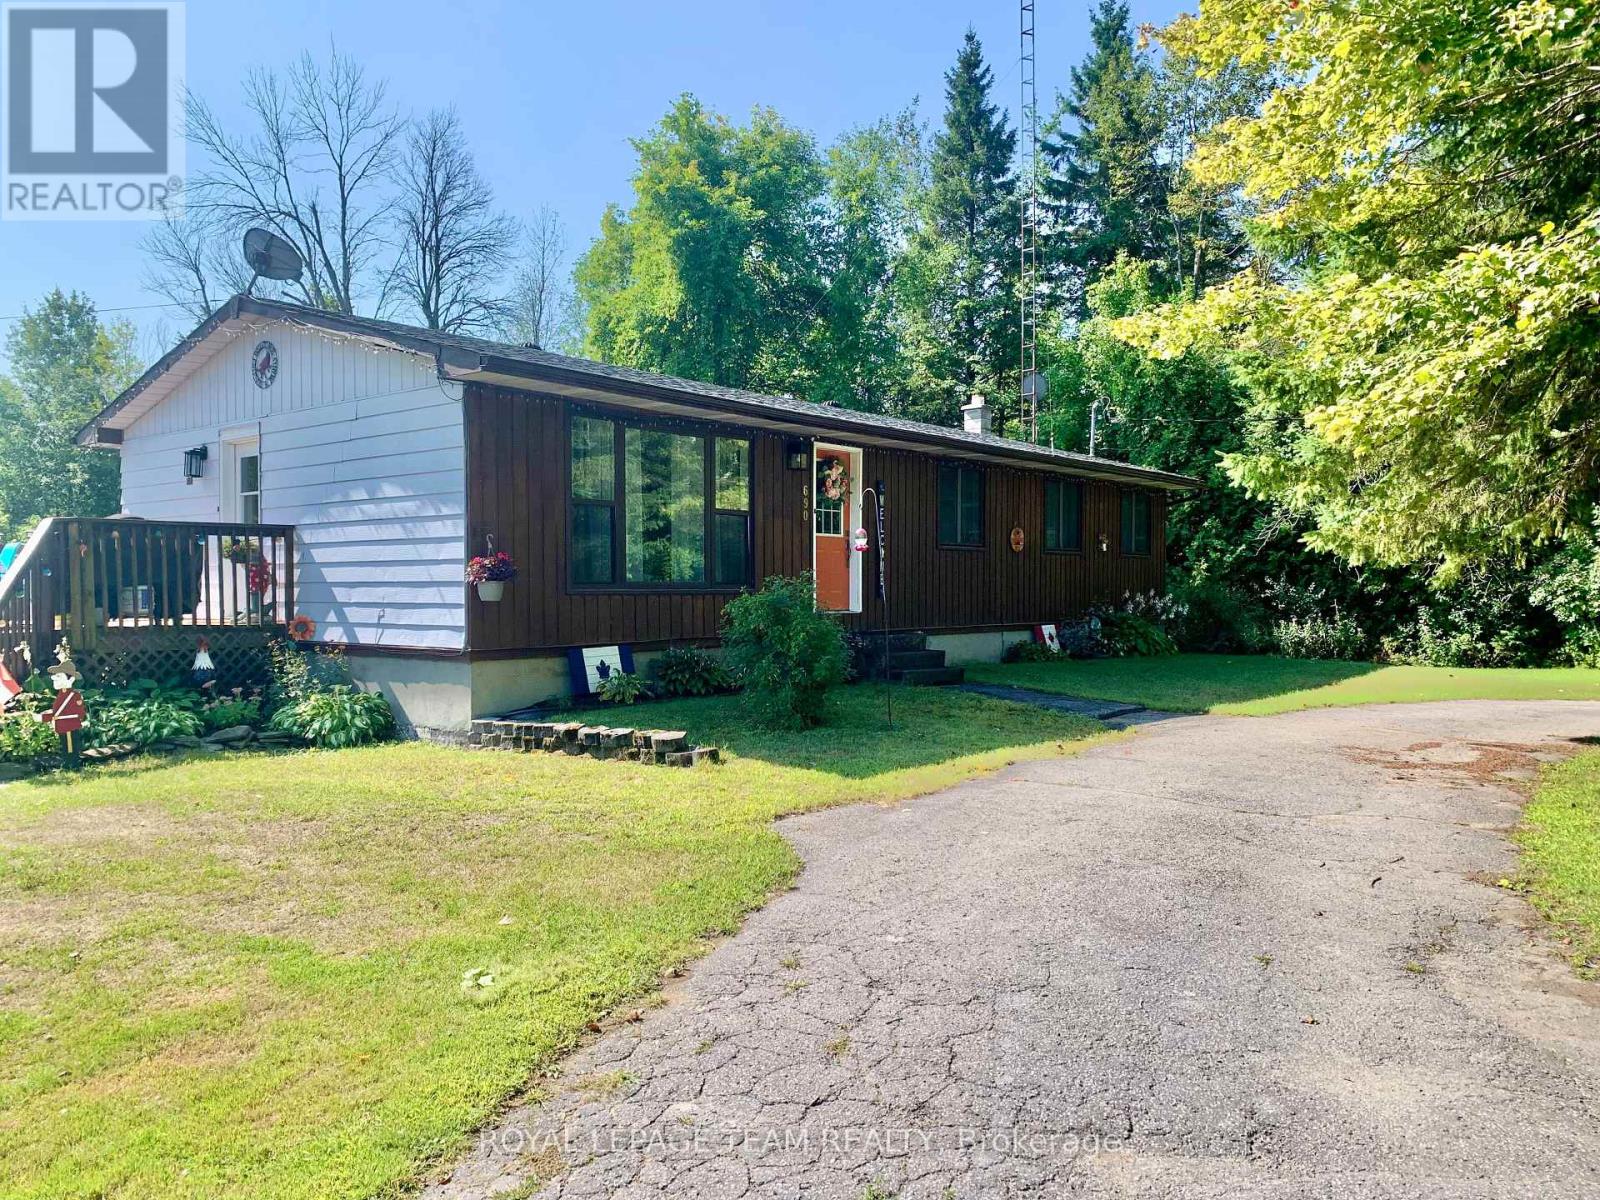
A Rare Gem Beside Limerick Forest! Located next to the highly desirable Limerick Forest, this exceptional property offers direct access to endless trails perfect for hiking, dirt biking, hunting, fishing, or simply exploring the outdoors. This turn-key home is move-in ready and designed for both comfort and entertainment. Step outside to your own backyard oasis featuring a beautiful inground pool, complete with a covered seating area and a spacious wraparound deck. Whether you're sunbathing, dining, barbecuing, or enjoying a cozy evening by an outdoor fireplace, there's a perfect space for every moment. Inside, the home features three bedrooms, a bright kitchen with an eat-in area and fireplace,and a spacious living room with a large picture window. The finished basement includes an additional bedroom and a generous family room ideal for guests or extra living space. Nestled on a private, tree-lined lot, this property also boasts a fully functional mechanics garage with three bays, a hoist, lifts, and more many items negotiable with the sale. Don't miss your chance to own this unique property in a truly special location. (id:55534)
0 County Road 46
Brockville, Ontario
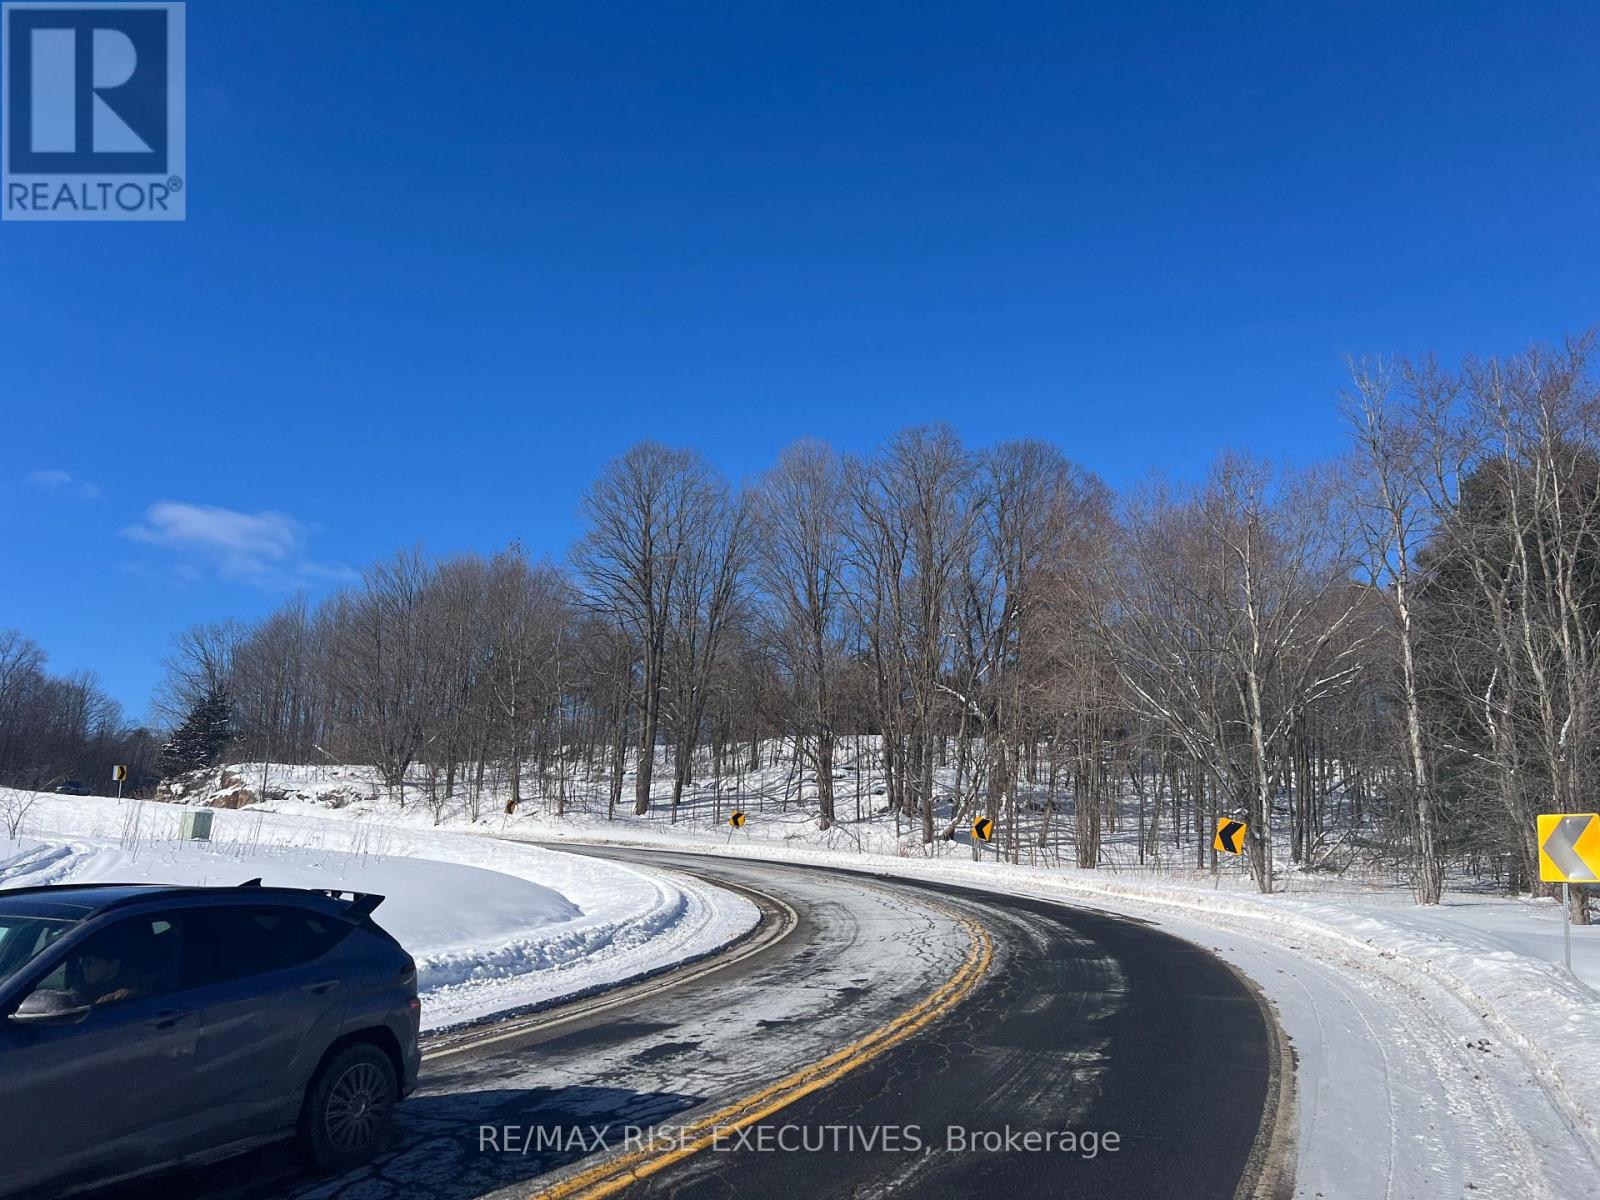
140.75 acres of raw land includes granite outcroppings and forested areas as well, that can be sold as separate parcels.32.67 acres in Brockville zoned as open space. 108.08 acres in Elizabethtown zoned A1 and A2 with restrictions. Quarry possibilities. (id:55534)
105 Fraser Lane
Elizabethtown-Kitley, Ontario
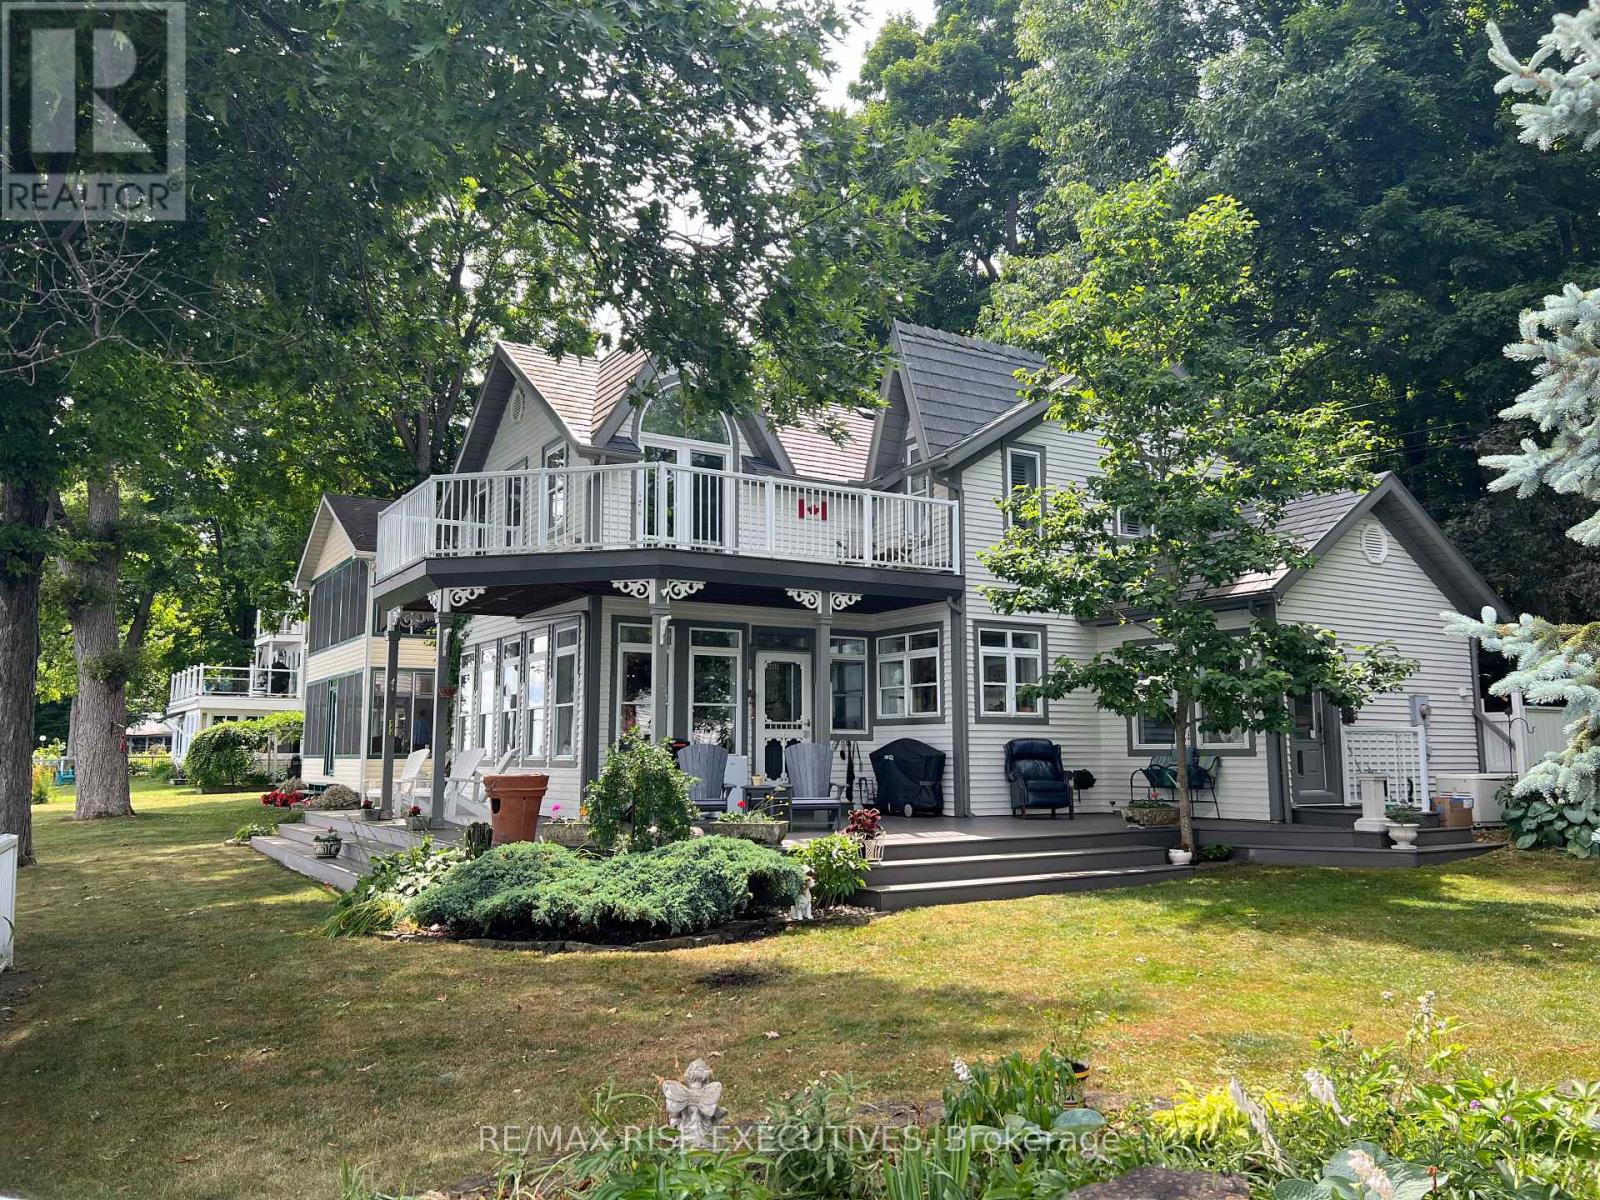
Million Dollar View!! Watch the ships chart the St. Lawrence River as you sip your morning coffee on the riverfront porch, or just relax on the primary bedroom balcony and take in the panoramic views. You could be the proud owner of this stunning, custom built, 2 storey, 3 bedroom home in the prestigious neighbourhood of Butternut Bay. High end renovations can be seen as you go from room to room. Crown molding, built-in cabinetry, hardwood floors, granite countertops and much, much more. No expense has been spared. Beautiful gardens surround this manicured, landscaped yard. Putter around in the gardeners shed that can easily be converted to a summer bunkie. This home is just waiting for you to impress your friends and family. Book your showing today, you will not be disappointed. (id:55534)
34 Shady Lane
Petawawa, Ontario
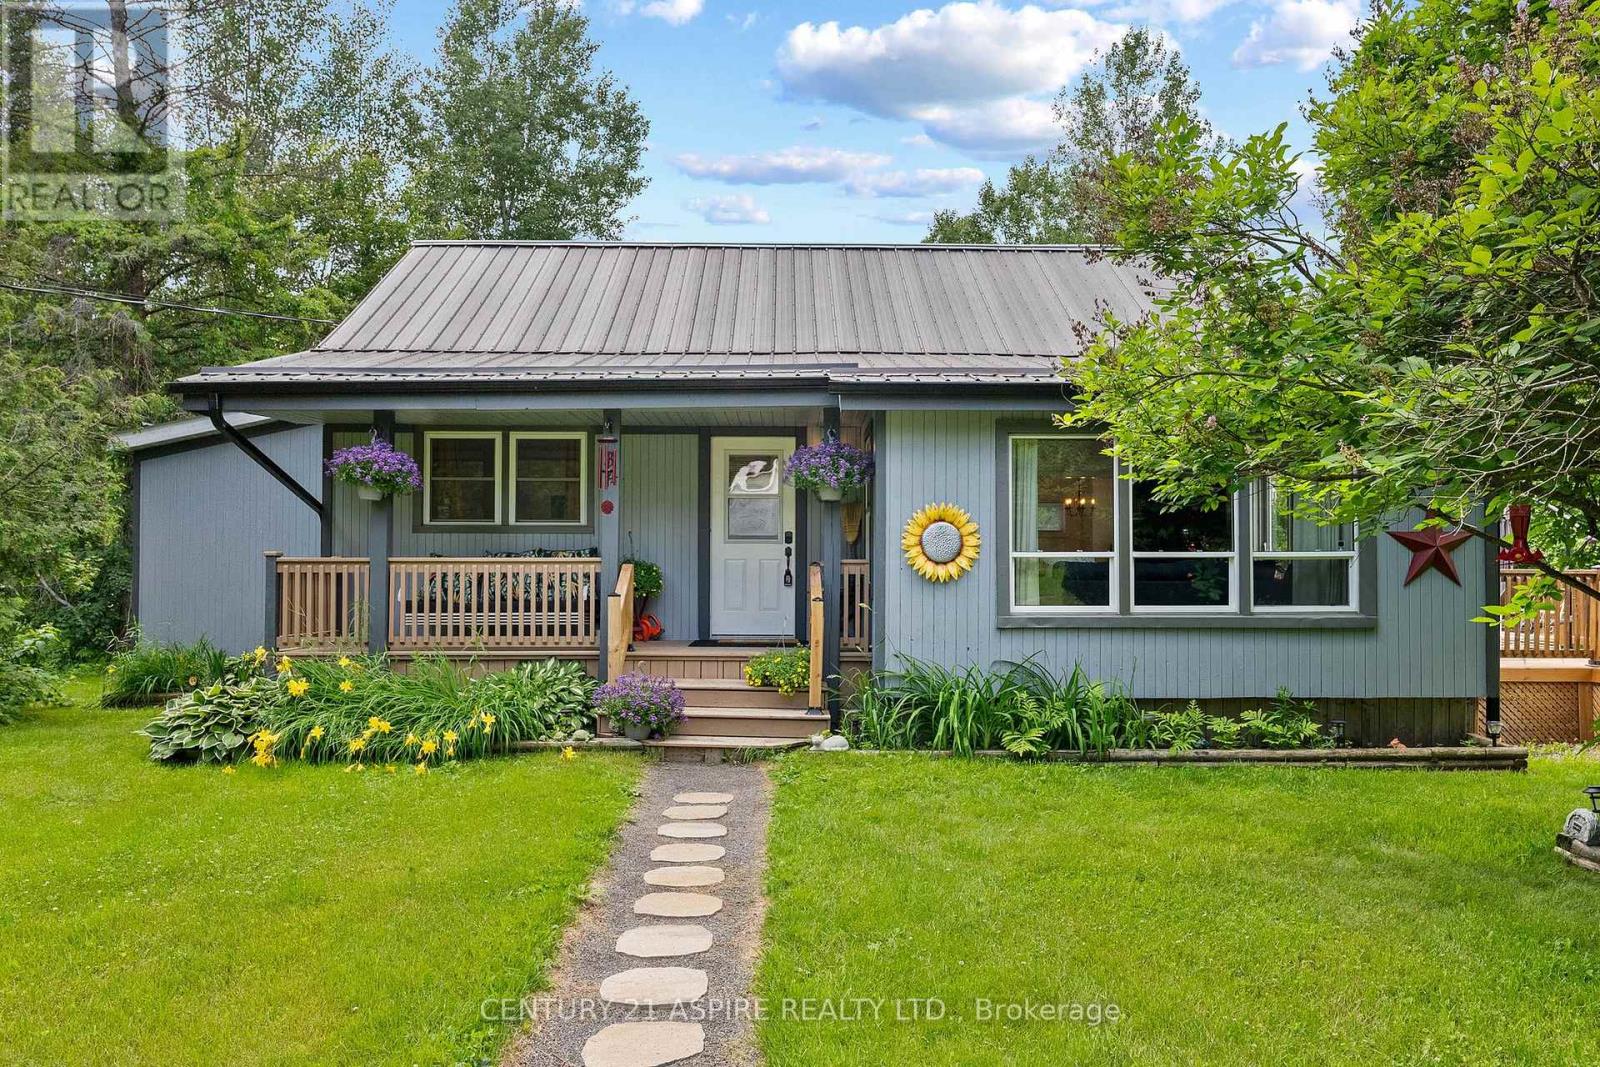
Welcome to this tastefully updated 4 Bedroom 2 Bathroom home. Located on over an ACRE of land in Petawawa, offering privacy yet a close proximity to major amenities and an easy commute to base. This property abuts the algonquin trails with an abundance of off road trails right in your backyard. The oversized detached insulated garage is perfect for storage. The newly renovated eat in kitchen offers modern finishes complete with quartz countertops, stainless steel appliances and a tiled backsplash. The oversized primary bedroom located on the main floor has a walk in closet and a huge ensuite equipped with main floor laundry for your convenience. There is another spacious bedroom on the main floor and two generous size bedrooms upstairs. Enjoy your mornings on the deck located right off the living room overlooking the spacious yard. This home is sure to impress. (id:55534)
824 Byron Avenue
Ottawa, Ontario
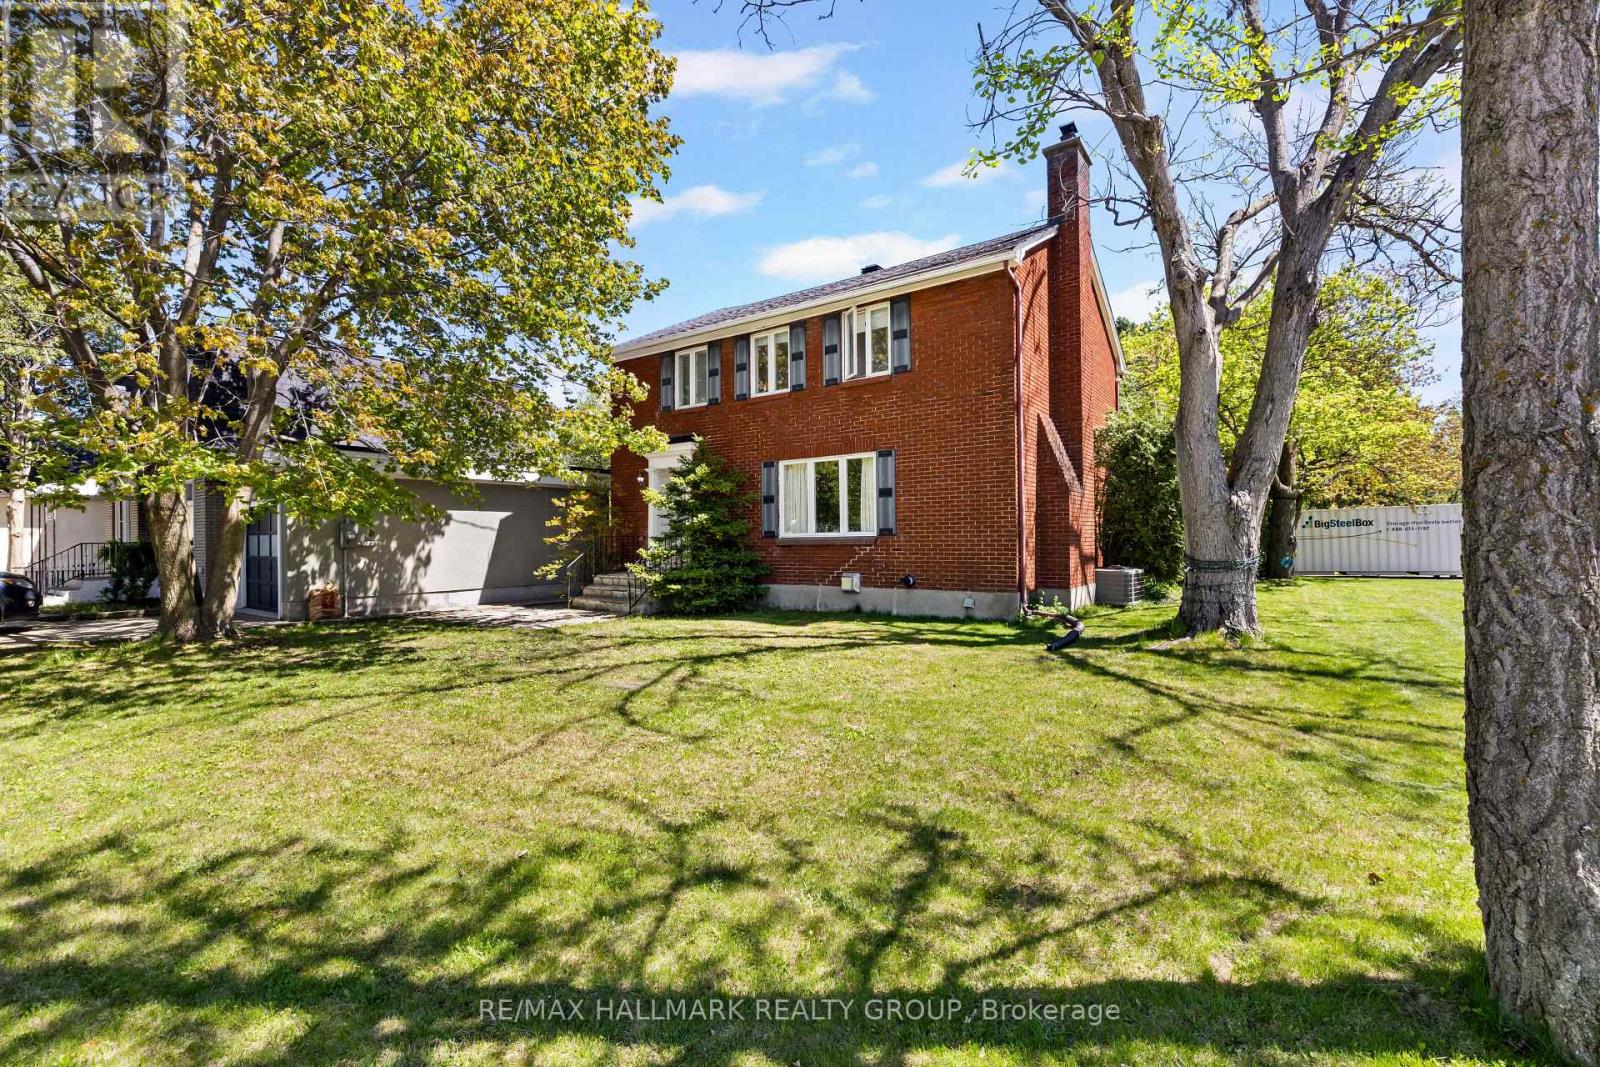
Excellent neighbourhood, exceptional location, access to amenities, and opportunity for future development - this home has it all. Sitting on a generous 54 X 108 ft corner lot at Byron and Wavell Avenues, this 3-bed, 1.5-bath home backs directly onto McKellar Park, one of Ottawa's most desirable west-end neighbourhoods. That means a wading pool, tennis/pickleball courts, baseball diamond, football/rugby pitch, fieldhouse and play structure are literally steps away. This gives you the chance to watch your kids play, while you cook in the kitchen, or fire up the BBQ and entertain on the sunny back porch. Inside, a wood-burning fireplace anchors the main floor with warmth and character. The finished basement adds flexible living space for a gym or toddler playroom, along with a gas fireplace, making it comfortable year-round. Out back, the deck overlooks the park greenery with no rear neighbours in sight. McKellar Park is the kind of neighbourhood people move into and never leave. Tree-lined streets, tight-knit community, and a short stroll to the Westboro corridor which includes the farmer's market, some of Ottawa's best restaurants, cafes, MEC, and boutique shops. For families, this is the one you've been waiting for, and a chance to add your own unique touch. For investors and developers, take note: the lot is zoned R10/N3B - with street access on both Byron and Wavell opening doors to future development potential in an already high-demand location. Some photos are virtually staged. (id:55534)
1204 - 90 Landry Street
Ottawa, Ontario
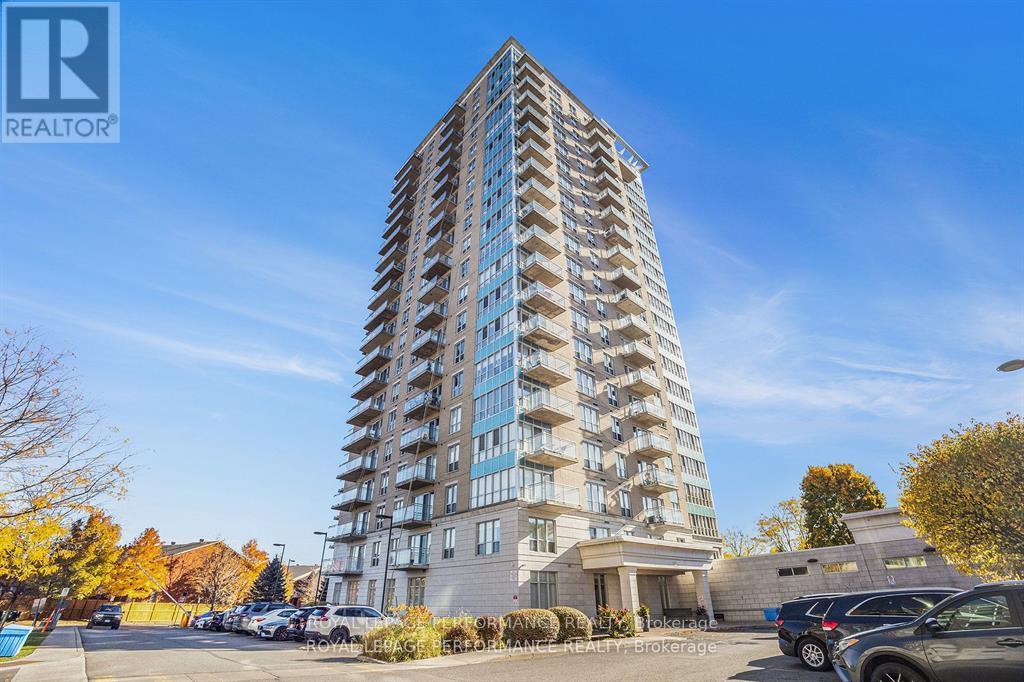
This STUNNING CORNER Unit 2-Bed, 2 Bath Condo offers a perfect blend of sophistication, comfort, and picturesque scenery! Bathed in natural light from floor-to-ceiling windows, this beautifully appointed residence captures views of the Ottawa River and surrounding parks, creating a serene and inspiring backdrop. The apartment has been freshly painted and features NEW Luxury Vinyl Plank Flooring in BOTH BEDROOMS(23), along with new window blinds in the living room and second bedroom, adding a refined touch to every space. The open-concept living and dining area offers ample space and a seamless flow, perfect for entertaining or quiet evenings at home. The MODERN kitchen is a showpiece, boasting GRANITE countertops, custom backsplash, stainless steel appliances and sleek cabinetry, all designed to impress! A spacious foyer welcomes you with plenty of storage and leads to a stylish 3-Piece Bath with a large glass shower. The primary bedroom features an elegant FULL ENSUITE and captivating river views, while the second bedroom offers bright windows, generous closets, and versatile space for guests or a home office. Step out onto the private glass balcony to enjoy your morning coffee while overlooking the Ottawa River and lush parklands. Residents enjoy access to premium amenities including an indoor pool, fitness centre and party room, along with a dedicated UNDERGROUND PARKING SPACE & STORAGE locker. Condo fees include Heat and Water! Located just steps from Beechwood Village, you'll find cafés, restaurants, boutiques, grocery stores, and green spaces all within easy reach-plus convenient access to transit! Don't miss out on this gem! (id:55534)
708 - 200 Rideau Street
Ottawa, Ontario
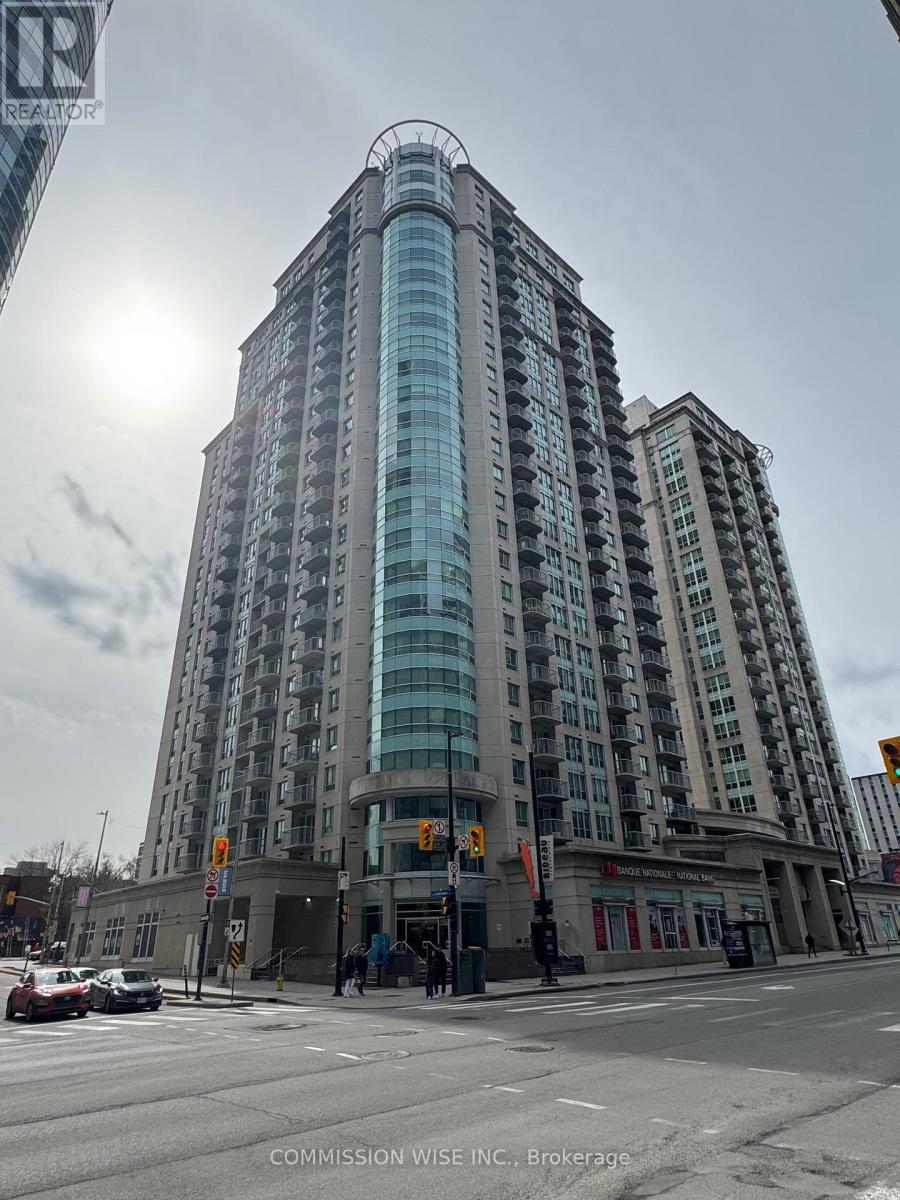
Lovely corner unit with 2 bedrooms 2 bathrooms, 1 parking space and storage unit. South facing 11'x5 foot Balcony. Priced to sell in the highly sought-after Claridge Plaza. Enjoy a prime downtown location just steps to the Rideau Centre, Parliament Hill, museums, the ByWard Market, and the LRT station. This bright, well-designed unit features beautiful hardwood flooring, a functional open layout, and expansive views of downtown Ottawa. Residents enjoy access to the Plaza Club, offering over 8,000 sq. ft. of luxurious amenities including an indoor pool, sauna, fitness centre, party room, and a landscaped garden/deck ideal for entertaining and BBQs. Extras: Five appliances, one parking space, and one locker. Freshly painted, bedroom carpets have been professionally cleaned. Some Bedroom pictures are A.I. staged. (id:55534)