
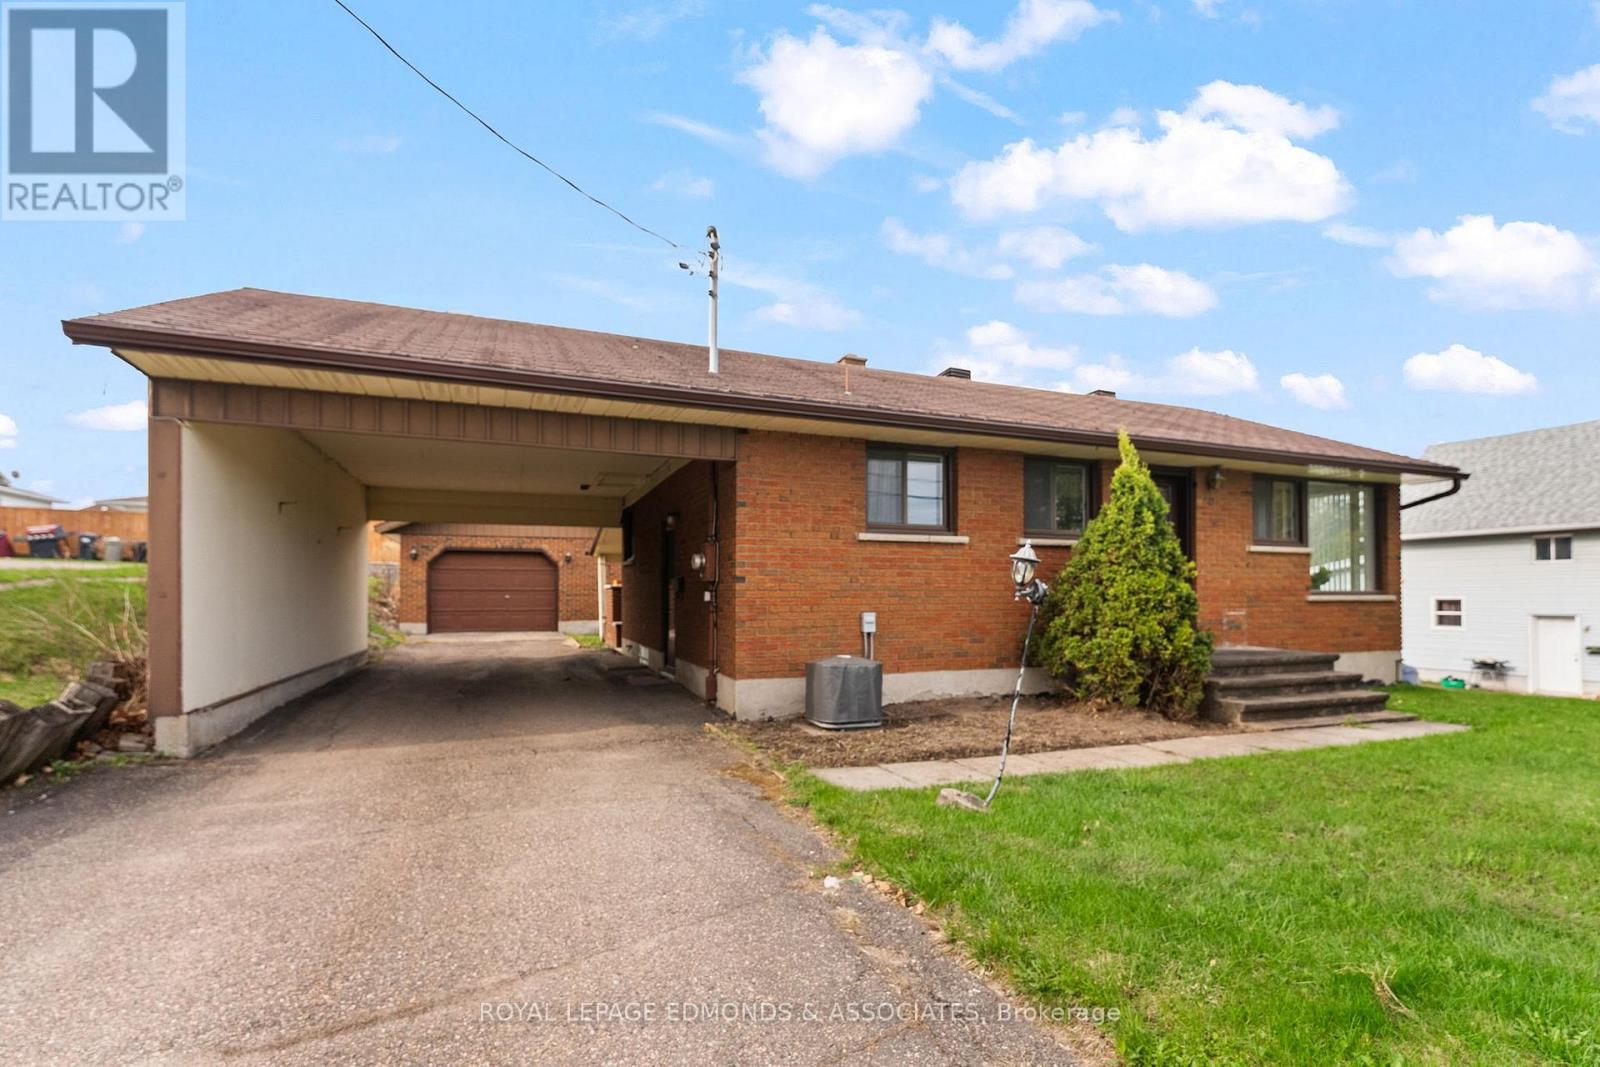
90 Deacon Street
Pembroke, Ontario
Welcome to this charming 2-bedroom, 2-bathroom home in the heart of Pembroke - perfectly located just steps from the hospital and close to all amenities. Combining comfort and practicality, this well-maintained home offers bright, functional living spaces and fantastic bonus features you won't often find in the city. A highlight of the property is the oversized and insulated detached garage/workshop, ideal for those who need space for projects, storage, or hobbies. You'll also enjoy the large covered deck, beautifully updated in 2023 - a great place to unwind or entertain guests. The convenient oversized carport off the side entrance provides additional covered parking and easy access to the home. Inside, the inviting living room with plenty of windows fills the space with natural light, while the eat-in kitchen offers room for family meals and includes a new dishwasher for added convenience. The main floor features two generous bedrooms and a 4-piece bathroom. Downstairs, you'll find a spacious rec room - perfect for family gatherings, a home office, or a workout space - a large laundry area with plenty of counter space, and a second 3-piece bathroom for added functionality. While a few modern touches could make it your own, this solid home offers incredible potential. Whether you're a first-time buyer, downsizing, or looking for a property with ample garage and work space right in town, this home is a rare find in a highly desirable location. 24 hour irrevocable on all offers. (id:55534)
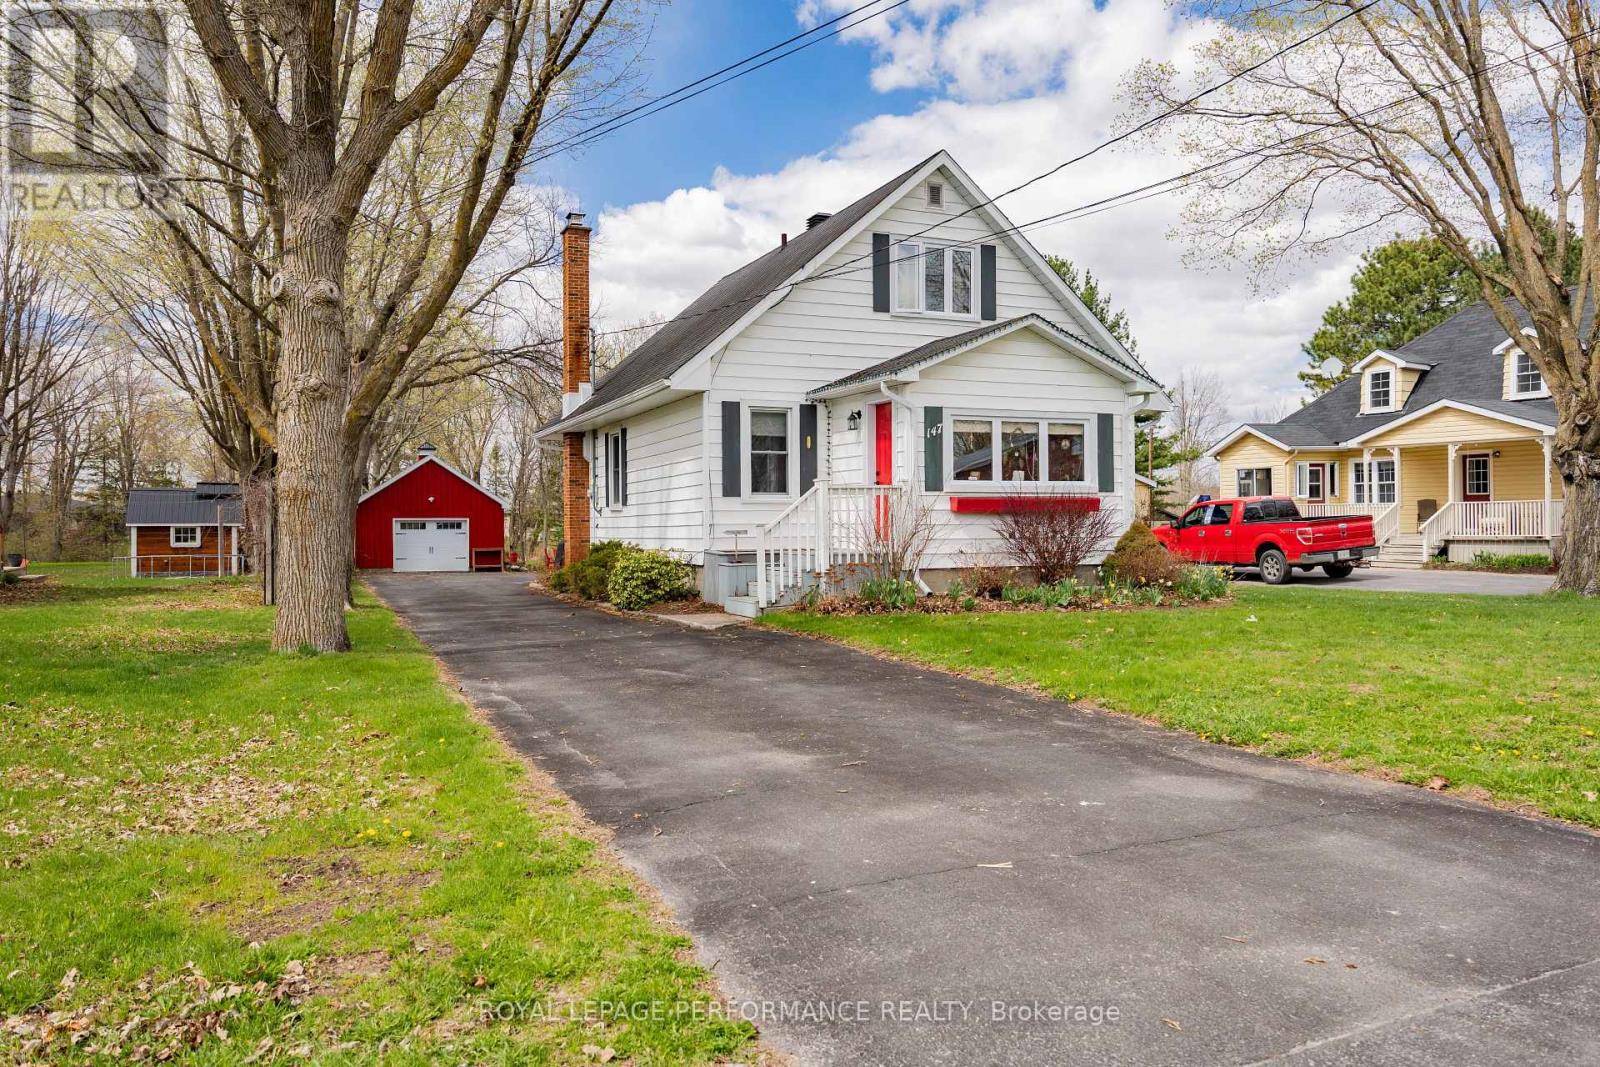
147 Mccormick Road
North Glengarry, Ontario
Welcome to 147 McCormick Road! This well-cared-for home sits on a spacious lot of over half an acre, complete with mature shade trees and perennial flower beds, and backs onto the peaceful Garry River - an ideal setting in a sought-after neighbourhood. Inside, the home feels warm and welcoming from the moment you walk in. The bright sunroom at the front is perfect for your morning coffee, while the cozy living room flows nicely into the updated kitchen and dining area - great for everyday living and hosting friends and family. At the back, a 3-season mudroom/den adds extra space to relax or unwind. The main floor also features a comfortable bedroom with custom built-in cabinets, along with a 3-piece bathroom with walk-in shower and convenient laundry area. Upstairs, you'll find two additional bedrooms and another 3-piece bathroom with a bathtub, giving everyone their own space. The unfinished basement is ideal for storage or as a workshop. Numerous updates in recent years include the furnace, central air, Generac generator, hot water on demand, electrical panel, roof shingles, windows, doors, oversized detached garage (converted from a barn), and shed. This beautiful property is definitely worth a visit! (id:55534)
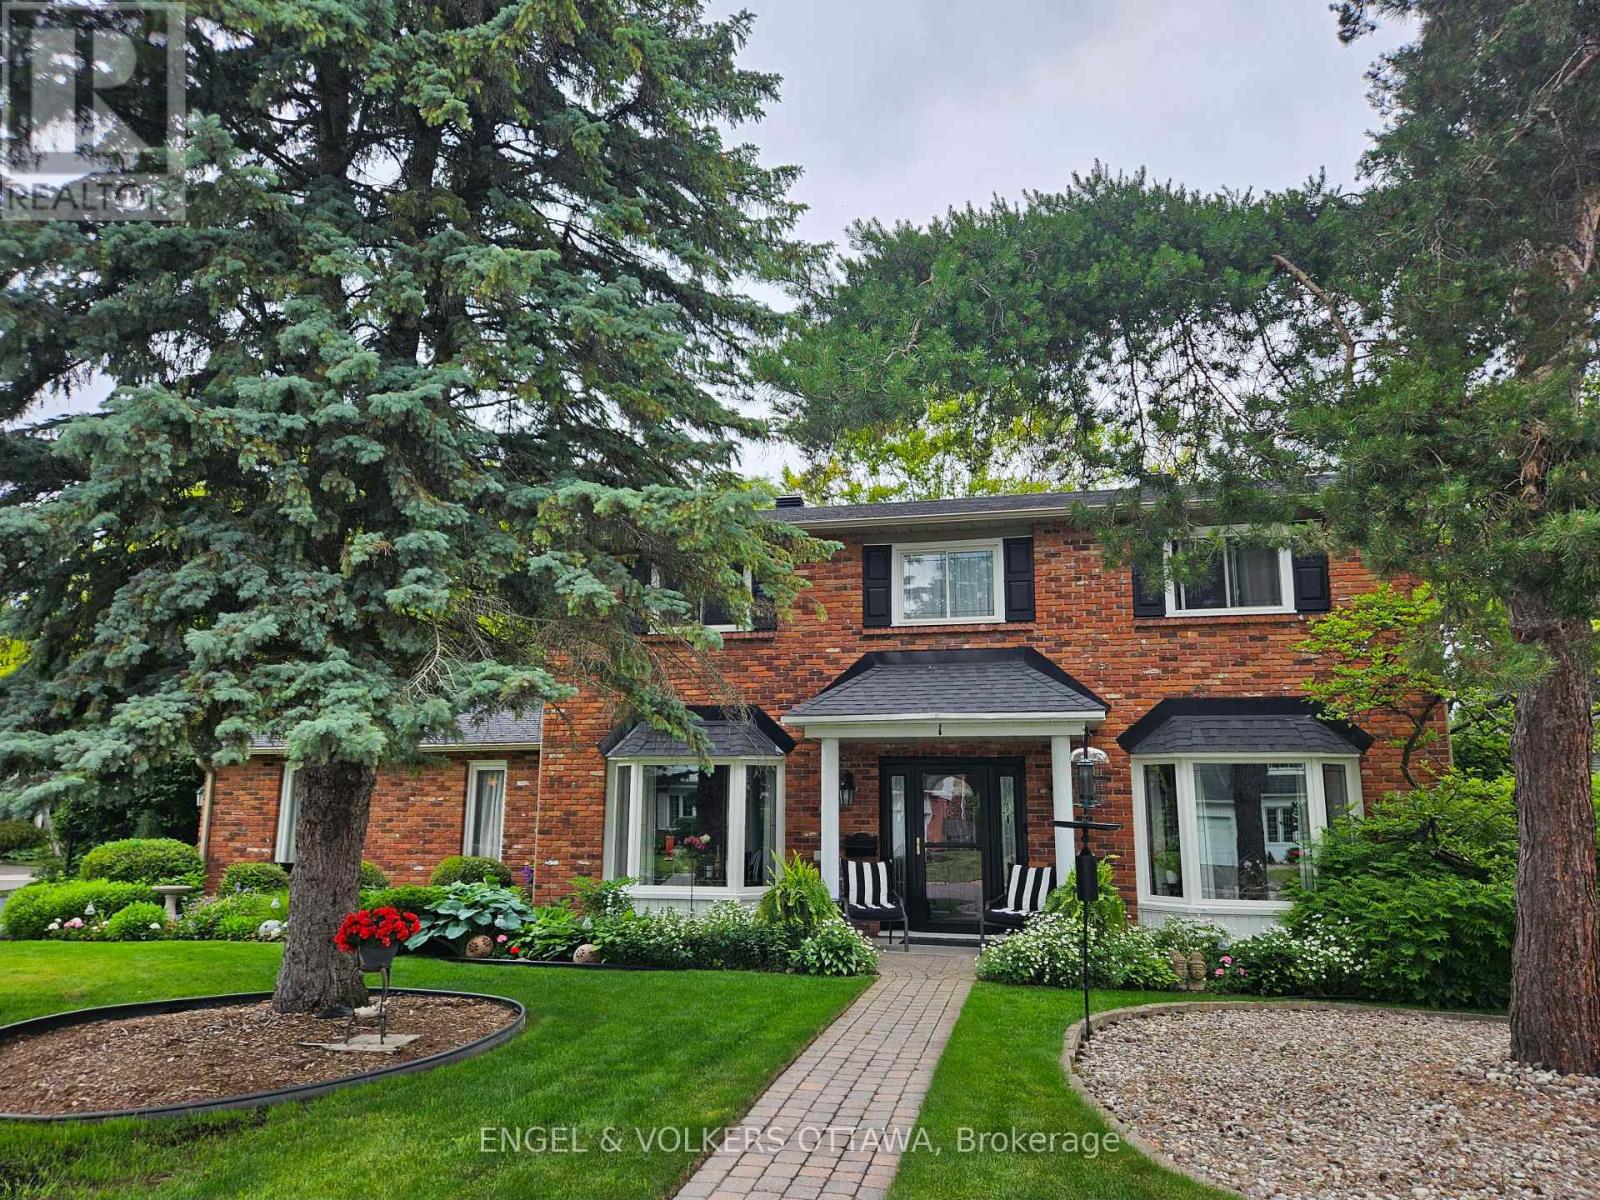
1 Erinlea Court
Ottawa, Ontario
A timeless Georgian-inspired brick home set within mature, English garden-style landscaping, offering exceptional privacy and curb appeal on a quiet court in the sought-after Country Place community. This beautifully updated five-bedroom, three-bathroom residence blends classic charm with modern comfort in a peaceful, country-like setting just minutes from everyday conveniences. From the moment you step inside, you're welcomed by warmth and character, with striking harlequin-patterned tile and an elegant painted oak staircase setting the tone for the home. French doors open to a spacious living room. At the heart of the home, a refined kitchen with quartz countertops flows seamlessly into a sunken family room anchored by a cozy Napoleon gas fireplace, creating a natural space for connection and everyday living. Thoughtful updates throughout, including renovated bathrooms, lighting, crown moulding, and fresh paint, enhance both style and comfort. Upstairs, generous bedrooms provide restful retreats for the whole family, while the finished lower level offers flexible space for a playroom, home office, or movie nights. Outdoors, the experience continues with a fully fenced and beautifully hedged backyard, featuring lush perennial gardens, a side yard for games, and a generous deck with gazebo, hot tub, and Keltic stone patio, perfect for summer evenings, children at play, and quiet mornings with coffee. With 3 parks, 11 recreation facilities, and wonderful walking and biking trails nearby, this is a setting designed for active family living. Complete with a double-car garage and key upgrades including a modulating furnace (2022), air conditioning (2026), electrical panel (2023), EV charger (2024), central vacuum (2020), roof (2016), driveway (2024) and newer windows. Space, character, and community in one of Ottawa's most beloved family neighbourhoods. On city water and sewer. (id:55534)
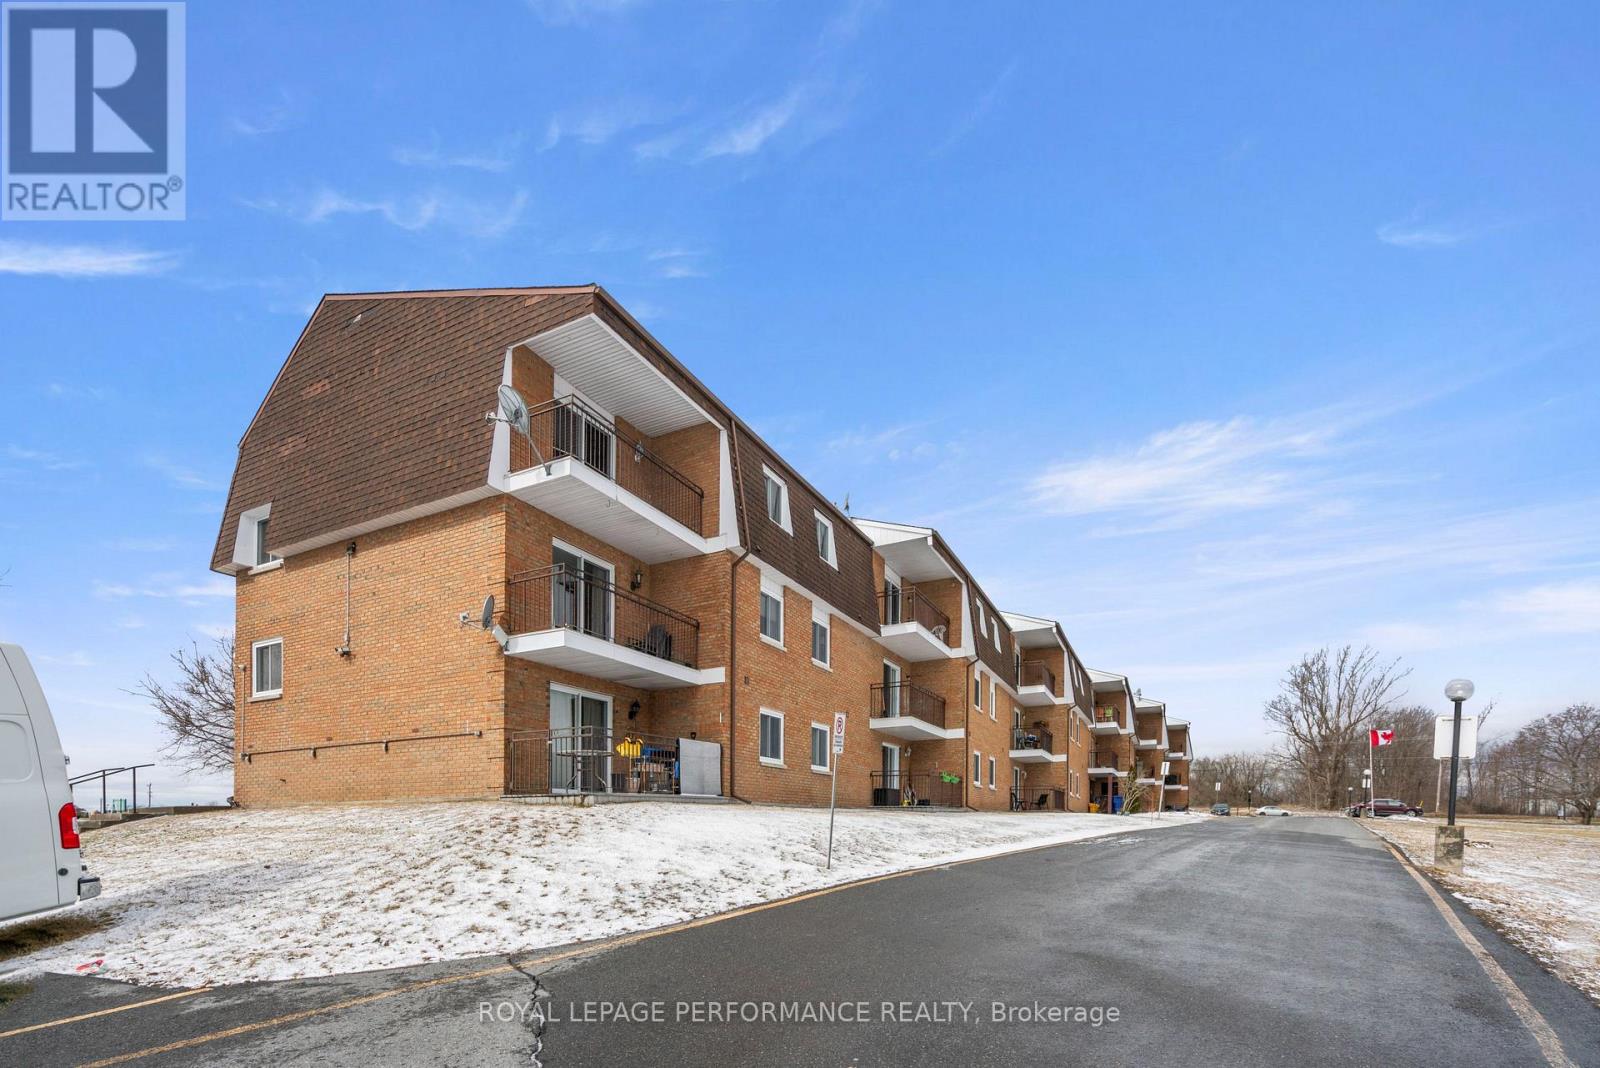
209 - 220 Kenyon Street W
North Glengarry, Ontario
Great investment opportunity with picturesque lake views! This lovely 2-bedroom condo offers comfortable, low-maintenance living in a well-maintained building. The unit was painted (2023) and features luxury vinyl plank flooring throughout the hallway, bedrooms, living and dining areas. Step out onto your private balcony and enjoy scenic views of Mill Pond and Alexandria Island Park. Residents can take advantage of the parklike common grounds, complete with a fire-pit and seating, community BBQs, and a shared dock - perfect for launching a kayak or canoe. Ideally located close to Glengarry Memorial Hospital, shops, restaurants, and the Via Rail train station. Currently tenanted at $1,654 per month plus hydro, the tenant will be leaving on August 31st. (id:55534)
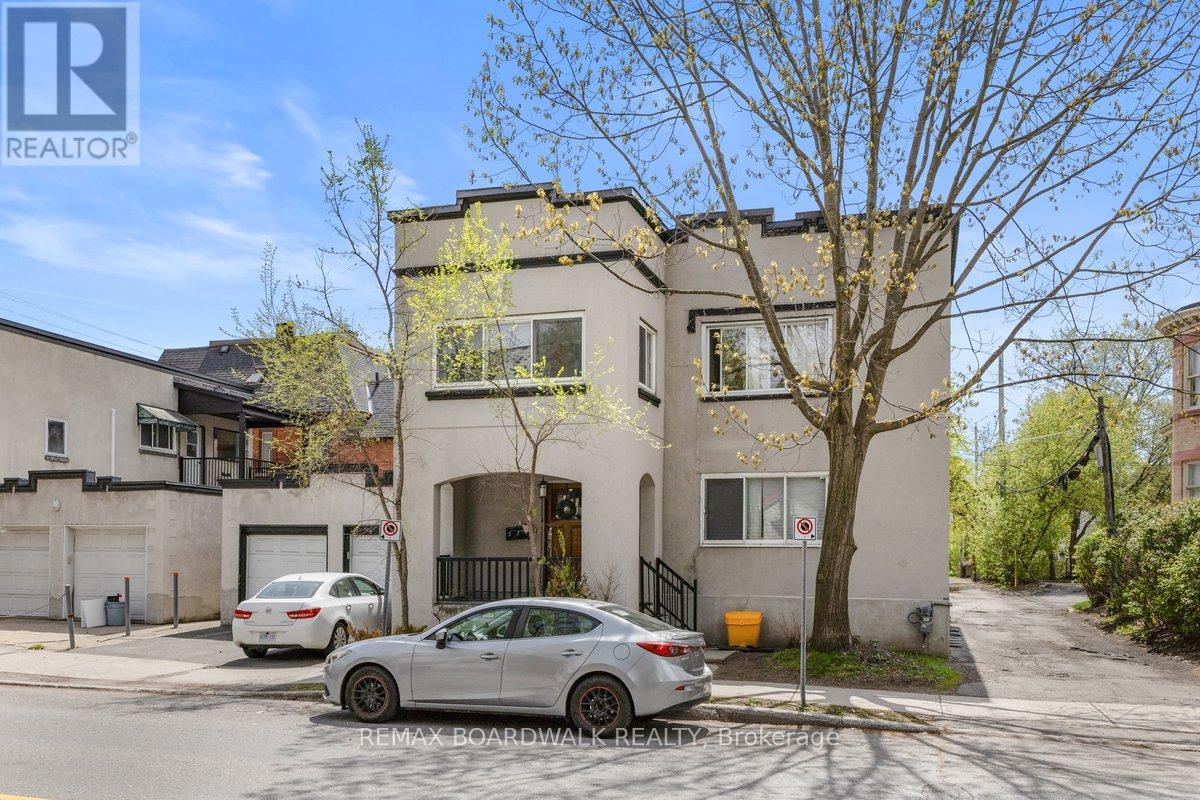
320 Laurier Avenue E
Ottawa, Ontario
Intelligent investment opportunity and great cash flow in this purpose built Sandy Hill Triplex, NOI $74 524. The main floor 3 bedroom unit & 4 bedroom upper unit have similar floor plans consisting of spacious living rooms and updated kitchens/bathrooms.The lower unit also consists of 3 bedrooms and has its own entrance at the back of the property. All units have separate laundry and the oversized driveway offers 2 parking spots. The 2 car garage was previously used for storage but could allow for extra parking income or potential expansion for another unit. Both bathrooms on the main and upper level were completely renovated back to the studs in 2025.Flat roof on building 2017/2018 and garage replaced in 2020, heat pumps for unit 1 and 2 2025, new windows in lower unit 2015, new boiler 2015. Wood floors refinished and all units painted 2025. Just steps to Ottawa U campus, Strathcona Park and Embassies with easy access to the Byward Market, A full breakdown of all income/expenses and renovation documents are available upon request. (id:55534)
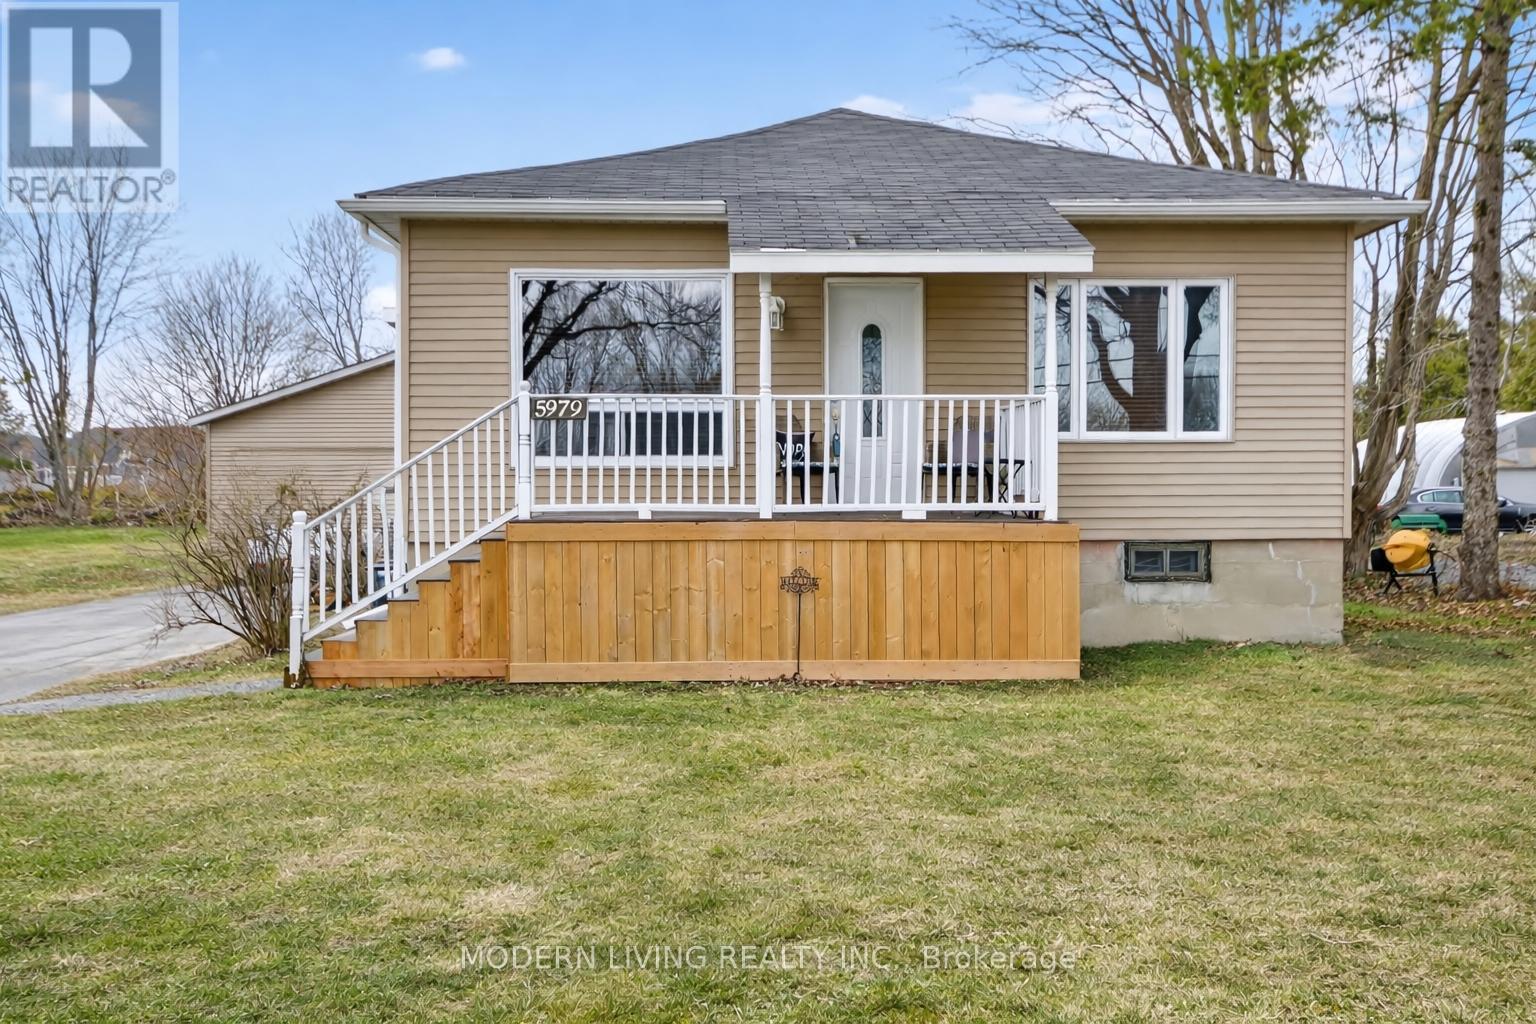
5979 Perth Street SE
Ottawa, Ontario
In the heart of Richmond is this sought after bungalow on a beautiful entertainment size fully fenced large yard with inground pool & Gas BBG hookup. Wow, amazing heated garage with 10ft. ceilings 26X26 + attached unheated 8ft. ceilings 24X22 building, great for storage. Garage has non-maintenance tin roof & large lift door for larger toys. Conveniently Zoned V1C which will allow to create small to medium scale commercial business to live & work at home. All this walking distance to stores. This home has great size entertaining rooms & plenty of space to install a second bathroom or put the 3rd. bedroom back. The master bedroom has 2 cedar closets, main floor washer/dryer layout. Bright eat-in Kitchen with picture window & pantry, all stainless steel appliance included. Fully finished lower level for family gatherings with Bar & fridge & large extra bedroom. Quality dry cork flooring & gas fireplace in the basement for ambiance & warmth. Most windows approx. 10 years, furnace 2008, central air 7 years, roof 17 years, well casing 2025. (id:55534)
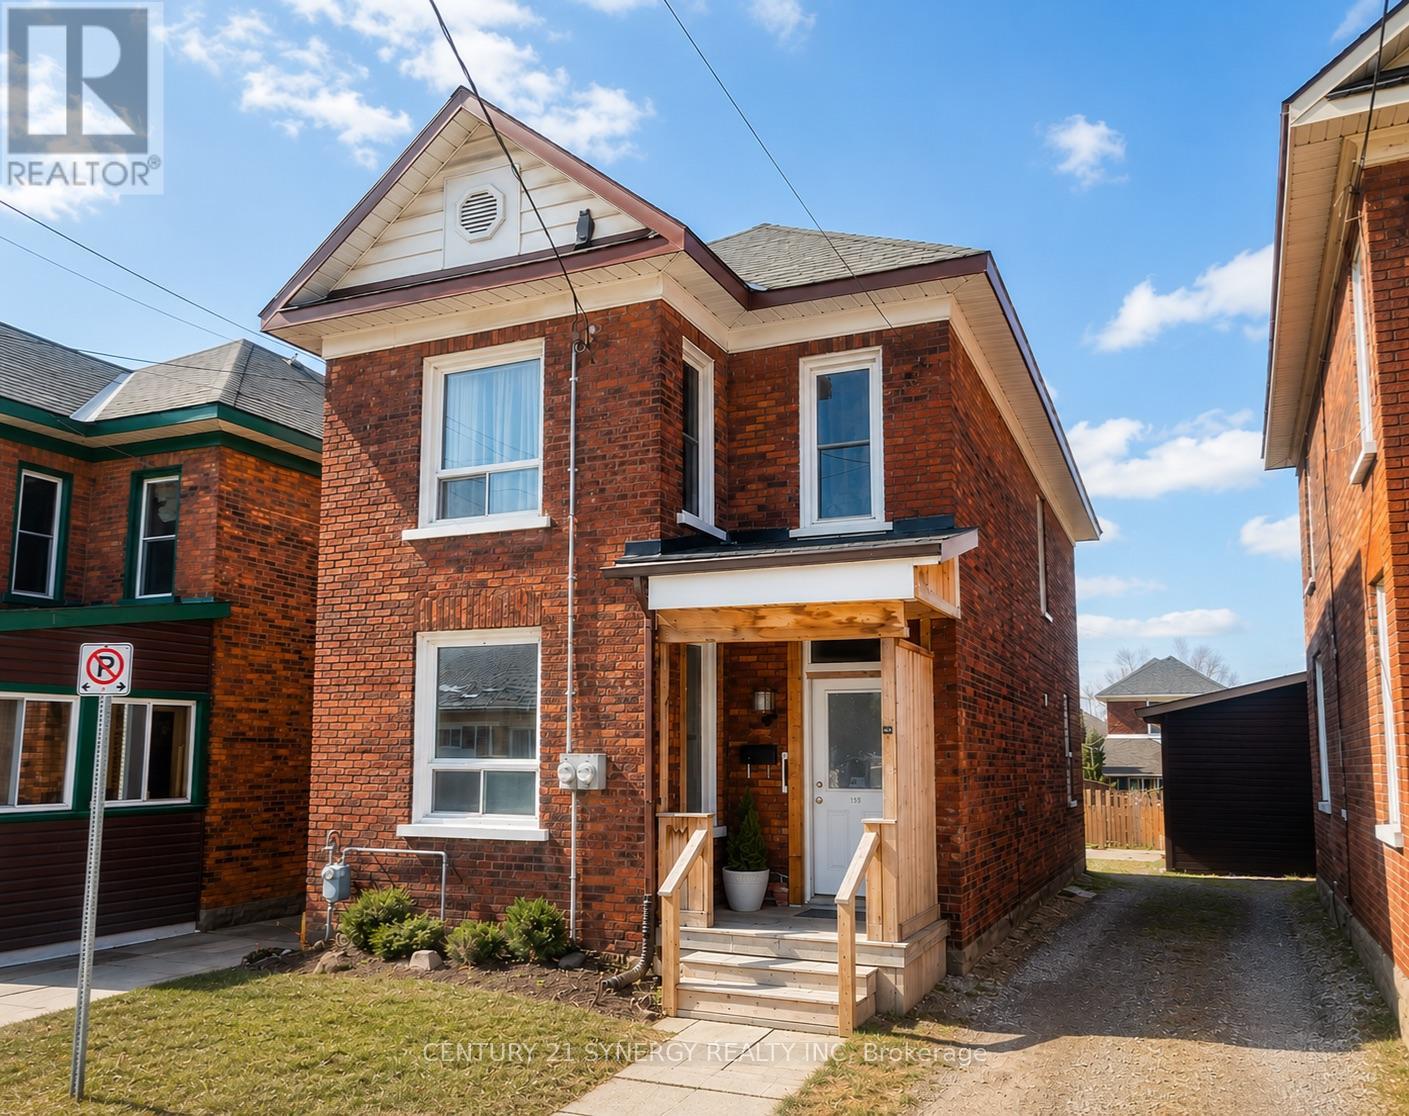
164 Chambers Street
Smiths Falls, Ontario
Welcome to this beautifully maintained built in 1910 duplex (or convert back to a single family 4 bedroom - 2 bathroom home) in the heart of Smiths Falls. Perfectly located within walking distance to shops, restaurants, parks, and everyday amenities, this property offers an exceptional lifestyle for both homeowners and investors alike. Lovingly cared for and thoughtfully updated since 2021, this home features numerous upgrades that truly elevate its appeal. Enjoy relaxing mornings and peaceful evenings on the newly improved front and back porches, adding both charm and functionality to the outdoor space. Inside, you'll find tasteful kitchen and bathroom updates, fresh paint throughout, and select window replacements that enhance both style and efficiency.The duplex offers two well-laid-out one-bedroom units. The main floor unit is currently vacant, providing an excellent opportunity to set your own rent or move in and enjoy the space yourself. Upstairs, the second one-bedroom unit is tenanted until the end of June (will also be vacant). Step outside to discover a surprisingly spacious and inviting backyard oasis. Whether you're entertaining guests or simply unwinding, the beautifully designed pergola creates a warm and relaxing atmosphere. Two sheds provide ample storage, making the outdoor space as practical as it is enjoyable.This is more than just a property-it's a place where thoughtful upgrades meet timeless charm, all in a prime location. Whether you're looking to invest, live in one unit and rent the other, or expand your portfolio, this duplex is a rare and wonderful opportunity you won't want to miss. Taxes $2575 (2025) Furnace (2015) and Hot Water Tank (2023) are rentals. Hydro $1098 (all of 2025) Enbrigde $1190 (all of 2025) Enecare $1962 (all of 2025) Building Insurance $163.53 a month, Water $1165 (all of 2025) Roof 2018, Front and Back Porch 2023, some windows and renovations including kitchen and bathroom updates in 2021-2023. (id:55534)
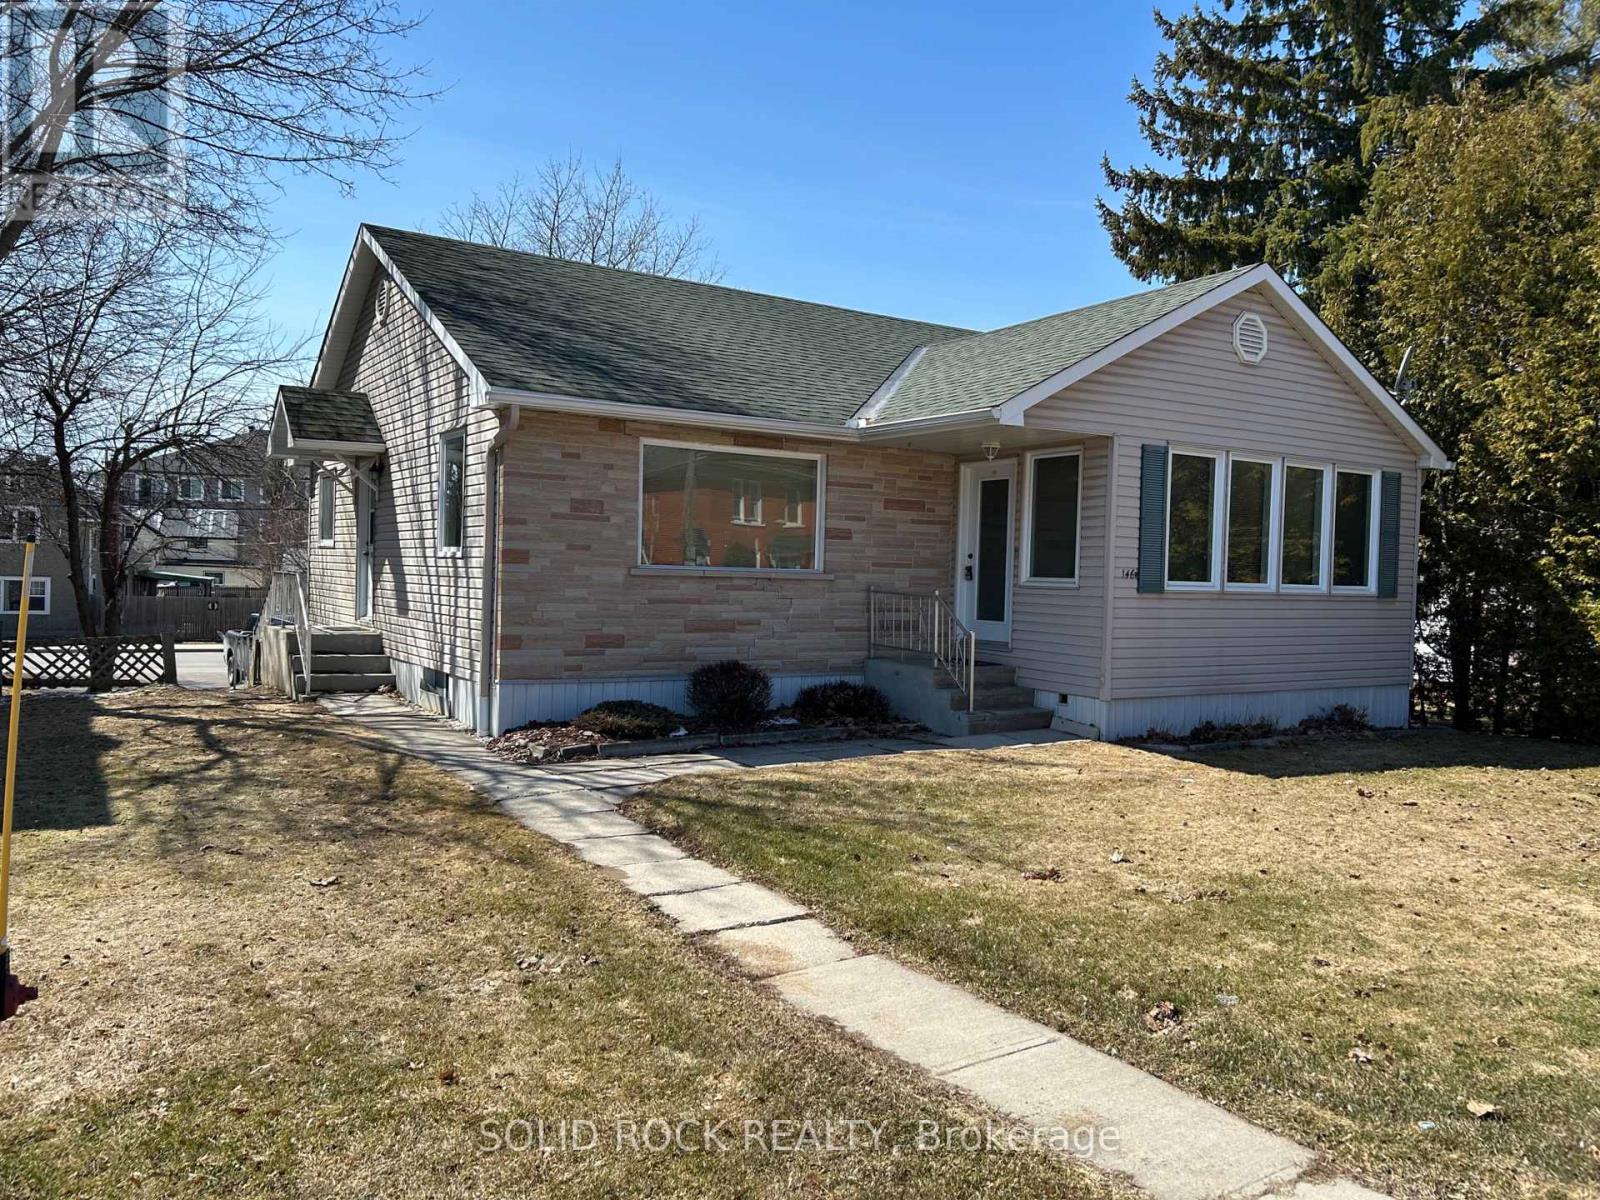
146 Elgin Street W
Arnprior, Ontario
Welcome to this charming and well-cared-for 2 bedroom family home in a desirable downtown neighbourhood in Arnprior. Thoughtfully renovated in 2008, this home offers a warm and comfortable layout filled with natural light.The main floor features a functional and inviting design, including two bedrooms, a full bathroom, a bright living and dining room combination, a spacious eat-in kitchen, and a versatile den/sunroom-perfect for relaxing with a morning coffee, reading, or working from home.The attached garage provides convenient inside access to the lower level, where you'll find a powder room and flexible space that could work well as a rec room, home office, or small home-based business area.The lower level also offers a hobby room with laundry area and a cold storage. Large windows throughout the home allow for beautiful natural light and sunny exposures year-round, creating a bright and welcoming atmosphere.This property sits between two streets, with the front entrance on Elgin Street West and driveway access from McGonigal Street, offering easy access to the garage and a quieter space that's ideal for kids to play. Enjoy being just a short walk to shops, schools, restaurants, coffee spots, and scenic hiking trails, making everyday living both convenient and enjoyable. A wonderful opportunity to own a lovely home in one of Arnprior's most sought-after locations. Come see what makes this home so special. 24 Hours irrevocable on all offers. The home is being sold by Power of Attorney. (id:55534)
00 Wolf Grove Rd Pt Lt 16 Road
Lanark Highlands, Ontario
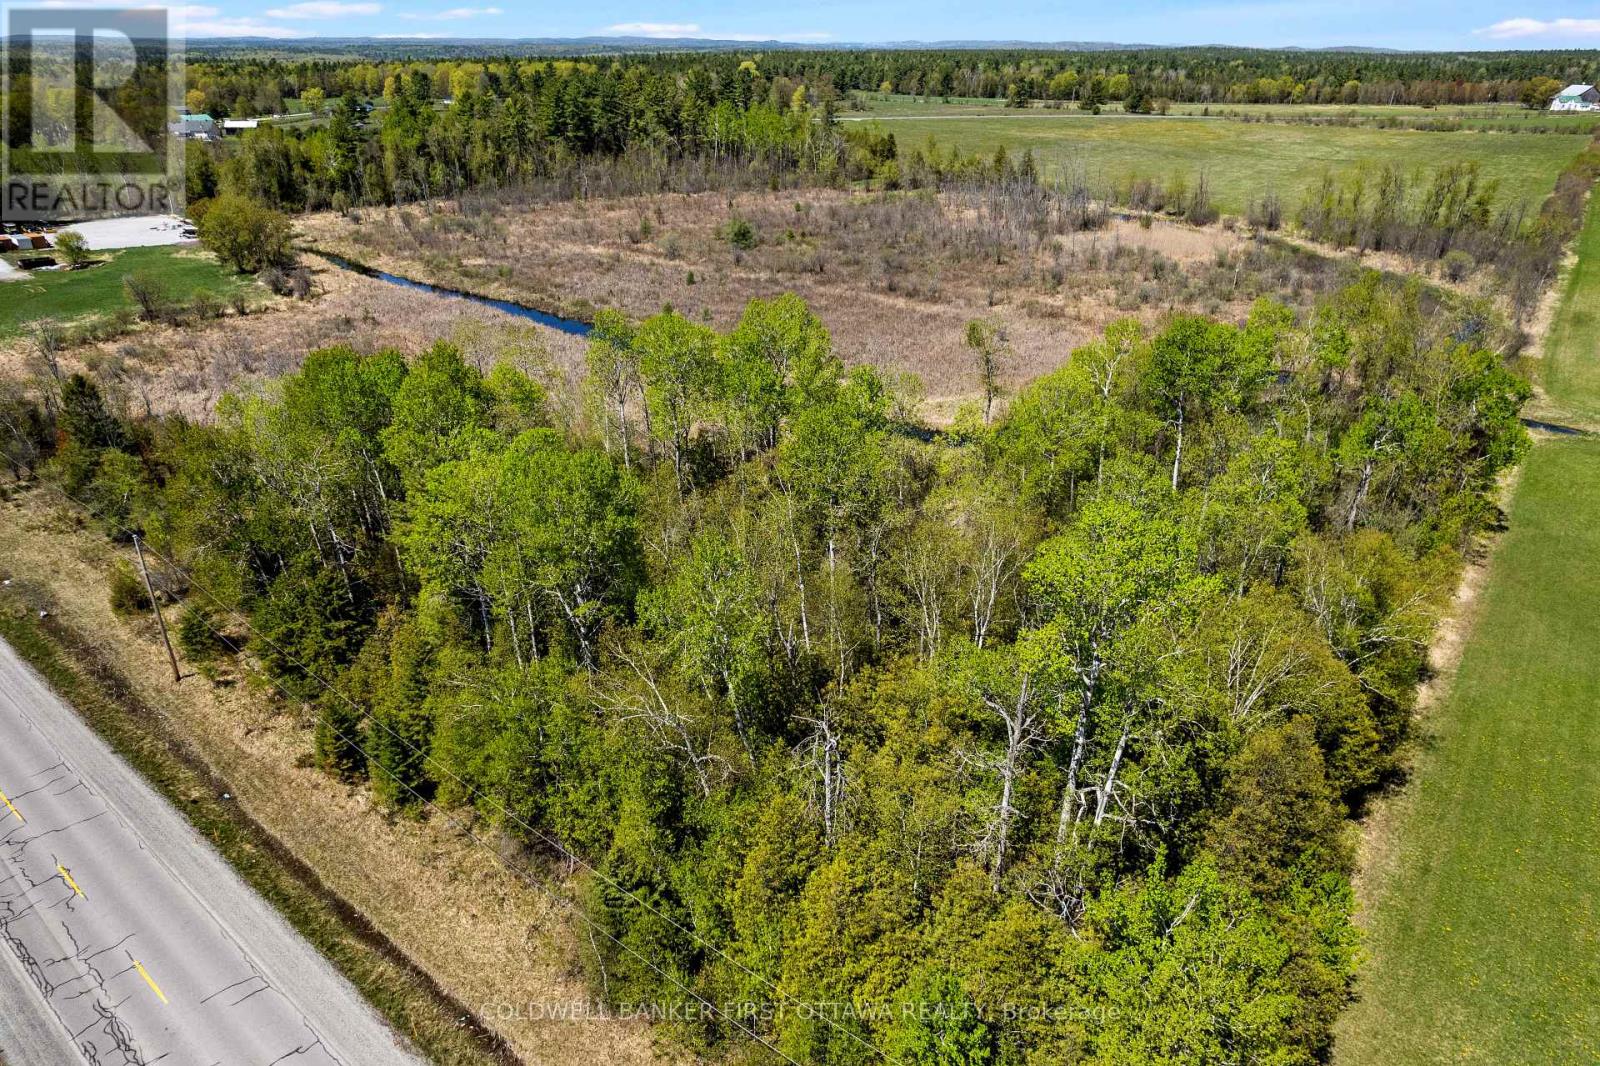
Build your dream home in the heart of Middleville! This beautiful 4.6 acre parcel offers the perfect blend of open space and natural charm, with a picturesque pocket of trees providing privacy and character. Located right in the village, you'll enjoy small town living with a strong sense of community and a rich rural heritage rooted in agriculture. Just 20 minutes to Almonte, this property gives you the peace of country living without sacrificing convenience. Across the road, you'll find the grounds of the beloved Middleville Fair, home to annual fairs, strawberry socials, and community gatherings that make this area so special. Whether you envision a modern farmhouse, a country retreat, or a family home with room to roam, this open lot provides a rare opportunity to create something truly your own in a welcoming agricultural community. Experience the space, the tradition, and the lifestyle Middleville is known for - your future starts here. (id:55534)
354 Russett Drive
Mcnab/braeside, Ontario
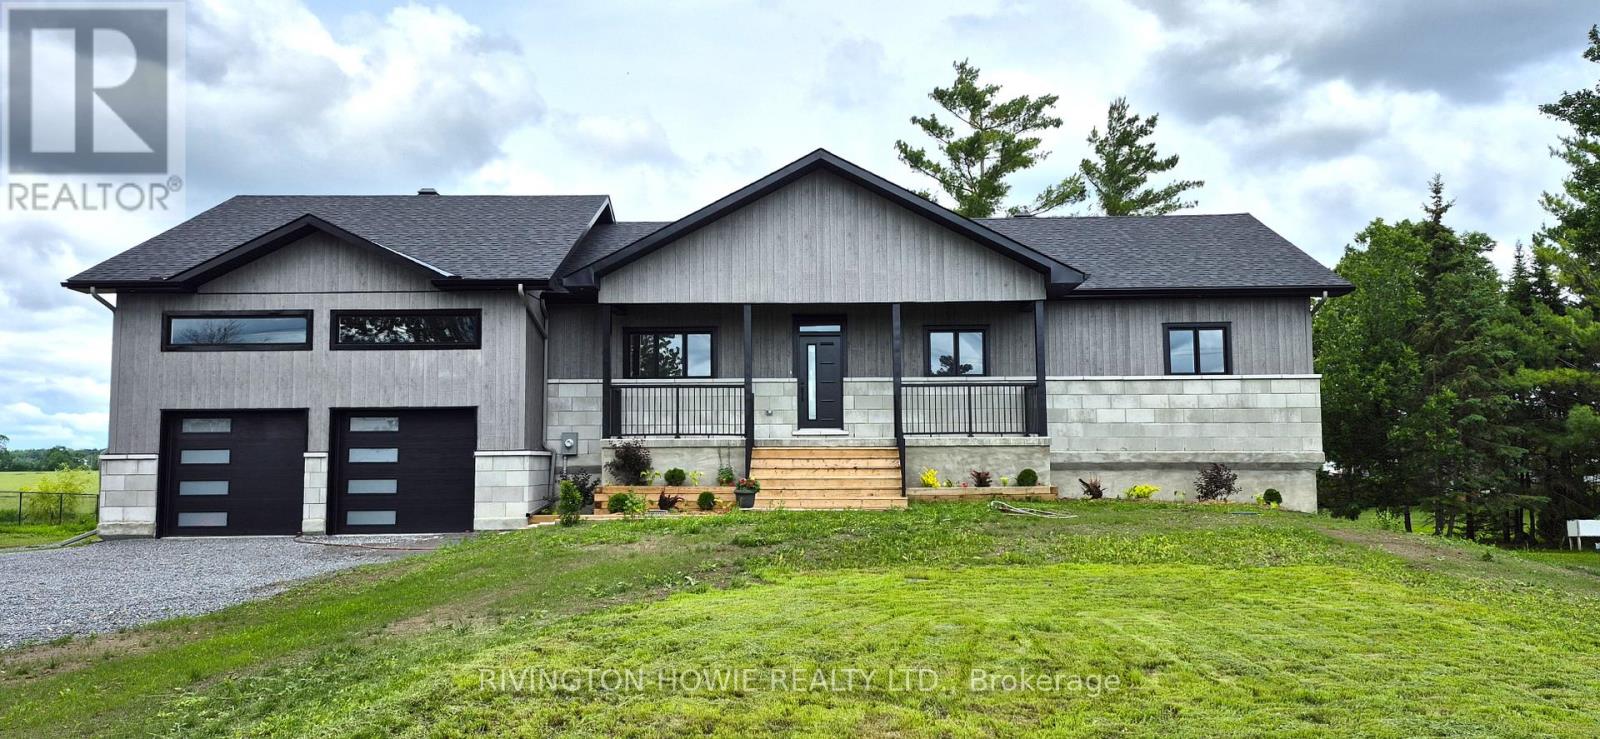
Welcome to 354 Russett Drive-a stunning, newly built custom bungalow offering exceptional craftsmanship, finishes and design with a must-see oversized 2+ car garage. The main level showcases 9-foot ceilings with engineered hardwood flooring and tile throughout. A bright, sun-filled living room featuring a sleek electric fireplace, dining area and beautifully designed kitchen with upgraded white cabinetry extended to the ceiling, quartz countertops, pot lighting, island with breakfast bar seating, walk-in pantry, and stainless steel appliances. Convenient main level mud/laundry. Generous primary suite is a true retreat, complete with a walk-in closet and luxurious 5-piece ensuite featuring dual sinks, quartz counters, glass shower, and relaxing soaker tub. 2 additional well-sized bedrooms and a stylish 5-piece main bath complete the main floor. The expansive unfinished lower level is built with an ICF foundation, offering superior warmth and efficiency. Large windows and a covered walkout to the backyard flood the space with natural light, making it feel anything but like a basement. A 3-piece bathroom rough-in, 9-ft ceilings, cold storage, and ample space provide endless potential for future living areas. The true pièce de résistance is the insulated oversized garage with impressive ceiling height with the ability to accommodate 2+ vehicles, this space is perfect for car enthusiasts, hobbyists, or anyone seeking exceptional storage beyond the standard garage. This property is conveniently located just a few minutes from downtown Arnprior and Highway 417. Historic Arnprior is a thriving Ottawa Valley community known for its small-town charm and modern amenities, including excellent schools, Arnprior Regional Health Care & Hospital, scenic Robert Simpson Park, shopping, and multiple golf courses. 48 hr irrevocable on all offers. Price is based on the Buyer qualifying for the HST rebate. (id:55534)
17562 Highway 7 Highway
Tay Valley, Ontario
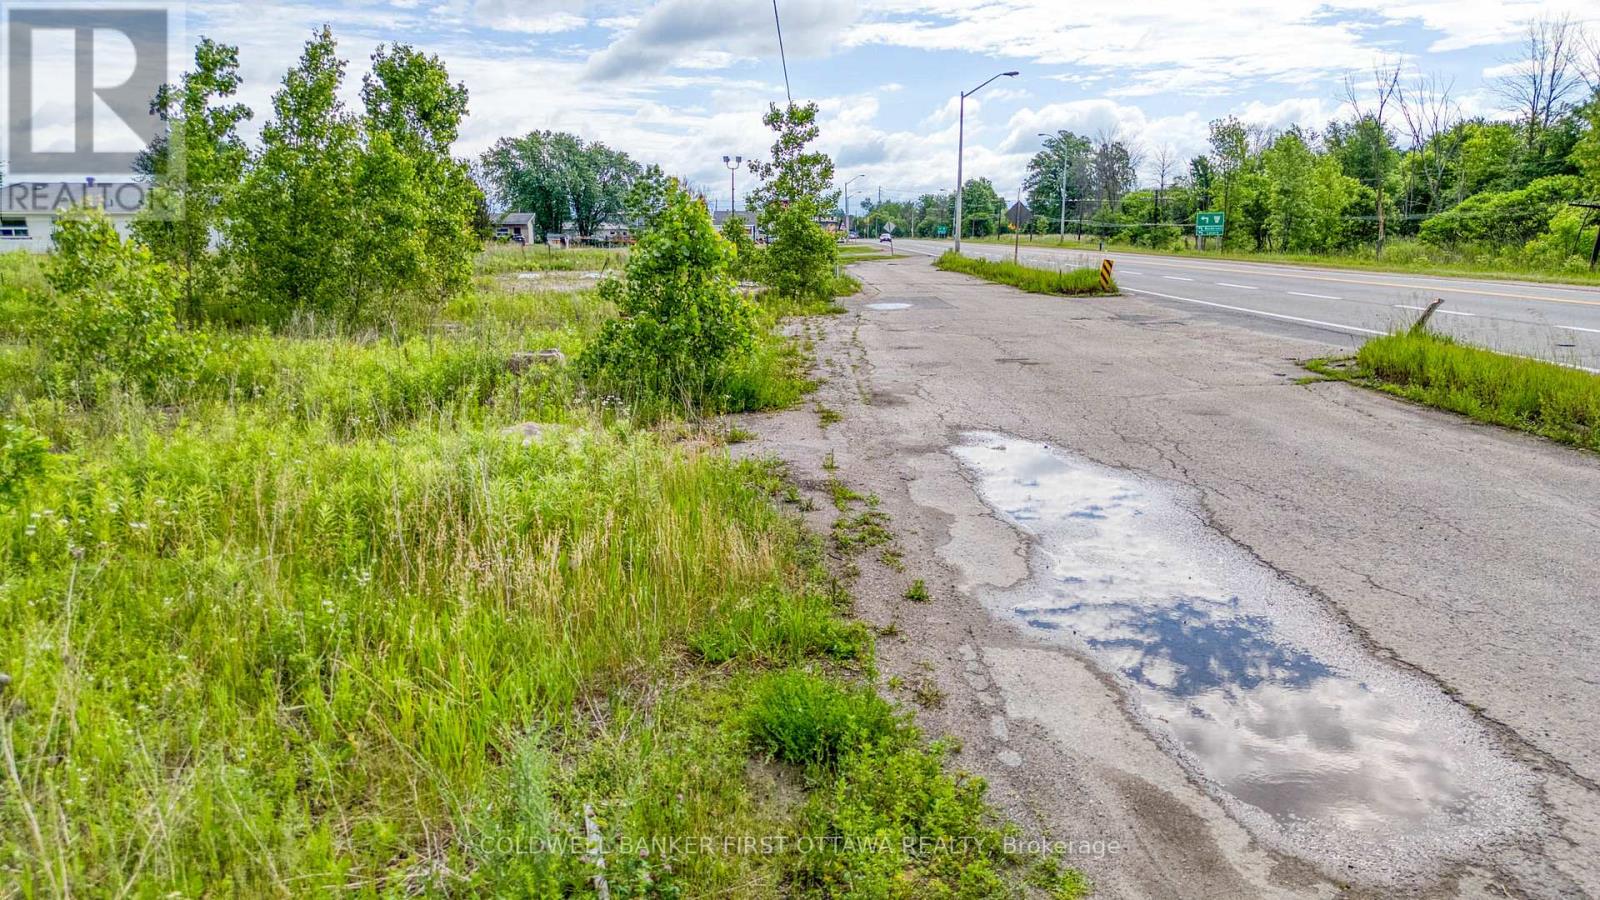
Positioned on a high-traffic corridor in Perth, this 1.5-acre property offers outstanding visibility and accessibility, ensuring maximum exposure for any business venture with exposure to approximately 7,000 cars daily. (Annual average) The site sits at a strategic location, attracting both local and through traffic. Zoned General Commercial (C), the property supports a broad range of uses, including retail, hospitality, automotive, financial services, healthcare, professional offices, and more. Capitalize on the flexibility to develop or lease for multiple business types, subject to verification of intended use. With convenient access to Carleton Place (25 minutes) and major urban centers like Kingston and Ottawa (1 hour), the property is perfectly situated for regional expansion. Services are water & sanitary. Remediated and compliant for industrial and commercial use in accordance with provincial environmental regulations. (id:55534)
00 Drummond Conc. 5b Road
Drummond/north Elmsley, Ontario
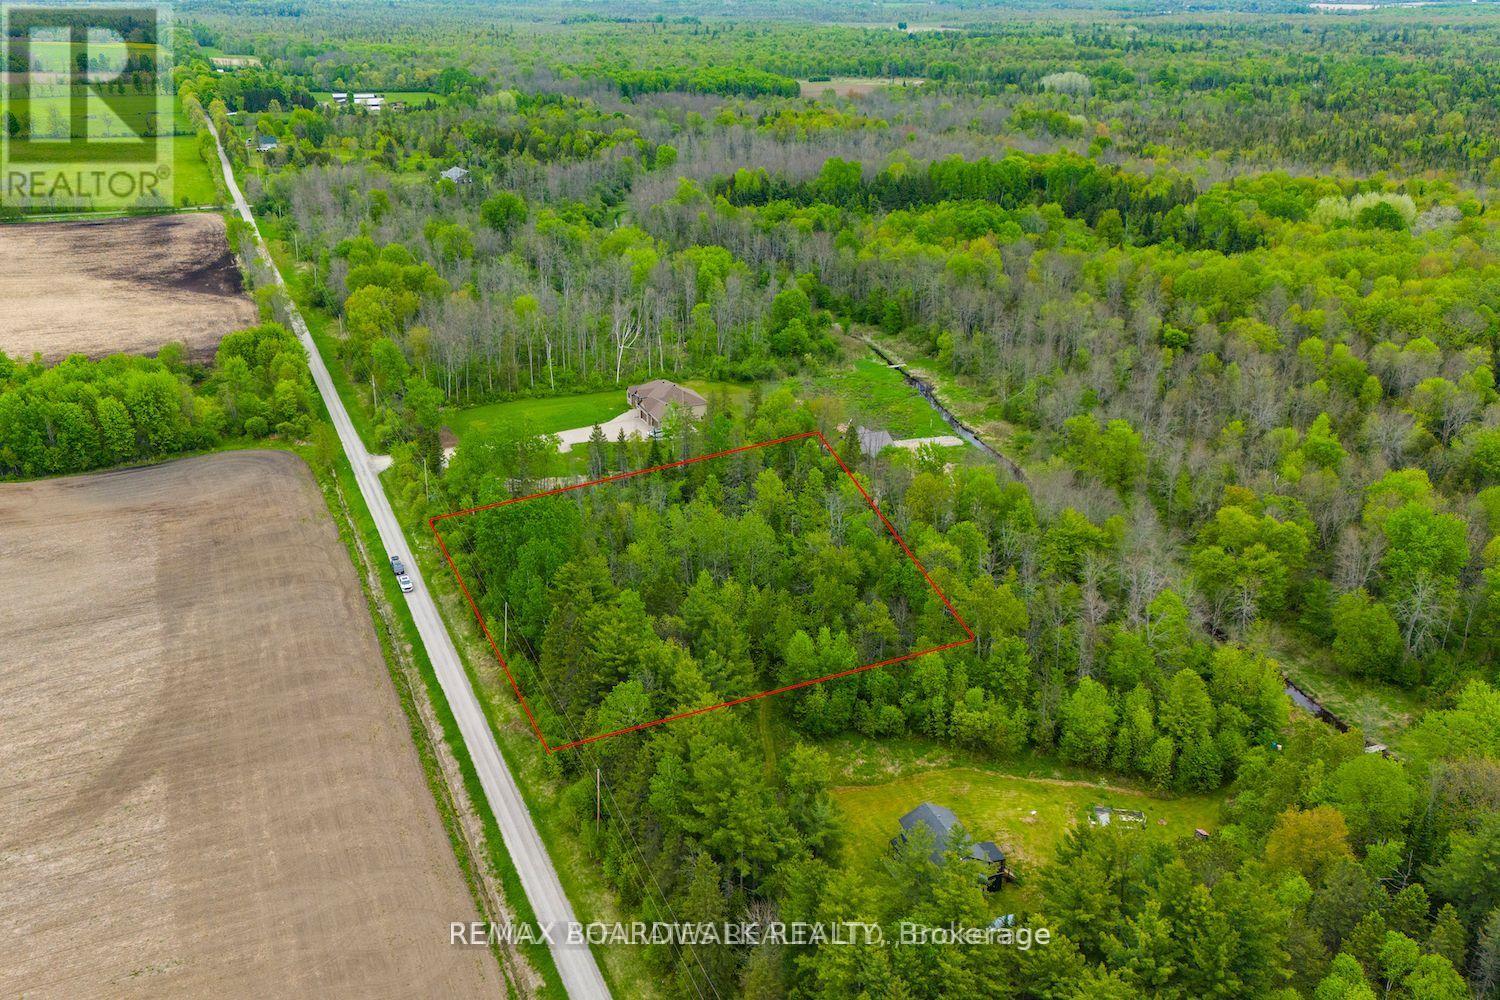
Looking to build your dream home? This beautiful 1.7-acre treed lot is nestled on a quiet road, ideally situated halfway between Carleton Place and Perth. Enjoy the perfect balance of peaceful country living with the convenience of nearby amenities. With hydro already located on your side of the road, services are within easy reach, providing a ready canvas to bring your vision to life. (id:55534)