
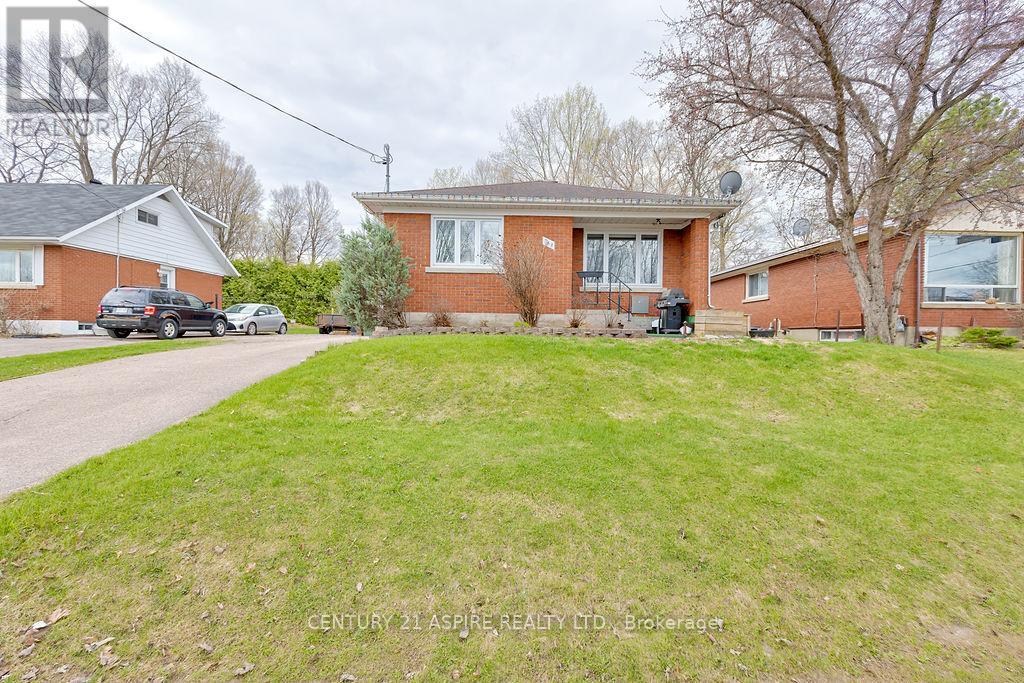
368 Bell Street
Pembroke, Ontario
What if owning a home was closer than you thought? **NOW OFFERING A $2000 REDECORATING BONUS** This well-maintained all brick bungalow offers the space, functionality, and convenience that many buyers are searching for-all in a location that makes everyday life easy. With 3+1 bedrooms and a bright, practical layout, there's room to grow, work from home, host guests, or simply enjoy having space that's truly your own. Generous windows fill the home with natural light, creating a warm and welcoming atmosphere throughout. The eat-in kitchen serves as a natural gathering place, whether it's busy weekday mornings, family dinners, or catching up over a meal at the end of the day.The attached single car garage adds everyday convenience and valuable storage, while the private backyard offers a quiet outdoor retreat with room for children, pets, gardening, or relaxing in the fresh air. Located in a well established Pembroke neighbourhood, you'll appreciate being within walking distance of schools, the hospital, and the community pool, while shopping, restaurants, parks, and downtown amenities are just minutes away. For buyers looking to take the next step into homeownership or simply find a home that offers more space, flexibility, and value, this property delivers an opportunity that's becoming increasingly difficult to find. Comfortable, affordable, and conveniently located, it's a place where you can settle in, make it your own, and start building memories for years to come. Imagine having a place where weekend projects can stay out in the garage, where the backyard becomes your own private escape, and where each mortgage payment builds equity instead of paying someone else's. This is the kind of home that offers not only a roof over your head, but a foundation for what's next. (id:55534)
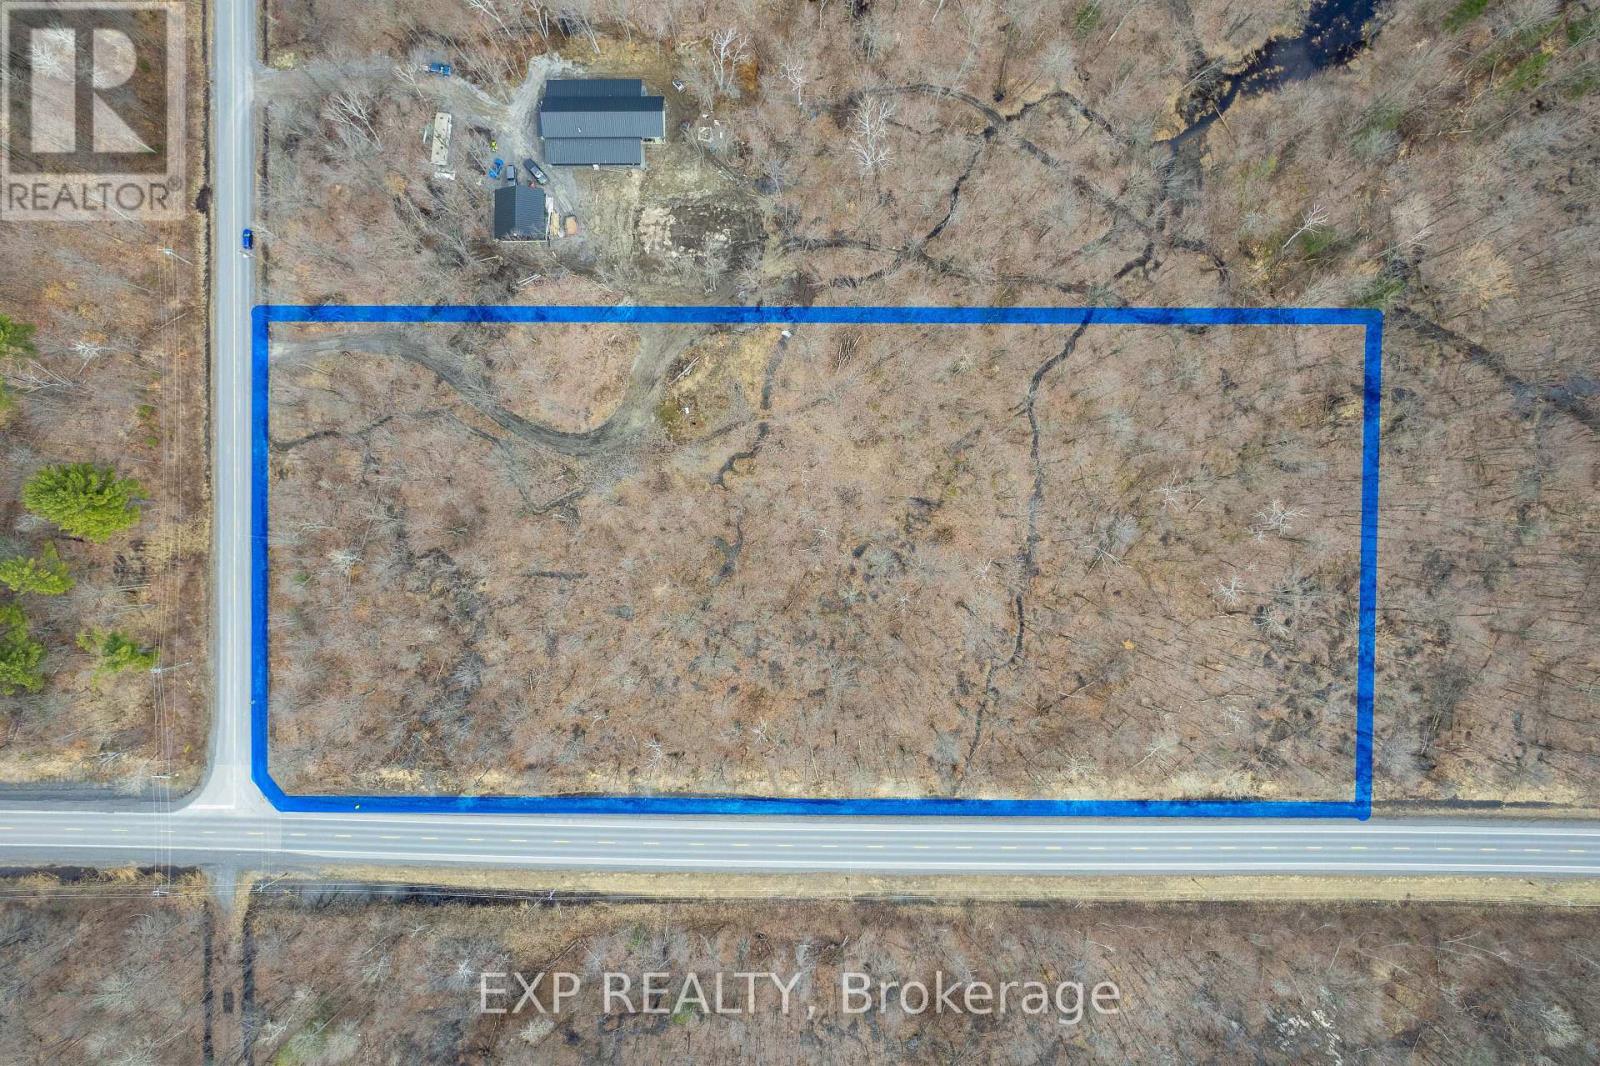
Lot 20 Concession 4 Road
Alfred And Plantagenet, Ontario
Nestled in the charming community of Plantagenet, this 4.911-acre RU1-zoned property offers both space and convenience, just 45 minutes from Ottawa. The land has been extensively prepared with 480 hours of clearing, 240 hours of tractor and wood work, and professional forestry services valued at $15,000. A full drainage system is in place, featuring 4" tile drains, ditching, and culverts at the front entrance and throughout the property's trail network. Trails circle the entire property, providing easy access and exploration, while multiple loads of stone and sand have been added to create a solid foundation for future development. The property also features a beautiful maple and blackberry tree forest, adding natural charm, privacy, and seasonal harvest opportunities. Perfect for a dream home, hobby farm, or private retreat, this fully prepared parcel combines natural beauty with thoughtful infrastructure, offering a rare opportunity in Plantagenet. (id:55534)
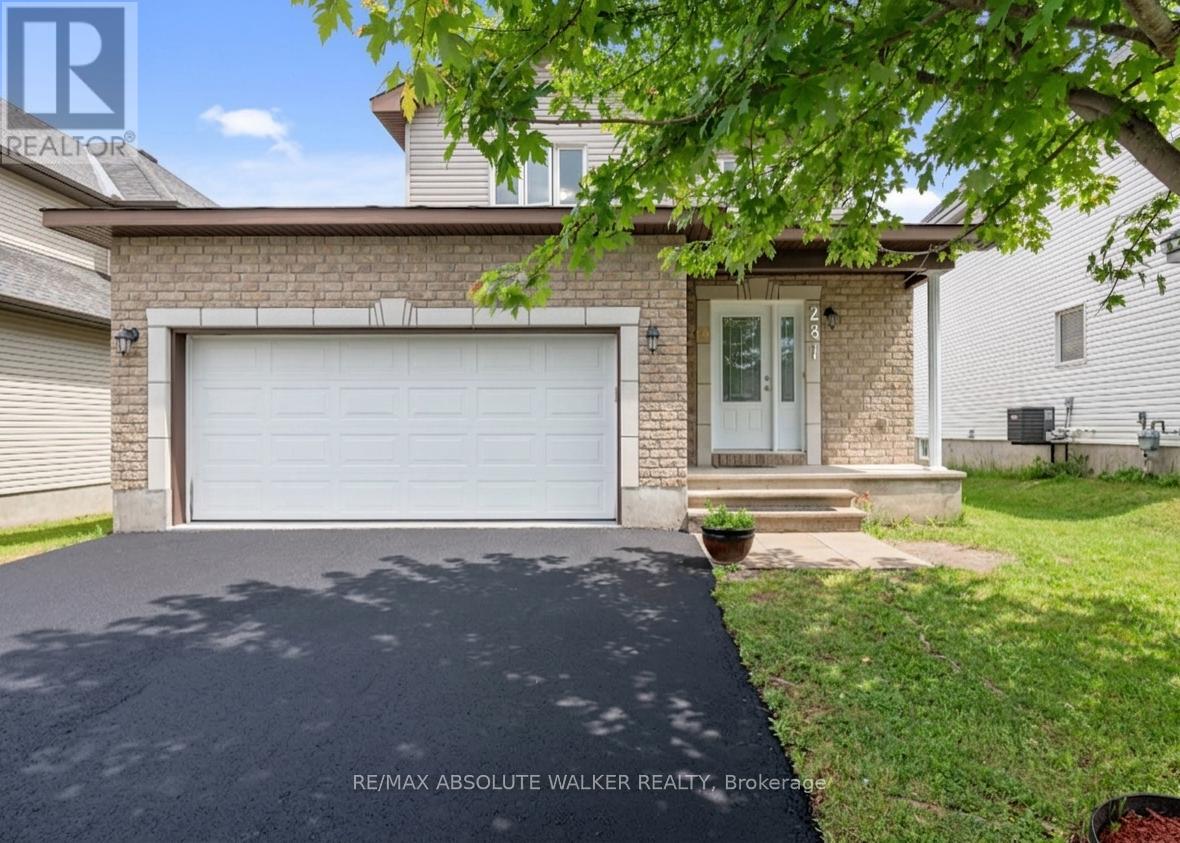
281 Sterling Avenue
Clarence-Rockland, Ontario
Welcome to 281 Sterling Avenue, a beautifully maintained detached home nestled in one of Rockland's most family-friendly neighbourhoods. Built in 2016, this 3-bedroom, 3-bathroom home offers a bright and functional layout designed for comfortable everyday living. The attractive brick and siding exterior is complemented by a double-wide driveway, attached double-car garage, and welcoming covered front porch. Inside, the main level showcases rich hardwood flooring throughout the living and dining areas, where large windows fill the space with natural light. The principal living spaces flow seamlessly together. The spacious kitchen features ample cabinetry and counter space, stainless steel appliances and a breakfast bar with seating. A 2-piece powder room and direct access to the garage complete the main level. Upstairs, you'll find three generously sized bedrooms, including a spacious primary retreat featuring double closets and a private ensuite bathroom. Laundry located on lower level; the unfinished basement offers excellent potential for future living space, a home gym, recreation room, or additional storage. Patio doors lead to a rear deck overlooking the expansive backyard, offering plenty of room for outdoor entertaining, children's play areas, pets, or future landscaping projects. Ideally located just minutes from schools, parks, playgrounds, shopping, restaurants, and everyday conveniences, this home offers an exceptional lifestyle for growing families. Enjoy nearby recreation facilities, walking trails, the Clarence-Rockland Arena & Recreation Complex, and the Rockland Golf Club. Commuters will appreciate the quick access to Highway 174, providing an easy drive into Ottawa. AC 2020. (id:55534)
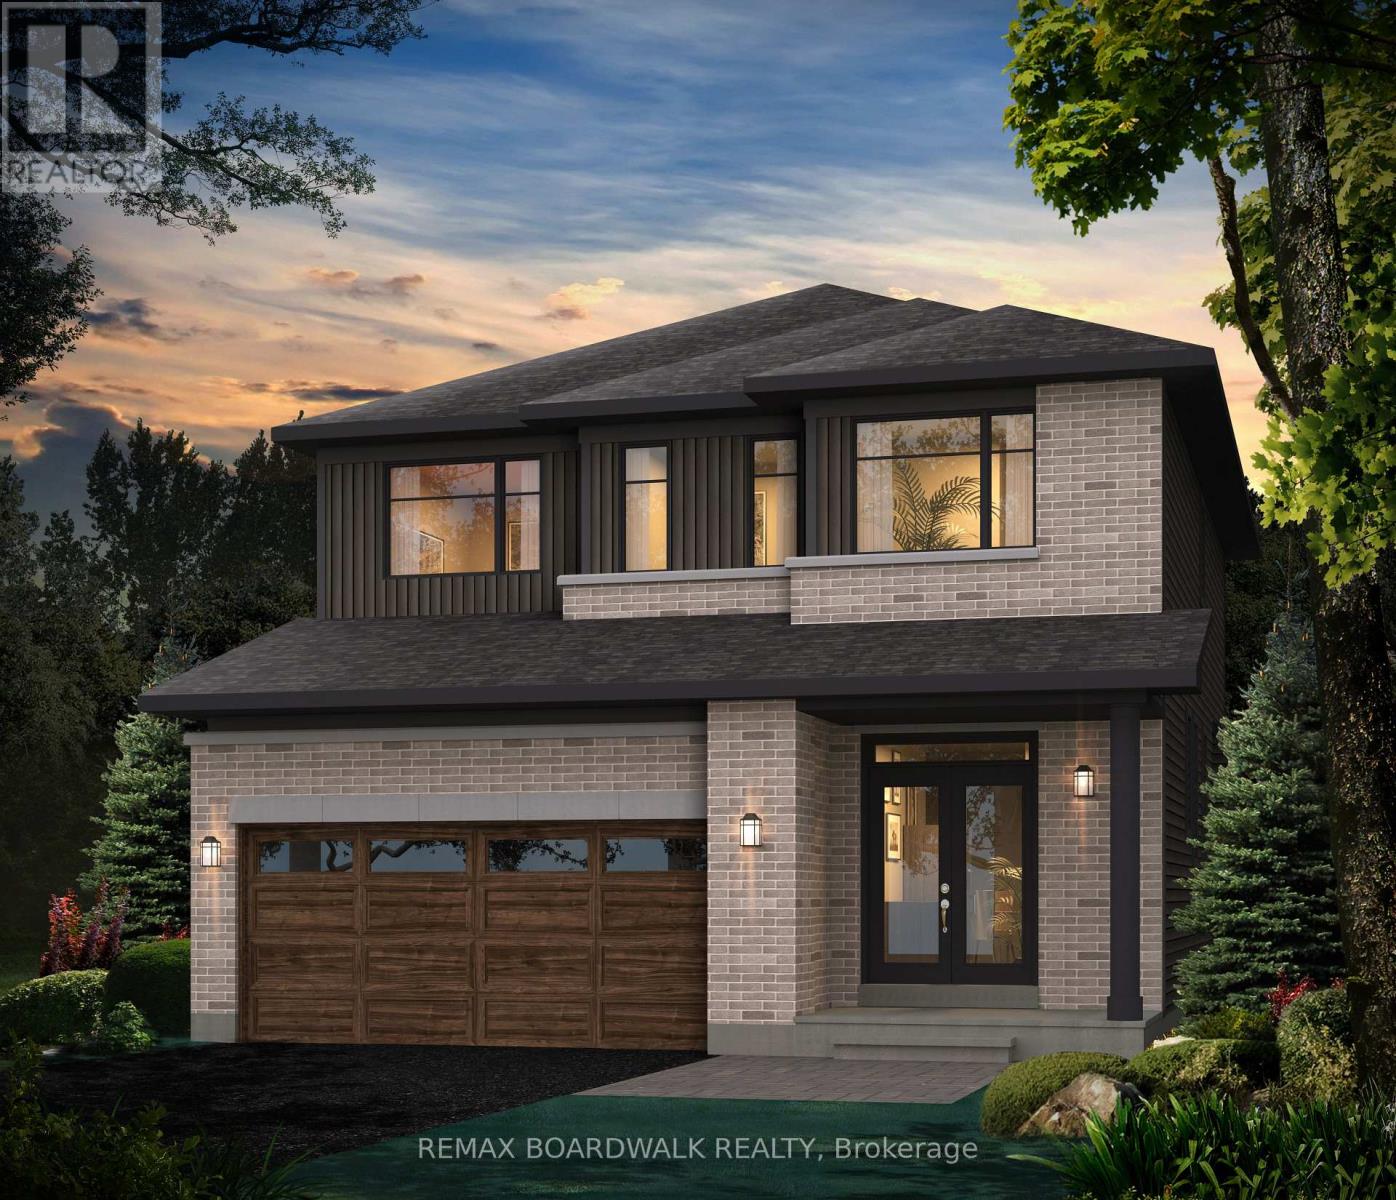
724 Kenny Gordon Avenue
Ottawa, Ontario
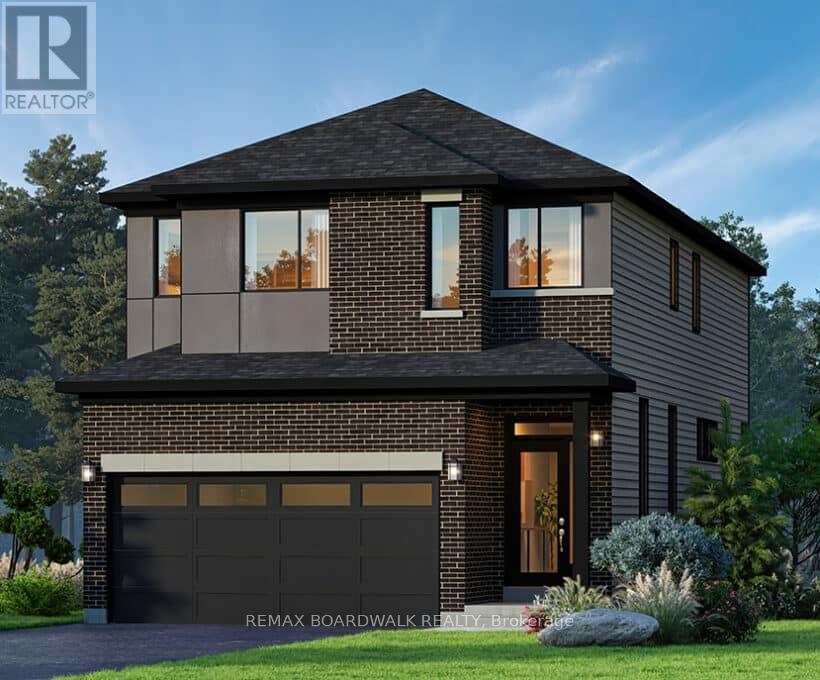
Welcome to the Hillcrest 'E' by Glenview Homes-a masterfully designed, newly built residence offering 2,352 sq ft of sun-filled luxury. Tailored for the modern, busy family, this home seamlessly blends upscale style with everyday functionality. The open-concept main level features soaring 9' ceilings and upgraded hardwood flooring throughout. At its heart is a chef-inspired and upgraded Gourmet Kitchen centered by a massive quartz island. Clean white cabinetry, chimney hood fan, a dedicated microwave cubby, and a waterline-ready fridge-all make this kitchen perfect for family meals or entertaining. You'll never miss a minute of family life with the kitchen overlooking a sprawling great room anchored by an upscale gas fireplace. Upstairs, discover a versatile loft perfect for a home office or play area, alongside four generously sized bedrooms and a second full bathroom. The primary retreat features a professionally upgraded Executive Ensuite layout including dual sinks, a full glass shower, and a stand-alone tub. With over $35K in premium upgrades-including quartz counters throughout and a fully finished basement - with 3pc bathroom rough in - brightened by two oversized windows. This turn-key home is ready for your family's next chapter, equipped with 5 Appliances! Encircled by scenic ravines, expansive nature trails, and beautiful waterfront parks along the Rideau River, Ironwood is a master-planned community offering a vibrant, active lifestyle. Benefit from excellent local schools, growing retail hubs, and effortless commuting via the Vimy Memorial Bridge and the Trillium Line LRT (id:55534)
592 Roundhouse Crescent
Ottawa, Ontario
Welcome to the Hyde 'F' by Glenview Homes-a masterfully designed, newly built residence offering 2,387 sq ft of sun-filled luxury and a two car garage, and now a 5 Appliance Package! Tailored for the modern, busy family, this home seamlessly blends upscale style with everyday functionality. The open-concept main level features soaring 9' ceilings and upgraded hardwood flooring throughout. At its heart is a custom Kitchen all centered by a large quartz island. Light grey cabinetry, chimney hood fan, additional pantry cabinets, coffee bar, and a waterline-ready fridge all make this kitchen perfect for family meals or entertaining. You'll never miss a minute of family life with the kitchen overlooking a window filled great room with electric fireplace . Upstairs you'll discover a versatile pocket loft perfect for a home office or play area, alongside three generously sized bedrooms and a second full bathroom. The primary retreat features a large walk in closet and a professionally upgraded Executive Ensuite layout including dual sinks set in quartz counters, a full glass shower, and a stand-alone tub. With approx $32K in premium upgrades-including quartz counters throughout, upgraded railings, AC included and a fully finished basement - with 3pc bathroom rough in - brightened by two oversized windows. This turn-key home is ready for your family's next chapter. Enjoy the charm and closeness of a small-town neighbourhood, with quick access to the city. Thoughtfully designed by the builder you know and trust, Union West offers smart, stylish homes built for the way you want to live. Surrounded by top-notch schools, parks, and transit, all within reach. (id:55534)
81 Montreal Road
Ottawa, Ontario
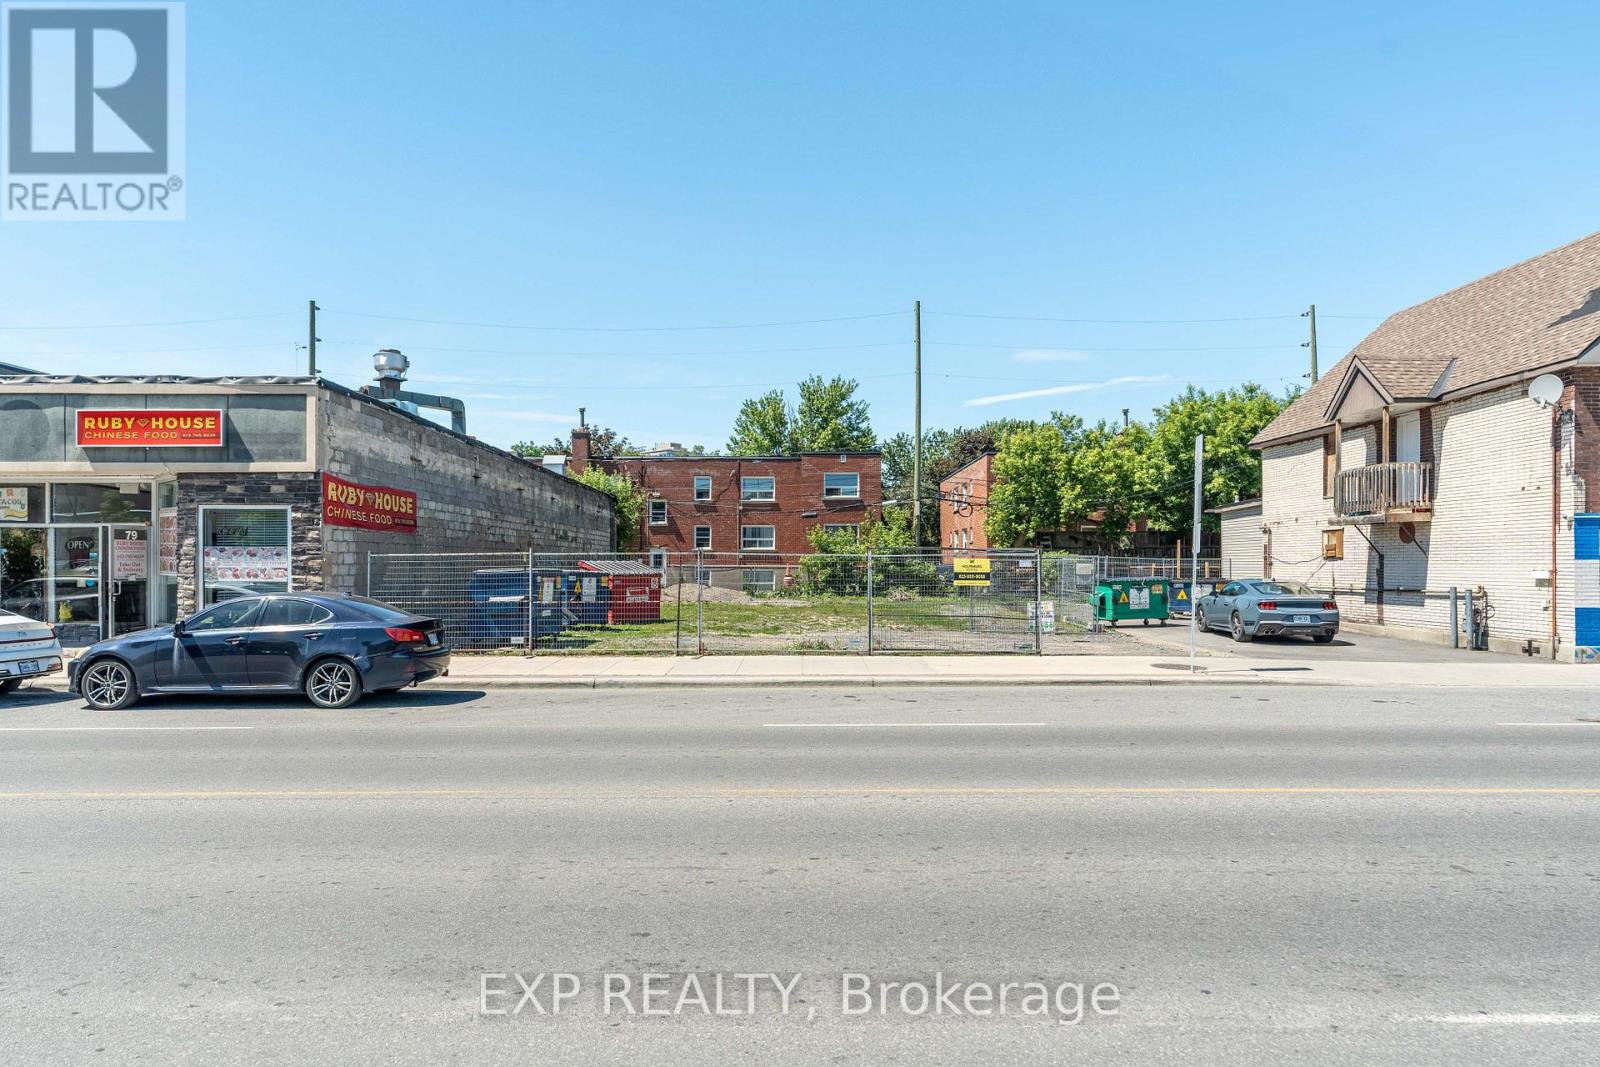
Rare development opportunity in the heart of Ottawa's urban core. Situated on approximately 70 feet by 90 feet of frontage along Montreal Road, this vacant parcel offers investors and developers the chance to create a mixed-use project in one of the city's rapidly evolving corridors. The site is ideally suited for a retail-at-grade and residential-above development, capitalizing on, increasing density, and ongoing revitalization throughout the surrounding area. With excellent exposure, accessibility, and proximity to amenities, transit, and downtown Ottawa, this property presents a compelling opportunity to unlock value through future development. (id:55534)
75-79 Montreal Road
Ottawa, Ontario
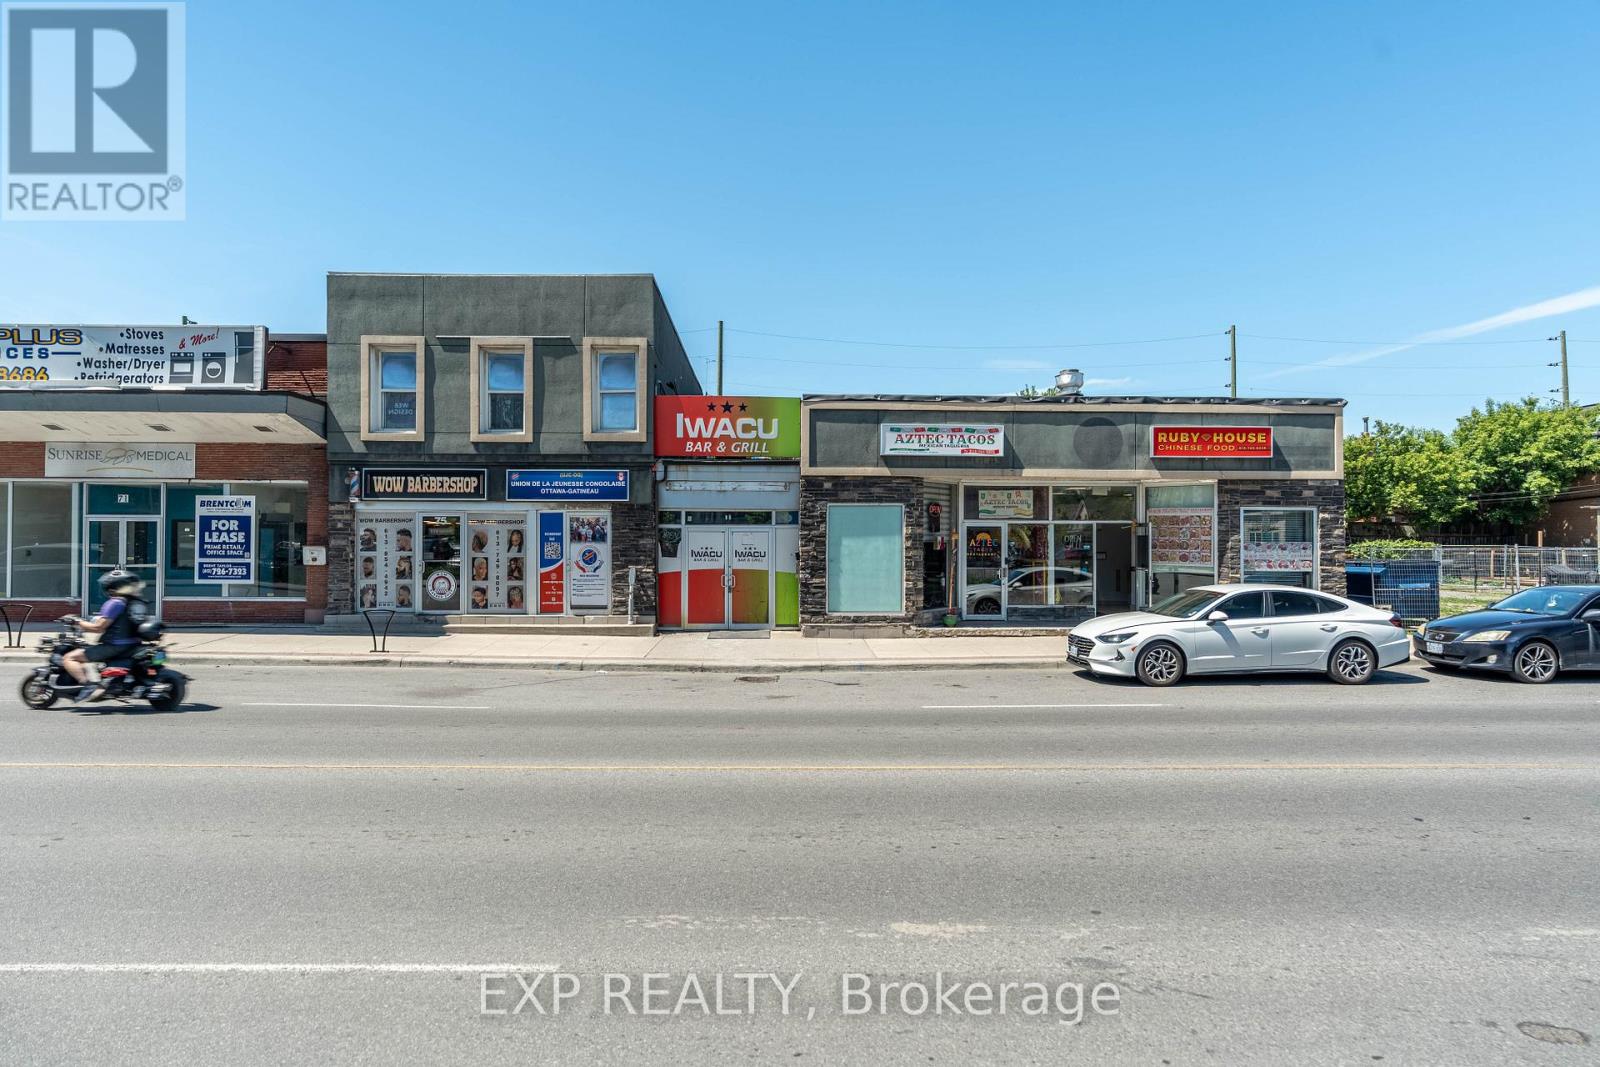
Well-located retail plaza featuring five established tenants in a high-traffic area of downtown Ottawa. Surrounded by significant residential and mixed-use development, the property offers stable cash flow today with the added benefit of a strategic landholding in one of the city's rapidly growing urban corridors. An ideal opportunity for investors seeking both income and long-term appreciation potential. (id:55534)
2007 - 180 George Street
Ottawa, Ontario
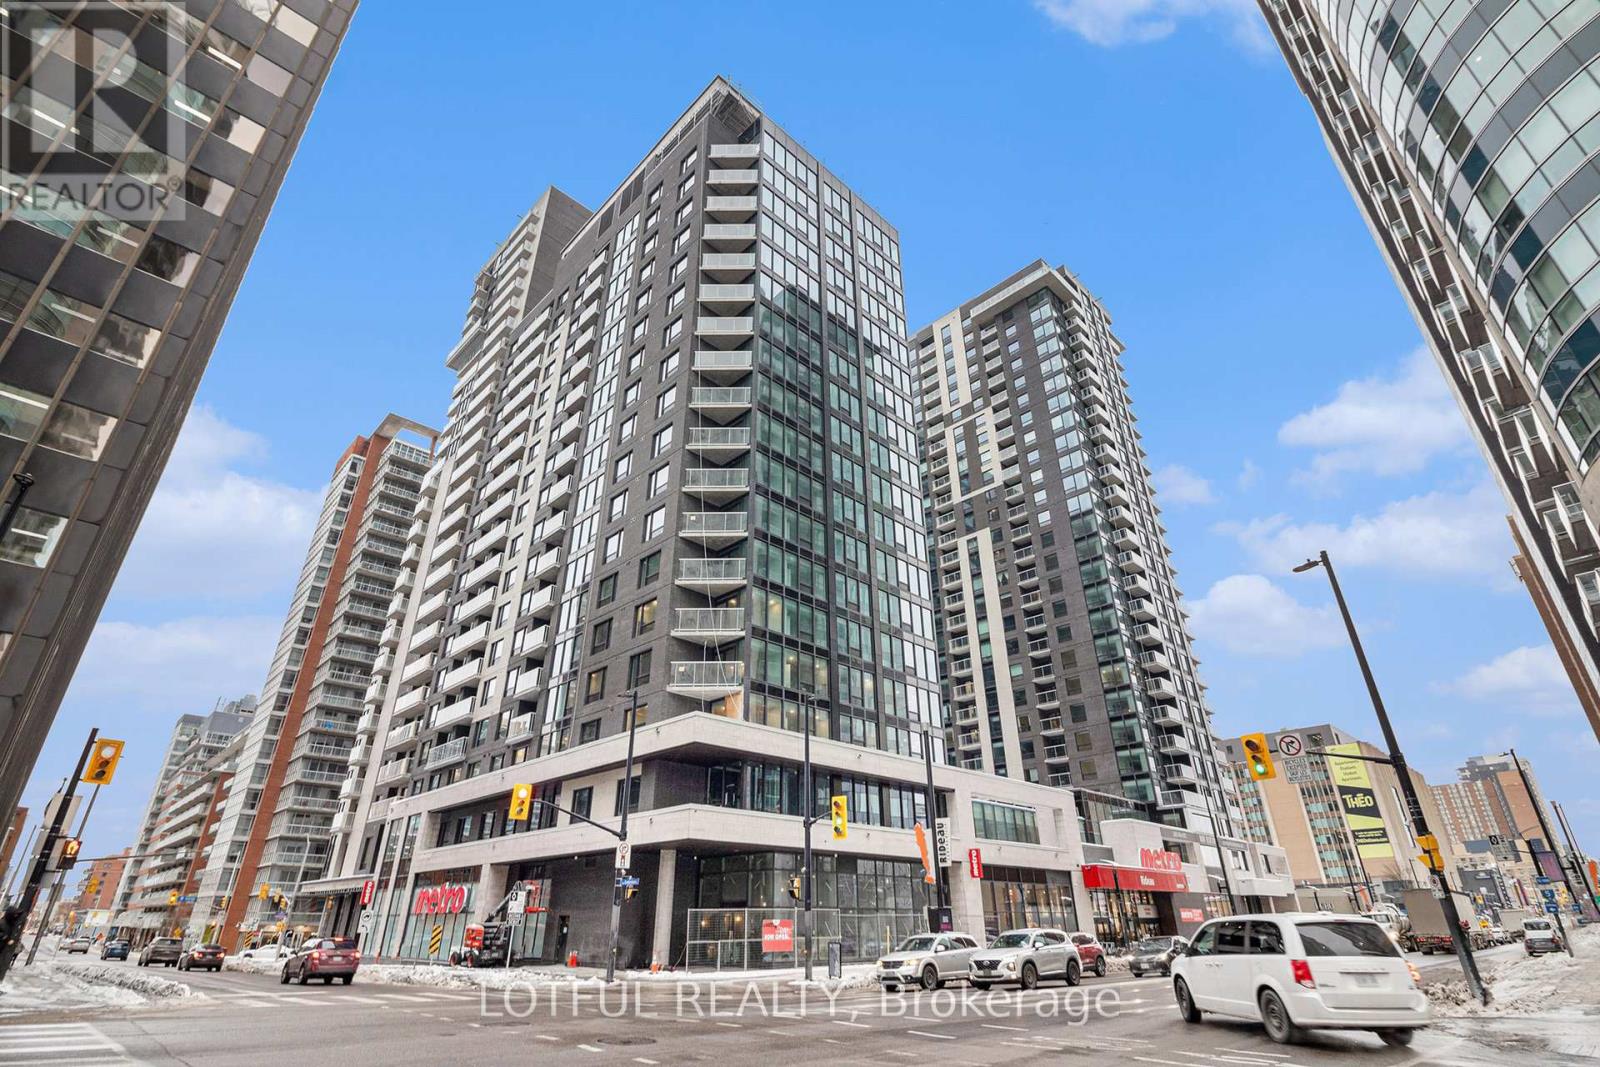
Welcome to your modern urban retreat in the heart of downtown Ottawa! This beautifully appointed condo offers the perfect blend of style, comfort, and convenience. Step inside to discover hardwood flooring throughout, quartz countertops with matching backsplash, modern cabinetry, pot lights, five stainless steel kitchen appliances, and the convenience of in-unit laundry. Large windows fill the space with natural light. Enjoy resort-style amenities, including a fitness centre, indoor pool, party room, movie theatre, boardroom, guest suite, rooftop terrace, and an outdoor patio with BBQs perfect for hosting and relaxing. Even better, there's a grocery store located right in the building, so everyday essentials are always within easy reach. This unbeatable location puts you just minutes from the University of Ottawa, the Rideau Centre, LRT transit, the ByWard Market, the Rideau Canal, and an array of shops, cafés, and restaurants. Don't miss the opportunity to own this stylish, low-maintenance condo (id:55534)
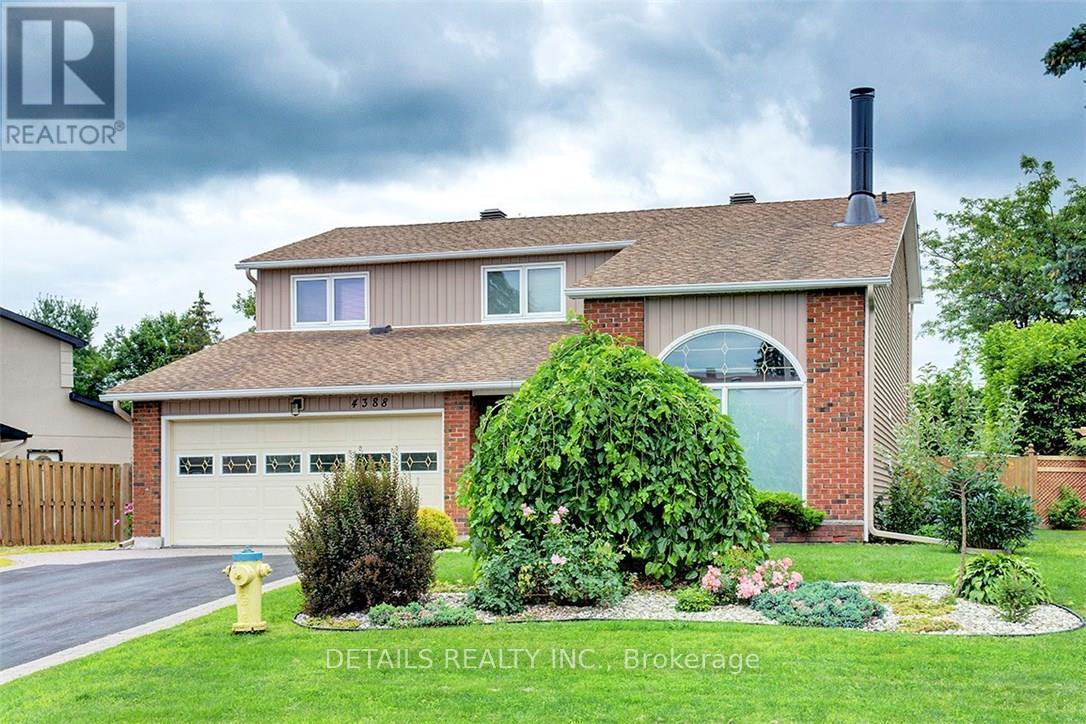
4388 Whittaker Crescent
Ottawa, Ontario
Situated on a prime 6,500+ sq. ft. lot. Exceptional Cadillac-Fairview-built home in a highly desirable central neighbourhood! Extensively renovated and beautifully maintained, this stunning residence features a gourmet kitchen with quartz countertops, custom cabinetry, oversized island, compactor, garburator, and double sinks. The bright family room addition is enhanced by a wall of solarium windows overlooking the professionally landscaped, maintenance-free backyard.The sunken family room features a striking three-sided fireplace shared with the living room, highlighted by cathedral ceilings and a dramatic half-moon window. Formal dining room with custom hardwood flooring. Main floor also offers a convenient mudroom and powder room.The spacious primary suite includes custom built-ins, walk-in closets, and a luxurious ensuite with jet tub, floor-to-ceiling tile, and heated floors. The finished lower level offers a recreation room with brick fireplace and wet bar, second master bedroom , 3-piece bath, laundry room, and ample storage.Step outside to a fully fenced, professionally designed, low-maintenance yard featuring beautiful pathways and a tranquil waterfall feature. Parking for 4 vehicles plus dedicated RV parking and a 240 volt outlet. Combining quality craftsmanship, thoughtful updates, and an unbeatable central location, this exceptional home is move-in ready and a rare offering. (id:55534)
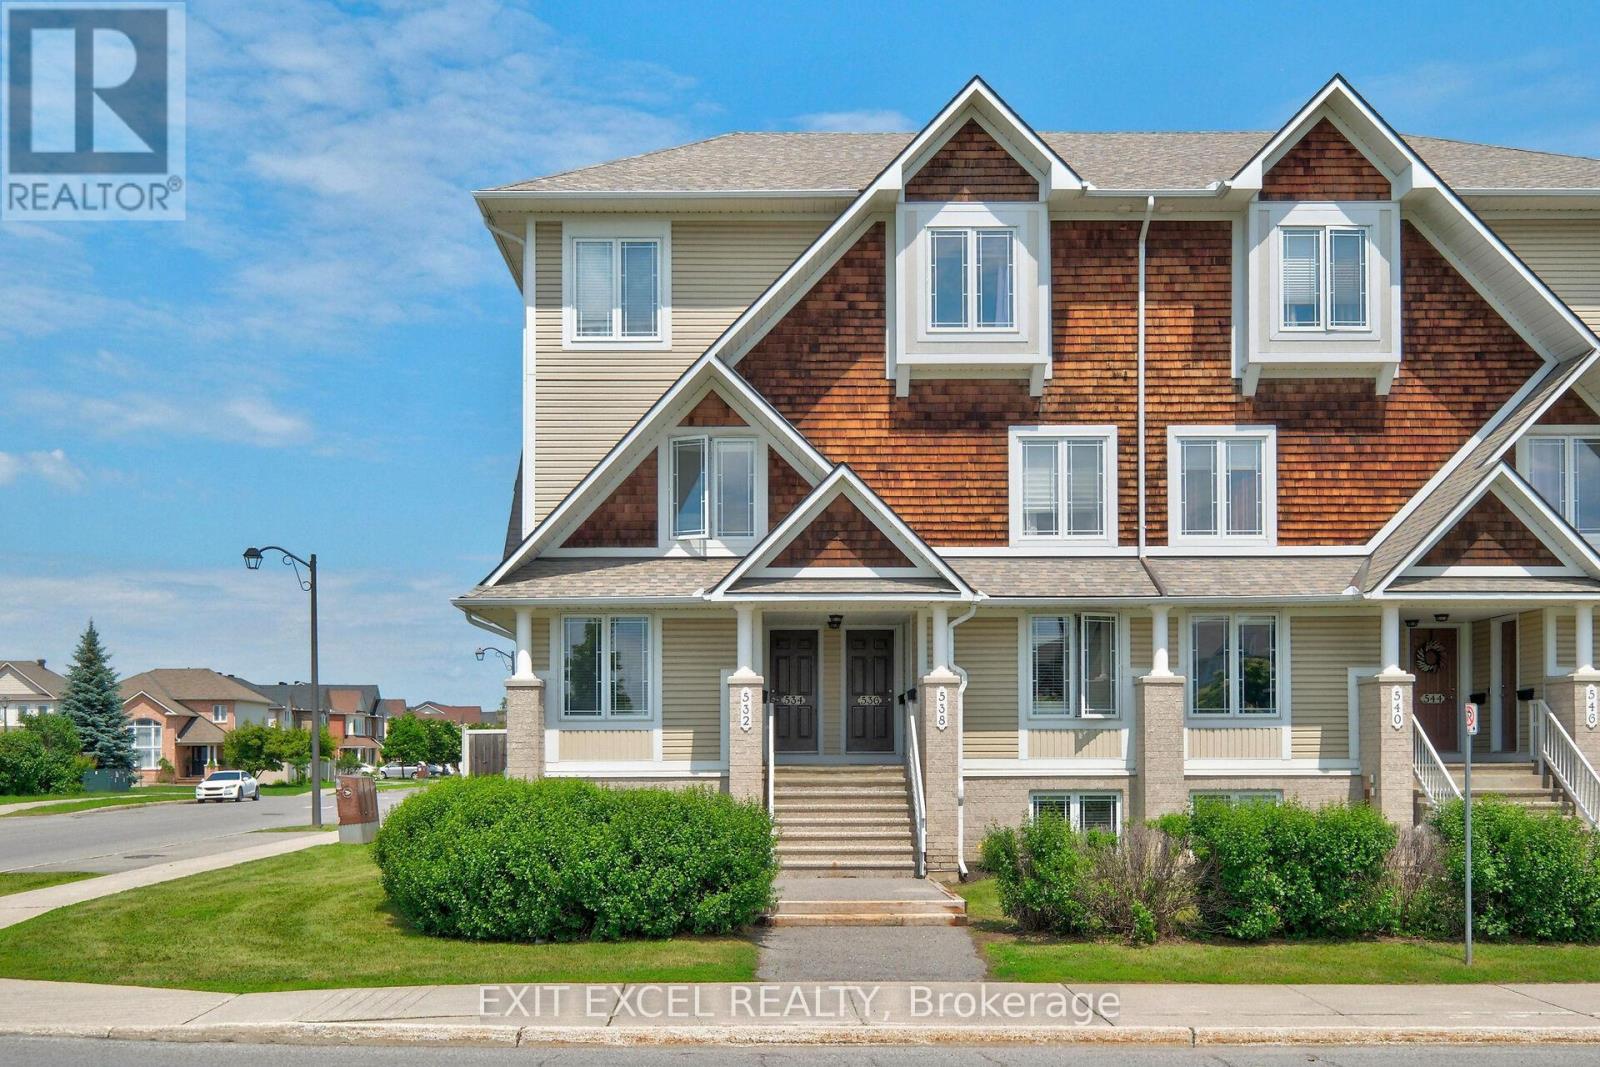
1 - 532 Lakeridge Drive
Ottawa, Ontario
Welcome to 532 Lakeridge Drive, a bright and spacious south-facing end-unit condo featuring the rare bonus of TWO parking spaces, an uncommon and highly sought-after bonus, as most units in the area offer only one, making it an exceptional opportunity for downsizers, young families, or professional couples. This well-maintained home offers two generously sized bedrooms, 2.5 bathrooms, and a highly functional layout designed for comfortable everyday living. Each bedroom includes its own private ensuite, providing a rare level of convenience and privacy. The kitchen is equipped with stainless steel appliances and flows seamlessly into the living spaces, while outdoor enjoyment awaits with both a private balcony and backyard patio. Adding to the appeal, a large park and green space are located directly across the street, providing beautiful views and easy access to outdoor recreation. Ideally located close to shopping, schools, daycares, parks, dining, and public transit, this move-in-ready unit combines comfort, practicality, and an unbeatable location. Some photos have been virtually staged to showcase the space with furniture. (id:55534)
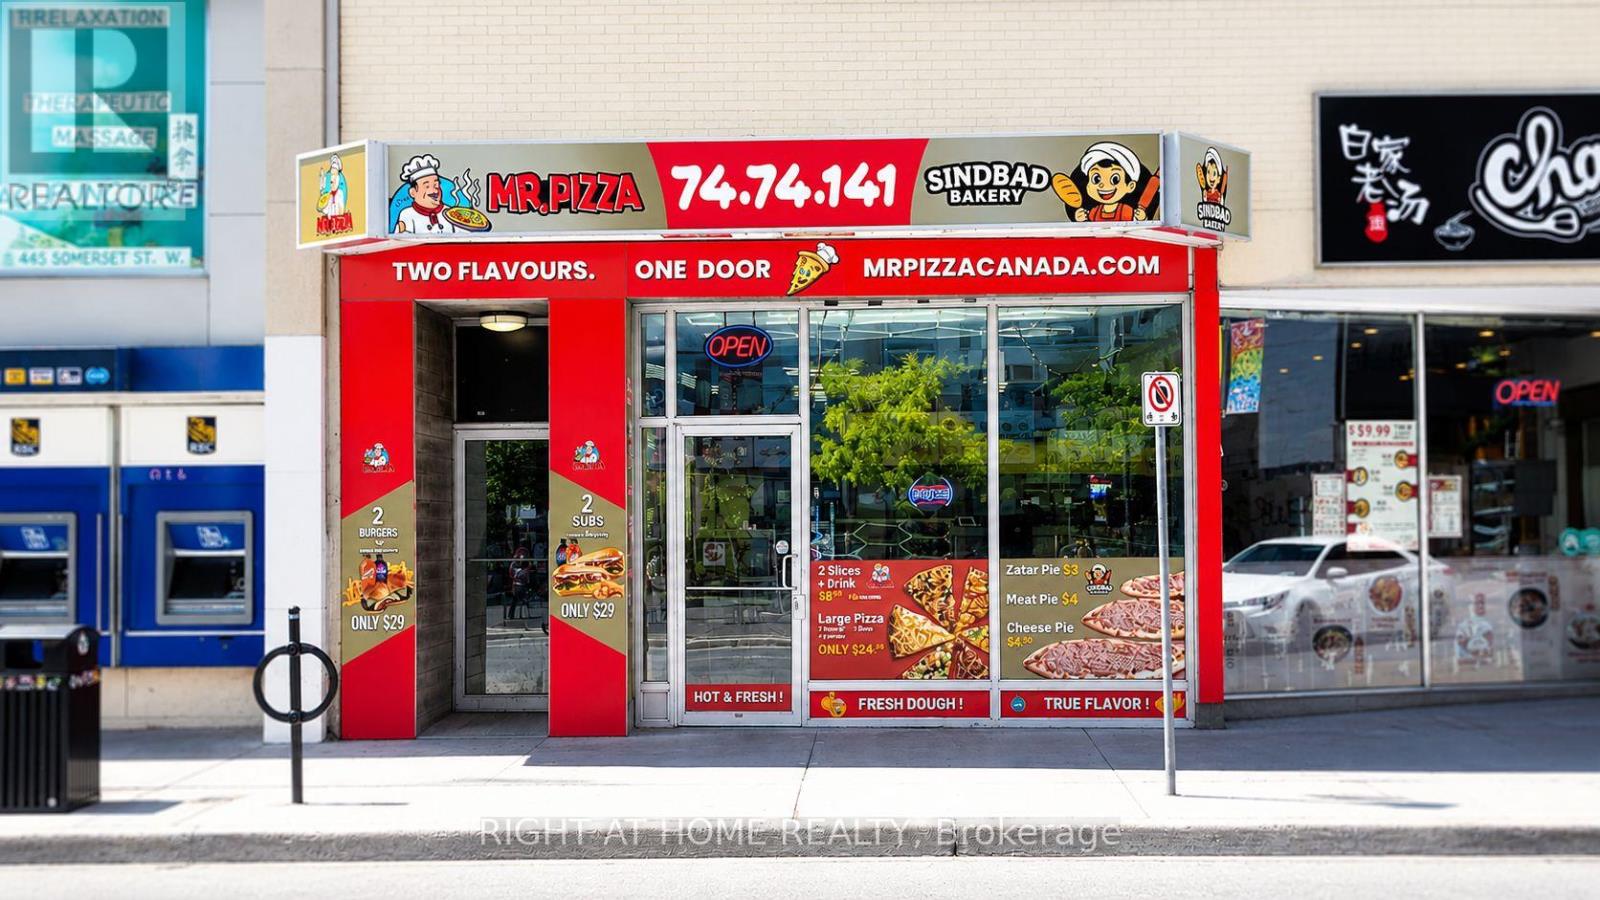
288 Bank Street
Ottawa, Ontario
Rare opportunity to acquire a fully equipped turnkey restaurant in the heart of Centretown at the highly visible intersection of Bank Street and Somerset Street. This established location has operated continuously as a pizza restaurant for approximately 15 years and features approximately 1,500 sq. ft. of main floor restaurant space with seating for 30 guests, plus an additional 1,100 sq. ft. basement offering future expansion potential for private events, catering operations, storage, or additional revenue-generating uses. The premises have benefited from extensive capital investment and feature a fully equipped turnkey restaurant operation with modern kitchen infrastructure, refrigeration systems, food preparation stations, digital ordering technology and quality leasehold improvements throughout. The estimated replacement value of the equipment, improvements and build-out is significant, presenting an opportunity for a purchaser to acquire an established operation without the substantial capital expenditure, permitting delays and construction timelines typically associated with developing a comparable restaurant from scratch. The business also benefits from a highly favourable gross lease structure, providing predictable occupancy costs with property taxes, common area maintenance, snow removal, building insurance and other operating costs included in the rent, a significant advantage. Prime Bank Street exposure benefits from exceptional pedestrian and vehicle traffic in one of Ottawa's busiest commercial corridors. Ideal opportunity for an owner-operator seeking an established location with existing infrastructure and future growth potential. (id:55534)
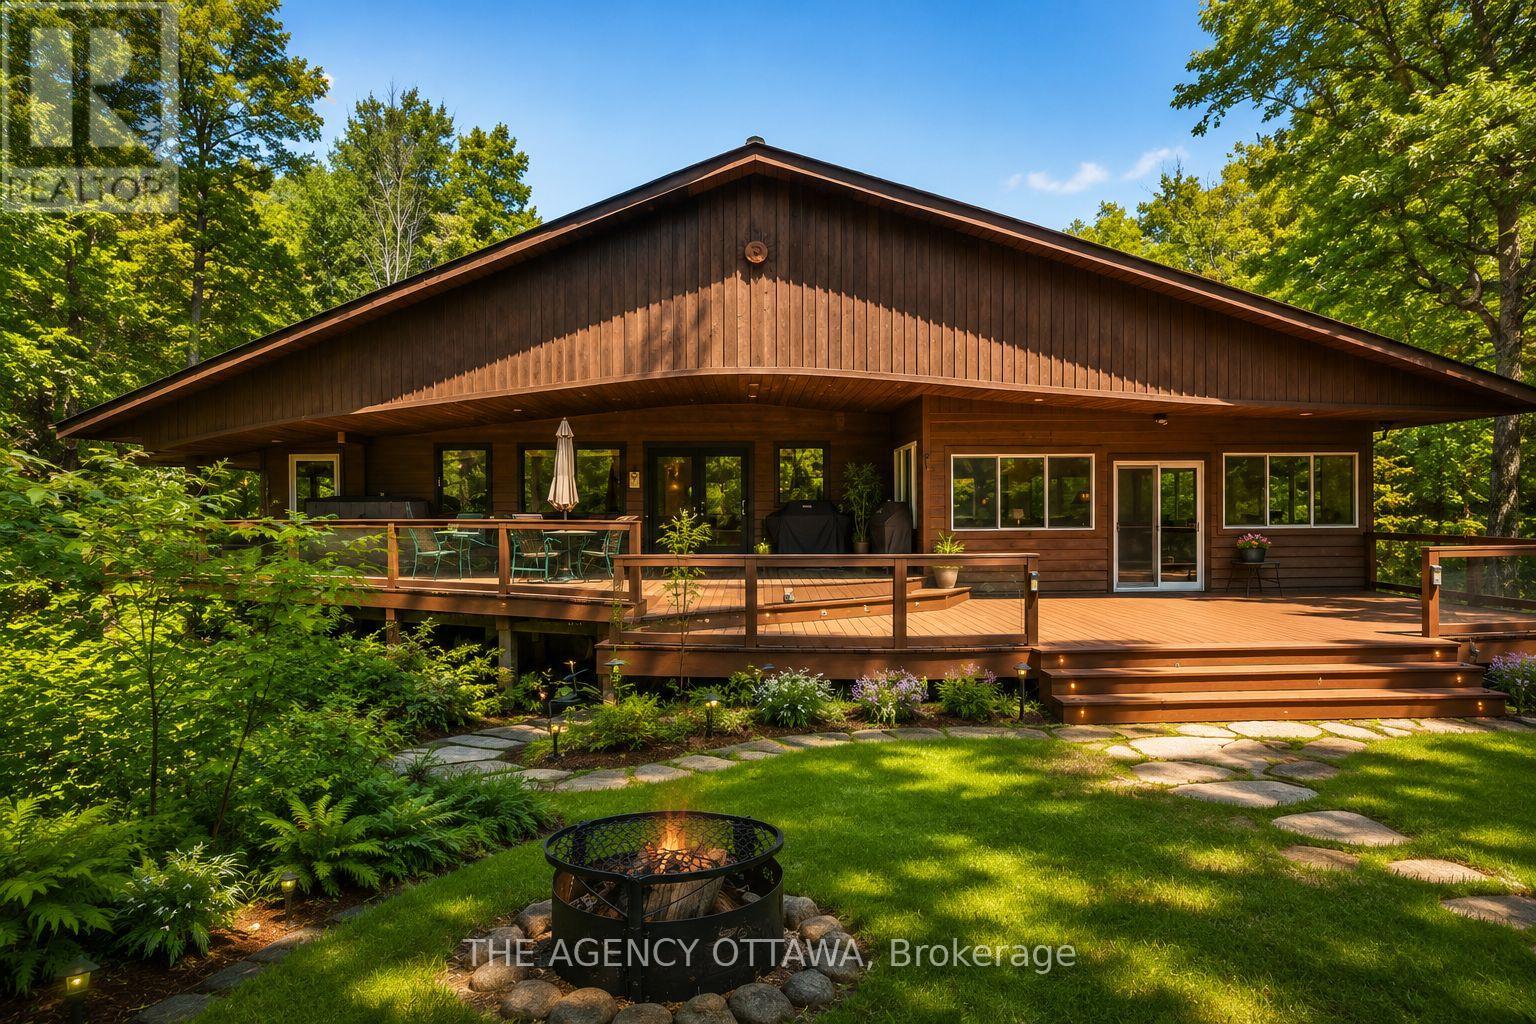
1137 Markinspa Lane
Frontenac, Ontario
Welcome to 1137 Markinspa Lane, a rare 5 bedroom waterfront retreat on beautiful Kashwakamak Lake offering over 200 feet of shoreline and just under 1.7 acres of private forested land. Surrounded by mature trees and unobstructed water views, this tastefully updated home delivers the perfect blend of comfort, privacy, and year-round recreation. Inside, vaulted ceilings and expansive windows showcase the natural beauty of the lake, while the walk-out basement and spacious recreation room provide plenty of room for family and guests - just under 3000 sqft of living space. Your very own cedar sauna and private balcony off of the primary bedroom offers you the ultimate lakeside retreat. Extensively bordered by Crown Land, Kashwakamak Lake offers minimal boat traffic, exceptional fishing, crystal-clear water, and endless opportunities for boating, kayaking, canoeing, and paddleboarding. Explore hidden bays, scenic shoreline, and abundant wildlife. Enjoy evenings around the campfire, games on your private sand volleyball court, and world-class stargazing from your multi level veranda in North Frontenac, Canada's first Dark Sky Preserve. Located less than two hours from Ottawa and Kingston, approximately three hours from the GTA, and within easy reach of Bon Echo Provincial Park, Perth, Sharbot Lake, and Calabogie. This is waterfront living at its finest. A truly special property offering not only privacy and tranquility, but convenience and access to everything you need. Book your private showing today. *Some photos have been digitally staged* (id:55534)