
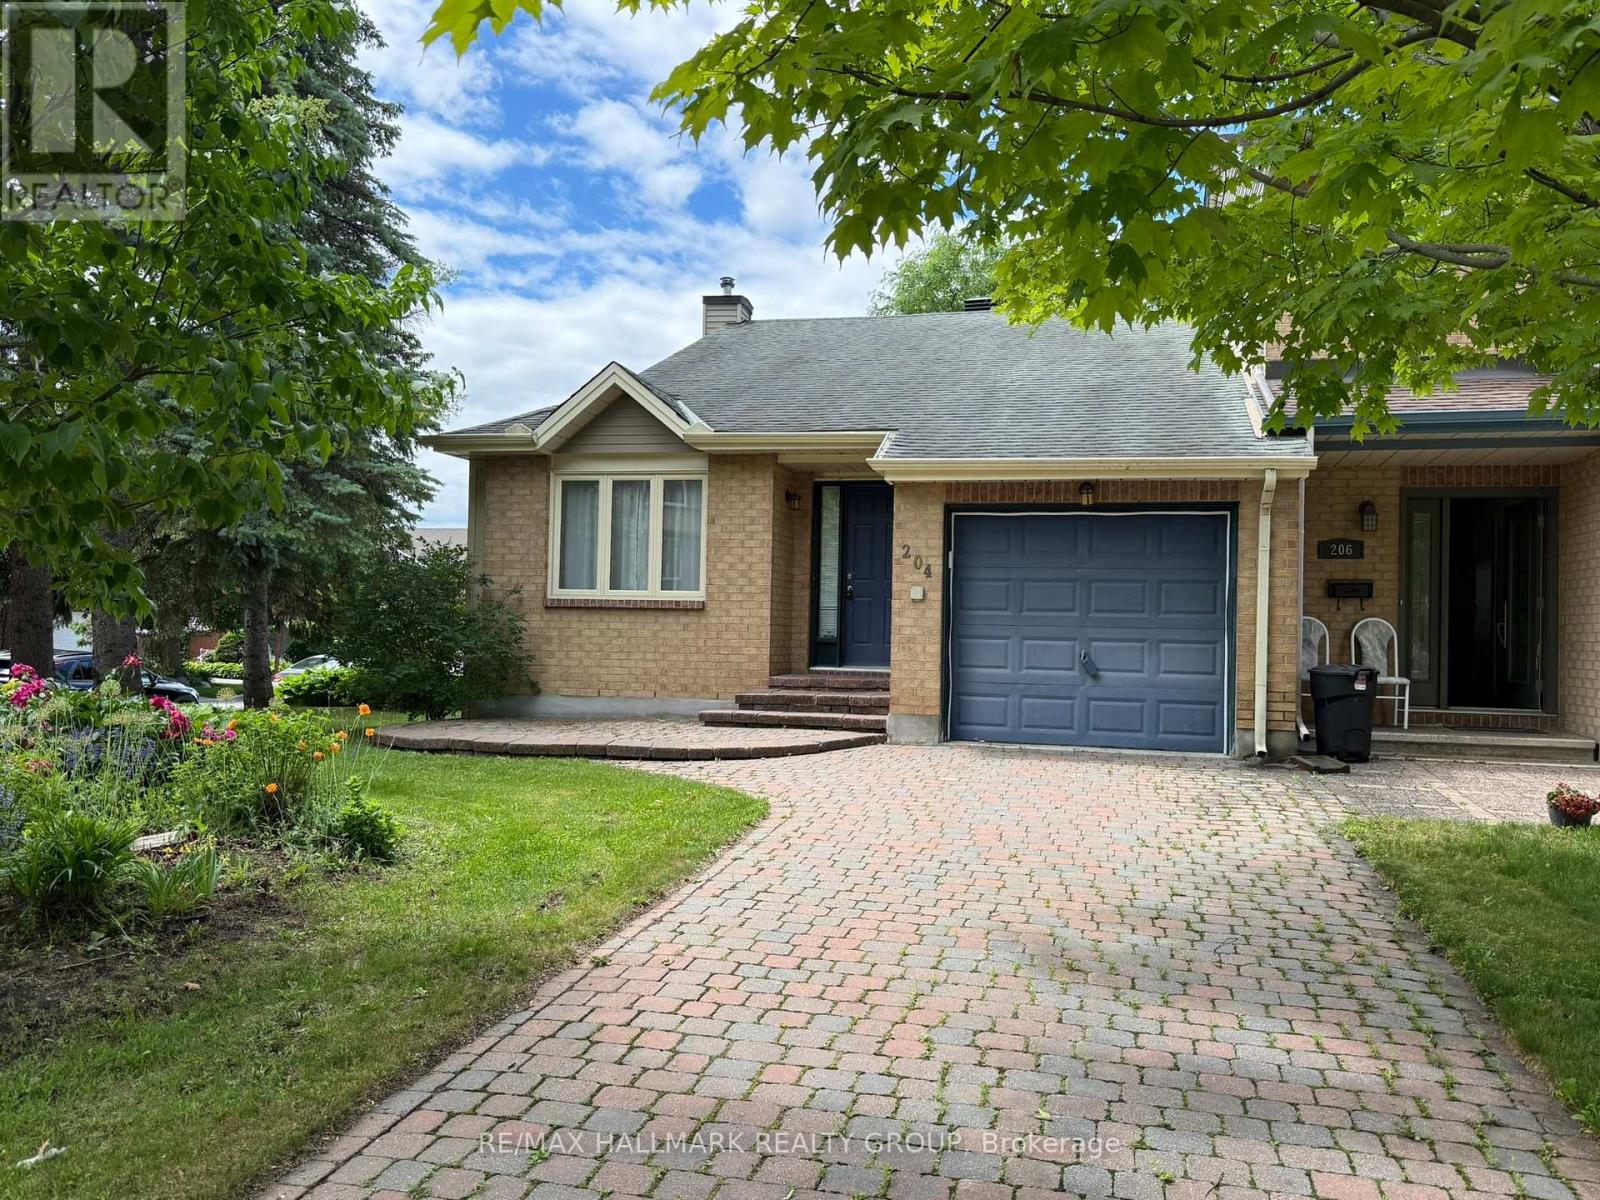
204 Dunbarton Court
Ottawa, Ontario
Welcome to an exceptional bungalow-lifestyle home in a quiet and centrally located enclave. This beautifully renovated end unit showcases a stylish, upgraded kitchen with a sun-filled breakfast area, complemented by a formal dining room and an inviting living room featuring a cozy gas fireplace, soaring vaulted ceilings, and walkout access to a large private deck. The primary bedroom suite impresses with a fully renovated spa-inspired ensuite boasting a glass shower, quartz countertops, and generous closet space. The bright, professionally finished lower level features oversized windows and engineered hardwood flooring, offering an expansive recreation area, two additional bedrooms-or the perfect home office-along with a four-piece bathroom, laundry room, and abundant storage. Property being sold by estate trustee that has not lived there, therefore sold AS IS. 5 full and clear bus days irrevocable required if offer submitted before 1PM; 6 full and clear bus days irrevocable if offer submitted after 1PM. (id:55534)

203 - 225 Spence Avenue
Hawkesbury, Ontario
Bright and inviting 2-bedroom, 1-bathroom condo townhome located in the heart of Hawkesbury. The open-concept main level features a spacious living room with access to a private balcony, a dining area, and a well-appointed kitchen complete with stainless steel appliances, an island, and ample cabinetry. There are two generous bedrooms, a full bathroom, and convenient in-unit laundry. Enjoy the added convenience of two parking spaces and a private balcony for outdoor relaxation. Ideally situated close to shopping, a golf course, hospital, parks, and a variety of everyday amenities, this property is an excellent opportunity for first-time buyers, downsizers, or investors. (id:55534)
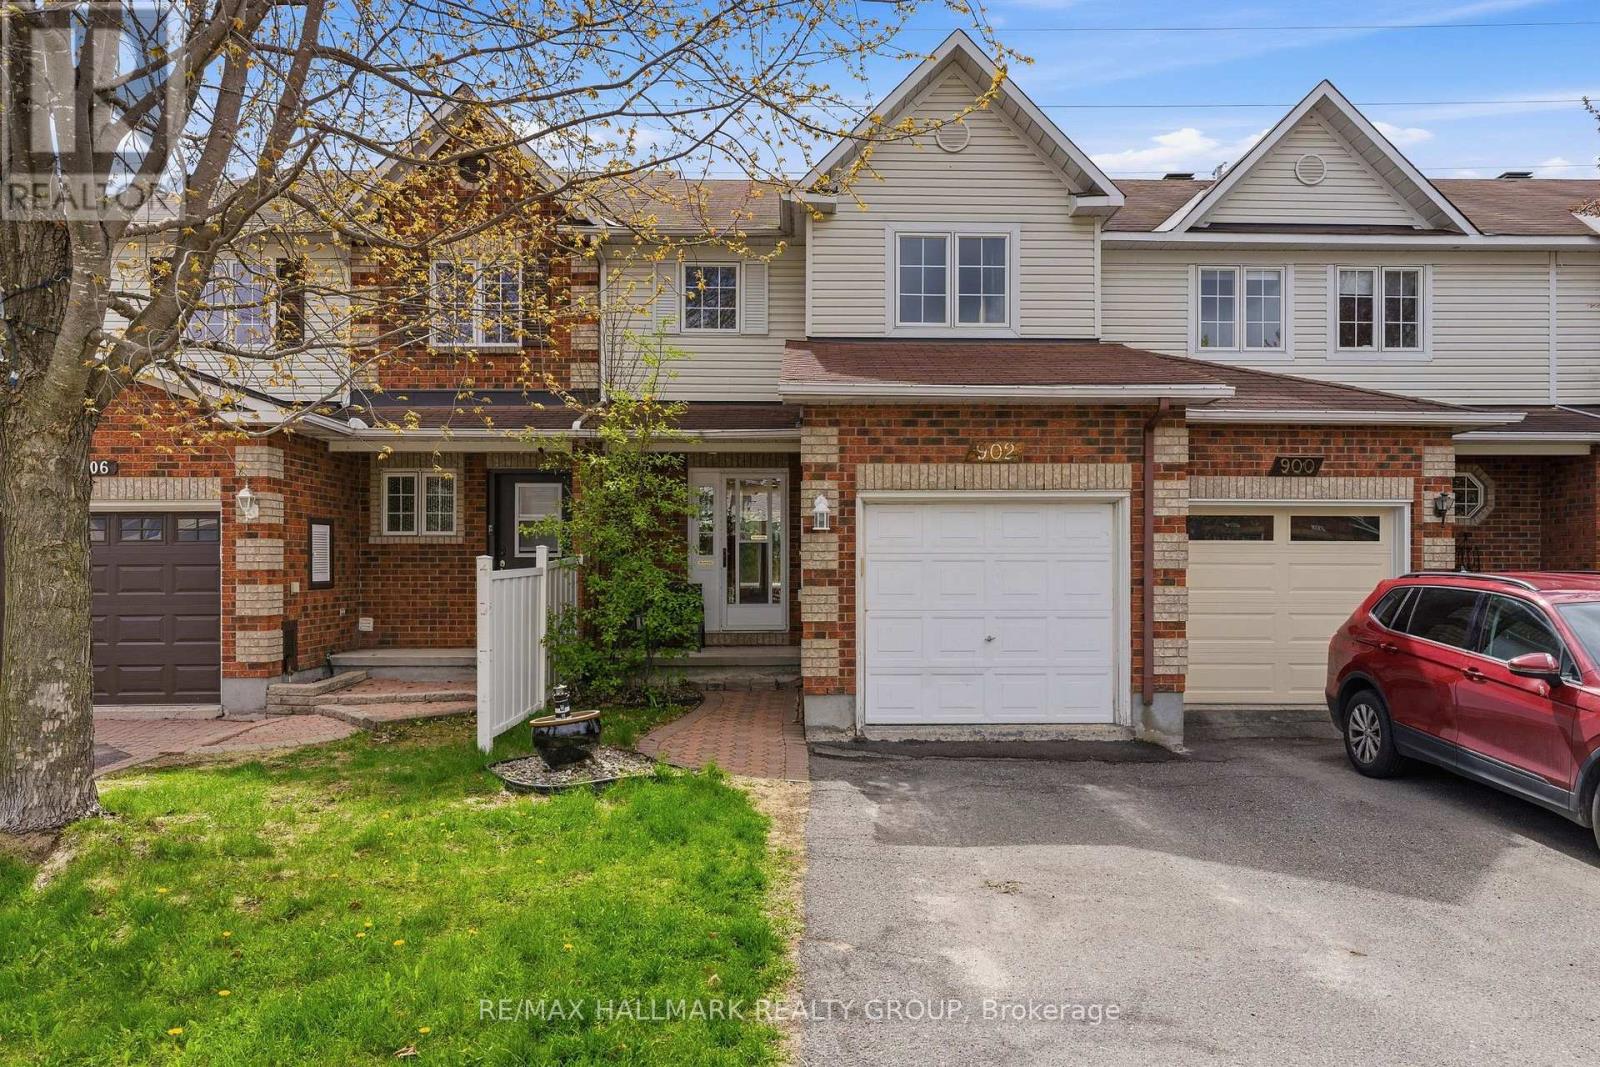
902 Paradise Crescent
Ottawa, Ontario
3-bedroom, 2-bathroom freehold townhome with a fully finished basement, single-car garage, and parking for 3, ideally located in Ottawa's Fallingbrook/Gardenway South community backing onto a walking path with no rear neighbours. With hardwood flooring on the main level, a spacious kitchen, a generous backyard, and excellent access to parks, schools, and shopping, this is a well-rounded home in a family-friendly east-end neighbourhood. The main floor offers a bright and functional layout with hardwood floors through the living and dining areas, large windows bringing in natural light, and a spacious kitchen with plenty of prep space, storage, and an eat-in area overlooking the backyard. Step outside to a great-sized fenced yard with no direct rear neighbours and access to a walking path behind the home, offering added privacy and outdoor enjoyment.Upstairs features 3 well-sized bedrooms, including a spacious primary retreat complete with a walk-in closet. The fully finished basement adds valuable extra living space perfect for a rec room, home office, gym, or play area, while still offering plenty of storage. Located within walking distance to multiple parks, schools, and trails, and only a short drive to the Avalon Centre with shopping, restaurants, grocery stores, and everyday amenities. (id:55534)
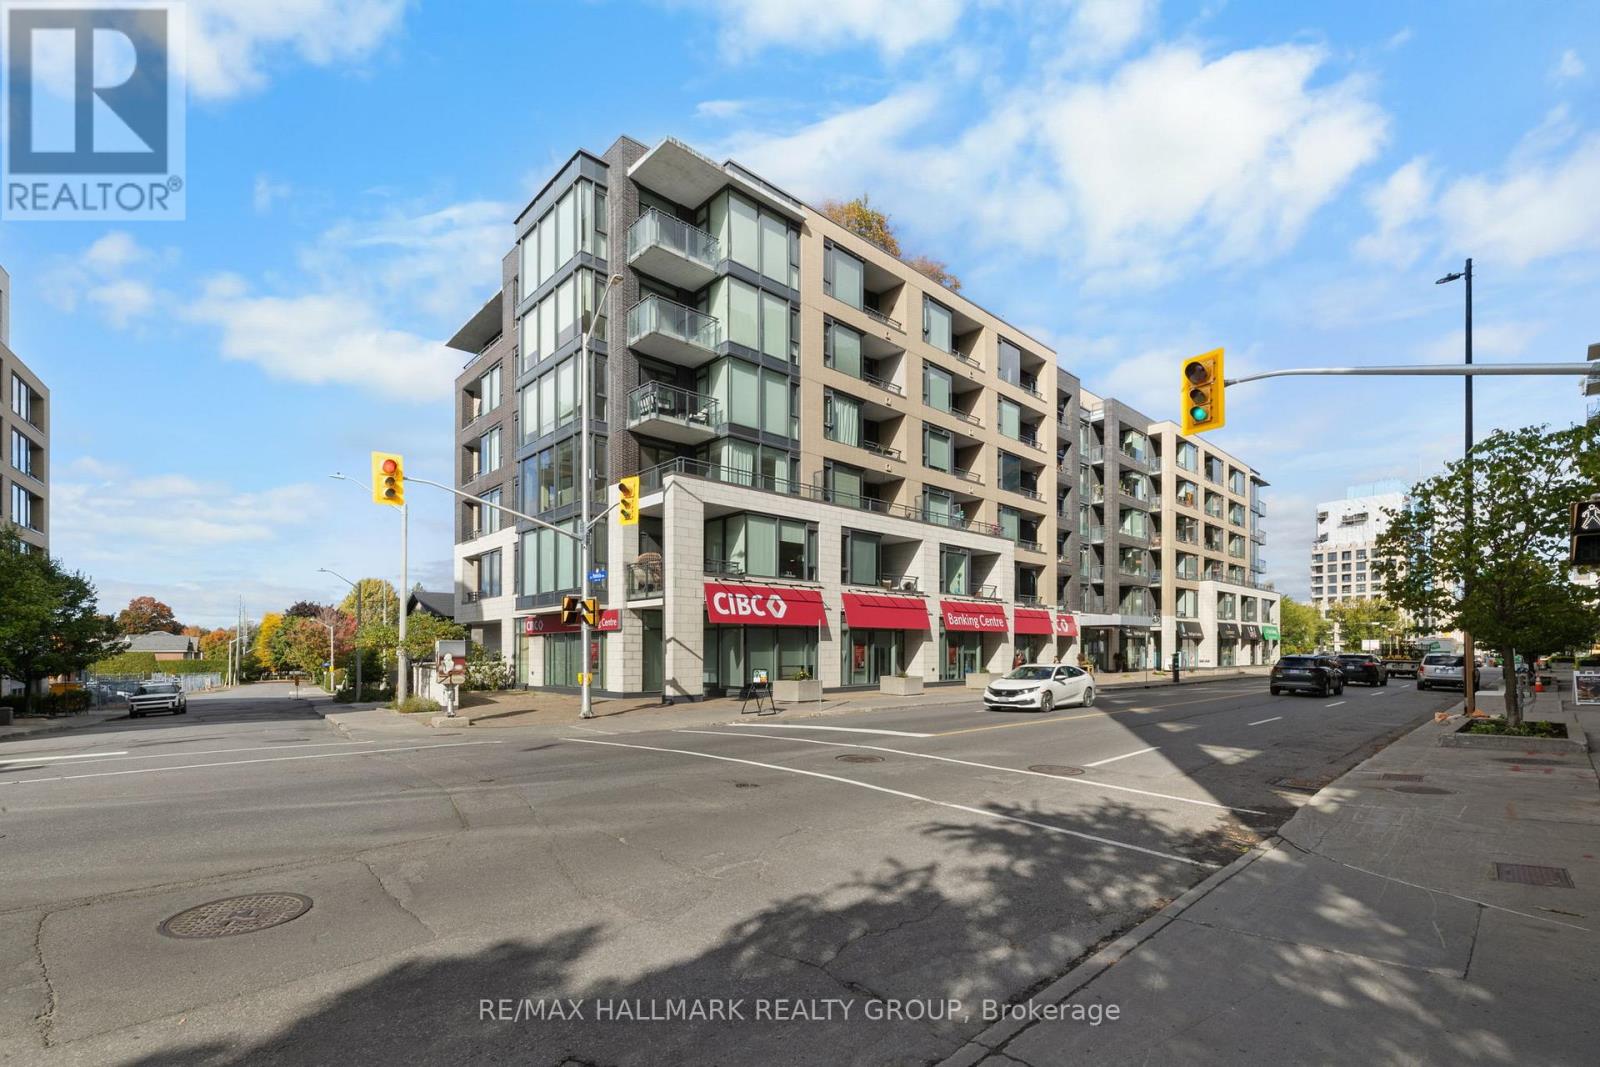
611 - 101 Richmond Road
Ottawa, Ontario
Perched high above the energy of Westboro Village, this impressive 2-bedroom, 2-bathroom CORNER UNIT PENTHOUSE delivers a rare blend of modern design, sweeping natural light, and an unbeatable urban lifestyle. From the moment you step inside, the space feels elevated-expansive windows wrap the main living area, creating a bright, airy atmosphere that shifts beautifully from sunrise to sunset. The kitchen serves as the stylish centerpiece of the home, thoughtfully finished with rich cabinetry, sleek quartz surfaces, a generous island, and stainless-steel appliances that make every day cooking feel effortless. The open layout flows seamlessly into the living and dining areas, offering an inviting setting for quiet evenings or hosting friends. The primary suite is a calm retreat, complete with a spacious walk-in closet and a contemporary ensuite featuring a glass-enclosed shower. The second bedroom enjoys its own full bathroom access, making it ideal for guests, a home office, or a private secondary suite. This penthouse also includes underground parking and a dedicated storage locker, adding convenience to comfort. Residents enjoy an impressive collection of amenities: a panoramic rooftop terrace with BBQs and lounge seating, a well-equipped fitness centre, a private theatre, and a stylish party room for gatherings. Set in one of Ottawa's most walkable neighbourhoods, you're just steps from Westboro's cafés, boutiques, restaurants, breweries, and transit. Heat, water, building insurance, maintenance, and caretaker services are all included in the condo fees, offering a truly turnkey lifestyle. A standout opportunity in one of the city's most sought-after communities-this penthouse is ready to elevate your everyday living. Some photos virtually staged. (id:55534)
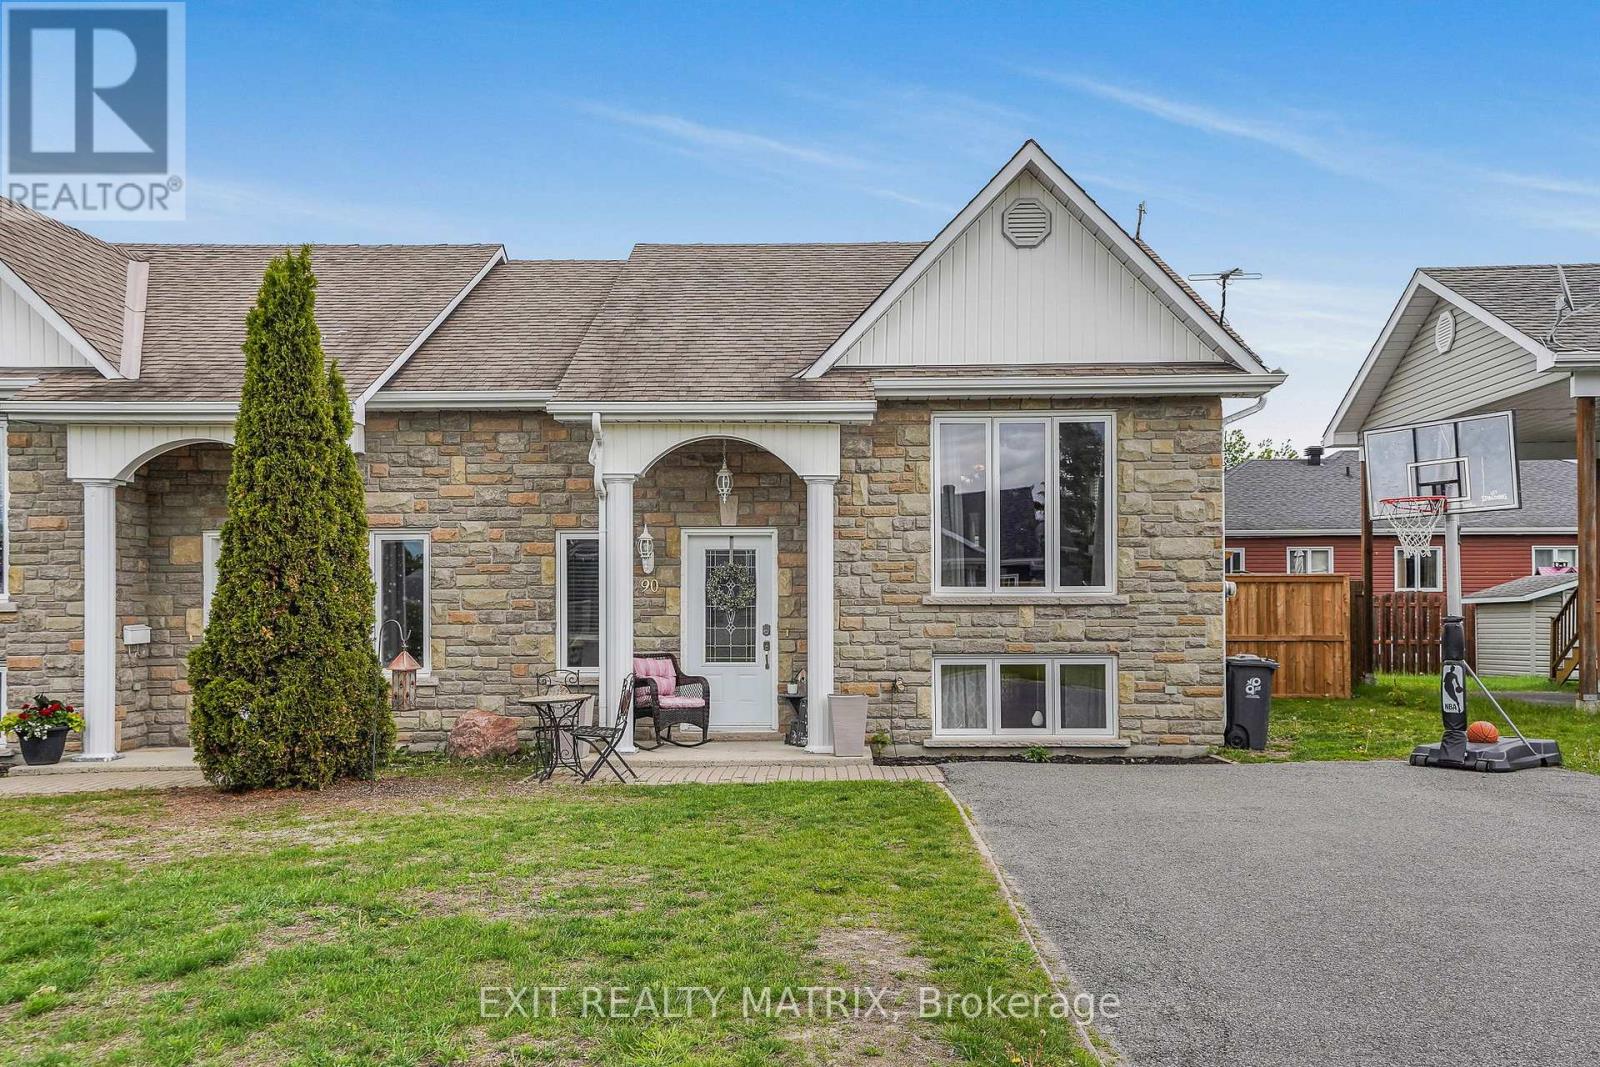
90 Richard Street
Alfred And Plantagenet, Ontario
Welcome to the quaint village of Alfred! This well-maintained semi-detached home offers a bright open concept living area featuring beautiful hardwood floors and a timeless oak kitchen, perfect for everyday living and entertaining. The main floor also includes a spacious primary bedroom and a full bathroom complete with a relaxing soaker tub. The fully finished lower level provides plenty of additional living space with a cozy family room, two extra bedrooms, and a second full bathroom combined with laundry facilities. Step outside to enjoy the private backyard featuring a deck with gazebo, recent interlock landscaping, an above-ground salt water pool, and a storage shed. Situated in a great family-friendly neighborhood, this property offers comfort, functionality, and peace of mind with recent updates including the furnace, landscaping, refurbished air exchanger, and garden shed. (id:55534)
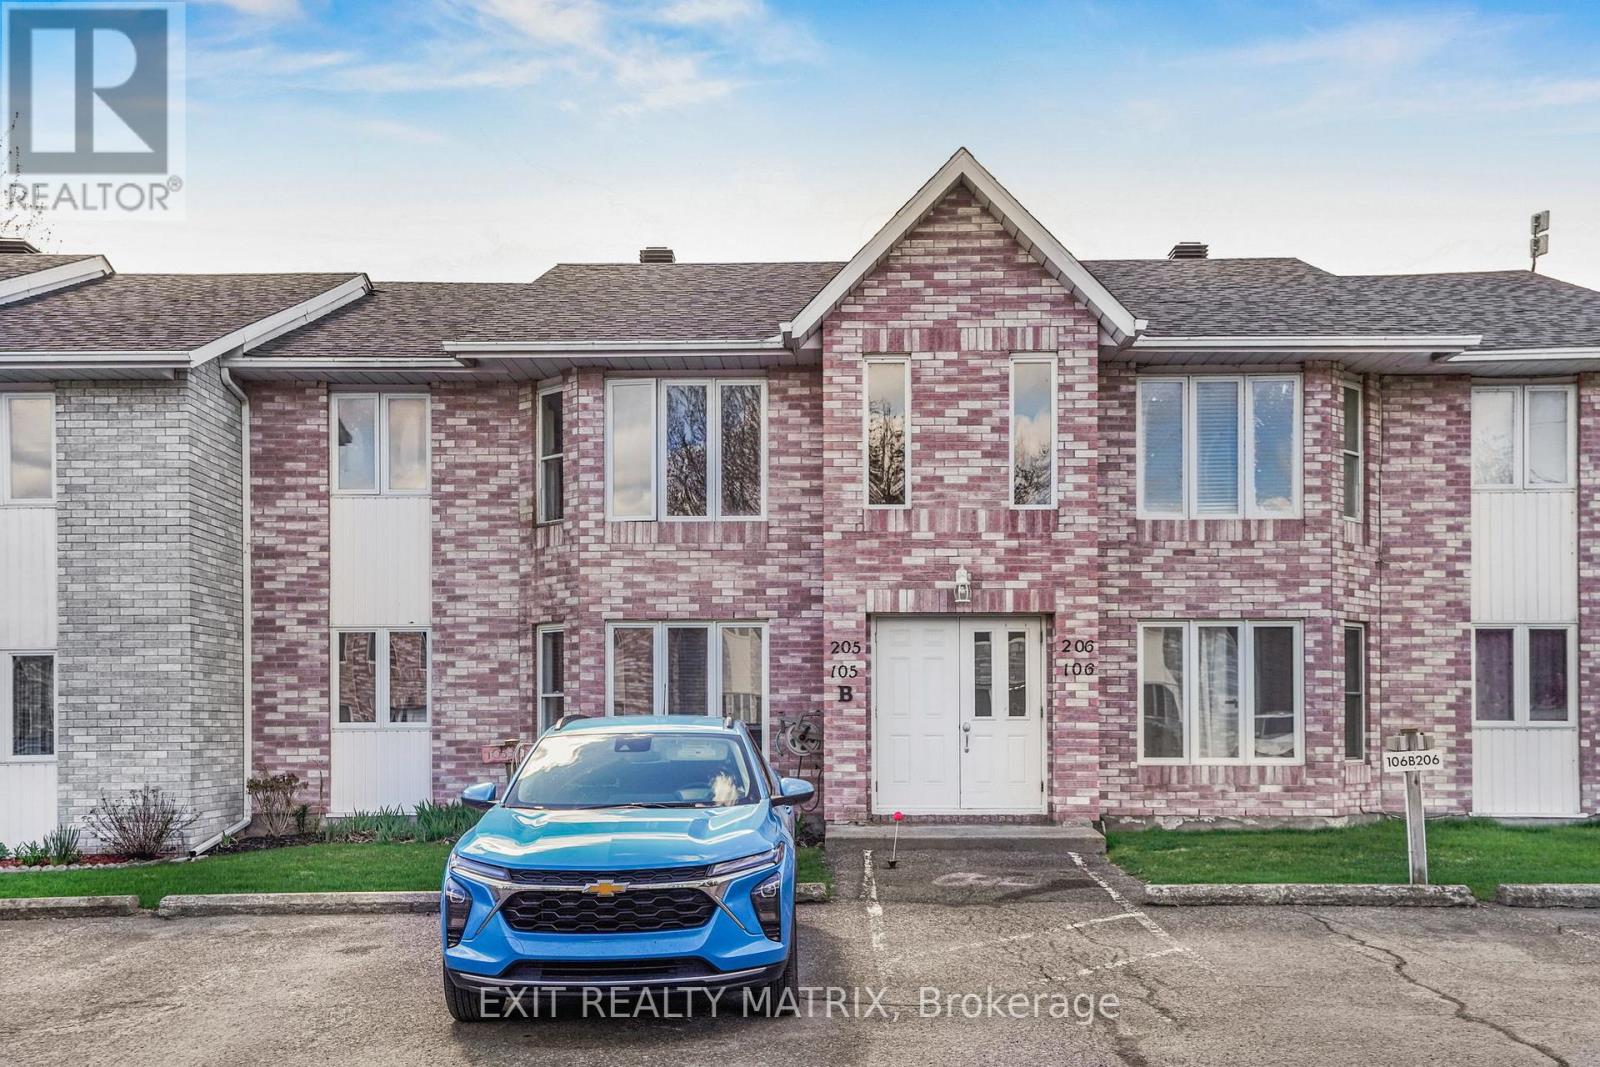
205b - 185 Du Comte Route
Alfred And Plantagenet, Ontario
Access to the Nation River! Move in ready second level condo unit tucked away in a quiet neighborhood. An open concept living and dining room. Well designed kitchen with ample cabinets and counter space, lunch counter and stainless appliances. Grab a coffee and step out back to enjoy the peaceful view. Two good size bedrooms and a fully updated bathroom with double vanity and laundry area. Easy, worry free living! Call for a private visit. (id:55534)
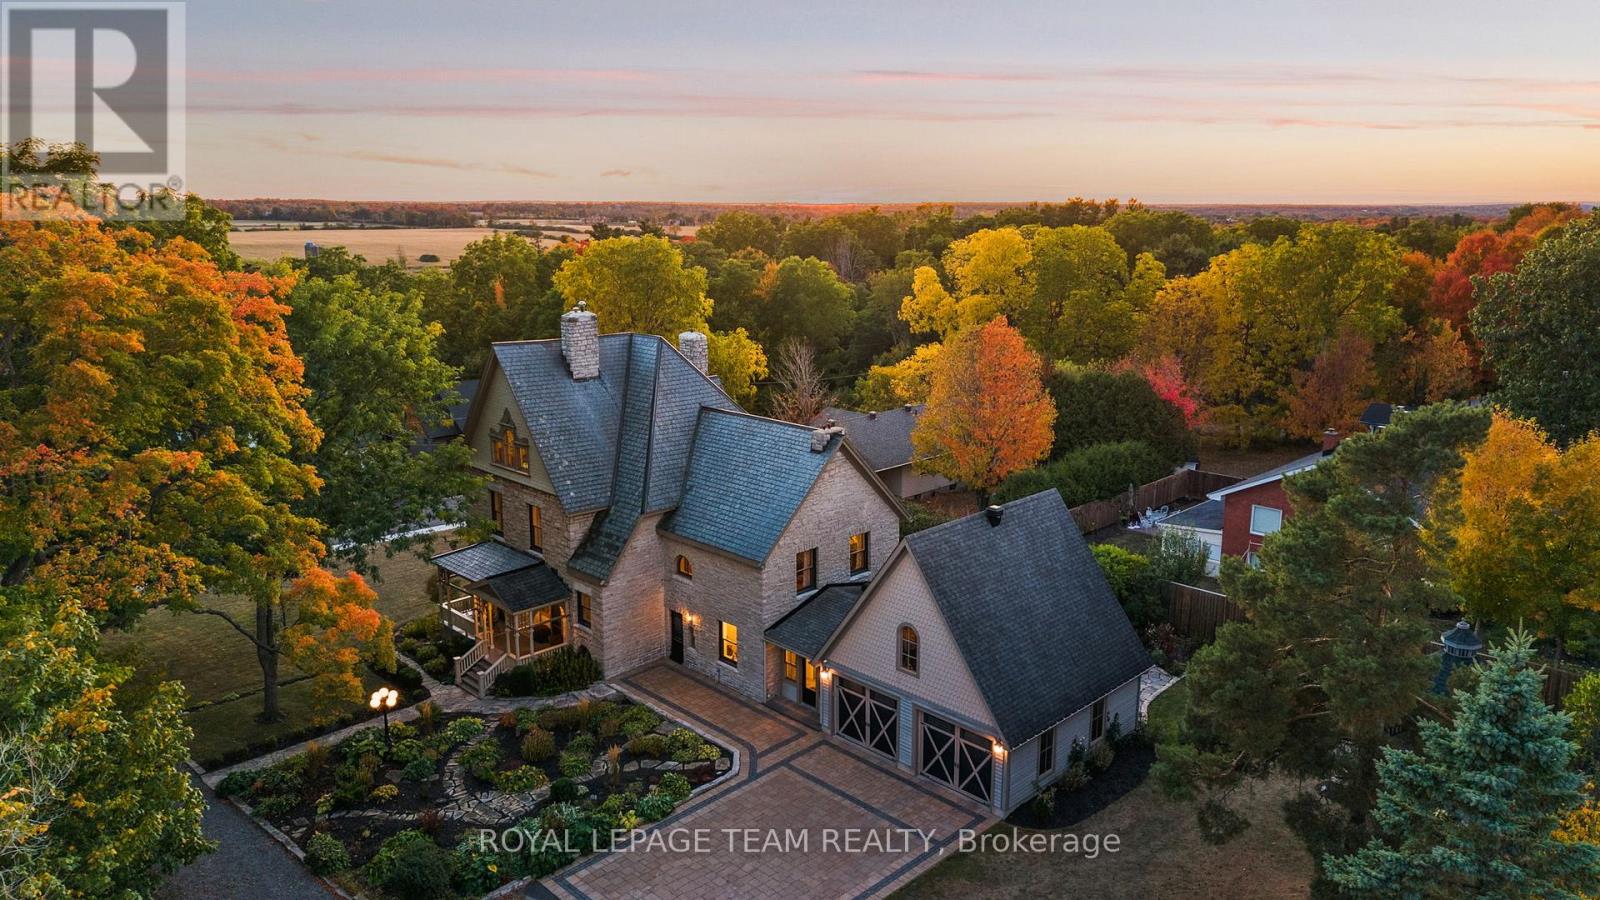
161 Union Street N
Mississippi Mills, Ontario
Welcome to the iconic William Thoburn House, a heritage-designated stone home by architect M.B. Aylesworth, on a picturesque nearly 1AC lot, steps from the Mississippi River. With 4685 sqft of above-ground living space (per MPAC), this home offers a rare blend of grandeur & enduring craftsmanship. Meticulously restored & carefully modernized, it is fully prepared to welcome its next family. Soaring ceilings, rich HW floors & intricate original details including crown mouldings, decorative trim & restored stained-glass window (2025) & a sweeping period staircase w/ exquisite millwork anchors the dramatic foyer. The 11ft ceilings continue through the great rm, living rm & dining rm. The great rm features a bay window, ornamental ceiling medallions, pocket doors & an elegant fireplace w/ intricate mantel. The kitchen features w/ tongue-and-groove cabinetry, detailed farmhouse-style sink, Thermador gas range, new fridge & dishwasher & a tucked-away butler's pantry. A mudrm w/ heated floors, floor-to-ceiling cabinetry & inside access to the double garage. Upstairs, the primary suite offers a large bay window, ample closet space, 10ft ceilings & an updated ensuite w/glass walk-in shower. The 10ft ceiling secondary bdrm features an arched window w/ Juliette balcony, crown moulding, hearth detail, walk-in closet. A generous third bdrm, period-inspired main bath w/ clawfoot tub, heated floors & a dedicated home office w/ 9ft ceilings complete the level, along w/ convenient second-floor laundry. The third-floor loft showcases exposed brick & includes 4th & 5th bdrms, the latter w/ its own ensuite. An oversized garage includes unfinished loft space, perfect for a home gym, featuring an arched window. The private backyard retreat offers a deck, stone patio, gazebo, mature hedges, curated gardens & professionally landscaped grounds. Walk to shops, restaurants, parks, schools & amenities. A rare opportunity to own a truly one-of-a-kind historic estate. 24 hrs irrev on all offers. (id:55534)
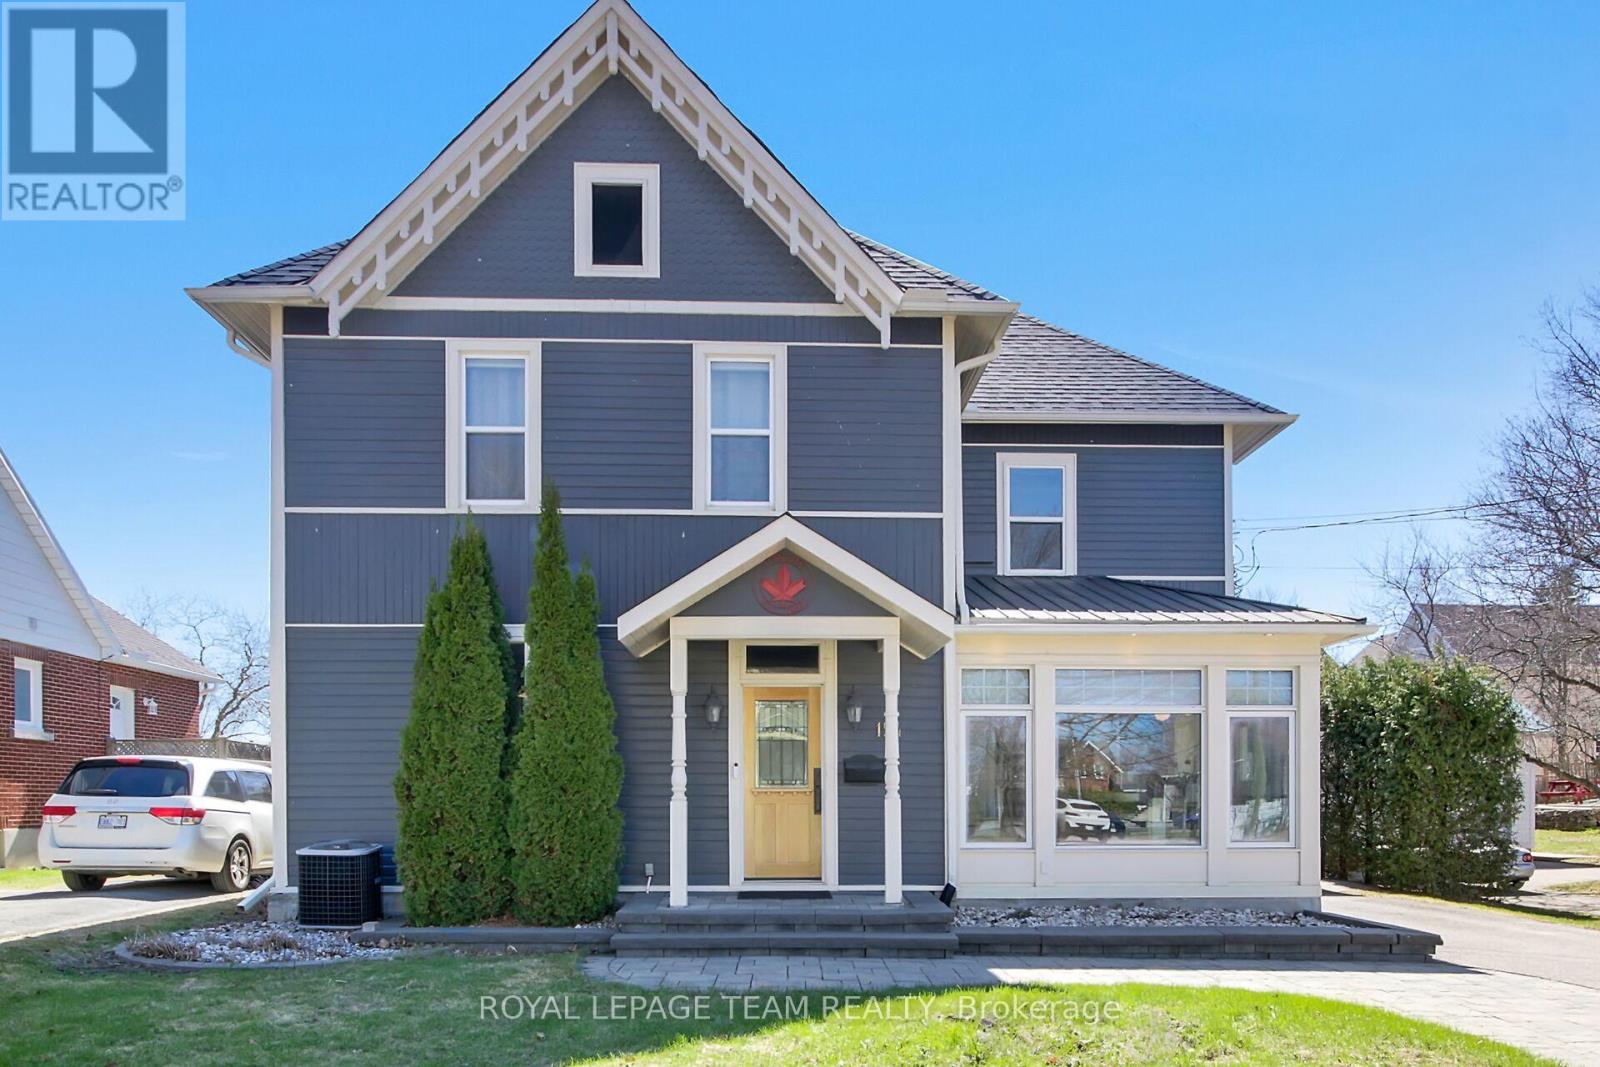
154 Lake Avenue E
Carleton Place, Ontario
Step into a rare blend of historic charm and modern comfort in this beautifully maintained 1892 home. Rich in character and thoughtfully updated, this turn-of-the-century residence showcases original craftsmanship while offering the conveniences of contemporary living. The chef-inspired kitchen features elegant granite countertops, warm pine flooring, and an inviting layout that is perfect for entertaining. Spacious formal living and dining rooms boasts 9-foot ceilings and stunning architectural details creating a bright and open atmosphere throughout the main level. A cozy family room overlooks the deep, private backyard, providing the perfect place to relax and unwind. A convenient two-piece powder room completes the main floor. Upstairs, the second level offers 4 generously sized bedrooms, and full bath. The flexible floor plan presents exciting possibilities, including converting the fourth bedroom into a luxurious ensuite, second bathroom, or private spa-inspired retreat. The third floor attic provides additional potential for future living space, a home office, studio, or recreation area. Outside, your private backyard oasis awaits. Enjoy summer days in the heated in-ground pool, soak in the hot tub, or entertain family and friends in the charming gazebo. A single-car garage with inside entry adds everyday convenience. Numerous updates and improvements have been completed throughout the home(see attached list). Ideally located close to schools, shopping, the river, arenas, and a variety of recreational amenities, this exceptional property offers timeless character, versatile living space, and an outstanding lifestyle opportunity. (id:55534)
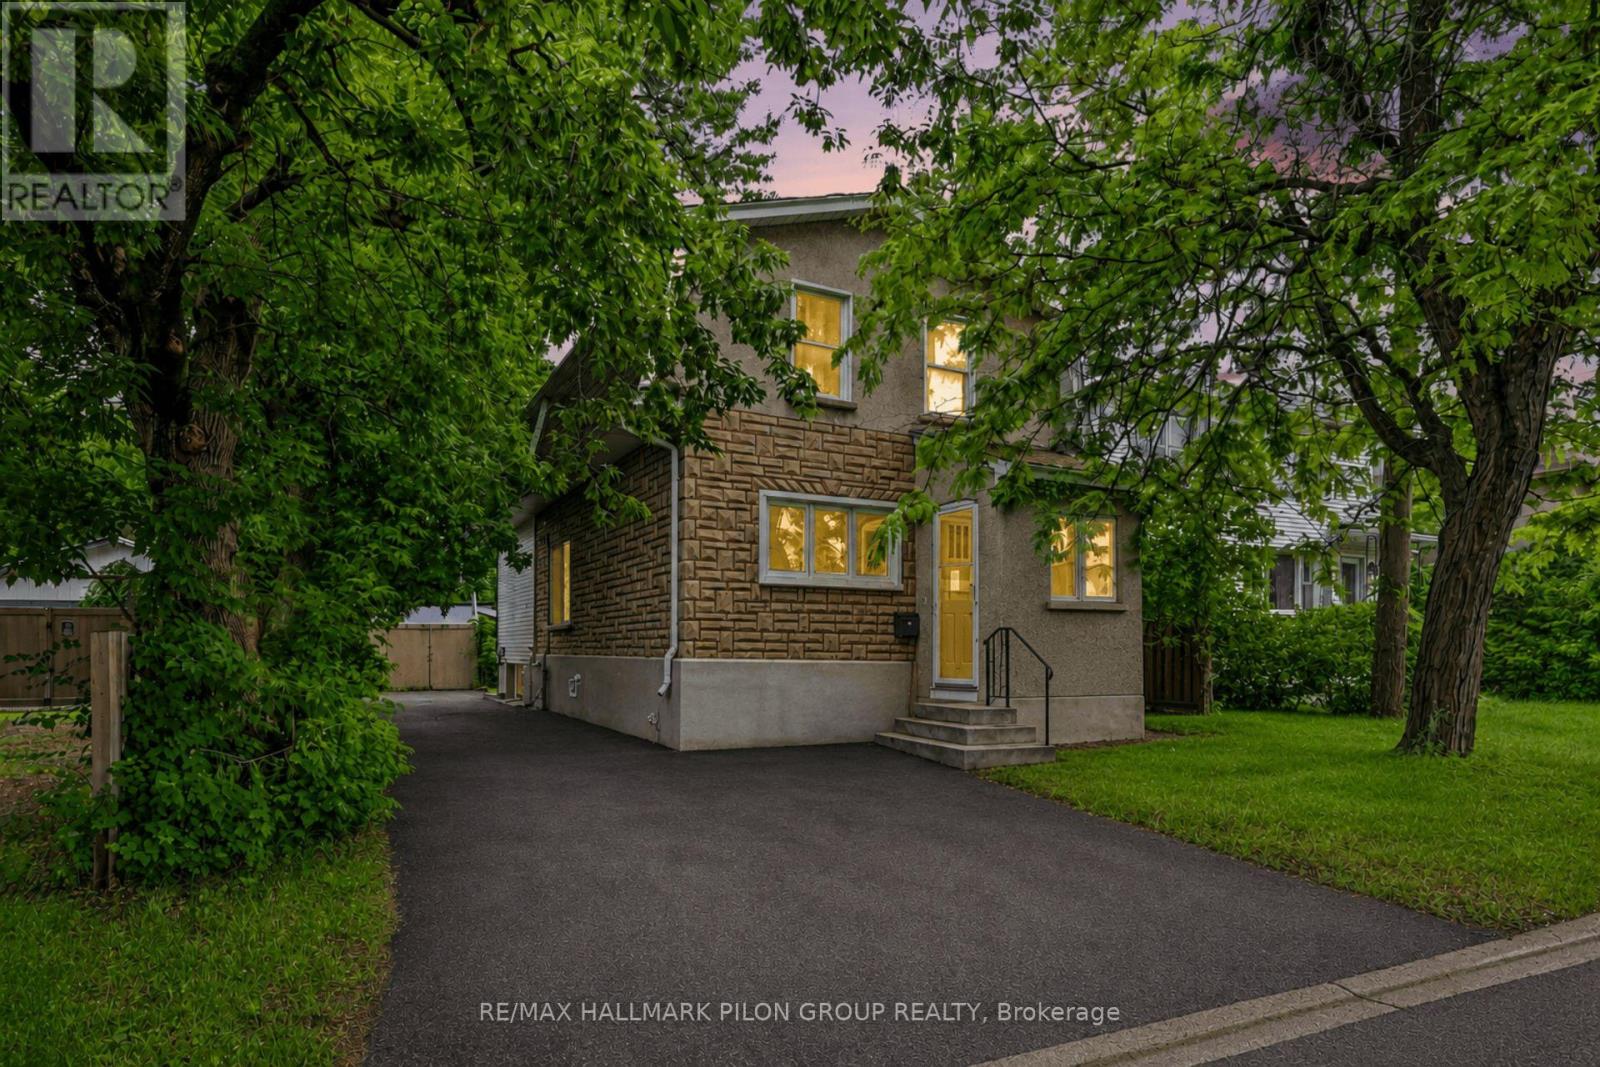
528 Guy Street
Ottawa, Ontario
Excellent opportunity for investors or owner-occupants with this well-maintained up-and-down duplex offering strong income potential and flexible living arrangements. Live in one unit while generating rental income from the other, or maximize your investment by renting both units. The main floor unit is currently vacant and features a spacious layout with 1 bedroom and the potential for a second bedroom in the lower level. This unit offers a bright eat-in kitchen, generous living and dining/family room areas, ample storage space, and an updated bathroom. The vacant status provides immediate occupancy for an owner-user or the opportunity to secure market rent. The upper unit features 2 bedrooms, a spacious living room, dedicated laundry area, and a private south-facing balcony that enjoys excellent natural light throughout the day. This unit is currently rented at $995/month, providing immediate income from day one. Several major updates have already been completed, helping to reduce future capital expenses and providing peace of mind for the next owner. Improvements include a new roof (2023), gas furnace (2018), hot water tanks (2015), renovated main floor bathroom (2014), and weeping tile with sump pump installation in the basement (2009). The property offers manageable operating costs with 2025 expenses including approximately $816 for water, $1,044 for hydro servicing the main floor, common areas and upper unit common services, and approximately $1,700 annually for Enbridge natural gas heating serving both units. Whether you're looking to offset your mortgage through rental income, expand your investment portfolio, or secure a property with future upside, this duplex offers flexibility, functionality, and long-term value. With one unit already generating income and the other available for immediate occupancy or rental, this is an excellent opportunity in today's market. Some photos virtually staged. (id:55534)
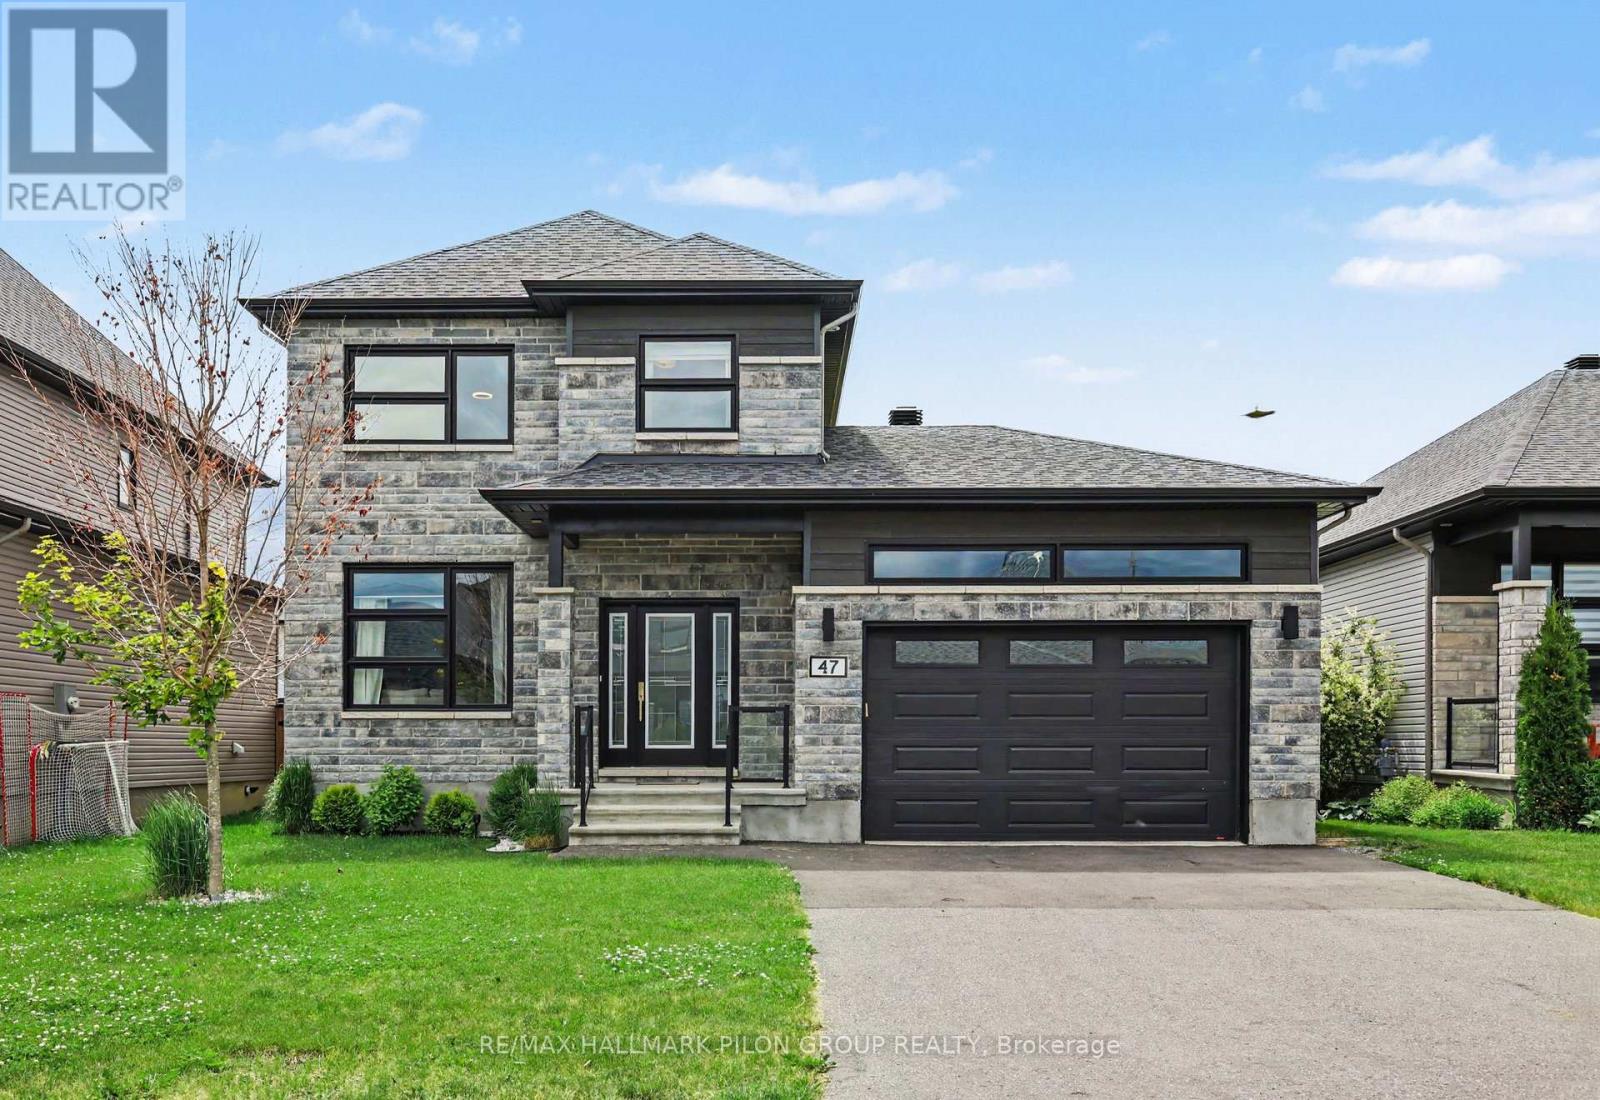
47 Nancy Street
Russell, Ontario
Welcome to this stunning move-in ready family home in one of Embrun's most sought-after neighbourhoods. Showcasing exceptional curb appeal with its striking stone façade and contemporary design, this impressive residence offers the perfect blend of modern style, thoughtful upgrades, and everyday functionality. Step inside to discover a bright open-concept floor plan featuring rich hardwood flooring, oversized windows, and an abundance of natural light throughout the main level. The spacious living room provides a comfortable gathering space for family and friends, while the adjoining dining area is perfectly suited for both everyday meals and entertaining. At the heart of the home is the beautifully upgraded kitchen, featuring ceiling-height white cabinetry, quartz countertops, stainless steel appliances, a stylish tile backsplash, custom range hood, bonus pantry cupboards, and a large centre island with seating. Designed with both beauty and practicality in mind, this space is sure to impress. The main level also offers a powder room, spacious laundry room, and convenient inside access to the oversized garage, providing plenty of room for vehicles, tools, seasonal items, and recreational equipment. Upstairs, the generous primary suite serves as a private retreat complete with a walk-in closet and luxurious ensuite featuring dual vanities and an oversized glass shower. Two additional bedrooms offer ample space while a modern full bathroom completes the upper level. The finished lower level extends the living space with a versatile recreation area ideal for a family room, home theatre, games room, fitness space, or all of the above. One of the home's standout features is the premium oversized lot-among the largest in the neighbourhood. Offering exceptional outdoor space and endless possibilities for future landscaping, a pool, entertaining areas, or play space, it delivers a level of privacy and room rarely found in newer communities. Some photos virtually staged. (id:55534)
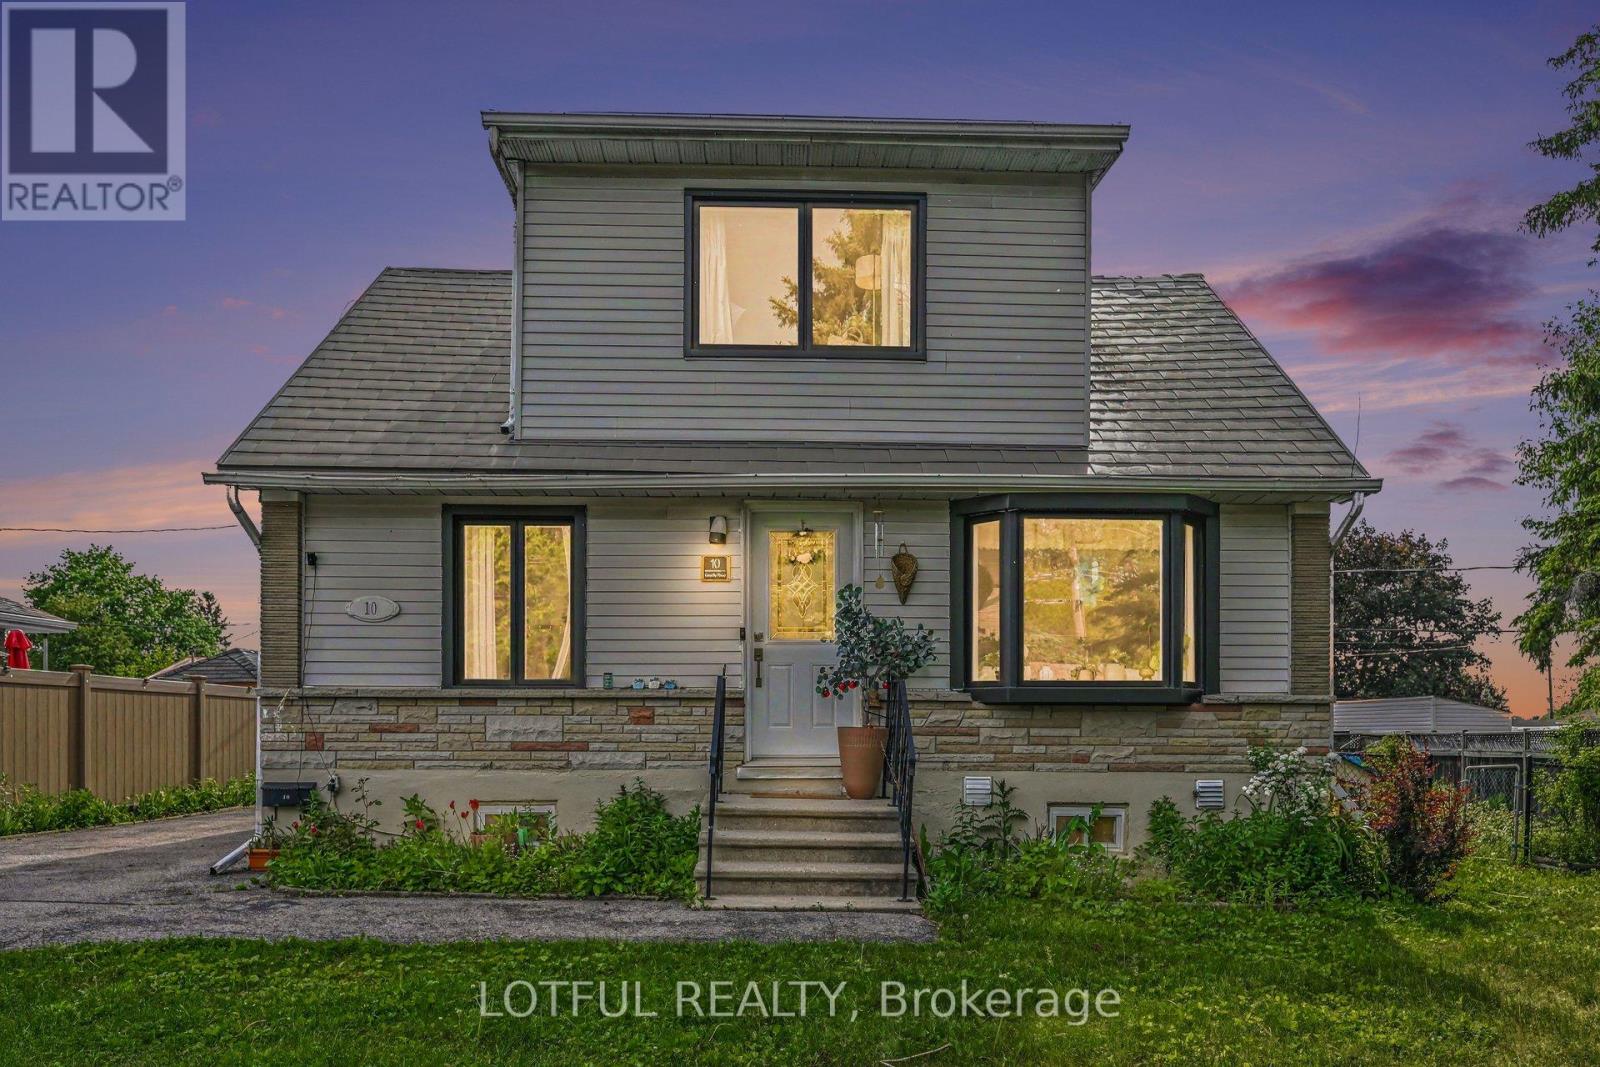
10 Cassidy Road
Ottawa, Ontario
Welcome to this charming 3-bedroom home situated on a spacious 65' x 100' lot with no front neighbours, offering added privacy and a peaceful setting. Thoughtfully maintained and updated throughout, this home combines character, comfort, and functionality. The main level features bright and inviting living spaces filled with natural light, complemented by designer blinds, updated lighting, and tasteful finishes. The spacious kitchen offers ample cabinetry and workspace, highlighted by a Samsung Wi-Fi-enabled induction stove (2025) and LG double-door refrigerator with lower freezer (2025). Adjacent dining and living areas provide an ideal setting for both everyday living and entertaining. Two well-sized bedrooms and a full bathroom complete the main floor. The second level is a spacious retreat, giving additional privacy away from the main living areas. The lower level offers valuable additional living and storage space, providing flexibility for a recreation room, home office or growing family needs. Outside, enjoy the benefits of a detached double garage, ample parking and a large yard with plenty of space for outdoor enjoyment. The garage floor has been repaired. Conveniently located and move-in ready, this property offers a wonderful opportunity for families, , or anyone seeking additional space, privacy, and functionality on a generously sized lot. Come see it today! (id:55534)
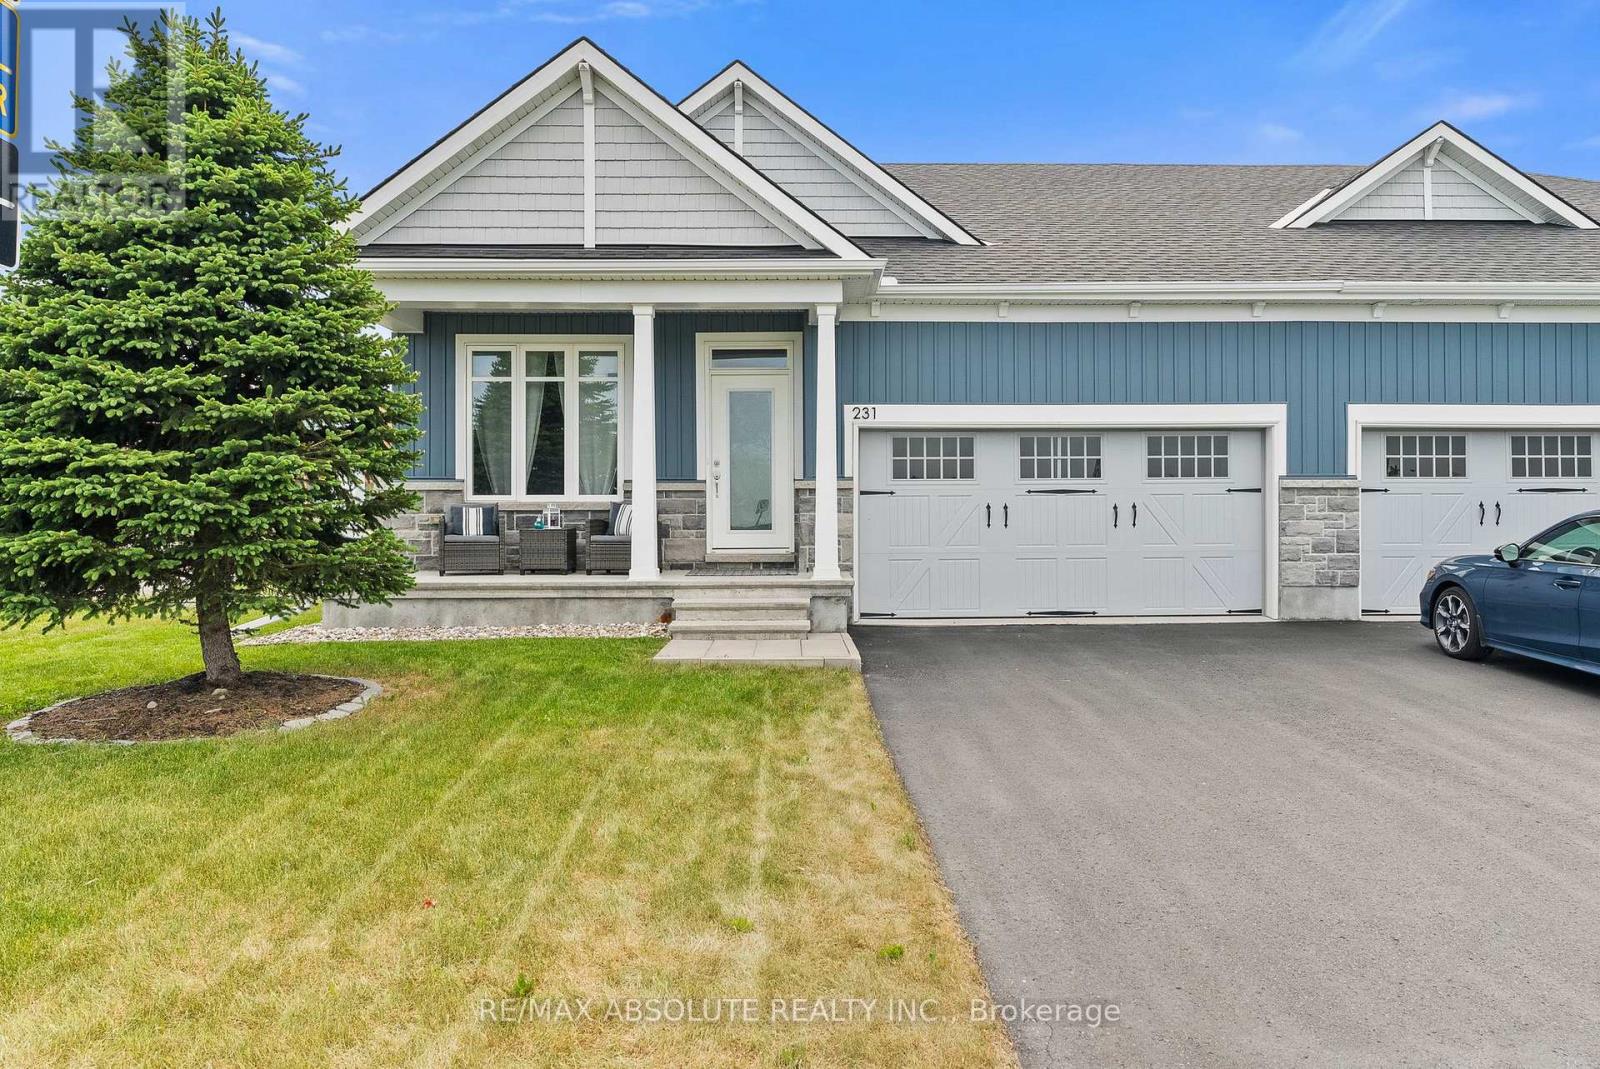
231 Shinny Avenue
Ottawa, Ontario
Beautifully maintained semi-detached bungalow in the heart of Kanata/Stittsville's Blackstone community, offering an ideal blend of comfort, functionality, and elegant design. This Sunningdale model by EQ homes boasts 2+1 bedrooms and 3 full bathrooms. This home features a bright open-concept layout enhanced by soaring ceilings, oversized windows, and an abundance of natural light throughout. The thoughtfully designed main level showcases a spacious kitchen with gleaming white quartz countertops, quality appliances, ample cabinetry, a breakfast bar, that seamlessly flows into the dining area and great room. A stunning gas fireplace serves as the focal point of the living space, creating a warm and inviting atmosphere for both everyday living and entertaining. The primary suite offers a peaceful retreat complete with a walk-in closet and private 4-piece ensuite. A second bedroom, full bathroom, and convenient main-floor laundry add to the home's practical appeal. The professionally finished lower level extends the living space with a generous recreation room, third bedroom, full 4 piece bathroom, and ample storage, making it ideal for guests, hobbies, a home office, or multi-generational living. Additional space provides room for a workshop or seasonal storage. Step outside to enjoy the private partly fenced backyard, with a low maintenance interlocking stone patio, perfect for summer barbecues, gardening, or simply relaxing outdoors. Located in Kanata South's well-established Trail West Community , this home is just minutes from the vibrant Stittsville Main Street corridor, Canadian Tire Centre, Tanger Outlets, parks, walking trails, shopping, restaurants, recreation facilities, and offers convenient highway access. An exceptional opportunity for downsizers, professionals, or anyone seeking bungalow living without compromise. (id:55534)