
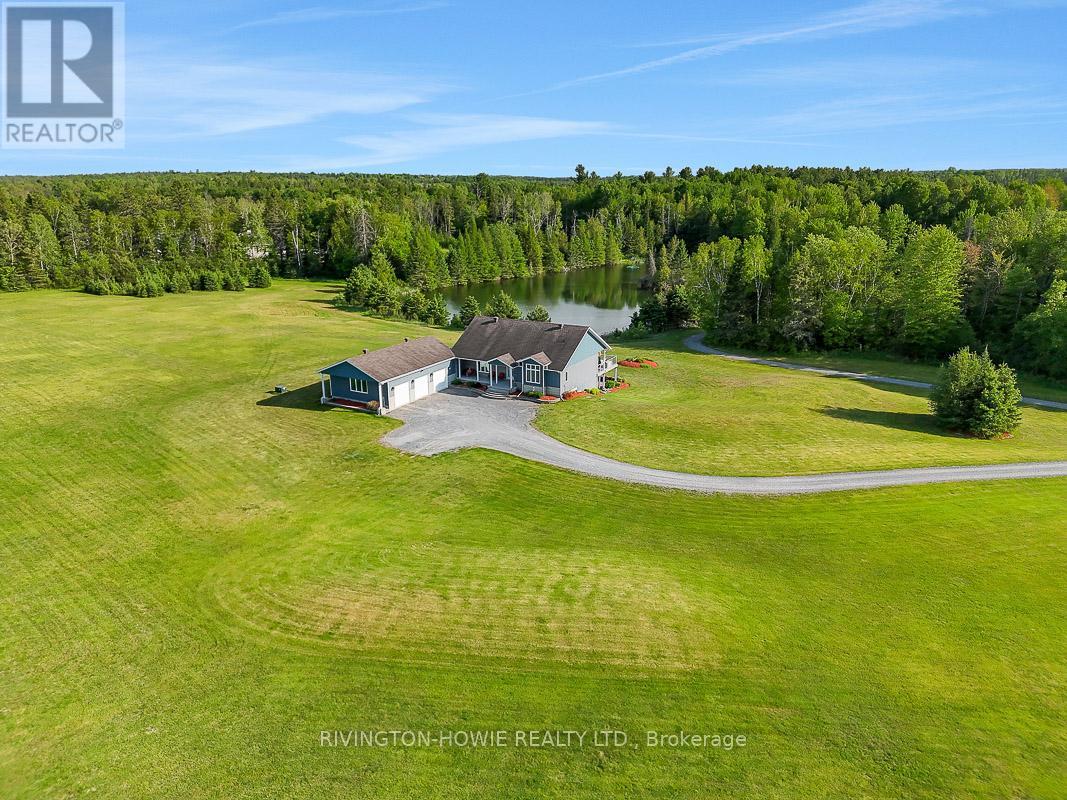
3220 A March Road
Ottawa, Ontario
Escape to the perfect blend of luxury, privacy & natural beauty on this breathtaking 27-acre estate. Surrounded by stunning scenery & overlooking a tranquil pond, this custom-built walk-out bungalow offers an exceptional lifestyle in a peaceful country setting. A welcoming covered front porch provides the perfect spot for morning coffee or greeting guests. Designed with comfort & elegance in mind, the open-concept main floor showcases soaring 12-foot ceilings, rich flooring, ceramic tile, skylights & an abundance of windows that flood the home w/ natural light. The stunning kitchen features exceptional custom cabinetry, a built-in workstation & a large centre island, making it ideal for both everyday living & entertaining.The impressive primary suite is conveniently located on the main level & boasts a luxurious spa-inspired ensuite plus two walk-in closets. Both the main-floor laundry room & powder room add everyday convenience. Extra wide elegant oak staircase adds beauty and charm. The walk-out lower level offers two spacious bedrooms, each with its own private ensuite, providing outstanding accommodations for family & guests.Quality craftsmanship is evident throughout with exceptional windows, radiant in-floor heating, an energy-efficient ground-source geothermal system, central air conditioning & reverse osmosis water treatment for year-round comfort & peace of mind.Outdoor living is equally impressive. An expansive composite rear deck overlooks the pond, while the hot tub provides the perfect place to relax & take in the serene surroundings. A separate covered side deck offers additional space for entertaining or quiet retreat. Professionally landscaped grounds enhance the property's natural beauty. Oversized 3-car garage provides abundant space for vehicles, recreational equipment & storage. Convenient access from both March Rd & Howie Rd. An extraordinary country estate combining luxury living, modern efficiency & unmatched natural surroundings. (id:55534)
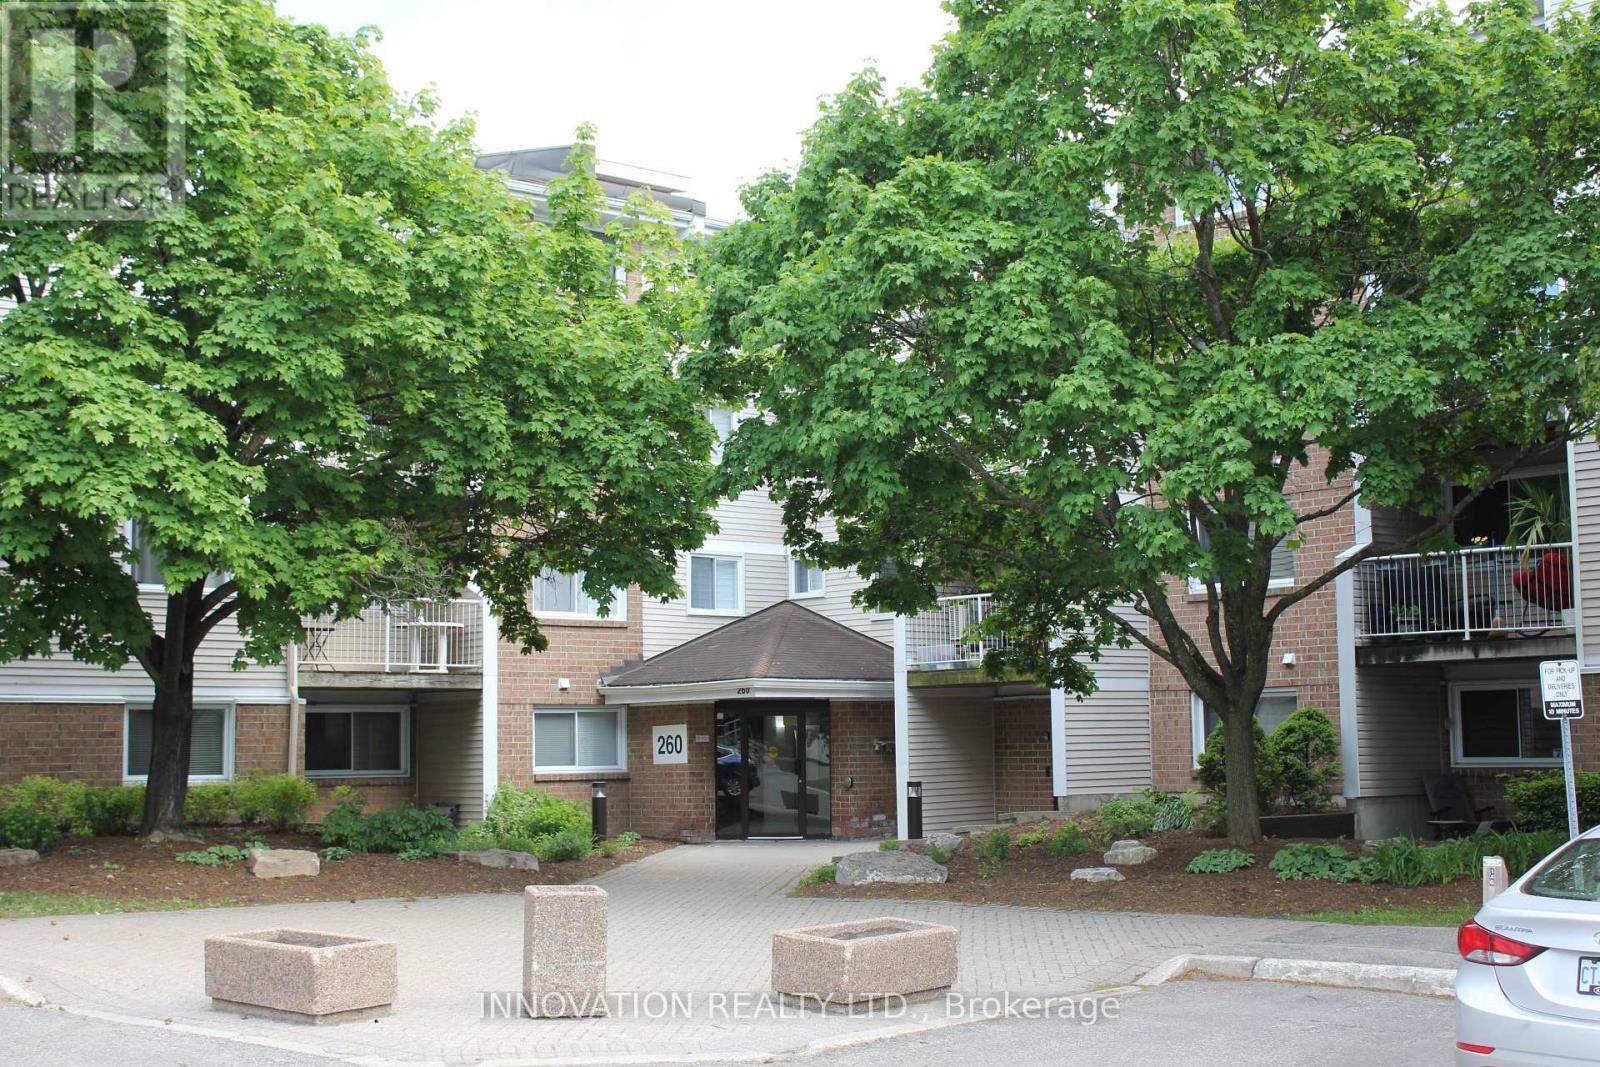
203 - 260 Brittany Drive
Ottawa, Ontario
Rare 3-Bedroom Condo with Pond View and Outstanding Amenities. Rarely offered in this community, this well-appointed 3-bedroom, 1-bath condo presents an excellent opportunity for buyers seeking space, convenience, and exceptional amenities. The unit includes 1 parking space and features scenic pond views. Residents enjoy access to the pool, community centre, and tennis courts. Appliances included are the fridge, stove, dishwasher, and stacked washer/dryer. (id:55534)
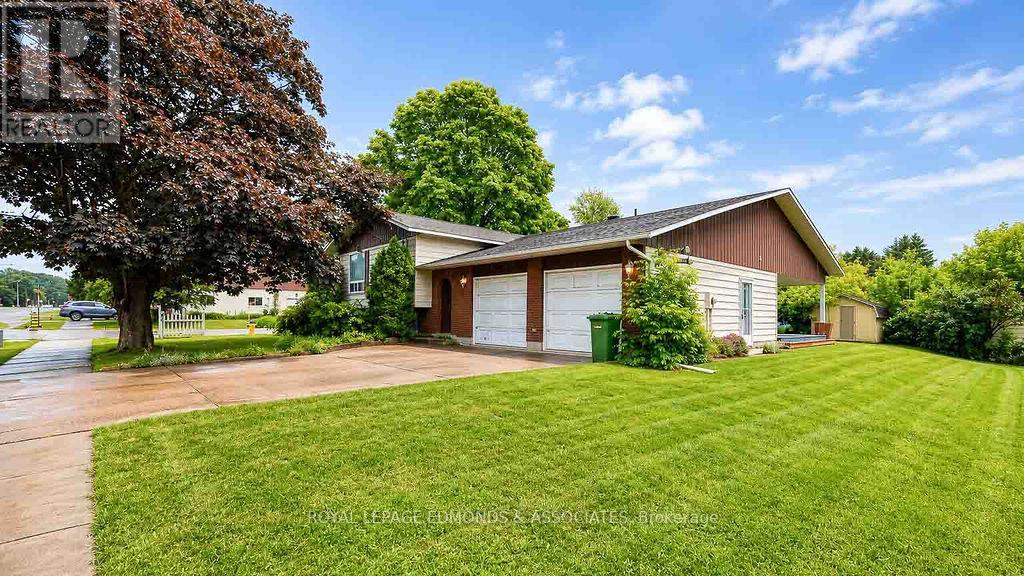
130 Town Line Road
Pembroke, Ontario
If you're looking for a solid house in Pembroke with tons of room to grow its value, this is it. This 3+2 bedroom home has so much going for it and is the perfect setup for a growing family that needs more space. Yes, it needs some repairs and TLC, but we've already fully adjusted our list price to reflect that... giving you a fantastic opportunity to build some serious sweat equity. The bones and features here are excellent: you get a double-wide driveway, a double attached garage (currently a heated workshop but easily converted back), and even a second bonus driveway off Springfield Crescent. Inside, there's a spacious front entrance, main floor laundry, two bathrooms, and a ton of living space to spread out including a living room, a great room anchored by a cozy gas fireplace, and a separate rec room. Plus, the back features a unique covered BBQ porch or lounge area that's perfect for unwinding. The property is being sold "as-is," making this the ultimate contractor's winter project to get ready for the spring market, or for a handy family looking to customize their forever home. For complete transparency, please have your agent request any known deficiencies from the listing agent. Not looking to hide anything and want you to know exactly what you're working with. (id:55534)
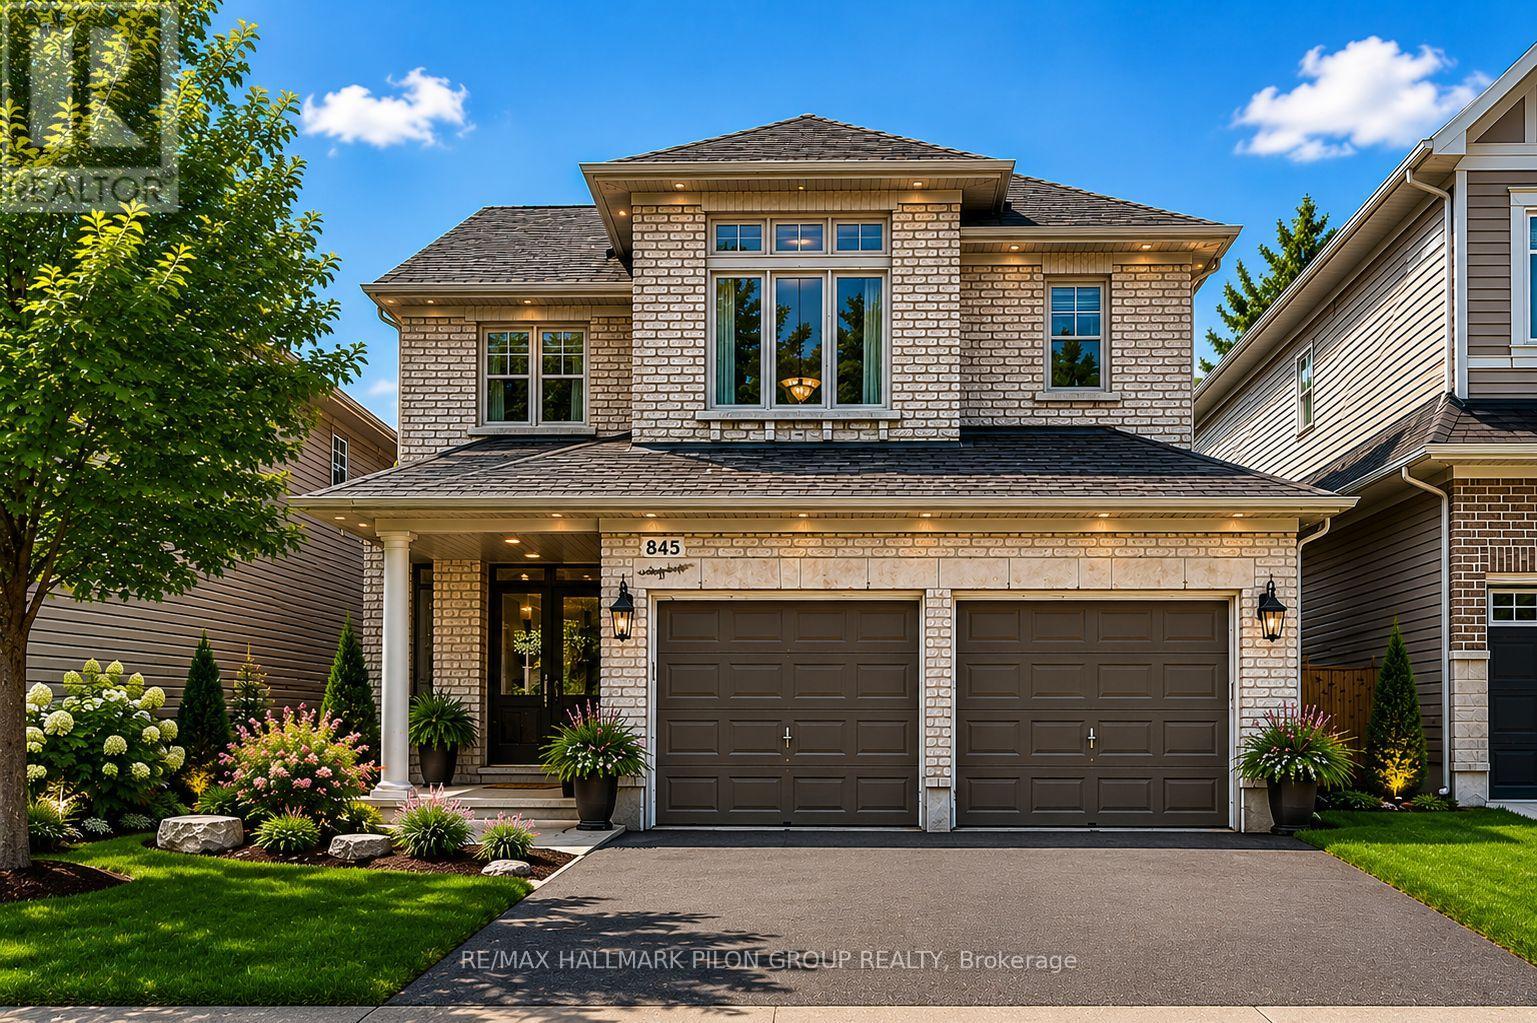
845 Contour Street
Ottawa, Ontario
Welcome to 845 Contour Street, a beautifully maintained Richcraft-built home located in the sought-after community of Trailsedge in Orleans. Situated on a quiet street with minimal through traffic, this spacious property offers the perfect blend of comfort, functionality, and family-friendly living. The second level features four generous bedrooms, while the fully finished basement provides outstanding flexibility with multiple living spaces, including a dedicated office and two separate recreation areas - ideal for a home gym, media room, or play space.The heart of the home is the kitchen, complete with granite countertops, a centre island, food pantry, and stainless steel appliances, including a gas range. The eat-in kitchen flows seamlessly into the bright family room showcasing vaulted ceilings, a cozy gas fireplace, oversized windows, and beautiful natural light throughout. Outside, enjoy a fully fenced backyard with privacy shrubs, a lower-tier deck, and gazebo-perfect for relaxing or entertaining. With four bathrooms, including a full 3-piece bath in the basement, this home is well-equipped for growing families. Close to top-rated schools, parks, and trails, this is an exceptional opportunity to own in one of Orleans' most desirable neighbourhoods. Some photos virtually staged. (id:55534)
205 Summerview Terrace
Ottawa, Ontario
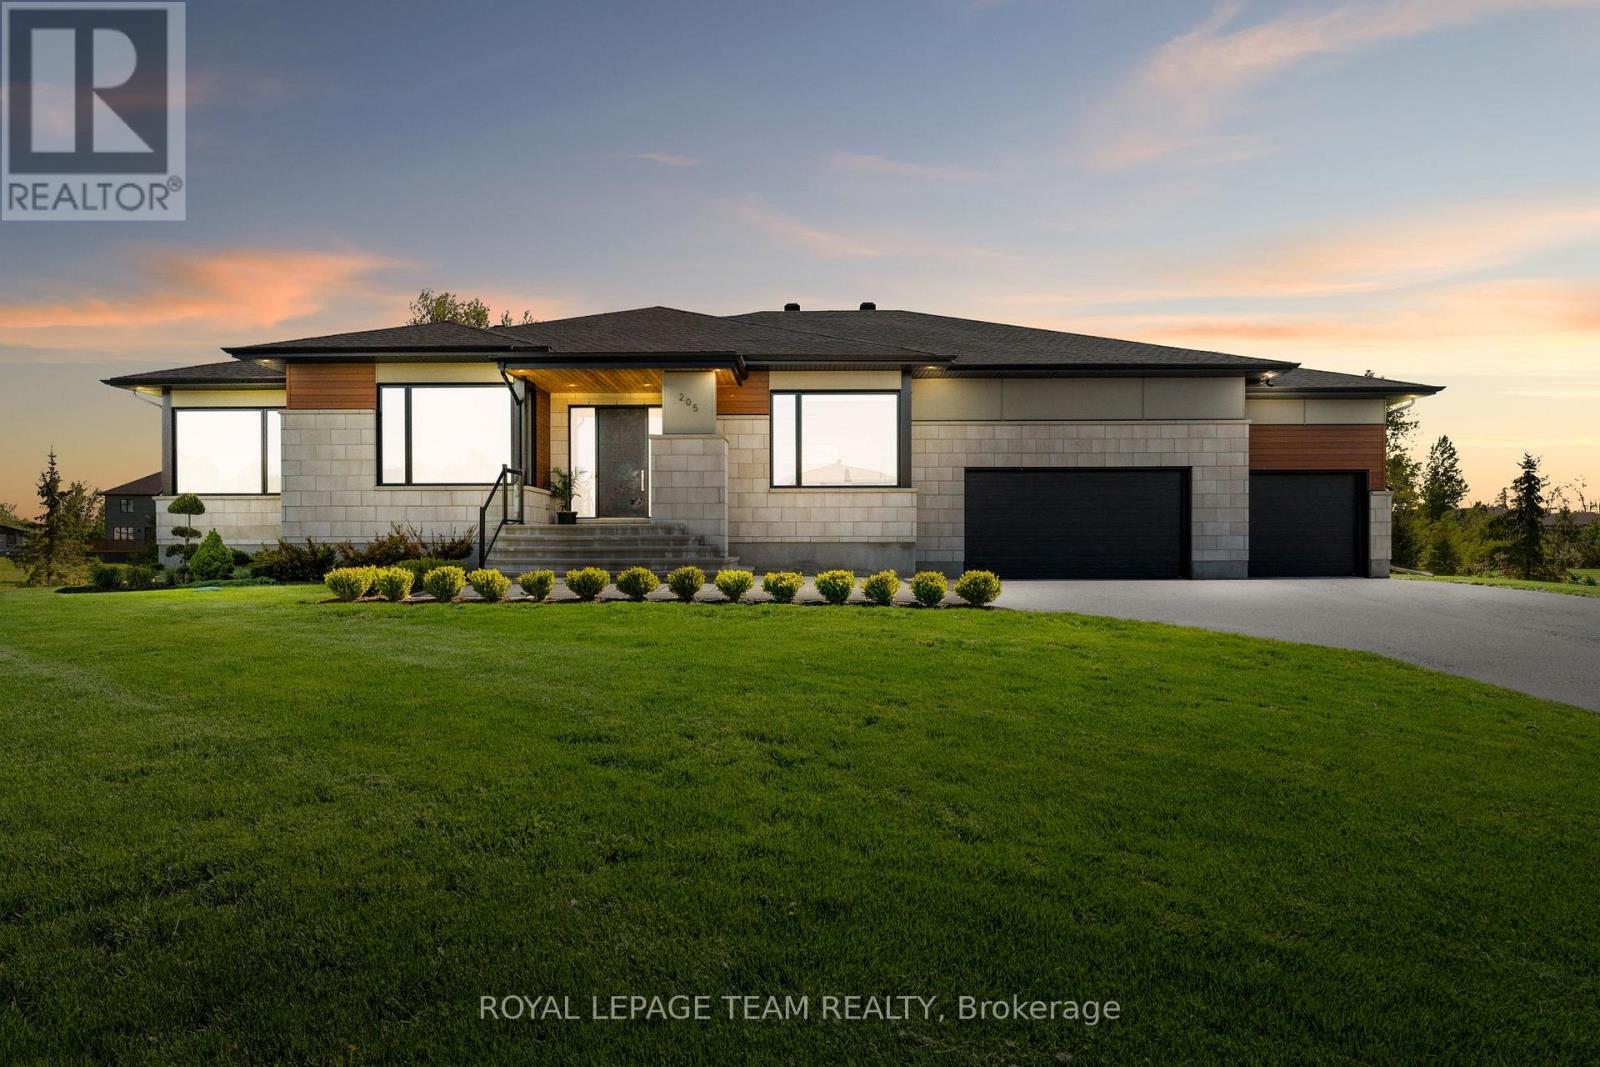
Experience elegance, style, and sophistication in this Greely dream home. This stunning custom built bungalow showcases high end finishings, magazine worthy design, and resort inspired outdoor spaces to be enjoyed throughout every season. Beautiful curb appeal sets the tone with landscaping, interlock, and a large front covered porch that leads into the spacious front foyer. From the moment you step inside, the inviting layout flows seamlessly through the principal living spaces. Enhanced by wide plank hardwood floors, extended ceilings, an open floor plan and a striking two sided natural gas fireplace, this four bedroom, four bathroom residence offers both comfort and refinement. The kitchen is beautifully appointed with abundant cabinetry, gleaming quartz countertops, a feature backsplash, premium stainless steel appliances, and a centre island with waterfall edges on both sides. A dedicated main floor office provides a quiet workspace, while the thoughtfully designed family entrance includes built-ins, laundry amenities, and interior access to the three car garage. The primary suite offers a private retreat with dual walk in closets and a spa-inspired ensuite featuring dual vanity sections, a glass enclosed shower, and a freestanding bathtub. Two secondary bedrooms share a full bathroom. Downstairs, a spectacular entertainment level awaits. Hockey enthusiasts will appreciate the at home practice rink with synthetic ice tiles, alongside a spacious recreation room, office, additional bedroom, and full bathroom. The backyard setting is beautifully designed and comes together seamlessly. Spend time relaxing on the deck and covered porch overlooking the saltwater (heated) inground pool and patio. A pergola, emerald cedars, and mature trees create a private backdrop, while a children's play structure adds to the outdoor enjoyment. (id:55534)
1918 Rosedale Road N
Montague, Ontario
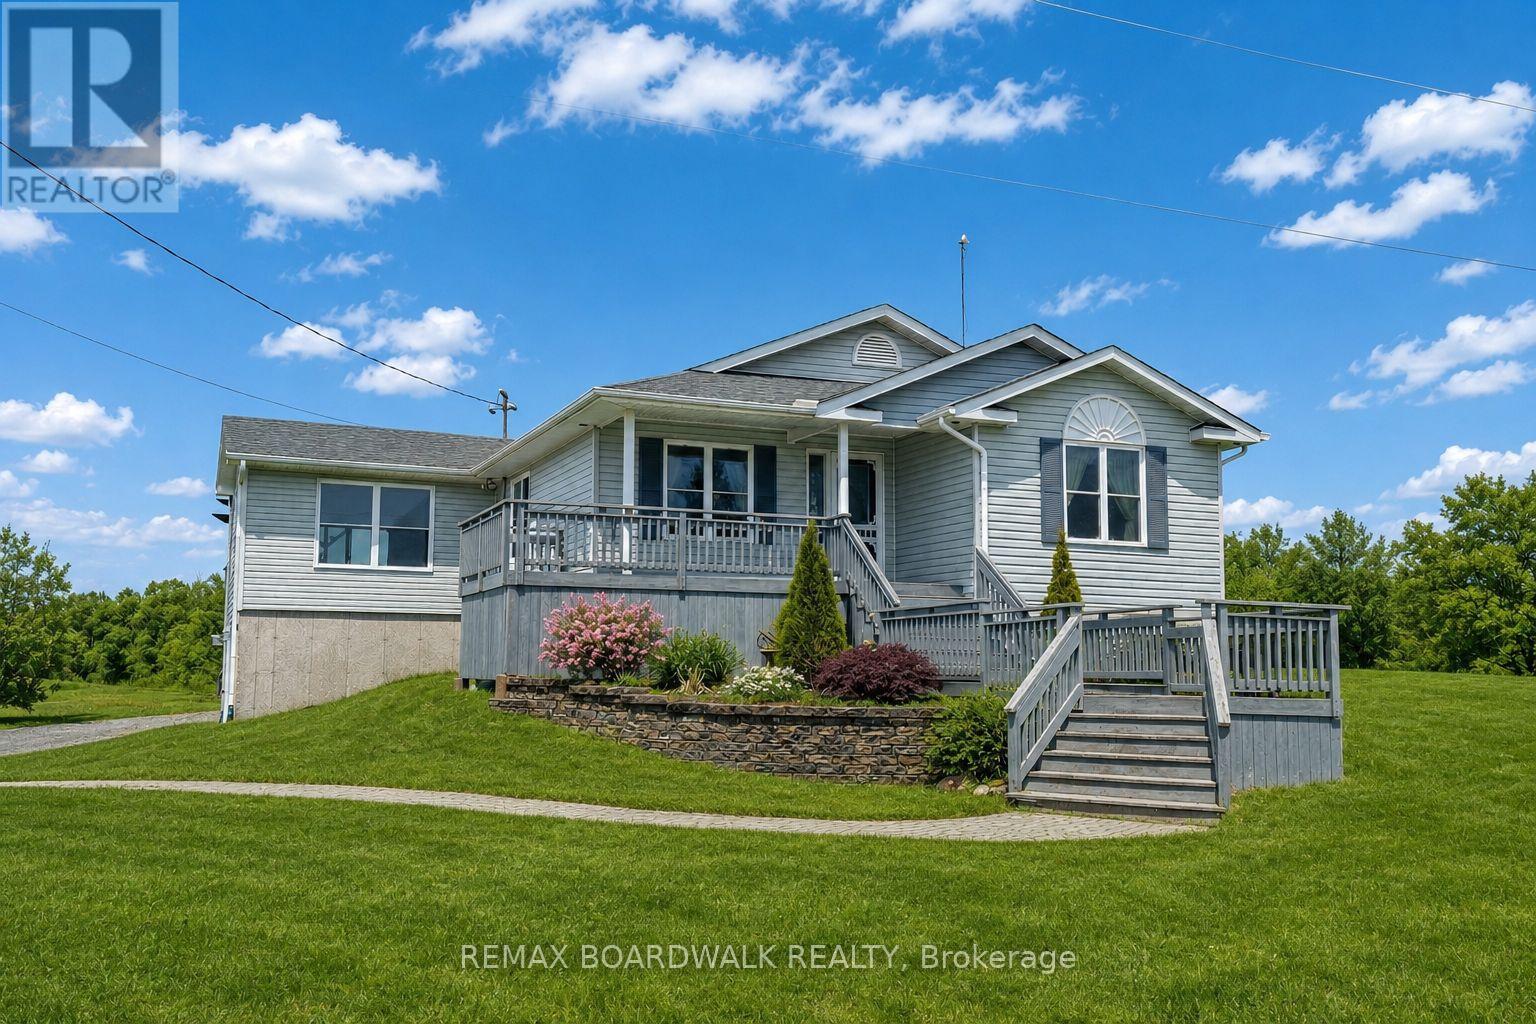
Escape to the country without sacrificing convenience at 1918 Rosedale Road N. This inviting home offers the perfect balance of peaceful rural living and easy access to town amenities. Surrounded by open space and natural beauty, you'll immediately appreciate the sense of privacy and calm that comes with life on Rosedale Road-yet you're just a short drive to Smiths Falls for shopping, dining, schools, and everyday essentials. Inside, the home offers a warm and functional layout designed for comfortable living. Generous living spaces create a welcoming atmosphere for both relaxing evenings and hosting family and friends, while large windows invite in natural light and views of the surrounding landscape. Whether you're enjoying a quiet morning coffee or unwinding at the end of the day, this home delivers that sought-after country charm. The property itself provides room to breathe, with outdoor space perfect for entertaining, gardening, or simply enjoying the fresh air and slower pace of life. It's an ideal setting for families, hobbyists, or anyone looking to trade the hustle for a more relaxed lifestyle. Location is key-and this one delivers. You're minutes to the heart of Smiths Falls, and just a short drive to Carleton Place, giving you access to larger amenities, shopping, and an easy commute toward Ottawa. It's the best of both worlds: quiet countryside living with urban convenience close at hand. If you've been dreaming of space, privacy, and a lifestyle upgrade-this is your opportunity. (id:55534)
368 Bell Street
Pembroke, Ontario
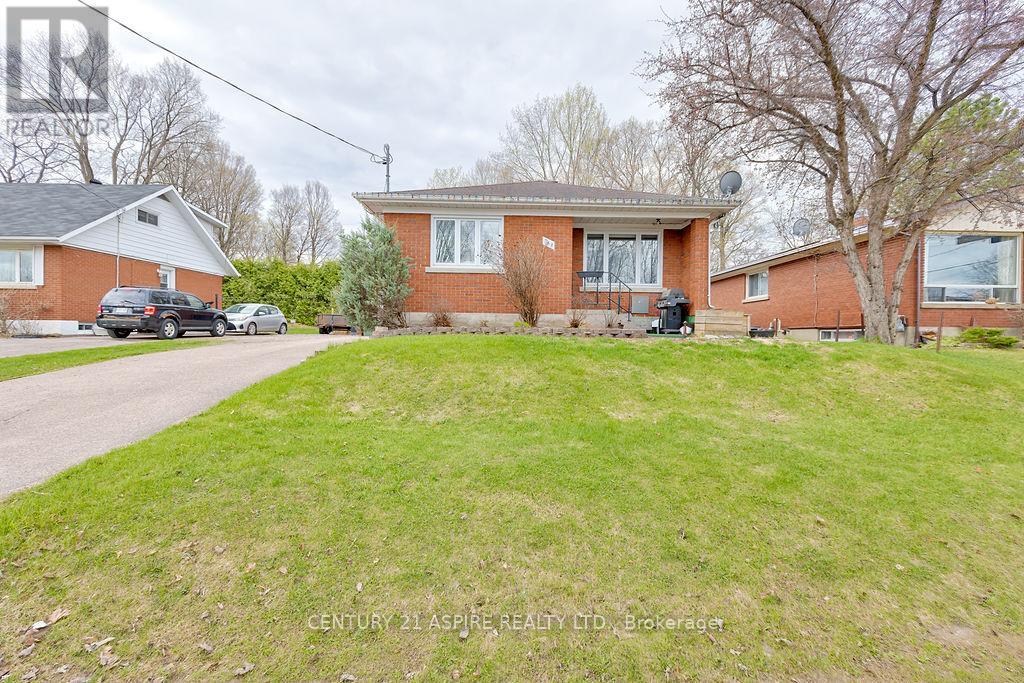
What if owning a home was closer than you thought? **NOW OFFERING A $2000 REDECORATING BONUS** This well-maintained all brick bungalow offers the space, functionality, and convenience that many buyers are searching for-all in a location that makes everyday life easy. With 3+1 bedrooms and a bright, practical layout, there's room to grow, work from home, host guests, or simply enjoy having space that's truly your own. Generous windows fill the home with natural light, creating a warm and welcoming atmosphere throughout. The eat-in kitchen serves as a natural gathering place, whether it's busy weekday mornings, family dinners, or catching up over a meal at the end of the day.The attached single car garage adds everyday convenience and valuable storage, while the private backyard offers a quiet outdoor retreat with room for children, pets, gardening, or relaxing in the fresh air. Located in a well established Pembroke neighbourhood, you'll appreciate being within walking distance of schools, the hospital, and the community pool, while shopping, restaurants, parks, and downtown amenities are just minutes away. For buyers looking to take the next step into homeownership or simply find a home that offers more space, flexibility, and value, this property delivers an opportunity that's becoming increasingly difficult to find. Comfortable, affordable, and conveniently located, it's a place where you can settle in, make it your own, and start building memories for years to come. Imagine having a place where weekend projects can stay out in the garage, where the backyard becomes your own private escape, and where each mortgage payment builds equity instead of paying someone else's. This is the kind of home that offers not only a roof over your head, but a foundation for what's next. (id:55534)
Lot 20 Concession 4 Road
Alfred And Plantagenet, Ontario
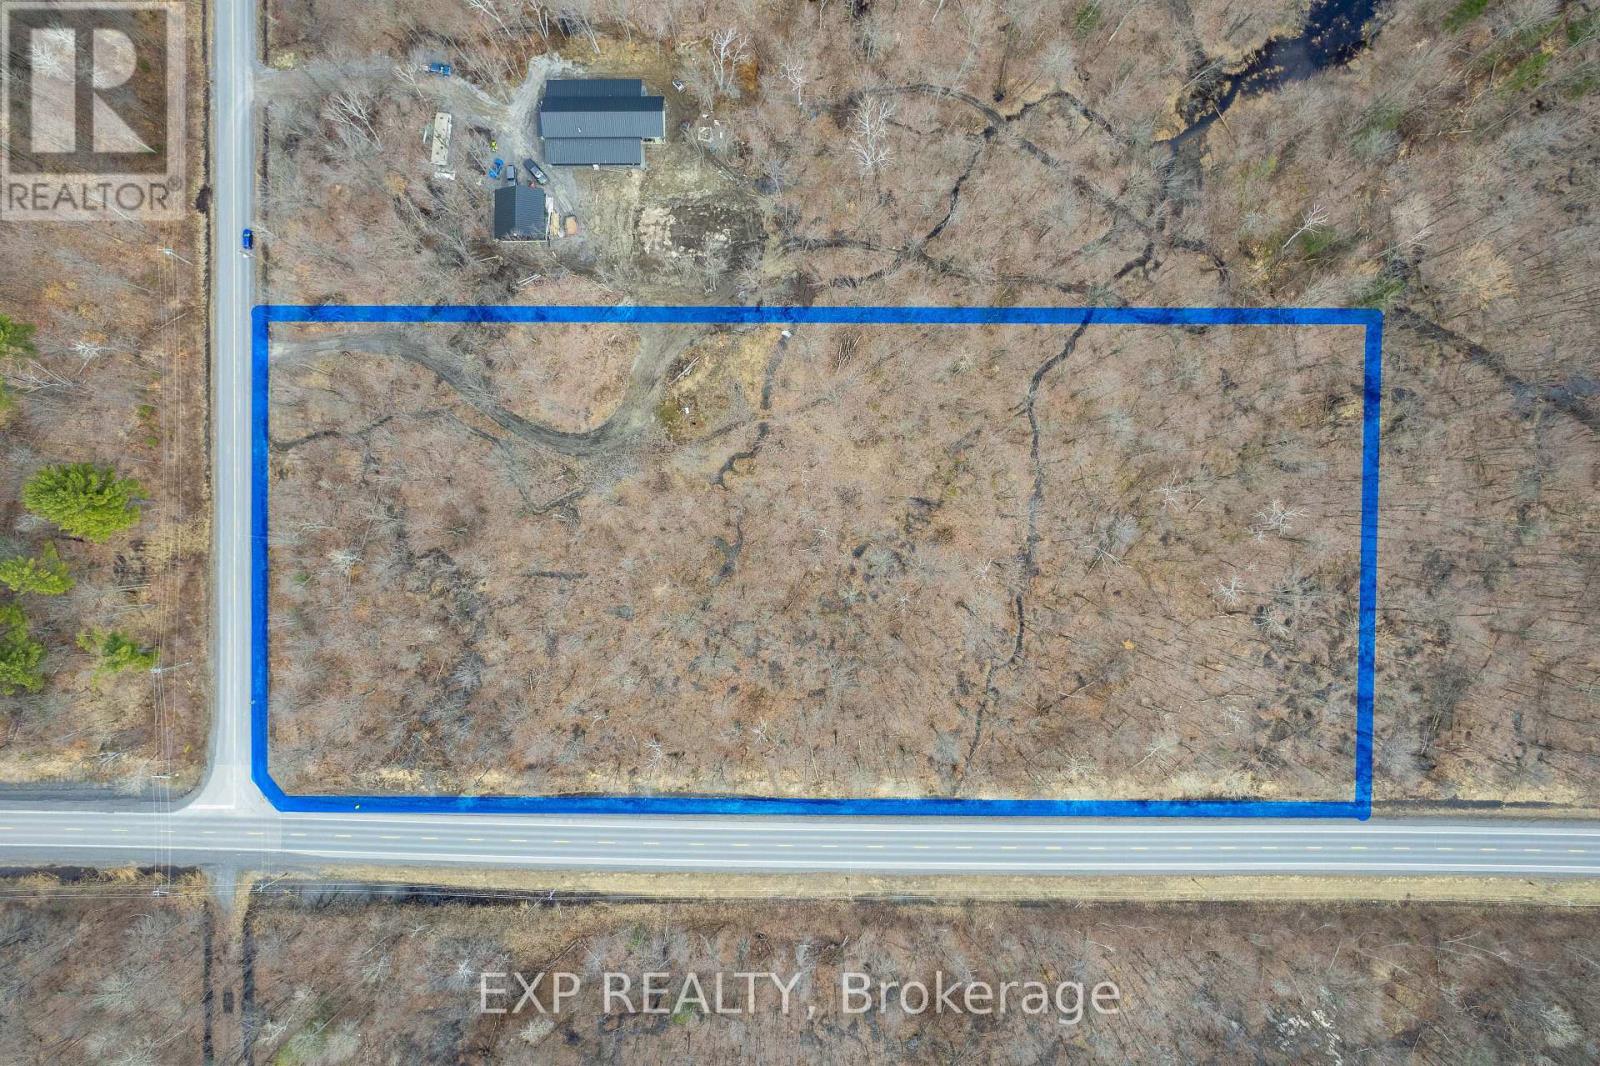
Nestled in the charming community of Plantagenet, this 4.911-acre RU1-zoned property offers both space and convenience, just 45 minutes from Ottawa. The land has been extensively prepared with 480 hours of clearing, 240 hours of tractor and wood work, and professional forestry services valued at $15,000. A full drainage system is in place, featuring 4" tile drains, ditching, and culverts at the front entrance and throughout the property's trail network. Trails circle the entire property, providing easy access and exploration, while multiple loads of stone and sand have been added to create a solid foundation for future development. The property also features a beautiful maple and blackberry tree forest, adding natural charm, privacy, and seasonal harvest opportunities. Perfect for a dream home, hobby farm, or private retreat, this fully prepared parcel combines natural beauty with thoughtful infrastructure, offering a rare opportunity in Plantagenet. (id:55534)
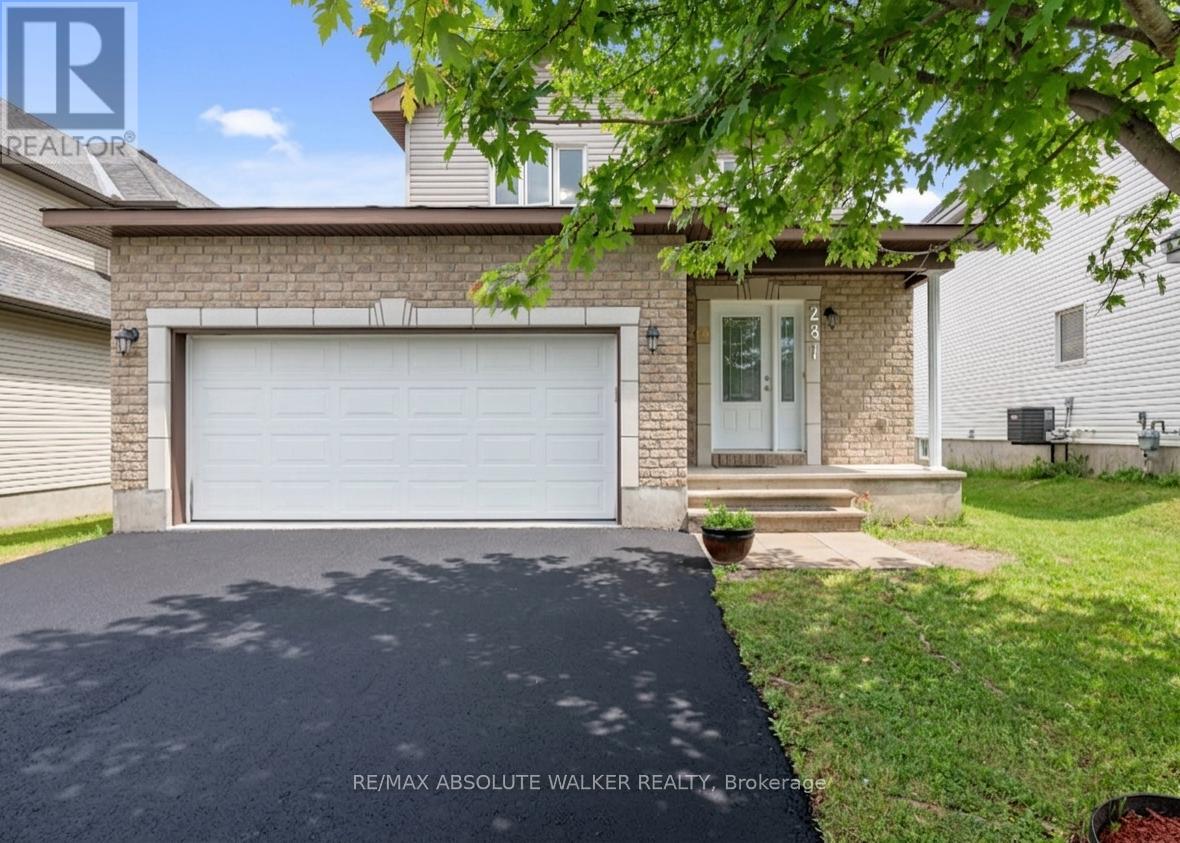
281 Sterling Avenue
Clarence-Rockland, Ontario
Welcome to 281 Sterling Avenue, a beautifully maintained detached home nestled in one of Rockland's most family-friendly neighbourhoods. Built in 2016, this 3-bedroom, 3-bathroom home offers a bright and functional layout designed for comfortable everyday living. The attractive brick and siding exterior is complemented by a double-wide driveway, attached double-car garage, and welcoming covered front porch. Inside, the main level showcases rich hardwood flooring throughout the living and dining areas, where large windows fill the space with natural light. The principal living spaces flow seamlessly together. The spacious kitchen features ample cabinetry and counter space, stainless steel appliances and a breakfast bar with seating. A 2-piece powder room and direct access to the garage complete the main level. Upstairs, you'll find three generously sized bedrooms, including a spacious primary retreat featuring double closets and a private ensuite bathroom. Laundry located on lower level; the unfinished basement offers excellent potential for future living space, a home gym, recreation room, or additional storage. Patio doors lead to a rear deck overlooking the expansive backyard, offering plenty of room for outdoor entertaining, children's play areas, pets, or future landscaping projects. Ideally located just minutes from schools, parks, playgrounds, shopping, restaurants, and everyday conveniences, this home offers an exceptional lifestyle for growing families. Enjoy nearby recreation facilities, walking trails, the Clarence-Rockland Arena & Recreation Complex, and the Rockland Golf Club. Commuters will appreciate the quick access to Highway 174, providing an easy drive into Ottawa. AC 2020. (id:55534)
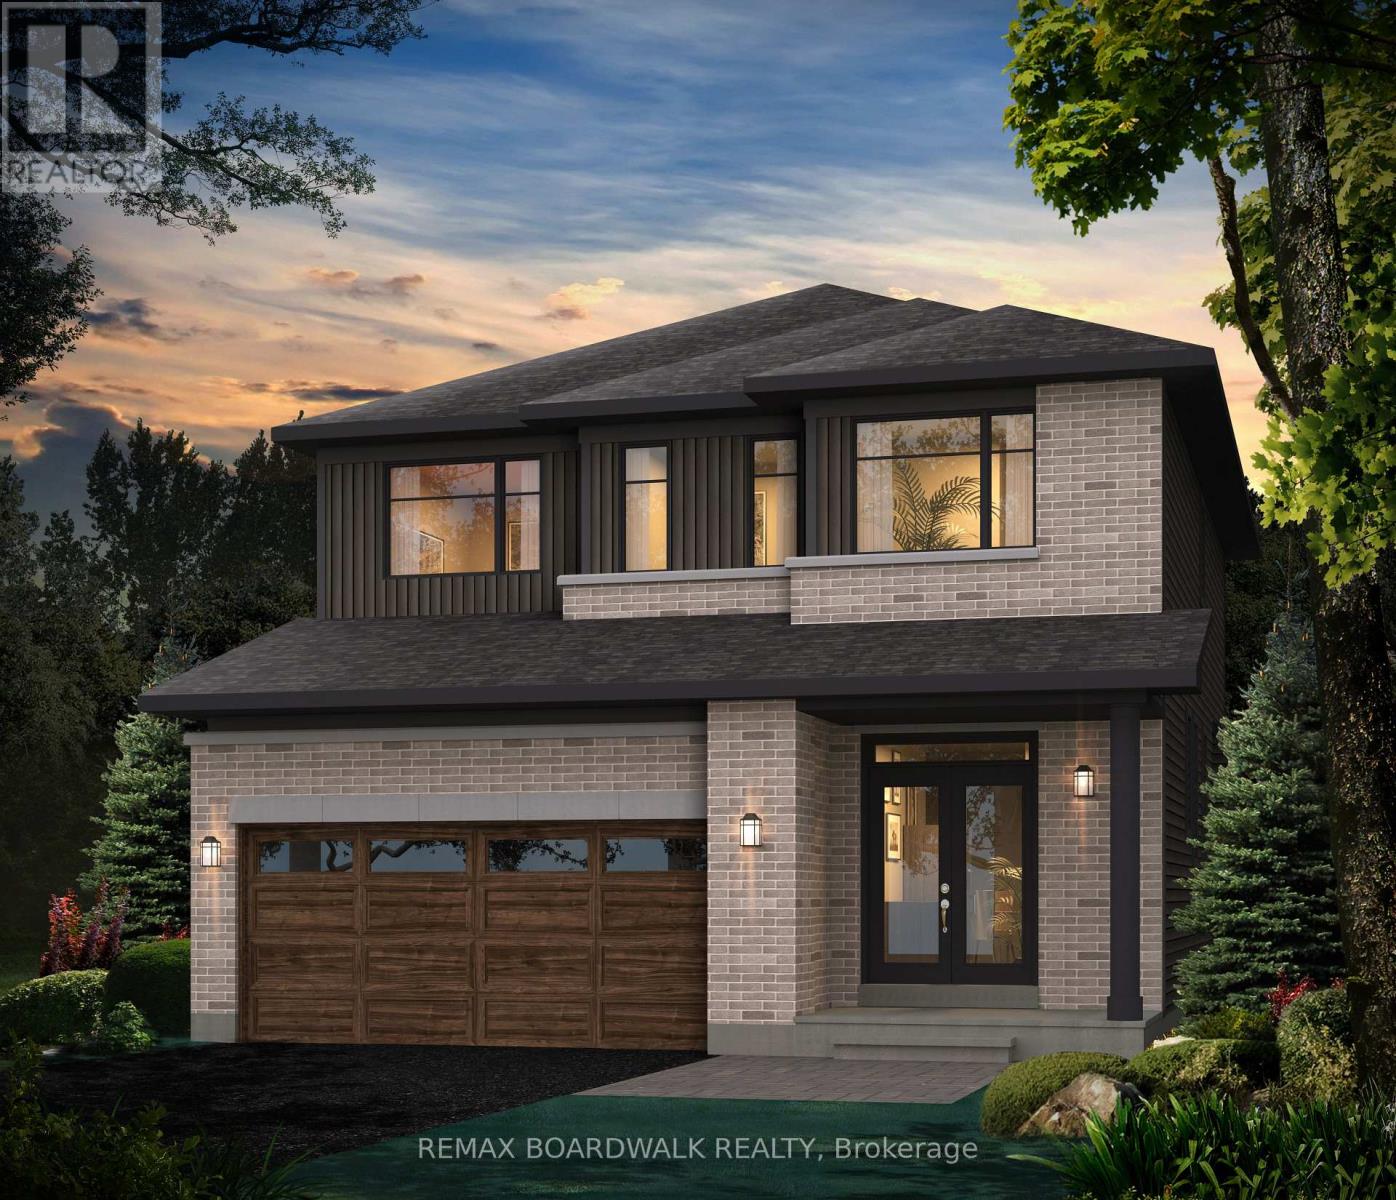
724 Kenny Gordon Avenue
Ottawa, Ontario
Welcome to the Hillcrest 'E' by Glenview Homes-a masterfully designed, newly built residence offering 2,352 sq ft of sun-filled luxury. Tailored for the modern, busy family, this home seamlessly blends upscale style with everyday functionality. The open-concept main level features soaring 9' ceilings and upgraded hardwood flooring throughout. At its heart is a chef-inspired and upgraded Gourmet Kitchen centered by a massive quartz island. Clean white cabinetry, chimney hood fan, a dedicated microwave cubby, and a waterline-ready fridge-all make this kitchen perfect for family meals or entertaining. You'll never miss a minute of family life with the kitchen overlooking a sprawling great room anchored by an upscale gas fireplace. Upstairs, discover a versatile loft perfect for a home office or play area, alongside four generously sized bedrooms and a second full bathroom. The primary retreat features a professionally upgraded Executive Ensuite layout including dual sinks, a full glass shower, and a stand-alone tub. With over $35K in premium upgrades-including quartz counters throughout and a fully finished basement - with 3pc bathroom rough in - brightened by two oversized windows. This turn-key home is ready for your family's next chapter, equipped with 5 Appliances! Encircled by scenic ravines, expansive nature trails, and beautiful waterfront parks along the Rideau River, Ironwood is a master-planned community offering a vibrant, active lifestyle. Benefit from excellent local schools, growing retail hubs, and effortless commuting via the Vimy Memorial Bridge and the Trillium Line LRT (id:55534)
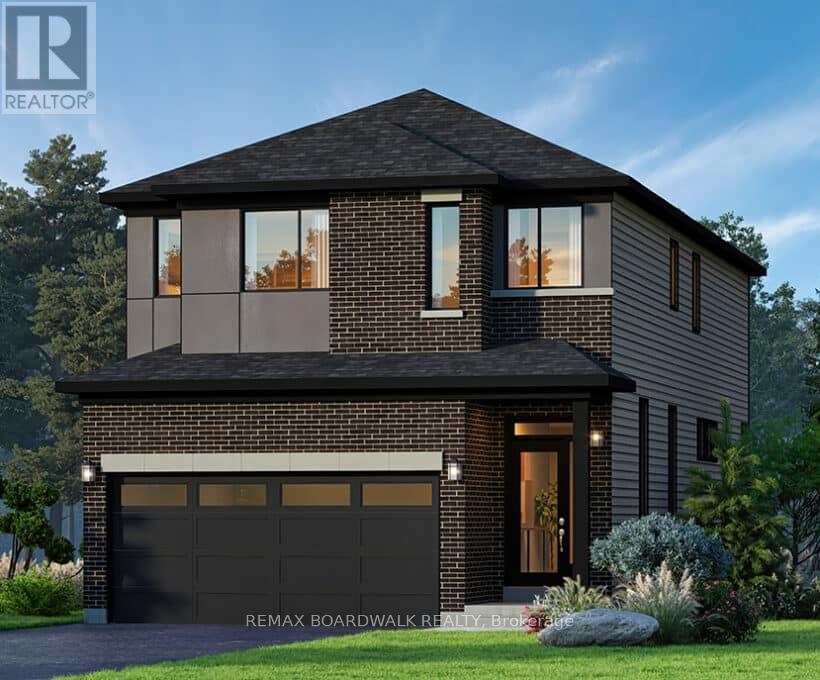
592 Roundhouse Crescent
Ottawa, Ontario
Welcome to the Hyde 'F' by Glenview Homes-a masterfully designed, newly built residence offering 2,387 sq ft of sun-filled luxury and a two car garage, and now a 5 Appliance Package! Tailored for the modern, busy family, this home seamlessly blends upscale style with everyday functionality. The open-concept main level features soaring 9' ceilings and upgraded hardwood flooring throughout. At its heart is a custom Kitchen all centered by a large quartz island. Light grey cabinetry, chimney hood fan, additional pantry cabinets, coffee bar, and a waterline-ready fridge all make this kitchen perfect for family meals or entertaining. You'll never miss a minute of family life with the kitchen overlooking a window filled great room with electric fireplace . Upstairs you'll discover a versatile pocket loft perfect for a home office or play area, alongside three generously sized bedrooms and a second full bathroom. The primary retreat features a large walk in closet and a professionally upgraded Executive Ensuite layout including dual sinks set in quartz counters, a full glass shower, and a stand-alone tub. With approx $32K in premium upgrades-including quartz counters throughout, upgraded railings, AC included and a fully finished basement - with 3pc bathroom rough in - brightened by two oversized windows. This turn-key home is ready for your family's next chapter. Enjoy the charm and closeness of a small-town neighbourhood, with quick access to the city. Thoughtfully designed by the builder you know and trust, Union West offers smart, stylish homes built for the way you want to live. Surrounded by top-notch schools, parks, and transit, all within reach. (id:55534)
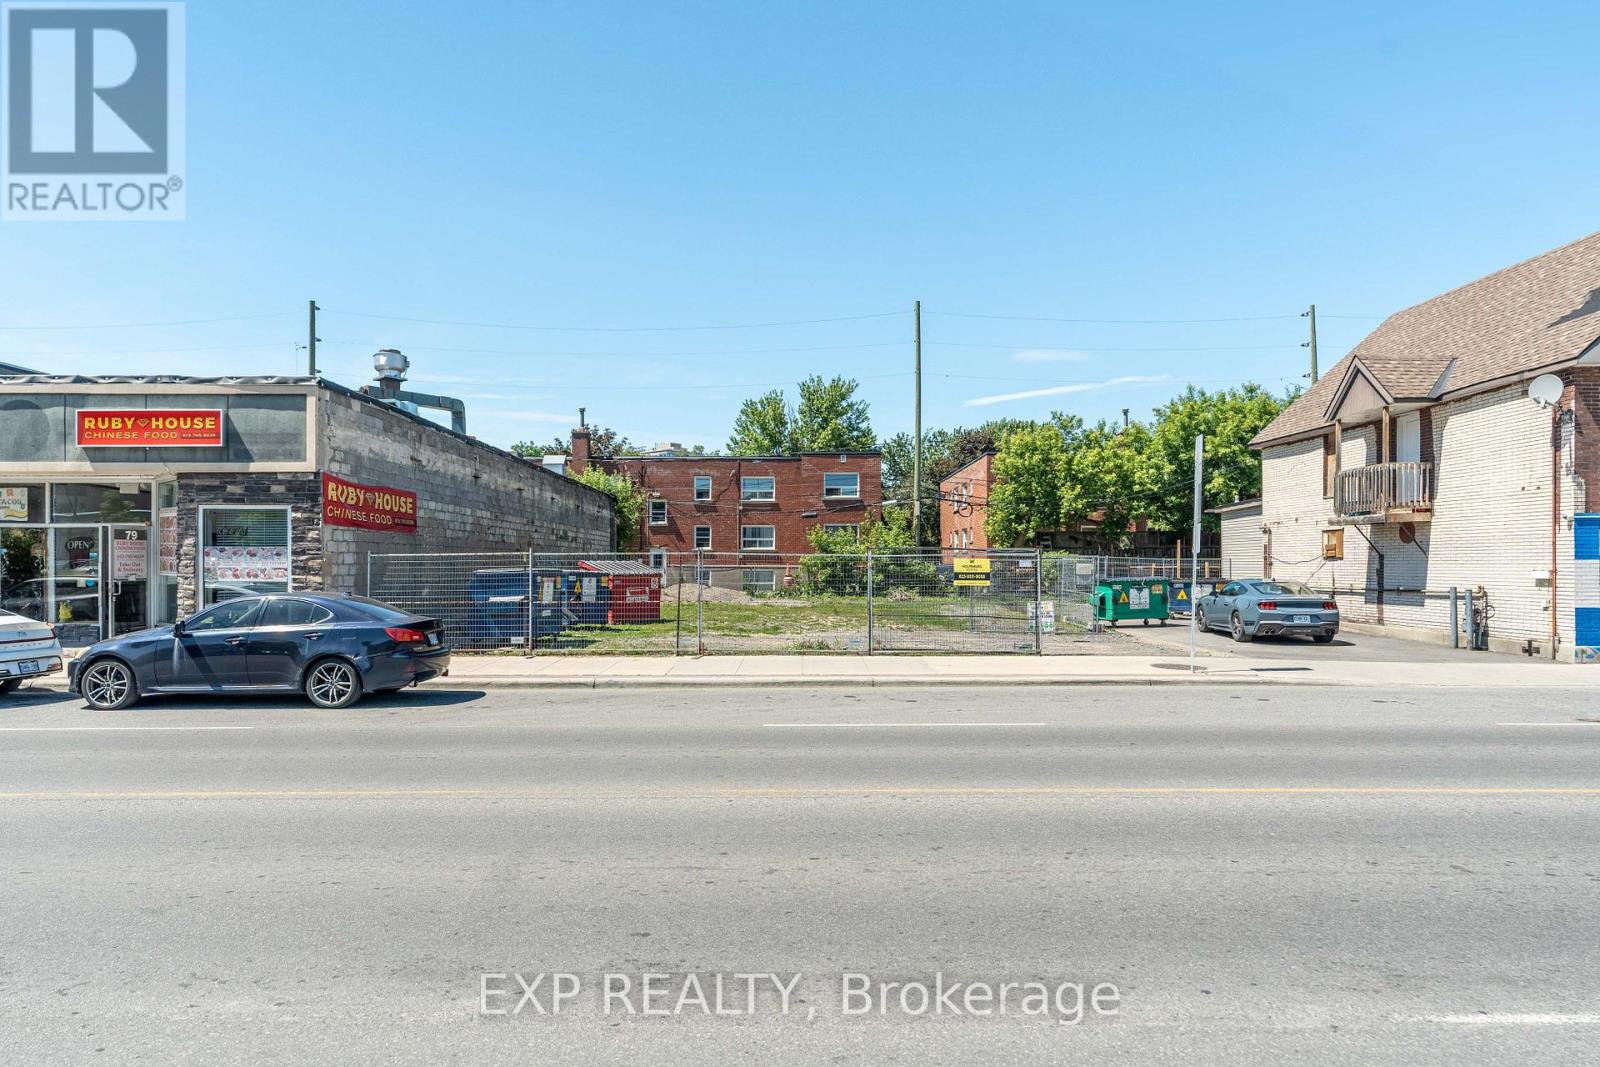
81 Montreal Road
Ottawa, Ontario
Rare development opportunity in the heart of Ottawa's urban core. Situated on approximately 70 feet by 90 feet of frontage along Montreal Road, this vacant parcel offers investors and developers the chance to create a mixed-use project in one of the city's rapidly evolving corridors. The site is ideally suited for a retail-at-grade and residential-above development, capitalizing on, increasing density, and ongoing revitalization throughout the surrounding area. With excellent exposure, accessibility, and proximity to amenities, transit, and downtown Ottawa, this property presents a compelling opportunity to unlock value through future development. (id:55534)