
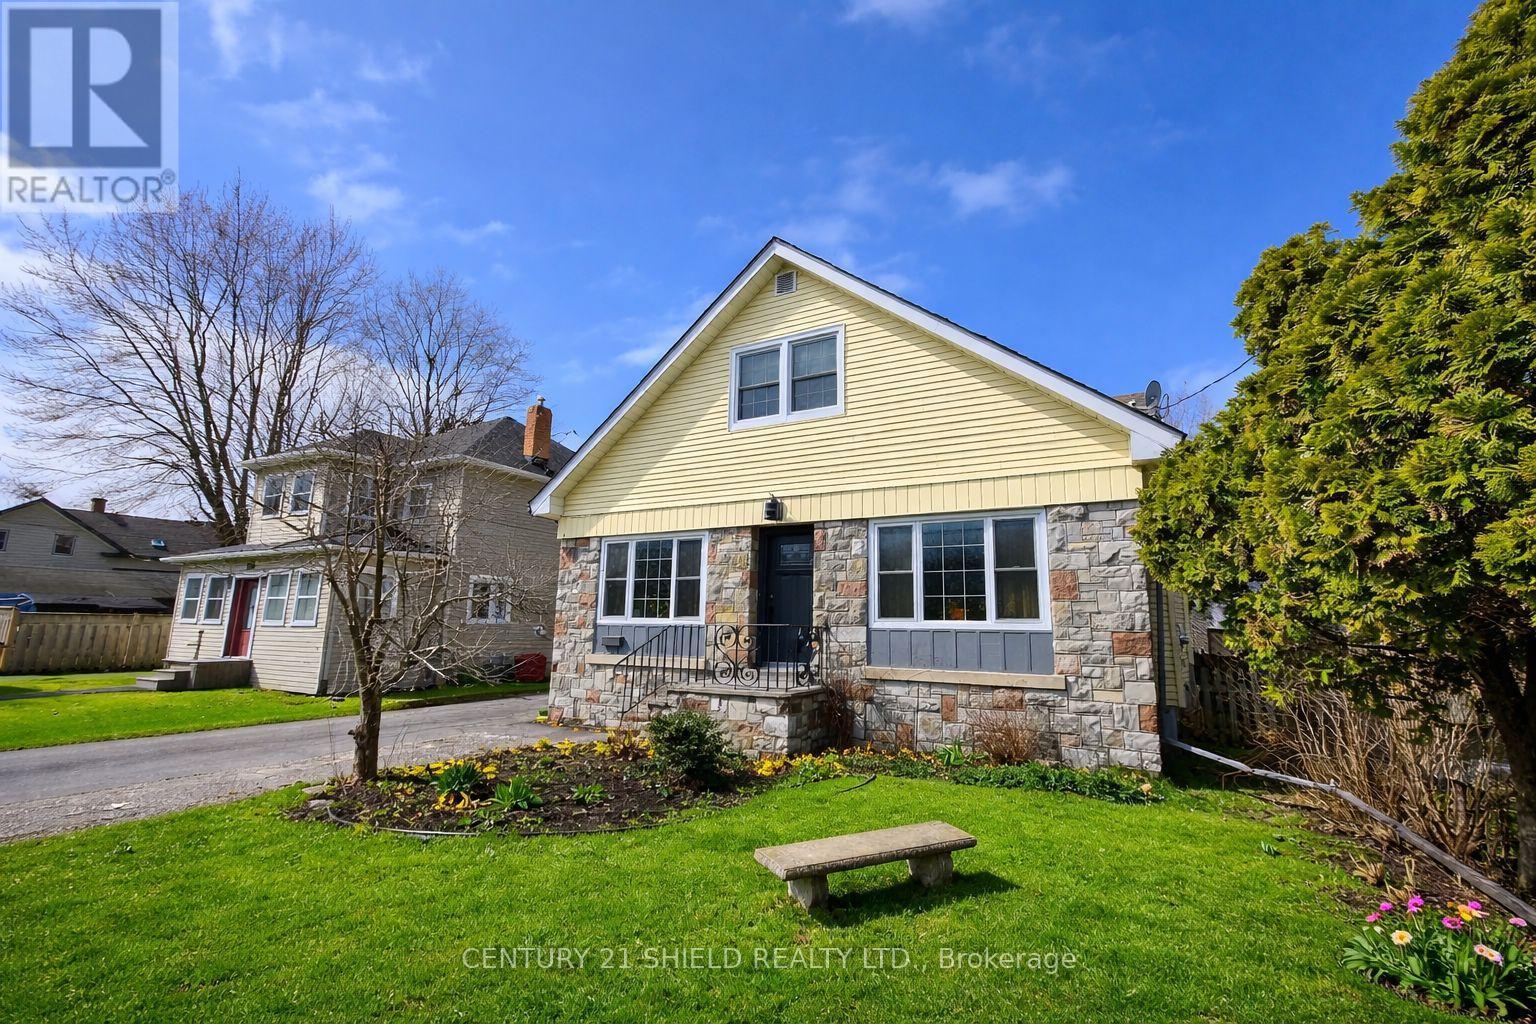
114 Gloucester Street N
Cornwall, Ontario
Heritage Charm Meets Modern Versatility in the Heart of Cornwall Welcome to 114 Gloucester Street. This beautifully maintained 100-year-old residence offers over 3,000 sq.ft. of living space in Cornwall's sought-after historic square mile, just steps from the 30km waterfront bike path, multiple parks, schools, pool facilities, and vibrant downtown core. Blending timeless character with modern convenience, this home has been thoughtfully updated while preserving original hardwood floors, solid wood trim, and period craftsmanship. The flexible layout features 3 bedrooms in the main home plus a self-contained 1-bedroom suite with its own private entrance and kitchen perfect for multigenerational living, an in-law setup, or income potential via Airbnb. The suite can also be fully integrated into the main living space, offering options for families seeking additional bedrooms or living areas. The home boasts 3 bathrooms, two with walk-in showers, main floor laundry (with an additional hookup in the basement), a cozy fireplace, and efficient hot water boiler heating with an on-demand system for consistent year-round comfort. The detached 653 sq.ft. garage (2 year old metal roof) includes a unique breezeway an ideal 3-season retreat or lounge area. Outside, the deep 176-ft lot is a gardeners dream, with perennial gardens, a mature apple tree, and plenty of room for a pool, kids play space, or future landscaping projects. Basement is partially finished with workshop and rec room. Updates to plumbing, electrical, roof, and windows provide confidence and peace of mind. Zoned for flexibility, this home offers unmatched character, space, and versatility perfect for growing families, lifestyle buyers, or those looking to generate income in one of the city's most walkable and charming neighborhood's. (id:55534)
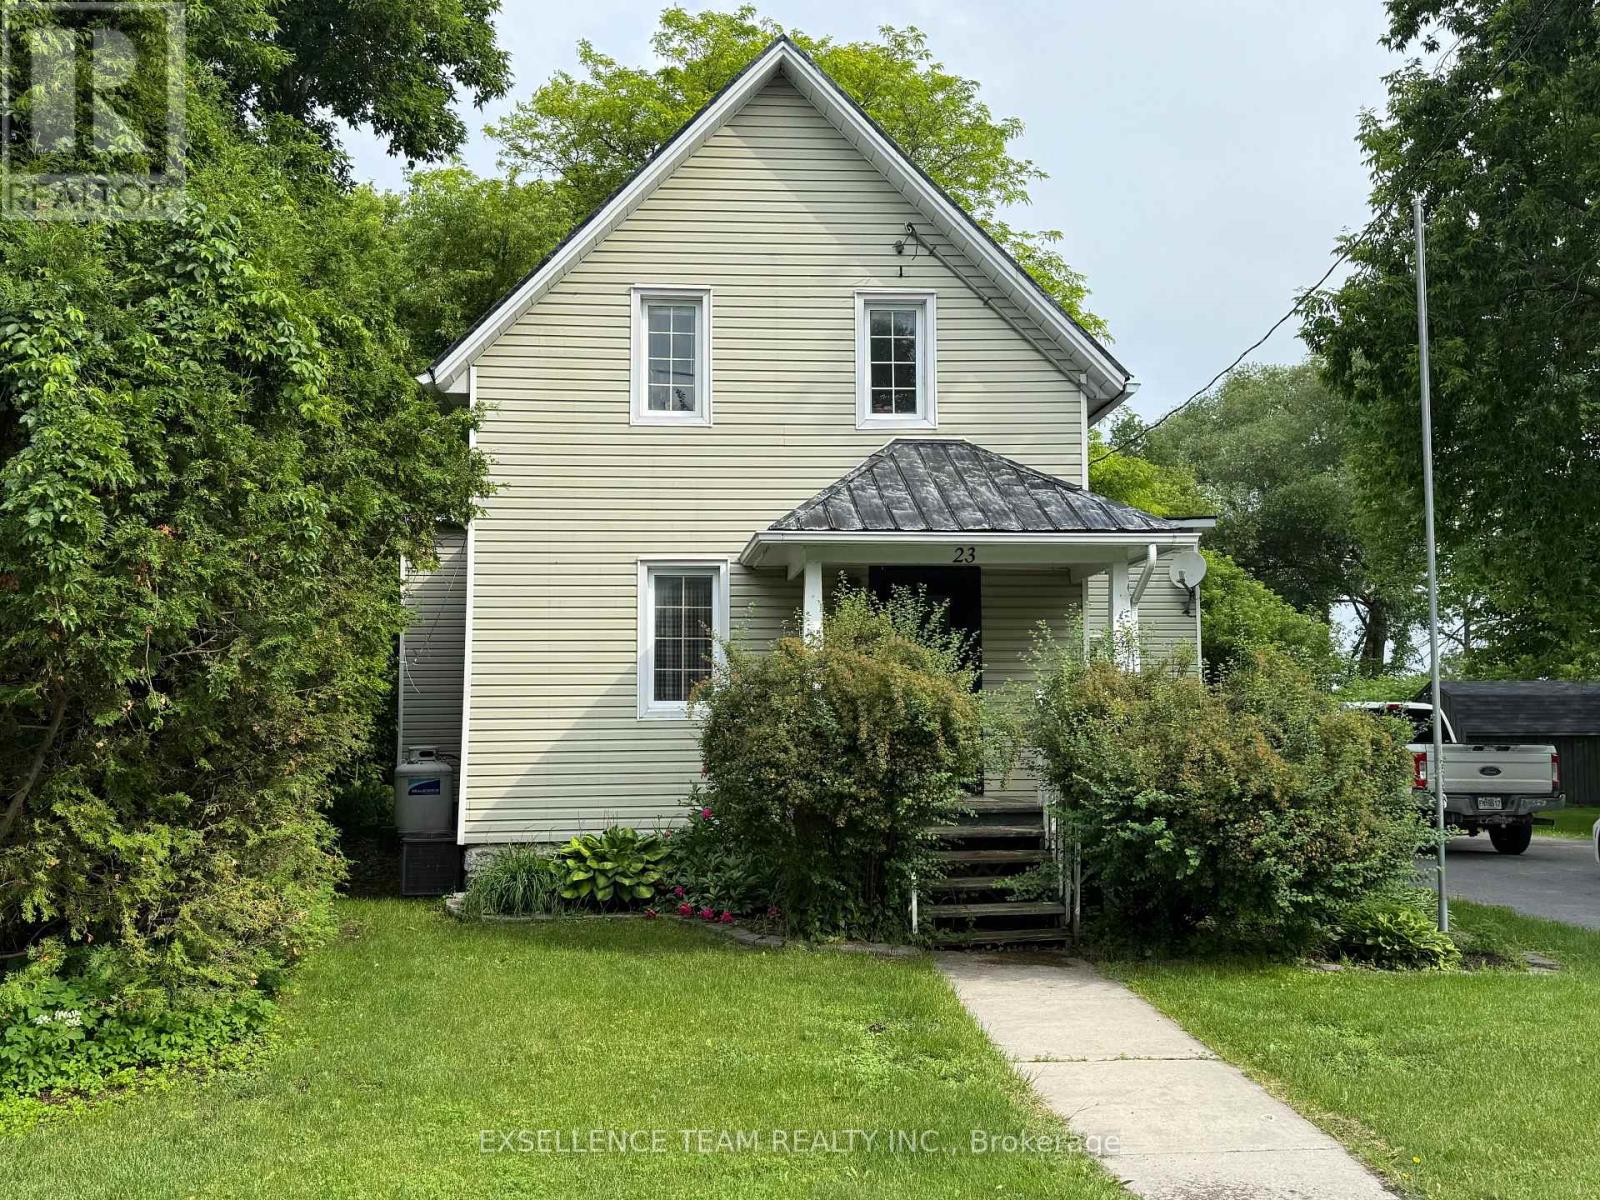
23 Mechanic Street E
North Glengarry, Ontario
Nicely landscaped 3 bedroom home with large yard, close to park, and school, makes for the ideal family starter home (id:55534)
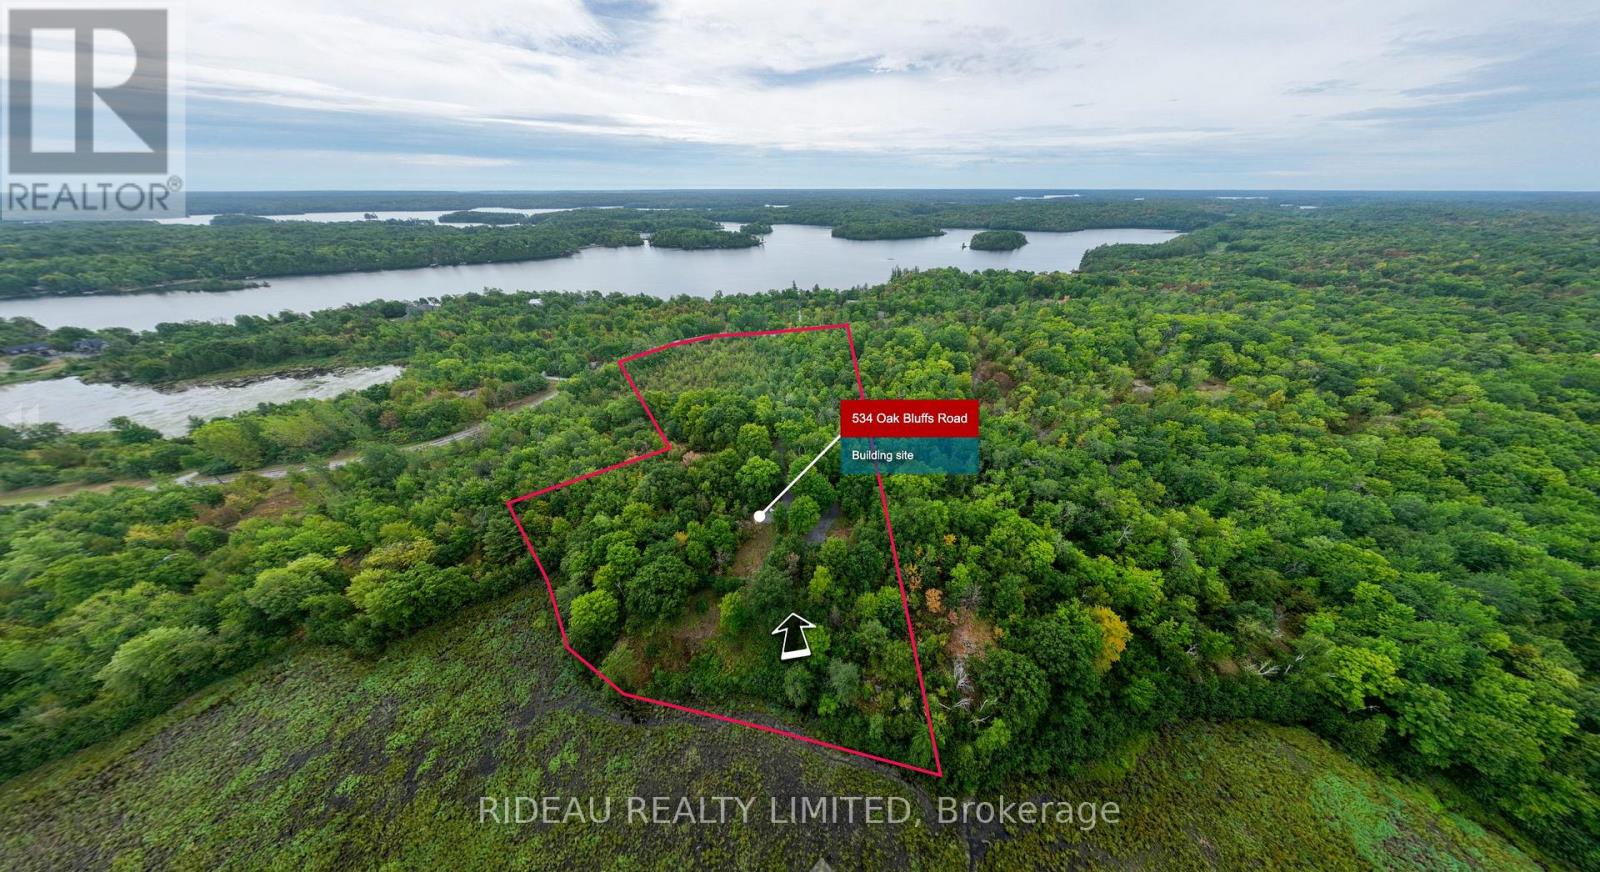
534 Oak Bluffs Road
Frontenac, Ontario
Nestled in the heart of the breathtaking Badour Farms, this picturesque 8-acre building lot is a rare chance to claim your own piece of natures paradise where tranquility meets lakeside adventure. Set within a private waterfront community, this freehold property includes access to shared common amenities like water access to Bobs Lake, including a secure gated boat launch, dock, and crystal-clear waters perfect for swimming, boating, and fishing. Miles of well-maintained hiking trails wind through the common lands, transforming into pristine cross-country skiing and snowshoeing routes in the winter, making this a true four-season haven for outdoor lovers.The lot itself welcomes you with a gated entrance and a newer gravel driveway that meanders through mature mixed hardwoods to a spacious turn around ideal for parking a large RV or beginning construction on your dream home. With year-round municipal road access, garbage pickup, and hydro at the driveways edge, you'll have all the comforts of home while surrounded by unspoiled natural beauty. An annual maintenance fee of only $300 helps ensure the condo community and its amenities remain in pristine condition. Whether you're envisioning a peaceful weekend escape or a full-time residence, this property offers the privacy, beauty, and recreation you've been searching for and its ready for you to make it yours. Call and book your showing today. (id:55534)
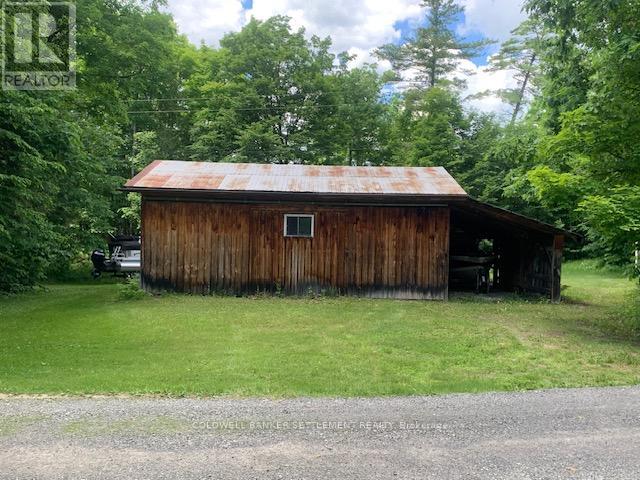
306 Hanna Road
Tay Valley, Ontario
An excellent opportunity to own a beautiful 2.6 acre lot, really close to Christie Lake with an existing 20' x 30' steel clad with wood siding, steel roof and 10'6" ceiling height on the interior. There are two 10' x 10' door access points with plenty of storage/work space for all you interests. Attached you will find two - 11' x 30' carports, ideal for boat storage, drive through sled use, etc. There are a number of nice building sites on this property. It is located on Hanna Road approx. .9 km off Althorpe Road. Enjoy boating?, the boat launch on the Tay River, which leads into Christie Lake, is approx. 3 km down the road. (id:55534)
76 - 2111 Montreal Road
Ottawa, Ontario
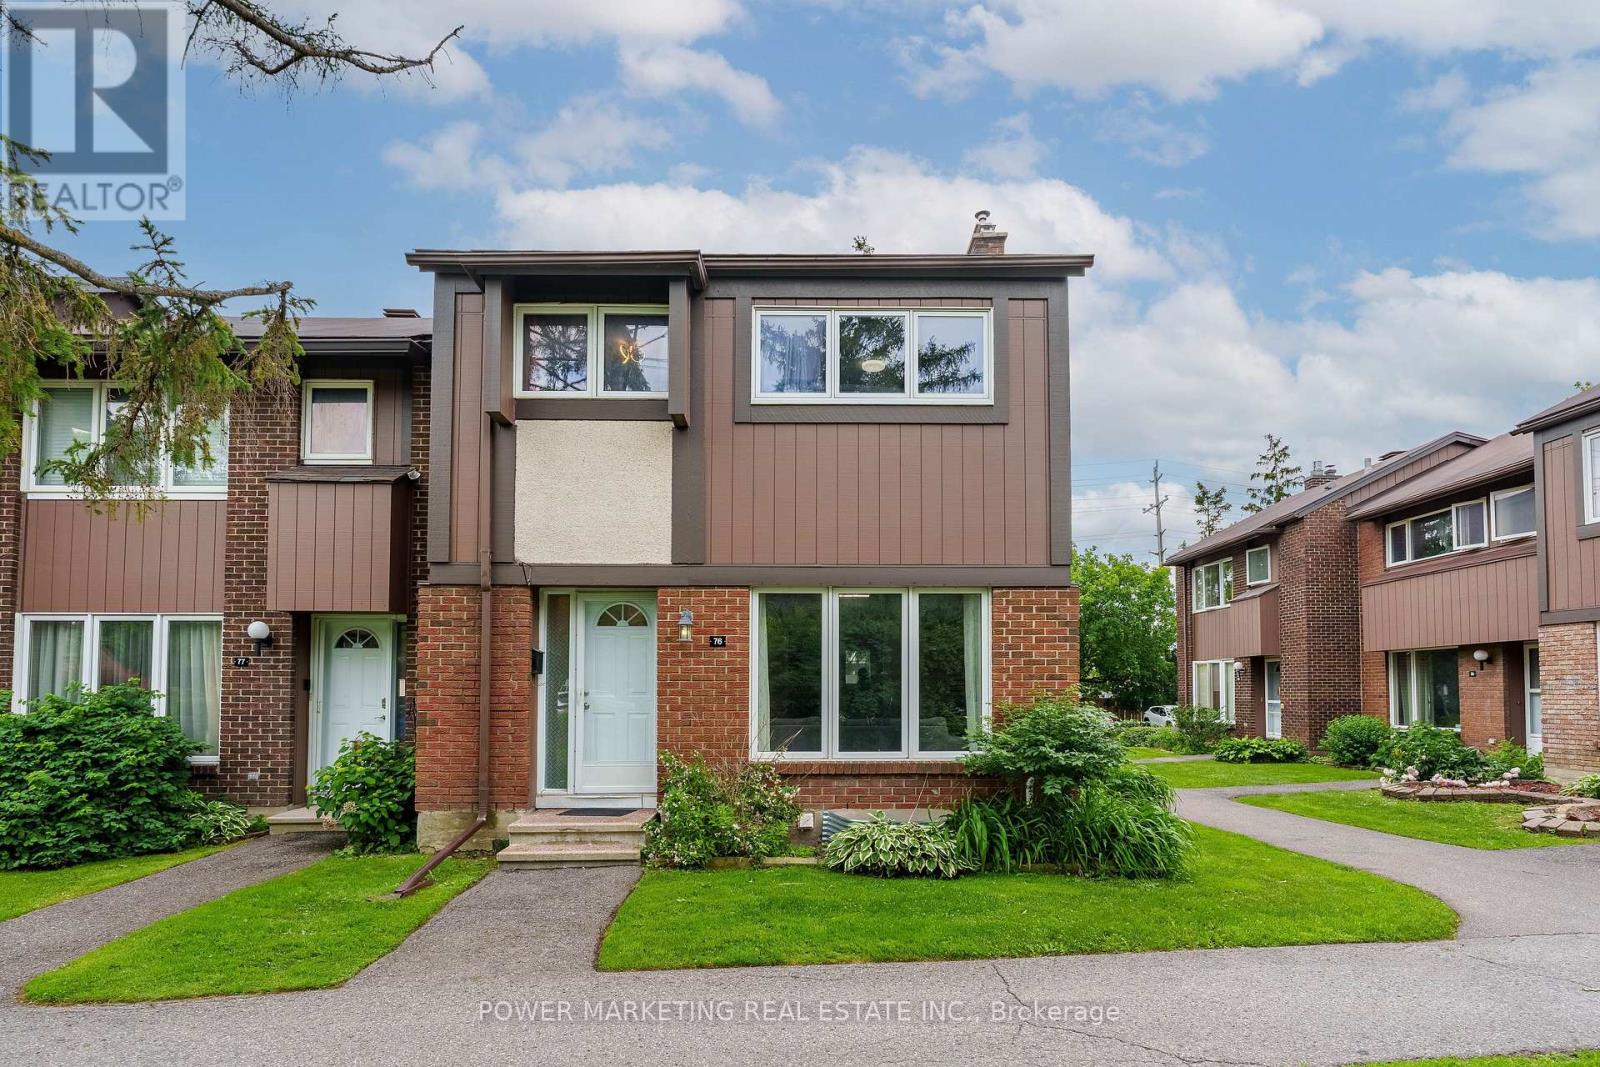
This Immaculate Bright and Spacious 4-bedroom End Unit Townhome is a must see! Located centrally in the Heart of Beacon Hill North, this home is close to many amenities. The main floor of this beautifully maintained unit includes a large living room with a gas fireplace, a separate dining area for family meals and hosting, and a spacious eat-in kitchen overlooking the fully fenced backyard. 2nd Floor includes 4 generous sized bedrooms and a full bathroom. A fully finished basement recreation room with a bathroom provides the extra space that is ideal for setting up a den, a family room, a play area, or entertaining guests. This townhome provides ample space for growing families or those looking for extra space within a well-developed community inside the city. This home is close to many parks, various outdoor activities, and several schools in close proximity such as Colonel By Secondary School, Henry Munro Middle School and many more. With Montfort Hospital and Major Shopping Complexes in close proximity and with easy access to public transit such as the LRT, OC Transpo, and highway 174, this townhome is practical for growing families. Call to book your showing today! (id:55534)
26 Jacqueline Crescent
Ottawa, Ontario
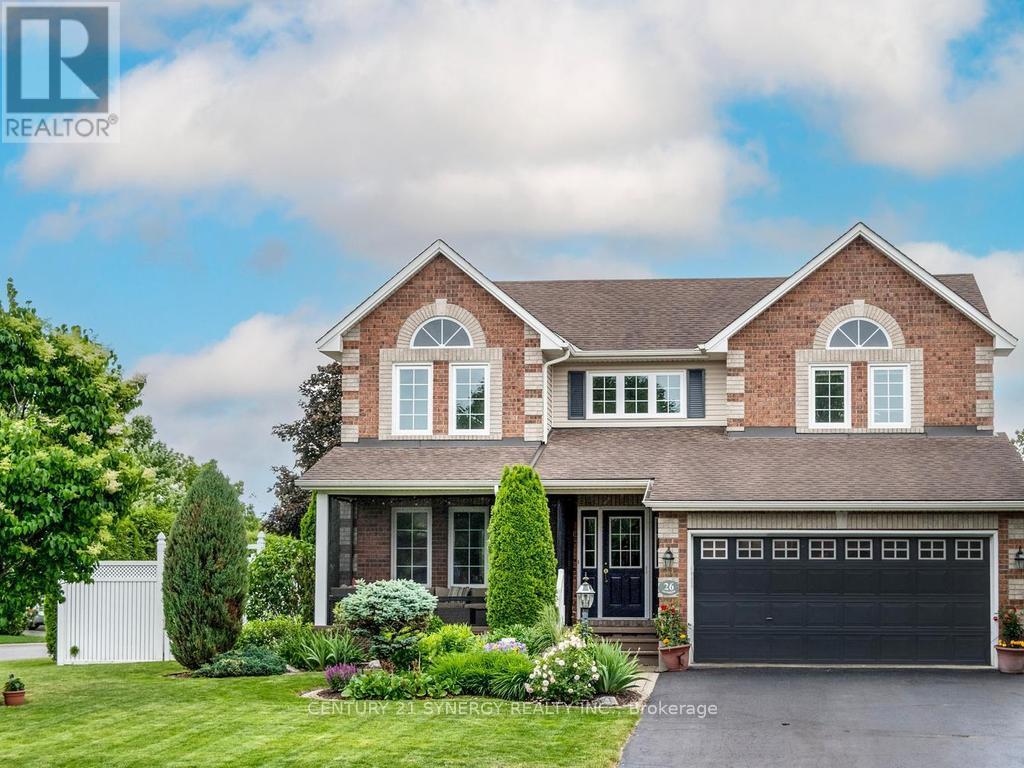
Welcome To This Wonderful Family Oriented Neighborhood, That Offers So Much With-In Walking Distance, Including Transit, Recreation Schooling and Everything Else Stittsville Is Known For, Lovingly Maintained Inside And Out By Original Owner. Spacious Foyer Open To 2nd Level, With New Tile Flooring. Spacious Living/Dining Rooms With Natural Oak Flooring, Crown Molding and Lots of Natural Light. The New Kitchen With Shaker Style Cabinetry Huge Island/Breakfast Bar, Pantry, Decorative Lighting, Gas Cooktop With S/S Hood Fan , Built-In Desk Area and Access to Back Deck Through Duel Opening Patio Doors With Southern Exposure Makes This A Real Enjoyable Space. Family Room With Upgraded H/Wood Flooring And Gas Fireplace. Newly Renovated 2-Pc Bath And Modern Laundry Room Are Sure To Please. Upper Level Access By Sweeping Staircase Offers Large Landing 4 Good Sized Bedrooms, 1 Has A Built In Wall Unit Ideal For Teens, While The Master with It's Curved Wall, Walk-in Closet And 4-Pc Ensuite With Soaker Tub Complete The Master Suite. Updated Main Bath On The Upper Level. The Lower Level Is A Clean Slate, Awaiting Your Own Custom Finish, Which When Finished Will Still Accommodate Loads Of Storage And Workshop. The Property Itself Is Extremely Private With Tall Cedar Hedge Offering A Screened In Gazebo Interlock Patio BBQ Landing And Wonderful Gardens Both Front And Back. The Front Verandah Is Also Screened In For Your Enjoyment. Upgrades Include Furnace '25, Windows '24/25, Kitchen & Appliances '18, Laundry Room '25, Shingles '17, Deck '24, Shed Is Generator Ready With Outlets To Mudroom (id:55534)
1c - 268 First Avenue
Ottawa, Ontario
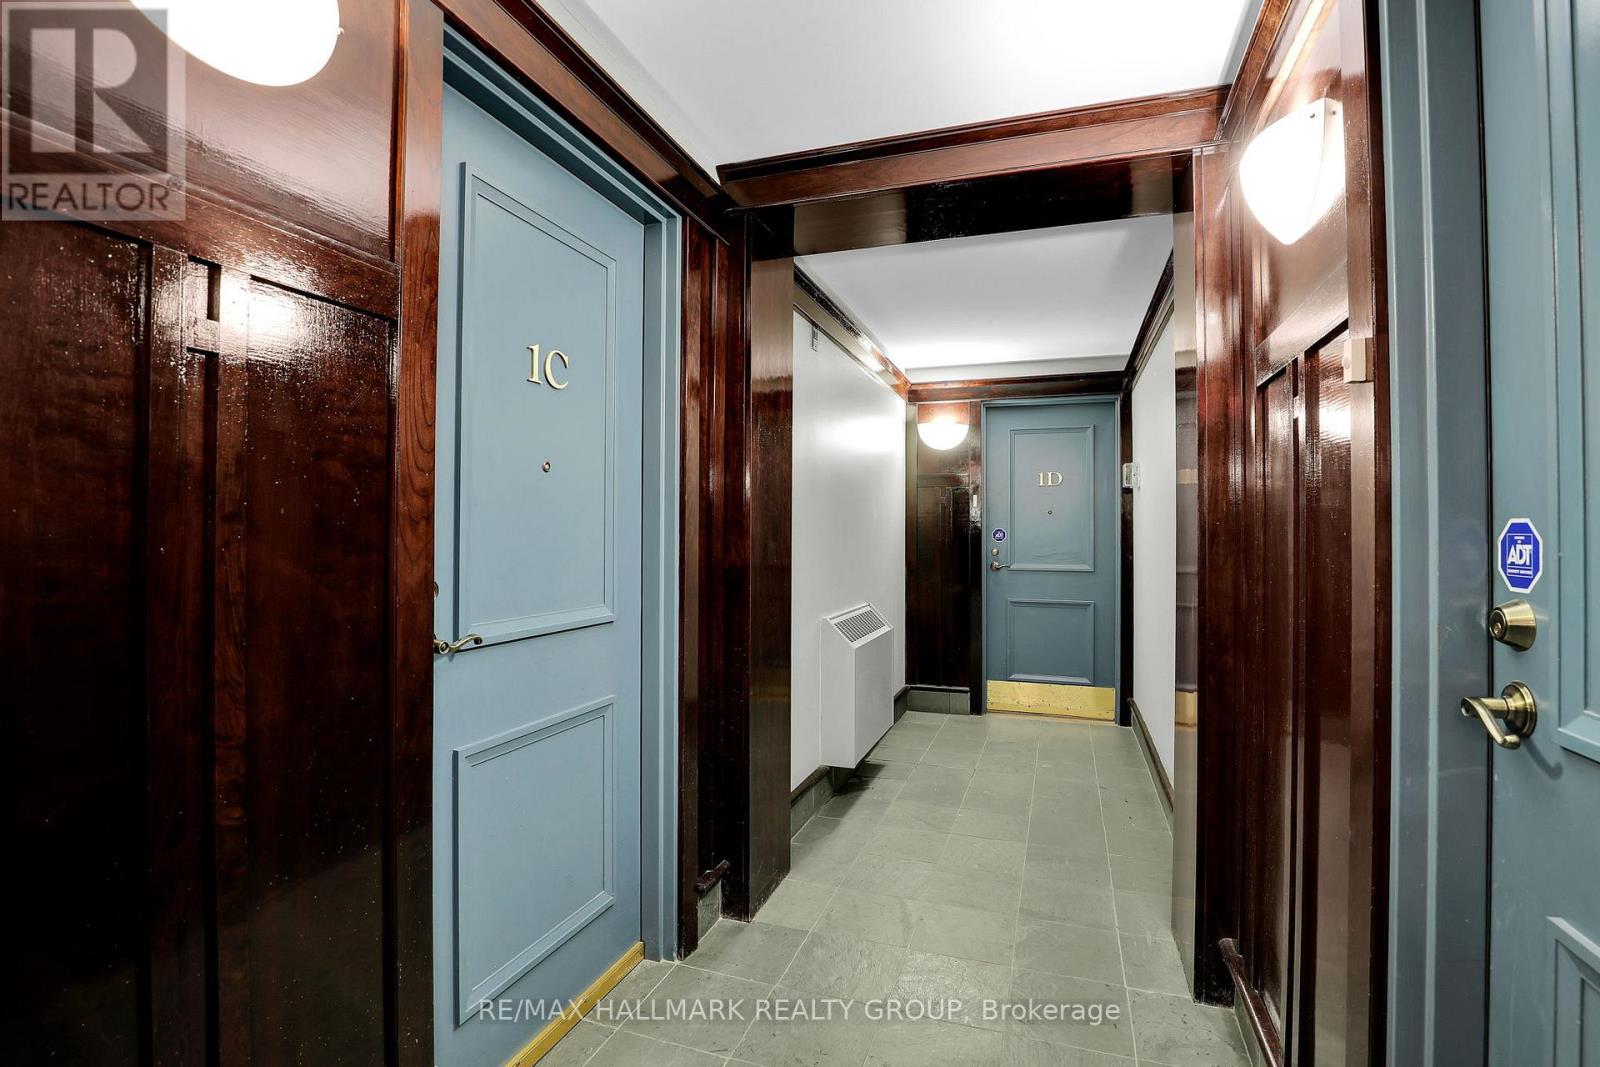
Unique Glebe Opportunity! Located in a quiet boutique building of only 17 units, this inviting and intimate 1-bedroom, 1-bath condo offers thoughtfully designed living within a beautiful heritage building originally built in 1914 and converted into condominiums in 2000. Bright oversized windows, hardwood floors, and an open-concept layout fill the space with natural light and warmth year-round, while the Murphy bed with custom built-ins allows for flexible use of the space. An ideal option for downsizers, first-time buyers, or those living in the Glebe who want or need accessible space nearby for a parent, adult child, nanny, or caregiver - while still maintaining independence and privacy. Perfect for simple main-floor living. Features include a stainless steel countertop, window A/C unit, in-suite laundry. Combined property taxes and condo fees of just $548.20/month - offers an attractive alternative to renting while building long-term equity in one of Ottawa's most sought-after neighbourhoods. Enjoy an unbeatable walkable lifestyle just one block from Bank Street and moments to the Rideau Canal, Lansdowne, parks, cafés, shopping, transit, Carleton University, and the University of Ottawa. Additional features include a separate storage closet and underground guest parking available for short term rental. (id:55534)
90 Deacon Street
Pembroke, Ontario
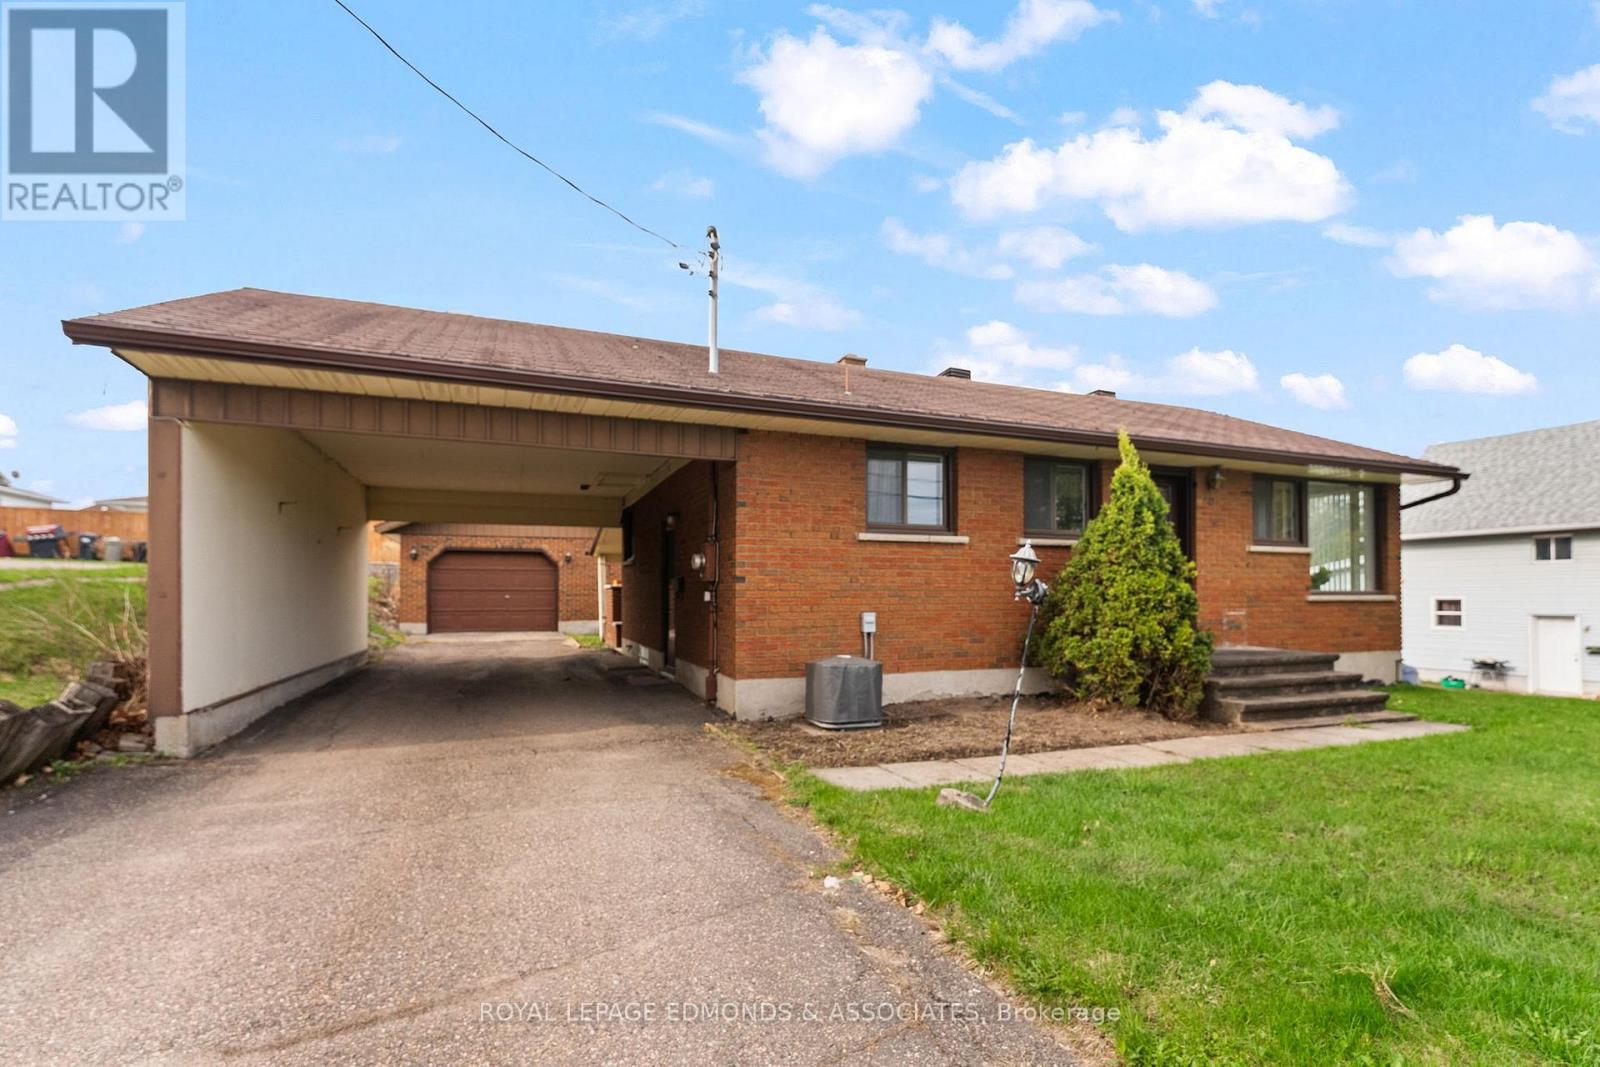
Welcome to this charming 2-bedroom, 2-bathroom home in the heart of Pembroke - perfectly located just steps from the hospital and close to all amenities. Combining comfort and practicality, this well-maintained home offers bright, functional living spaces and fantastic bonus features you won't often find in the city. A highlight of the property is the oversized and insulated detached garage/workshop, ideal for those who need space for projects, storage, or hobbies. You'll also enjoy the large covered deck, beautifully updated in 2023 - a great place to unwind or entertain guests. The convenient oversized carport off the side entrance provides additional covered parking and easy access to the home. Inside, the inviting living room with plenty of windows fills the space with natural light, while the eat-in kitchen offers room for family meals and includes a new dishwasher for added convenience. The main floor features two generous bedrooms and a 4-piece bathroom. Downstairs, you'll find a spacious rec room - perfect for family gatherings, a home office, or a workout space - a large laundry area with plenty of counter space, and a second 3-piece bathroom for added functionality. While a few modern touches could make it your own, this solid home offers incredible potential. Whether you're a first-time buyer, downsizing, or looking for a property with ample garage and work space right in town, this home is a rare find in a highly desirable location. 24 hour irrevocable on all offers. (id:55534)
147 Mccormick Road
North Glengarry, Ontario
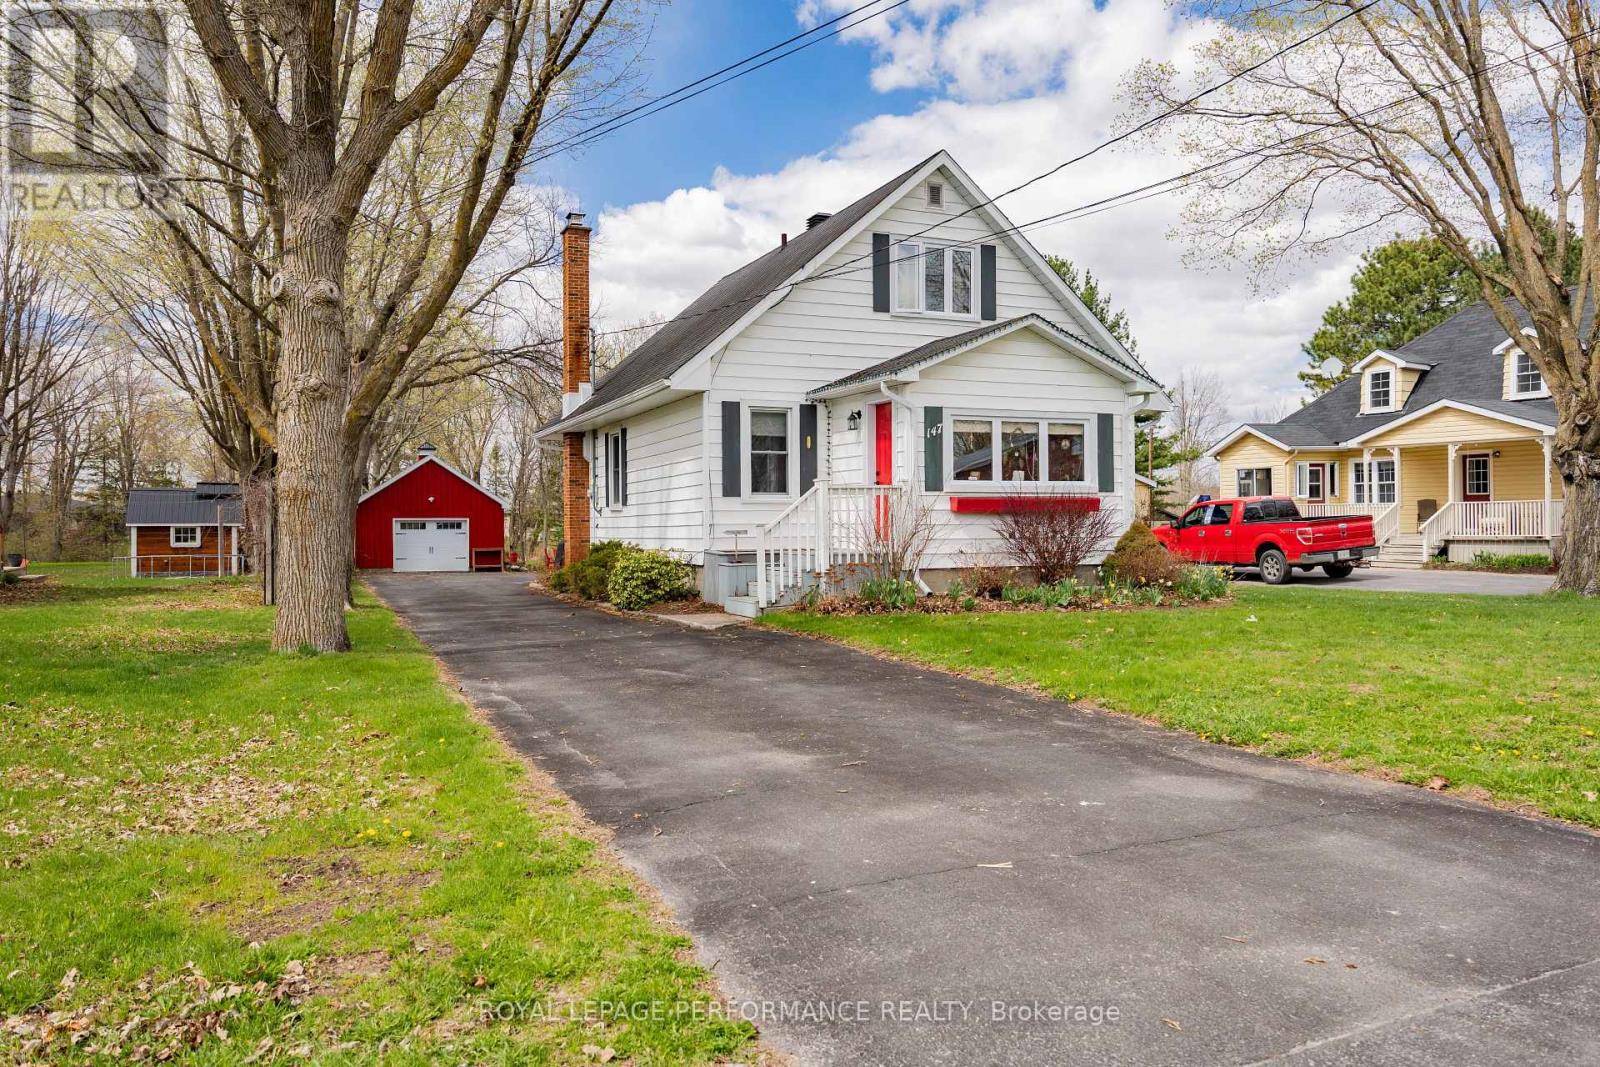
Welcome to 147 McCormick Road! This well-cared-for home sits on a spacious lot of over half an acre, complete with mature shade trees and perennial flower beds, and backs onto the peaceful Garry River - an ideal setting in a sought-after neighbourhood. Inside, the home feels warm and welcoming from the moment you walk in. The bright sunroom at the front is perfect for your morning coffee, while the cozy living room flows nicely into the updated kitchen and dining area - great for everyday living and hosting friends and family. At the back, a 3-season mudroom/den adds extra space to relax or unwind. The main floor also features a comfortable bedroom with custom built-in cabinets, along with a 3-piece bathroom with walk-in shower and convenient laundry area. Upstairs, you'll find two additional bedrooms and another 3-piece bathroom with a bathtub, giving everyone their own space. The unfinished basement is ideal for storage or as a workshop. Numerous updates in recent years include the furnace, central air, Generac generator, hot water on demand, electrical panel, roof shingles, windows, doors, oversized detached garage (converted from a barn), and shed. This beautiful property is definitely worth a visit! (id:55534)
1 Erinlea Court
Ottawa, Ontario
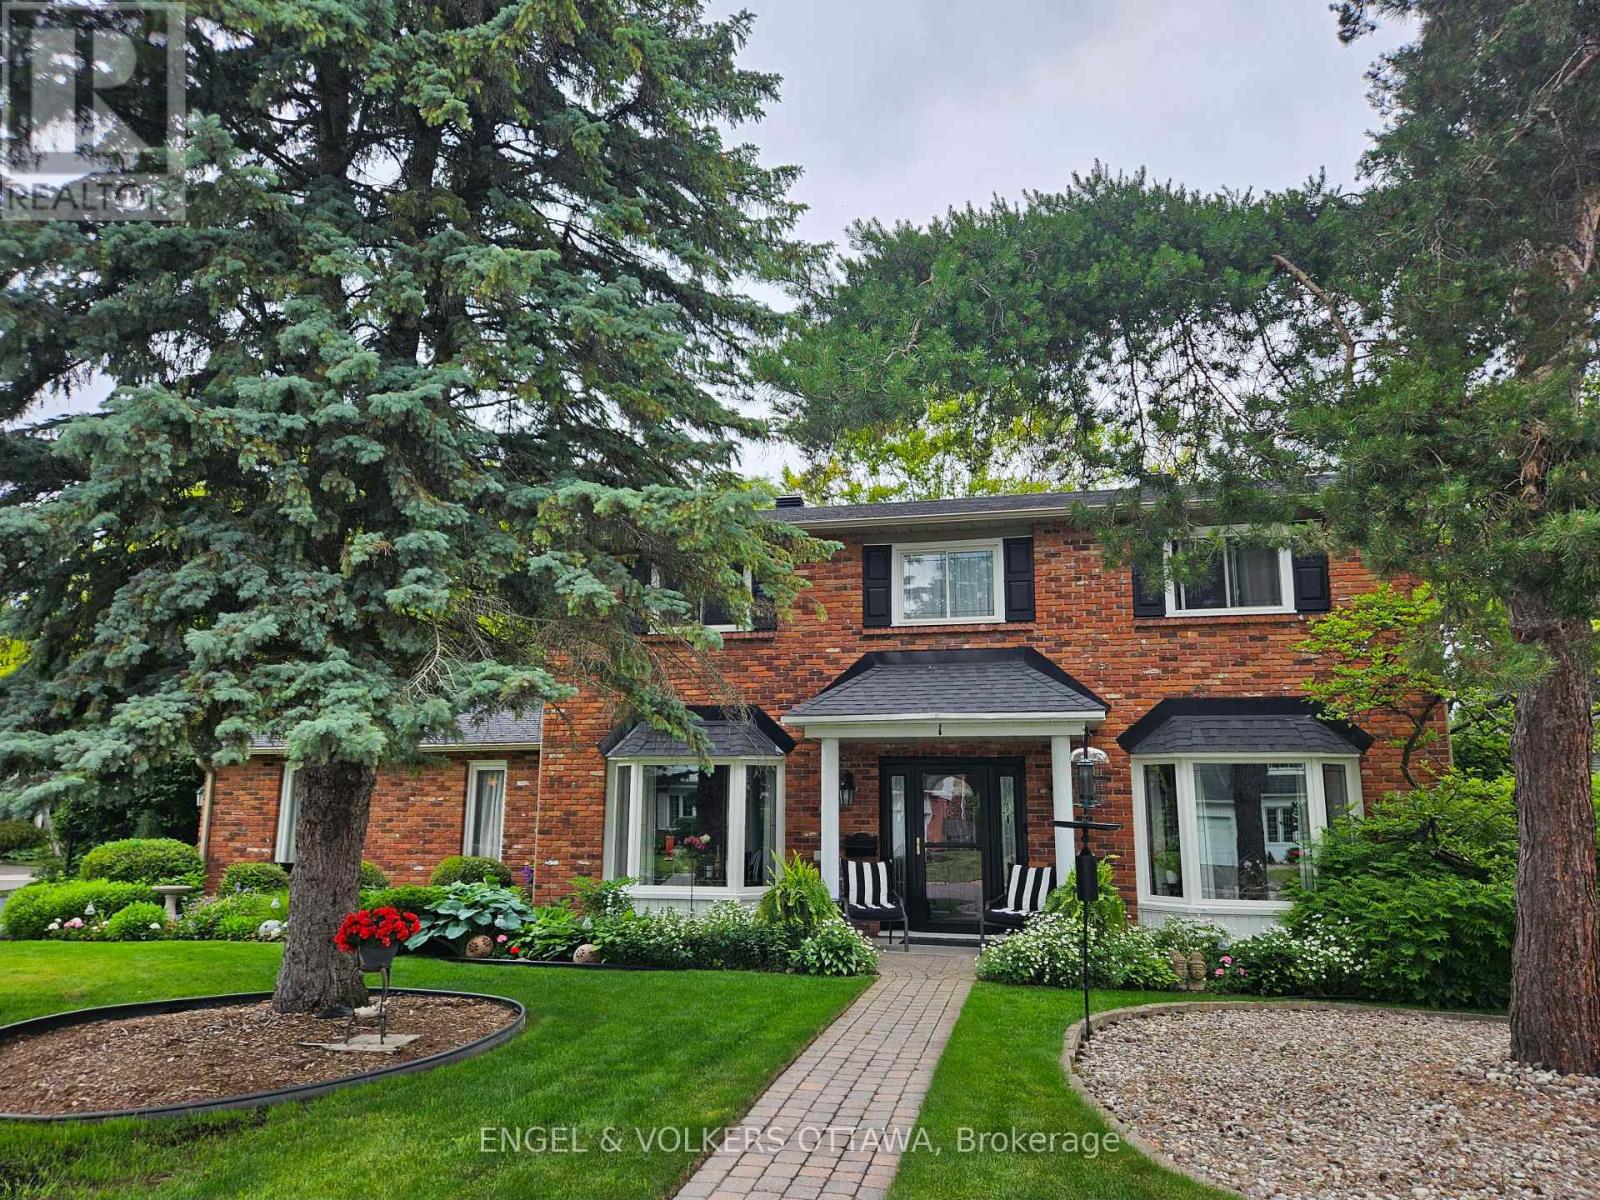
A timeless Georgian-inspired brick home set within mature, English garden-style landscaping, offering exceptional privacy and curb appeal on a quiet court in the sought-after Country Place community. This beautifully updated five-bedroom, three-bathroom residence blends classic charm with modern comfort in a peaceful, country-like setting just minutes from everyday conveniences. From the moment you step inside, you're welcomed by warmth and character, with striking harlequin-patterned tile and an elegant painted oak staircase setting the tone for the home. French doors open to a spacious living room. At the heart of the home, a refined kitchen with quartz countertops flows seamlessly into a sunken family room anchored by a cozy Napoleon gas fireplace, creating a natural space for connection and everyday living. Thoughtful updates throughout, including renovated bathrooms, lighting, crown moulding, and fresh paint, enhance both style and comfort. Upstairs, generous bedrooms provide restful retreats for the whole family, while the finished lower level offers flexible space for a playroom, home office, or movie nights. Outdoors, the experience continues with a fully fenced and beautifully hedged backyard, featuring lush perennial gardens, a side yard for games, and a generous deck with gazebo, hot tub, and Keltic stone patio, perfect for summer evenings, children at play, and quiet mornings with coffee. With 3 parks, 11 recreation facilities, and wonderful walking and biking trails nearby, this is a setting designed for active family living. Complete with a double-car garage and key upgrades including a modulating furnace (2022), air conditioning (2026), electrical panel (2023), EV charger (2024), central vacuum (2020), roof (2016), driveway (2024) and newer windows. Space, character, and community in one of Ottawa's most beloved family neighbourhoods. On city water and sewer. (id:55534)
209 - 220 Kenyon Street W
North Glengarry, Ontario
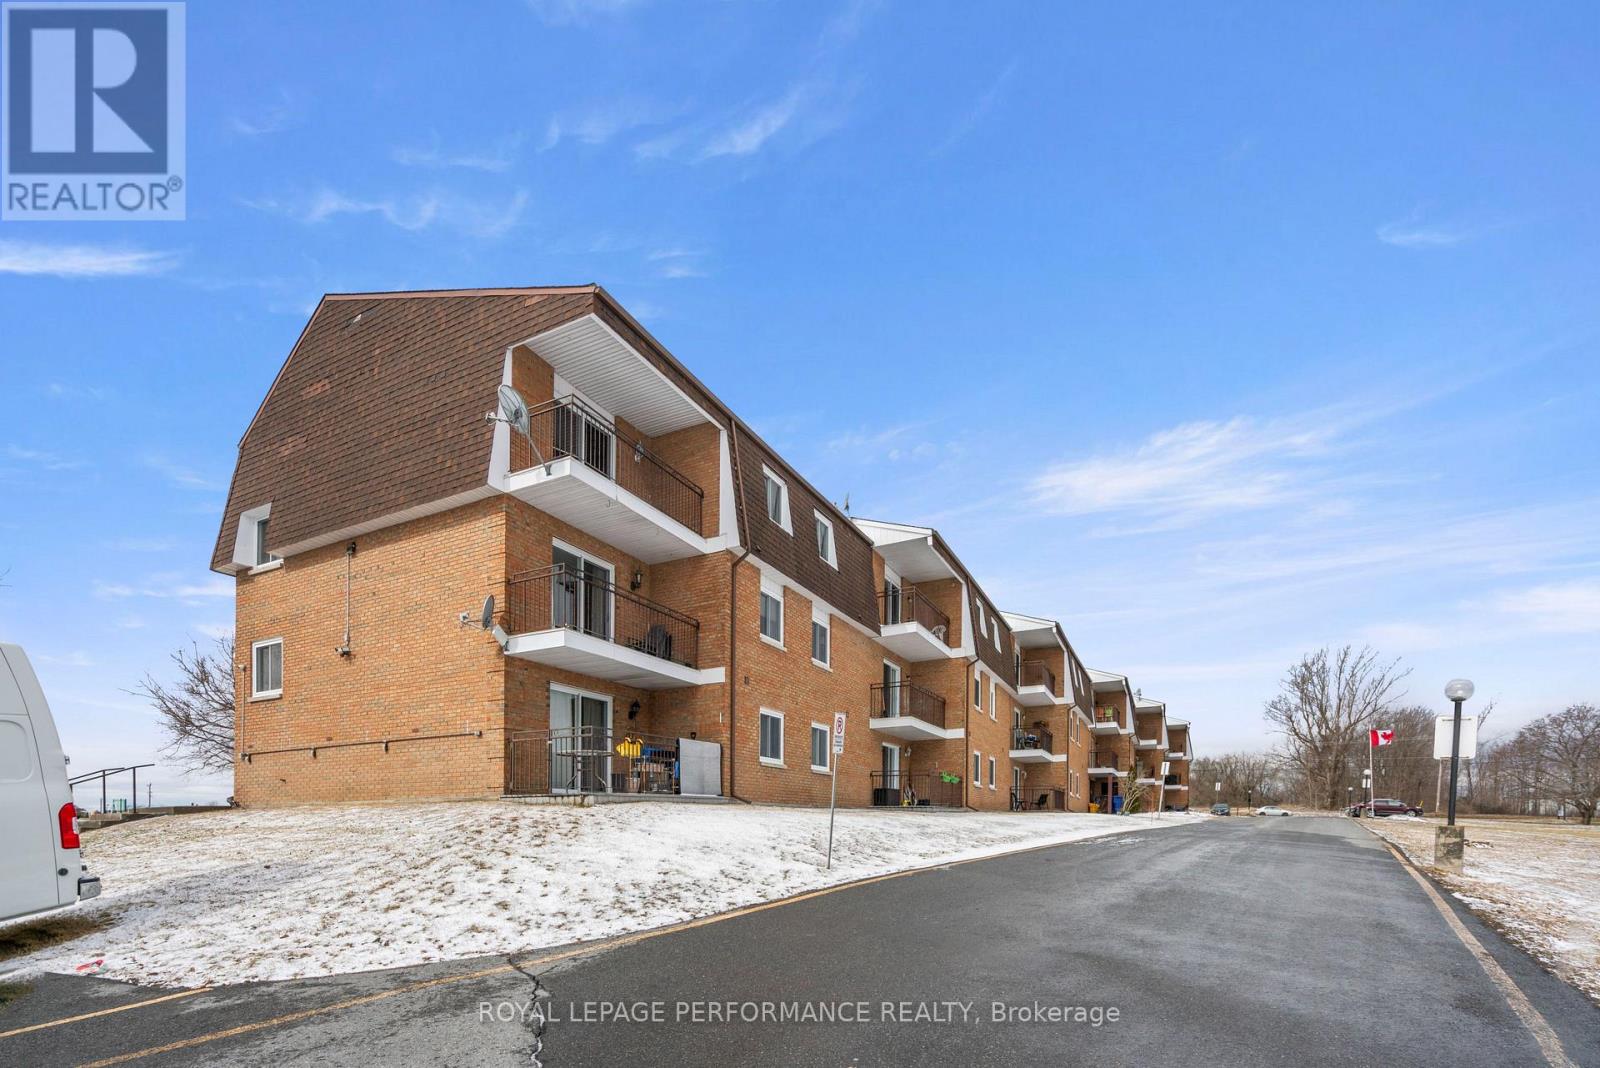
Great investment opportunity with picturesque lake views! This lovely 2-bedroom condo offers comfortable, low-maintenance living in a well-maintained building. The unit was painted (2023) and features luxury vinyl plank flooring throughout the hallway, bedrooms, living and dining areas. Step out onto your private balcony and enjoy scenic views of Mill Pond and Alexandria Island Park. Residents can take advantage of the parklike common grounds, complete with a fire-pit and seating, community BBQs, and a shared dock - perfect for launching a kayak or canoe. Ideally located close to Glengarry Memorial Hospital, shops, restaurants, and the Via Rail train station. Currently tenanted at $1,654 per month plus hydro, the tenant will be leaving on August 31st. (id:55534)
320 Laurier Avenue E
Ottawa, Ontario
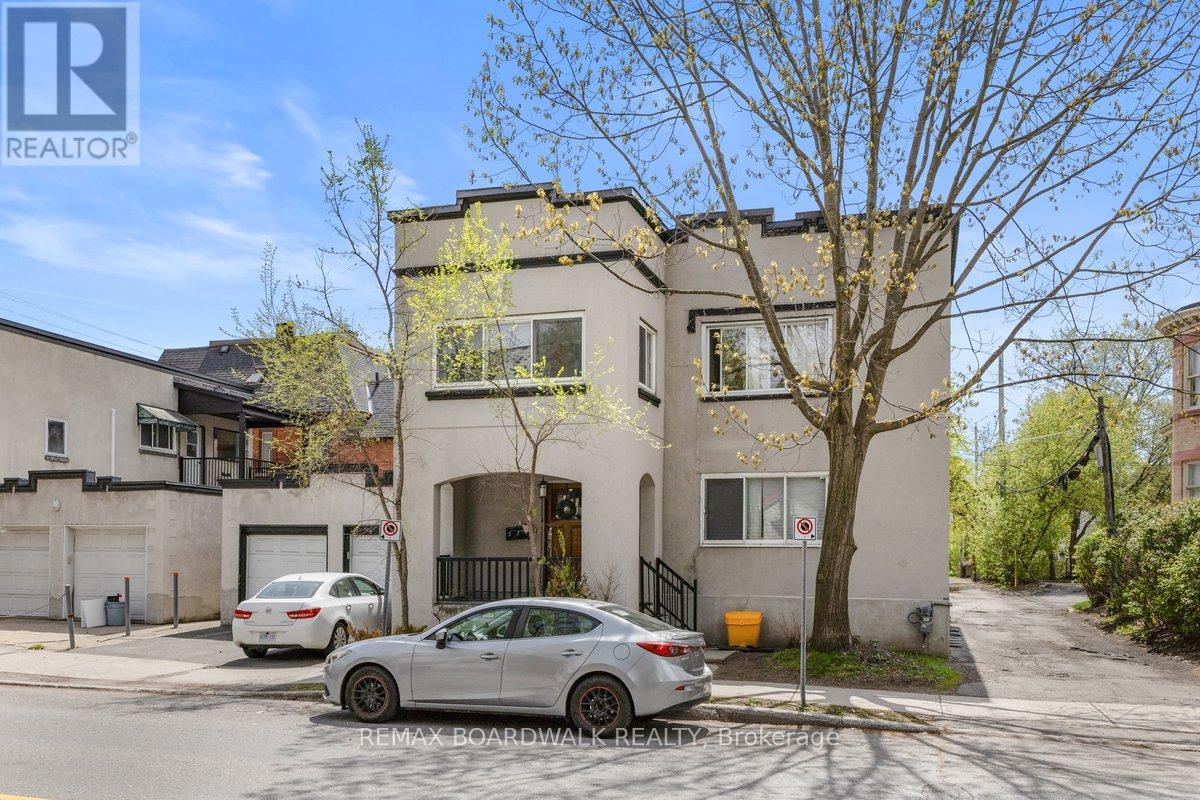
Intelligent investment opportunity and great cash flow in this purpose built Sandy Hill Triplex, NOI $74 524. The main floor 3 bedroom unit & 4 bedroom upper unit have similar floor plans consisting of spacious living rooms and updated kitchens/bathrooms.The lower unit also consists of 3 bedrooms and has its own entrance at the back of the property. All units have separate laundry and the oversized driveway offers 2 parking spots. The 2 car garage was previously used for storage but could allow for extra parking income or potential expansion for another unit. Both bathrooms on the main and upper level were completely renovated back to the studs in 2025.Flat roof on building 2017/2018 and garage replaced in 2020, heat pumps for unit 1 and 2 2025, new windows in lower unit 2015, new boiler 2015. Wood floors refinished and all units painted 2025. Just steps to Ottawa U campus, Strathcona Park and Embassies with easy access to the Byward Market, A full breakdown of all income/expenses and renovation documents are available upon request. (id:55534)