
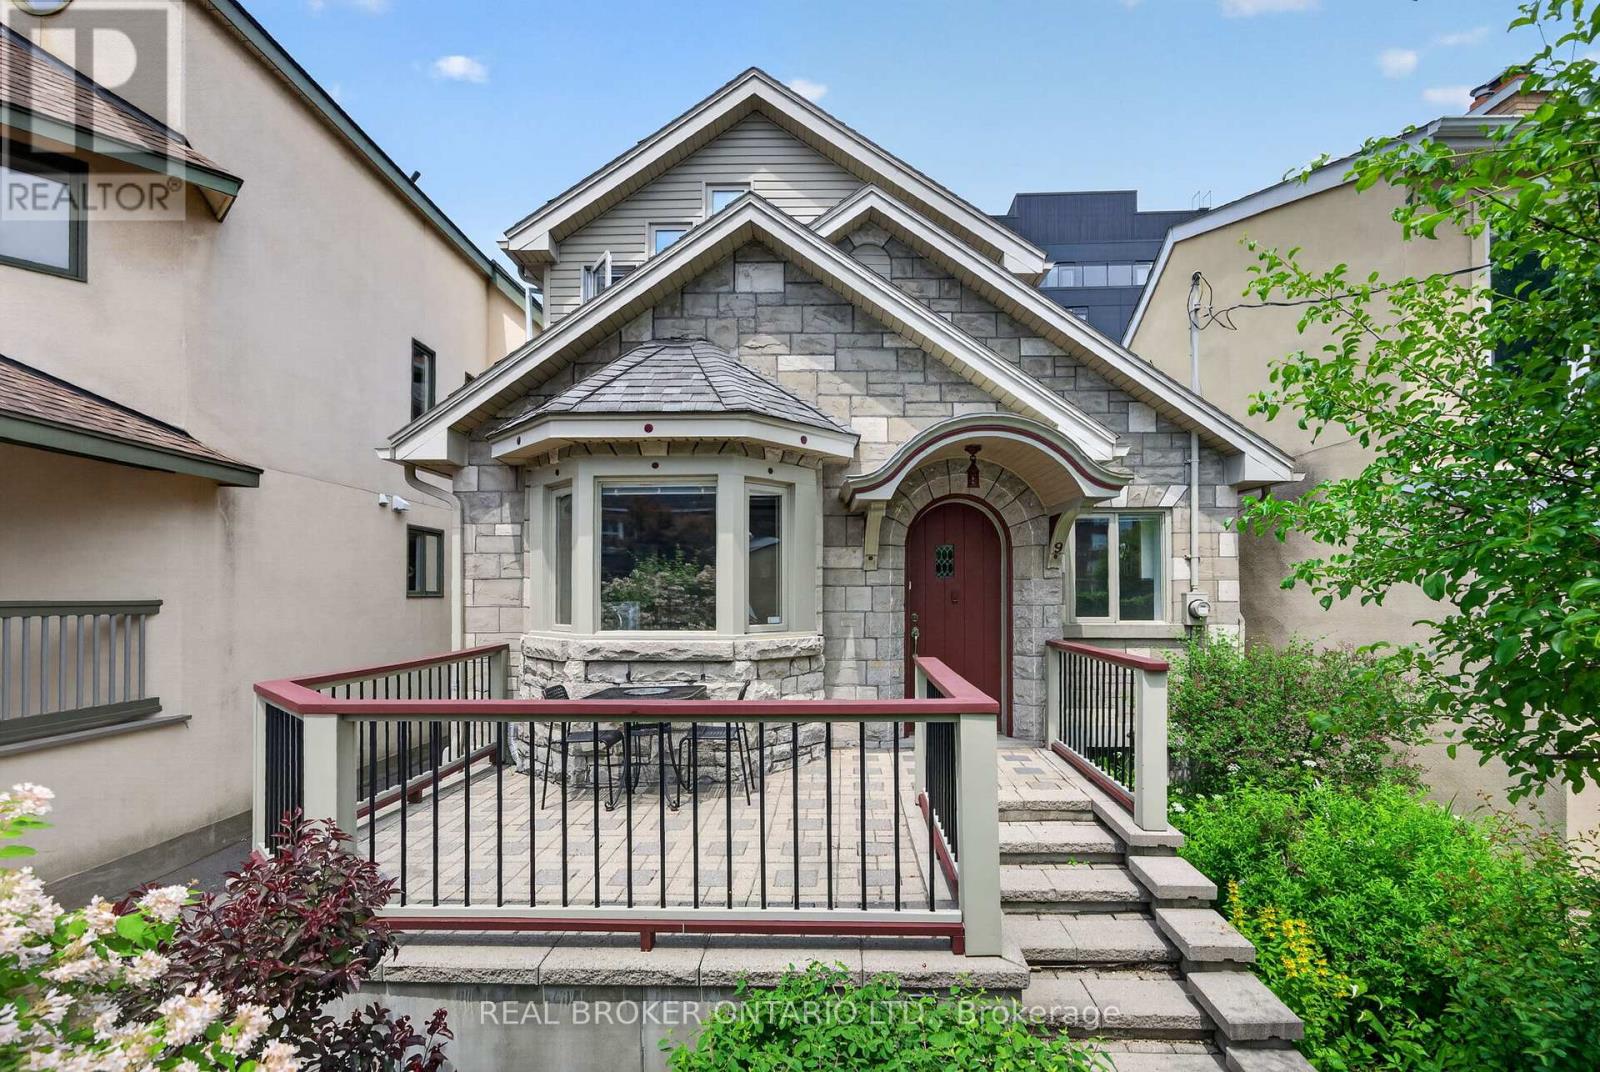
9 Graham Avenue
Ottawa, Ontario
Welcome to 9 Graham Avenue, a rare opportunity in one of Ottawa's most sought after neighbourhoods. Situated on a quiet, tree lined one way street just steps from the Rideau Canal, this exceptional property offers the perfect blend of peaceful living and walkable urban convenience, with Lansdowne, the Glebe, Elgin street, top rated schools, restaurants, shops, and year round recreation at your doorstep. Currently configured as three separate living spaces, including a spacious 4-bedroom main residence, a self contained 1-bedroom basement in-law suite, and a main level in-law suite, this versatile property offers incredible flexibility for homeowners, investors, or multi-generational families. Whether you're looking to generate rental income, accommodate extended family, or create your dream single family home, the possibilities are exceptional. The main residence features hardwood floors, a spacious dining area, an updated kitchen with granite countertops, generous sized pantry and 4 bedrooms, including a bright primary retreat with vaulted ceilings and an ensuite bathroom. Accompanying the second level is 2 more bedrooms with a full main bathroom and a 4th bedroom on the third level. On the main level at the front of the home, a recently added in-law suite offers a spacious bedroom with fire place, full bathroom, and an updated kitchen, with the option for the seller to restore the space to its original layout as a den and living room if buyer would prefer it that way.The lower level suite features a private entrance, full kitchen, bedroom, storage space, and flexible living area, making it ideal for rental income, extended family, or additional recreational space. Offering 6 bedrooms, 4 bathrooms, 3 kitchens, and an unbeatable central location, this is a property that can easily adapt to your lifestyle and long-term goals. A rare opportunity to own a flexible property in central Ottawa, surrounded by culture, recreation, and the very best of Ottawa living. (id:55534)
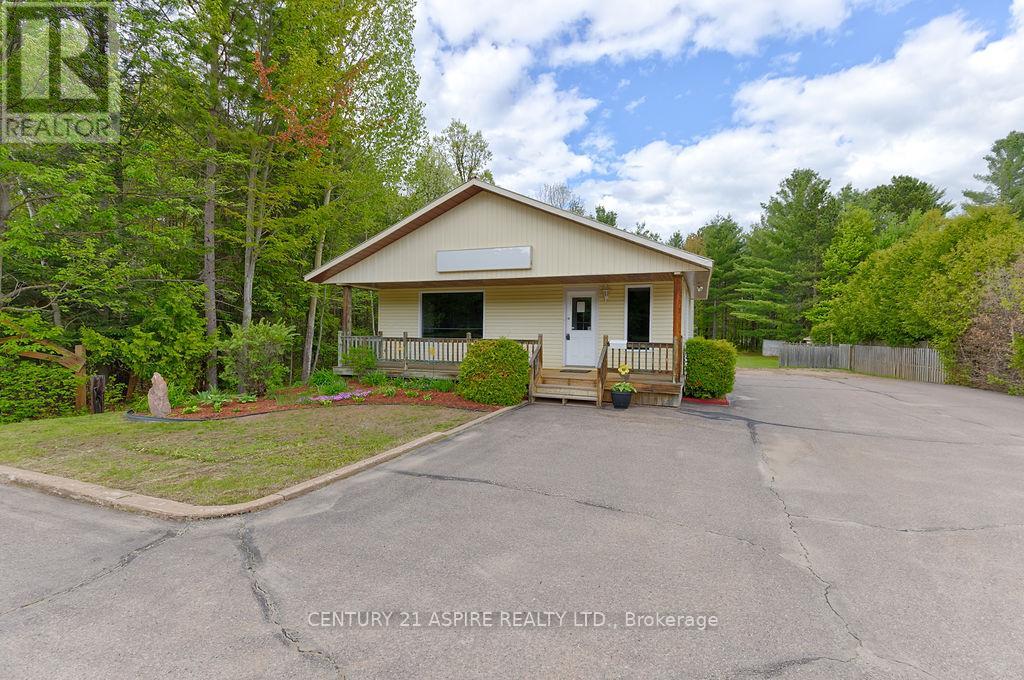
2889 Petawawa Boulevard
Petawawa, Ontario
Vacant, Versatile & Ready for Your Vision! Prime Commercial Opportunity on Over Half an Acre . Discover a well-built, meticulously maintained commercial property offering endless potential in a highly desirable location. The main floor features three versatile office spaces, a welcoming reception and waiting area, a convenient staff room, and a bathroom-ideal for a wide range of professional uses. The spacious basement is already roughed in and ready for you to bring your vision to life, whether for expanded office space, storage, or future development, providing even more flexibility and potential. With just over half an acre of land, this property provides excellent visibility, ample parking and endless possibilities to create a space where your business dreams come true. A must-see for professionals and investors alike. (id:55534)
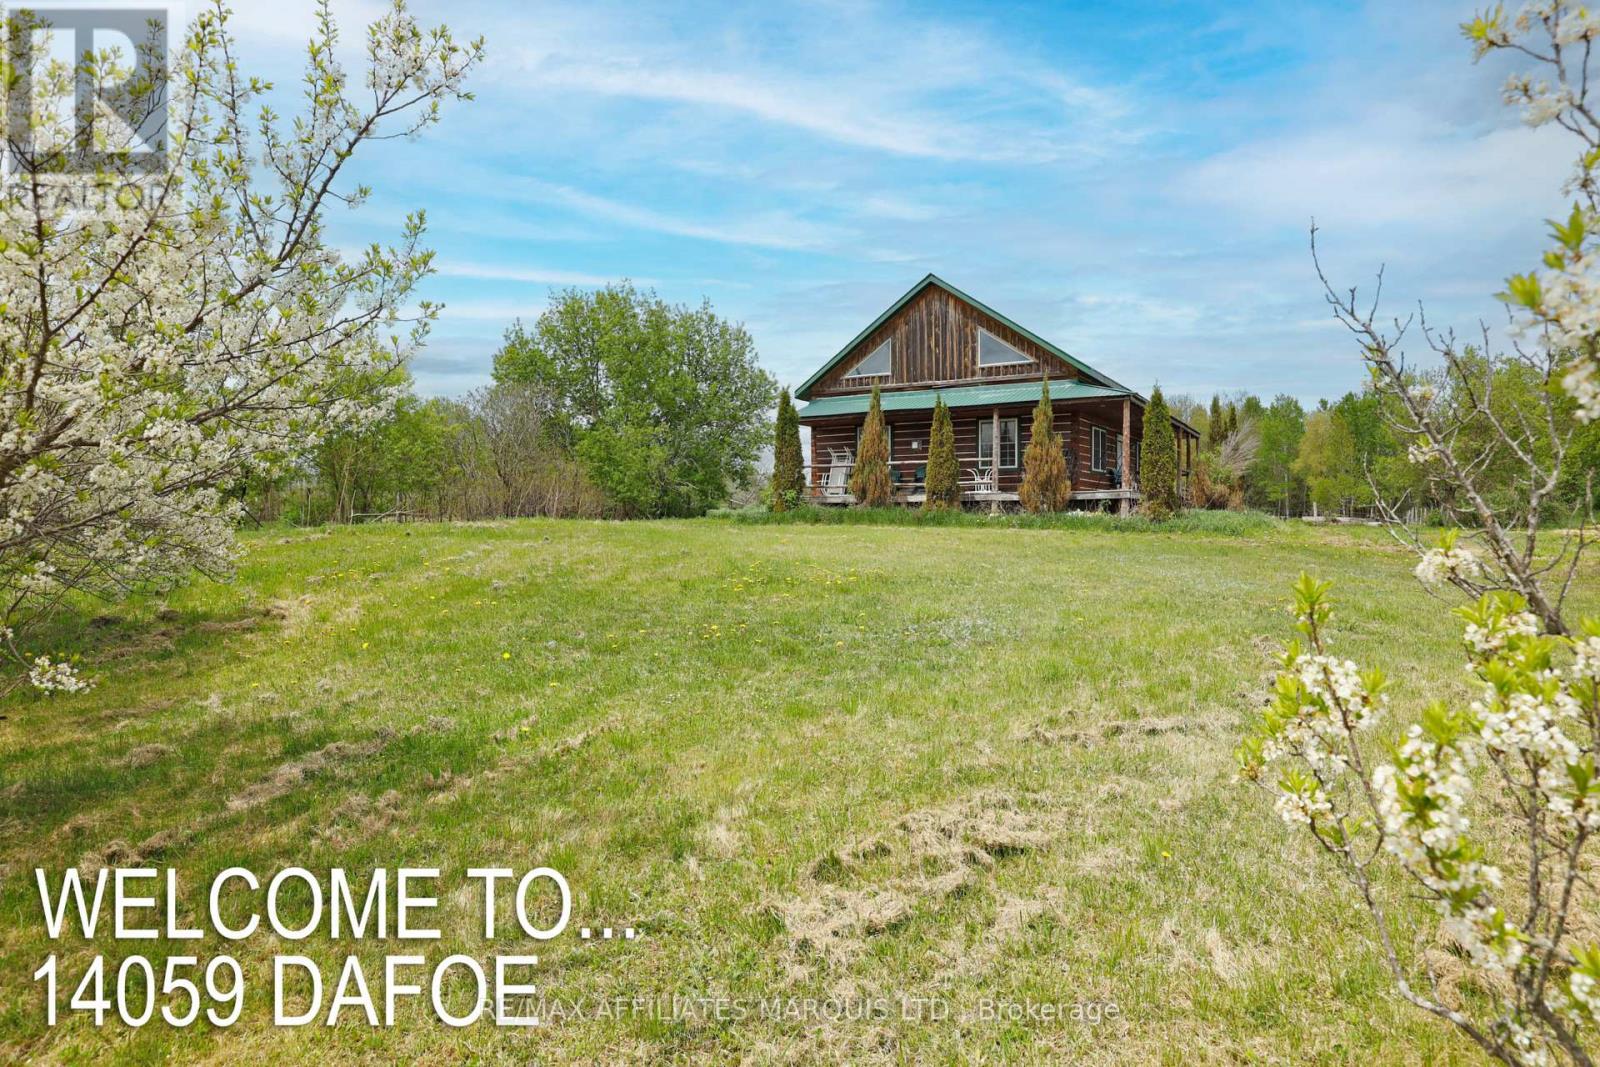
14059 Dafoe Road
South Stormont, Ontario
Discover the perfect blend of rustic charm and modern comfort with this stunning 68-acre farm property featuring a beautifully crafted log home built in 2005. Step inside to an open concept layout that seamlessly connects the living, dining, and kitchen areas ideal for family gatherings and entertaining. This home boasts 3 spacious bedrooms, 2 washrooms, and the convenience of main floor laundry. Outside, enjoy the serenity of vast open spaces, perfect for farming, outdoor activities, or simply soaking in the breathtaking views. A single-car garage provides added convenience and storage. Whether you.re looking to cultivate, expand, or simply escape to country living, this property has it all. Don't miss your chance to own a slice of rural paradise, call your agent today to book your private showing. (id:55534)
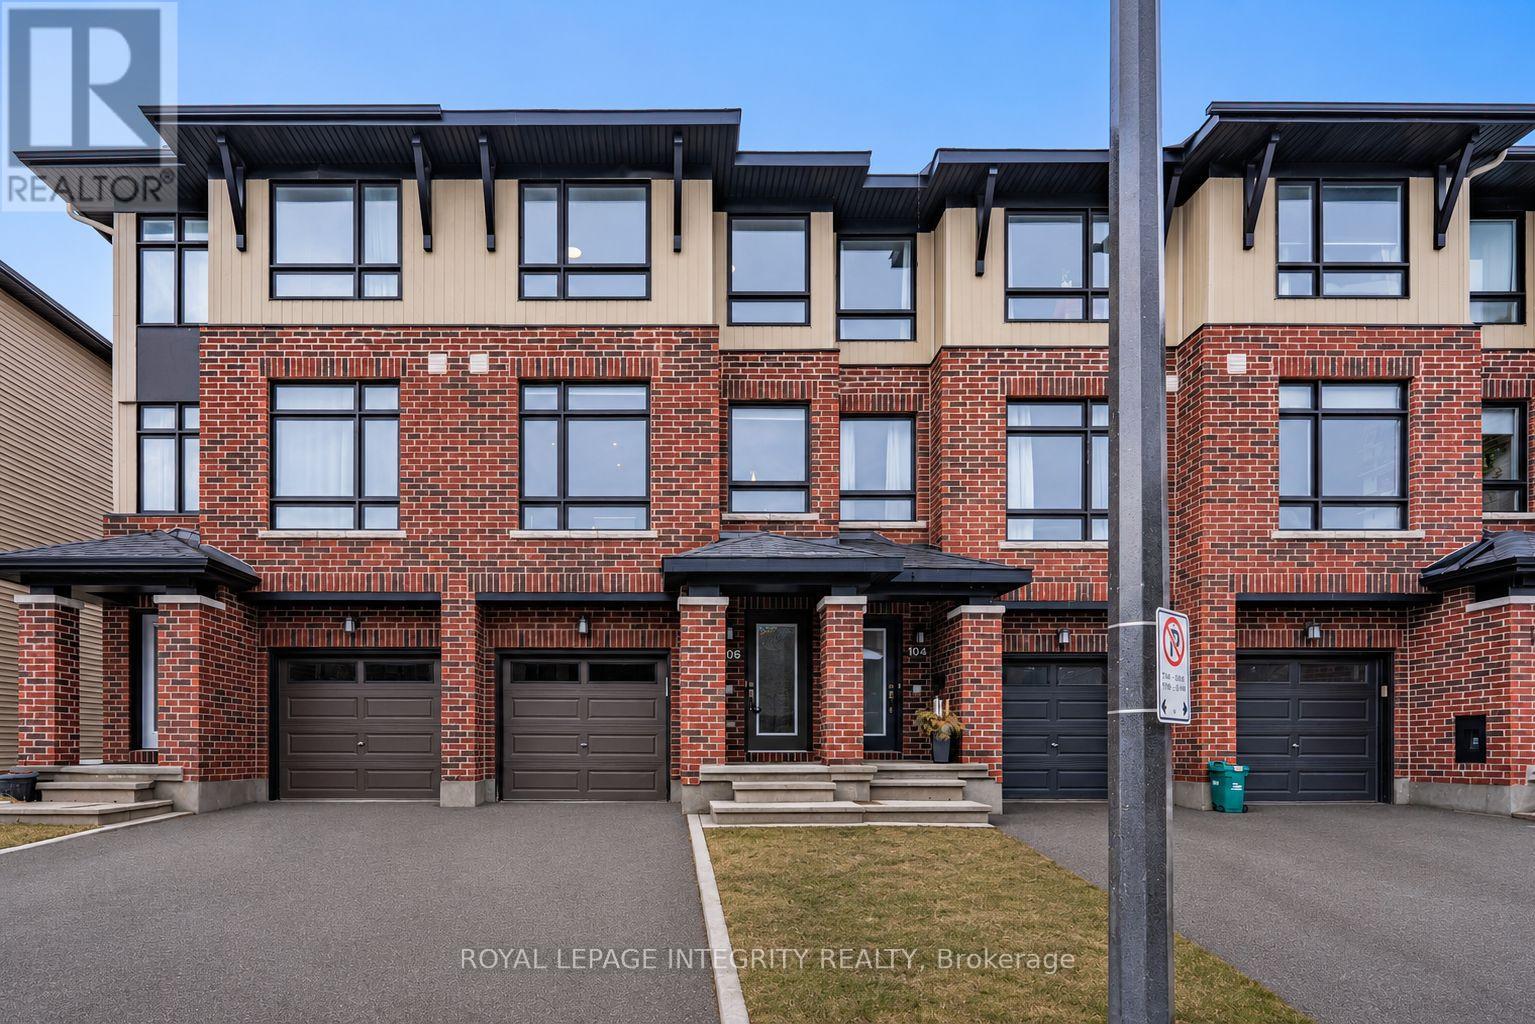
106 Wild Senna Way
Ottawa, Ontario
Welcome to this stylish executive 3-storey townhome built by Richcraft Homes in the vibrant Barrhaven community! Offering over 1,825 sq. ft. of thoughtfully designed, move-in-ready living space, this home combines modern finishes, functional layouts, and exceptional versatility.Featuring 9-ft ceilings on the ground and second floors, fresh paint throughout, and hardwood flooring on all levels including new Engineer hardwood on the third floor. This home provides a bright, elegant, and carpet-free environment (excluding stairs).The versatile ground floor includes a spacious office and sitting area with large windows and a separate entrance with direct access to Longfields Drive, ideal for a home-based business, studio, gym, or adaptable secondary unit. The second level is the heart of the home, featuring an open-concept layout filled with natural light and newly installed pot lights throughout. The modern kitchen boasts quartz countertops, stainless steel appliances, ample cabinetry, and an island, flowing seamlessly into the expansive living and dining areas. Step out onto the oversized private balcony, perfect for entertaining or relaxing outdoors. Upstairs, the third floor offers three well-sized bedrooms and two full bathrooms, including a comfortable primary suite with a walk-in closet and ensuite. Additional bedrooms are perfect for family, guests, or a home office. Convenient lower-level storage adds practicality. Located close to Barrhaven Marketplace, schools, parks, bike trails, and public transit, this home delivers the perfect balance of urban convenience and suburban comfort. Move-in ready and ideal for first-time buyers, young professionals, growing families, or investors. (id:55534)
907 - 90 Landry Street
Ottawa, Ontario
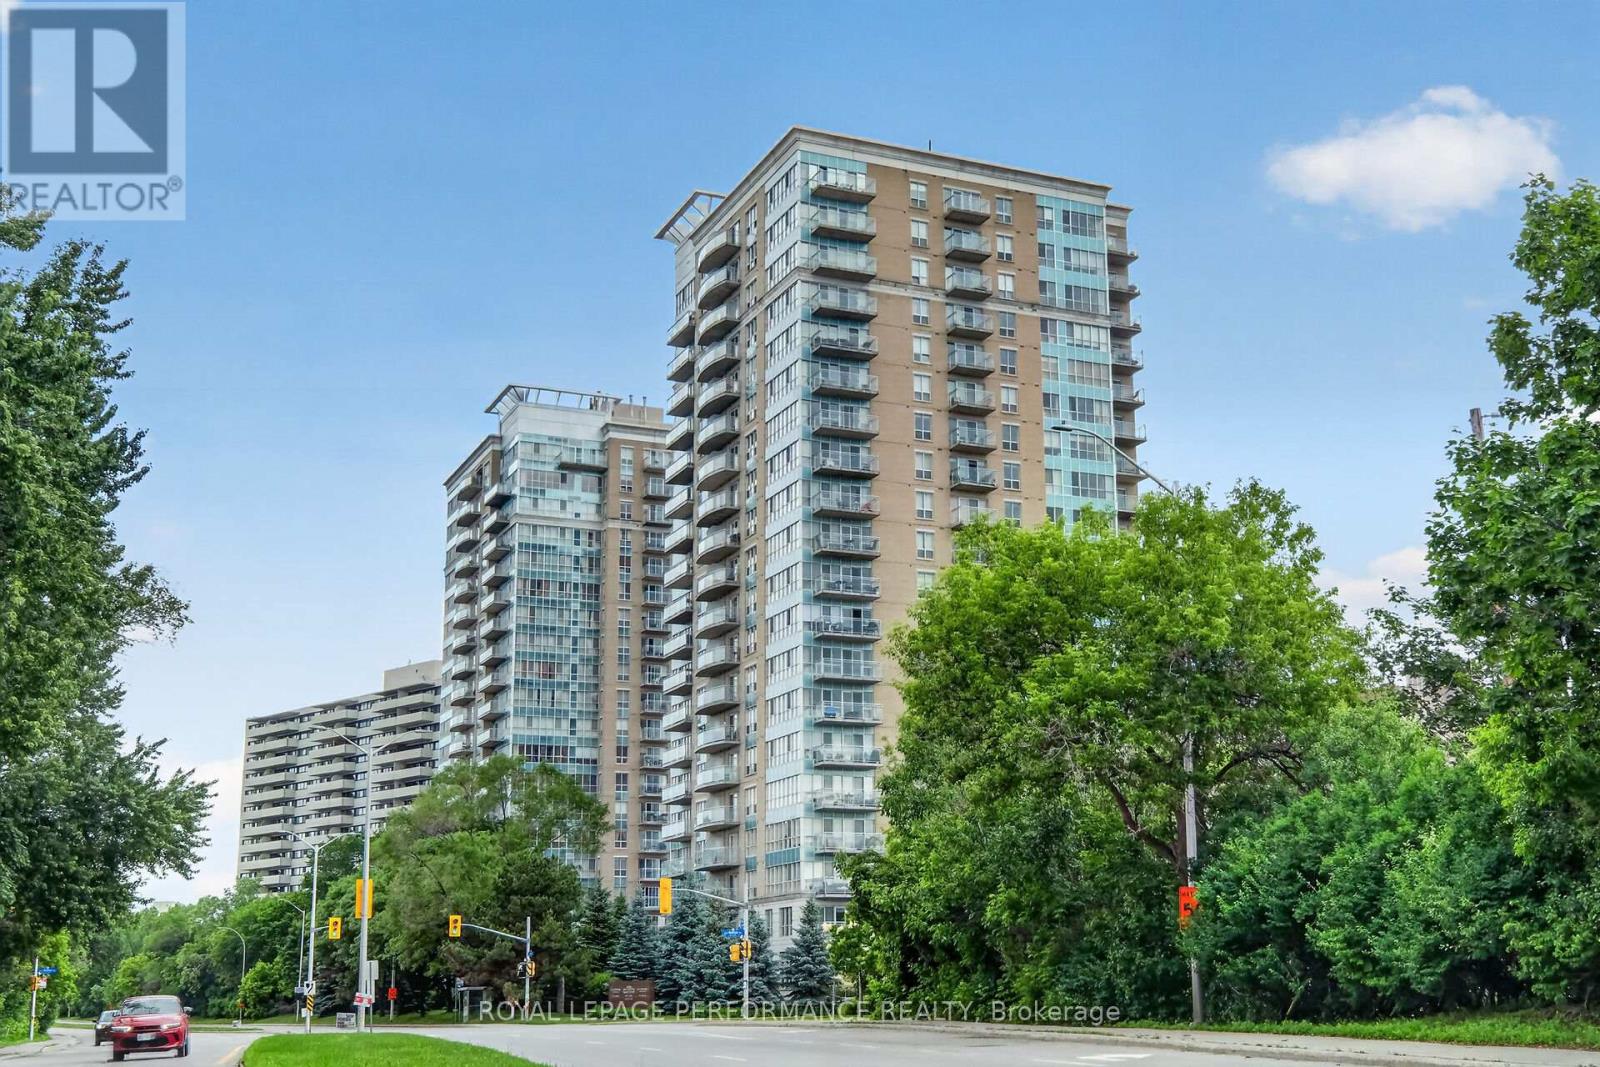
Just steps from the charm of Beechwood Village, this modern 2-bedroom, 2-bathroom condominium in the striking 20-storey La Tiffani 2 offers an exceptional lifestyle that blends luxury, convenience, and stunning city skyline views. Whether you're sipping your morning coffee or unwinding at the end of the day, the private balcony provides the perfect setting to take in the panoramic scenery and enjoy a sense of tranquility above the city. Inside, the bright open concept living and dining area features elevated ceilings, modern luxury vinyl plank flooring, and expansive floor-to-ceiling windows that flood the space with natural light. Designed for both comfortable everyday living and effortless entertaining, this inviting layout offers a seamless flow throughout.The chef inspired kitchen is sure to impress, featuring gleaming granite countertops, stainless steel appliances, and a breakfast bar ideal for casual meals or gathering with guests.The spacious primary bedroom serves as a true retreat, complete with direct balcony access through a patio door, a generous walk-in closet, and a private ensuite bathroom. The second bedroom also features luxury vinyl flooring, while fresh paint throughout most of the unit enhances the units move-in-ready appeal. Additional conveniences include in-suite laundry, a large front closet, thoughtfully designed bathroom storage, one underground parking space, and a dedicated storage locker. Residents of La Tiffani enjoy an impressive selection of amenities, including an indoor pool, fitness centre, party/meeting room, and visitor parking. Located just steps from Beechwood Avenue, you'll have easy access to trendy boutiques, top-rated restaurants, and scenic walking and cycling paths. Downtown Ottawa is only minutes away, with OC Transpo routes conveniently located right at your doorstep. Experience luxury, comfort, and convenience in one of Ottawa's most desirable neighbourhoods at 90 Landry Street. Some photos have been virtually staged. (id:55534)
1078 St Jovite Ridge
Ottawa, Ontario
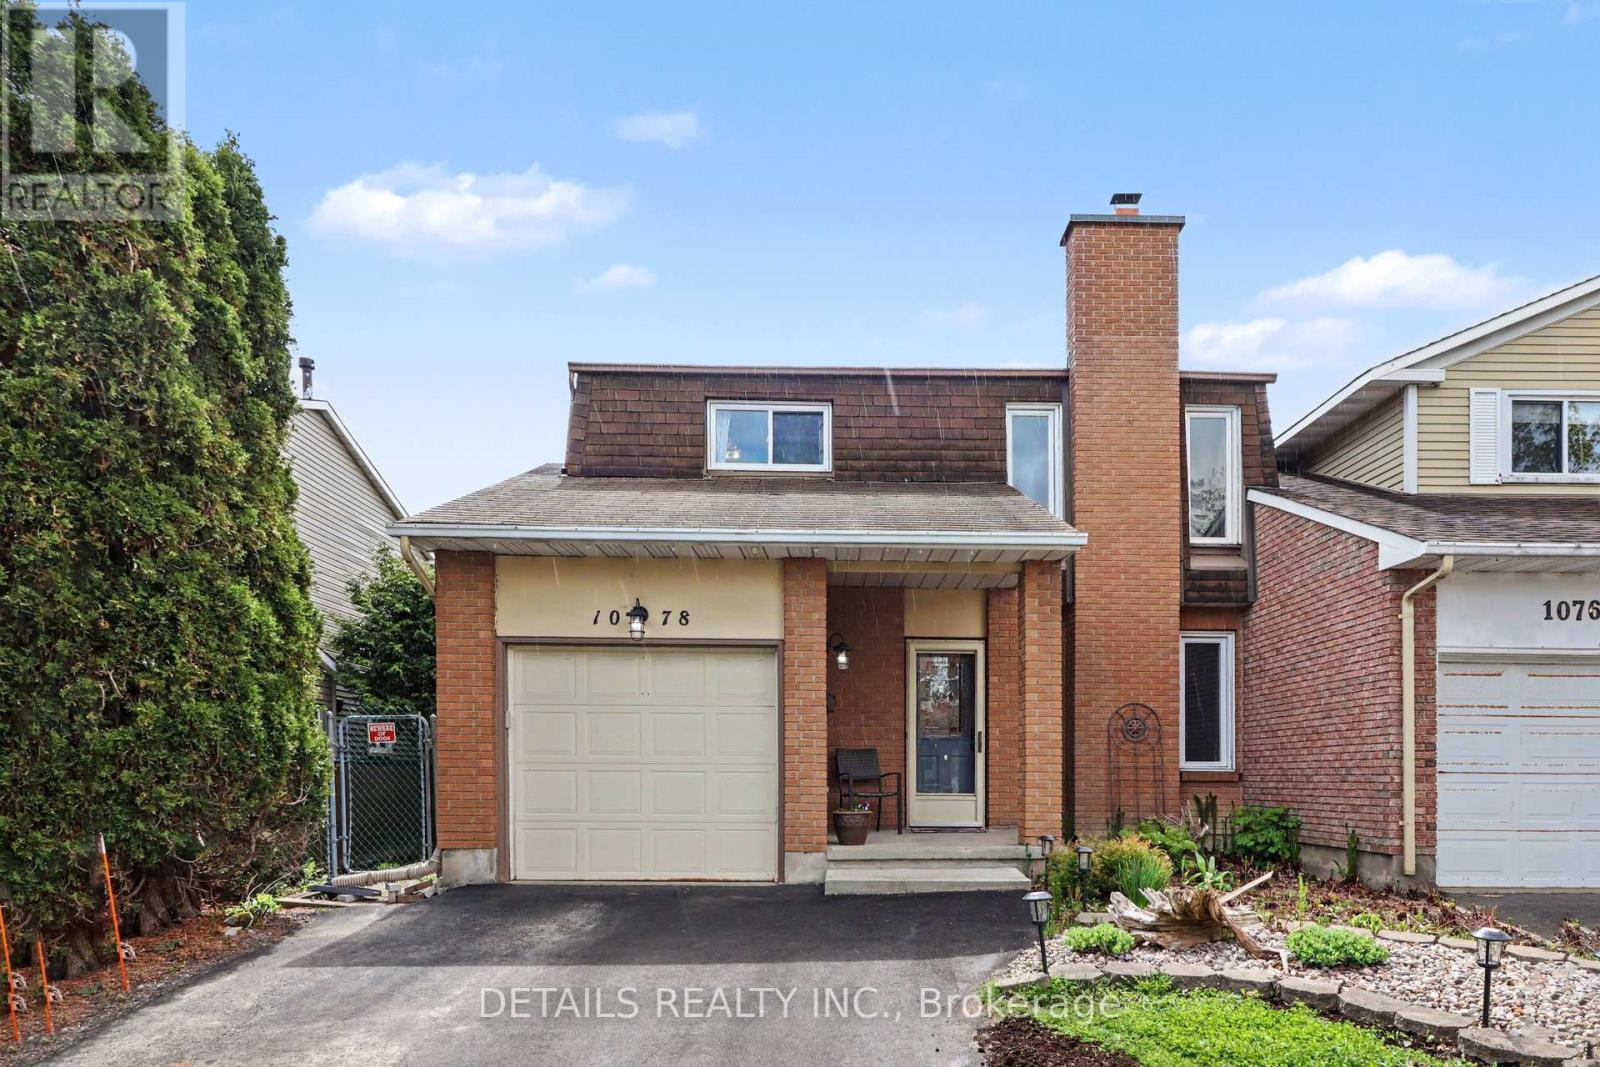
Welcome to this beautifully maintained and spacious family home in the highly sought-after community of Convent Glen North. Ideally situated near walking trails, bike paths, parks, the Ottawa River, top-rated schools, grocery stores, and everyday amenities, this home offers the perfect blend of comfort, convenience, and lifestyle for growing families. Walking distance to public transportation, including the upcoming east O-Train station. From the moment you step inside, you'll be impressed by the bright, welcoming foyer and elegant staircase that create a warm and inviting first impression. The main level features a generous and functional layout, including a cozy family room anchored by a classic wood-burning fireplace - the perfect space to relax and gather with loved ones. The dining room is ideal for family dinners and special occasions, while the bright kitchen offers excellent flow, a large pantry, and convenient access to the backyard. Step outside to enjoy the large deck, built in 2022, in the fully fenced south-facing backyard, creating the perfect outdoor retreat for summer entertaining, family BBQs, gardening or simply relaxing in the sun. If the summer heat is too much for you, enjoy the air conditioned home (new unit installed 2022). Upstairs, you'll find four generously sized bedrooms, all with large closets, beautifully updated hardwood flooring (2022), and a full bathroom that easily accommodates busy family life. Additional recent upgrades include all new stainless steel kitchen appliances and washer/dryer (2022), as well as a newly repaved four-car driveway. Located in one of Orléans' most established and desirable neighbourhoods, this exceptional home offers space, character, and an unbeatable location - a rare opportunity to enjoy family living at its finest. (id:55534)
40 Cimarron Crescent
Ottawa, Ontario
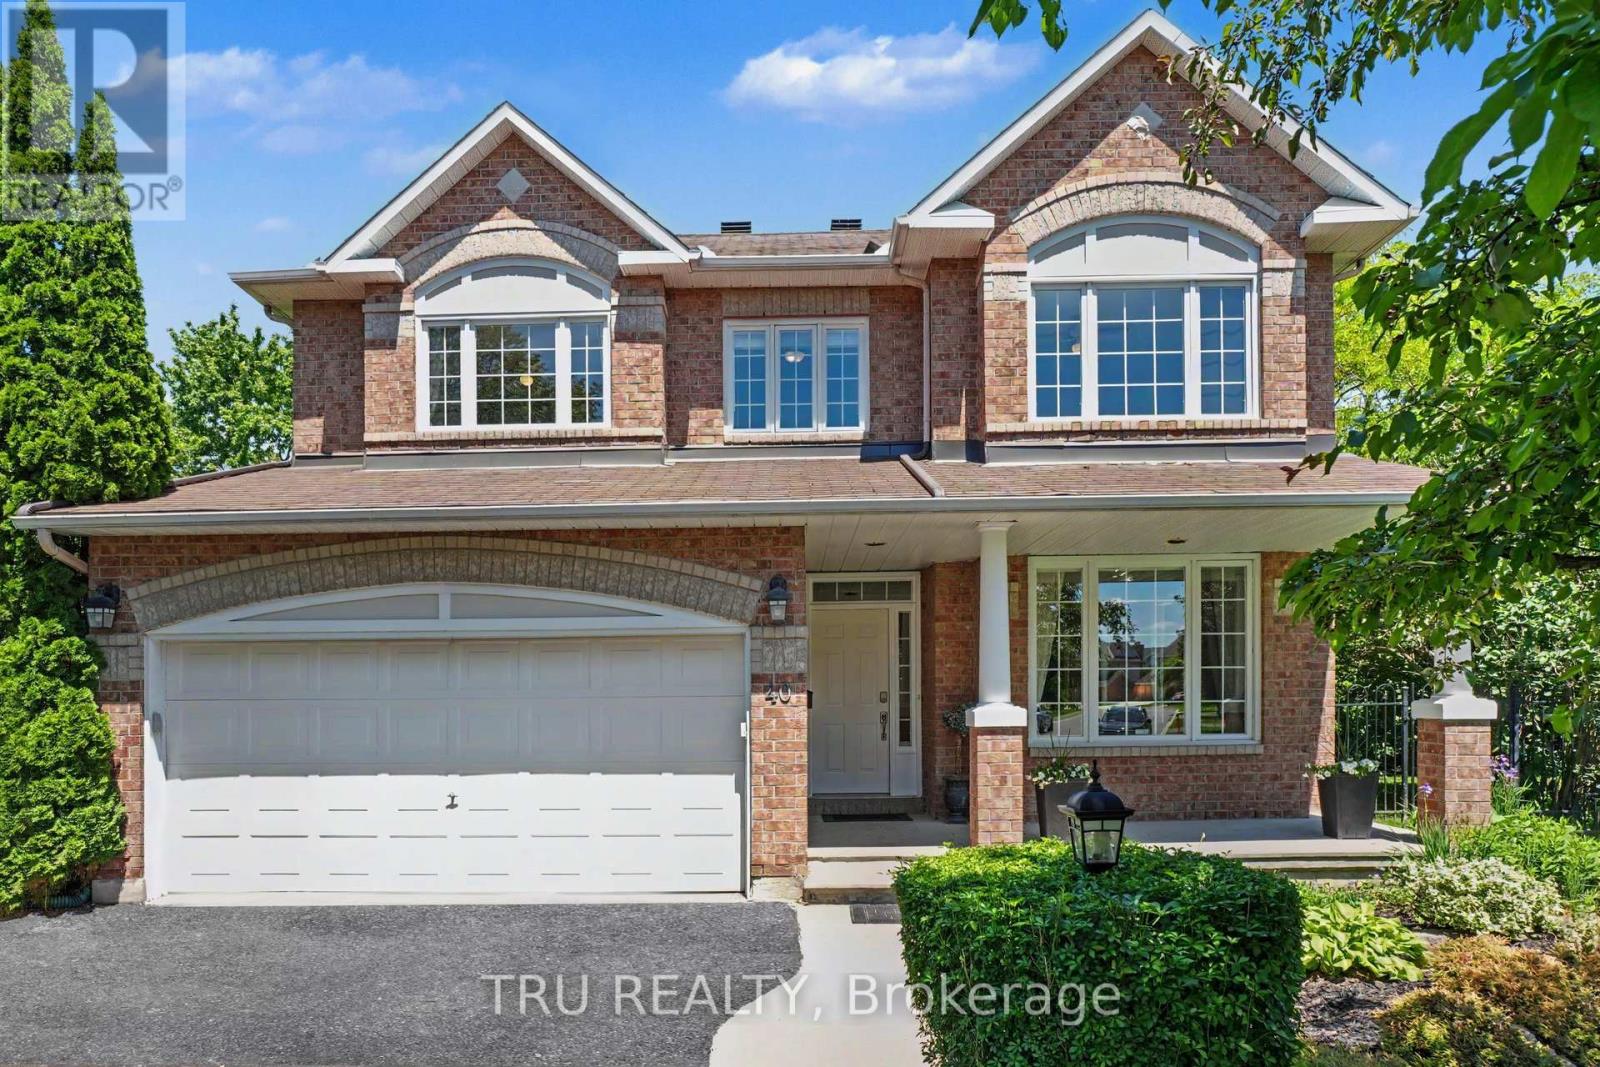
Welcome to your private retreat in the heart of Centrepointe. Situated on an exceptionally rare, premium pie-shaped lot, this distinguished Minto "Naismith" home offers nearly 3,600 sq. ft. of beautifully finished living space, where elegant interiors meet extraordinary outdoor living. Designed for both sophisticated entertaining and everyday comfort, the backyard is a true showpiece. Over $100,000 has been invested in professional landscaping, creating a secluded oasis complete with a heated saltwater inground pool, lush gardens, an irrigation system, and multiple patio and lounge areas perfect for summer gatherings or quiet evenings under the stars. Inside, an abundance of oversized windows bathes the home in natural light, highlighting the hardwood floors, quality finishes, 9-foot ceilings and refined crown mouldings and laundry on the main floor. Formal living and dining rooms provide timeless elegance, while the spacious kitchen features extensive cabinetry, generous Corian countertops, and seamless flow from the breakfast area and family room with a double-sided gas fireplace. A grand curved staircase leads to the upper level, where the primary suite overlooks the backyard sanctuary and features a walk-in closet and ensuite bathroom with soaker tub and separate shower. Three additional bedrooms, two with walk-in closets, a full bathroom, and a dedicated home office complete this level. The fully finished lower level is designed for recreation and relaxation, offering a large entertainment space with built-in bar, soundproof music room, full bathroom, and abundant storage. Set on an impressive irregular lot with a remarkable 151-foot rear width, this exceptional property combines privacy, space, and prestige in one of Ottawa's most sought-after family communities. Enjoy top-rated schools, shopping, recreation, future LRT and transit just moments from your doorstep. 24hrs irrevocable on all offers. (id:55534)
747 Haflinger Row
Ottawa, Ontario
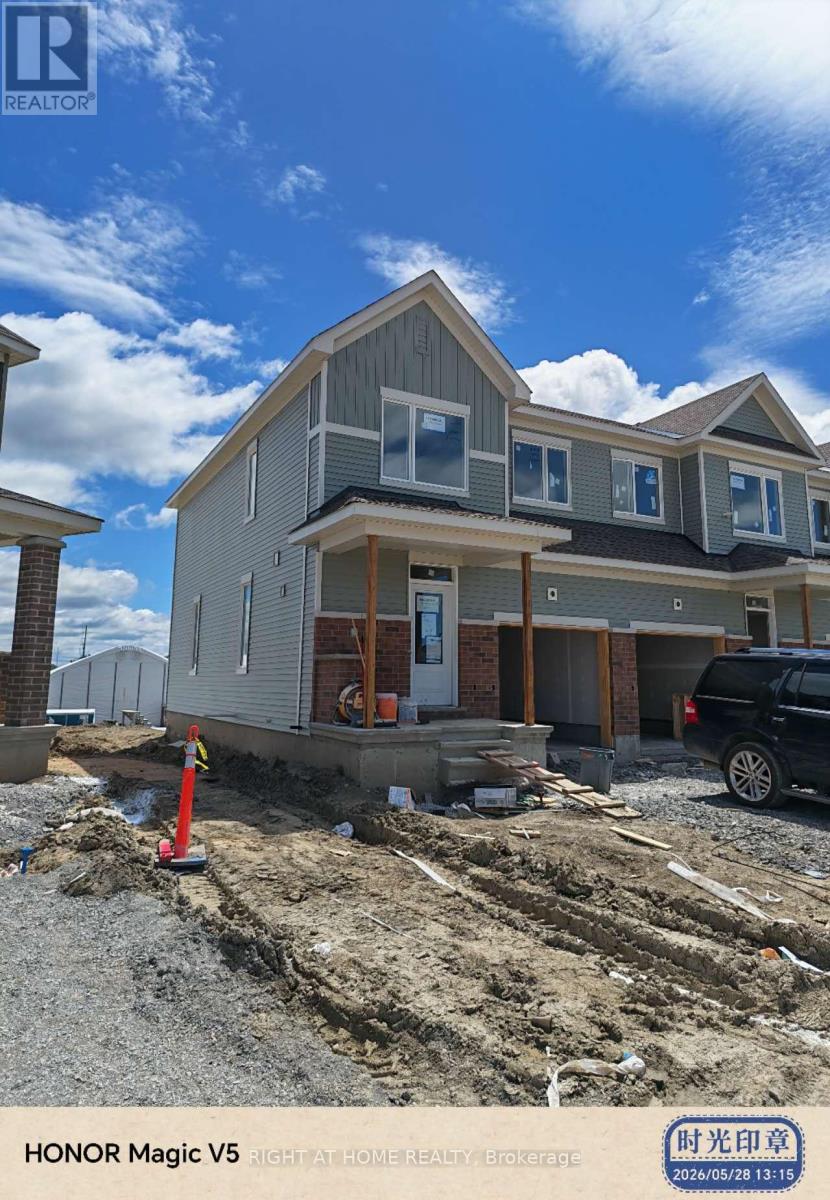
FREE ASSIGNMENT OPPORTUNITY PREMIUM END-UNIT TOWNHOME - RICHMOND NORTHOFF-MARKET Skip the wait - July 2026 Closing. PROPERTY OVERVIEW: Project/Builder: Richmond North by Caivan; Model: 2-Storey Freehold Town, Plan 1E; Configuration: Premium End-Unit (Set of 3)Bedrooms: 3 + 1 Bedrooms; Bathrooms: 3.5 Bathrooms (Quartz Throughout);Parking: Attached Garage + Driveway; Closing Date: July 2026 (Firm);Elevation: Elevation APREMIUM LAYOUT HIGHLIGHTS; No Rear Neighbours; Enjoy enhanced privacy, unobstructed views, and a more peaceful outdoor living space with a premium lot configuration that features absolutely no rear neighbours. Rare 3+1 Bedroom Layout with Finished Basement; This unit features a factory-finished lower level complete with a spacious Recreation Room, a private legal 4th Bedroom, and a full 3-piece bathroom featuring a stand-up shower and Grey Cinder quartz countertops. Perfect for multi-generational living, guests, or an isolated home office. Premium End-Unit Status Positioned as an end-unit within an exclusive block of only three townhomes. Enjoy increased natural light, enhanced privacy, a wider lot footprint, and significantly less shared wall friction compared to standard mid-units.UPGRADES & PREMIUM FINISHES: Ground Floor Chef Center: Upgraded layout featuring elegant white satin cabinets, sleek matte black handles, durable quartz countertops, and a modern horizontally stacked glossy Bianco tile backsplash.Staircase Elegance: Standard knee-walls upgraded to beautiful premium red oak handrails.Modern Flooring: Quality laminate flooring throughout high-traffic main areas paired with comfortable, plush carpeted stairs.Mechanicals: High-efficiency gas furnace and fully owned central AC system included. The new buyer will sign the agreement with the developer directly. Closing date is July 29th, 2026 tenatively. (id:55534)
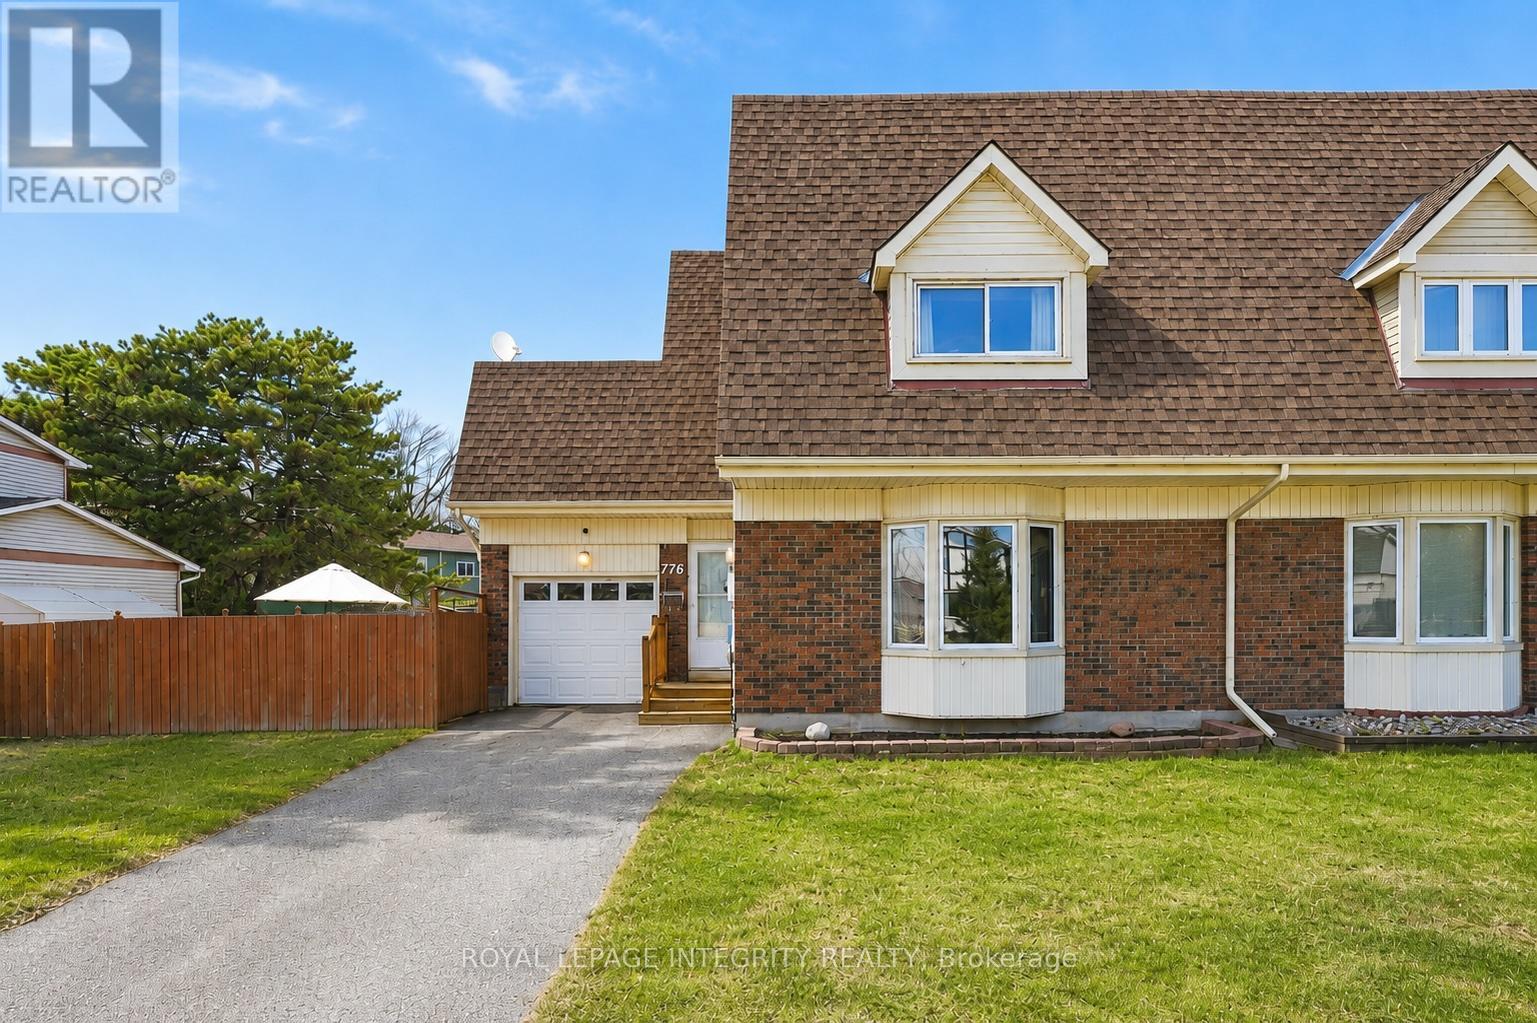
776 Vinette Crescent
Ottawa, Ontario
Rarely offered and just in time for summer! This is the backyard lifestyle we all dream about! Tucked away on a quiet family-friendly crescent, this beautifully maintained semi-detached home features an incredible heated kidney-shaped in-ground pool and no immediate back neighbours; a true luxury and increasingly rare opportunity in this price range. With all-day sun exposure and multi-colour evening lighting! Enjoy the best of both worlds with a low-maintenance concrete poolside patio and an additional grassy side yard ideal for children, pets, or gardening. This backyard is designed for unforgettable summers, entertaining, and everyday enjoyment. Inside, the home offers a bright and functional layout with an open-concept kitchen and dining area, complete with a versatile rolling island perfect for gathering with family and friends. The spacious living room is warm and inviting, featuring a cozy wood-burning fireplace and a large bay window that fills the space with natural light. Upstairs, you'll find fresh new carpeting, three generously sized bedrooms, and a full bathroom - ideal for growing families, first-time buyers, or anyone looking for turnkey comfort. The fully finished basement adds valuable additional living space perfect for a rec room, home office, gym, or movie nights. Attached garage with doorway leading to the backyard. Situated steps from the beautiful Chatelaine Trails and just minutes to Place d'Orléans, Petrie Island Beach, schools, parks, restaurants, and only a quick 15-minute commute to downtown Ottawa. Move in, unpack, and spend your summer poolside - this is the one you've have been waiting for! Pool opened and closed by piscine aquatech pools approx $500 per year and is winterized and maintained with water in place, no draining required. (id:55534)
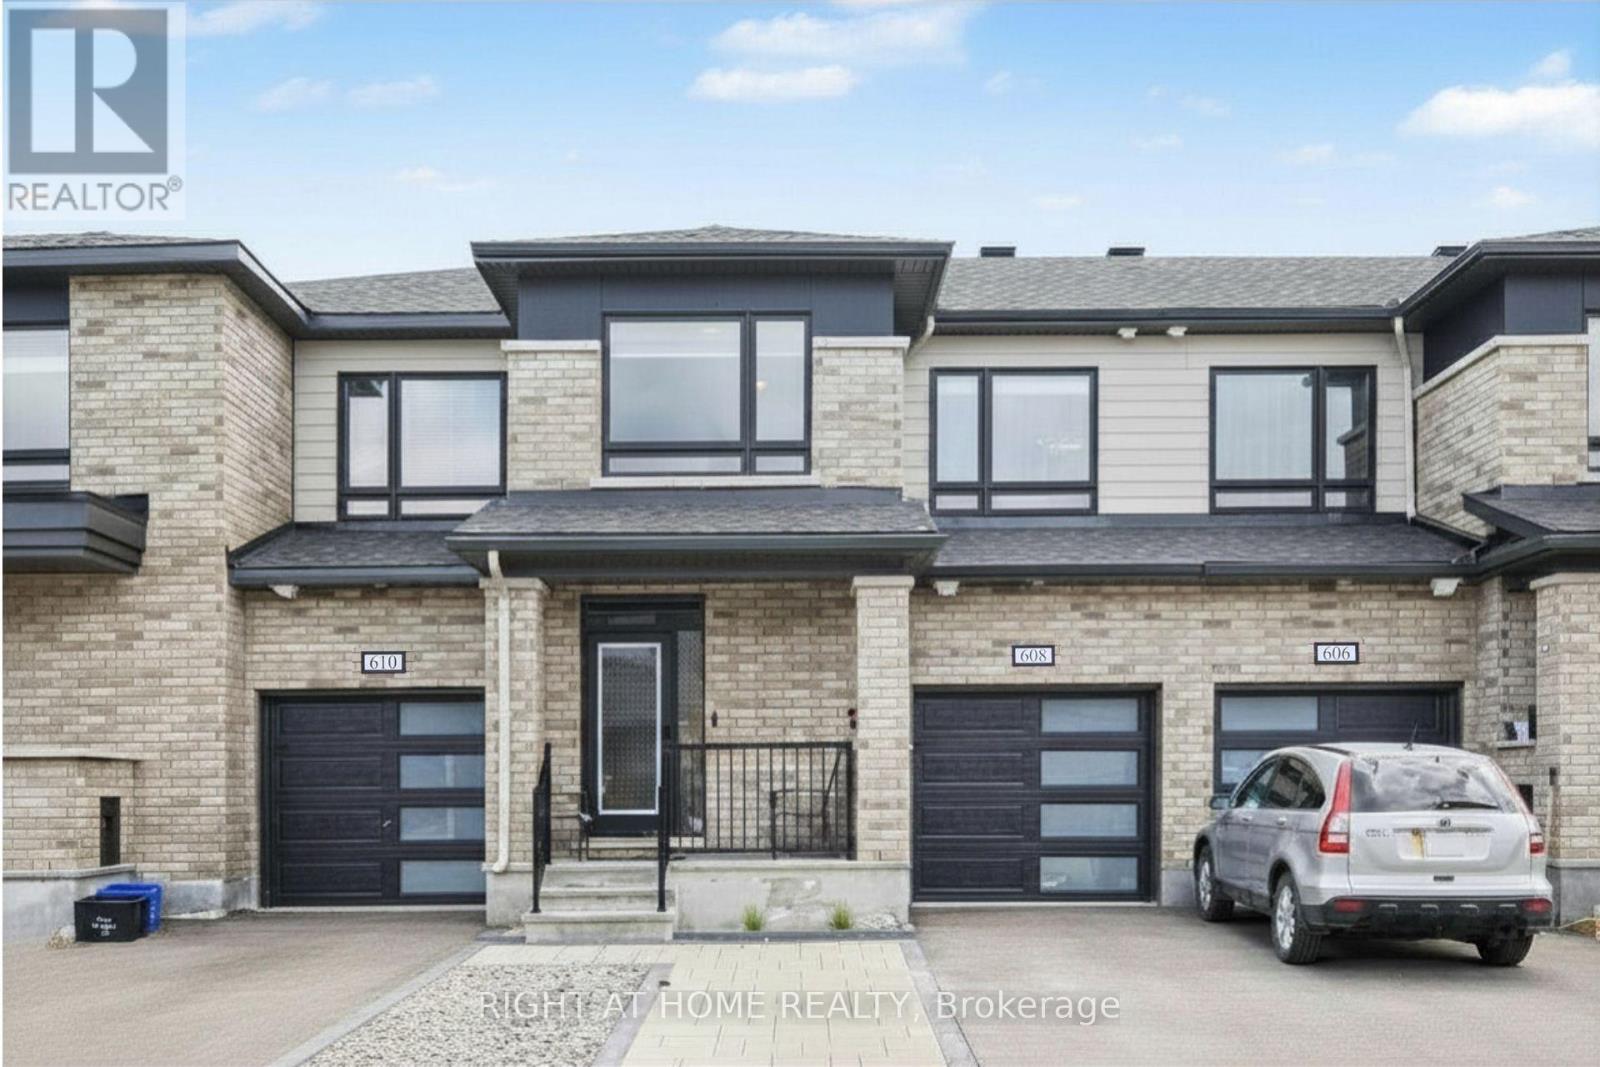
608 Fenwick Way
Ottawa, Ontario
Experience upscale living in this beautifully appointed 3-bedroom, 4-bathroom townhouse nestled in the sought-after Crown of Stonebridge community, only moments from the Stonebridge Golf Course.Filled with abundant natural light, the open-concept layout features large windows with elegant custom window coverings, creating a bright and inviting ambiance throughout the home. The home boasts impressive curb appeal, highlighted by a charming front porch, an extended interlocked driveway, and a spacious foyer featuring a front closet and a conveniently located powder room.The main level showcases elegant hardwood flooring throughout, designed for both everyday living and entertaining, the seamless layout flows into a chef-inspired kitchen featuring soft-closing cabinetry, granite countertops, a stylish backsplash, and premium stainless steel appliances. Upstairs, the primary bedroom serves as a private retreat, complete with a spa-like ensuite featuring a glass-enclosed shower and a relaxing freestanding soaker tub-ideal for unwinding after a long day. A conveniently located second-floor laundry room enhances everyday ease, while two additional well-appointed bedrooms offer flexibility for family, guests, or a home office.Hardwood flooring throughout the second floor adds warmth, elegance, and timeless appeal.The fully finished basement adds exceptional versatility to the home, offering a bright and spacious recreation room along with a full bathroom. Whether used for entertaining guests, family movie nights, a home gym, or a private retreat for visitors, this thoughtfully designed lower level enhances both comfort and functionality, making it a valuable extension of the home's living space.Perfectly positioned for everyday convenience, this home is just minutes from major highways, grocery stores and top-rated schools, offering an exceptional blend of comfort, lifestyle, and accessibility for today's modern buyer. (id:55534)
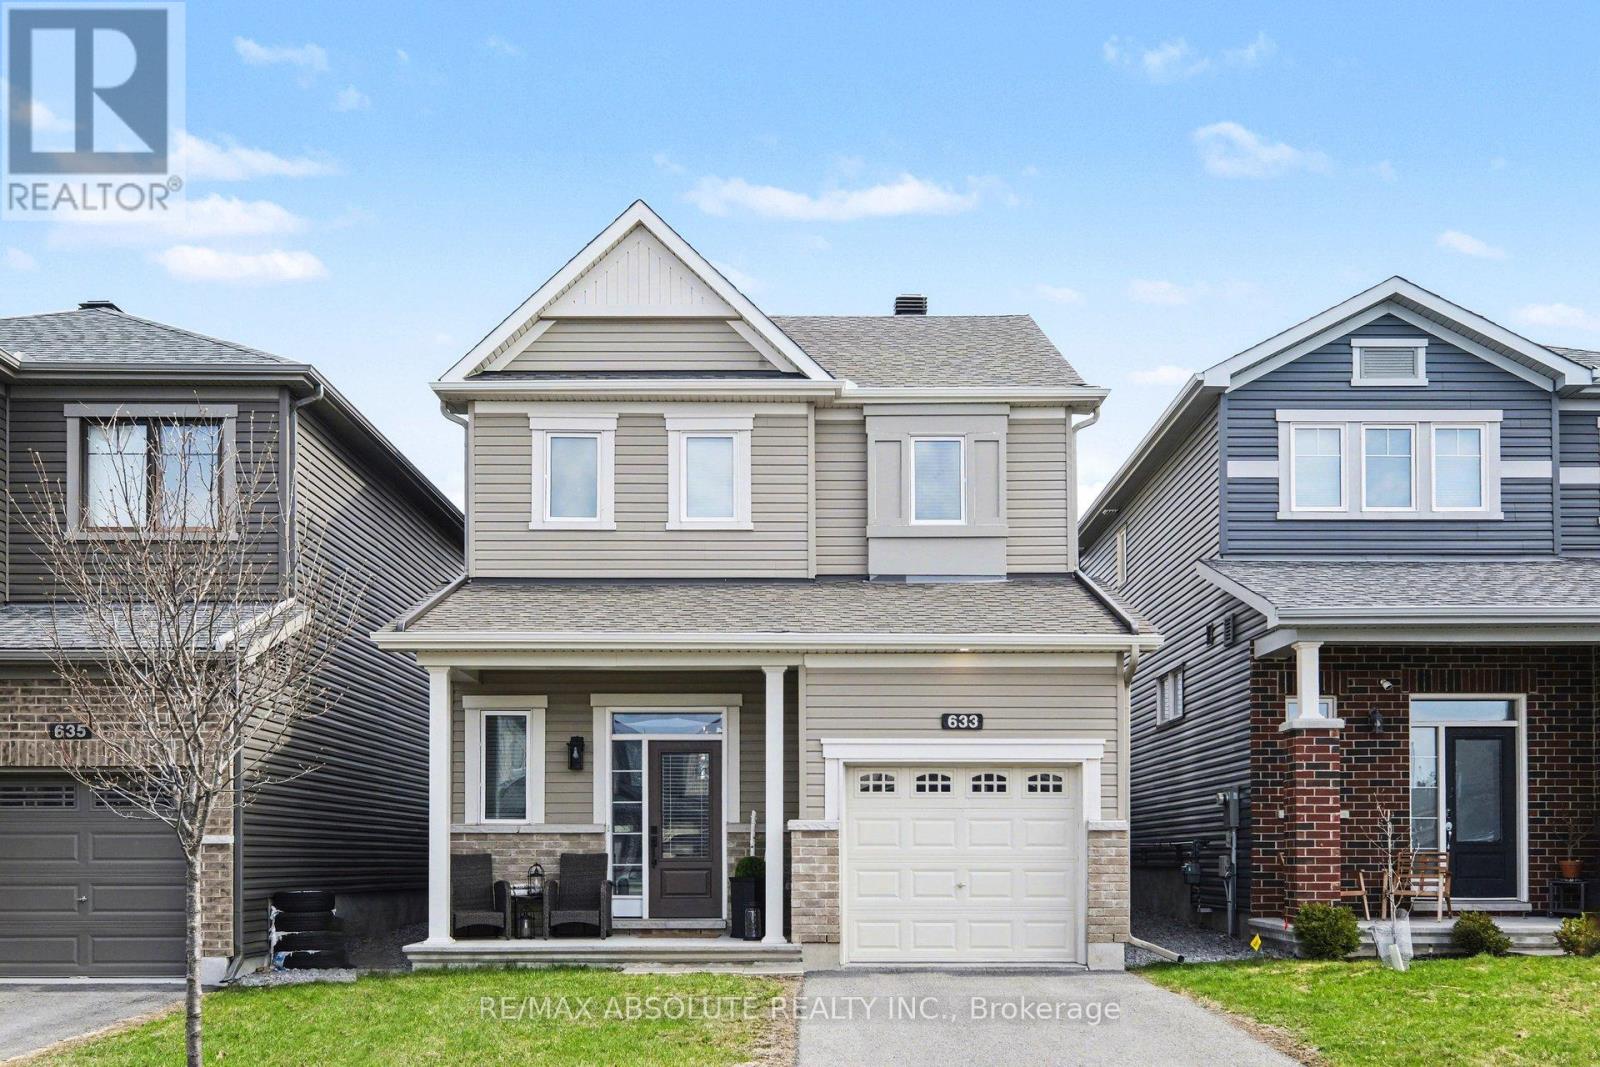
633 Geranium Walk
Ottawa, Ontario
Welcome to this beautifully updated two-storey home located in one of Stittsville's most sought-after communities, where thoughtful upgrades meet everyday comfort.From the moment you arrive, pride of ownership is evident. Recent exterior improvements include new eavestroughs(Dec 2025), dusk-to-dawn lighting at both the front and back of the home, and a new front door handle and lock-enhancing both curb appeal and peace of mind.Step inside to a warm and inviting main floor featuring hardwood flooring throughout, complemented by tile in the kitchen and front entryway for durability and style. The kitchen has been tastefully upgraded with extra-thick granite countertops, a large deep under-mount sink complete with rubber mats, drying rack, and cutting board, along with a sleek new faucet. Four additional pantry cabinets and finished board detailing over all cabinetry provide exceptional storage and a polished look. New lighting over the island, professionally wired and installed, pairs beautifully with a Bosch dishwasher, over-the-range microwave, and new stove and fridge (Jan 2026). Subtle details such as new black floor vents add a modern finishing touch.The second level is entirely carpet-free, showcasing new vinyl flooring throughout, including the staircase,clean, contemporary, and easy to maintain. Matching black floor vents complete the cohesive design.The lower level offers excellent future potential with a rough-in already in place, as well as central vacuum and attachments, providing flexibility as your needs evolve.Situated in a family-friendly neighbourhood close to parks, schools, and everyday amenities, this move-in-ready home offers not just extensive upgrades-but a lifestyle you'll love. Convenient commute to Carling Campus (13km) and Dwyer Hill (28 km). (id:55534)
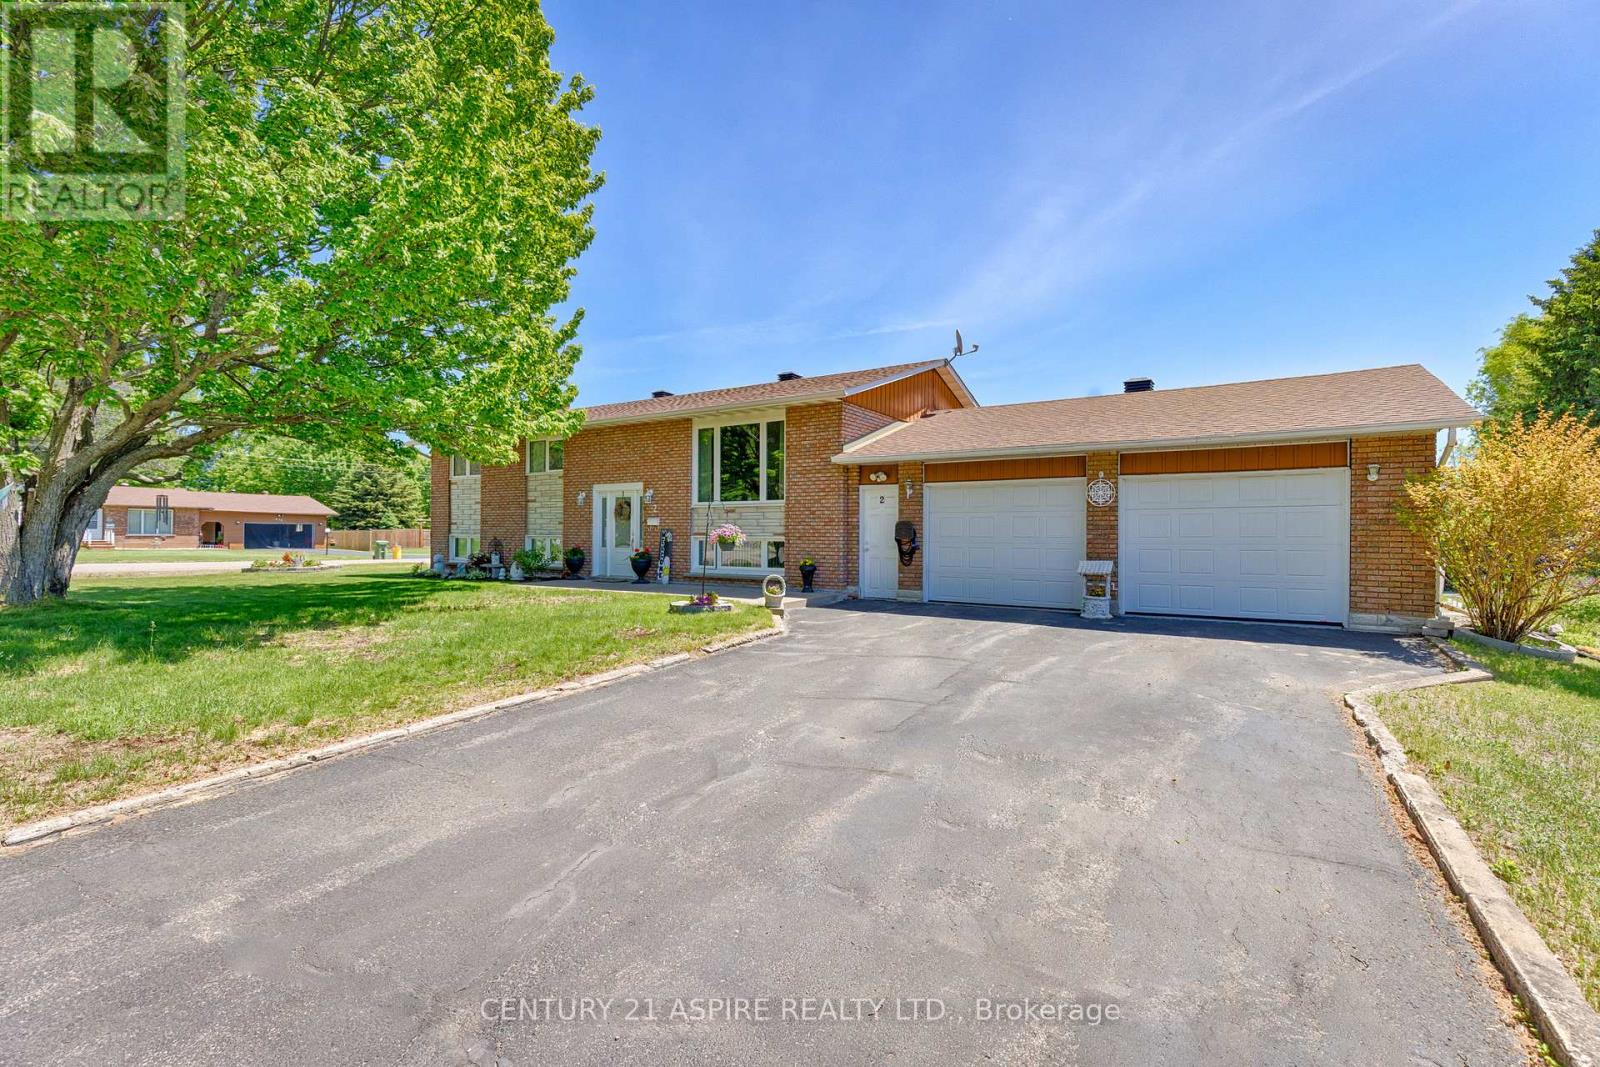
2 Doris Street
Petawawa, Ontario
Calling all house hunters, here's a spacious family home to set your sites on! Nestled on an oversized corner lot in a sought after family oriented neighbourhood, this all brick home is move in ready. This meticulously maintained property, offers the perfect balance of comfort, convenience, and outdoor enjoyment. Located just steps from Pineridge Park, a great playground, basketball court and the best community outdoor rink in the area. Inside, the bright and functional layout features three spacious bedrooms, a split bathroom w/ double sinks, and an open concept kitchen complete with a center island. Patio doors from the dining room lead to your rear deck with covered seating, overlooking your private fenced yard bordered with mature cedars hedging, creating a seamless connection to the outdoor space. Updated windows throughout enhance both efficiency and natural light. The fully finished lower level provides additional living space with a welcoming family room highlighted by a cozy gas fireplace, a 4th bedroom or rec-room, and plenty of storage. Gas heating and central air. A fantastic opportunity to enjoy a family friendly neighbourhood close to parks, amenities, GRN Petawawa. Minimum 24 hr irrevocable on all Buyer submitted offers please. (id:55534)