
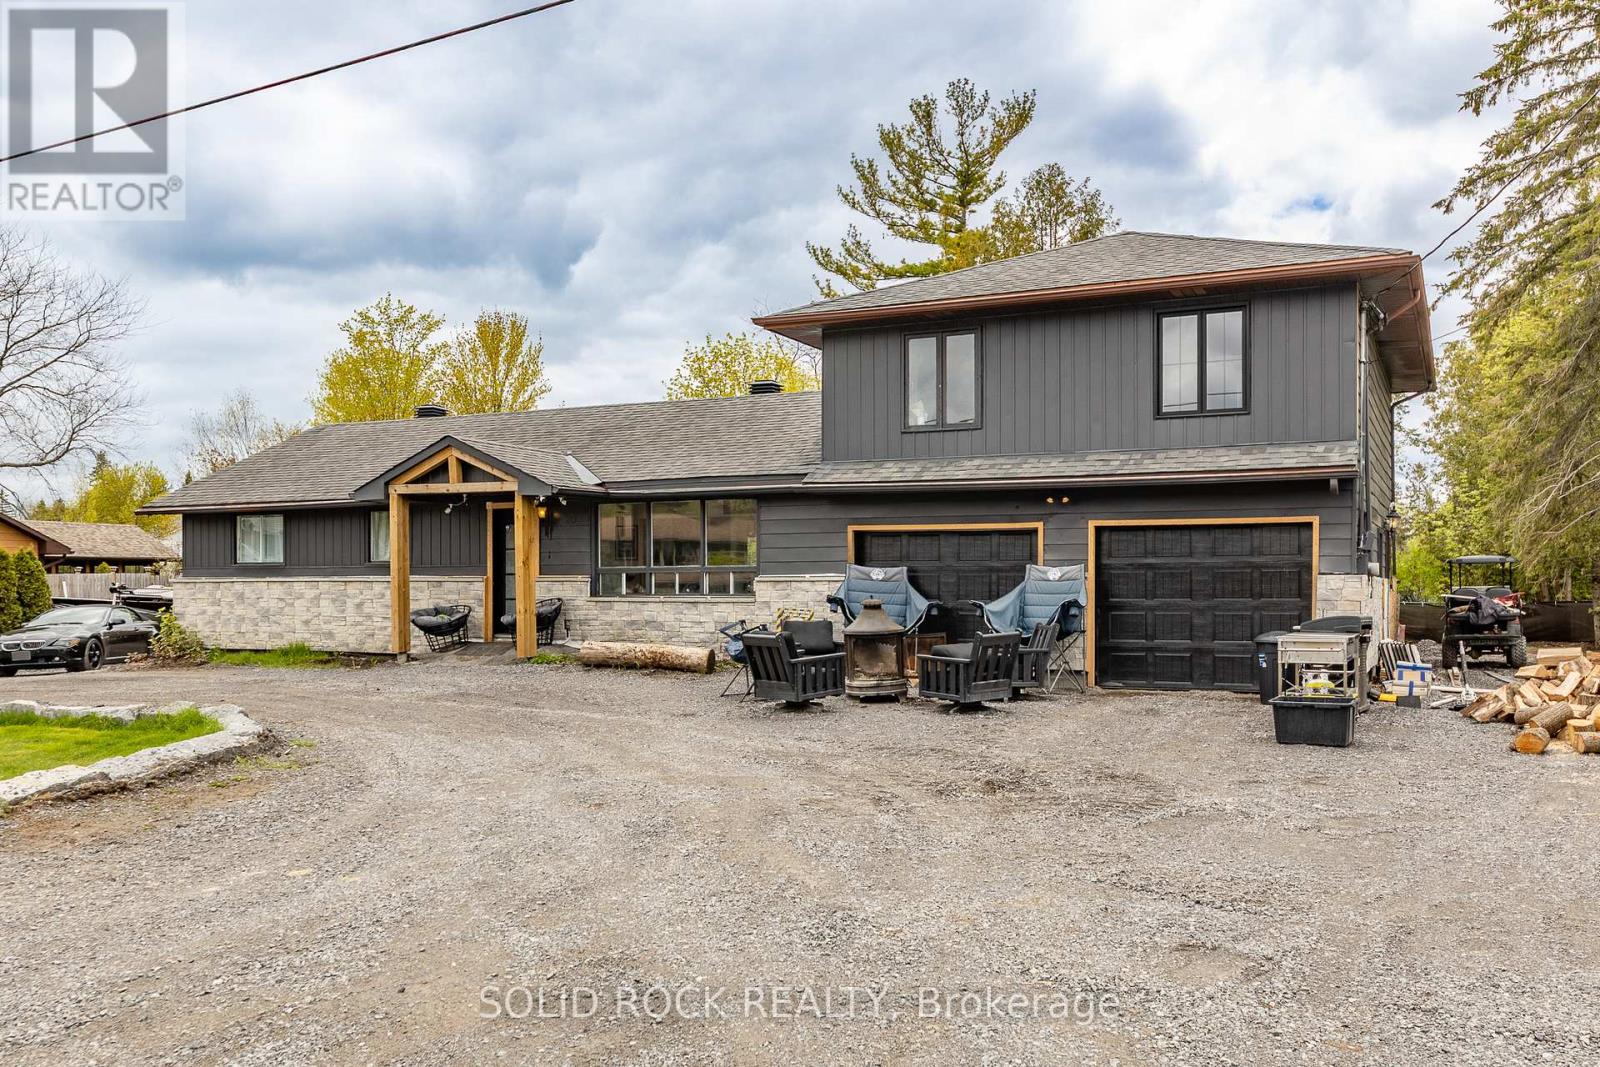
20 Norway Spruce Street
Ottawa, Ontario
Rare opportunity to purchase a 4-bed 2-full bath home on an oversized lot in south Stittville. Main floor offers an open concept, with well-appointed eat-in kitchen and living room with lots of natural light. Sliding glass door leads to expansive, treed backyard. 3 bedrooms on main floor (one currently a media room). Renovated full bath with shower enclosure. Spacious and private primary bedroom suite with sitting room/office and renovated 4-pc ensuite on 2nd floor. Home is under renovation, some exterior and interior finishes still required. Basement is a crawl space with HVAC and storage area. Landscaping awaits your vision. 2-car attached garage and ample driveway parking. Property Taxes estimated with City of Ottawa Tax Estimator. (id:55534)
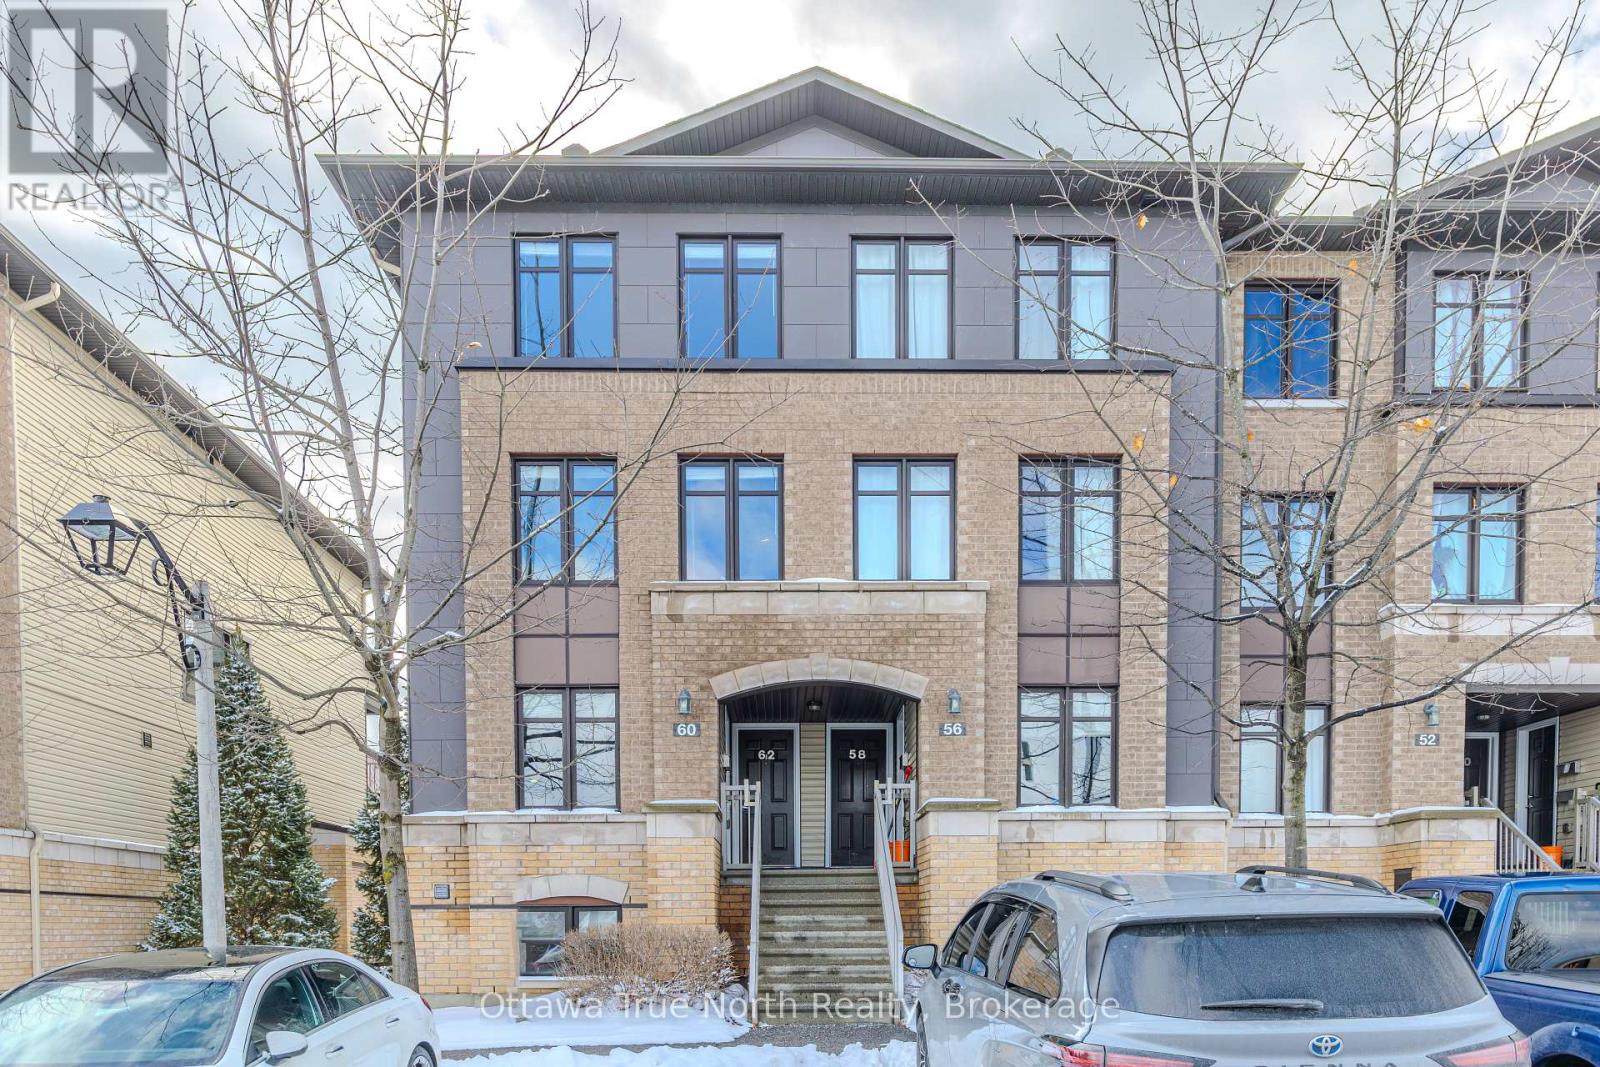
25 - 62 Argent Private
Ottawa, Ontario
Welcome to 62 Argent Private! This stunning turn-key upper-level, end unit condo is ready for you to move in and enjoy. Beautifully maintained and updated, this 2-bedroom, 3-bathroom home features two ensuites for added privacy and comfort. The bright, open layout includes living room, dining room and a spacious eat-in kitchen with a breakfast nook and stainless steel appliances. Enjoy the convenience of in-unit laundry and the privacy of no front and side neighbours. Perfectly situated near Kanata's high-tech sector, shopping, and dining, this home is a smart choice for first-time buyers and investors alike. Don't wait - this one won't last! (id:55534)
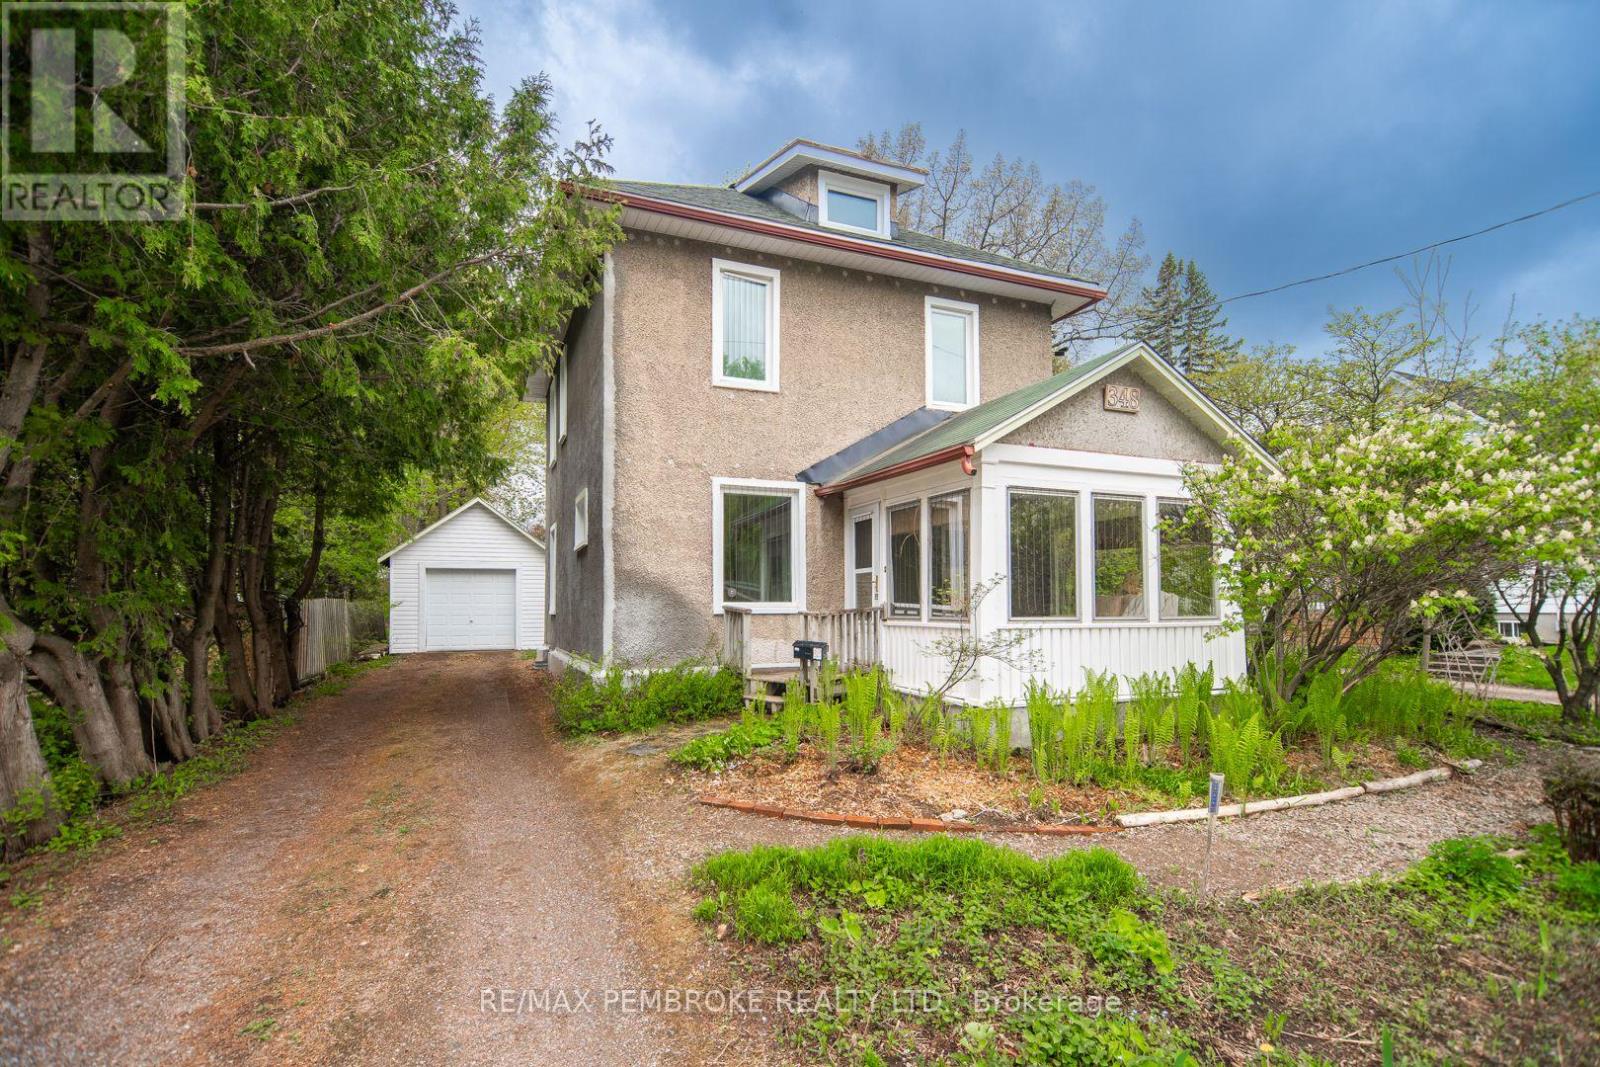
348 Esther Street
Pembroke, Ontario
Charming and exceptionally well cared for 2-storey home in a sought-after east end location! Owned and lovingly maintained by the same owner for many years, this efficient and low-maintenance property offers warmth, character, and pride of ownership throughout. The second level features 4 bedrooms with beautifully refinished pine plank flooring, large bright windows, and a 4-piece bathroom. On the main floor you'll find a welcoming covered front porch, bright foyer, hardwood flooring through the living and dining rooms, and an eat-in kitchen with rear mud room access leading to the private backyard. Outside, enjoy the detached single garage complete with wiring for an electric vehicle charger. Conveniently located within walking distance to schools, parks, shopping, and many amenities, this is a wonderful opportunity to own a timeless family home in a desirable neighbourhood. (id:55534)
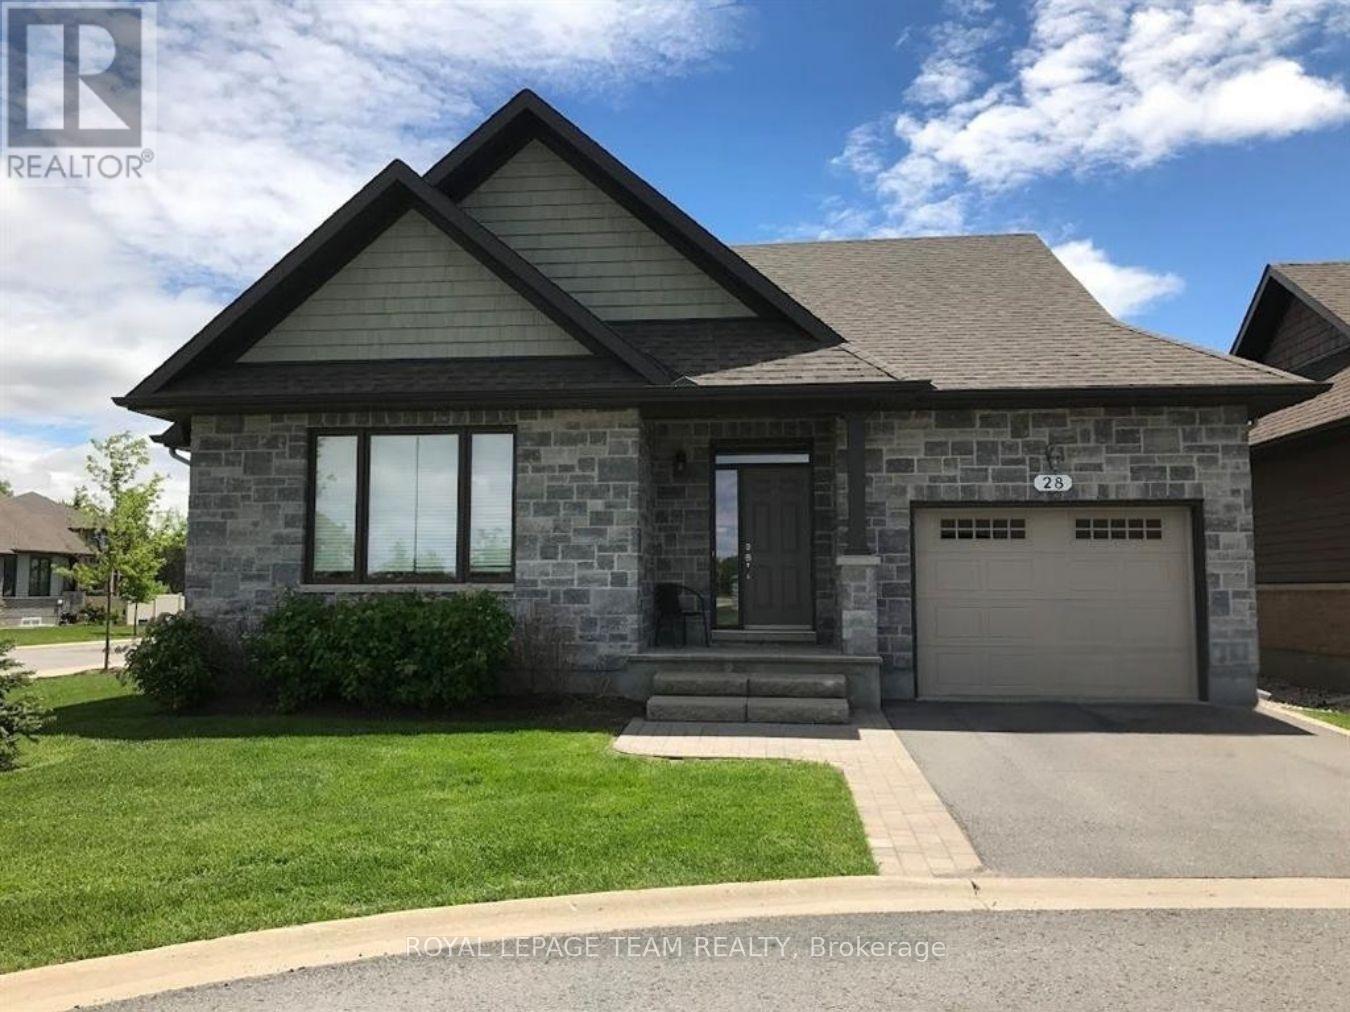
28 Magnolia Way
North Grenville, Ontario
Discover Resort Style Living in this beautiful Trevino Model bungalow which was the model home for "The Legends" bungalow series in the much sought after neighborhood of eQuinelle. This meticulously kept home offers approximately 1,857 sq. ft. of luxurious living space! A small association fee of $254 per month offers a carefree lifestyle. No more shovelling the snow, cutting the grass or even cleaning your windows! And you will be literally steps to the renowned eQuinelle Golf Course & a Membership to the Resident's Club is transferrable from the sellers to the new owners. Here you will enjoy all the very best eQuinelle has to offer. Discounted golf rates, a fitness centre, outdoor pool, pickle ball, tennis, library, cards, billiards, fitness classes and special events such as holiday parties and more! This bungalow is located at the end of a quiet court & boasts a large side as well as back yard with a wrap around composite deck. As you enter the spacious foyer you will be delighted to see the large living room with its big, bright window and cozy gas fireplace, open to the dining area - perfect for all your entertainment needs. The newly renovated kitchen offers new stainless steel appliances, numerous white shaker style cabinets, granite counters, a convenient kitchen island & pantry. The main floor primary bedroom is oversized and offers two clothes closets! The second bedroom is also generously sized. The main bathroom has been newly renovated. New high grade 100% waterproof laminate flooring throughout the main level. The professionally finished lower level offers extra living quarters w/a large family room, a secondary room which could easily be converted to a bedroom, a large 3 piece bathroom, a wet bar w/built-in mini fridge & microwave, a 3 person infra red sauna & an entertainment unit! There is also a large, storage area. An exceptional lifestyle awaits. Close to all the amenities of Kemptville, Hwy #416 and only 30 minutes to Ottawa. (id:55534)
21 Frost Avenue
Hawkesbury, Ontario
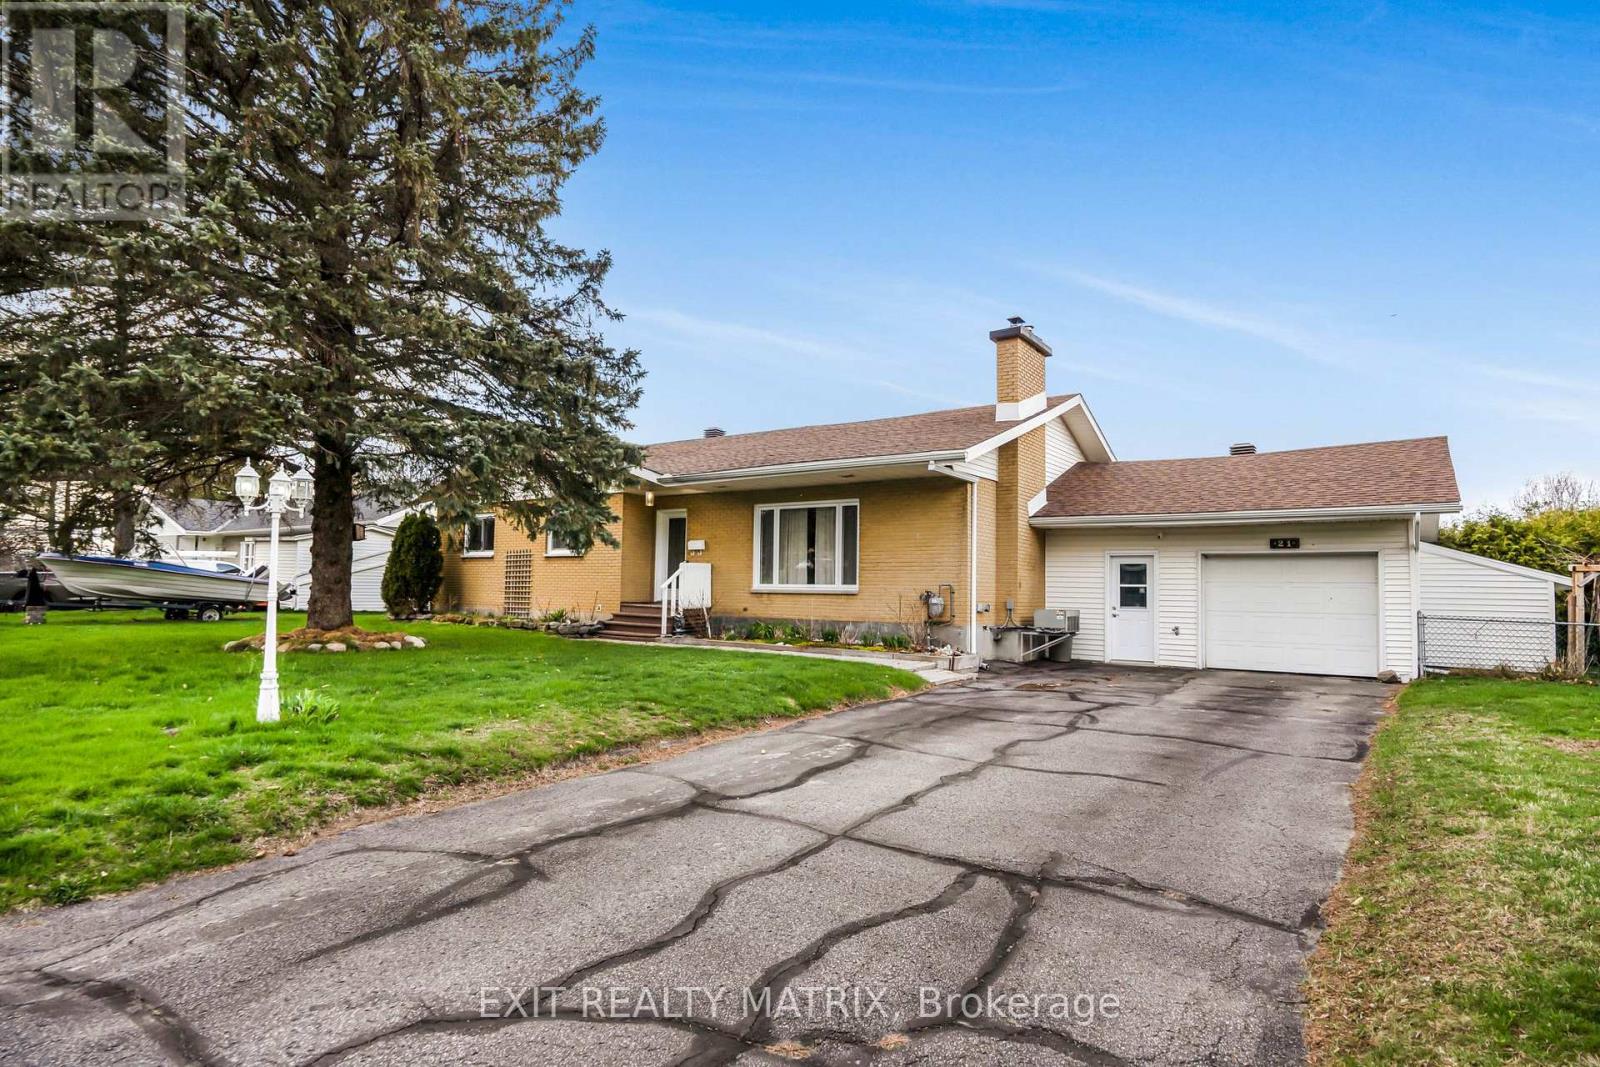
Located in a mature subdivision, minutes to town. This very well maintained home is sure to suit all your family needs. A spacious living room with hardwood flooring, lots of natural light and warmed by a wood fireplace. A formal dining room for family gatherings, complete with a built in coffee bar. An adjacent kitchen having plenty of cabinets, counter space, ceramic flooring, laundry area and easy access to the backyard. Three good sized bedrooms along with a full bathroom complete the main floor. A fully finished basement offers plenty of additional living space with a large family room complete with wet bar. A second bathroom, plenty of space for a home office and home gym! Ample storage space, attached garage, fully hedged private backyard with an above ground swimming pool. Efficient gas heat. Furnace and windows in 2020. 200 amp breaker service plus a 220 for a generator hook up. Bonus back entrance from Front Road. An absolute must see! Book a private visit today! (id:55534)
00 County Road 2 Road E
Augusta, Ontario
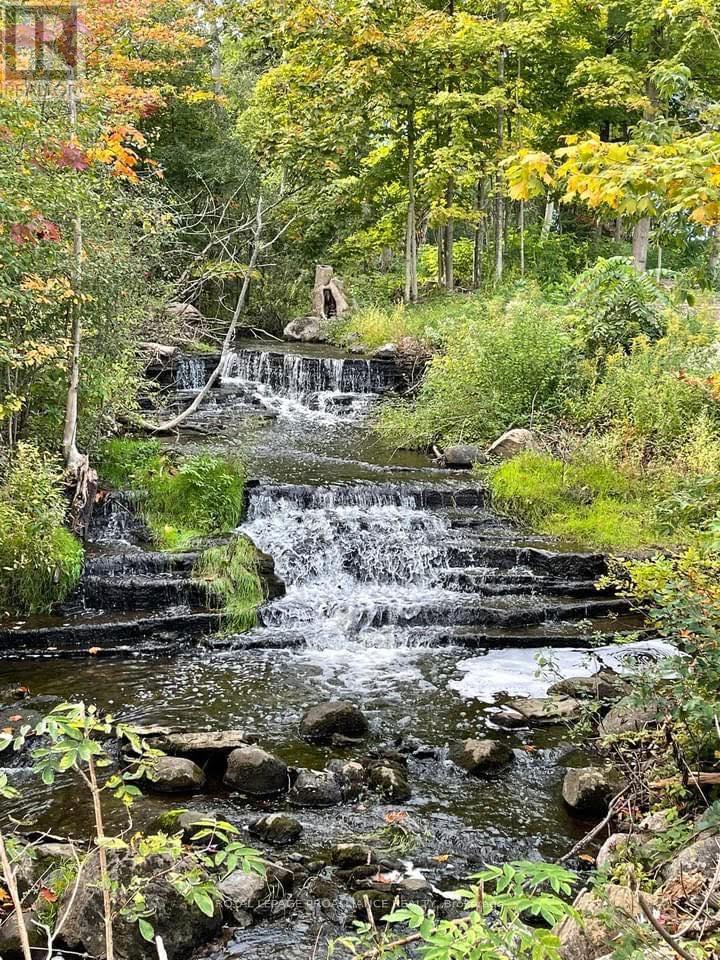
Rare opportunity estate size waterfront lot with approximately 340' of shoreline on the St. Lawrence River with stunning natural creek running through the west side of the property. Picture perfect setting on approximately 6 acres to build the house of your dreams & have exactly what you want! Manicured lawn, tree lined to the west, bubbling natural stone terraced stream, sand beach & private setting. Ships from around the world will pass right by in the majestic St. Lawrence River. They are not making any more land on the St. Lawrence River & this is a rare opportunity to own one of the most beautiful lots ever to become available. Don't miss out! It's highly unlikely to find a better spot on the river. Taxes are for house and land. Click "Virtual Tour" tab for video (id:55534)
698 Barryvale Road
Greater Madawaska, Ontario
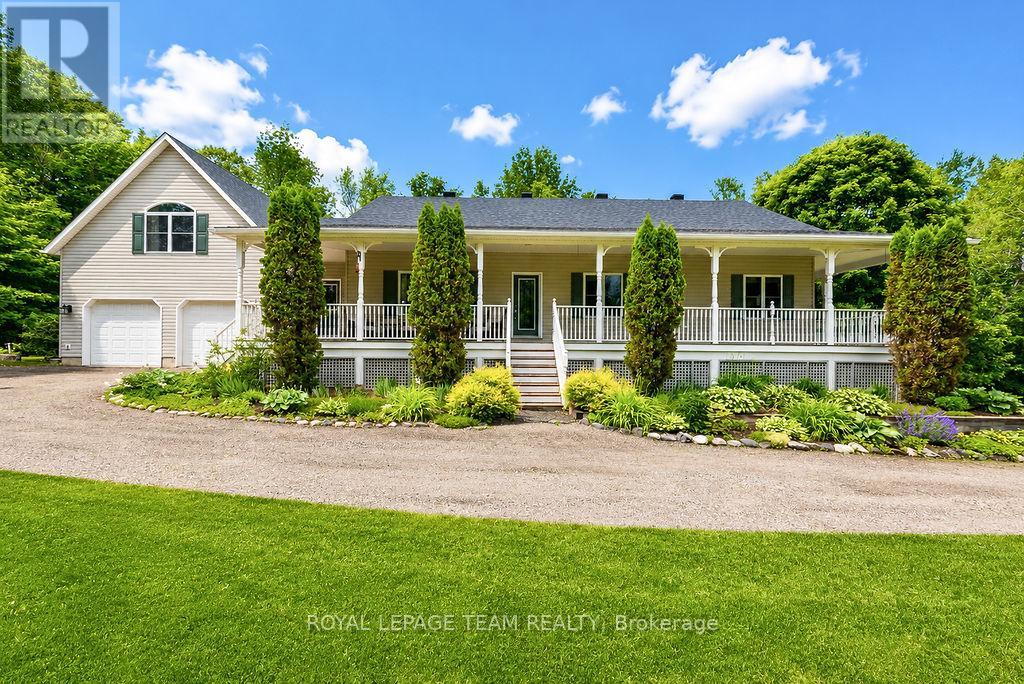
Set roots down in Calabogie today, your new home awaits! Built in 2005 and nestled on a spacious 2.4-acre lot surrounded by mature trees, this charming bungalow offers privacy, comfort, and the perfect setting for year-round enjoyment. Start your mornings on the expansive wrap-around porch, sipping coffee while taking in peaceful views of the 11th hole of the Calabogie Highlands Golf Course. Step inside to a bright and open-concept main level that seamlessly blends kitchen, dining, and living spaces-ideal for entertaining or cozy evenings by the gas fireplace. The kitchen features light cabinetry, a central island with seating, and plenty of natural light. This home offers 3 generously sized bedrooms, including a private primary suite complete with a 4-piece ensuite and luxurious soaker tub. The finished loft provides flexibility-perfect as a family room, home office, or easily converted into a 4th bedroom. Downstairs, the lower level invites relaxation and entertainment with a home theatre, a cozy café nook with built-in seating, and a wet bar-ideal for hosting friends and family. Located in the heart of Calabogie, this home offers access to four seasons of adventure: skiing at Calabogie Peaks, golfing, boating, hiking, and the Calabogie Motorsports Park-all just minutes from your doorstep. Whether you're seeking a peaceful retreat or an active lifestyle, this property truly offers something for everyone. Many upgrades- Roof 2018 (30 year shingles and new vents), fridge 2024, dishwasher 2023, washer/dryer 2020, furnace 2018 approx, Hot water tank 2025 & Pressure tank 2025. (id:55534)
74 Oak Avenue
Petawawa, Ontario
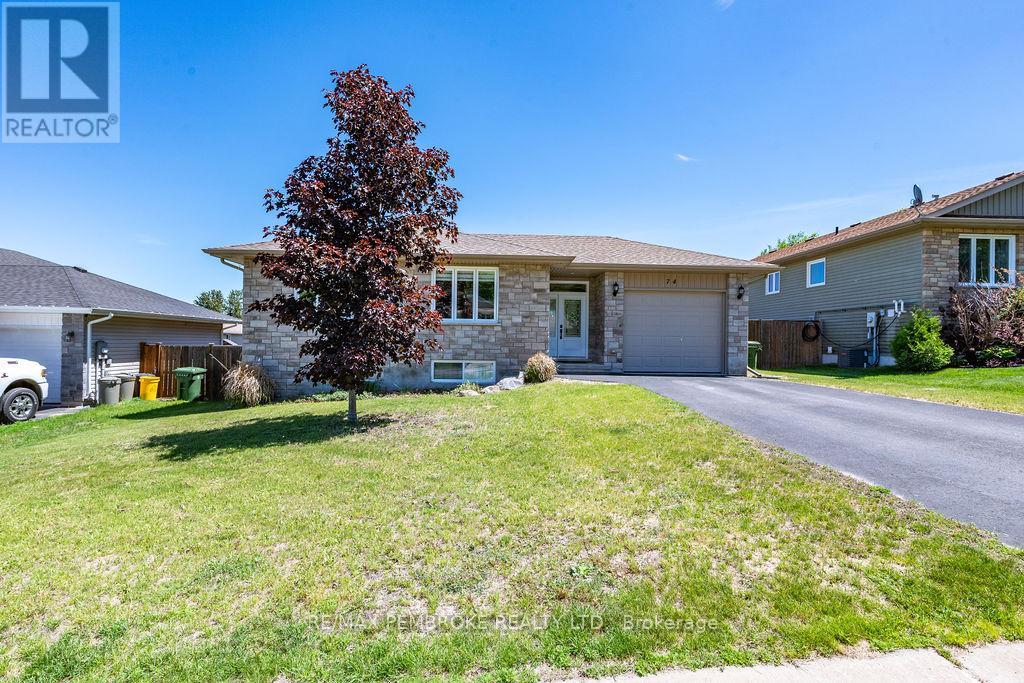
Welcome to 74 Oak Avenue...a well-maintained 5-bedroom, 2-bathroom family home offering plenty of space both inside and out. The main level features hardwood flooring, an open-concept kitchen with stainless steel appliances, three comfortable bedrooms, and a 4-piece bathroom. The fully finished walkout basement is a standout feature, providing exceptional flexibility for growing families, multi-generational living, or those needing extra space to work or relax. Complete with a large family room, two additional bedrooms, a second bathroom, and durable vinyl flooring throughout, this lower level offers direct access to the backyard and expands the home's living space considerably. Outside, enjoy a fully fenced yard perfect for kids, pets, and entertaining, along with the convenience of a heated attached garage. All appliances are included, making this move-in-ready home an excellent opportunity in a sought-after Petawawa location close to schools, parks, shopping, and CFB Petawawa. (id:55534)
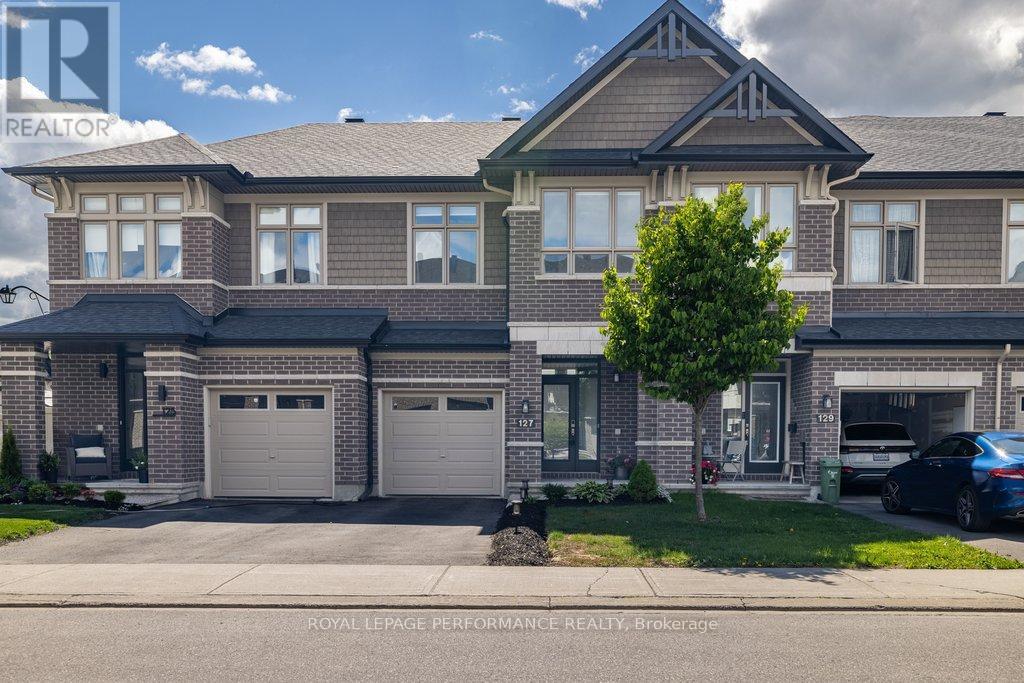
127 Wild Calla Way
Ottawa, Ontario
Welcome to this beautifully maintained Richcraft Addison model executive townhome, nestled on a quiet, low-traffic crescent in one of Orléans' most sought-after family communities. This stunning freehold offers approximately 1,800 sq ft of total living space - including 1,412 sq ft above grade plus a fully finished lower level - with architectural details and high-end upgrades that set it apart from typical row units. The main floor impresses immediately with soaring cathedral ceilings, gleaming refinished maple hardwood floors, and an abundance of natural light. The open-concept kitchen is an entertainer's dream, featuring premium quartz countertops, an expansive island, and upgraded custom cabinetry. The living room is anchored by a classic gas fireplace and framed by massive windows that bathe the space in sunlight. Upstairs, the generous primary bedroom retreat boasts a massive walk-in closet and a luxurious ensuite - the perfect place to unwind. Two additional well-proportioned bedrooms and a full bath complete the upper level. Downstairs, the fully finished basement offers a spacious family room, ideal as a home theatre, playroom, or dedicated workspace. Step outside to your private backyard oasis, complete with a premium custom wood deck, fully enclosed by durable PVC fencing - low-maintenance, private, and perfect for summer entertaining or letting the kids and pets roam freely. Located in the vibrant Trailsedge community in Chapel Hill South, you're steps from Ruisseau Park, Millennium Sports Park, top-rated local schools, and scenic bike paths and nature trails. Quick access to the 417 and the upcoming LRT expansion makes commuting effortless. A pre-list home inspection is available for your peace of mind. Don't miss your chance to call 127 Wild Calla Way, home! (id:55534)
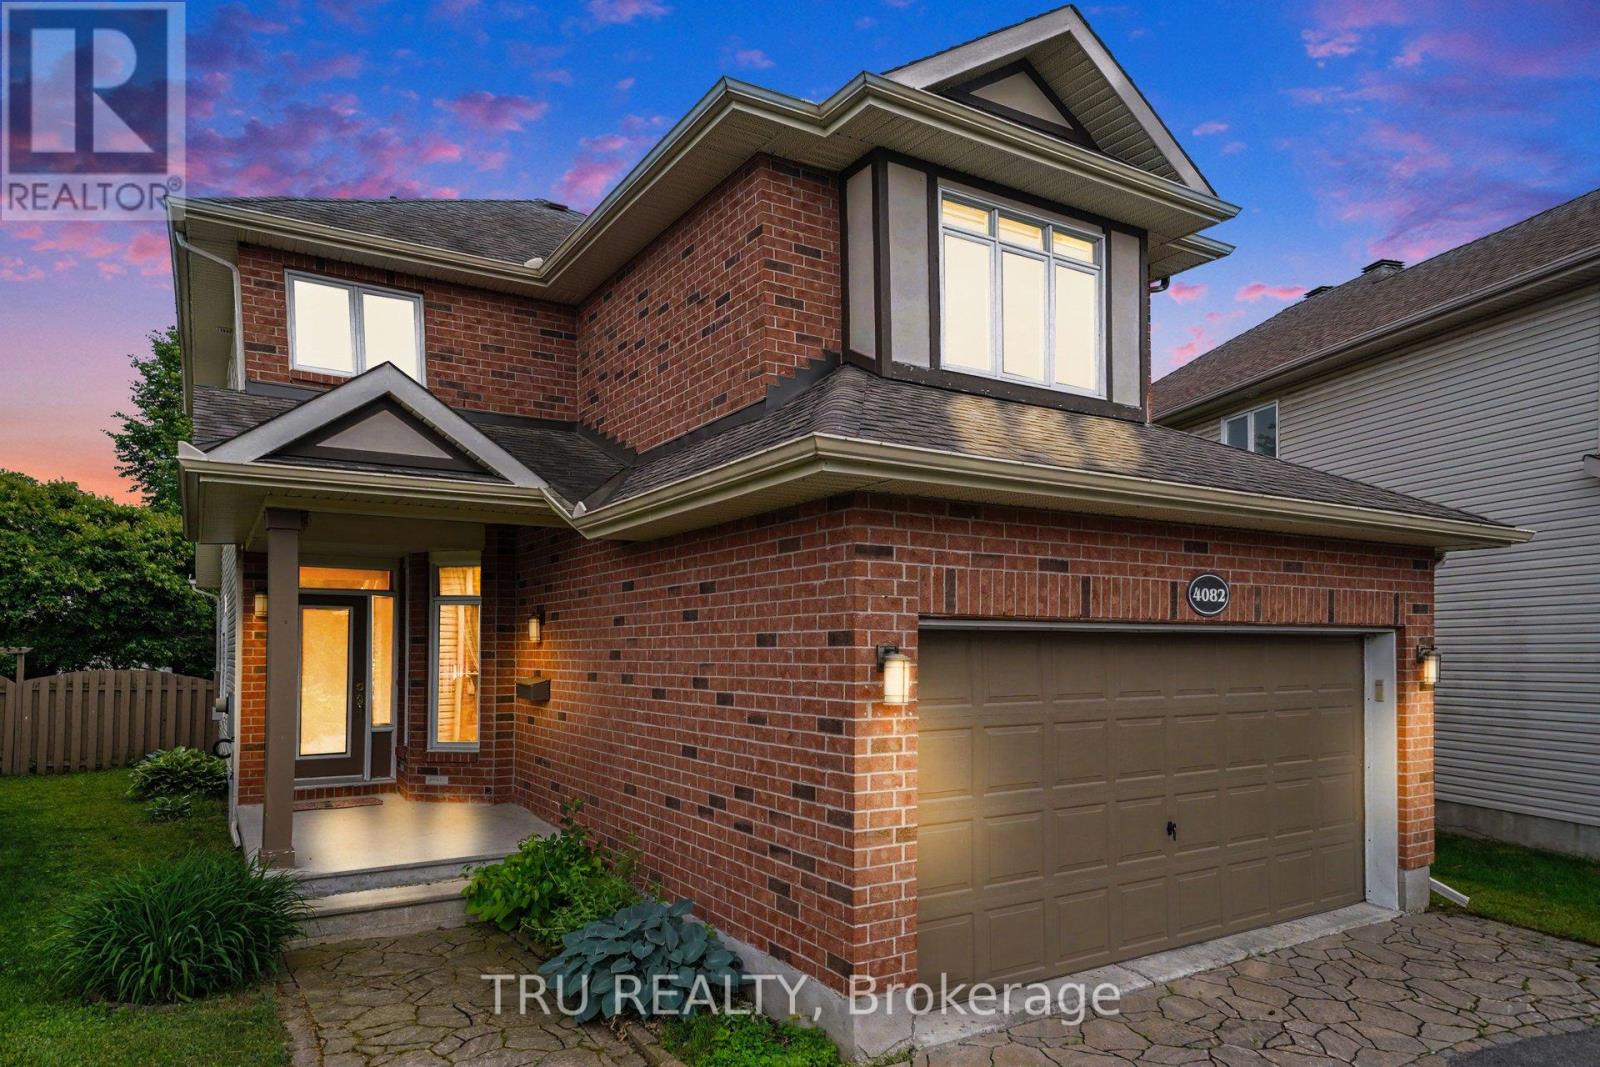
4082 Otter Tail Crescent
Ottawa, Ontario
Welcome to 4082 Otter tail Drive in the heart of Riverside South-an exceptional 3-bedroom, 3-bathroom family home offering the perfect blend of space, comfort, and lifestyle.Thoughtfully designed with generous living areas and an abundance of natural light, this home is ideal for growing families and those who love to entertain. The spacious layout offers oversized bedrooms, large kitchen, fireplace, hardwood floors, 2 car garage, mudroom, and a large finished basement with endless possibilities for a recreation room, home theatre, gym, or dedicated work-from-home space.The second floor delivers a massive primary bedroom with high ceilings, walk-in closet and upgraded 5 piece spa-like ensuite with HEATED FLOORS, as well as 2 additional bedrooms, another 4 piece bathroom, and huge line closet. Step outside and discover your own ultra private backyard oasis. Fully fenced and surrounded by mature greenery featuring a rare salt water semi-inground pool-perfect for summer gatherings, relaxing weekends, and creating lasting memories with family and friends. Located in one of Ottawa's most desirable communities, conveniently located near schools, parks, walking trails, shopping, and everyday amenities, all while being just a short drive from downtown Ottawa. Just a 4 minute walk to public transit and a plaza with pharmacy, dentist, vet, convenience store, pizza, and more! Notably upgraded to R50 insulation. A standout opportunity in Riverside South, this home delivers the space you need, the features you want, and the lifestyle you've been looking for. (id:55534)
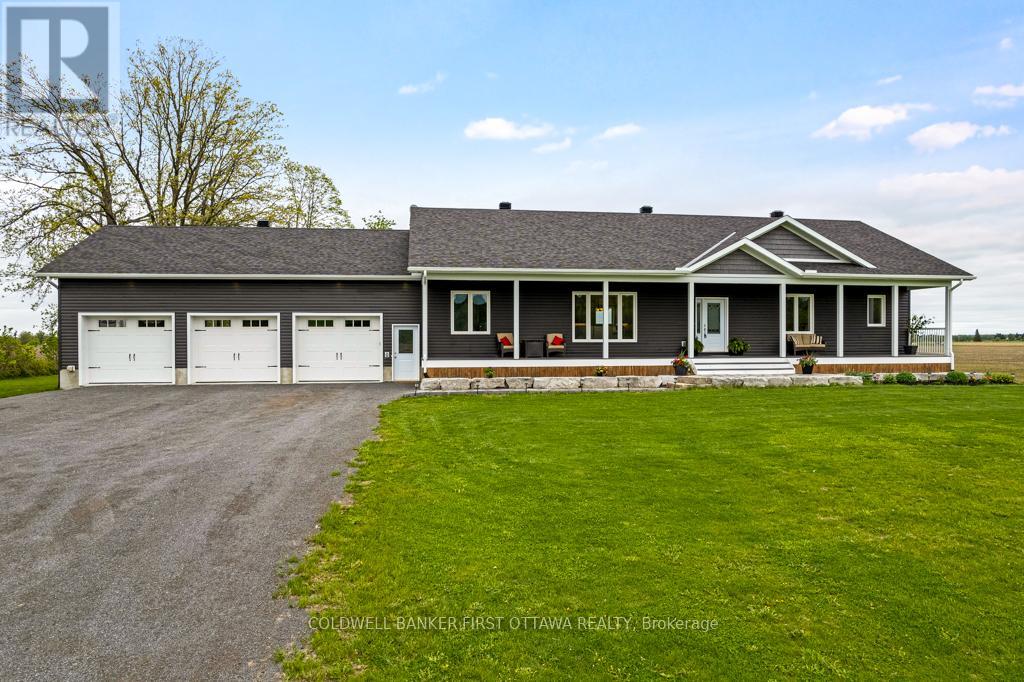
800 Waba Road
Mississippi Mills, Ontario
On 1.5 country acres, just outside friendly village of Pakenham, 2022 bungalow with upscale quality including energy-efficient ICF walls on main and lower levels. Welcoming Trex verandah is first of many desired features this superior-built 3 bedroom, 2 full bathroom home offers. Sunny spacious open plan with 9' ceilings. Luxury vinyl plank floors thru-out main level. Livingroom showcases Nantucket Eldorado stone fireplace that has propane insert with big glass face and reflective back, creating mesmerizing fire. Custom Dell windows have wide sills due to thickness of insulated ICF walls. Dining area patio doors to patio. Kitchen sparkles with modern detailing including Alaska solid wood cabinets, under counter lighting, beveled subway backsplash and upper glass display cabinets with interior dimmer lights. You also have built-in charging station for electronics. The family chef will appreciate Zline propane stove with pot filler and electric double ovens plus, grand island-breakfast bar. Impressive Butler's pantry has granite counters, Alaskan cabinets, microwave nook and coffee station with pot filler. Spa primary suite retreat has large windows for peaceful country views; walk-in closet with tiered rods, cabinets and pot lights. The 5-pc ensuite's cabinets flank two-sink granite vanity; two-person soaker tub with floor mounted waterfall faucet; glass shower body spray & rainhead. Two more bedrooms, 4-pc bathroom, laundry room and mud room. Lower level polished concrete floor in expansive family room and rec room plus, sliding barn door to exercise room. Lower level partly finished, awaiting your finishing plans. Hot water on demand. Hookup for a portable generator. Attached heated insulated 3-car has finished drywall and overhead propane heater; inside entry to main & lower levels. Large vegetable garden. Bell hi-speed. Cell service. On paved municipal road with curbside garbage pickup and school bus route. 10 mins Pakenham golf course & ski hill. 25 mins Kanata (id:55534)
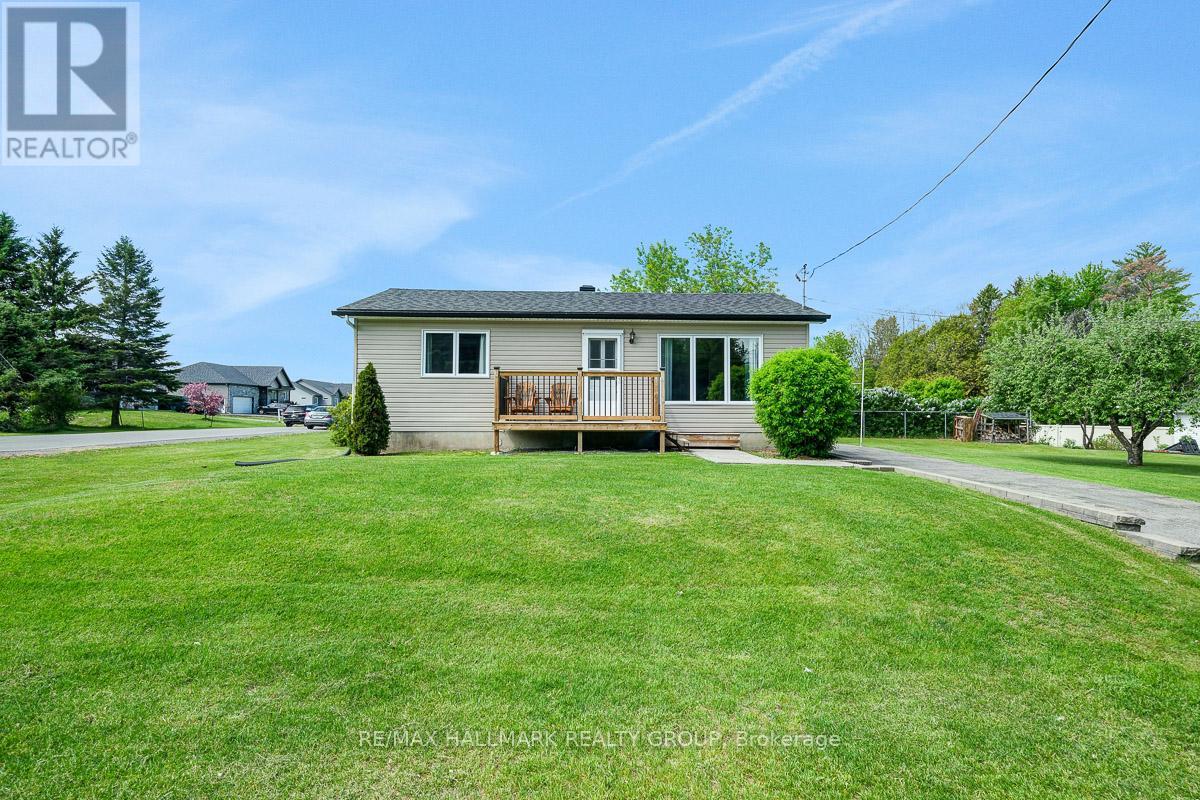
1862 Landry Road
Clarence-Rockland, Ontario
Exceptional piece of property available in the heart of Clarence Creek. 1862 Landry Rd features a renovated 2 bedroom (+1 potential) / 2bath bungalow with an oversized detached garage/workshop situated on a double LOT with potential for severance. The dwelling features a large, bright, living room with hardwood flooring. Neutral tones throughout. Open to a good-sized grey-tone eat-in kitchen. Plenty of cabinetry and counter space. Beautiful brick mosaic backsplash. Recessed lighting. Features newer stainless-steel appliances. Easy access to rear deck for barbecues and summer chill vibes. Large primary bedroom with good closet space; second bedroom and a full 3pc bathroom with beautiful stand-up shower completes the level. Basement has a rec room, additional bedroom potential /gym or office, powder room. Large utility/laundry room and additional storage space. Property features a separate, large, garage with a single door and its own driveway. Beautifully-kept green space. This house and lot will not disappoint. Just over 10mins to Rockland. House Roof 2021, Garage Roof 2022. Windows and Vinyl Siding 2024. Front Deck 2025. Call today! (id:55534)