
00 County Road 2 Road E
Augusta, Ontario
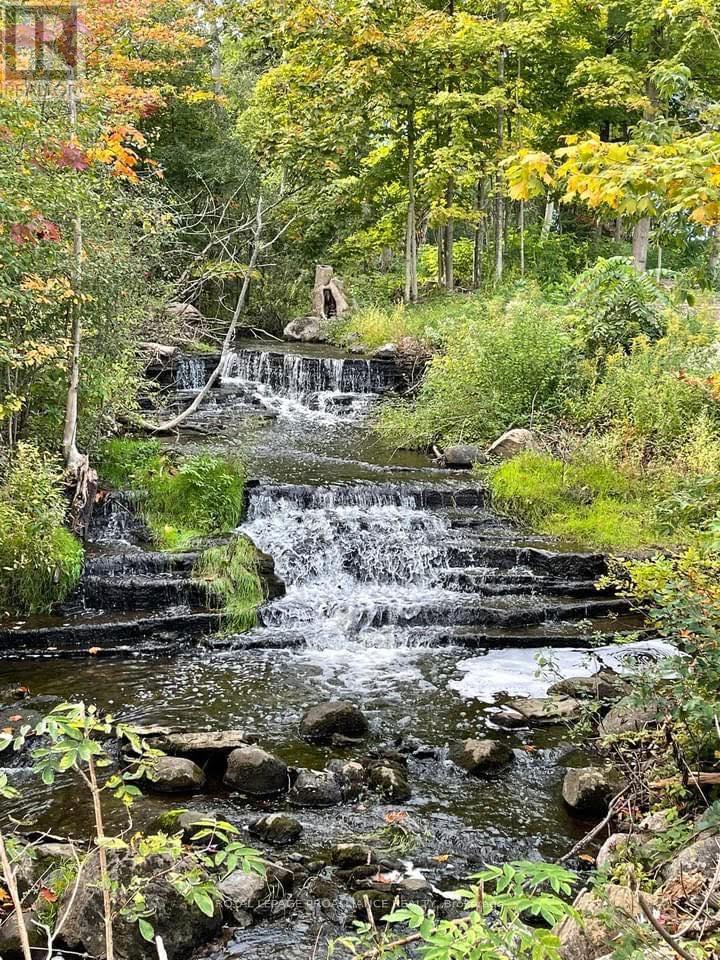
Rare opportunity estate size waterfront lot with approximately 340' of shoreline on the St. Lawrence River with stunning natural creek running through the west side of the property. Picture perfect setting on approximately 6 acres to build the house of your dreams & have exactly what you want! Manicured lawn, tree lined to the west, bubbling natural stone terraced stream, sand beach & private setting. Ships from around the world will pass right by in the majestic St. Lawrence River. They are not making any more land on the St. Lawrence River & this is a rare opportunity to own one of the most beautiful lots ever to become available. Don't miss out! It's highly unlikely to find a better spot on the river. Taxes are for house and land. Click "Virtual Tour" tab for video (id:55534)
698 Barryvale Road
Greater Madawaska, Ontario
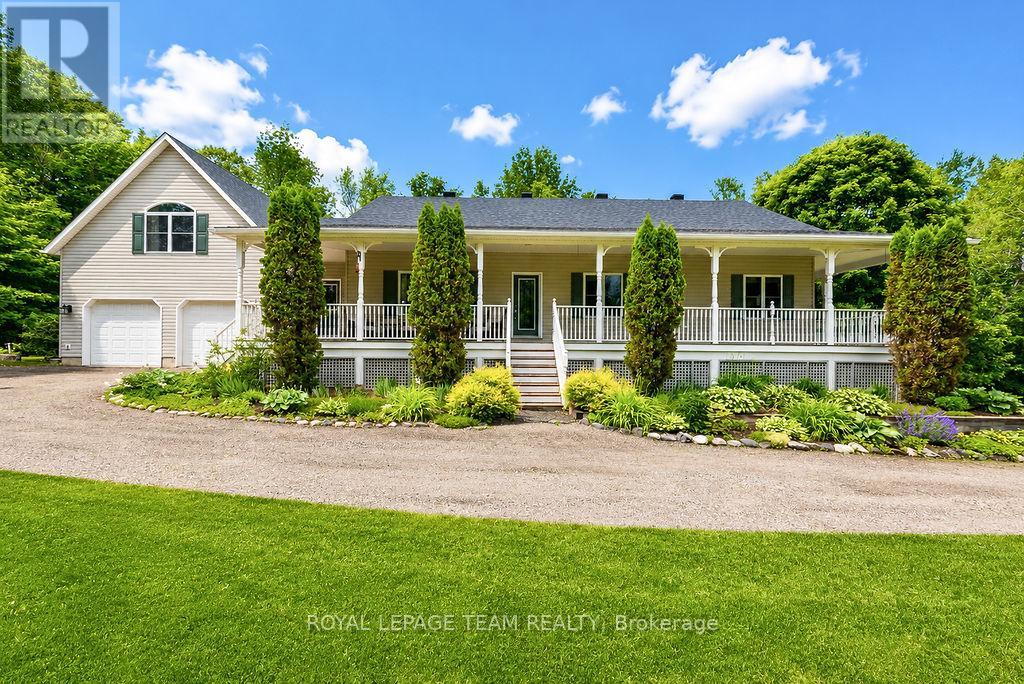
Set roots down in Calabogie today, your new home awaits! Built in 2005 and nestled on a spacious 2.4-acre lot surrounded by mature trees, this charming bungalow offers privacy, comfort, and the perfect setting for year-round enjoyment. Start your mornings on the expansive wrap-around porch, sipping coffee while taking in peaceful views of the 11th hole of the Calabogie Highlands Golf Course. Step inside to a bright and open-concept main level that seamlessly blends kitchen, dining, and living spaces-ideal for entertaining or cozy evenings by the gas fireplace. The kitchen features light cabinetry, a central island with seating, and plenty of natural light. This home offers 3 generously sized bedrooms, including a private primary suite complete with a 4-piece ensuite and luxurious soaker tub. The finished loft provides flexibility-perfect as a family room, home office, or easily converted into a 4th bedroom. Downstairs, the lower level invites relaxation and entertainment with a home theatre, a cozy café nook with built-in seating, and a wet bar-ideal for hosting friends and family. Located in the heart of Calabogie, this home offers access to four seasons of adventure: skiing at Calabogie Peaks, golfing, boating, hiking, and the Calabogie Motorsports Park-all just minutes from your doorstep. Whether you're seeking a peaceful retreat or an active lifestyle, this property truly offers something for everyone. Many upgrades- Roof 2018 (30 year shingles and new vents), fridge 2024, dishwasher 2023, washer/dryer 2020, furnace 2018 approx, Hot water tank 2025 & Pressure tank 2025. (id:55534)
74 Oak Avenue
Petawawa, Ontario
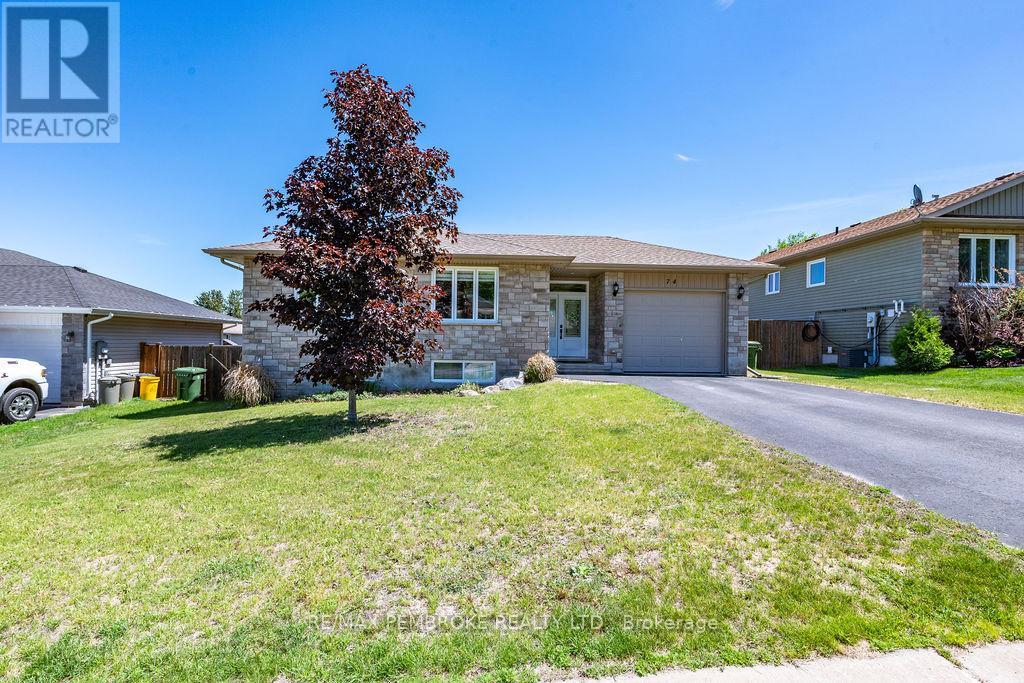
Welcome to 74 Oak Avenue...a well-maintained 5-bedroom, 2-bathroom family home offering plenty of space both inside and out. The main level features hardwood flooring, an open-concept kitchen with stainless steel appliances, three comfortable bedrooms, and a 4-piece bathroom. The fully finished walkout basement is a standout feature, providing exceptional flexibility for growing families, multi-generational living, or those needing extra space to work or relax. Complete with a large family room, two additional bedrooms, a second bathroom, and durable vinyl flooring throughout, this lower level offers direct access to the backyard and expands the home's living space considerably. Outside, enjoy a fully fenced yard perfect for kids, pets, and entertaining, along with the convenience of a heated attached garage. All appliances are included, making this move-in-ready home an excellent opportunity in a sought-after Petawawa location close to schools, parks, shopping, and CFB Petawawa. (id:55534)
127 Wild Calla Way
Ottawa, Ontario
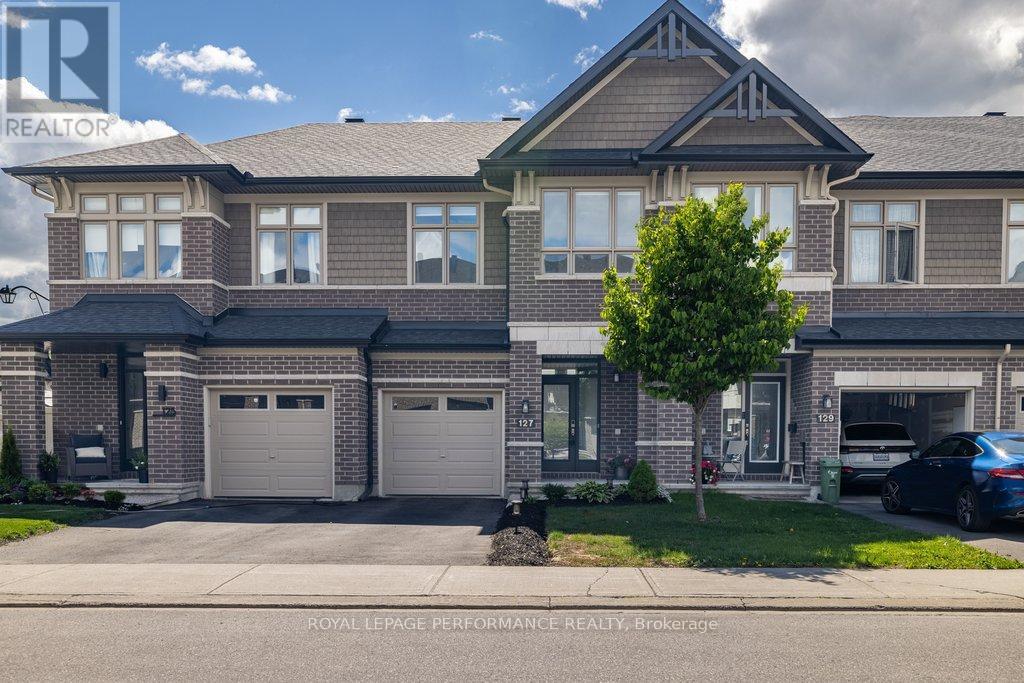
Welcome to this beautifully maintained Richcraft Addison model executive townhome, nestled on a quiet, low-traffic crescent in one of Orléans' most sought-after family communities. This stunning freehold offers approximately 1,800 sq ft of total living space - including 1,412 sq ft above grade plus a fully finished lower level - with architectural details and high-end upgrades that set it apart from typical row units. The main floor impresses immediately with soaring cathedral ceilings, gleaming refinished maple hardwood floors, and an abundance of natural light. The open-concept kitchen is an entertainer's dream, featuring premium quartz countertops, an expansive island, and upgraded custom cabinetry. The living room is anchored by a classic gas fireplace and framed by massive windows that bathe the space in sunlight. Upstairs, the generous primary bedroom retreat boasts a massive walk-in closet and a luxurious ensuite - the perfect place to unwind. Two additional well-proportioned bedrooms and a full bath complete the upper level. Downstairs, the fully finished basement offers a spacious family room, ideal as a home theatre, playroom, or dedicated workspace. Step outside to your private backyard oasis, complete with a premium custom wood deck, fully enclosed by durable PVC fencing - low-maintenance, private, and perfect for summer entertaining or letting the kids and pets roam freely. Located in the vibrant Trailsedge community in Chapel Hill South, you're steps from Ruisseau Park, Millennium Sports Park, top-rated local schools, and scenic bike paths and nature trails. Quick access to the 417 and the upcoming LRT expansion makes commuting effortless. A pre-list home inspection is available for your peace of mind. Don't miss your chance to call 127 Wild Calla Way, home! (id:55534)
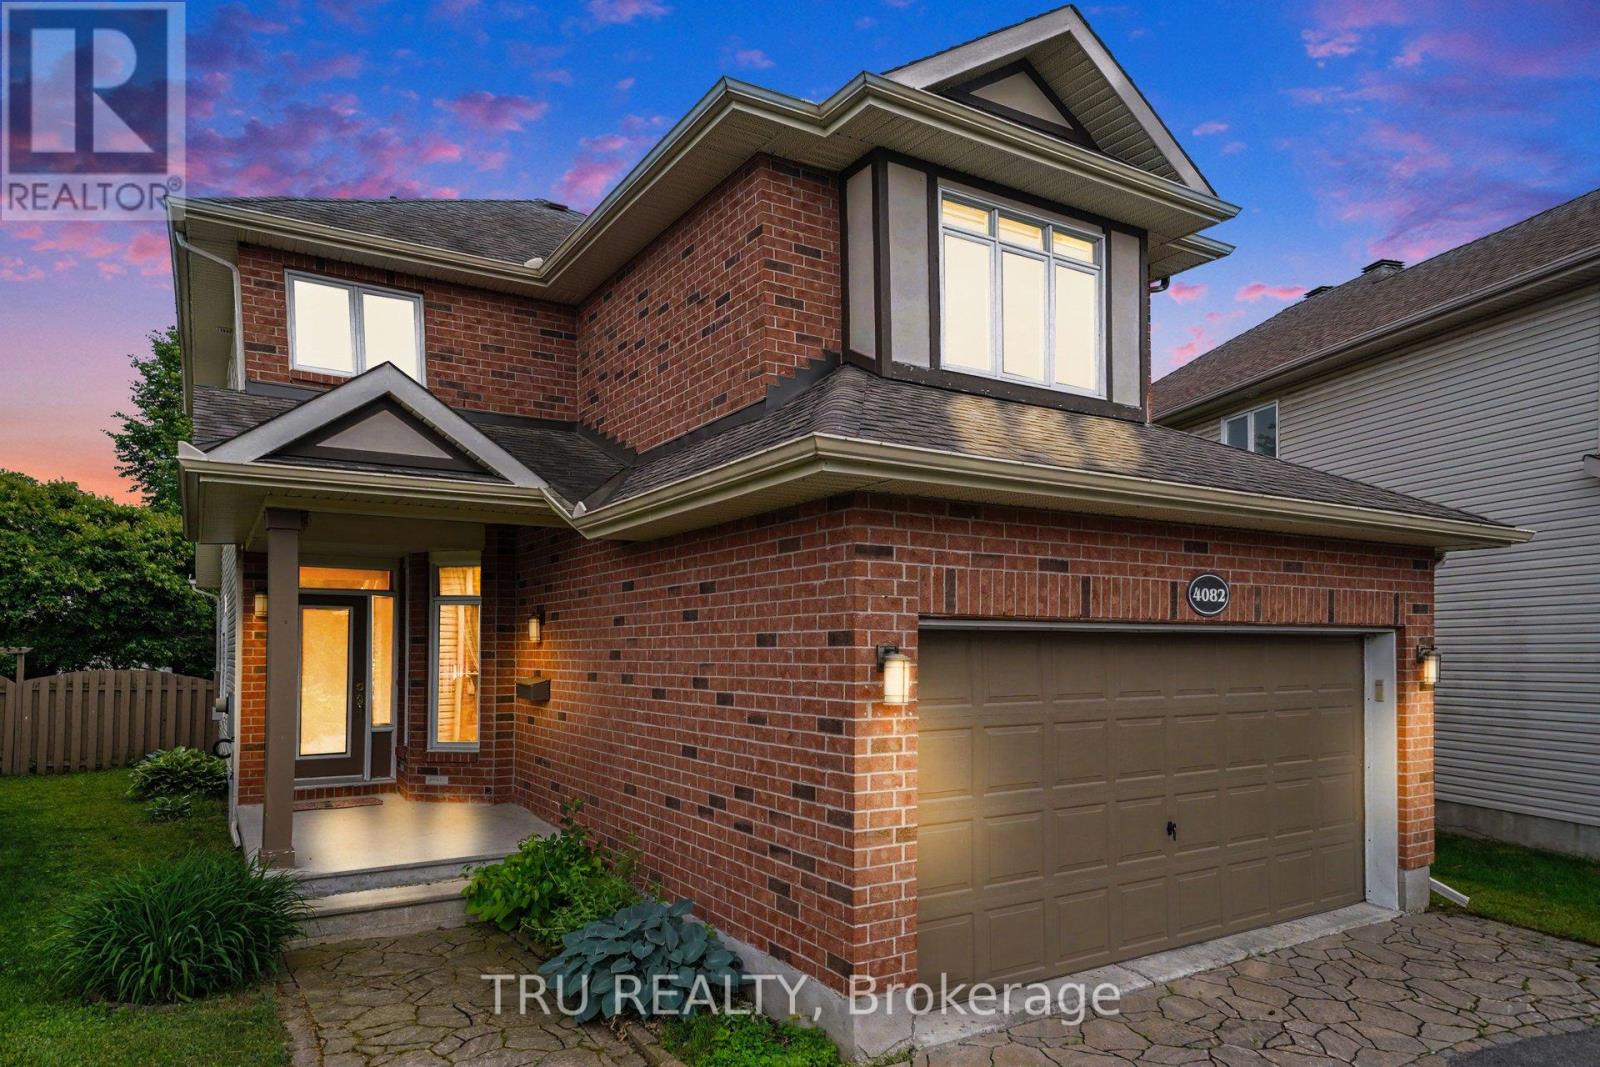
4082 Otter Tail Crescent
Ottawa, Ontario
Welcome to 4082 Otter tail Drive in the heart of Riverside South-an exceptional 3-bedroom, 3-bathroom family home offering the perfect blend of space, comfort, and lifestyle.Thoughtfully designed with generous living areas and an abundance of natural light, this home is ideal for growing families and those who love to entertain. The spacious layout offers oversized bedrooms, large kitchen, fireplace, hardwood floors, 2 car garage, mudroom, and a large finished basement with endless possibilities for a recreation room, home theatre, gym, or dedicated work-from-home space.The second floor delivers a massive primary bedroom with high ceilings, walk-in closet and upgraded 5 piece spa-like ensuite with HEATED FLOORS, as well as 2 additional bedrooms, another 4 piece bathroom, and huge line closet. Step outside and discover your own ultra private backyard oasis. Fully fenced and surrounded by mature greenery featuring a rare salt water semi-inground pool-perfect for summer gatherings, relaxing weekends, and creating lasting memories with family and friends. Located in one of Ottawa's most desirable communities, conveniently located near schools, parks, walking trails, shopping, and everyday amenities, all while being just a short drive from downtown Ottawa. Just a 4 minute walk to public transit and a plaza with pharmacy, dentist, vet, convenience store, pizza, and more! Notably upgraded to R50 insulation. A standout opportunity in Riverside South, this home delivers the space you need, the features you want, and the lifestyle you've been looking for. (id:55534)
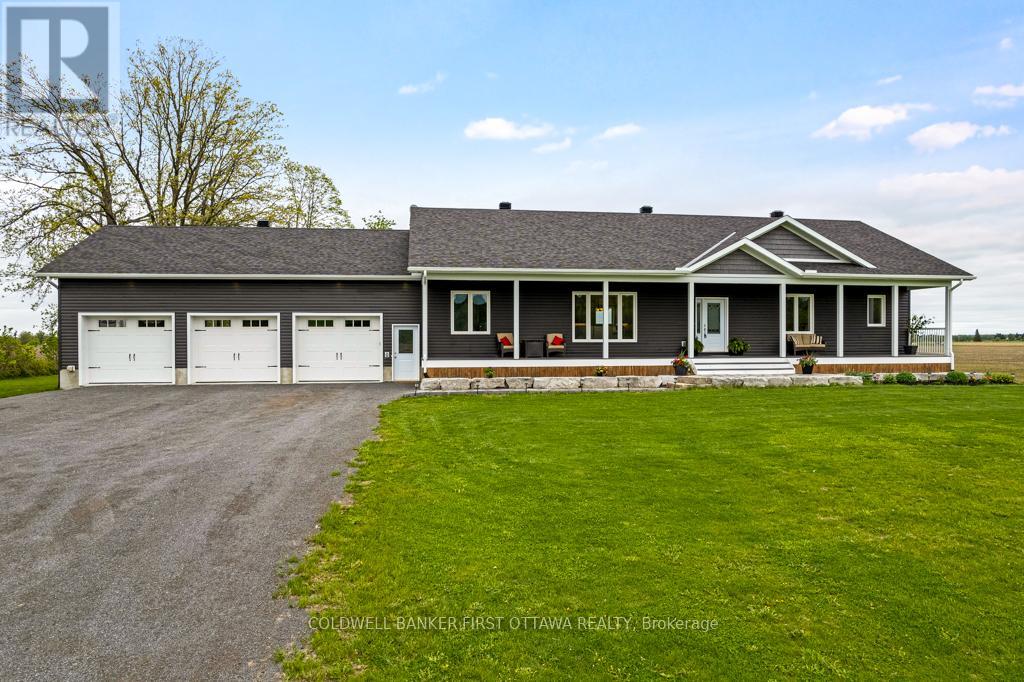
800 Waba Road
Mississippi Mills, Ontario
On 1.5 country acres, just outside friendly village of Pakenham, 2022 bungalow with upscale quality including energy-efficient ICF walls on main and lower levels. Welcoming Trex verandah is first of many desired features this superior-built 3 bedroom, 2 full bathroom home offers. Sunny spacious open plan with 9' ceilings. Luxury vinyl plank floors thru-out main level. Livingroom showcases Nantucket Eldorado stone fireplace that has propane insert with big glass face and reflective back, creating mesmerizing fire. Custom Dell windows have wide sills due to thickness of insulated ICF walls. Dining area patio doors to patio. Kitchen sparkles with modern detailing including Alaska solid wood cabinets, under counter lighting, beveled subway backsplash and upper glass display cabinets with interior dimmer lights. You also have built-in charging station for electronics. The family chef will appreciate Zline propane stove with pot filler and electric double ovens plus, grand island-breakfast bar. Impressive Butler's pantry has granite counters, Alaskan cabinets, microwave nook and coffee station with pot filler. Spa primary suite retreat has large windows for peaceful country views; walk-in closet with tiered rods, cabinets and pot lights. The 5-pc ensuite's cabinets flank two-sink granite vanity; two-person soaker tub with floor mounted waterfall faucet; glass shower body spray & rainhead. Two more bedrooms, 4-pc bathroom, laundry room and mud room. Lower level polished concrete floor in expansive family room and rec room plus, sliding barn door to exercise room. Lower level partly finished, awaiting your finishing plans. Hot water on demand. Hookup for a portable generator. Attached heated insulated 3-car has finished drywall and overhead propane heater; inside entry to main & lower levels. Large vegetable garden. Bell hi-speed. Cell service. On paved municipal road with curbside garbage pickup and school bus route. 10 mins Pakenham golf course & ski hill. 25 mins Kanata (id:55534)
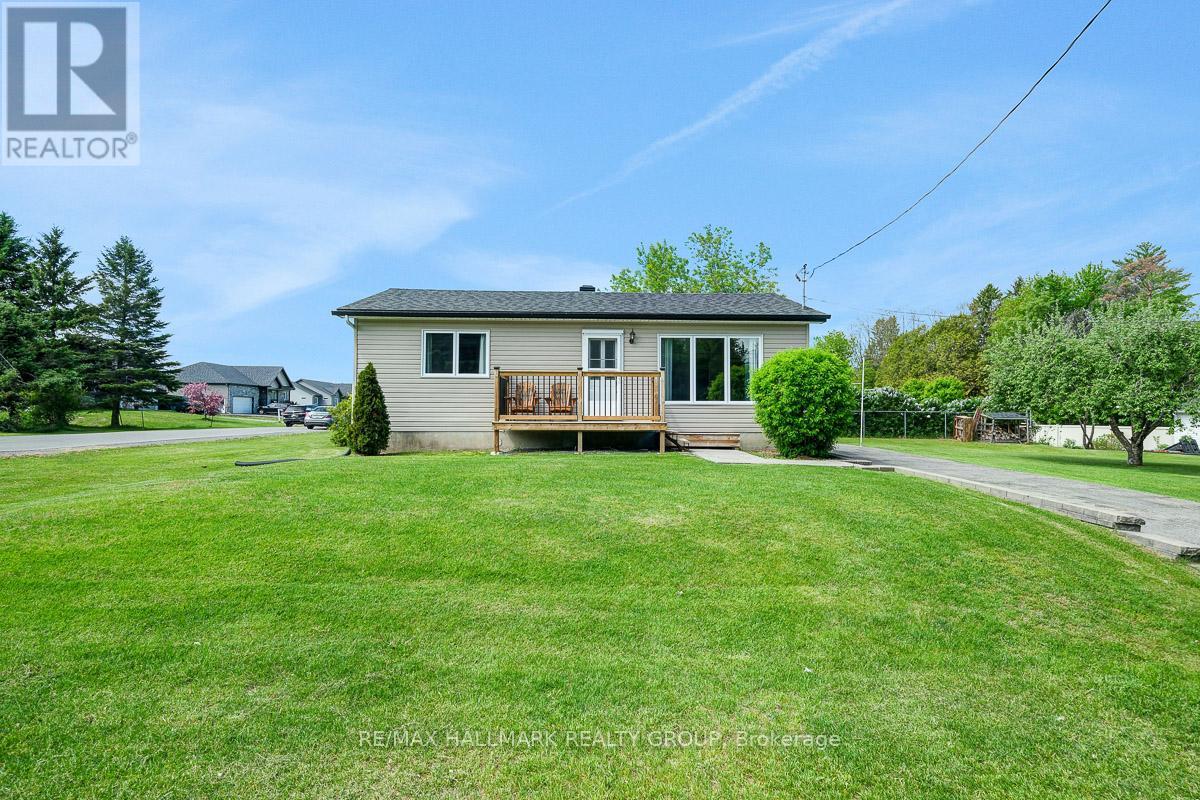
1862 Landry Road
Clarence-Rockland, Ontario
Exceptional piece of property available in the heart of Clarence Creek. 1862 Landry Rd features a renovated 2 bedroom (+1 potential) / 2bath bungalow with an oversized detached garage/workshop situated on a double LOT with potential for severance. The dwelling features a large, bright, living room with hardwood flooring. Neutral tones throughout. Open to a good-sized grey-tone eat-in kitchen. Plenty of cabinetry and counter space. Beautiful brick mosaic backsplash. Recessed lighting. Features newer stainless-steel appliances. Easy access to rear deck for barbecues and summer chill vibes. Large primary bedroom with good closet space; second bedroom and a full 3pc bathroom with beautiful stand-up shower completes the level. Basement has a rec room, additional bedroom potential /gym or office, powder room. Large utility/laundry room and additional storage space. Property features a separate, large, garage with a single door and its own driveway. Beautifully-kept green space. This house and lot will not disappoint. Just over 10mins to Rockland. House Roof 2021, Garage Roof 2022. Windows and Vinyl Siding 2024. Front Deck 2025. Call today! (id:55534)
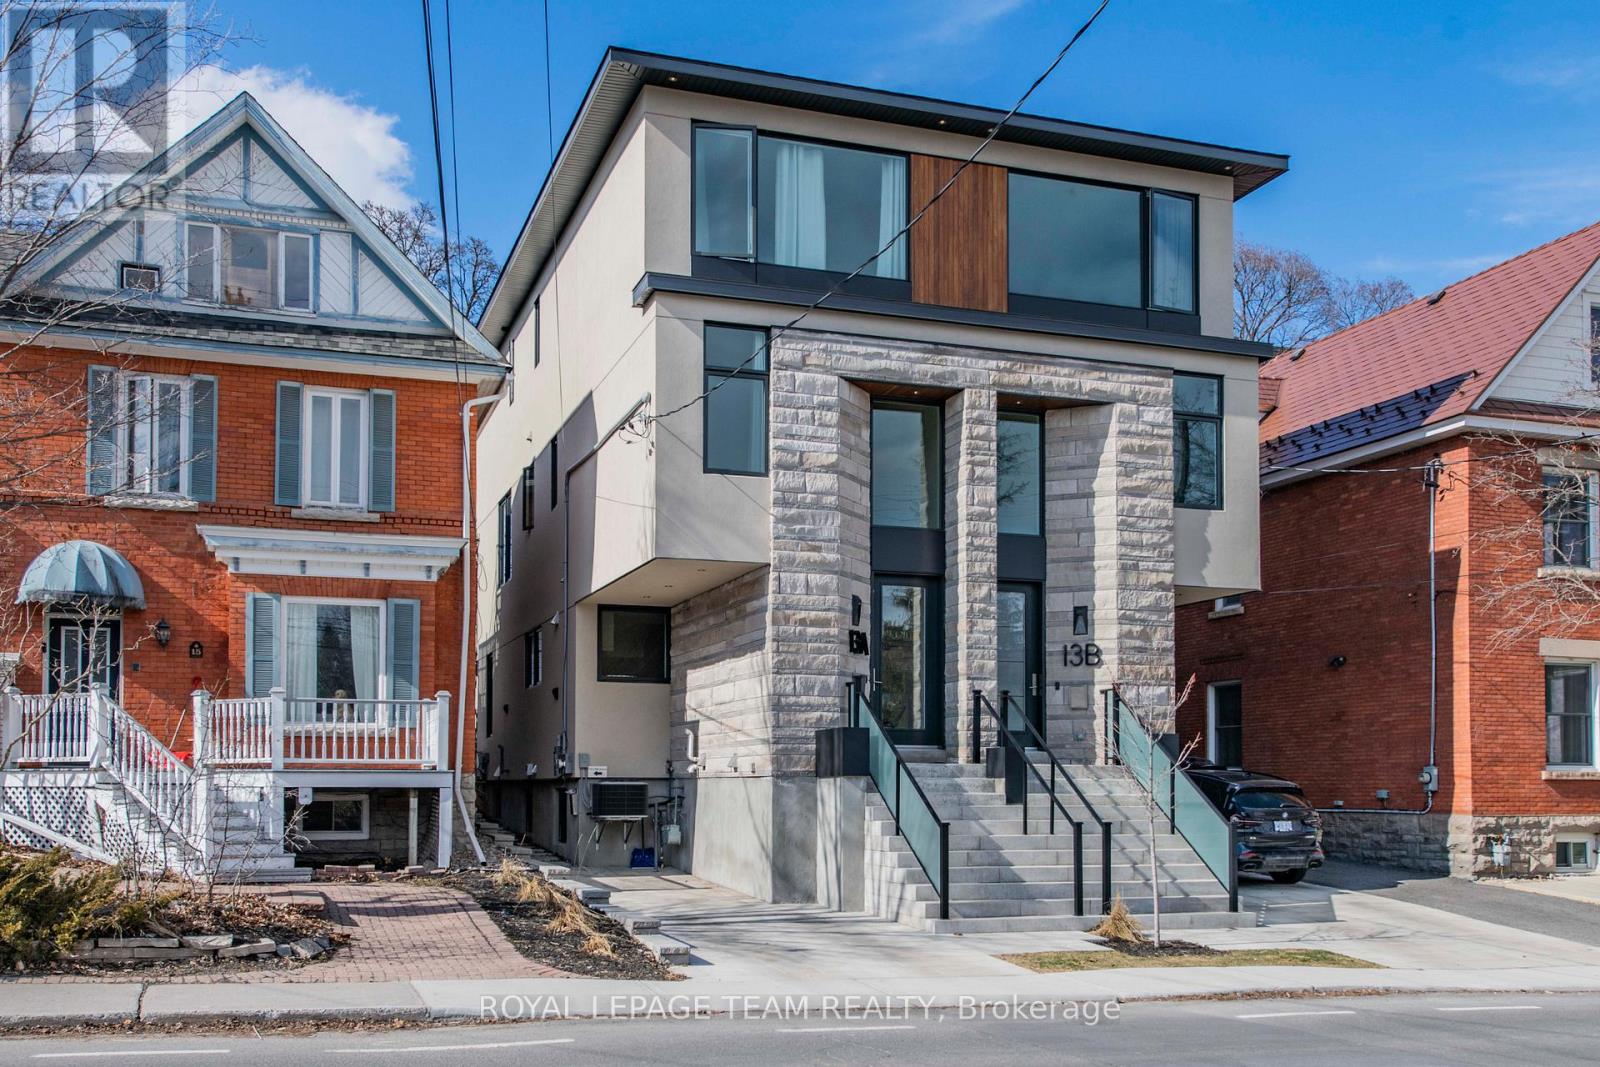
B - 13 Fifth Avenue
Ottawa, Ontario
Experience refined living in this exceptional three-storey semi, crafted with meticulous attention to detail and an emphasis on quiet, modern luxury. Every level has been thoughtfully designed to blend comfort, sophistication, and functionality, creating a home that feels both elevated and inviting.The main floor showcases a beautifully appointed designer kitchen featuring premium finishes, ample storage, and an elegant layout that flows seamlessly into the dining and family areas. These spaces offer the perfect setting for both relaxed daily living and effortless entertaining. A spacious foyer with a generous closet and a discreet powder room enhances the sense of ease and welcome upon entry.The second level features two expansive bedrooms filled with natural light, a well-designed laundry room, and a stylish full bathroom. An open loft area provides a versatile additional space, ideal for a home office, reading nook, or peaceful retreat.Ascend to the third level to discover a luxurious primary suite. This private haven is complete with his and her walk-in closets and a spa-inspired ensuite showcasing exceptional craftsmanship. A second bedroom on this floor, equipped with its own ensuite, offers privacy and comfort for guests or family members seeking their own serene space.The fully finished lower level adds valuable flexibility with a recreation room, a full kitchen, and an additional bedroom, making it an excellent option for extended family, a nanny suite, or an independent guest space.Situated moments from the tranquil Rideau Canal and the vibrant amenities of Lansdowne Park, this home offers an unmatched lifestyle in one of Ottawa's most desirable neighbourhoods. (id:55534)
15 Redpath Lane
Rideau Lakes, Ontario
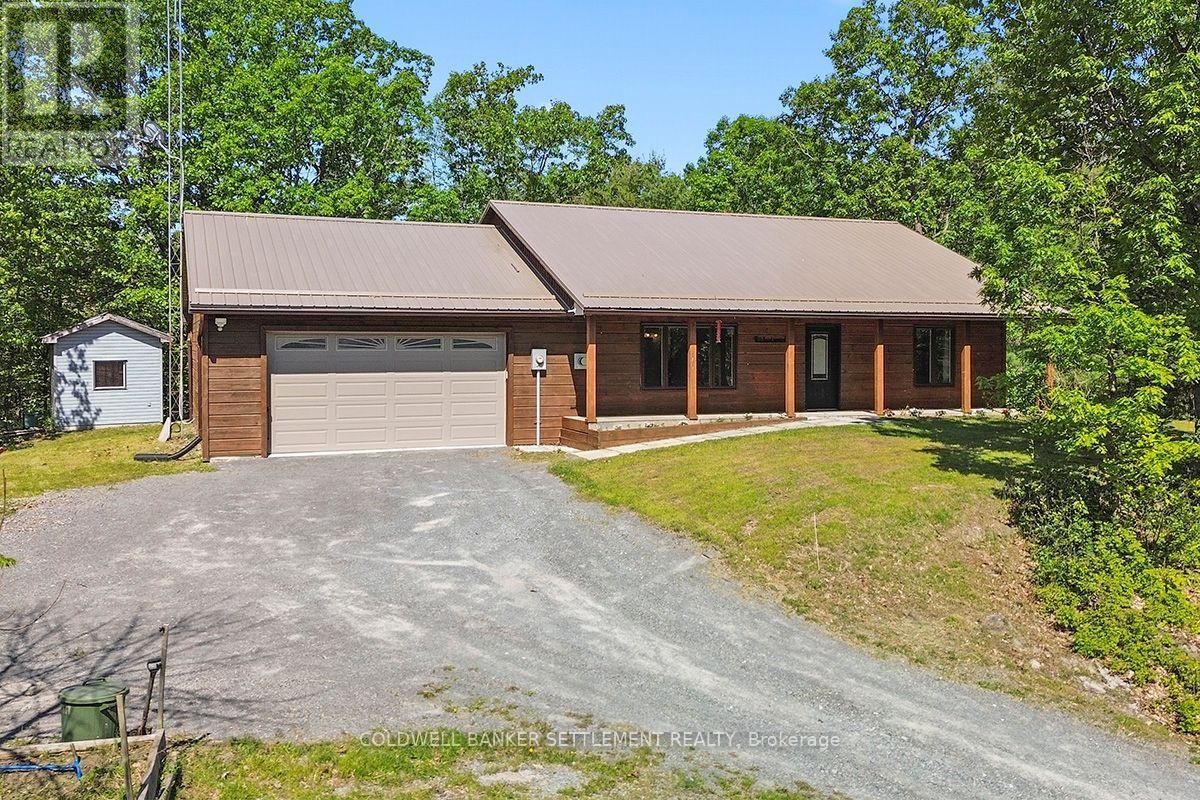
Escape to peaceful country living in this charming bungalow nestled in one of the most historically rich and scenic areas along the Rideau Canal. Located just off Beaver Meadows Road, Redpath Lane is only a short walk to the famous Jones Falls Locks and the impressive Stone Arch Dam, both part of the UNESCO World Heritage Rideau Canal System. Watch boats navigate through what is considered one of the prettiest and most photographed lock stations on the canal. Completed in 1831, the Great Stone Arch Dam was once the highest dam in North America. The area offers endless opportunities for walking, hiking, and enjoying nature. This solid wood, 2-bedroom bungalow is set on a beautifully wooded lot overlooking a tranquil pond. It was designed with ease of access in mind. The home features an efficient geothermal heating system, durable steel roof, and an inviting 3-season screened porch that places you right in the heart of nature. Inside, the bright open-concept kitchen and living area offers both comfort and charm, highlighted by a cozy corner propane fireplace. Just off the kitchen, a convenient coffee bar leads into the laundry area. The spacious primary bedroom includes a walk-in closet and private ensuite, while a second bedroom and a 3-piece main bath complete the main living space. The fantastic attached insulated garage offers excellent potential as a workshop and already includes in-floor heat piping ready to be connected for year-round comfort. This is a rare opportunity to enjoy relaxed country living surrounded by history, nature, and the welcoming nearby community of Elgin. (id:55534)
115 Bonne Renommee Avenue
Ottawa, Ontario
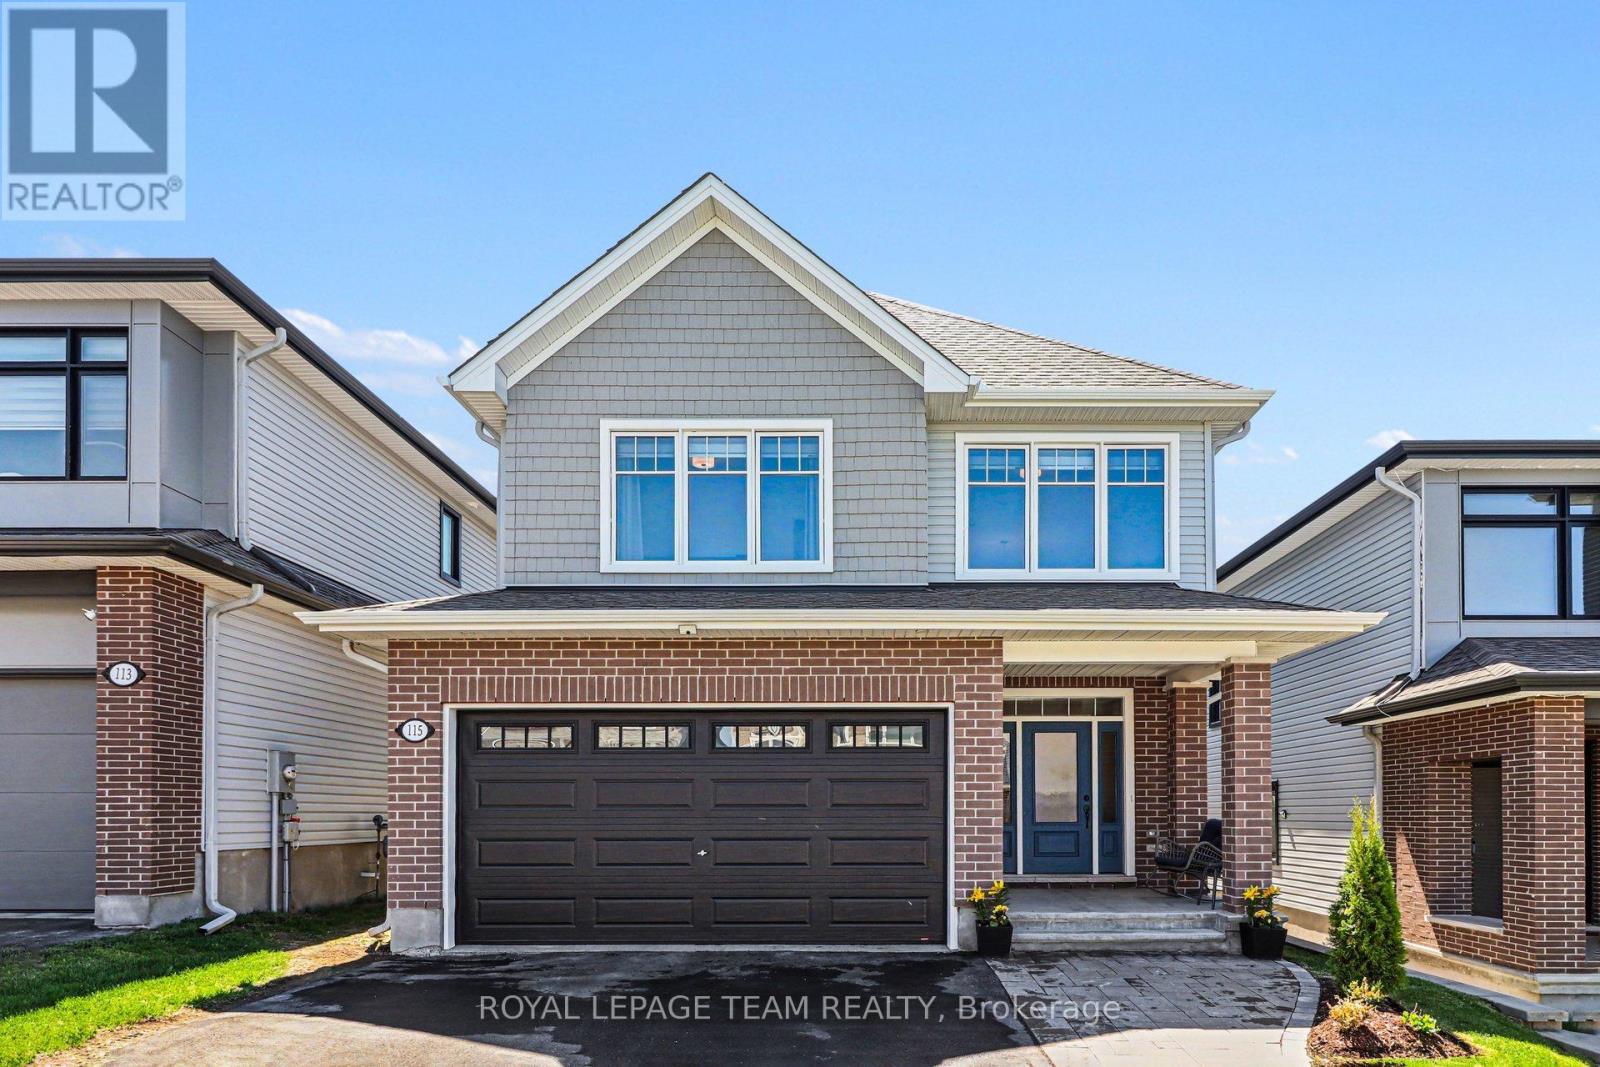
Welcome to 115 Bonne Renommee Avenue. This is the kind of home that makes everyday life feel elevated. Sophisticated and beautifully designed, this stunning home offers an ideal blend of style, comfort, and functionality. The open-concept main floor features 9 ft. ceilings, a gorgeous kitchen complete with quartz countertops, a large island, and refined finishes that seamlessly connect the living and dining spaces. The warm and welcoming family room is highlighted by a striking stone fireplace, providing warmth and creating the perfect focal point for relaxing and entertaining, while the island becomes the natural gathering spot. Upstairs offers 3 generously sized bedrooms plus a versatile loft easily converted into a 4th bedroom. The spacious primary suite includes a luxurious ensuite bath, while a well-appointed 4-piece bathroom serves the additional bedrooms. The fully finished basement also has 9 ft. ceilings, adds exceptional living space with a recreation room, an additional bedroom and bathroom, ideal for guests, a home office, or growing families. For those who enjoy outdoor living, the private backyard offers a great space for relaxation and enjoyment. A truly elegant home where comfort, style, and thoughtful design come together effortlessly. (id:55534)
20 - 40 Huntview Private
Ottawa, Ontario
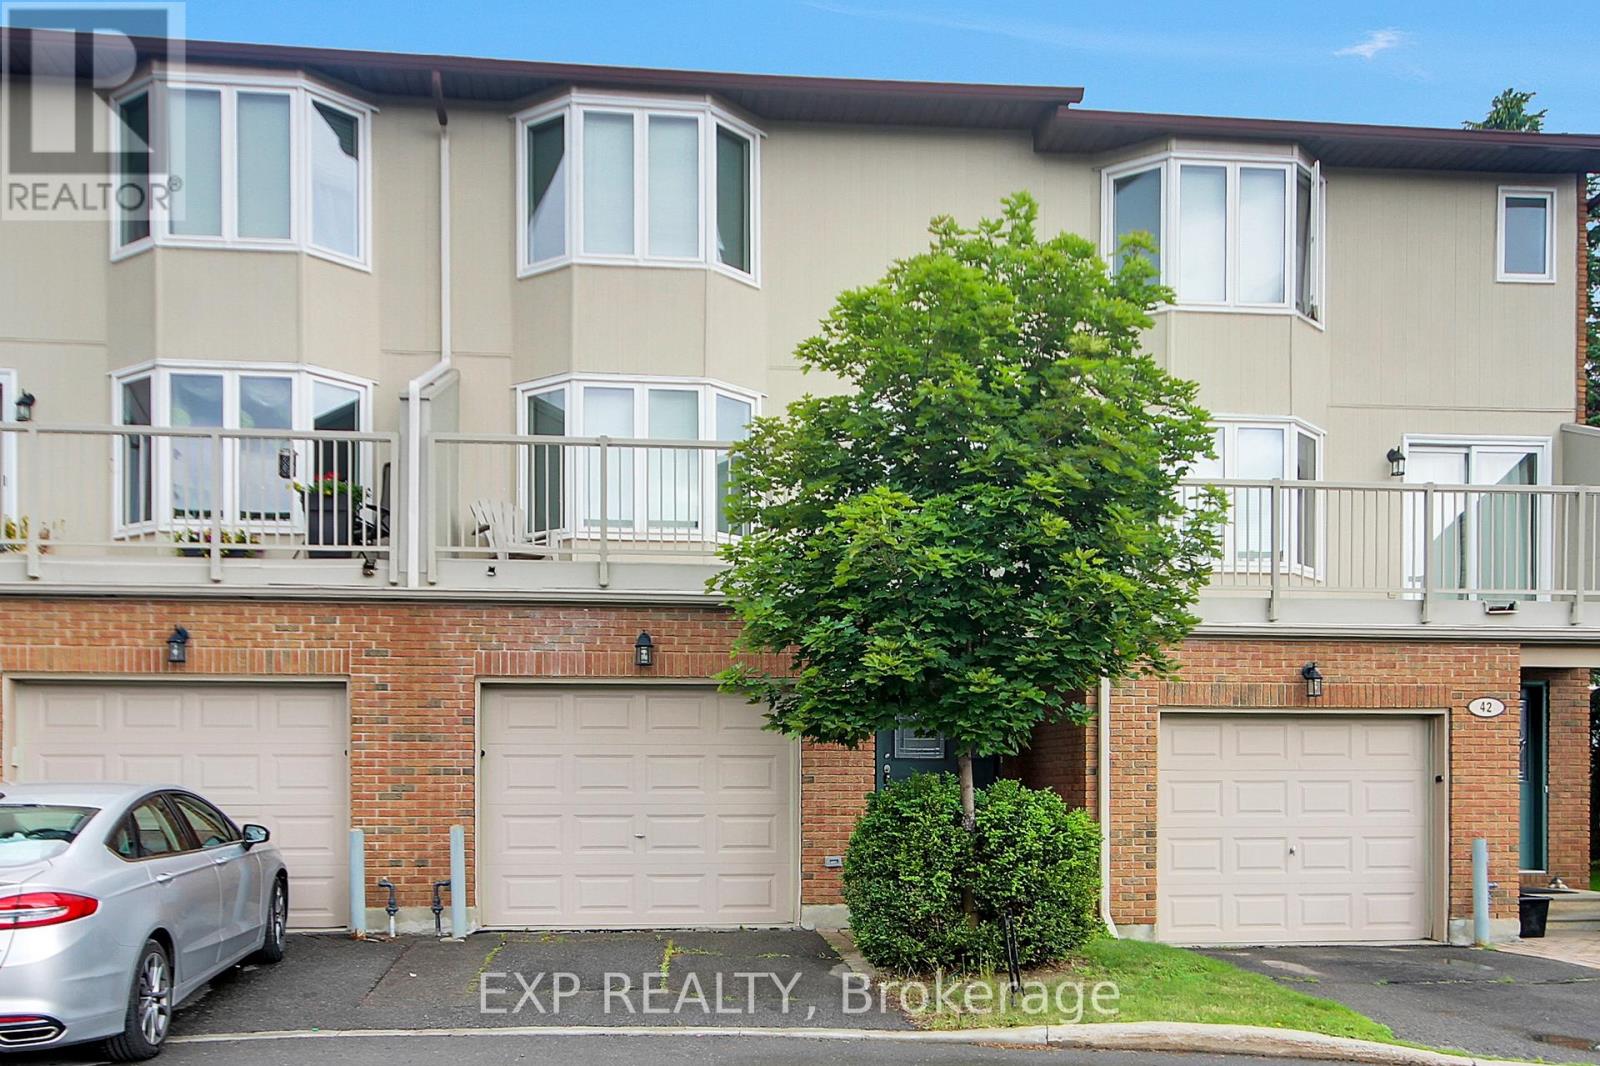
Amazing Large 3-storey Townhome in fantastic location. This beauty features on the 2nd level Large Living room with access to oversized Balcony, Dining room, Eat-in country size Kitchen with eating area and cozy fireplace, Powder room and bonus breakfast patio. 3rd Level Master Suite with walk-in and full Ensuite, 2 more generous bedrooms and Full Bathroom. The main level, Family room with walk-out to backyard patio, Bathroom, Furnace/Storage and access to Garage. Just a Gorgeous Townhome located in Private enclave (id:55534)
606 Pamplona Private
Ottawa, Ontario
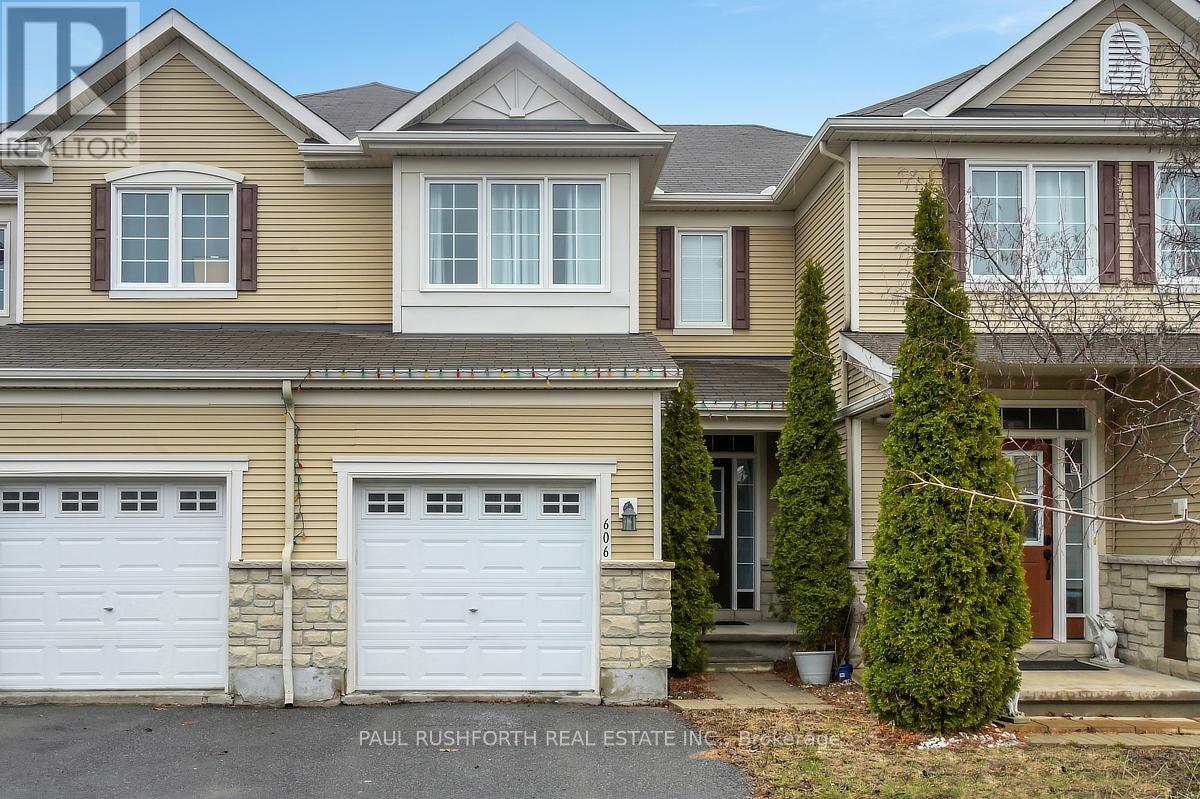
Welcome to this beautifully maintained 3 bedroom, 2.5 bathroom townhome, ideally situated on a quiet and peaceful street in a highly desirable neighbourhood. Offering comfort, style, and convenience, this home is just minutes from excellent schools, parks, shopping, transit, and all essential amenities. The main level showcases rich flooring and impressive nine foot ceilings, creating a bright and inviting atmosphere throughout. The spacious living room features a cozy gas fireplace perfect for relaxing evenings while the well appointed kitchen offers ample cabinetry and a charming eat-in area ideal for family meals or entertaining guests. Upstairs, you'll find three generously sized bedrooms, including a primary retreat complete with a private 4 piece ensuite. A full main bathroom serves the additional bedrooms, offering comfort and practicality for family or guests. The fully finished basement provides additional living space, perfect for a recreation room, home office, or gym. Step outside to enjoy the fully fenced backyard, ideal for children, pets, or summer gatherings. Freshly painted throughout, this move in ready home combines comfort, functionality, and location in one exceptional package. Association fee of $99/month includes road maintenance and snow removal. A wonderful opportunity to own in a fantastic community! Some photos have been virtually staged. (id:55534)