
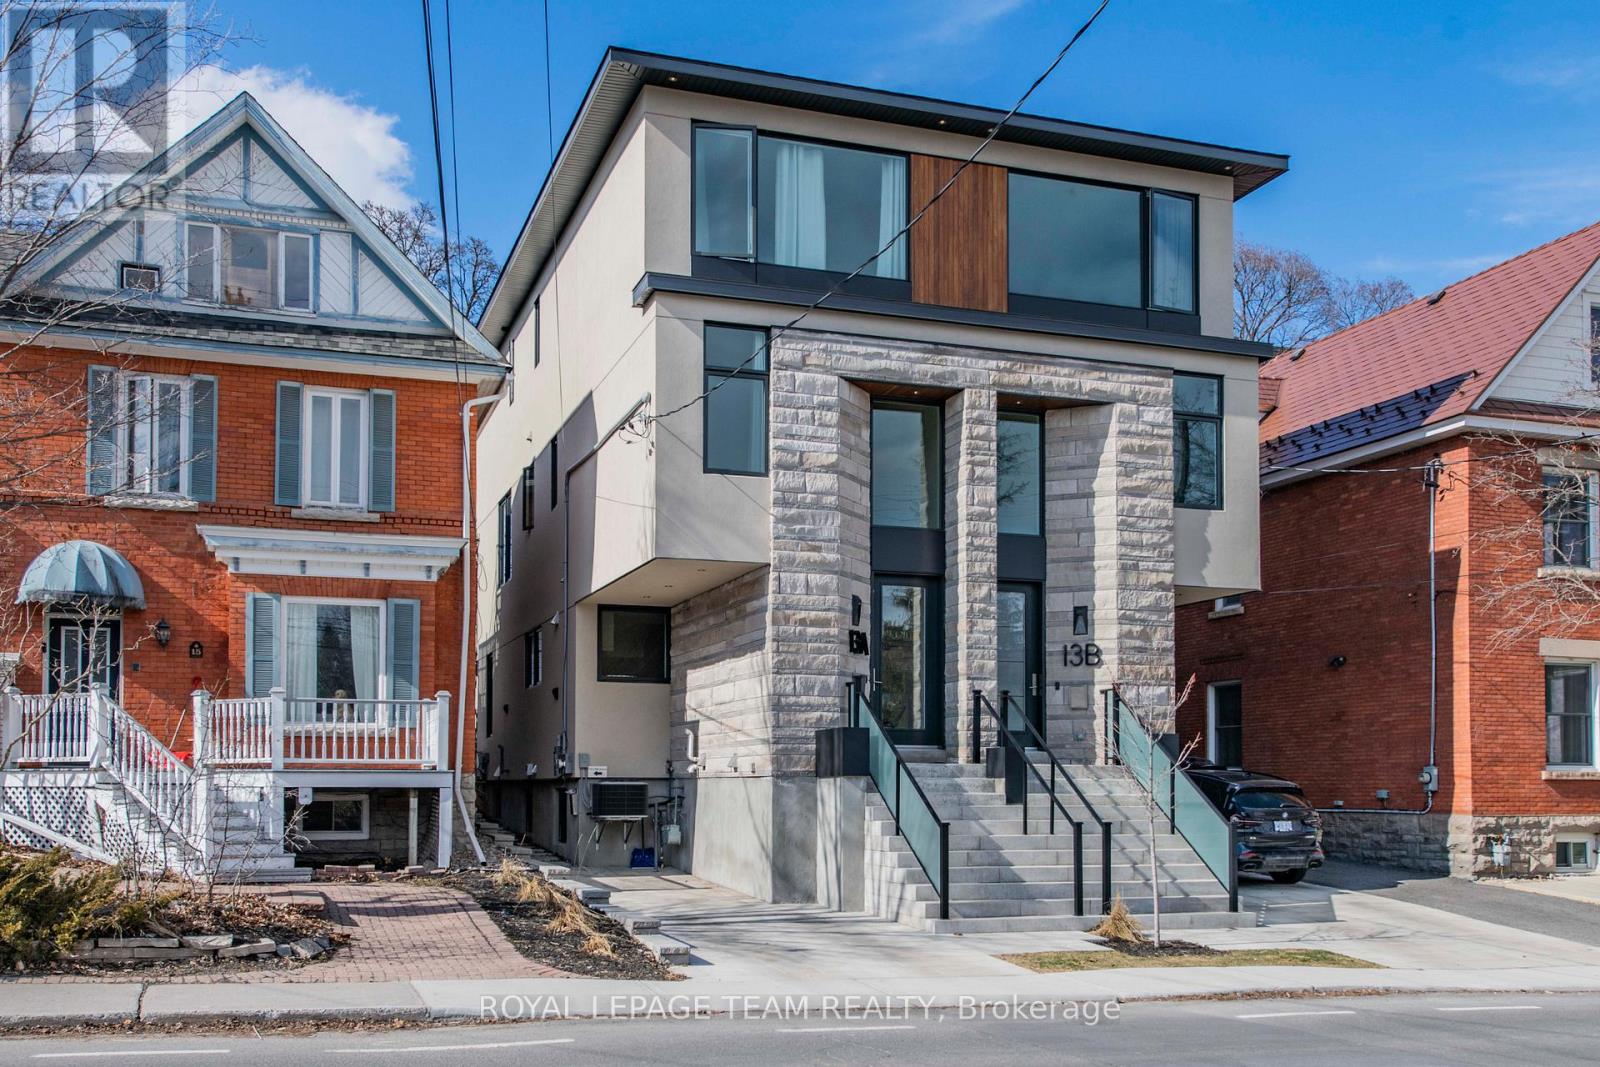
B - 13 Fifth Avenue
Ottawa, Ontario
Experience refined living in this exceptional three-storey semi, crafted with meticulous attention to detail and an emphasis on quiet, modern luxury. Every level has been thoughtfully designed to blend comfort, sophistication, and functionality, creating a home that feels both elevated and inviting.The main floor showcases a beautifully appointed designer kitchen featuring premium finishes, ample storage, and an elegant layout that flows seamlessly into the dining and family areas. These spaces offer the perfect setting for both relaxed daily living and effortless entertaining. A spacious foyer with a generous closet and a discreet powder room enhances the sense of ease and welcome upon entry.The second level features two expansive bedrooms filled with natural light, a well-designed laundry room, and a stylish full bathroom. An open loft area provides a versatile additional space, ideal for a home office, reading nook, or peaceful retreat.Ascend to the third level to discover a luxurious primary suite. This private haven is complete with his and her walk-in closets and a spa-inspired ensuite showcasing exceptional craftsmanship. A second bedroom on this floor, equipped with its own ensuite, offers privacy and comfort for guests or family members seeking their own serene space.The fully finished lower level adds valuable flexibility with a recreation room, a full kitchen, and an additional bedroom, making it an excellent option for extended family, a nanny suite, or an independent guest space.Situated moments from the tranquil Rideau Canal and the vibrant amenities of Lansdowne Park, this home offers an unmatched lifestyle in one of Ottawa's most desirable neighbourhoods. (id:55534)
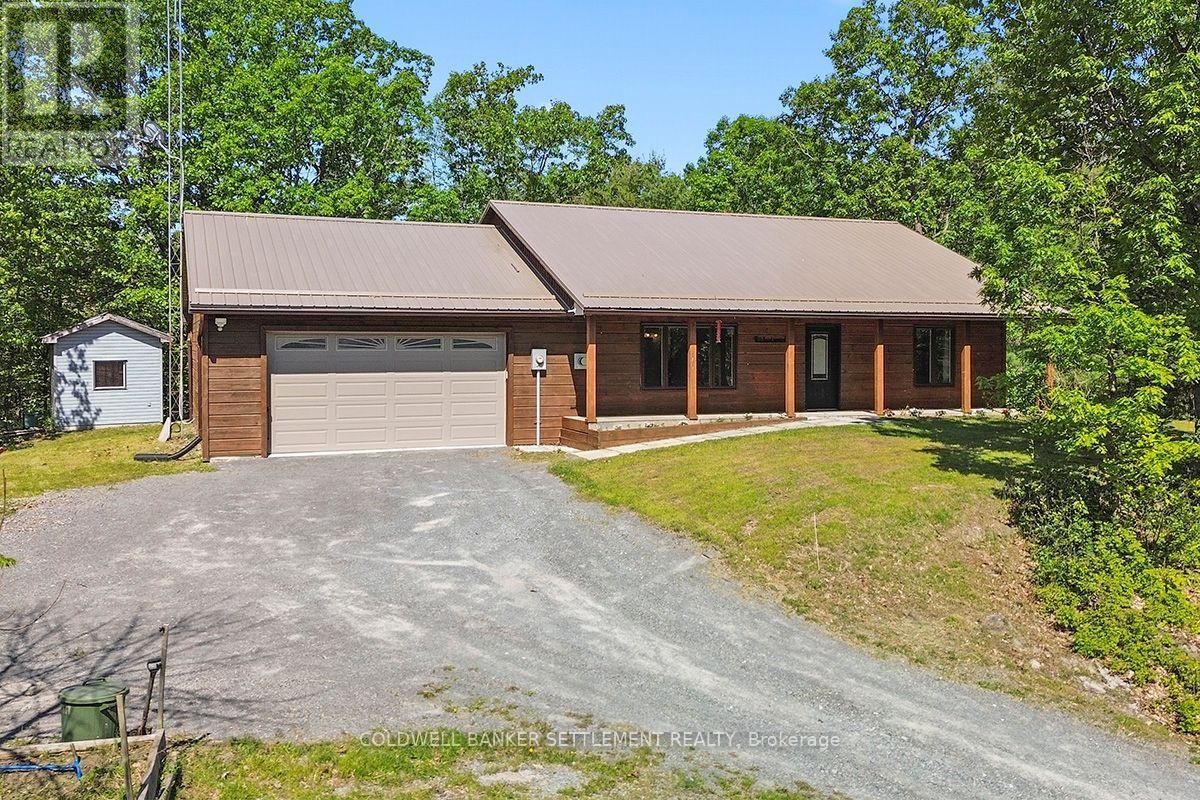
15 Redpath Lane
Rideau Lakes, Ontario
Escape to peaceful country living in this charming bungalow nestled in one of the most historically rich and scenic areas along the Rideau Canal. Located just off Beaver Meadows Road, Redpath Lane is only a short walk to the famous Jones Falls Locks and the impressive Stone Arch Dam, both part of the UNESCO World Heritage Rideau Canal System. Watch boats navigate through what is considered one of the prettiest and most photographed lock stations on the canal. Completed in 1831, the Great Stone Arch Dam was once the highest dam in North America. The area offers endless opportunities for walking, hiking, and enjoying nature. This solid wood, 2-bedroom bungalow is set on a beautifully wooded lot overlooking a tranquil pond. It was designed with ease of access in mind. The home features an efficient geothermal heating system, durable steel roof, and an inviting 3-season screened porch that places you right in the heart of nature. Inside, the bright open-concept kitchen and living area offers both comfort and charm, highlighted by a cozy corner propane fireplace. Just off the kitchen, a convenient coffee bar leads into the laundry area. The spacious primary bedroom includes a walk-in closet and private ensuite, while a second bedroom and a 3-piece main bath complete the main living space. The fantastic attached insulated garage offers excellent potential as a workshop and already includes in-floor heat piping ready to be connected for year-round comfort. This is a rare opportunity to enjoy relaxed country living surrounded by history, nature, and the welcoming nearby community of Elgin. (id:55534)
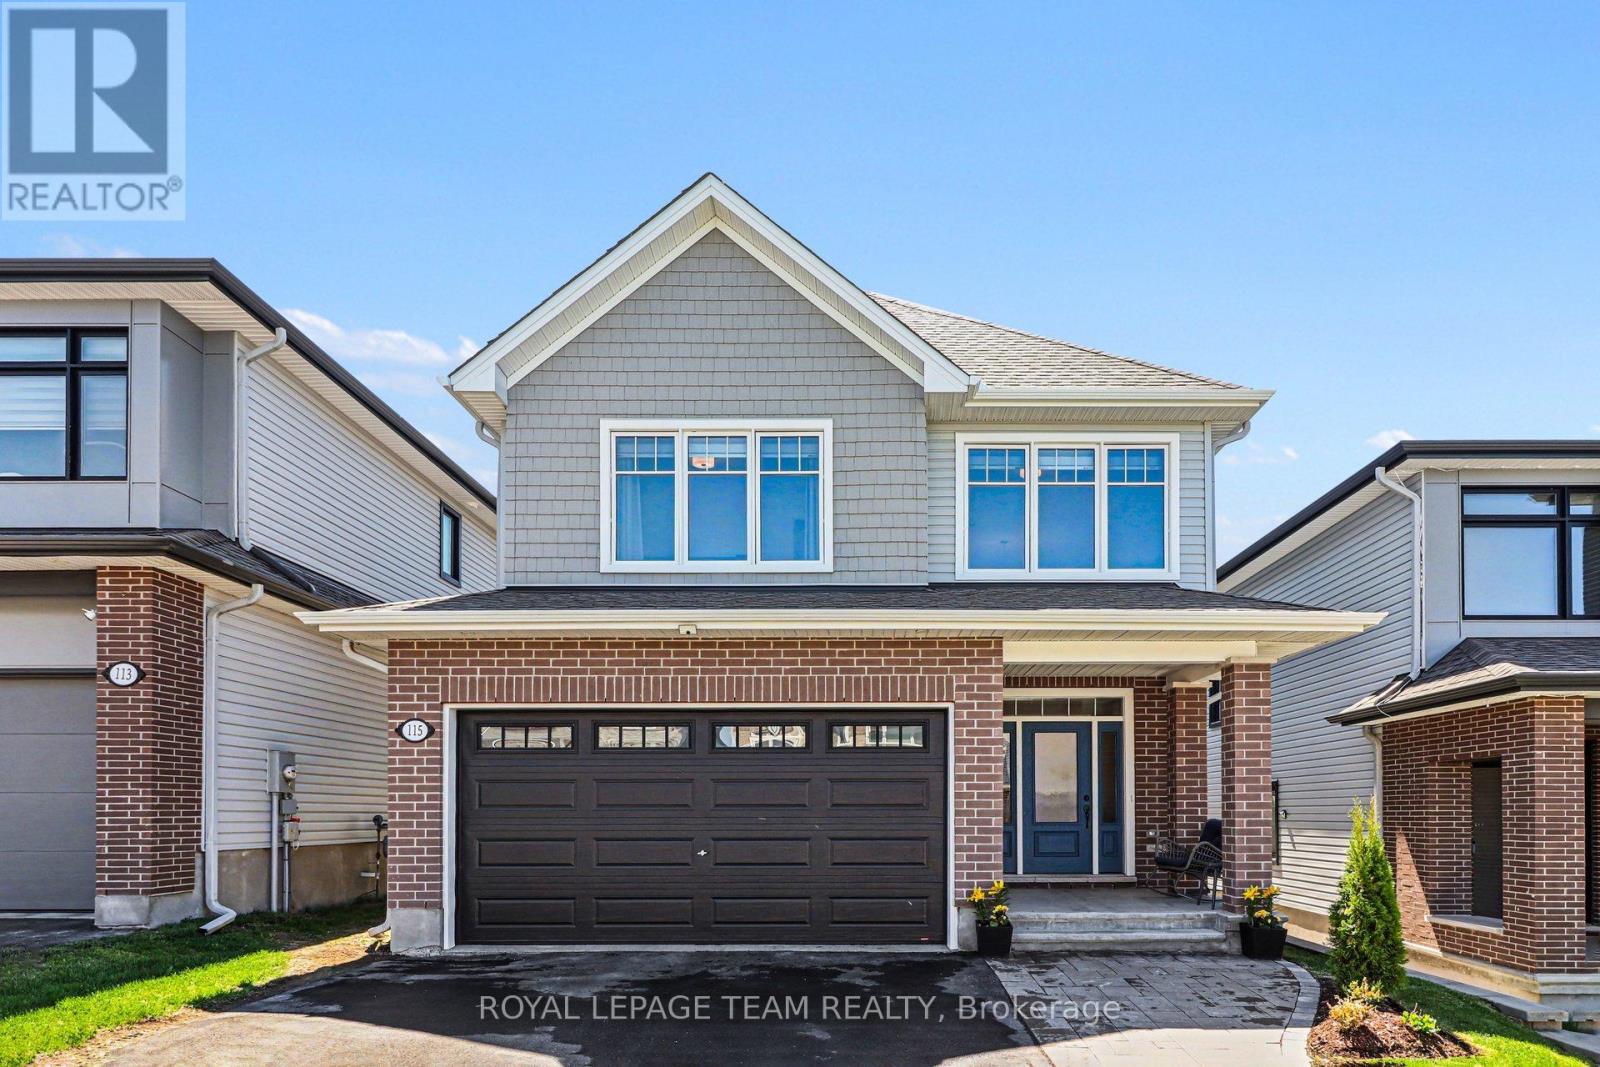
115 Bonne Renommee Avenue
Ottawa, Ontario
Welcome to 115 Bonne Renommee Avenue. This is the kind of home that makes everyday life feel elevated. Sophisticated and beautifully designed, this stunning home offers an ideal blend of style, comfort, and functionality. The open-concept main floor features 9 ft. ceilings, a gorgeous kitchen complete with quartz countertops, a large island, and refined finishes that seamlessly connect the living and dining spaces. The warm and welcoming family room is highlighted by a striking stone fireplace, providing warmth and creating the perfect focal point for relaxing and entertaining, while the island becomes the natural gathering spot. Upstairs offers 3 generously sized bedrooms plus a versatile loft easily converted into a 4th bedroom. The spacious primary suite includes a luxurious ensuite bath, while a well-appointed 4-piece bathroom serves the additional bedrooms. The fully finished basement also has 9 ft. ceilings, adds exceptional living space with a recreation room, an additional bedroom and bathroom, ideal for guests, a home office, or growing families. For those who enjoy outdoor living, the private backyard offers a great space for relaxation and enjoyment. A truly elegant home where comfort, style, and thoughtful design come together effortlessly. (id:55534)
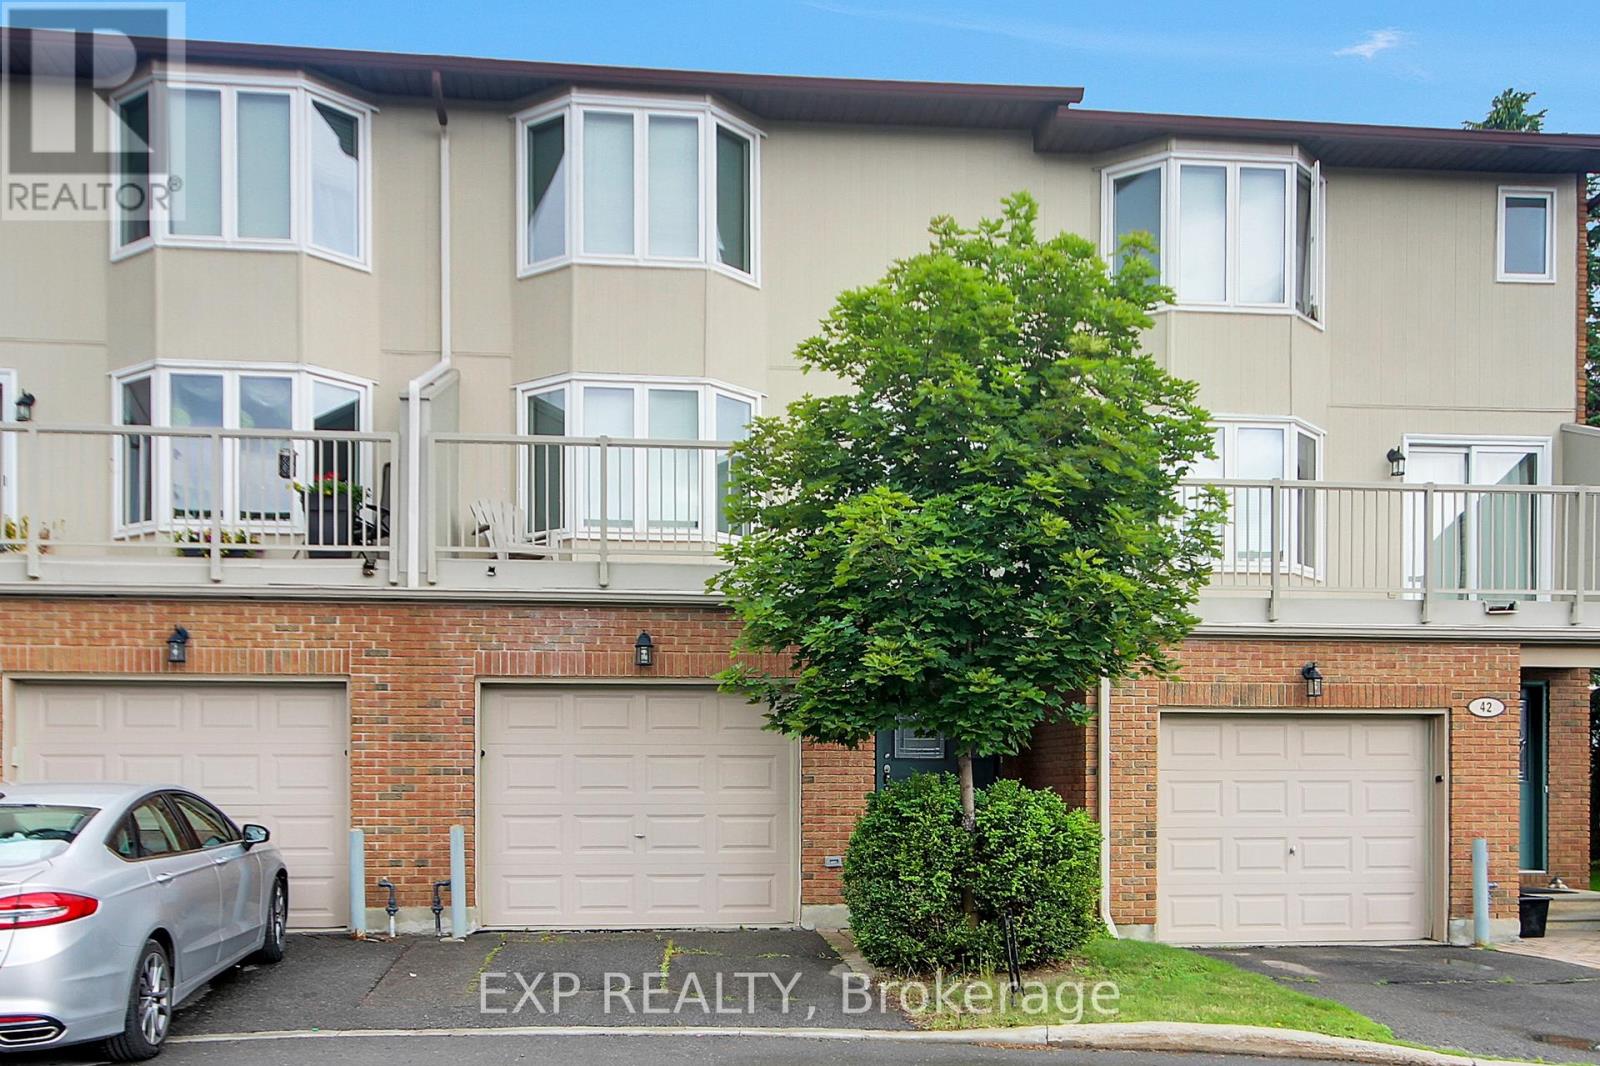
20 - 40 Huntview Private
Ottawa, Ontario
Amazing Large 3-storey Townhome in fantastic location. This beauty features on the 2nd level Large Living room with access to oversized Balcony, Dining room, Eat-in country size Kitchen with eating area and cozy fireplace, Powder room and bonus breakfast patio. 3rd Level Master Suite with walk-in and full Ensuite, 2 more generous bedrooms and Full Bathroom. The main level, Family room with walk-out to backyard patio, Bathroom, Furnace/Storage and access to Garage. Just a Gorgeous Townhome located in Private enclave (id:55534)
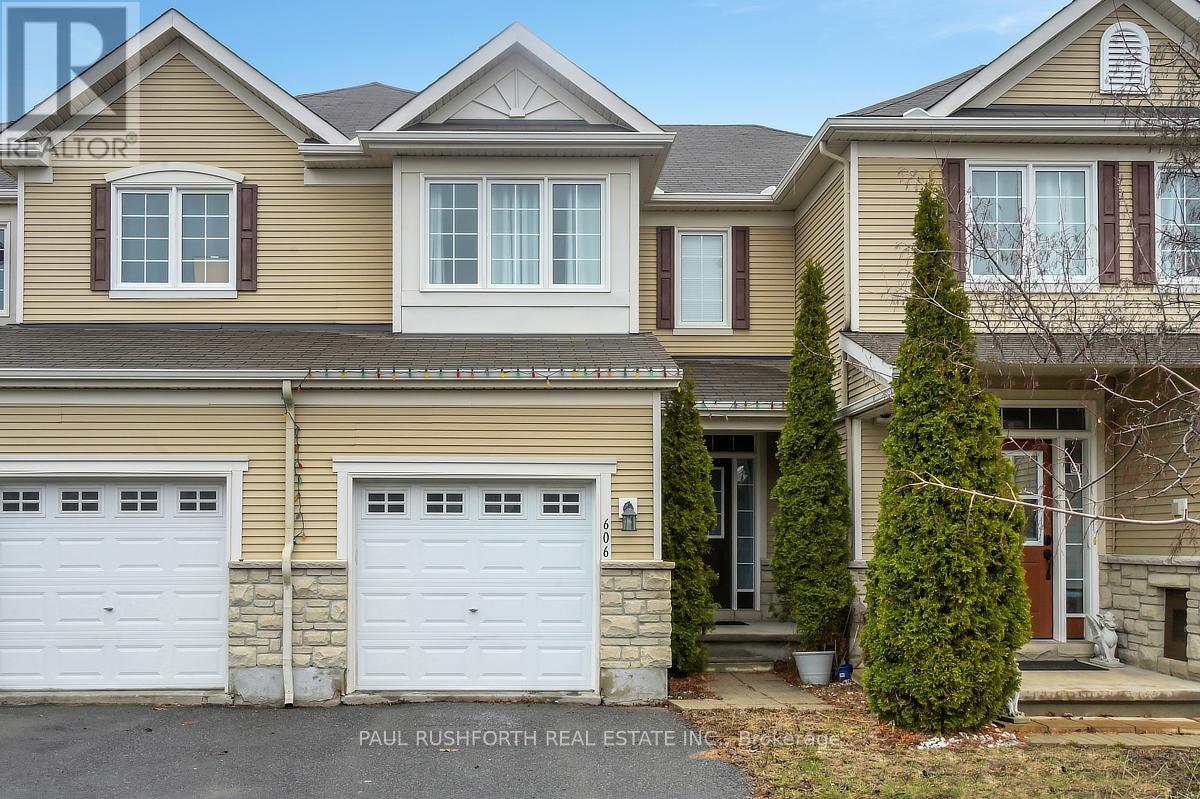
606 Pamplona Private
Ottawa, Ontario
Welcome to this beautifully maintained 3 bedroom, 2.5 bathroom townhome, ideally situated on a quiet and peaceful street in a highly desirable neighbourhood. Offering comfort, style, and convenience, this home is just minutes from excellent schools, parks, shopping, transit, and all essential amenities. The main level showcases rich flooring and impressive nine foot ceilings, creating a bright and inviting atmosphere throughout. The spacious living room features a cozy gas fireplace perfect for relaxing evenings while the well appointed kitchen offers ample cabinetry and a charming eat-in area ideal for family meals or entertaining guests. Upstairs, you'll find three generously sized bedrooms, including a primary retreat complete with a private 4 piece ensuite. A full main bathroom serves the additional bedrooms, offering comfort and practicality for family or guests. The fully finished basement provides additional living space, perfect for a recreation room, home office, or gym. Step outside to enjoy the fully fenced backyard, ideal for children, pets, or summer gatherings. Freshly painted throughout, this move in ready home combines comfort, functionality, and location in one exceptional package. Association fee of $99/month includes road maintenance and snow removal. A wonderful opportunity to own in a fantastic community! Some photos have been virtually staged. (id:55534)
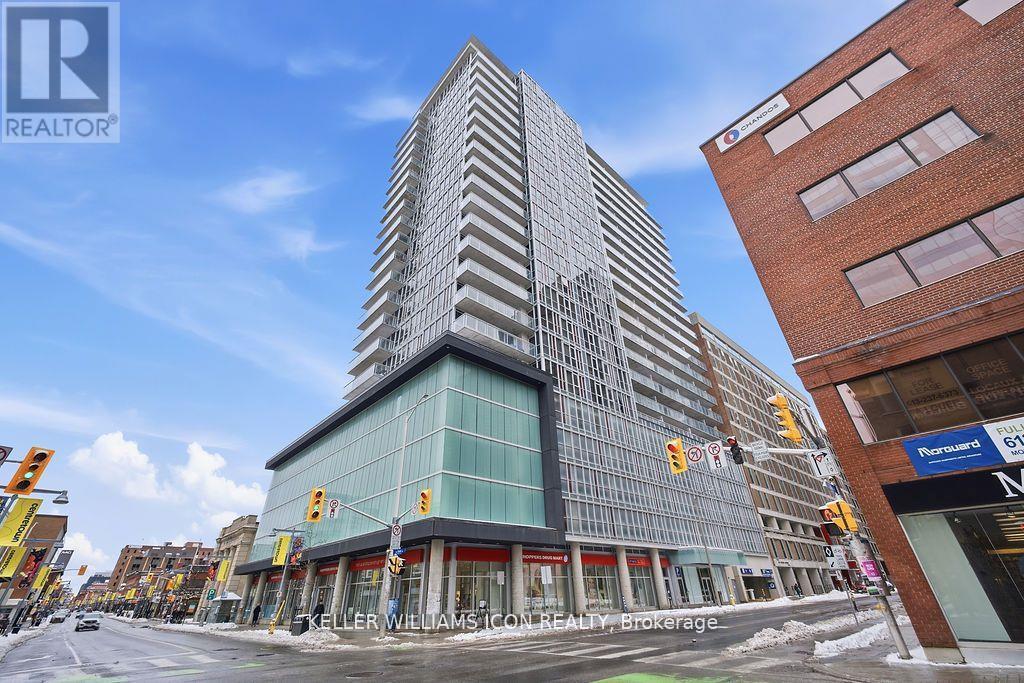
1301 - 324 Laurier Avenue W
Ottawa, Ontario
Welcome to the Mondrian at 324 Laurier, where modern design meets vibrant downtown living. This move-in ready condo features floor-to-ceiling windows with stunning city views, an open-concept layout, and a stylish kitchen with stainless steel appliances, granite countertops, and a custom coffee bar. The spacious bedroom offers large windows, a closet organizer, and a barn door for added privacy. Enjoy 9-ft exposed concrete ceilings, hardwood floors, in-unit laundry, and a sun-filled south-facing balcony stretching the full width of the unit. The pet-friendly Mondrian offers concierge service and premium amenities including a rooftop pool with BBQ area, fitness centre, and party lounge, steps from restaurants, shopping, parks, the Rideau Centre, ByWard Market, Parliament, and the Lyon LRT. (id:55534)
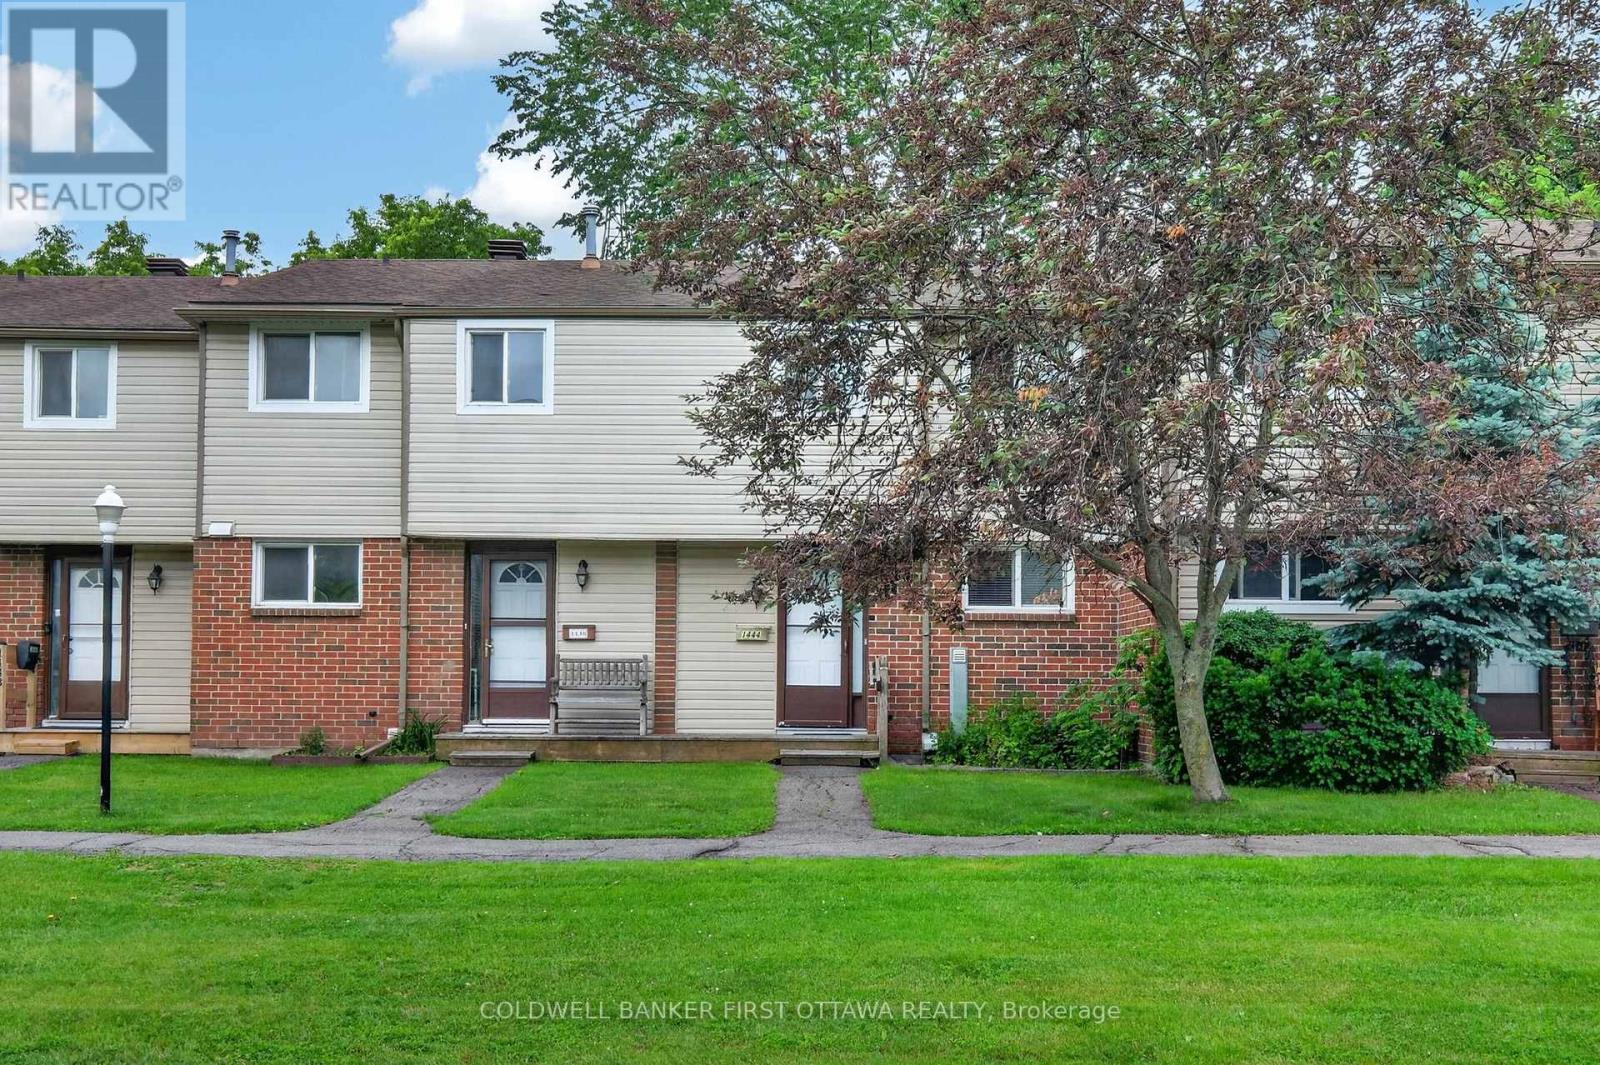
98 - 1444 Palmerston Drive
Ottawa, Ontario
Location, Location, Location! Welcome to 1444 Palmerston Drive-an excellent opportunity for Investors, first-time home buyers or down-sizers alike.This well-maintained 3-bedroom, 2-bath condo townhome is ideally located in the sought-after community of Carson Grove, offering exceptional convenience and connectivity. Enjoy unbeatable walkability to grocery stores, shopping centres, restaurants, Blair LRT Station, as well as proximity to CSIS, CSE, and quick access to Highway 417-making commuting effortless.The main level features a bright and functional open-concept living and dining area, seamlessly connected to the kitchen-perfect for everyday living and entertaining. The kitchen is equipped with stainless steel appliances (stove & dishwasher), and a convenient powder room completes this level. Upstairs, you'll find three generously sized bedrooms (with ceiling fan/light) and a full bathroom, providing comfortable living space for families or tenants. The mostly finished basement adds valuable living space with a large recreation room, laundry area, and ample storage. Step outside to your private, South facing, maintenance free, fully fenced backyard with no rear neighbours-ideal for relaxing or entertaining (backing onto green space). Perfect for first-time home buyers, investors (5-6% ROI with current tenant willing to stay), or those looking for an affordable home in Ottawa, this property offers strong rental potential, low-maintenance living, and long-term investment value in a high-demand area. Book an appointment and discover this opportunity for yourself! (id:55534)
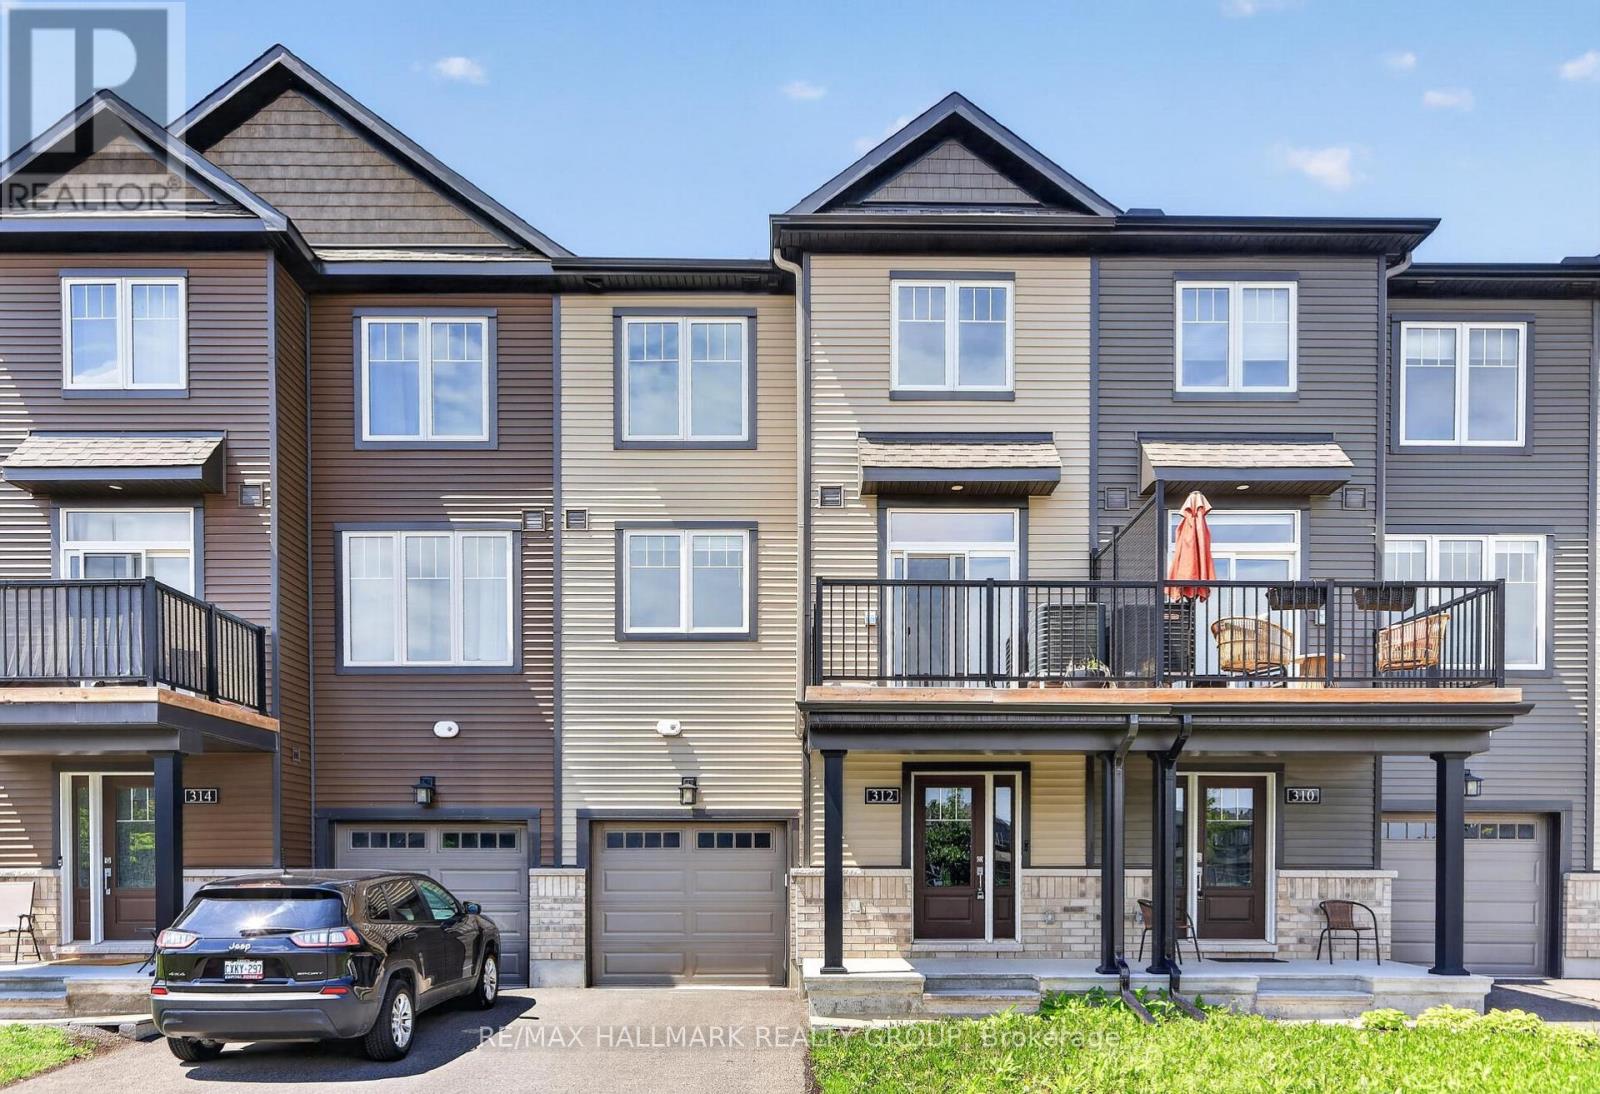
312 Shepperton Street
Ottawa, Ontario
Welcome to 312 Shepperton Street, a stylish and modern 2-bedroom, 3-bathroom freehold townhome in the heart of Orléans. Thoughtfully designed with contemporary finishes and a functional three-storey layout, this home offers comfortable, low-maintenance living close to parks, schools, shopping, transit, and everyday amenities. The bright open-concept second level features 9-foot ceilings, large windows, quality flooring, and a spacious living and dining area that flows seamlessly into the kitchen. Complete with quartz countertops, stainless steel appliances, ample cabinetry, a pantry, and a large centre island, the kitchen is perfect for both everyday living and entertaining. Step outside to the private balcony, an ideal space for morning coffee or relaxing outdoors. The third level offers a spacious primary bedroom with a walk-in closet and ensuite bathroom featuring quartz countertops and a glass shower, along with a second generous bedroom, a full bathroom, and convenient laundry. The main level provides a versatile flex space ideal for a home office, gym, or additional living area, while the extra-deep garage offers excellent storage potential. A fantastic opportunity for first-time buyers, downsizers, or investors seeking a modern, low-maintenance home in a convenient Orléans location. 24 hour irrevocable on all offers. (id:55534)
310 Fergus Crescent
Ottawa, Ontario
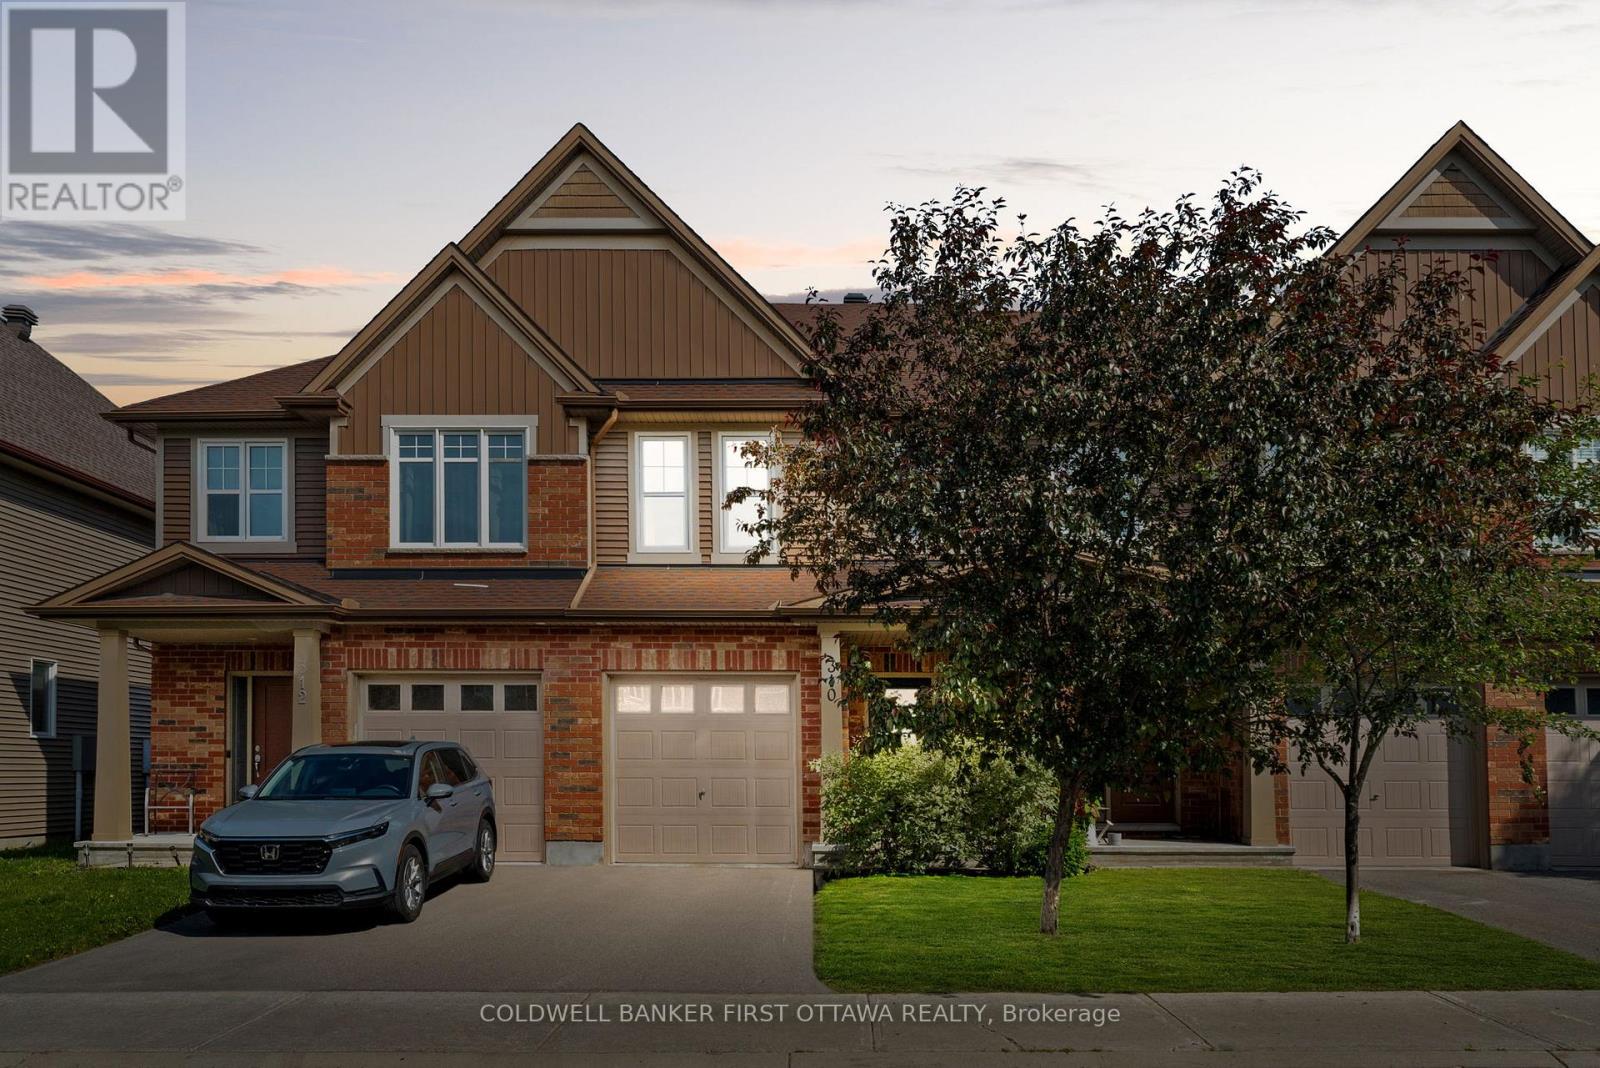
This turn-key Tartan built home in the heart of Barrhaven boasts stylish updates, functional living space, a backyard retreat, & displays pride of ownership. 2nd owners, always owner occupied & thoughtfully improved over the years. Inside, discover 9ft ceilings, hardwood floors, modern lighting & an inviting open-concept layout. The bright kitchen feat. ceiling-height white shaker cabinets, 24'' deep cabinet over the refrigerator with gable, add'l drawers & pot/pan drawers added through builder, granite countertops, tile backsplash, SS appliances, updated hardware & faucet, under-cabinet lighting & large centre island w/ breakfast bar. The adjacent eat-in area offers access to the byard, w/ the dining room & living room anchored by a 3-sided gas fireplace, creating a cozy entertainment space. The 2nd lvl offers 3 spacious beds, incl. generous primary retreat w/ a walk-in closet feat. custom organization, add'l closet space & upgrade 5pc ensuite incl. double vanity, soaker tub & newly reno' d glass-enclosed shower. Convenient 2nd lvl laundry rm & updated main bath. The finished LL extends the living space w/ a large rec room incl. recessed lighting, wet bar, ample storage, utility room, central vac & tankless hot water system. Enjoy the fully fenced backyard oasis feat. a secluded deck w/ natural gas BBQ hookup, dedicated patio area, gas fire table, storage shed & mature greenery. Recent upgrades incl. kitchen & bath, painting, pot lights, hardware t/o, dishwasher, window blinds, light fixtures, R60 insulation in attic, professionally cleaned ducts, updated swing doors for closets from standard sliding doors, upgraded front door w/ frosted glass & much more. Ideally situated just mins. to parks, schools, Walter Baker Sports Centre, Cedarhill Golf Club, the shopping of Trinity Commons, Costco, dining & more everyday amenities. Easy access to Hwy 416, Strandherd Dr, Fallowfield Rd, Cedarview Rd & Hunt Club Rd. (id:55534)
2150 Woodburn Road
Kingston, Ontario
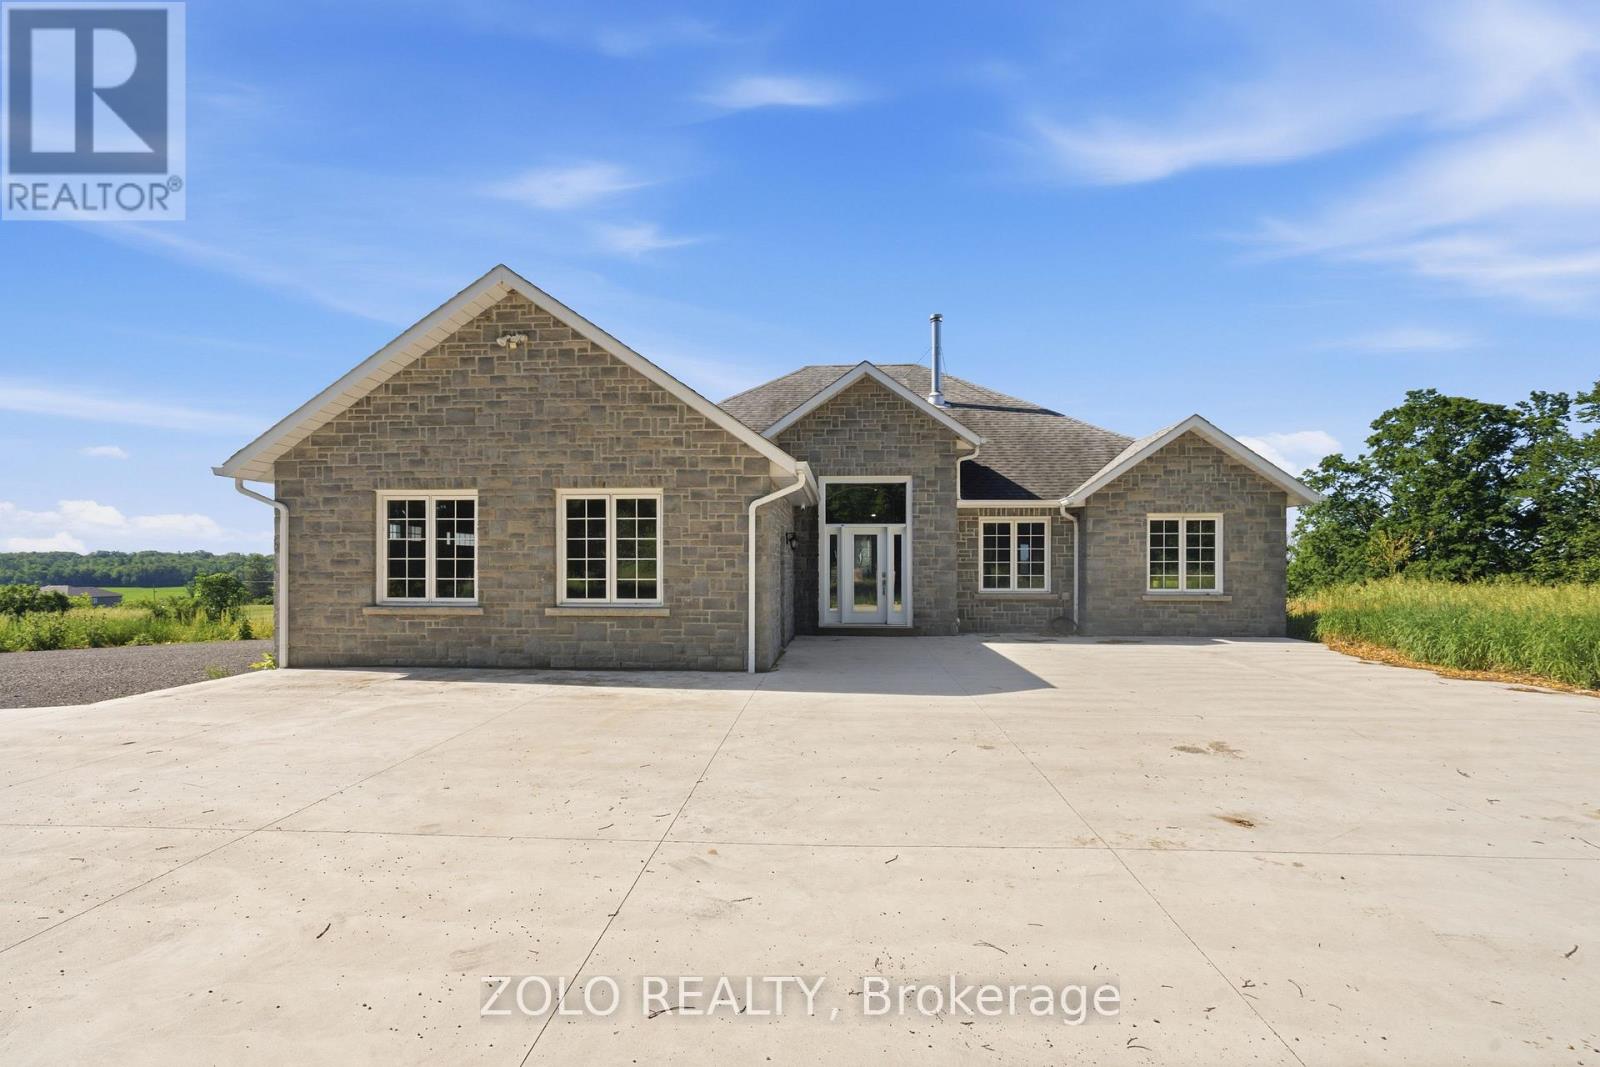
Welcome to this exceptional executive bungalow set on a breathtaking 54-acre property within the City of Kingston, conveniently located just north of Highway 401 and only 15 minutes from downtown Kingston's. This impressive stone and brick residence is surrounded by rolling green fields and panoramic countryside views in every direction, offering the perfect blend of privacy, luxury, and rural living. Spacious foyer, soaring 9-foot ceilings, rich hardwood flooring, and an open-concept layout designed for modern living and entertaining. The custom gourmet kitchen features premium finishes and a large centre island overlooking the main living and dining areas. The primary suite serves as a private retreat, complete with a luxurious ensuite bathroom featuring a corner soaker tub. Two additional generously sized bedrooms, a full bathroom, and convenient main-floor laundry complete the main level.The fully finished walkout lower level is bright and inviting, offering stunning views of the surrounding acreage, 2 additional bedroom, third full bathroom, and additional living space for family. A cozy wood stove adds warmth and ambience, while an efficient heat pump/Electric Furnace system keeps heating and cooling costs low. Attached triple car garage fully insulated, outbuilding/barn with lean tos attached,fenced areas suitable for livestock/hobby farming and Income potential with approx. $3,000 worth of hay annually.This remarkable property offers the rare combination of luxury living, income potential, agricultural versatility, and unmatched natural beauty. Experience the peace, privacy, and possibilities of this extraordinary Kingston estate. (id:55534)
1015 Cottontail Walk
Ottawa, Ontario
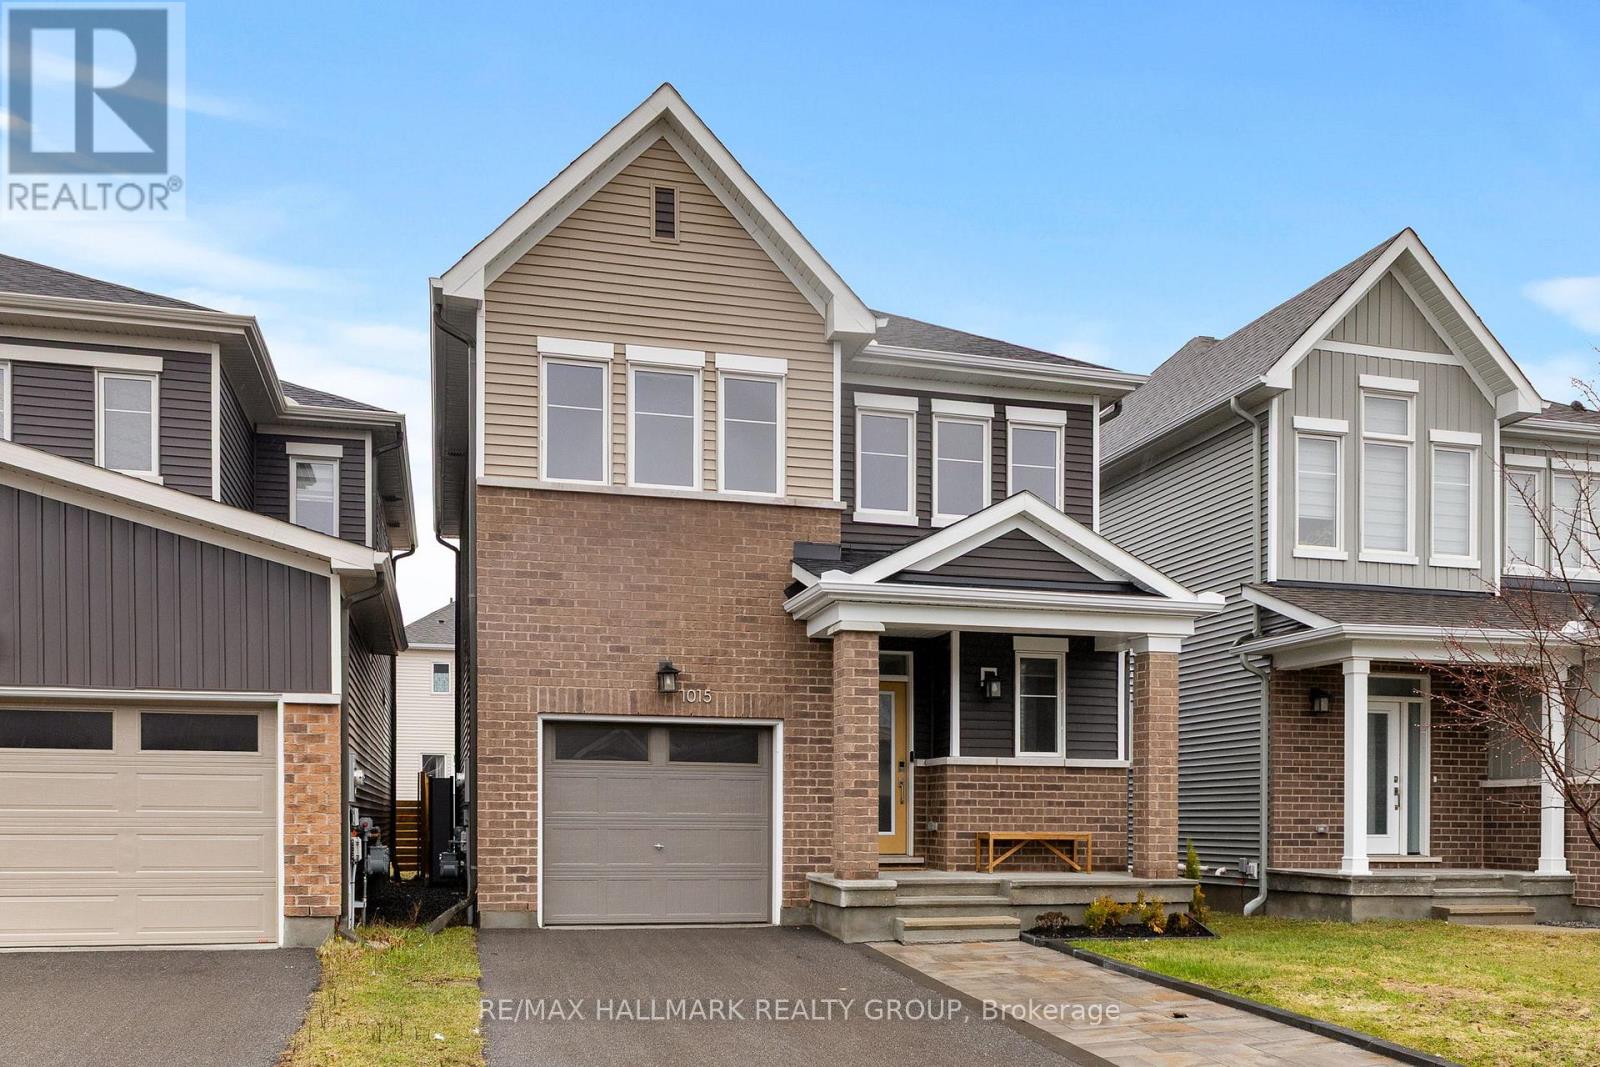
Turnkey living in Avalon West! This recently built Caivan home delivers style, space, and comfort in a prime Orléans location-just minutes from schools, shopping, transit, and everyday essentials.This stunning 3-bedroom, 3+1 bathroom detached home features 9-foot ceilings and a bright open-concept main floor with elegant hardwood flooring. The modern kitchen impresses with quartz countertops, ceramic tile flooring, and a sleek backsplash-perfect for both daily living and entertaining.Upstairs, the spacious primary suite offers a walk-in closet and a luxurious upgraded 5-piece ensuite with a glass walk-in shower and soaker tub. Two additional bedrooms are generously sized with ample storage, complemented by a full 3-piece bathroom.The fully finished basement adds versatile living space-ideal for a family room, home gym, or office and includes an additional bathroom plus plenty of storage.Ceramic tile flooring in all wet areas.Fenced backyard with a nice deck to enjoy the summer! A perfect blend of modern design and functionality.Book your showing today! ** This is a linked property.** (id:55534)
365 St Philippe Street
Alfred And Plantagenet, Ontario
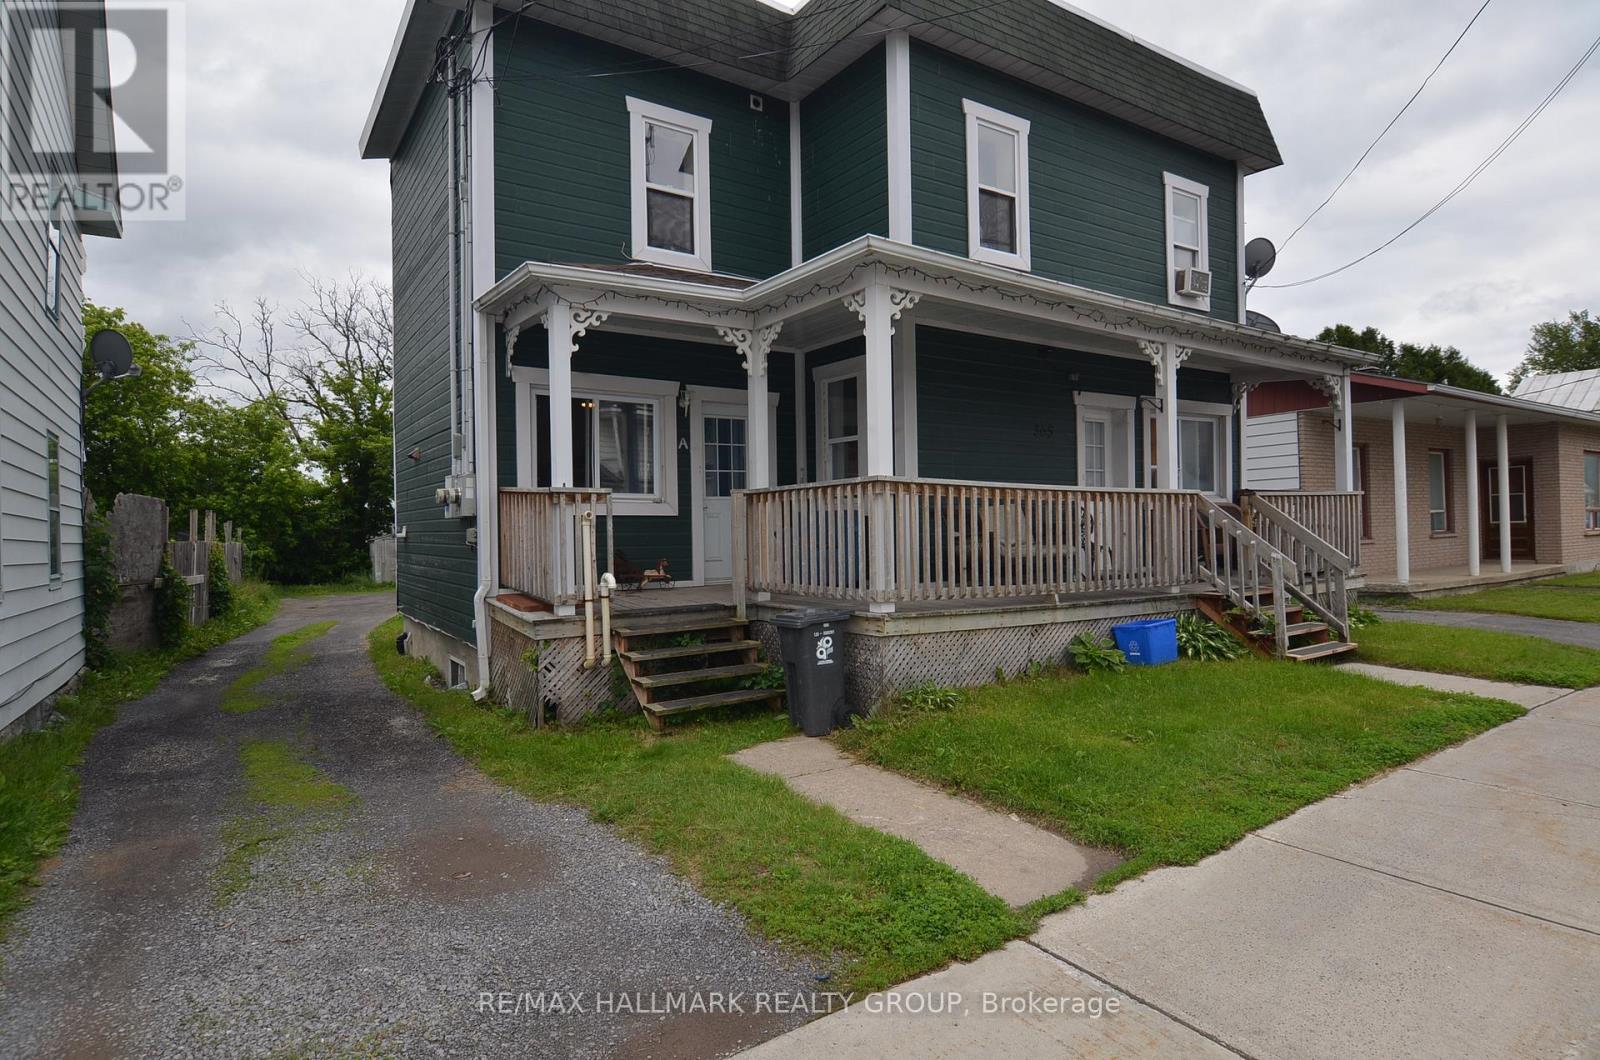
Fantastic investment opportunity or house-hacking gem in the expanding suburb of Alfred! This triplex generates a powerful $55,116 in annual gross rent ($4,593/month) with a Net Operating Income (NOI) of $40,394, delivering an exceptional cap rate. The property features 5 total bedrooms across three distinct levels, All units have separate heating controls: Upper Unit: Bright living space with its own private outdoor patio. Main Unit: Highly unique split-layout featuring an independent, sublet-ready suite with its own private entrance, kitchen, and bathroom. Shares a common laundry area. Basement Unit: Separate lower-level apartment boasting a private walk-out patio. The massive backyard easily accommodates parking for 4 vehicles. Perfectly situated approximately one hour from both Ottawa and Montreal, this versatile property is ideal for savvy investors or buyers looking to live in one unit while offsetting their mortgage. Schedule your viewing today! Updates: All 4 bathrooms have been updated in last 3 years, Shingles 2 years, Boiler Combi 3 Years. All units rented to adults only no children. 24hrs irrevocable on all offers. (id:55534)