

12169 Deeks Road
South Dundas, Ontario
Welcome to 12169 Deeks Road in South Dundas.This quiet rural property features four bedrooms and sits on nearly an acre of peaceful land. The home has received many recent updates, including a furnace and AC approximately four years ago, updated windows, and a beautiful steel roof with an exceptional warranty.The spacious yard includes several outbuildings providing ample storage and workspace, complemented by perennial flower gardens throughout the property. Outdoor living features include an enclosed porch and a gazebo in the back.This is an ideal home for those seeking a rural lifestyle with room to store a four-wheeler or side-by-side, and the skidoo trail is conveniently located nearby. Book your showing today. (id:55534)
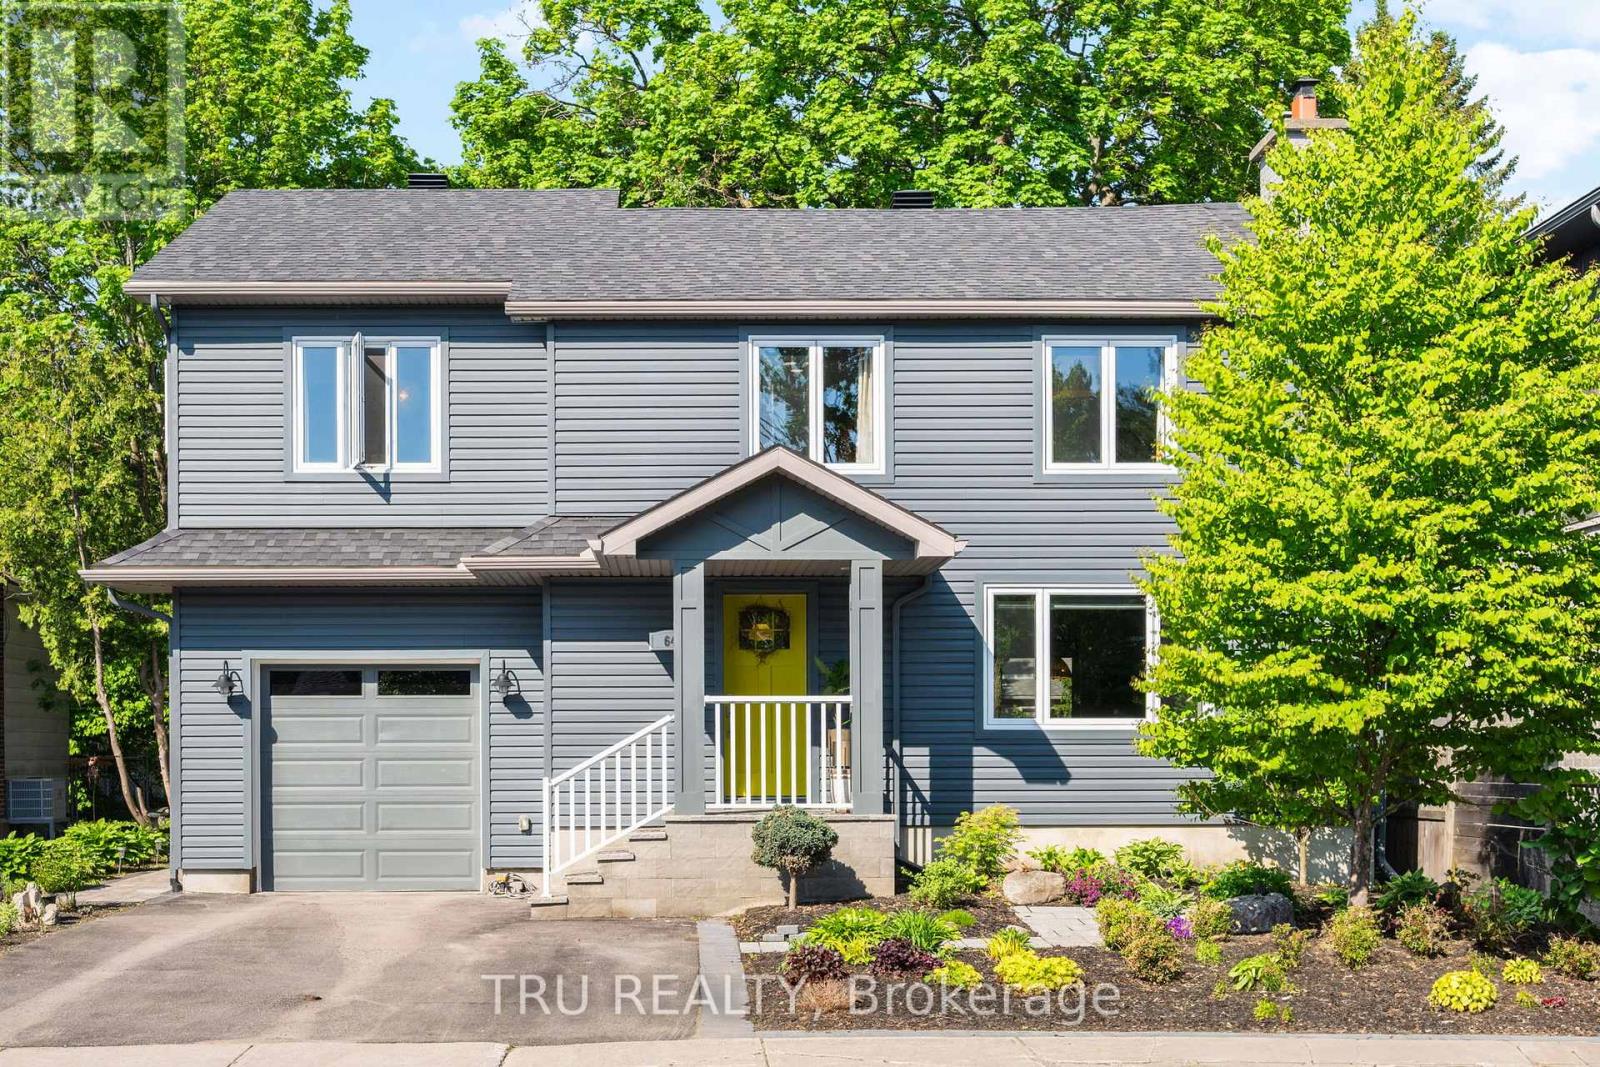
64 Stevenson Avenue
Ottawa, Ontario
Welcome to 64 Stevenson Avenue a beautifully renovated and expanded 4-bedroom, 2.5-bath family home that blends a comfortable style with luxury living, all in a prime central location with your own urban oasis backyard. Completely redesigned, this turnkey home features a stunning addition with a generously proportioned primary suite, walk-in closet, spa-inspired wet room, attached garage, and a thoughtfully designed rear entryway with custom built-in cabinetry. Quality finishes can be found throughout, including hardwood flooring, quartz countertops, a breakfast bar, and premium Café and Miele appliances. Designed for modern family living, the home also offers second-floor laundry, a finished lower level with fireplace and family room, and plenty of functional living space throughout. Recent updates, too many to note, all listed in the feature sheet. Enjoy the landscaped backyard with an oversized gazebo, fountain, and hardscaping. Imagine living just steps to the Civic Hospital, Experimental Farm, Carleton University, parks, and amenities! (id:55534)
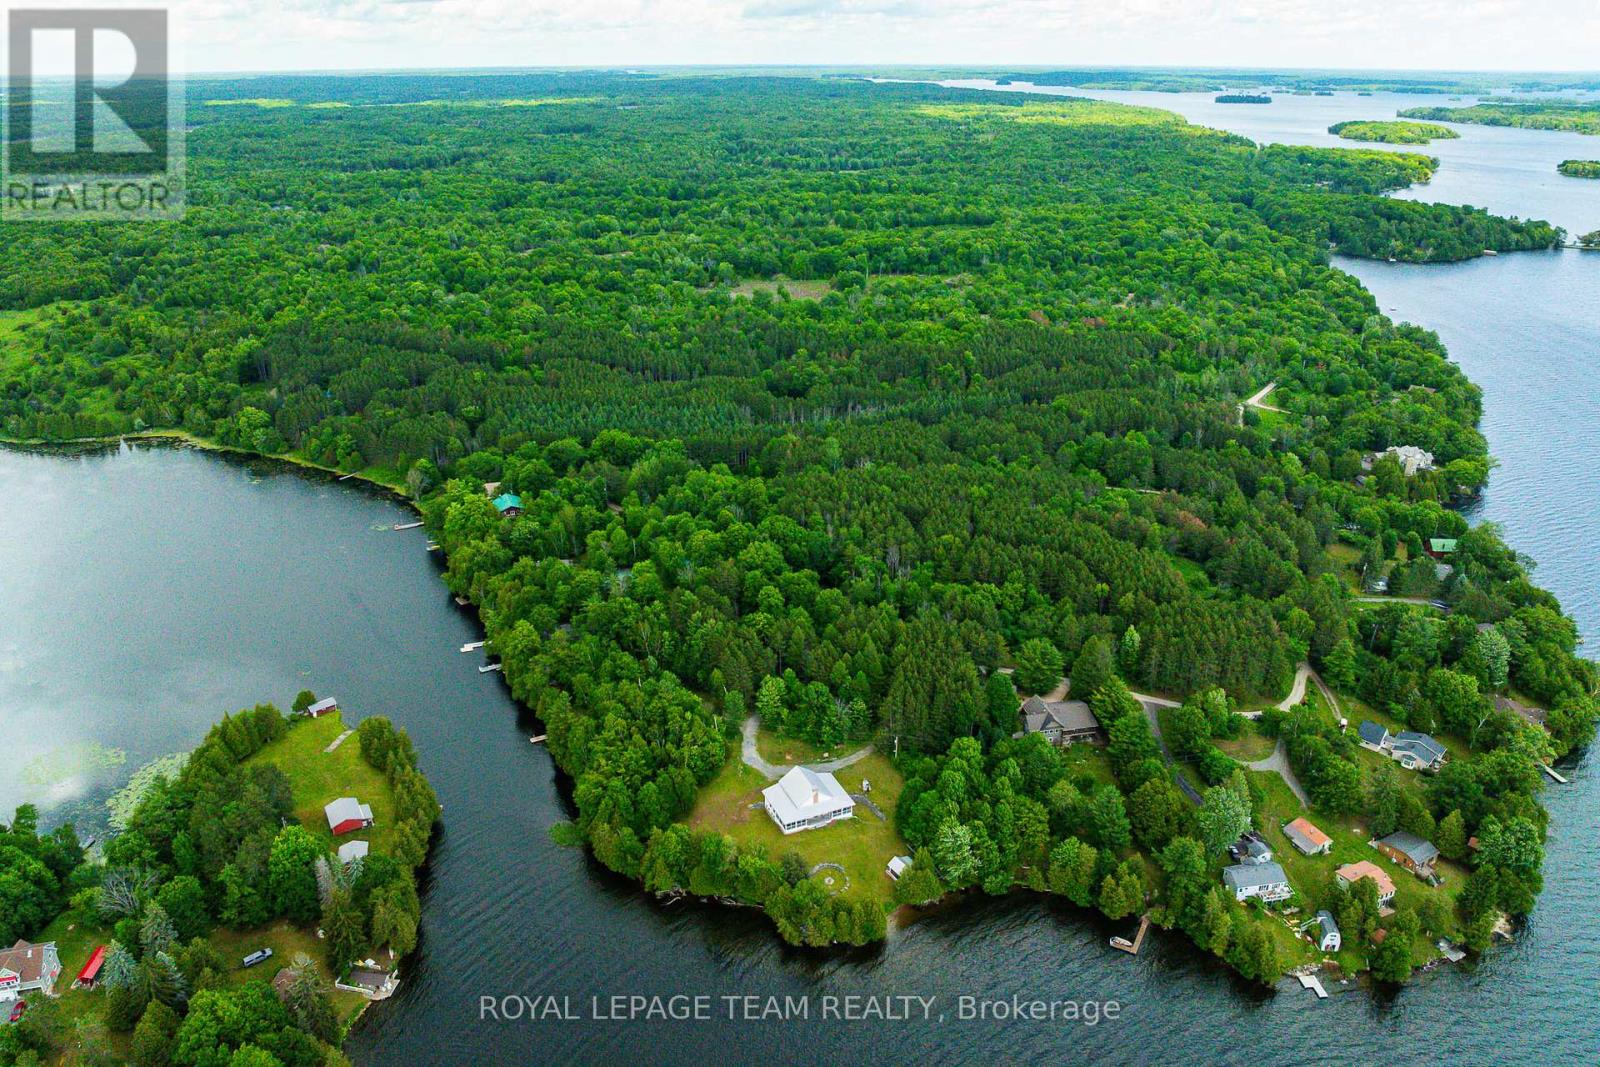
Tbd Scott Lane
Rideau Lakes, Ontario
A rare opportunity to own an extraordinary apprx 170 acre waterfront property on the highly sought-after Upper Rideau Lake. Offering multiple waterfront points and frontage on both Narrows Lock Road and Scott Lane, this remarkable parcel provides endless possibilities for those seeking privacy, recreation, and future potential. Explore your own private acreage, enjoy the beauty of the surrounding forest, create trails, hunt, or envision the perfect custom retreat in an exceptional Rideau Lakes setting. The property offers flexibility for a variety of potential uses, subject to buyer due diligence and municipal approvals. Whether you are looking to build, invest, or secure a private recreational escape, this unique offering combines impressive acreage, waterfront access, and the unmatched lifestyle of the Rideau system. (id:55534)
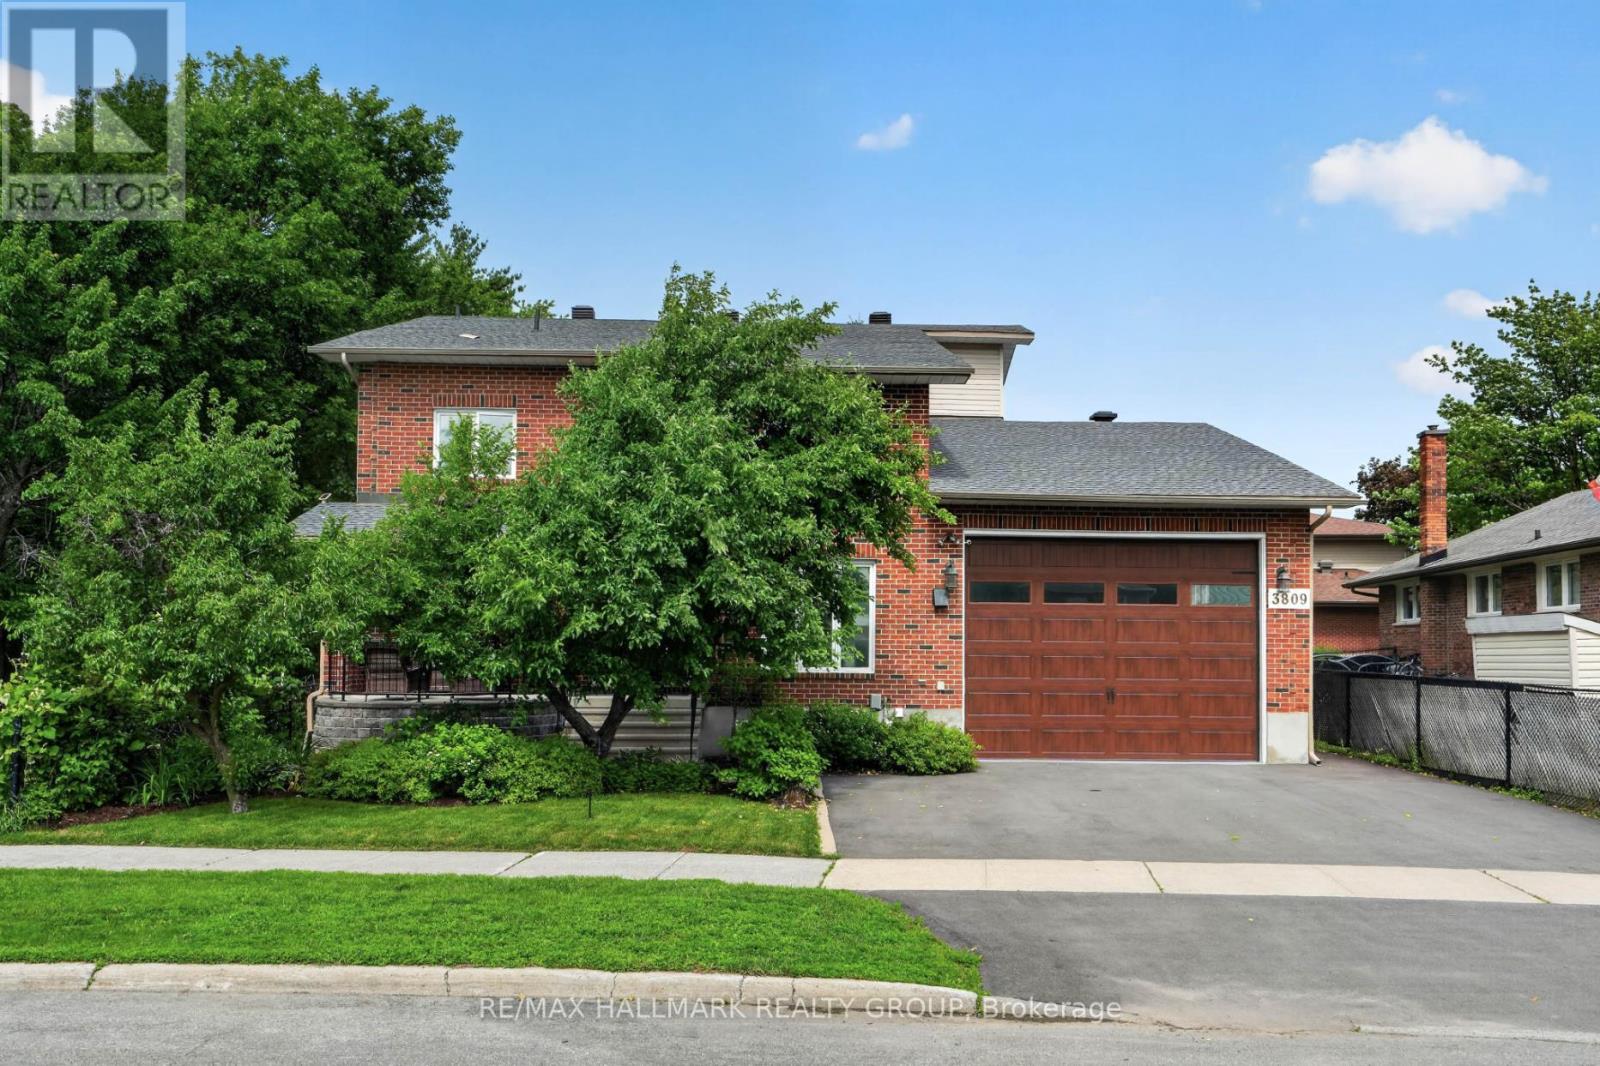
3809 Alderwood Street
Ottawa, Ontario
This exceptional custom-built home offers a rare blend of luxury, functionality, and location on an oversized lot beside a beautifully maintained park. Inside, soaring ceilings and a bright open-concept layout create an inviting atmosphere, highlighted by a major main-floor renovation that included the installation of a structural beam and removal of walls to create the expansive kitchen and living space enjoyed today. The chef's kitchen features a gas stove, double oven, oversized island with seating, and a massive walk-in pantry complete with a full-sized fridge and freezer, while the adjoining living room is anchored by a stunning custom wood-burning fireplace. The main floor also includes a spacious home office, a covered front porch surrounded by mature apple and pear trees, and a large in-law suite with its own full bathroom. Upstairs, you'll find three oversized bedrooms, each with its own ensuite and hardwood flooring, along with a laundry room that was previously a fourth bedroom with kitchenette and could easily be converted back. The versatile lower level offers high ceilings, a bedroom, full bathroom, bonus room, and large open living area with excellent potential for a private apartment or rental suite. An oversized 3-car drive-thru garage with extra-high ceilings and a new door (2023), driveway parking for three additional vehicles, and extensive updates including the roof, furnace, A/C, insulation, and custom fireplaces add tremendous value. Outside, the fully landscaped yard features an above-ground pool and new interlock in both the front and back, creating the perfect setting for relaxing or entertaining. A truly unique property offering space, flexibility, and quality craftsmanship throughout. (id:55534)
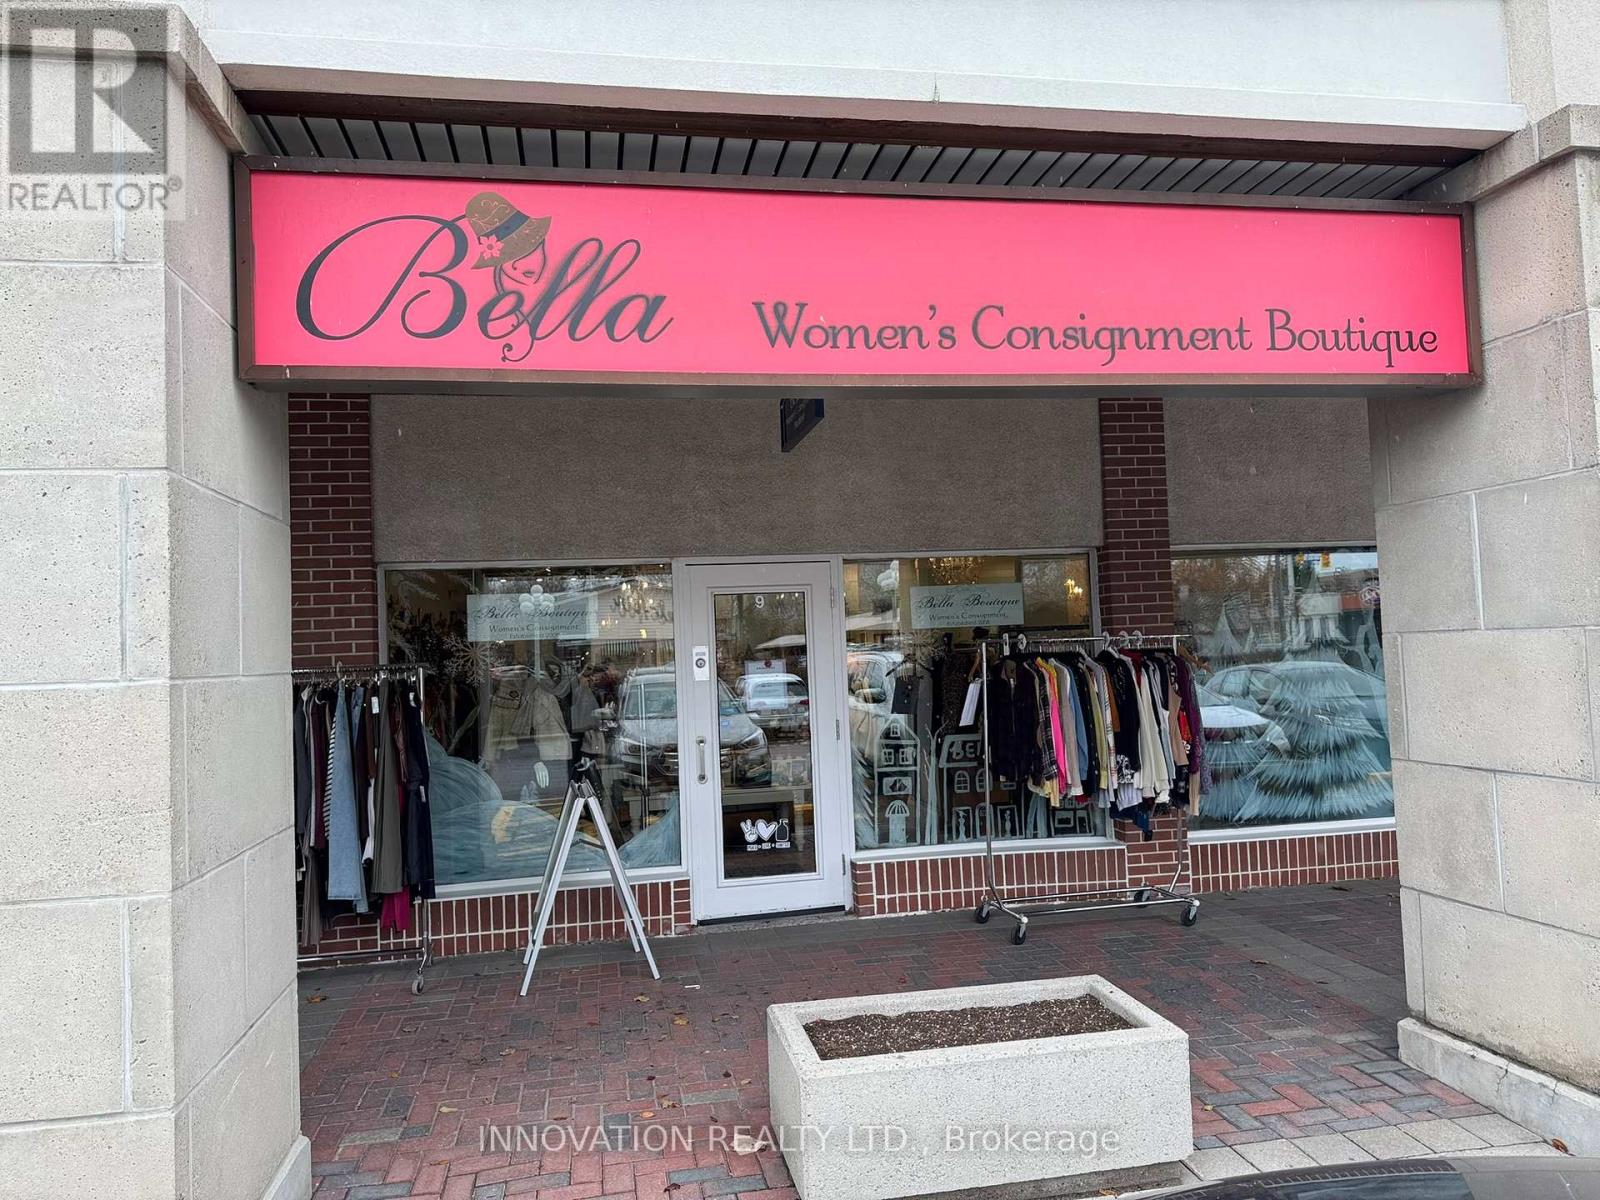
9 - 2039 Robertson Road
Ottawa, Ontario
Bella Women's Consignment Boutique is a well-established retail business now available for purchase. The boutique offers a strong brand identity, a loyal customer base, and a proven revenue model. The business benefits from established supplier and consignment relationships, a solid online presence, and an active social media following. Fully trained staff may be available, and transition support can be provided to help ensure a smooth handover to the new owner. This is an ideal opportunity for an entrepreneur seeking to acquire a profitable, well-loved boutique with meaningful potential for continued growth. (id:55534)
2548 Mer Bleue Road
Ottawa, Ontario
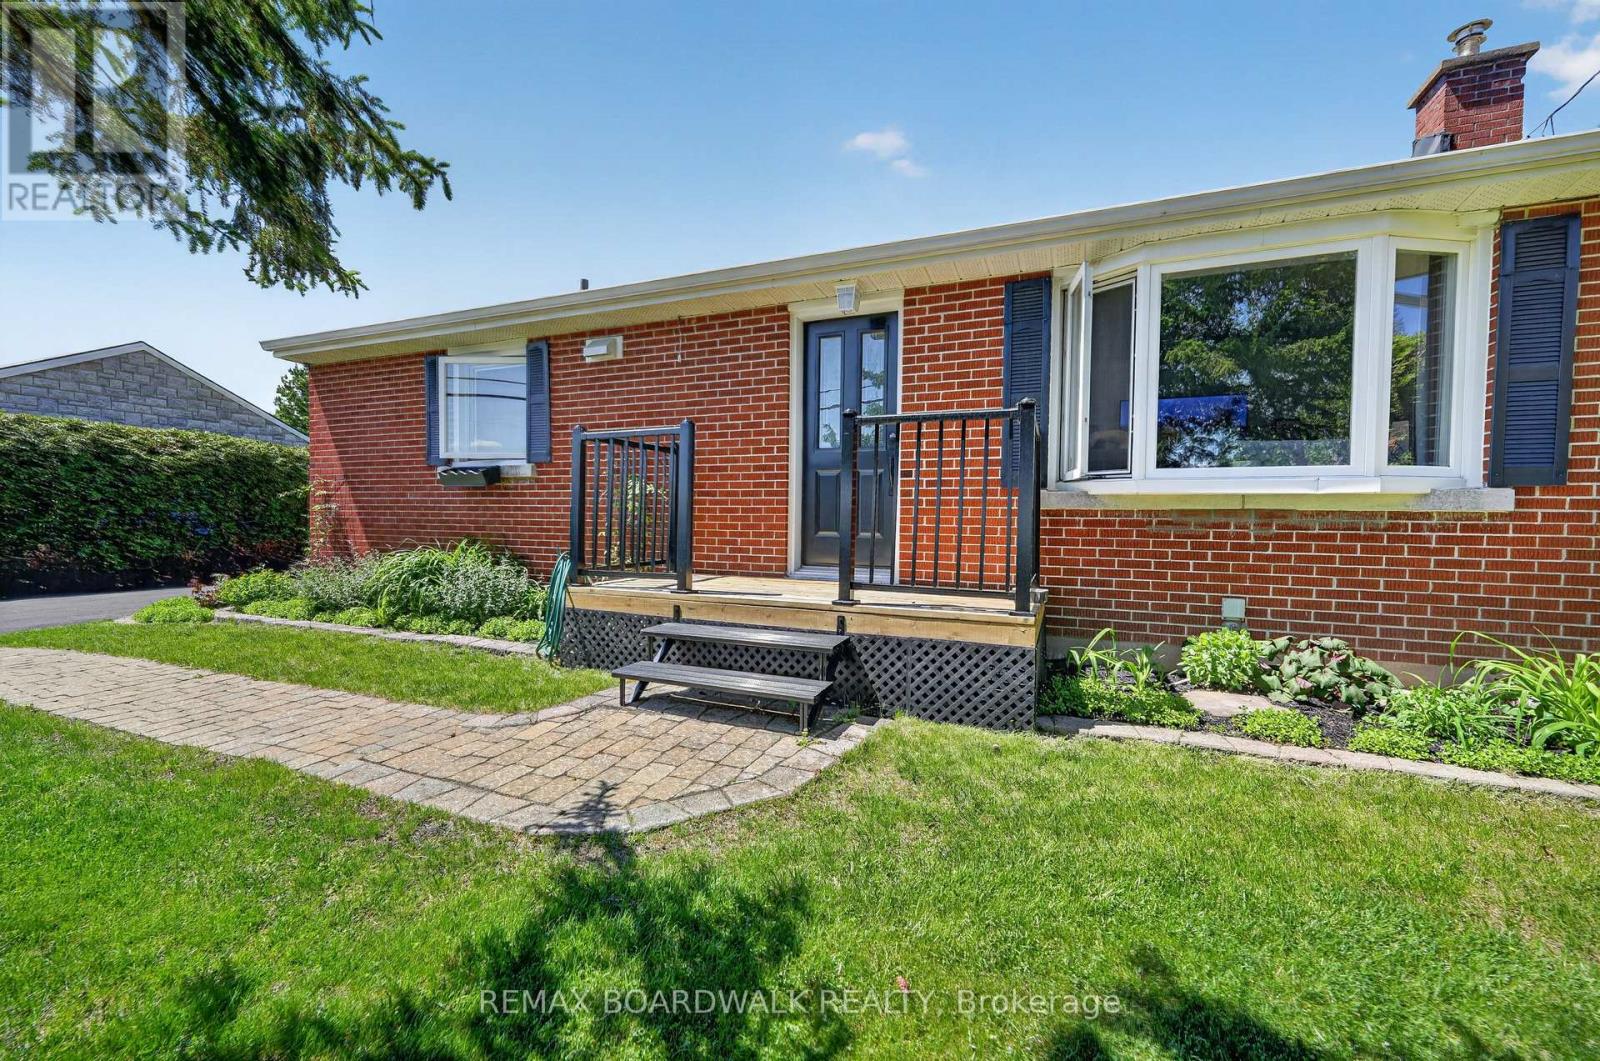
City Convenience with a Country Atmosphere! Rare opportunity to enjoy the best of both worlds. Wake up to breathtaking natural surroundings where deer, moose, and other wildlife can often be seen right from your front window, all while being just a 90-second drive to Canadian Tire, major shopping, restaurants, and every convenience along Innes Road. Situated on an impressive 75' x 200' lot, this property offers exceptional outdoor space rarely found so close to the city. Garden enthusiasts will love the expansive yard with endless possibilities for growing, entertaining, or simply enjoying the peaceful setting. Inside, pride of ownership is evident throughout. The home features a beautifully renovated kitchen, an updated main bathroom, and numerous upgrades throughout. Bright, welcoming living spaces make this home move-in ready for its next owners. The separate side entrance provides excellent flexibility, with the lower level offering potential for an in-law suite, multigenerational living, or additional family space. The lower level includes an oversized bedroom ( with heated flooring), spacious family room, and full bathroom. Completing the package is a detached garage, ideal for parking, storage, or creating the perfect workshop.A truly unique property offering country living in the heart of the city-don't miss your chance to own this exceptional home! (id:55534)
66 - 5620 Rockdale Road
Ottawa, Ontario
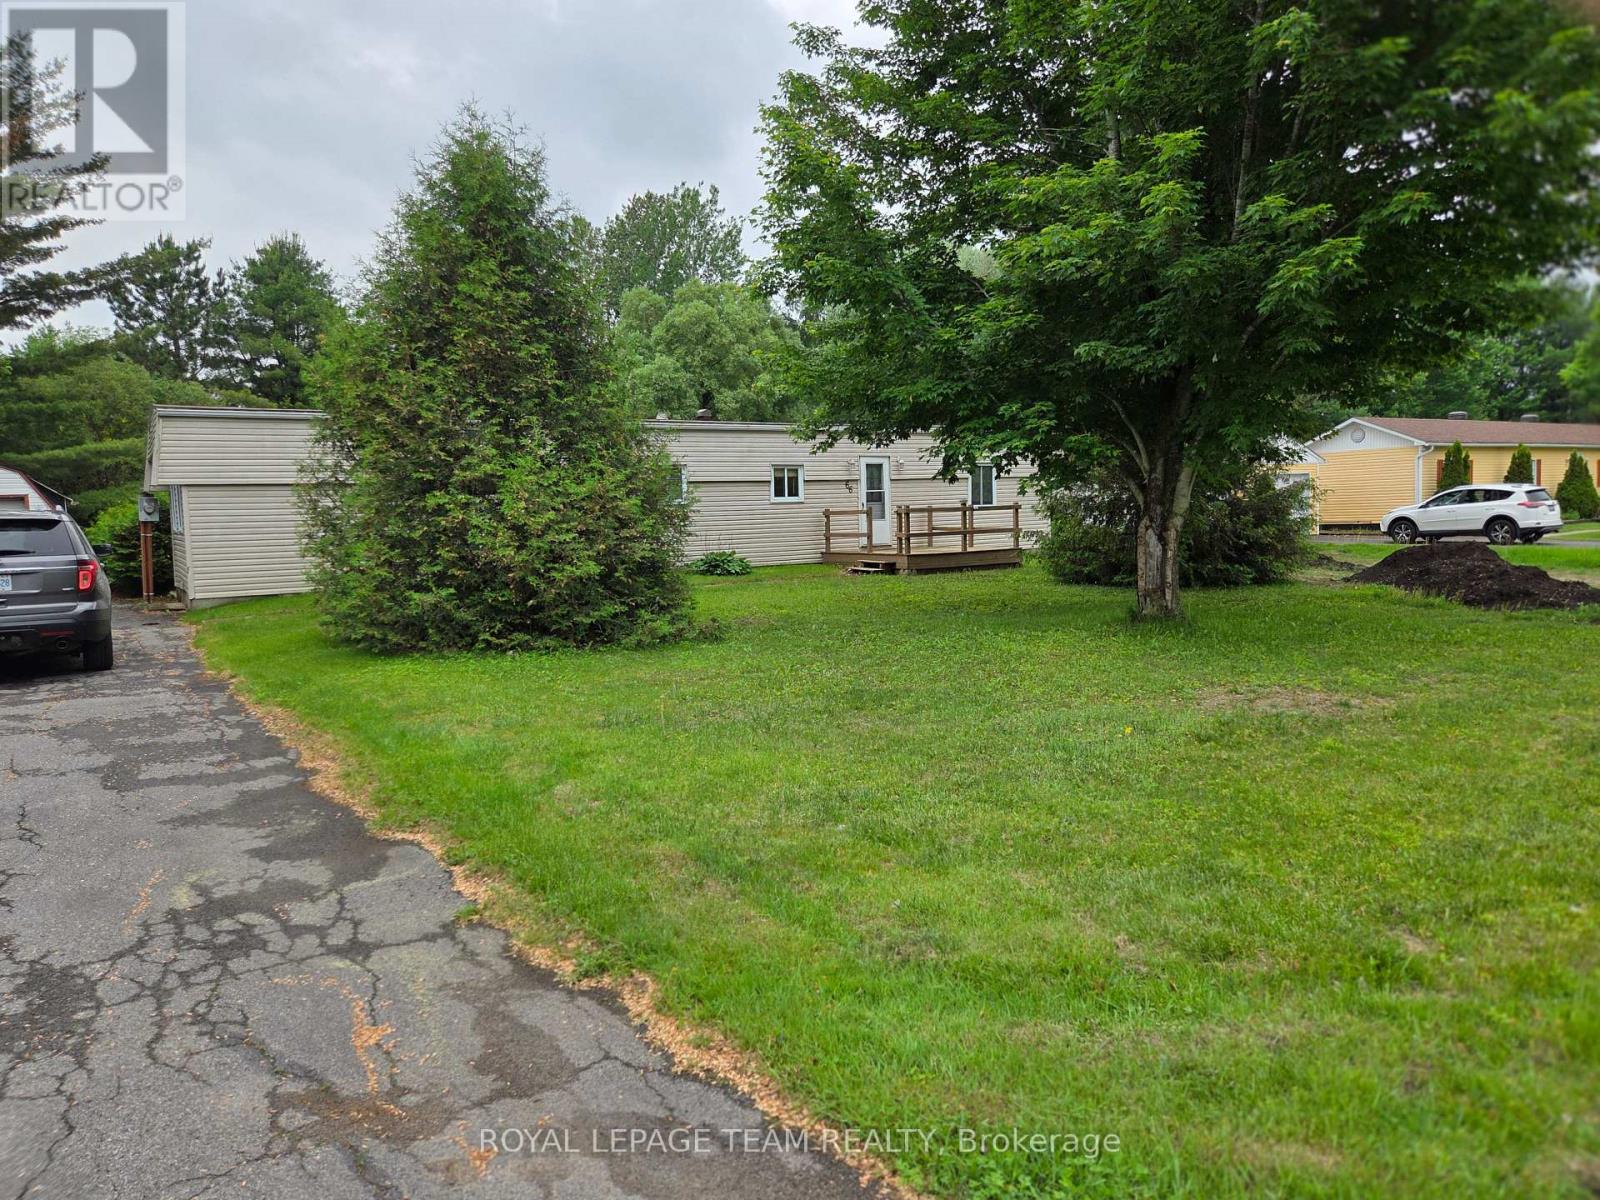
Welcome to 66 Rockdale Road, approximately 33 km from Riverside Drive and Hwy 417. 25 minutes to downtown Ottawa. Located within Killam Properties, the monthly land lease fee of $531.19 covers property taxes, septic use, road maintenance and garbage. Please note, buyers must be approved by the park owner. The main floor features an open-concept layout that seamlessly blends the living, dining, and kitchen areas, creating a bright and welcoming space perfect for both everyday living and entertaining. With two bedrooms and one full bathroom on the main floor. Outside, enjoy the a large front yard and an equally generous backyard perfect for children to play, gardening, or hosting summer get-togethers. A oversized detached garages allows for parking on car and having a work space. There is also a shed for tools and equipment. On the private driveway, there is space to park an additional 4 cars. If you've been searching for a property that blends affordability, convenience, and the comfort of a full home....this is it! (id:55534)
1391 Huntmar Drive
Ottawa, Ontario
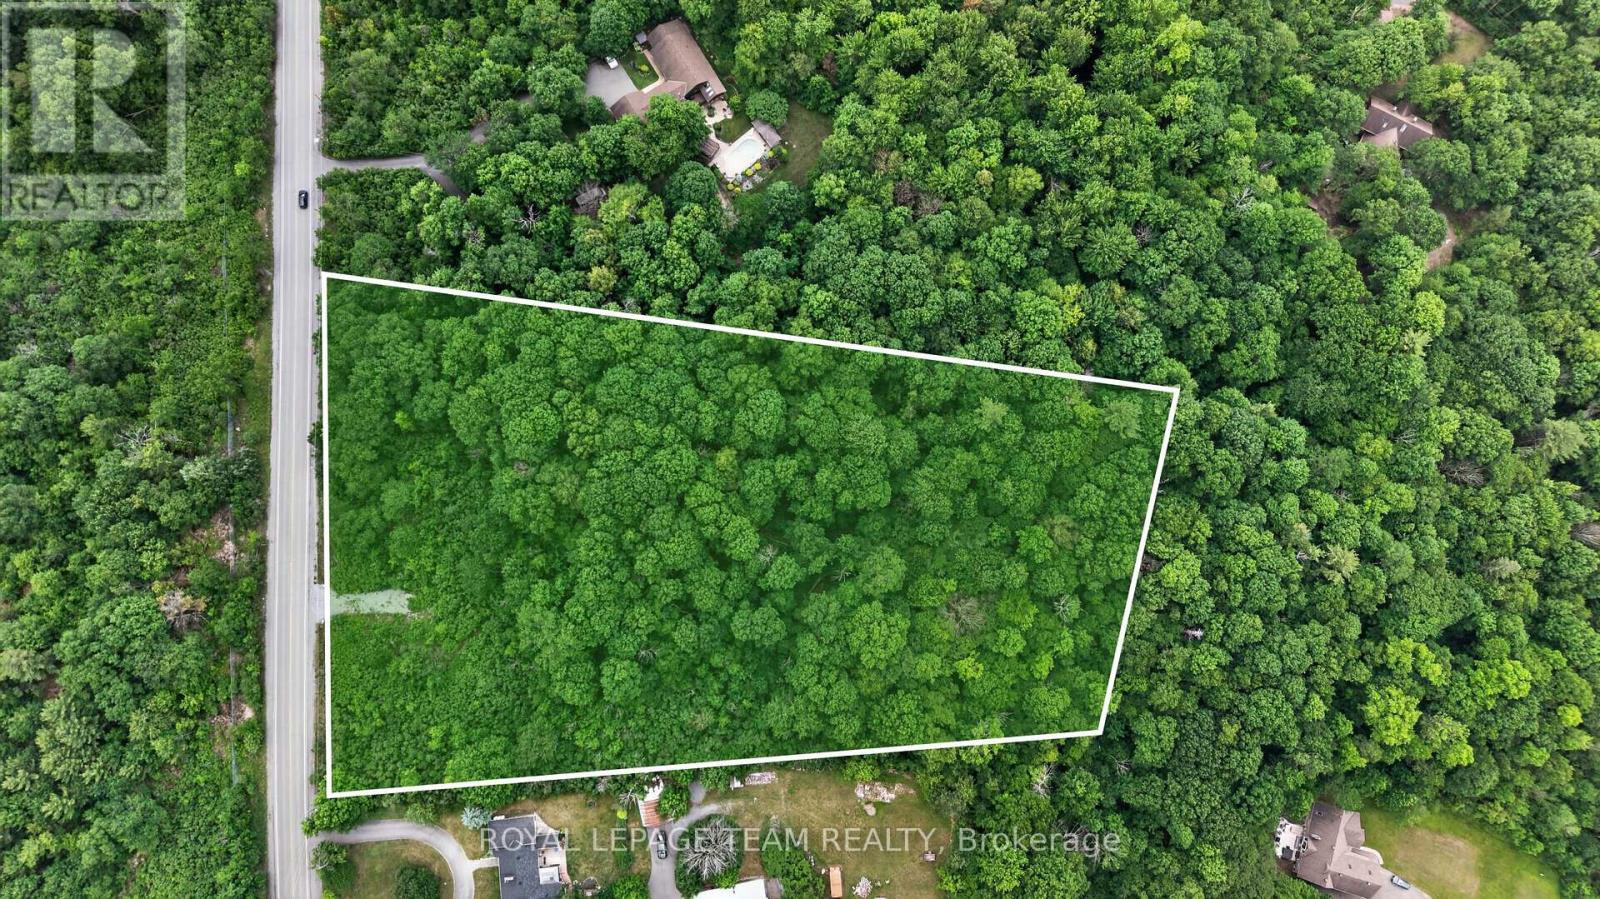
A rare opportunity to secure a 5.17 acres (almost double the size or the avg. lot in this area) of a distinguished, beautifully treed estate lot offering exceptional privacy and an elevated natural setting in one of the area's most desirable locations on the Carp Ridge. This remarkable property provides the perfect canvas for a custom luxury residence, where architectural vision can be brought to life amidst mature trees and serene surroundings. The setting offers a sense of seclusion and exclusivity while maintaining immediate access to premier amenities.Ideally positioned just minutes from Tanger Outlets, the Canadian Tire Centre, Highway 417 and walkable to the. prestigious Loch March Golf Course, this property delivers the ultimate balance of prestige, privacy, and connectivity.Whether envisioning a contemporary estate, a timeless manor, or a bespoke architectural masterpiece, this is a setting that supports exceptional design and refined living.A truly rare offering for those seeking to build without compromise in a location that continues to grow in value and prestige. For more information or to book a private showing please reach out to our team. (id:55534)
601 Meadowridge Circle
Ottawa, Ontario
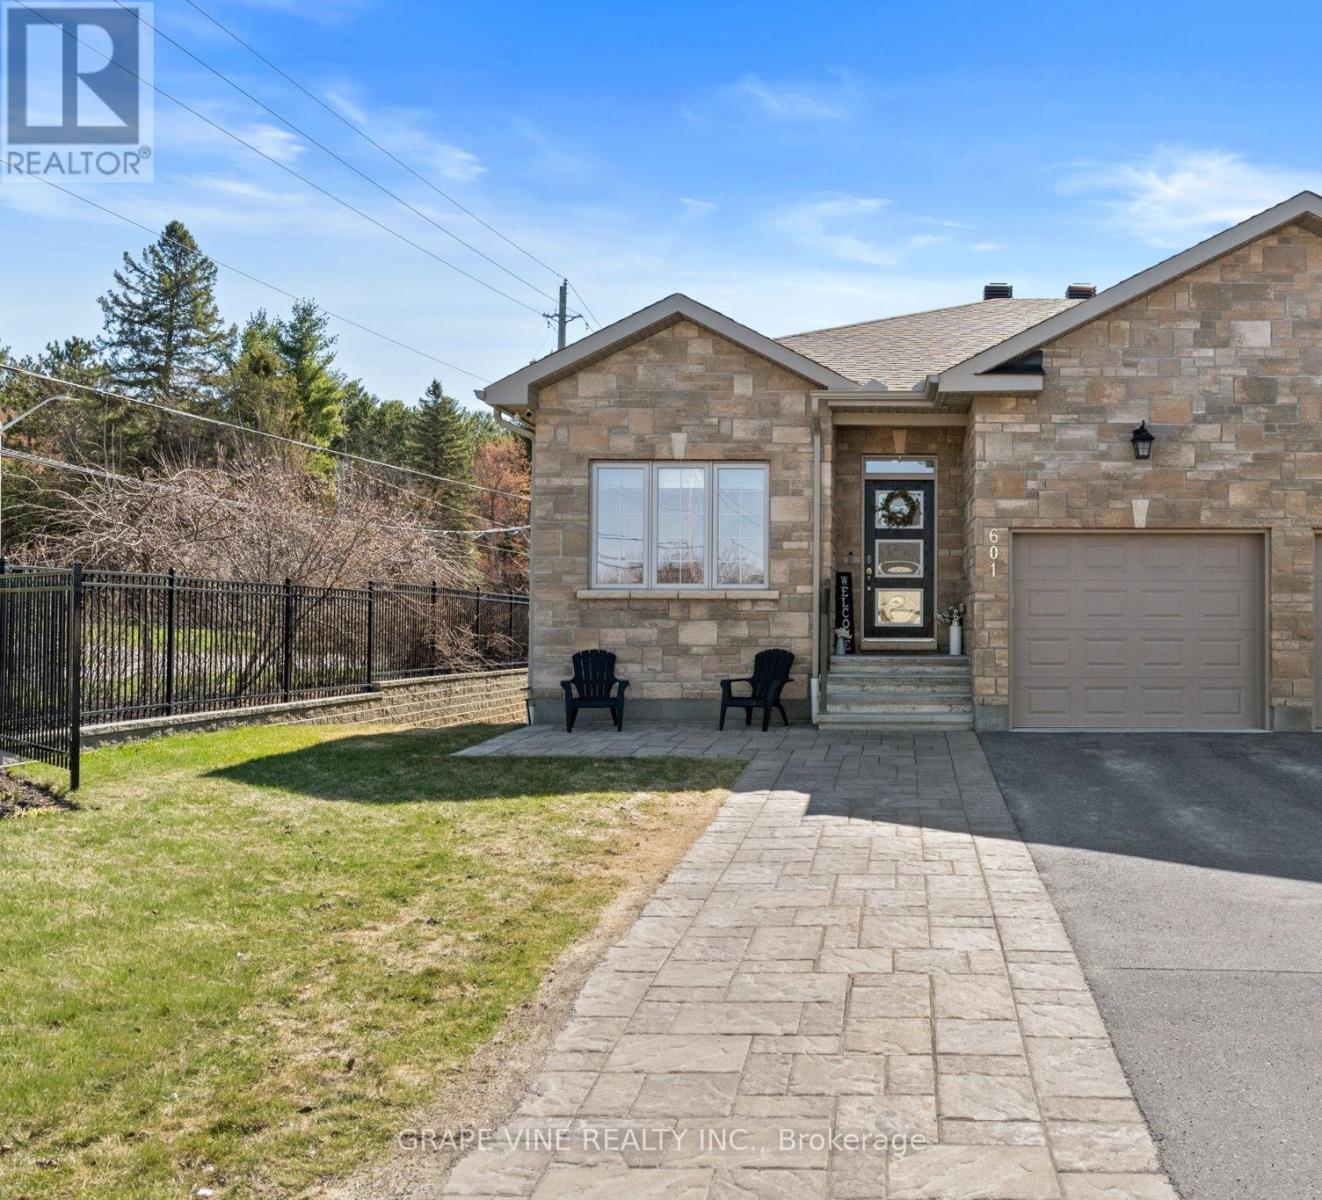
Stunning 4-bedroom semi-detached walk-out bungalow with over $100,000 in upgrades! Welcome to 601 Meadowridge Circle, a thoughtfully designed home offering a spacious and versatile layout ideal for families, guests, or a home office. The main level features a beautiful primary suite retreat with a stylish ensuite, walk-in shower, and extended cabinetry for added storage and convenience.The bright lower level includes two generously sized bedrooms with oversized windows that fill the space with natural light, creating a warm and inviting atmosphere. At the heart of the home is a gorgeous kitchen showcasing a large granite island, perfect for entertaining and everyday living, along with extended cabinetry and upgraded finishes throughout.Step outside to your private backyard oasis featuring an upper waterproof composite deck with sleek shades, ideal for outdoor dining, and a screened-in porch below complete with additional lighting and a hot tub for year-round enjoyment.Additional upgrades include heated radiant basement flooring, exterior Celebright lighting, lawn irrigation system, 200 amp electrical panel, extended interlock driveway with large sitting area, shed, stone gas fireplace with wood mantel, and water softener.This exceptional home blends comfort, style, and functionality in every detail. A true turnkey property offering luxury living inside and out. (id:55534)
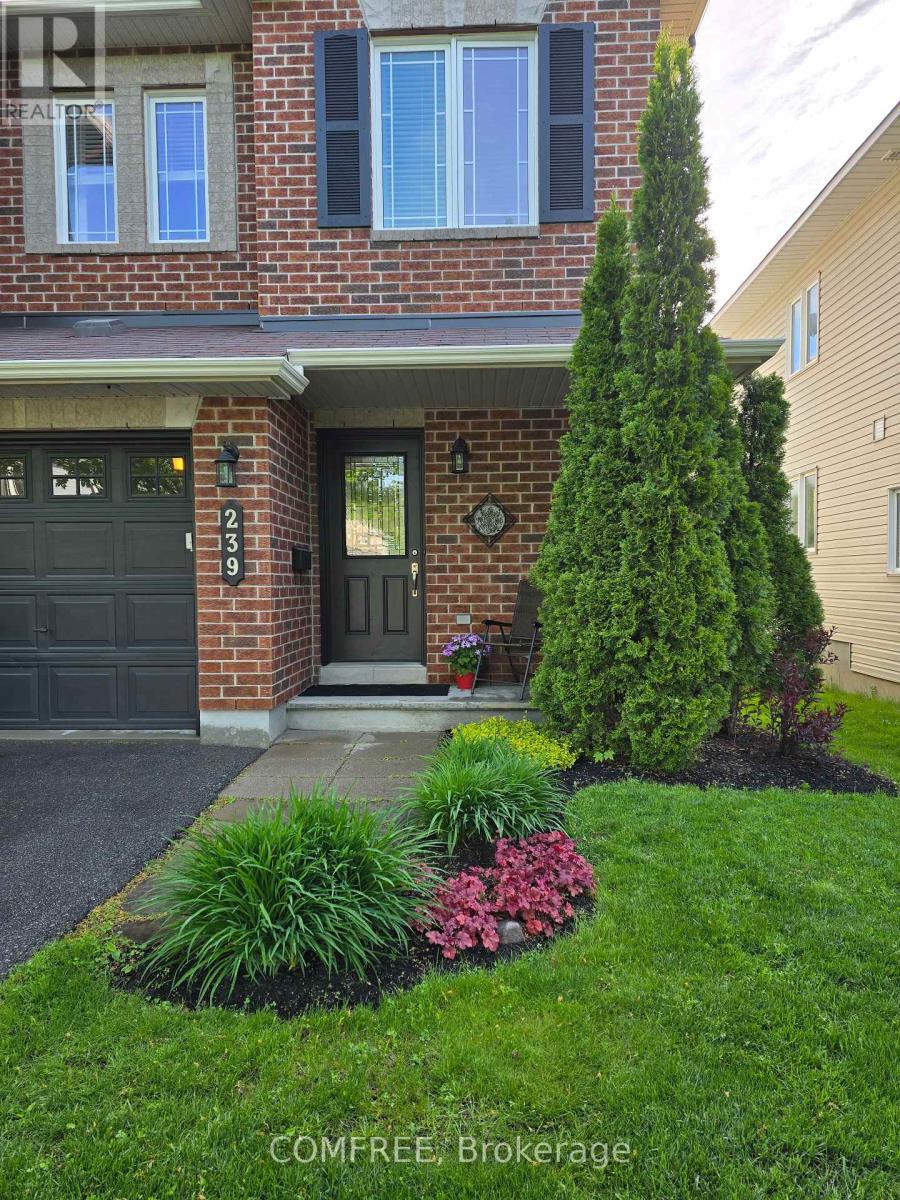
239 Hunterbrook Street
Ottawa, Ontario
Welcome to this beautiful 3 bed, 3 bath Minto Manhattan end unit townhome with 1867 sq feet of living space nestled in Morgan's Grant. The main level features oak hardwood floors, with ceramic tile in the foyer, kitchen, and bath. The kitchen boasts a granite island, travertine tile backsplash & top-quality ss appliances with a new fridge added in 2026. Enhanced by recessed lighting & stylish light fixtures, this home offers an inviting ambiance. Upstairs, the spacious primary bed includes a walk-in closet & luxurious ensuite with soaker tub & separate shower. The additional bedrooms are generously sized with ample closet space. The finished basement offers a cozy family room with a large window, gas fireplace and storage room or future bathroom with plumbing roughed in. A new high efficiency furnace was installed in 2025. Additionally, a new owned hot water tank was also installed in 2025. Outside, enjoy a quaint backyard with a small deck and a small interlock patio. A private, non-shared driveway and garage provide parking for up to 3 cars. Ideally located just a block from The South March Highlands Conservation Forest and minutes from the Kanata North Recreation Complex, schools, transit, High Tech Sector, shopping and more, with quick access to Hwy 417 and DND HQ on Moodie Drive. (id:55534)
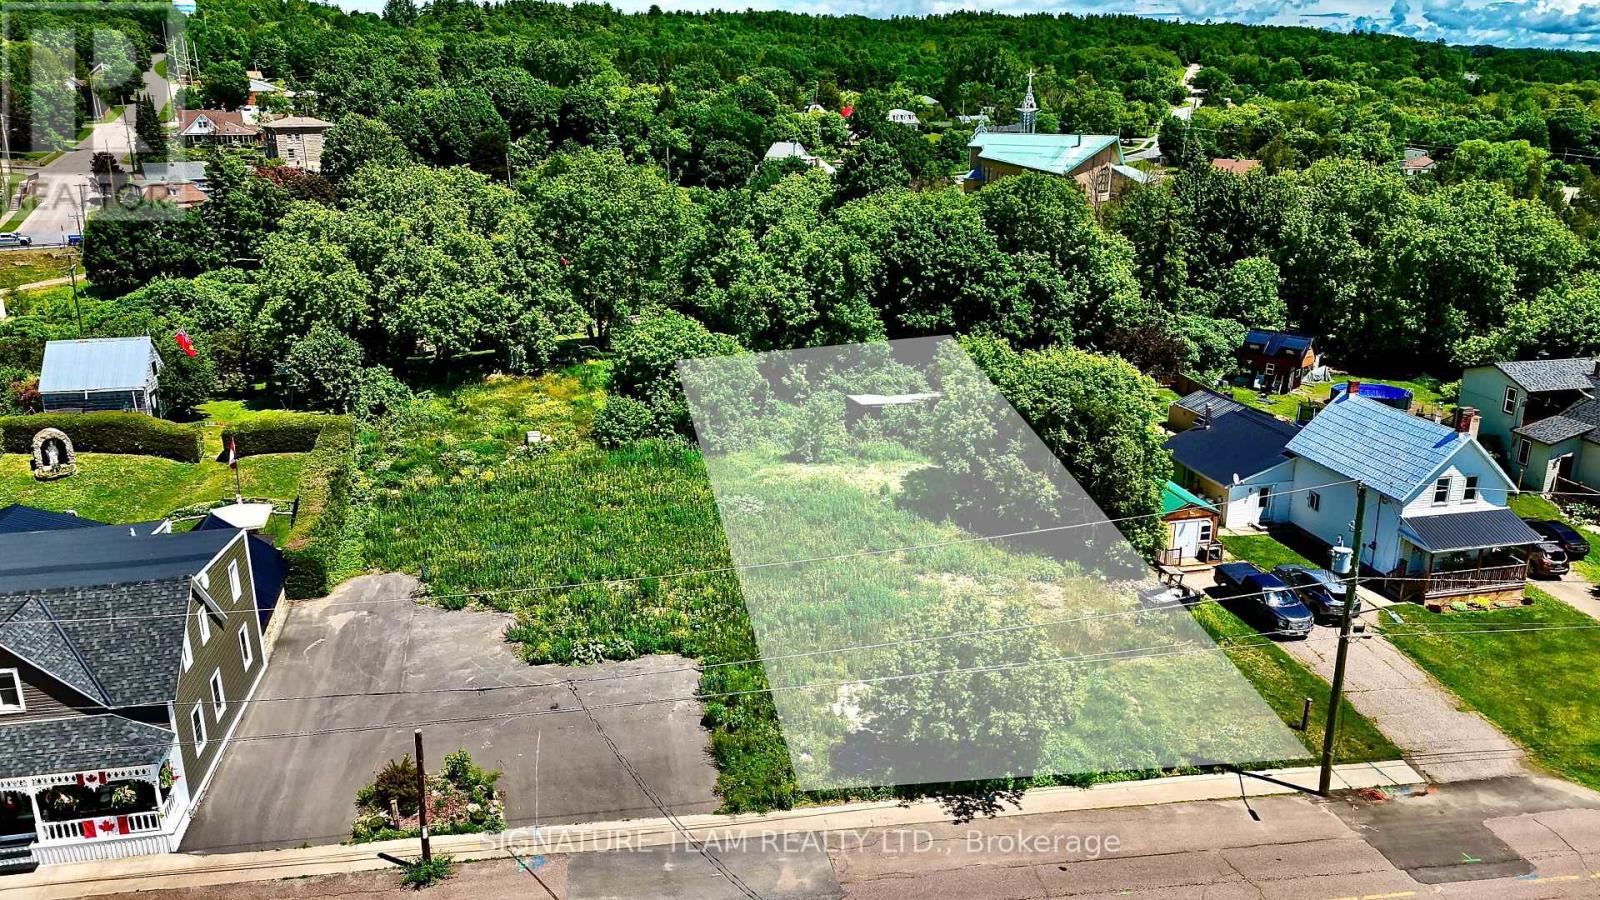
203 John Street
Bonnechere Valley, Ontario
Perfect building lot in a great location in the town of Eganville. Walking distance to all the great businesses supported by the Town of Eganville. Formally there was a house on the property, possibility to rebuild a residential home, or develop a commercial venture with the appropriate municipal approvals. Nice flat site backing onto a lush municipal park in the heart of this quaint town. Natural gas and Bell fibre lines are currently being brought into the area, only further signifying the future growth of Eganville. Come take a look today! (id:55534)
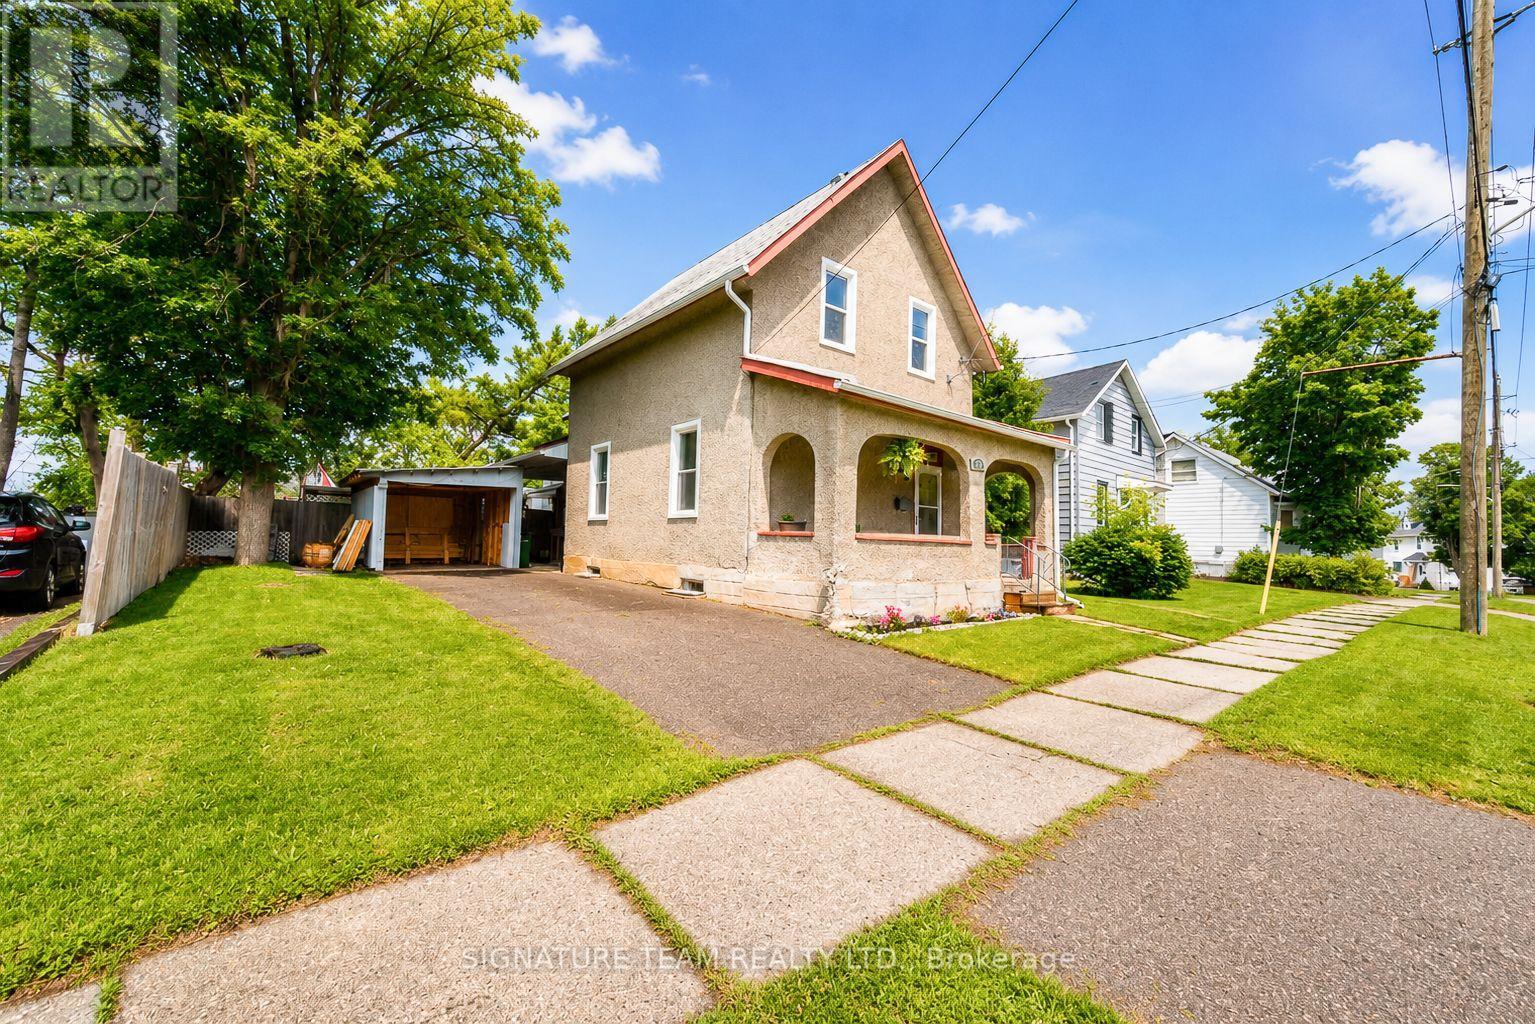
652 Moffat Street
Pembroke, Ontario
Welcome to 652 Moffat Street, a warm and inviting family home. Designed with families in mind, this home features all 4 bedrooms on the upper level. A 4-piece bathroom completes the second floor, while a second staircase adds convenience and character. The main floor offers a welcoming space perfect for everyday life. Enjoy family dinners in the formal dining room, unwind in the cozy living room, or prepare meals in the beautifully updated white kitchen featuring granite countertops and plenty of cabinet space. Just beyond the kitchen, the sunroom provides a peaceful area to enjoy the views of the fully fenced backyard. Downstairs, the basement has a rec room complete with a bar and pool table. You'll also find a second bathroom, laundry area with washer and dryer, generous storage space, and room to keep everything organized. Step outside to enjoy the privacy of the fully fenced backyard, offering plenty of room for children and pets to play, summer BBQs, or relaxing evenings outdoors. Situated close to schools, parks, shopping, and Pembroke amenities. Make 652 Moffat Street your next home! (id:55534)