
66 - 5620 Rockdale Road
Ottawa, Ontario
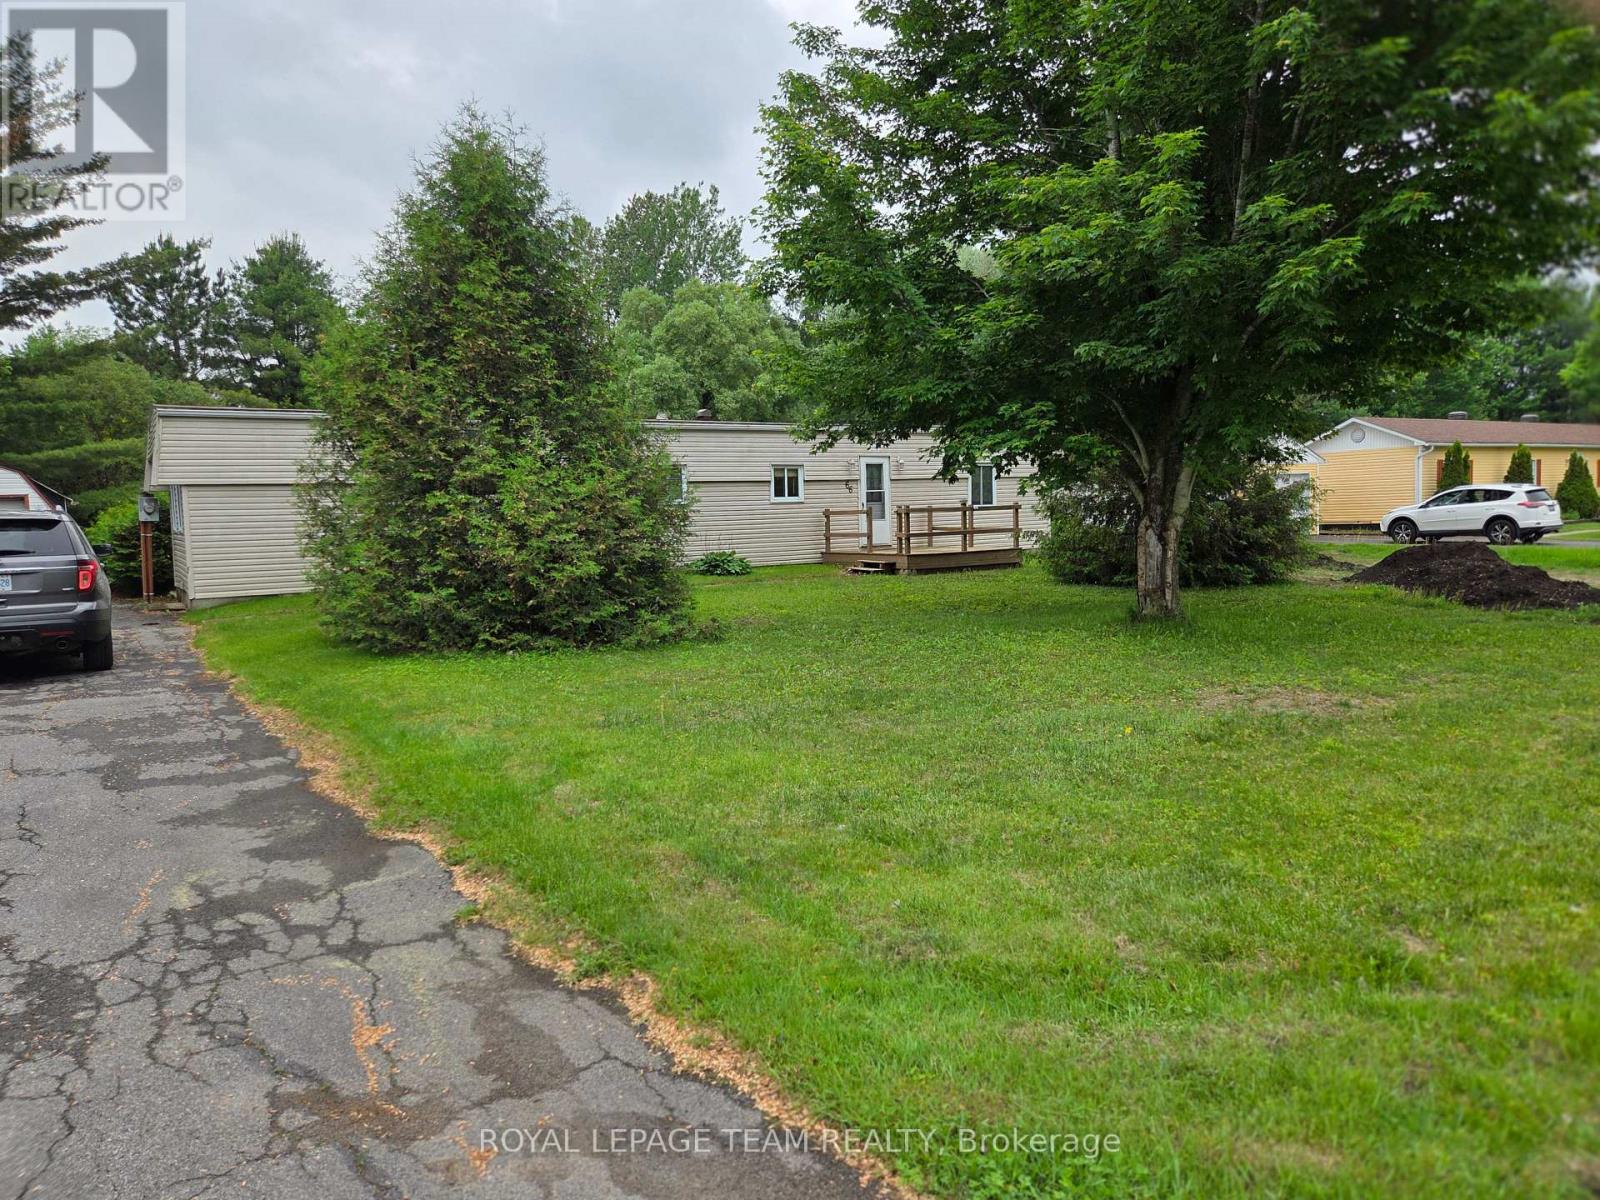
Welcome to 66 Rockdale Road, approximately 33 km from Riverside Drive and Hwy 417. 25 minutes to downtown Ottawa. Located within Killam Properties, the monthly land lease fee of $531.19 covers property taxes, septic use, road maintenance and garbage. Please note, buyers must be approved by the park owner. The main floor features an open-concept layout that seamlessly blends the living, dining, and kitchen areas, creating a bright and welcoming space perfect for both everyday living and entertaining. With two bedrooms and one full bathroom on the main floor. Outside, enjoy the a large front yard and an equally generous backyard perfect for children to play, gardening, or hosting summer get-togethers. A oversized detached garages allows for parking on car and having a work space. There is also a shed for tools and equipment. On the private driveway, there is space to park an additional 4 cars. If you've been searching for a property that blends affordability, convenience, and the comfort of a full home....this is it! (id:55534)
1391 Huntmar Drive
Ottawa, Ontario
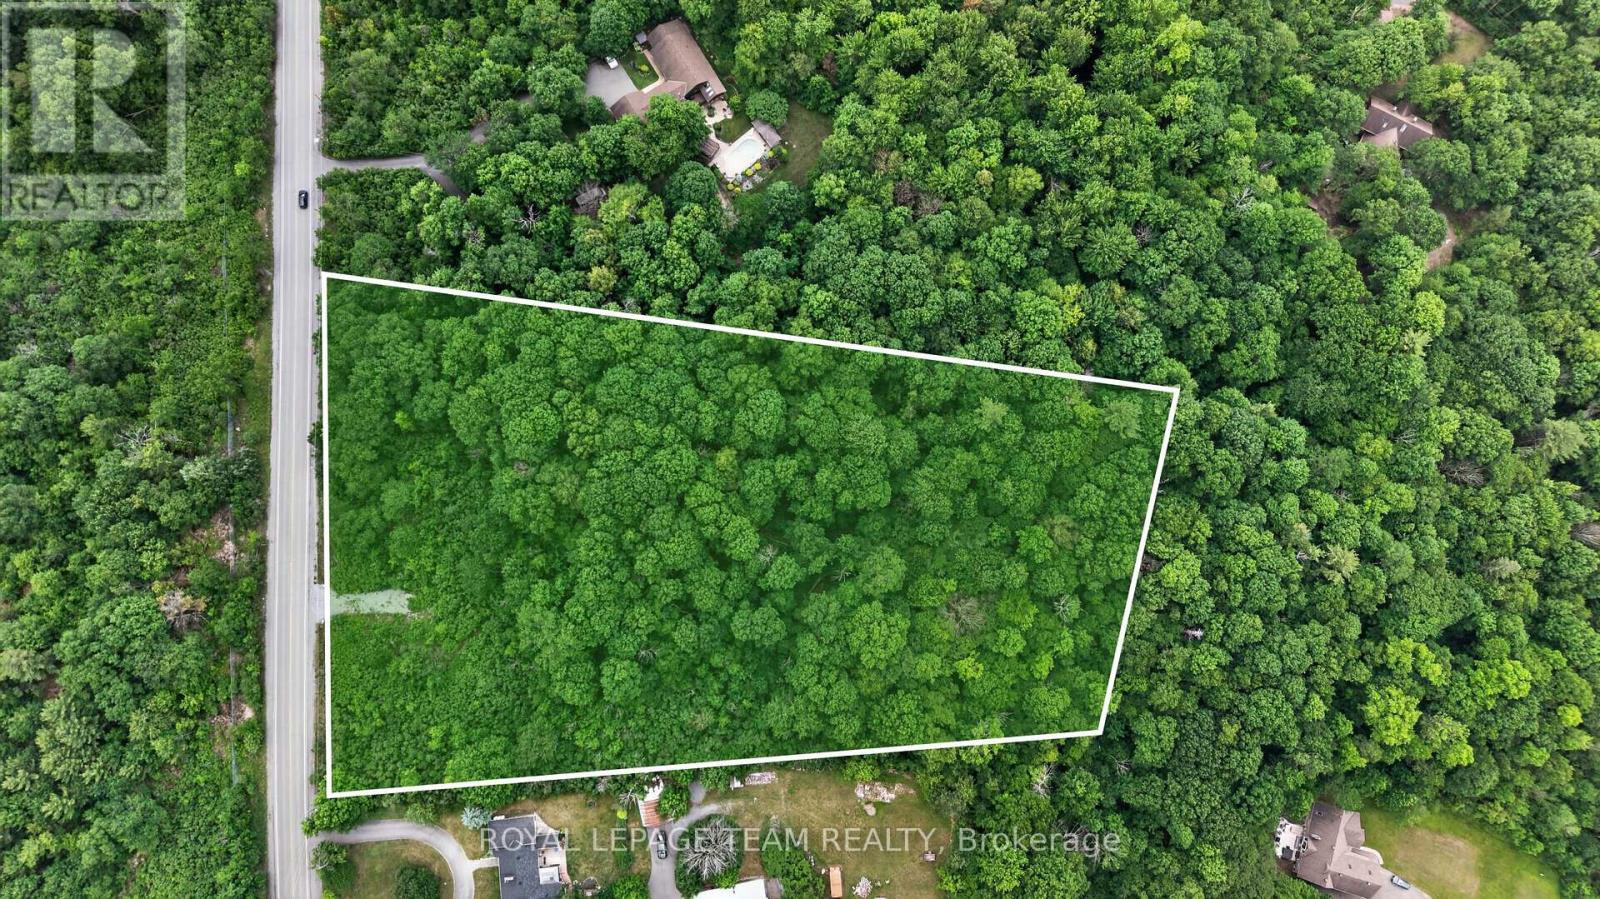
A rare opportunity to secure a 5.17 acres (almost double the size or the avg. lot in this area) of a distinguished, beautifully treed estate lot offering exceptional privacy and an elevated natural setting in one of the area's most desirable locations on the Carp Ridge. This remarkable property provides the perfect canvas for a custom luxury residence, where architectural vision can be brought to life amidst mature trees and serene surroundings. The setting offers a sense of seclusion and exclusivity while maintaining immediate access to premier amenities.Ideally positioned just minutes from Tanger Outlets, the Canadian Tire Centre, Highway 417 and walkable to the. prestigious Loch March Golf Course, this property delivers the ultimate balance of prestige, privacy, and connectivity.Whether envisioning a contemporary estate, a timeless manor, or a bespoke architectural masterpiece, this is a setting that supports exceptional design and refined living.A truly rare offering for those seeking to build without compromise in a location that continues to grow in value and prestige. For more information or to book a private showing please reach out to our team. (id:55534)
601 Meadowridge Circle
Ottawa, Ontario
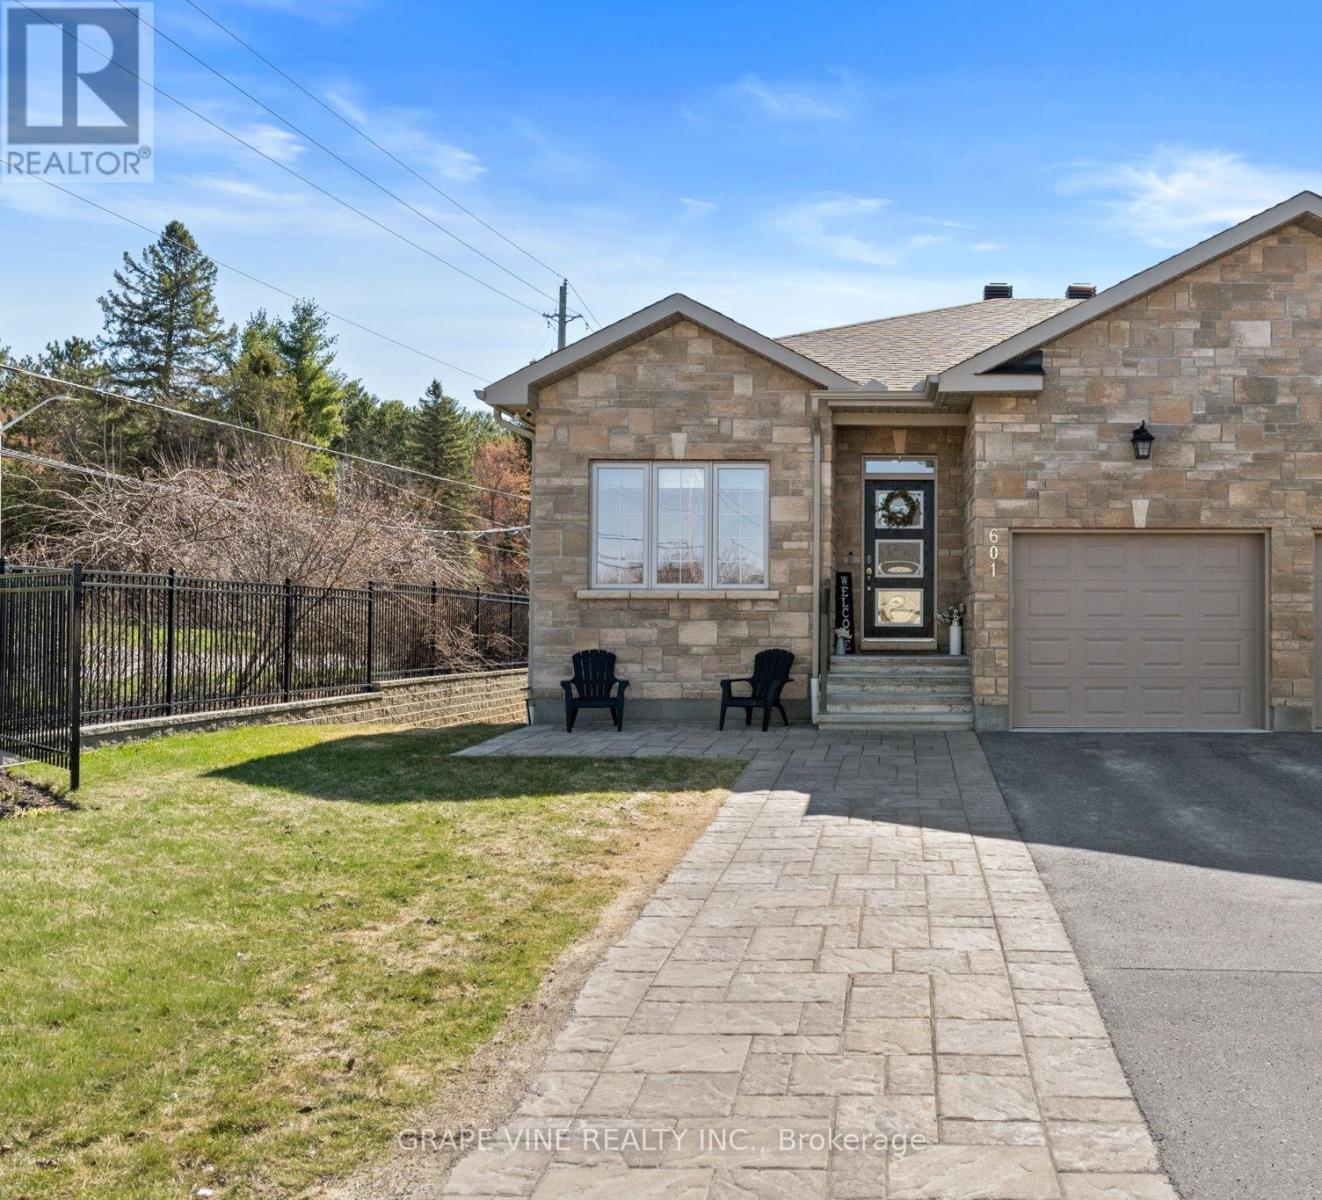
Stunning 4-bedroom semi-detached walk-out bungalow with over $100,000 in upgrades! Welcome to 601 Meadowridge Circle, a thoughtfully designed home offering a spacious and versatile layout ideal for families, guests, or a home office. The main level features a beautiful primary suite retreat with a stylish ensuite, walk-in shower, and extended cabinetry for added storage and convenience.The bright lower level includes two generously sized bedrooms with oversized windows that fill the space with natural light, creating a warm and inviting atmosphere. At the heart of the home is a gorgeous kitchen showcasing a large granite island, perfect for entertaining and everyday living, along with extended cabinetry and upgraded finishes throughout.Step outside to your private backyard oasis featuring an upper waterproof composite deck with sleek shades, ideal for outdoor dining, and a screened-in porch below complete with additional lighting and a hot tub for year-round enjoyment.Additional upgrades include heated radiant basement flooring, exterior Celebright lighting, lawn irrigation system, 200 amp electrical panel, extended interlock driveway with large sitting area, shed, stone gas fireplace with wood mantel, and water softener.This exceptional home blends comfort, style, and functionality in every detail. A true turnkey property offering luxury living inside and out. (id:55534)
239 Hunterbrook Street
Ottawa, Ontario
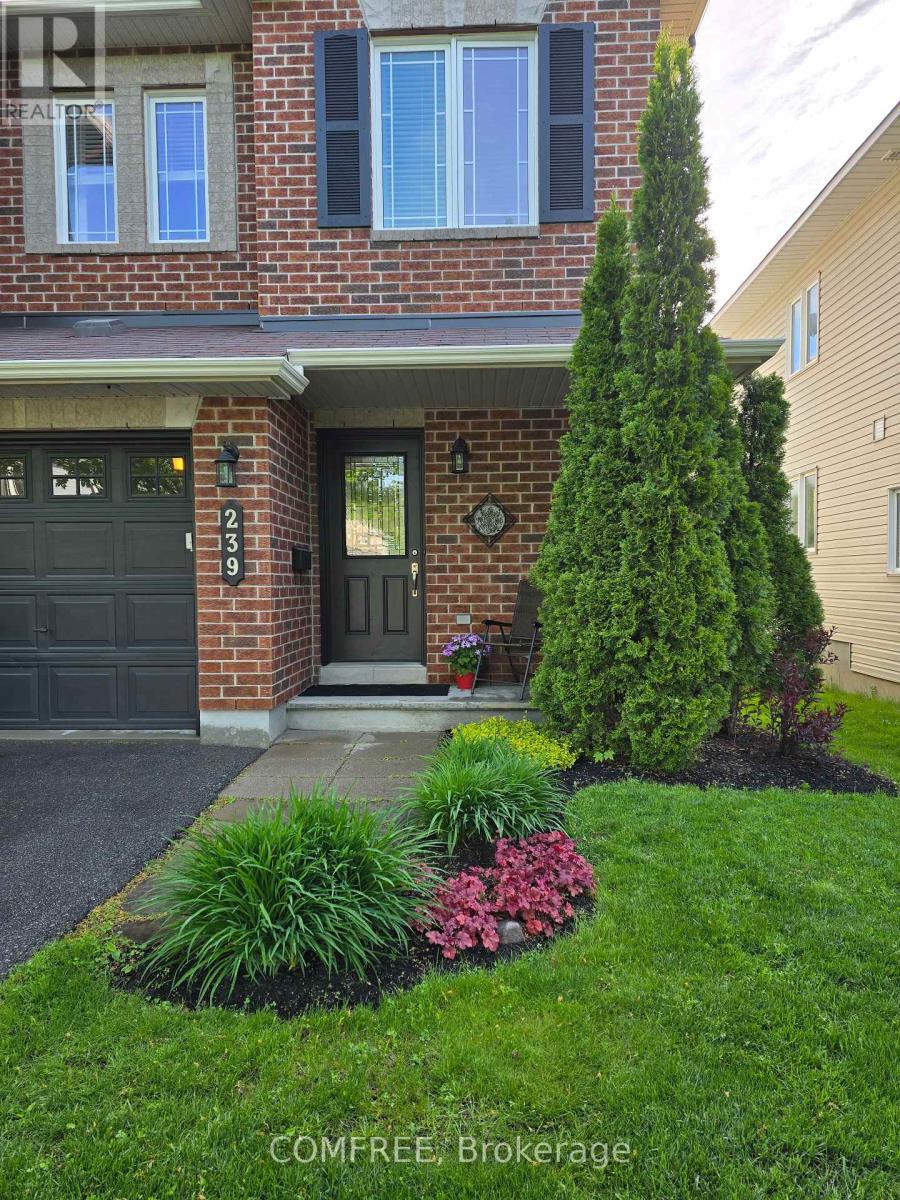
Welcome to this beautiful 3 bed, 3 bath Minto Manhattan end unit townhome with 1867 sq feet of living space nestled in Morgan's Grant. The main level features oak hardwood floors, with ceramic tile in the foyer, kitchen, and bath. The kitchen boasts a granite island, travertine tile backsplash & top-quality ss appliances with a new fridge added in 2026. Enhanced by recessed lighting & stylish light fixtures, this home offers an inviting ambiance. Upstairs, the spacious primary bed includes a walk-in closet & luxurious ensuite with soaker tub & separate shower. The additional bedrooms are generously sized with ample closet space. The finished basement offers a cozy family room with a large window, gas fireplace and storage room or future bathroom with plumbing roughed in. A new high efficiency furnace was installed in 2025. Additionally, a new owned hot water tank was also installed in 2025. Outside, enjoy a quaint backyard with a small deck and a small interlock patio. A private, non-shared driveway and garage provide parking for up to 3 cars. Ideally located just a block from The South March Highlands Conservation Forest and minutes from the Kanata North Recreation Complex, schools, transit, High Tech Sector, shopping and more, with quick access to Hwy 417 and DND HQ on Moodie Drive. (id:55534)
203 John Street
Bonnechere Valley, Ontario
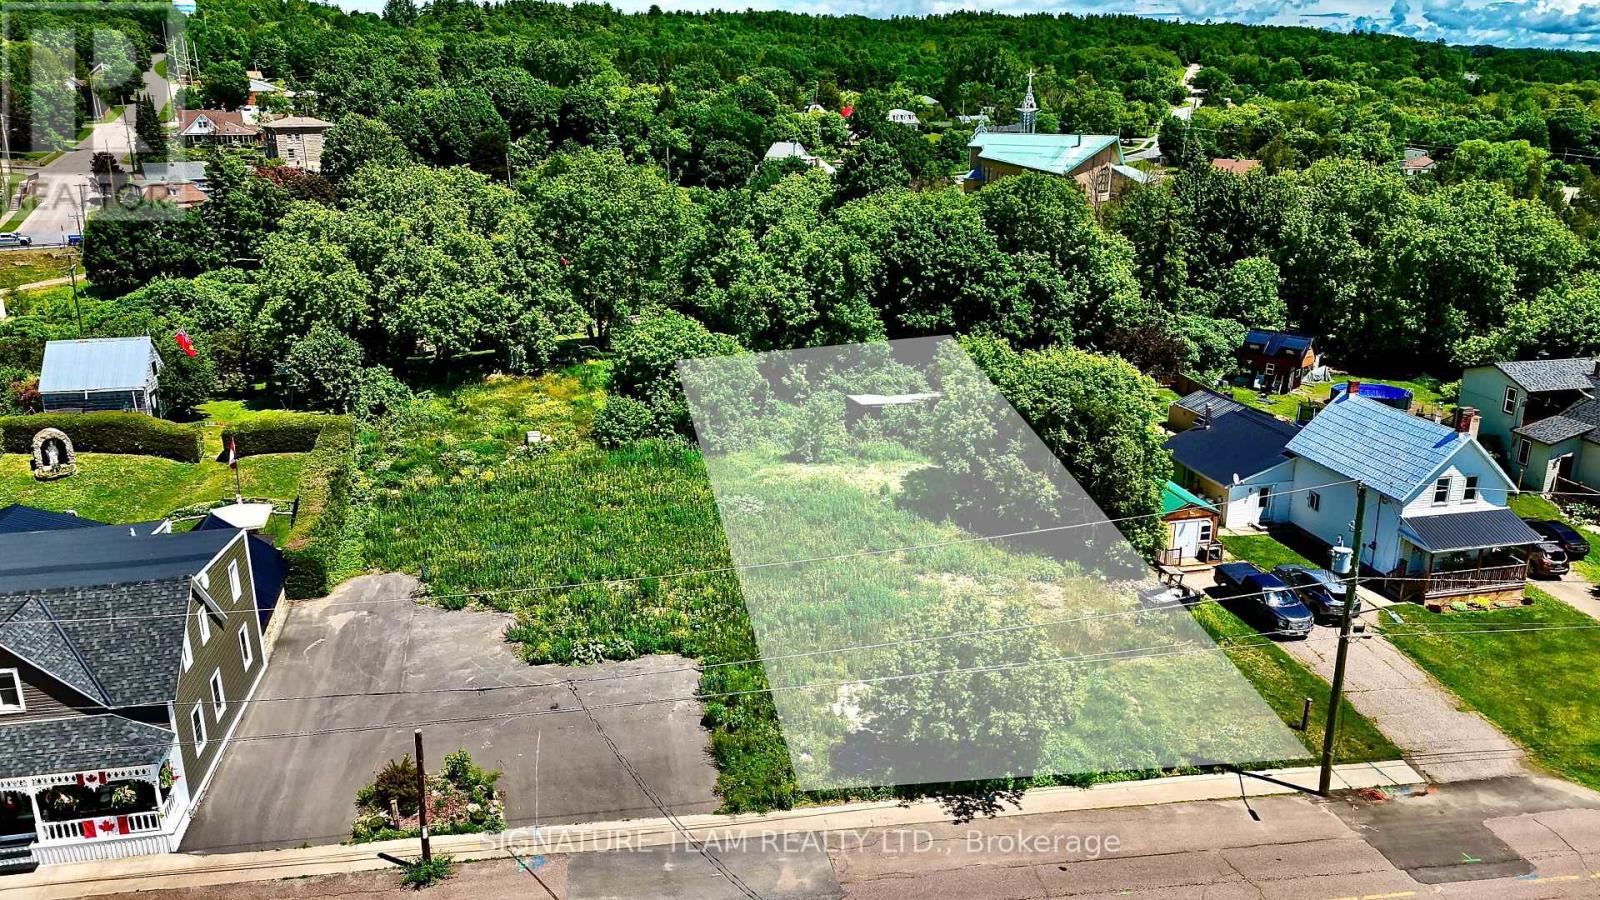
Perfect building lot in a great location in the town of Eganville. Walking distance to all the great businesses supported by the Town of Eganville. Formally there was a house on the property, possibility to rebuild a residential home, or develop a commercial venture with the appropriate municipal approvals. Nice flat site backing onto a lush municipal park in the heart of this quaint town. Natural gas and Bell fibre lines are currently being brought into the area, only further signifying the future growth of Eganville. Come take a look today! (id:55534)
652 Moffat Street
Pembroke, Ontario
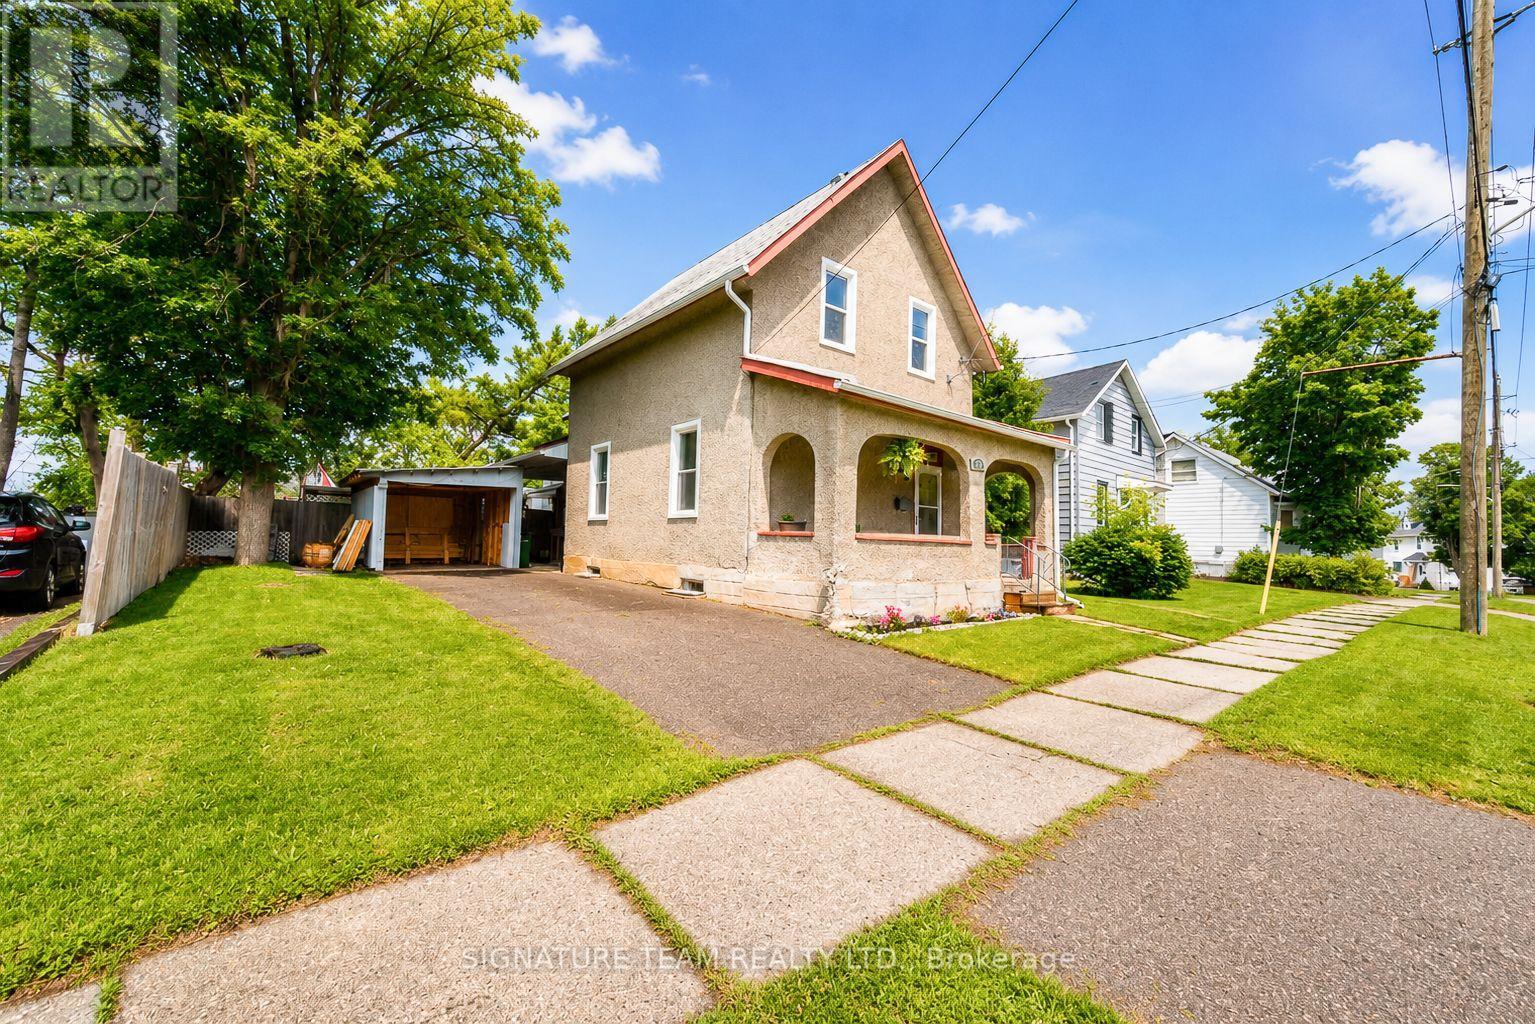
Welcome to 652 Moffat Street, a warm and inviting family home. Designed with families in mind, this home features all 4 bedrooms on the upper level. A 4-piece bathroom completes the second floor, while a second staircase adds convenience and character. The main floor offers a welcoming space perfect for everyday life. Enjoy family dinners in the formal dining room, unwind in the cozy living room, or prepare meals in the beautifully updated white kitchen featuring granite countertops and plenty of cabinet space. Just beyond the kitchen, the sunroom provides a peaceful area to enjoy the views of the fully fenced backyard. Downstairs, the basement has a rec room complete with a bar and pool table. You'll also find a second bathroom, laundry area with washer and dryer, generous storage space, and room to keep everything organized. Step outside to enjoy the privacy of the fully fenced backyard, offering plenty of room for children and pets to play, summer BBQs, or relaxing evenings outdoors. Situated close to schools, parks, shopping, and Pembroke amenities. Make 652 Moffat Street your next home! (id:55534)
1374 Havensford Drive
Highlands East, Ontario
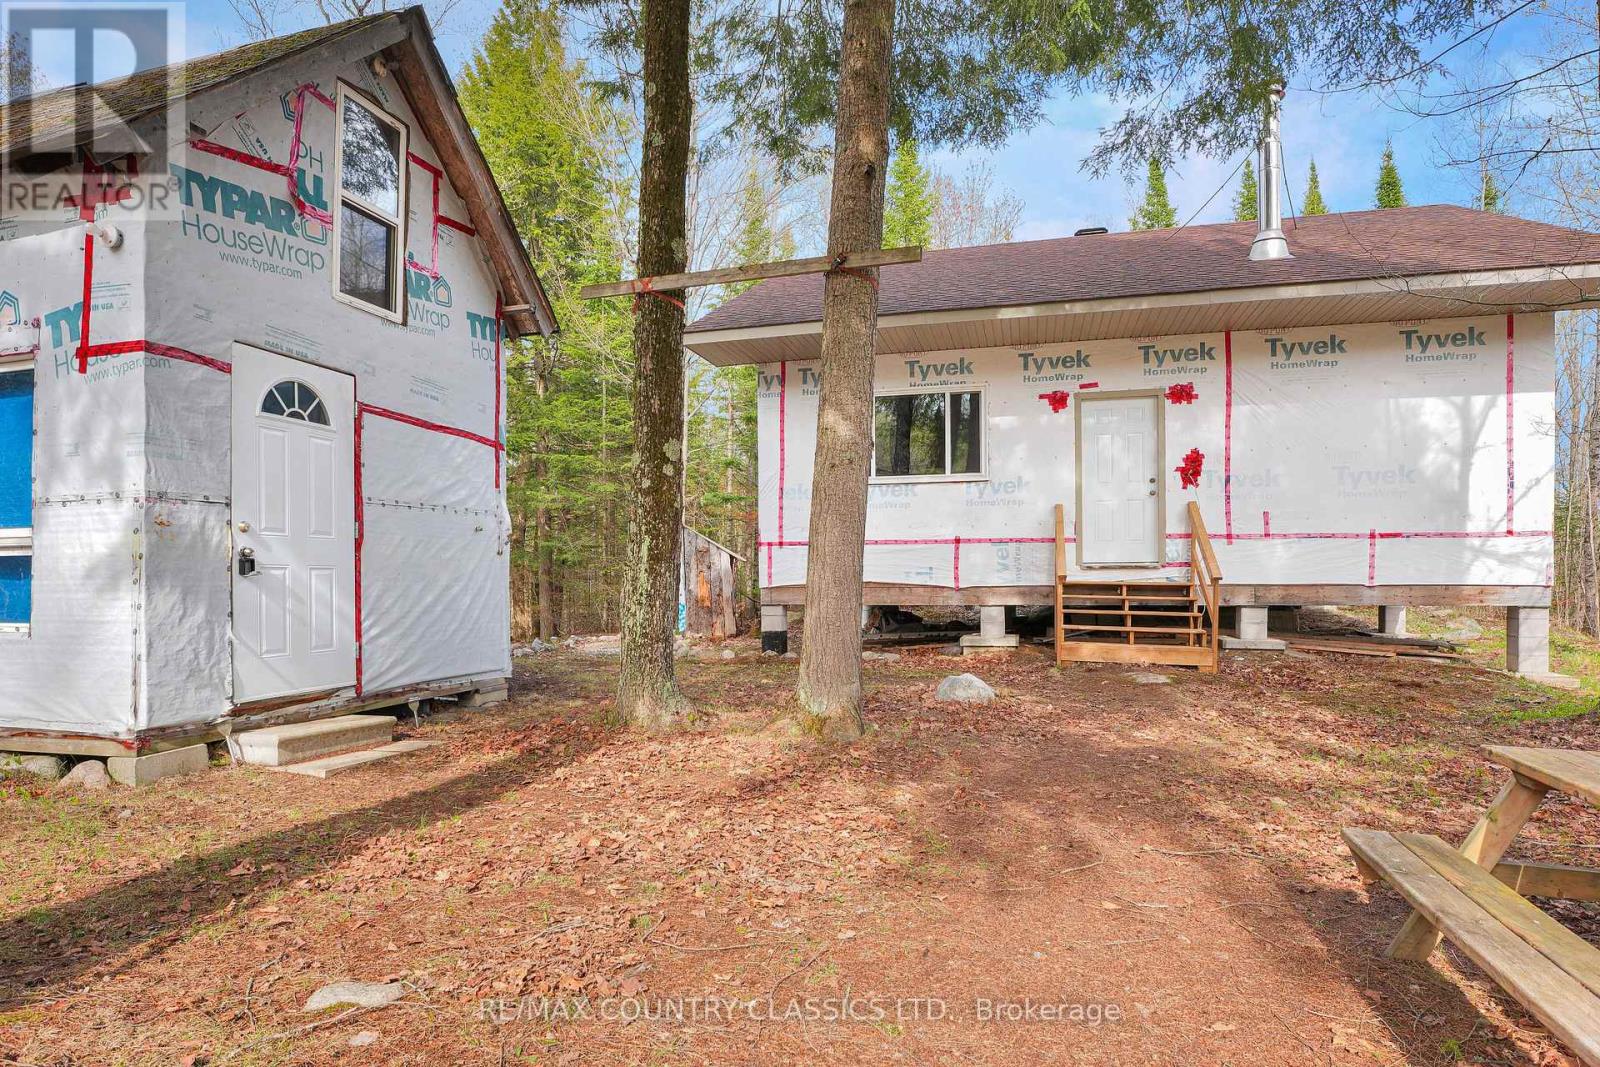
Calling all outdoor enthusiasts, or anyone looking to escape the hustle and bustle, this private retreat in Highland Grove is a must-see. Tucked away on 16 private acres surrounded by Crown Land, this cozy 3-bedroom cabin offers the ultimate off-grid getaway with seasonal private road access. A short walk to Otter Lake for fishing, kayaking, and swimming, the property is ideal for hunting, ATVing, hiking, or simply relaxing in nature. The wired and insulated cabin is built on piers and features generator power and a WETT-inspected wood cookstove. Electrical is already run throughout and ready for pot lights, with a 100-amp panel ready to be installed. Being sold fully furnished with generator included. This tranquil retreat also features a fully insulated underside with wire mesh protection and aluminum soffit and fascia. A rare chance to own your own private wilderness escape. (Do not follow directions from MLS listing to Cheddar, this is not correct. Take Hwy. 28 S to Hwy 118, to Loop Rd to Havensford Drive) (id:55534)
3813 Jo Ann Street
North Glengarry, Ontario
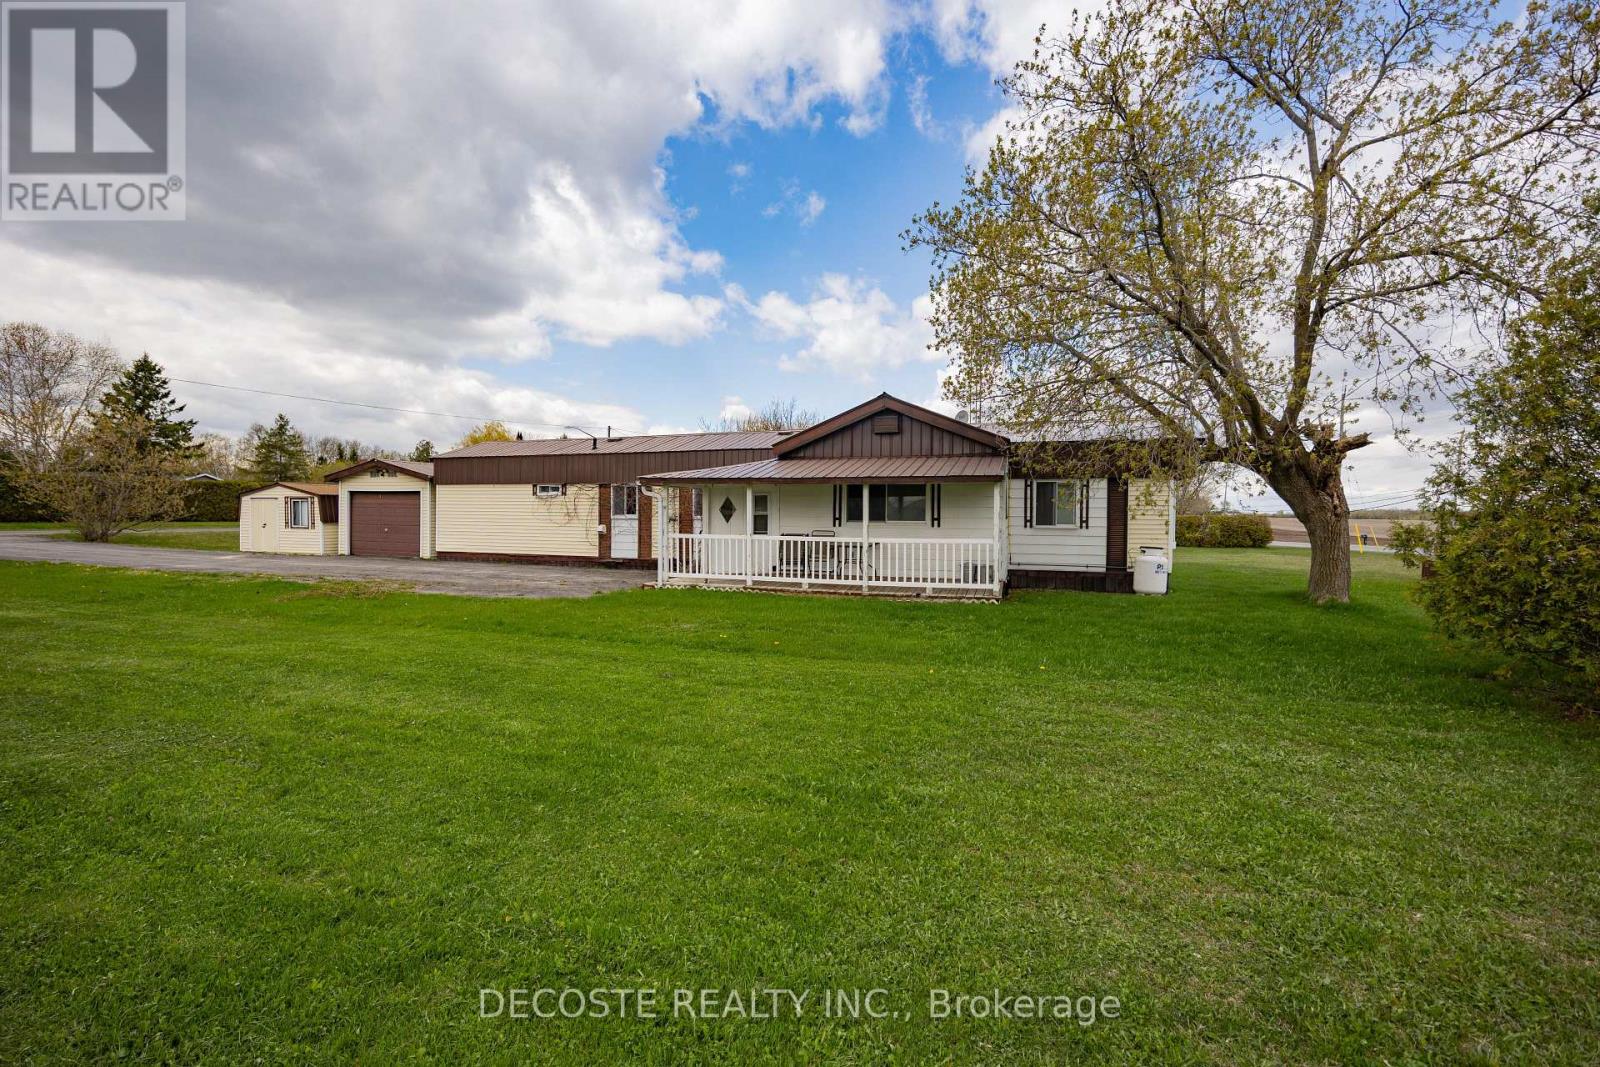
Perfect starter home or ideal downsizing opportunity! This well-maintained 2-bedroom, 1-bathroom 14' x 68' mobile home sits on an oversized leased lot with outdoor space to enjoy. Inside, you'll find a bright enclosed front porch/mudroom, a spacious living room open to the dining area and kitchen featuring oak cabinetry and ample counter space for meal preparation. Down the hall are two generously sized bedrooms, including a comfortable primary bedroom, along with a 4-piece bathroom combined with a convenient laundry area. Two garage/sheds provide plenty of storage space for gardening tools, bikes, lawn equipment and more. Monthly land lease fees of approximately $575 include taxes, water, septic, garbage and recycling pickup, and road maintenance. Immediate possession available! (id:55534)
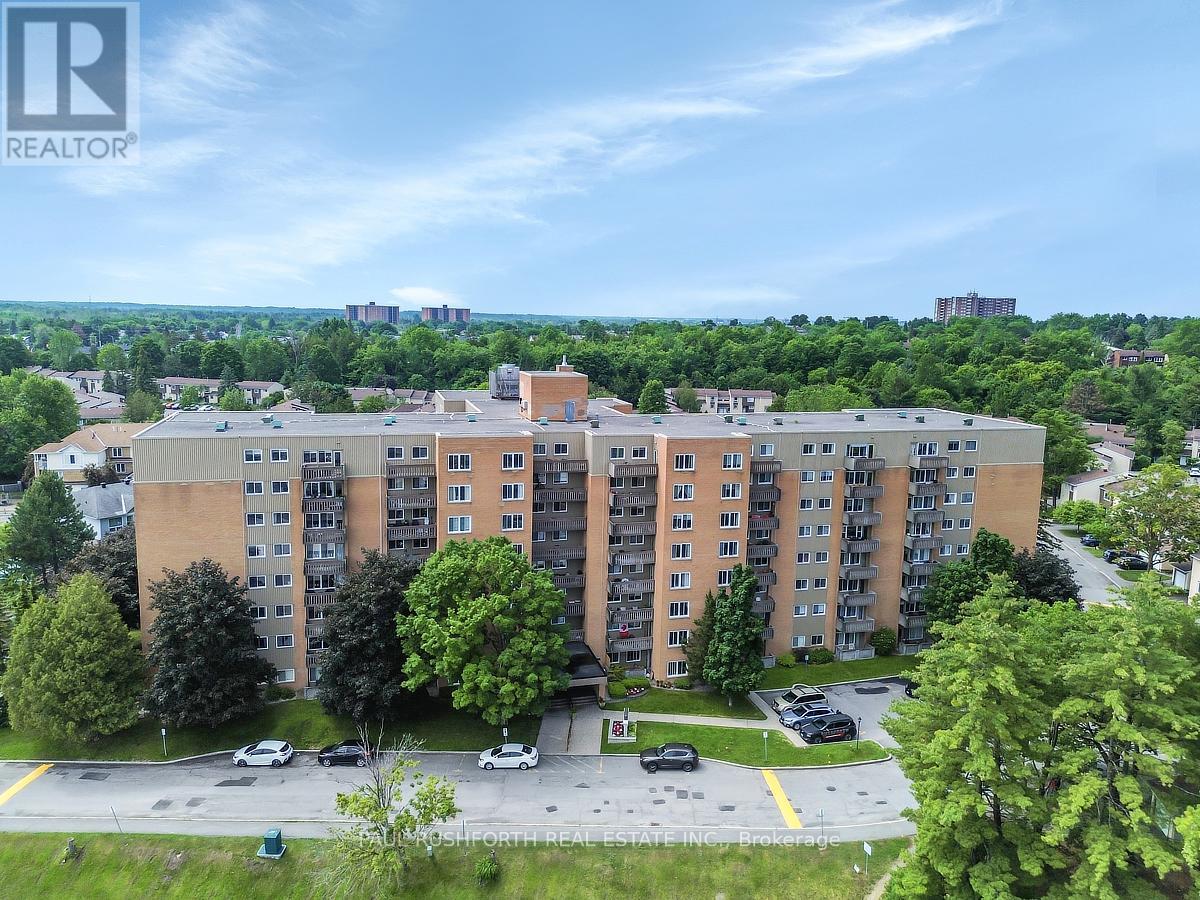
819 - 1599 Lassiter Terrace
Ottawa, Ontario
Welcome to this beautifully renovated 2 bedroom, 1 bathroom apartment in the highly sought after community of Beaconwood. Thoughtfully updated from top to bottom, this stylish residence offers modern comfort and exceptional value. Step inside to discover a bright and inviting sunken living room bathed in natural light, creating a warm and sophisticated atmosphere. No detail has been overlooked in the extensive renovation of this home. Rich laminate and luxury vinyl flooring flow seamlessly throughout, creating a warm and contemporary feel. Significant upgrades include a new electrical panel and a beautifully reimagined bathroom, featuring elegant tilework, a stylish modern vanity, and designer finishes that combine comfort, sophistication, and timeless appeal. The stunning open concept kitchen has been thoughtfully redesigned to impress, showcasing premium appliances, elegant finishes, and exceptional functionality. At its heart, a striking quartz island serves as the perfect gathering place for culinary creations, casual dining, and effortless entertaining. Complemented by sleek custom cabinetry and abundant storage, this beautifully curated space seamlessly blends style and practicality, making it the true centerpiece of the home. Additional highlights include a retractable screen door, breathtaking views from the private balcony, and access to fantastic amenities, including a refreshing outdoor inground pool. Ideally located close to shopping, parks, schools, public transit, and everyday conveniences, this turnkey apartment offers an exceptional opportunity to enjoy effortless living in one of Ottawa's most desirable neighbourhoods. Note - HVAC units are currently being replaced. Work to be completed in 2026. Sellers have already paid for these expenses. (id:55534)
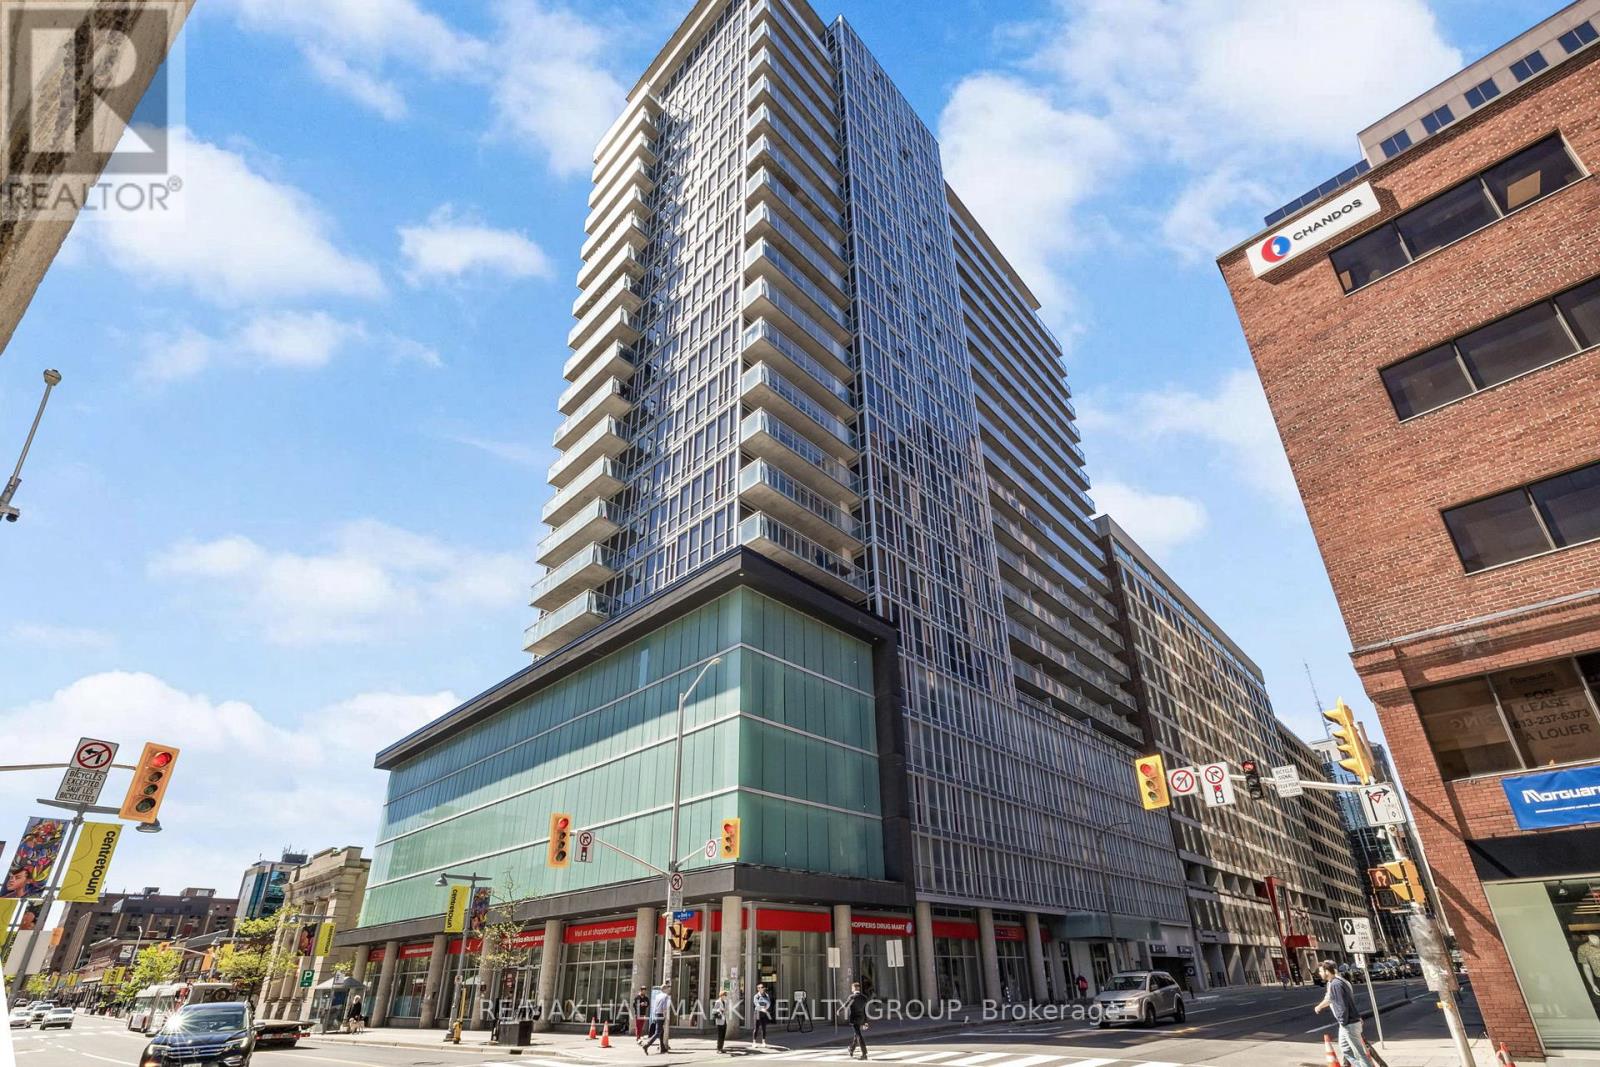
1804 - 324 Laurier Avenue W
Ottawa, Ontario
Welcome to sophisticated downtown living in the heart of Ottawa. This spacious and modern 1-bedroom condo offers an open-concept design with soaring 9-foot exposed concrete ceilings, expansive floor-to-ceiling windows, and a generous 18-foot private balcony showcasing stunning north-facing city views. The seamless living, dining, and kitchen spaces are perfect for entertaining, featuring upgraded granite countertops, stainless steel appliances, and the convenience of in-unit laundry. The bright bedroom is complete with wall-to-wall closets and sweeping skyline views, while stylish laminate and ceramic flooring throughout enhance the contemporary feel. Residents enjoy access to exceptional amenities including concierge service, a fully equipped fitness centre, rooftop outdoor pool, and an elegant party lounge with billiards, dining space, wet bar, and comfortable seating areas. Ideally situated steps from everyday essentials, restaurants, the ByWard Market, University of Ottawa, Parliament Hill, Rideau Centre, LRT stations, the Rideau Canal, and nearby parks - this is effortless urban living at its best. (id:55534)
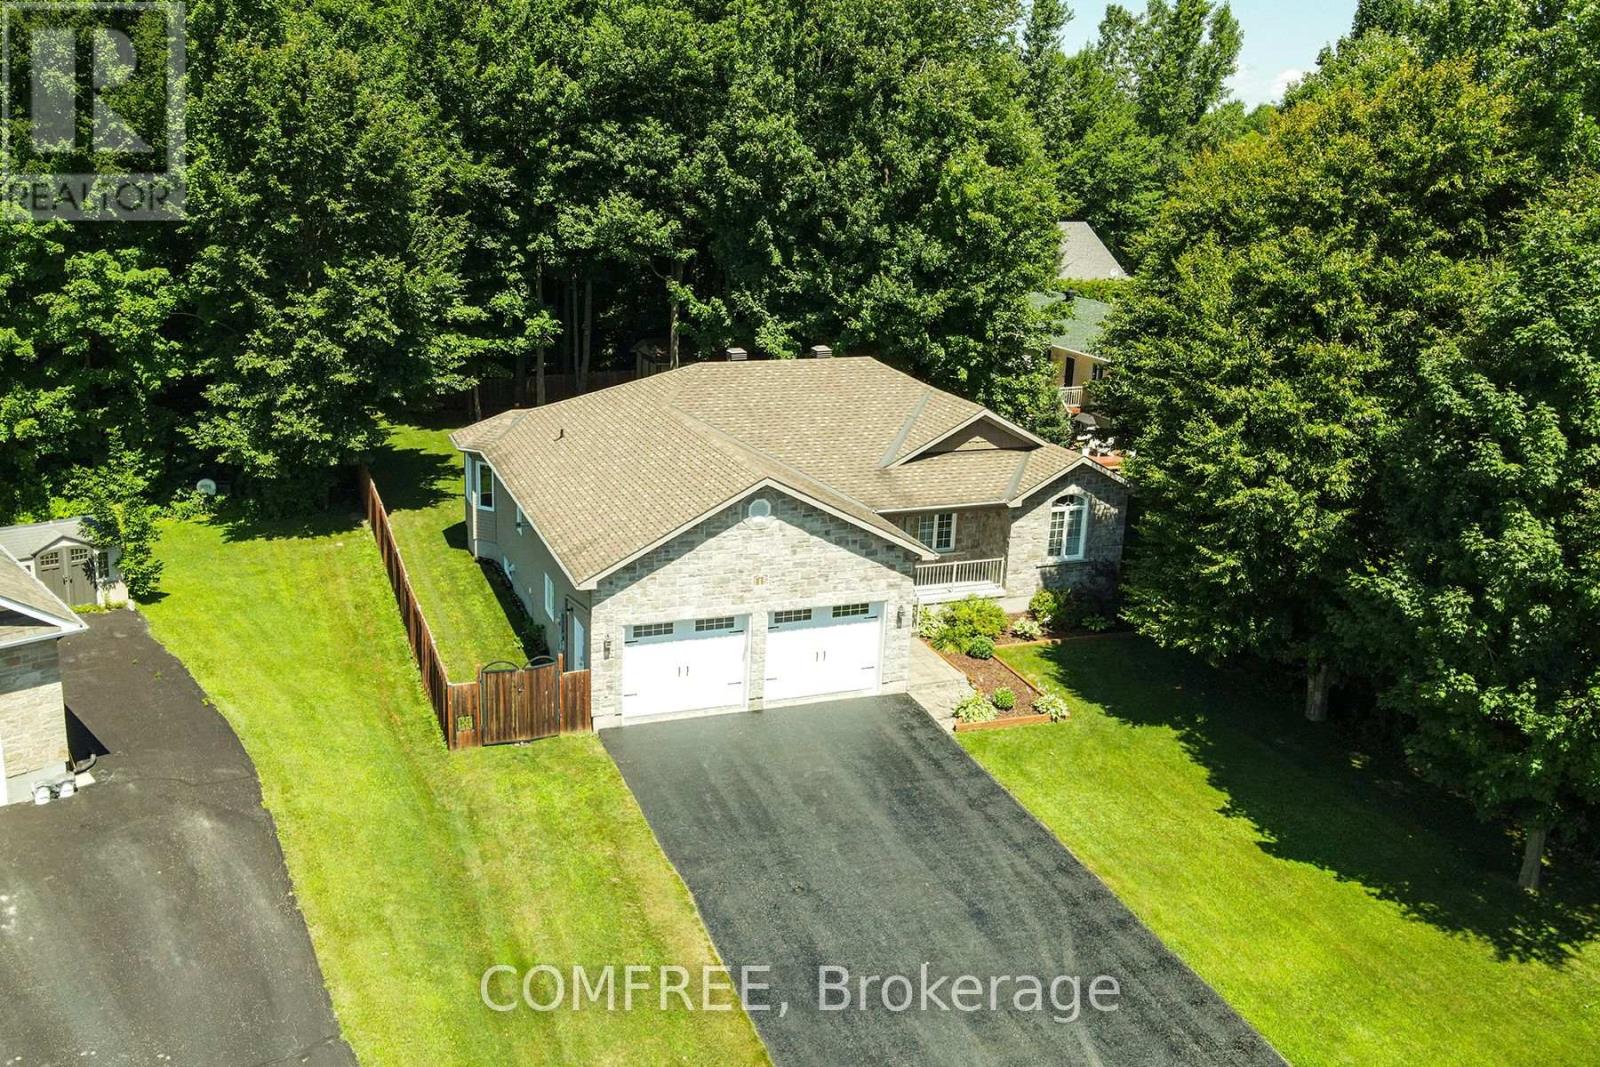
115 Larose Lane
The Nation, Ontario
Rare opportunity to own a custom-built bungalow on a quiet cul-de-sac in Embrun's sought-after Forest Park area. Set on a private, treed lot with all services and virtually no traffic, this home is perfect for family living. Built in 2011, the main level is bright and spacious with open-concept living, a welcoming kitchen with island and pantry, and a dining area that flows to the outdoor deck - ideal for entertaining or relaxing. Features include 3 bedrooms + 1 finished room downstairs, 3.5 bathrooms including the primary with walk-in closet and ensuite, and a finished basement with large recreation area and built-in bar. The home also offers an attached double garage with inside entry, plus parking for up to 6 vehicles, along with forced air natural gas heating, central air, and municipal water & sewer. The 84.81 x 235.49 ft lot features mature trees and a private backyard, perfect for kids, pets, or gatherings. Located on a family-friendly cul-de-sac with minimal traffic, the home is close to a playground, Forest Park walking trails, and the Castor River. This property combines privacy, space, and convenience in one of Embrun's most desirable neighborhoods. (id:55534)
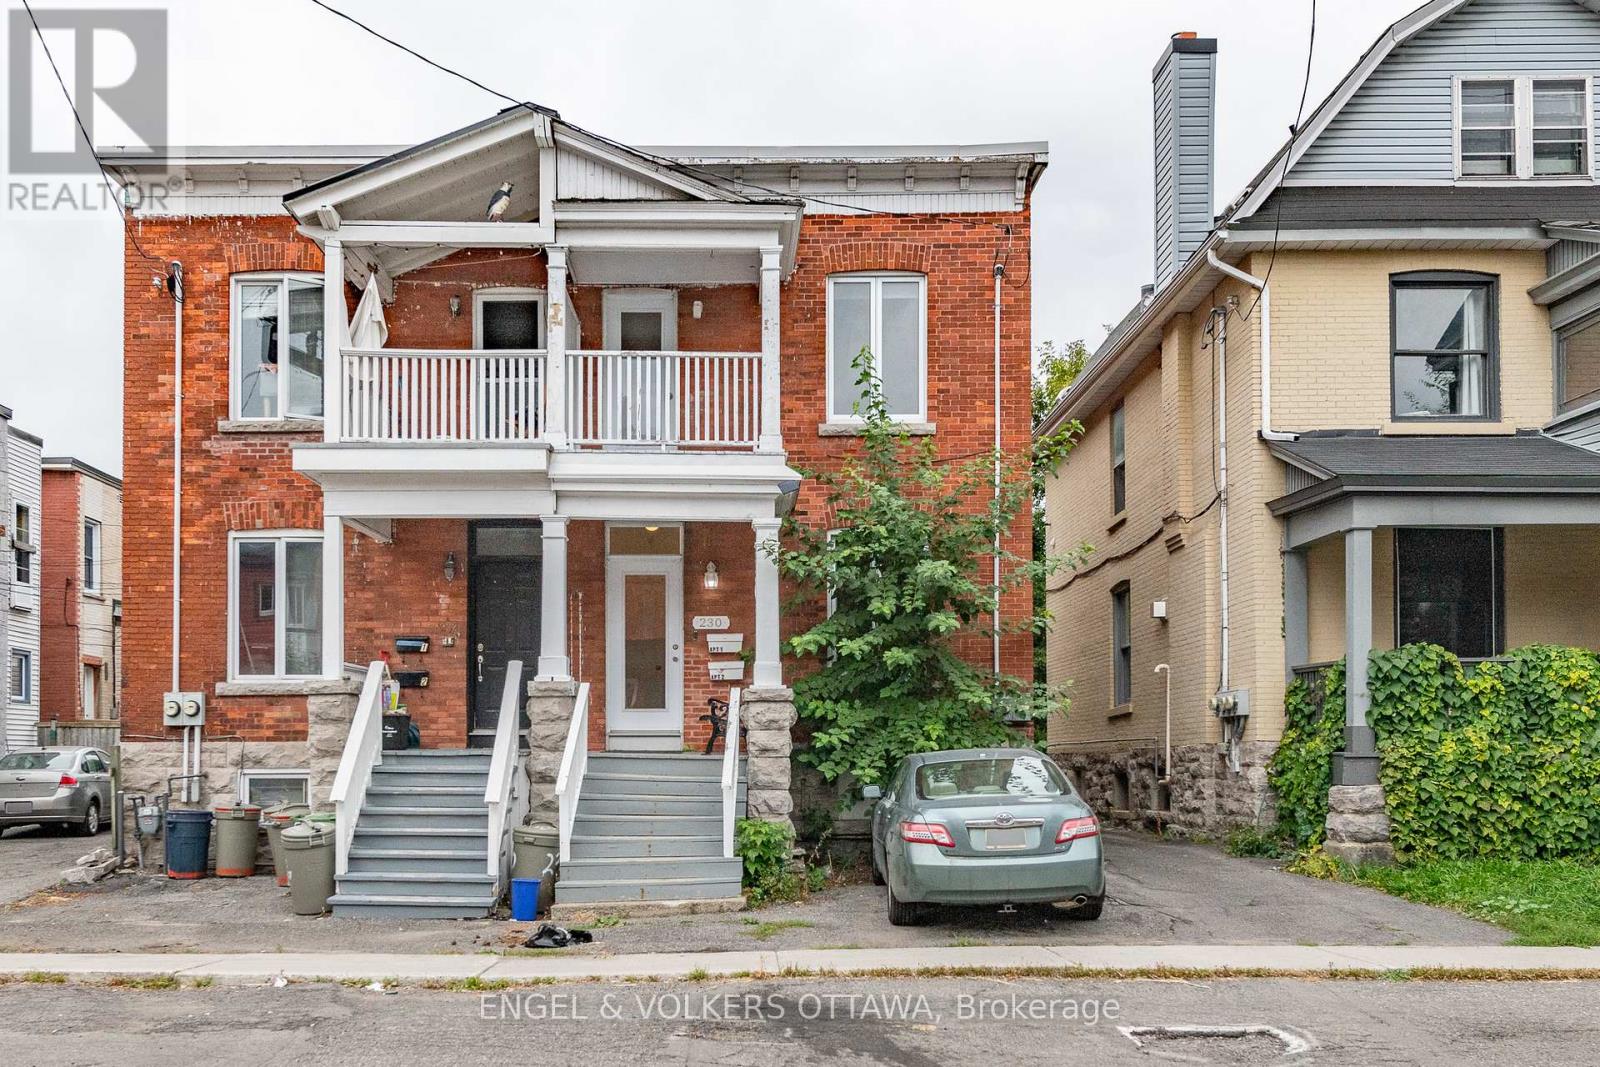
230 Percy Street
Ottawa, Ontario
Welcome to 230 Percy Street, an exceptional investment opportunity in the heart of downtown Ottawa. Originally a semi-detached home, this property has been thoughtfully converted into a legal duplex, making it an ideal option for both new and experienced investors. Extensively renovated and carefully maintained, this property offers peace of mind with numerous major upgrades already completed. Improvements include a high-efficiency furnace (2018), central air conditioning (2019), multiple premium Verdun windows (2020), updated plumbing (2021), a new washer and dryer (2023), and a new roof (2023), along with other enhancements throughout. Perfectly situated, 230 Percy Street provides convenient access to highways, public transit, and is just a short walk to the vibrant Glebe neighbourhood. With its prime location and strong income potential, this property is a standout opportunity for any discerning buyer. (id:55534)