
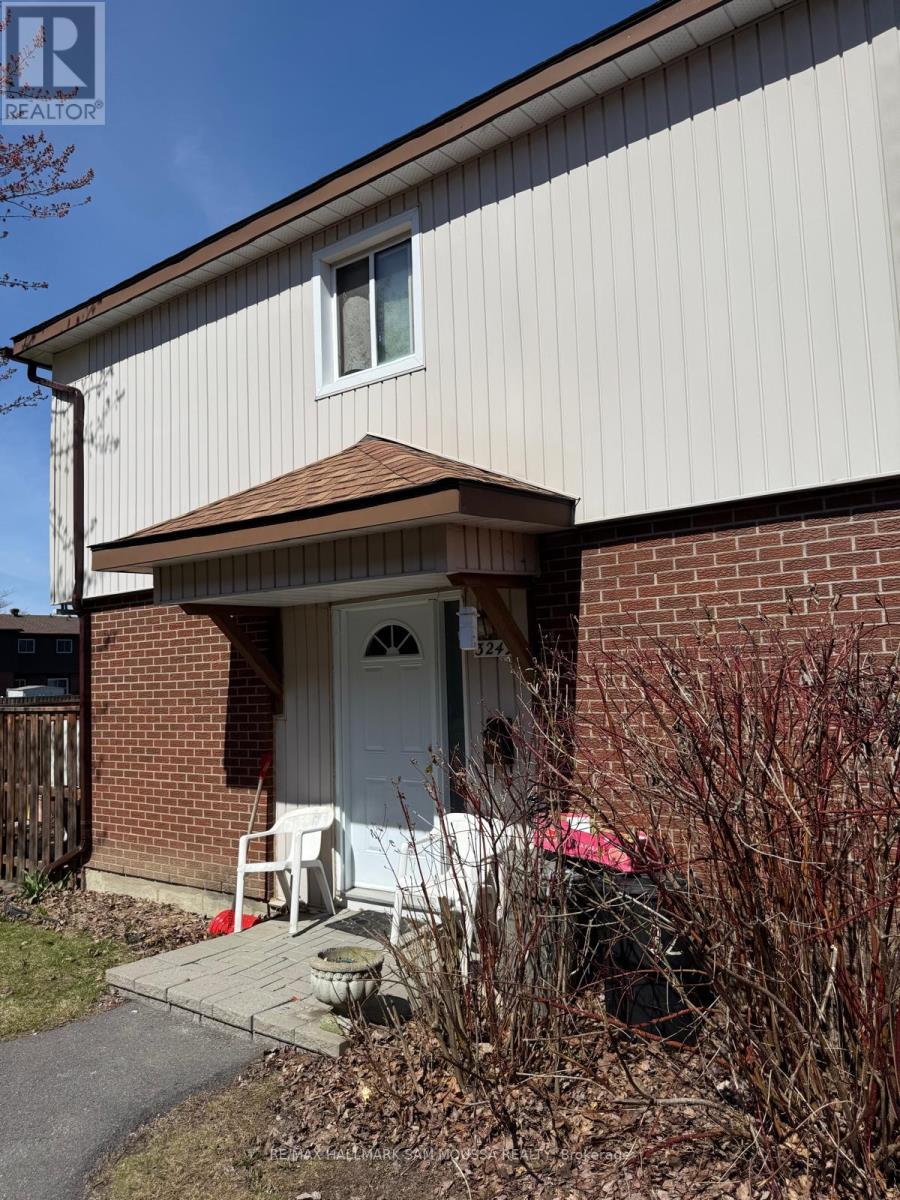
45 - 3249 Bannon Way
Ottawa, Ontario
Investors or first time buyers take note! Opportunity to personalize in the established community of Blossom Park. This 2-storey condo townhouse offers approximately 1,100 sq ft above grade with a functional layout including a bright living and dining area, three bedrooms, two bathrooms, and a partially finished basement providing additional living space. The home offers great potential for buyers looking to update and make it their own over time. Conveniently located close to schools, parks, shopping, transit, and with quick access to Bank Street and the airport, this is a solid option for those looking to get into a well-connected neighbourhood with room to grow. (id:55534)
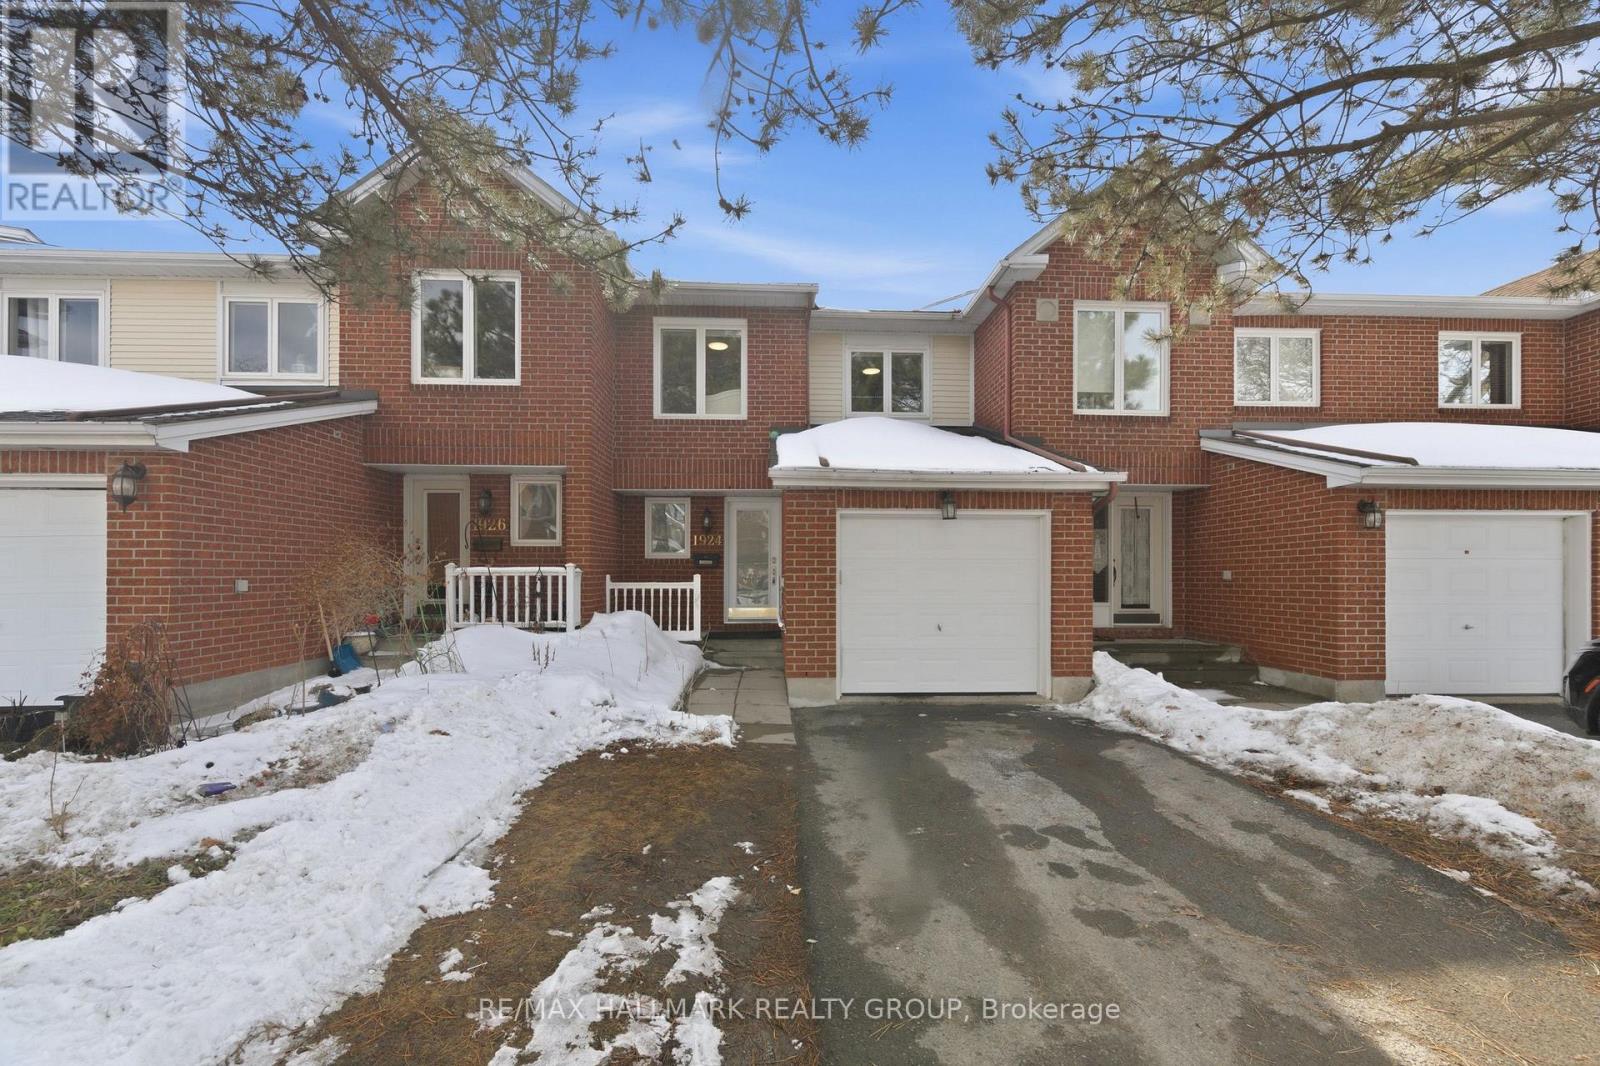
1924 Ashmont Street
Ottawa, Ontario
Welcome to 1924 Ashmont Street, ideally located in the highly sought-after community of Chapel Hill. This beautifully maintained condo townhouse offers a perfect blend of comfort and modern living. Featuring three spacious bedrooms and three bathrooms, the home boasts an open-concept main floor with a bright living and dining area, highlighted by a cozy wood-burning fireplace-perfect for relaxing or entertaining. The updated kitchen is a standout, showcasing elegant quartz countertops, stainless steel appliances, and ample cabinetry for all your storage needs. The second level offers three generously sized bedrooms, including a primary suite with its own three-piece ensuite and abundant closet space. The fully finished basement provides additional living space along with plenty of storage options. Significant updates include the roof (2021), windows (2019/2021), kitchen (2020), furnace (2011), and window blinds (2020), offering peace of mind to future owners. Situated in a beautiful, family-friendly neighborhood, this home is conveniently close to all amenities, including coffee shops, restaurants along Innes Road, parks, and is within walking distance to schools. Photos have been virtually staged to help showcase the home's potential. (id:55534)
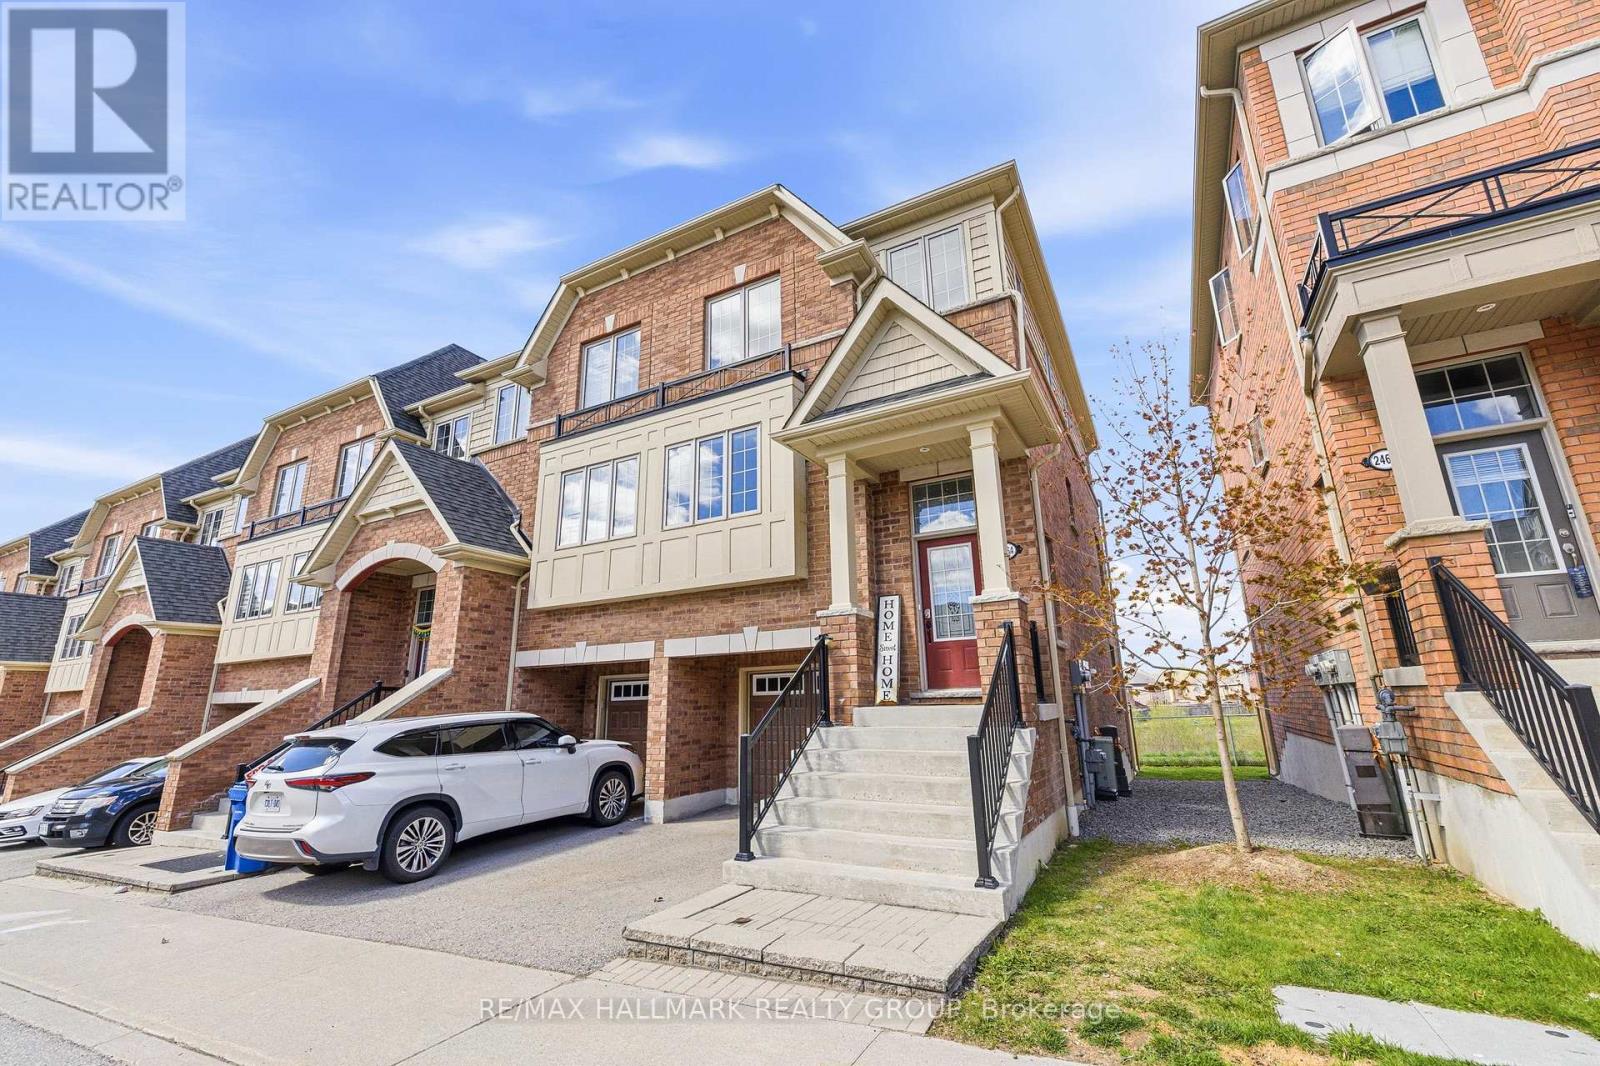
2464 Bromus Path
Oshawa, Ontario
Welcome to 2464 bromus Path, a stunning end-unit condo townhouse located in highly desirable NORTH OSHAWA. This beautifully upgraded 3+1 bedroom, 3-bathroom home offers a bright open-concept layout with an abundance of natural light flowing throughout thanks to its premium end-unit location and additional windows. The main floor features elegant hardwood flooring and a modern design perfect for both everyday living and entertaining. The spacious family room opens onto a private balcony, creating the ideal space to enjoy your morning coffee or relax while taking in beautiful sunset views with no rear neighbours. The stylish kitchen is equipped with stainless steel appliances, a large centre island, and ample cabinetry, offering both functionality and sophistication. The upper level features a generous primary bedroom complete with a walk-in closet and private ensuite bathroom, while the additional two bedrooms provide excellent space for family or guests. The lower level offers a versatile fourth bedroom that can easily be used as a guest suite, home office, or flex space to fit your lifestyle needs Conveniently located close to Ontario Tech University, Durham College, parks, schools, shopping centres, shopping plazas, and all essential amenities, with easy access to Highway 407 for commuters. This exceptional end-unit condo townhome combines modern living, comfort, and convenience in one of North Oshawa's most sought-after communities. 12 Hours notice for showings. (id:55534)
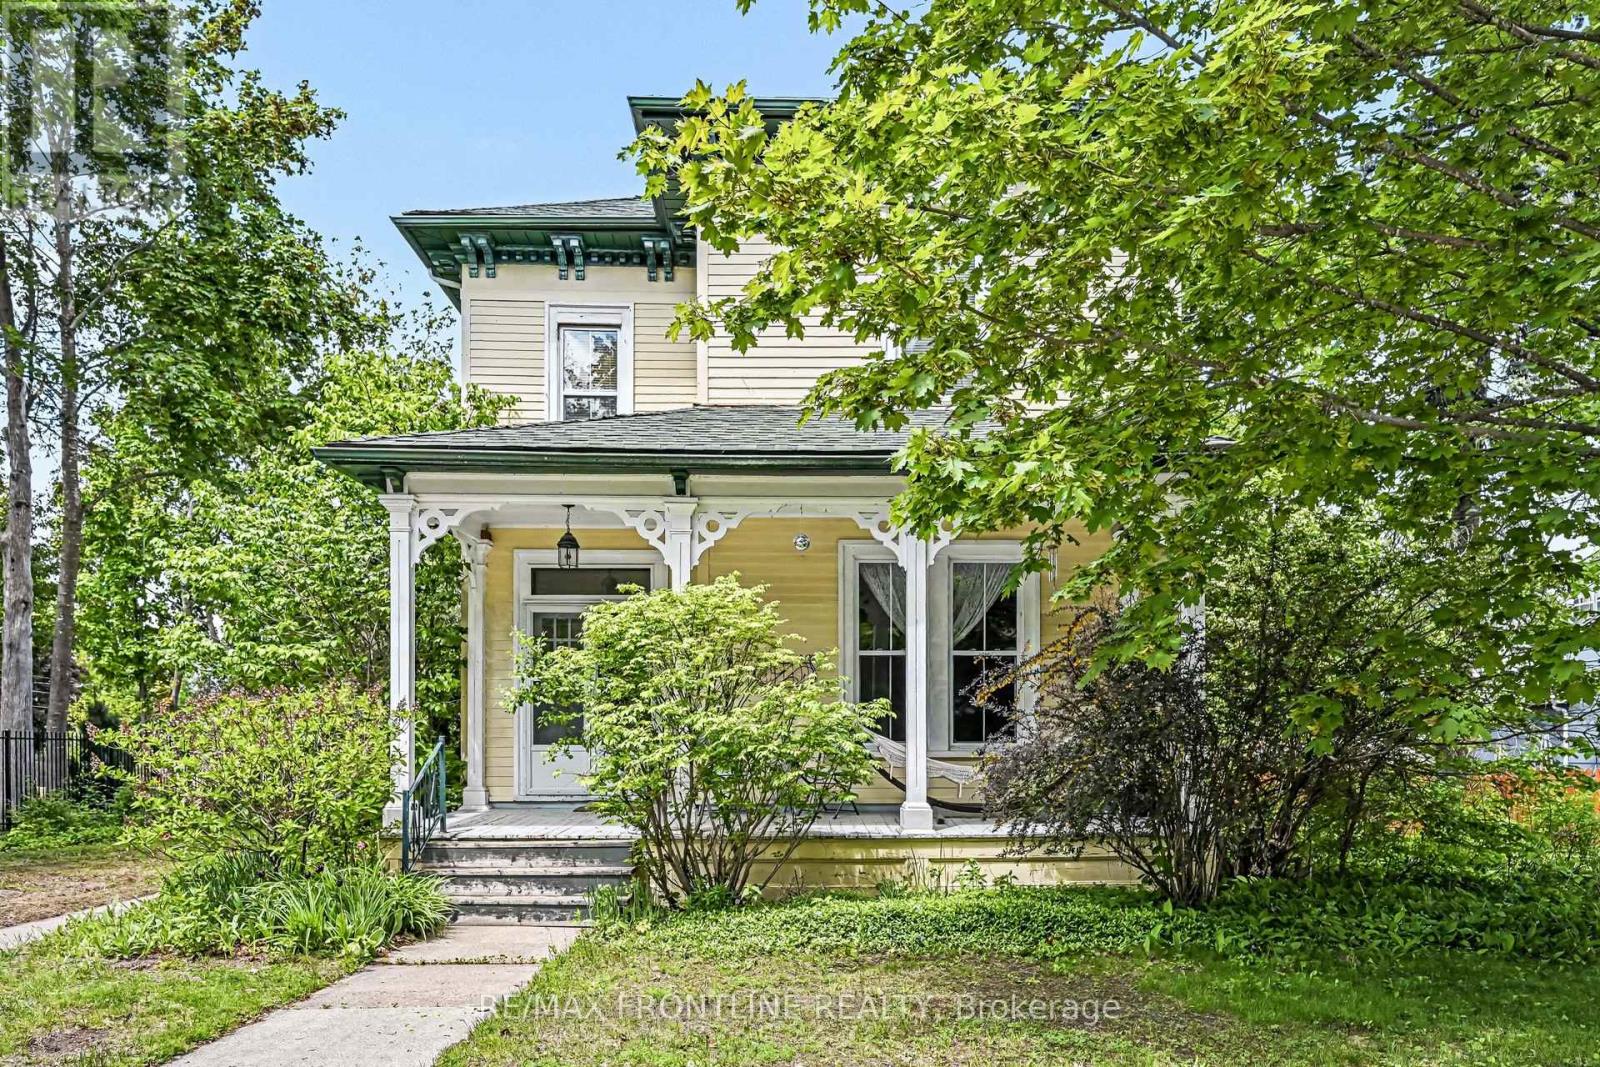
5 D'arcy Street
Perth, Ontario
Welcome to 5 D'Arcy St. This impressive home, set on an expansive 81 ft x 142 ft property in the heart of Heritage Perth, offers timeless character, generous space, and endless potential. Perfectly positioned in one of the area's most sought-after neighbourhoods within the historic core, this rare offering is just a short walk to Perth's charming downtown, boutique shops, restaurants, parks, and waterfront. The main residence showcases classic architectural charm with soaring high ceilings, original mouldings, cast iron radiators, and a gorgeous staircase leading to the second level. Enjoy a formal dining room and spacious living room, while upstairs features two generously sized bedrooms filled with character and natural light. A fabulous oversized rear family room adds exceptional flexibility and could easily serve as a desirable main-floor bedroom if needed. The property also presents exciting in-law suite potential, complete with a second kitchen, dining area, full bathroom, and additional second-level bedroom - ideal for extended family, multi-generational living, guest accommodations, or potential income opportunities. (Previously this home was enjoyed as 2 independent living spaces with inside access between the units) With incredible versatility, this unique home and property may offer future investment potential, including the possibility of conversion to up to three or 4 units. A rare opportunity to own a distinctive Heritage Perth property with space, charm, and exceptional possibilities. ( Home square footage noted is approximate) (id:55534)
119 Strathcona Avenue
Ottawa, Ontario
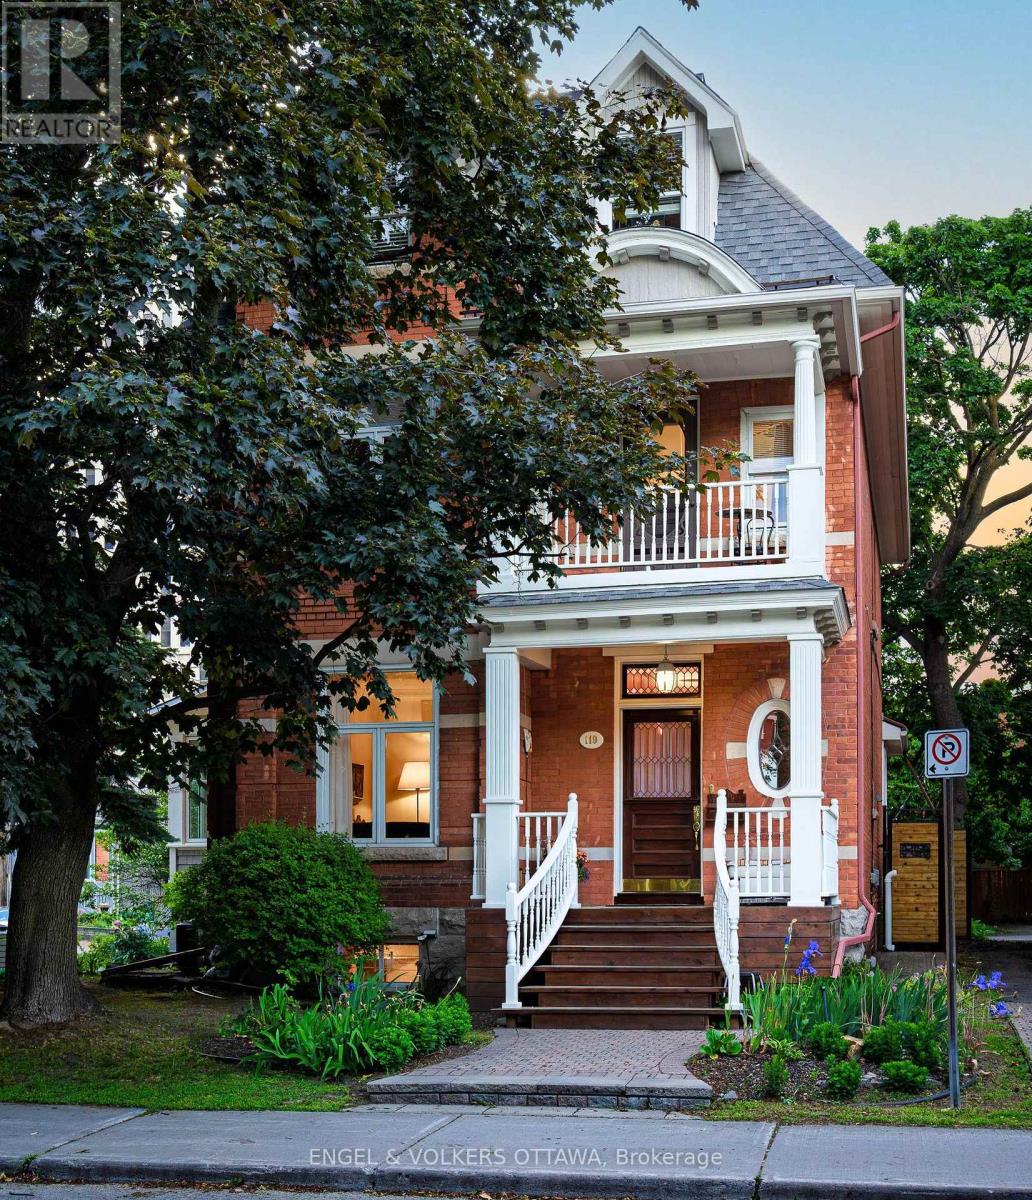
Rarely does a home offer this combination of scale( over 4000 sq ft ), character, flexibility, and style plus the Glebe location. Set beneath a canopy of mature trees this exceptional residence offers sun filled and beautifully appointed living space, designed for both sophisticated entertaining & comfortable family living. Rich in character and craftsmanship, the home blends timeless architectural details with modern convenience. Generous principal rooms feature high ceilings, exquisite millwork, abundant natural light, and three fireplaces that create warmth and atmosphere throughout. The gracious living and dining rooms provide elegant spaces for entertaining, while a bright sunroom with heated terracotta floors offers a wonderful retreat for reading, working, or relaxing. At the heart of the home, the kitchen opens naturally to family living areas and is supported by a generous pantry/mudroom, creating an ideal setting for everyday life and larger gatherings alike. The upper levels offer five bedrooms, including four with ensuite bathrooms. The impressive primary suite serves as a private sanctuary featuring a dressing room, luxurious ensuite bath, lounge area, and a double-sided gas fireplace. Additional bedrooms are generously proportioned and filled with character, natural light, and architectural charm. The outdoor living spaces are equally impressive. Landscaped grounds provide privacy and tranquility, while the west-facing terrace, lap pool, and jacuzzi create a rare urban retreat ideal for summer entertaining and family enjoyment. A flexible lower-level suite offers endless possibilities for guests, a nanny, extended family, home office, fitness area, or studio. Private parking for 3 cars further enhances the property's appeal. Ideally located within walking distance of the Rideau Canal, parks, schools, cafés, restaurants as well as being a truly walkable neighbourhood and highly sought after by families. Other is Lap pool and Patio. (id:55534)
Ph1 - 18 Nepean Street
Ottawa, Ontario
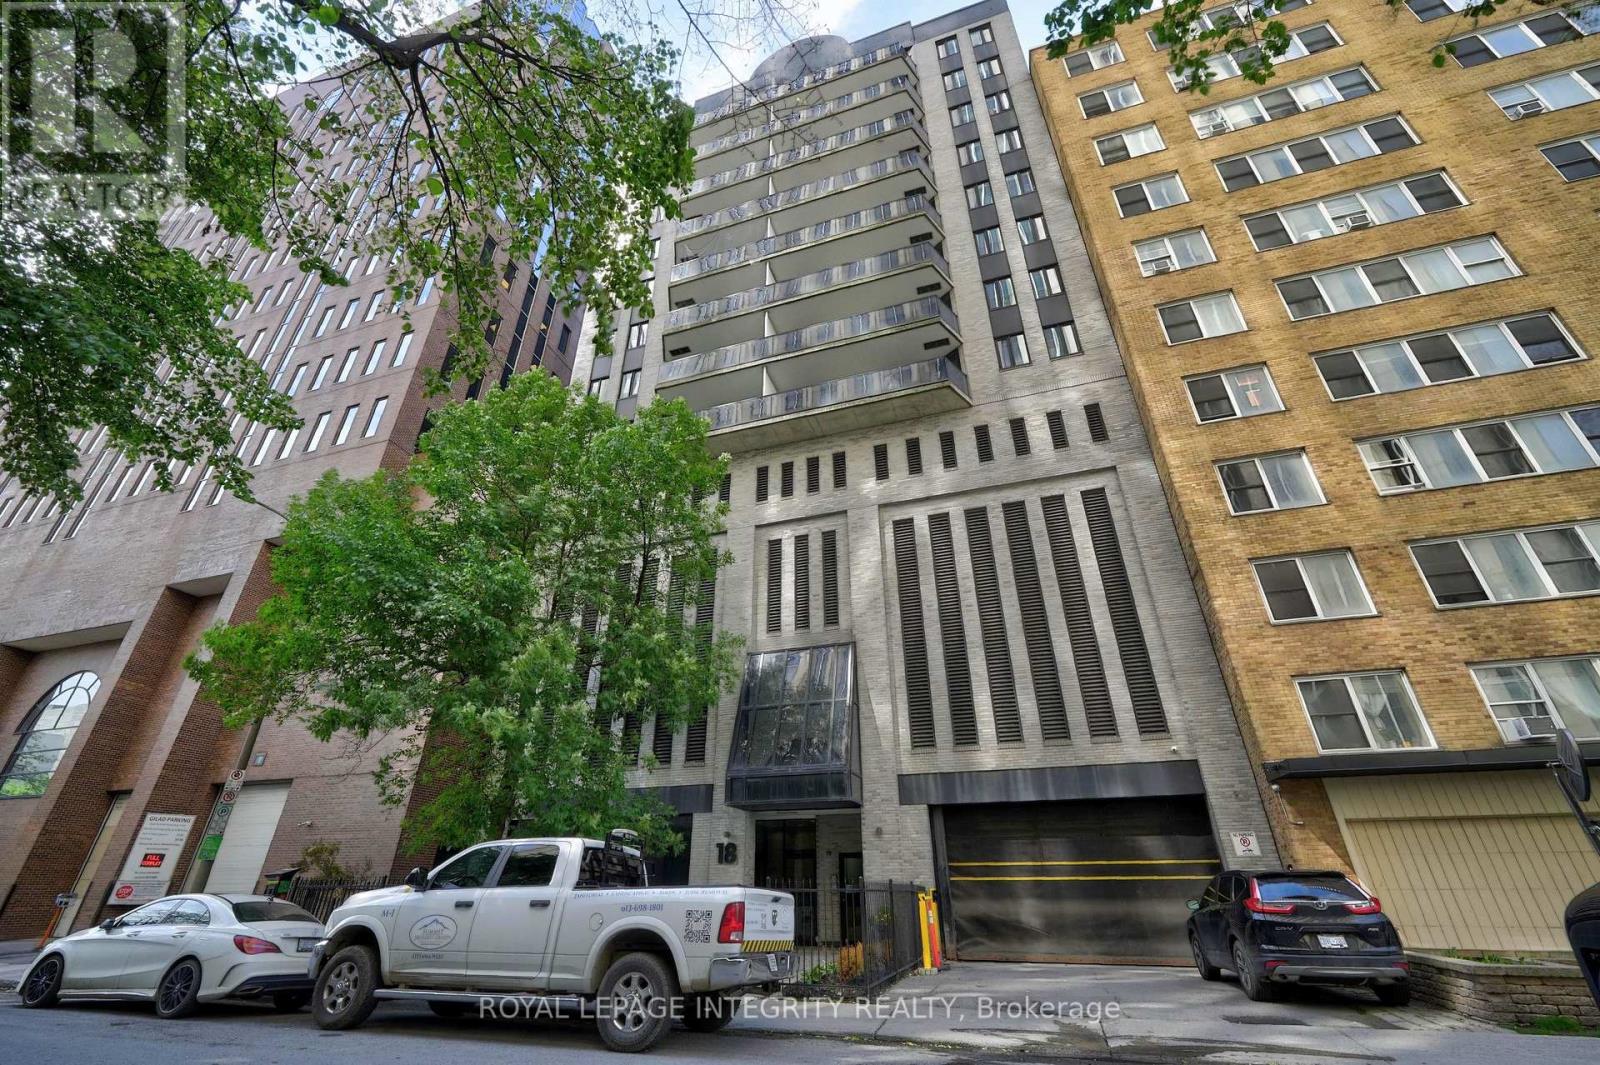
Welcome to 18 Nepean Street, PH1 - sophisticated penthouse living in the heart of Ottawa. Nestled within an exclusive, secure building, this beautifully updated 1-bedroom, 1-bathroom penthouse offers 942 sq. ft. of bright, thoughtfully designed living space, complete with two private balconies, underground parking, and a storage locker. Natural light pours through the spacious open-concept layout, highlighting the gleaming hardwood floors throughout. The inviting living room features ample storage and direct access to one of the balconies, while the dedicated dining area seamlessly connects to the second outdoor space and the renovated kitchen, showcasing white cabinetry, granite countertops, stainless steel appliances, and a breakfast bar perfect for casual dining. Convenient in-unit laundry leads to the generously sized bedroom with stylish closet doors and an updated bathroom featuring a glass-enclosed shower. With only three units per floor, residents enjoy an exceptional sense of privacy and tranquility rarely found in downtown condominium living. Just outside your door, experience the very best of the city - stroll to Elgin Street's vibrant restaurants and cafés, the Rideau Canal, Parliament Hill, the National Arts Centre, City Hall, Farm Boy, the LCBO, the ByWard Market, and LeBreton Flats. An exceptional opportunity to enjoy luxury, convenience, and urban living at its finest. (id:55534)
5065 County Rd 44 Road
Edwardsburgh/cardinal, Ontario
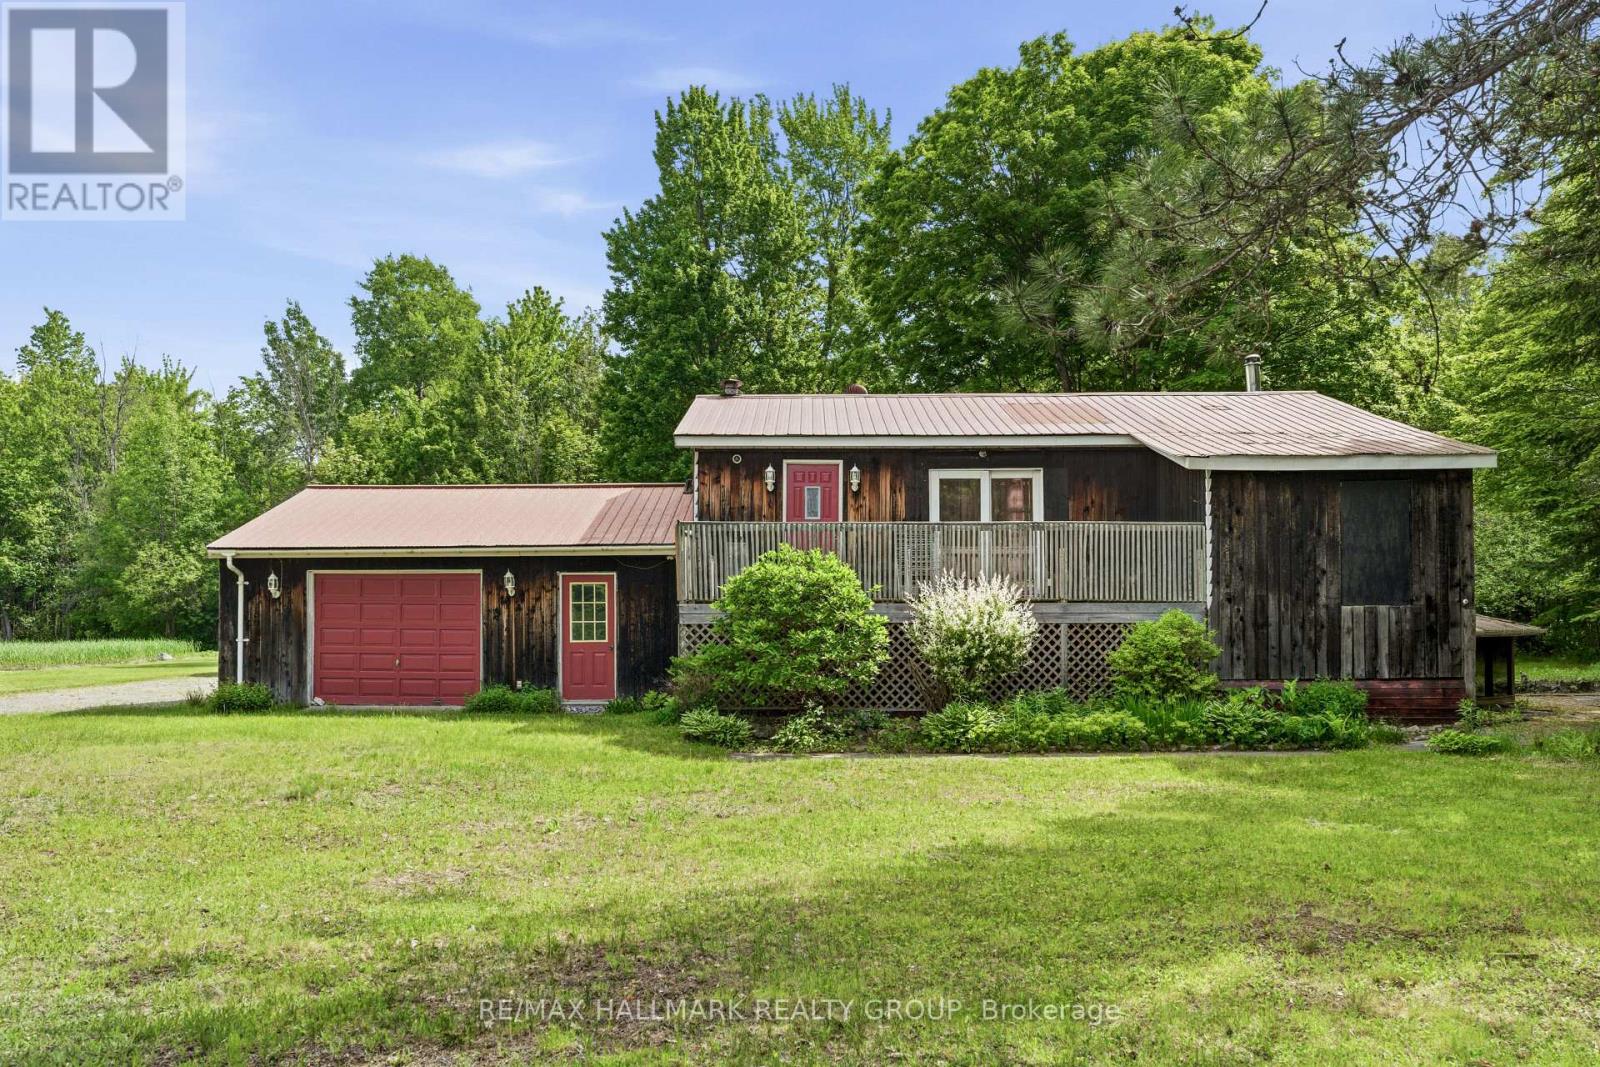
Nestled among mature trees on a picturesque 2-acre lot, this charming bungalow offers a peaceful retreat with beautiful natural surroundings and a private pond. The home sits perfectly within the landscape, creating a warm and inviting setting that feels like your own private oasis. The main level features a bright kitchen open to the dining area, a spacious family room with an adjoining sunroom, a convenient butler's pantry, a comfortable living room, a primary bedroom with a walk-in closet, a den that can serve as an additional sleeping area, and a 4-piece bathroom. The lower level, complete with a separate entrance, offers excellent flexibility for extended family or guests. This level includes a sitting area open to a kitchen, a den/additional sleeping area with a 4-piece ensuite bathroom, a laundry/utility room, and a large storage area with interior stairs leading to the main level. Ideally located for commuters, this property is less than 30 minutes to Brockville, 50 minutes to Ottawa, and just over an hour to Kingston, allowing you to enjoy country living without sacrificing convenience. Flooring includes ceramic and laminate throughout. The sellers primarily heat the home using the wood stove. Propane gas service is also available. Included: Fridge, stove, lawn mowers (all included in "as is, where is" condition), all attached window coverings, all attached light fixtures, two bathroom mirrors above the vanities, and a newer washer and dryer. The furnace is currently operational but is older and is being included in "as is, where is" condition. A new AC unit will likely be required and will need to be connected. The seller has not used the existing unit at all since moving in, so its condition and functionality are unknown. A rare opportunity to own a beautifully treed country property with a pond, privacy, and endless potential. Schedule your viewing today!. (id:55534)
380 First Avenue
Ottawa, Ontario
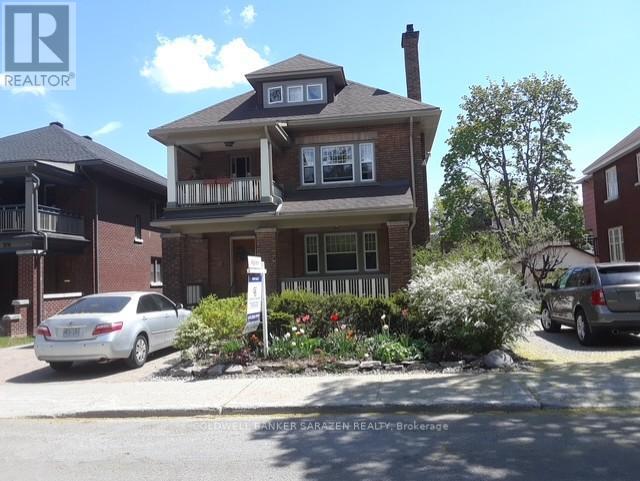
Situated in the heart of the Glebe on a large (59 x 103) lot, this meticulously and extensively renovated, restored and maintained four-unit residence reflects over 20 years of proud ownership. Units boast character that includes historic moldings, French doors, hardwood floors, high ceilings, lots of natural light and a covered veranda and balcony. First floor, 2 bedrooms/one bath; Second floor, 2 bedrooms + den/1bath; Third floor, 1 bedroom/1bath; Lower Level with walkout, 3 bedrooms/1 bath. Each unit has in-suite laundry facilities. Many upgrades including Roof, Attic Insulation, Skylight, all Windows, Eavestroughs/Soffits/Facias, 2 Gas Fireplaces, High-efficiency Boiler, 2 Interlock Driveways, Perennial Gardens (id:55534)
Ph03 - 295 Mackay Street
Ottawa, Ontario
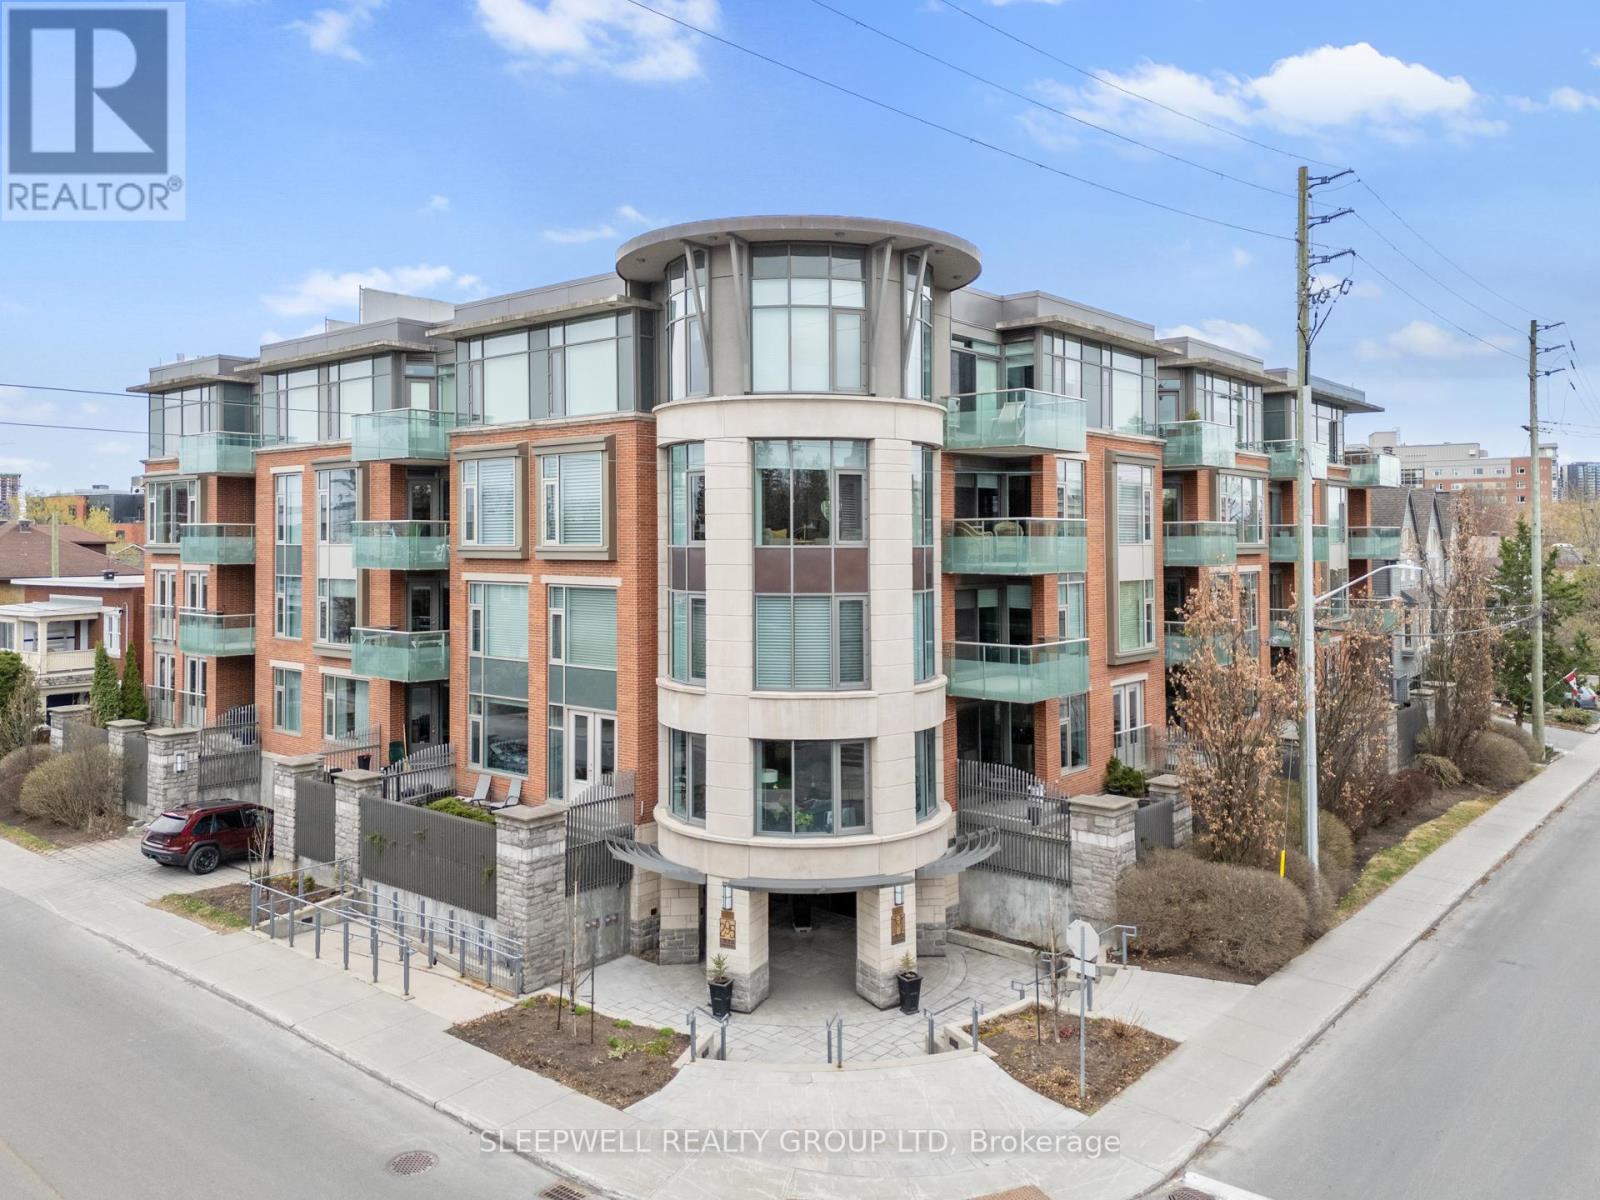
A truly special penthouse offering in the prestigious Mackay House in New Edinburgh, this exceptional 1-bedroom + den, 2-bathroom residence offers a rare blend of refined living and unmatched outdoor space. With 9-foot ceilings and rich hardwood floors throughout, the unit opens into a spacious, light-filled living, dining, and kitchen area designed for both effortless entertaining and everyday comfort. The kitchen features granite countertops, a large island, and ample cabinetry, seamlessly connecting to the main living space. A full den provides incredible flexibility, easily functioning as a private home office or guest room. The primary bedroom offers a walk-in closet and access to a well-appointed ensuite, while a second full bathroom adds convenience and functionality. What truly sets this penthouse apart is the oversized, uncovered private terrace, a rare and coveted feature-offering an open-sky retreat perfect for entertaining, relaxing, or simply enjoying the surroundings. Complete with garage parking and storage, this is an opportunity to own a standout unit in one of Ottawa's most sought-after buildings, steps from the charm and amenities of New Edinburgh. (id:55534)
83 Lydia Way
Ottawa, Ontario
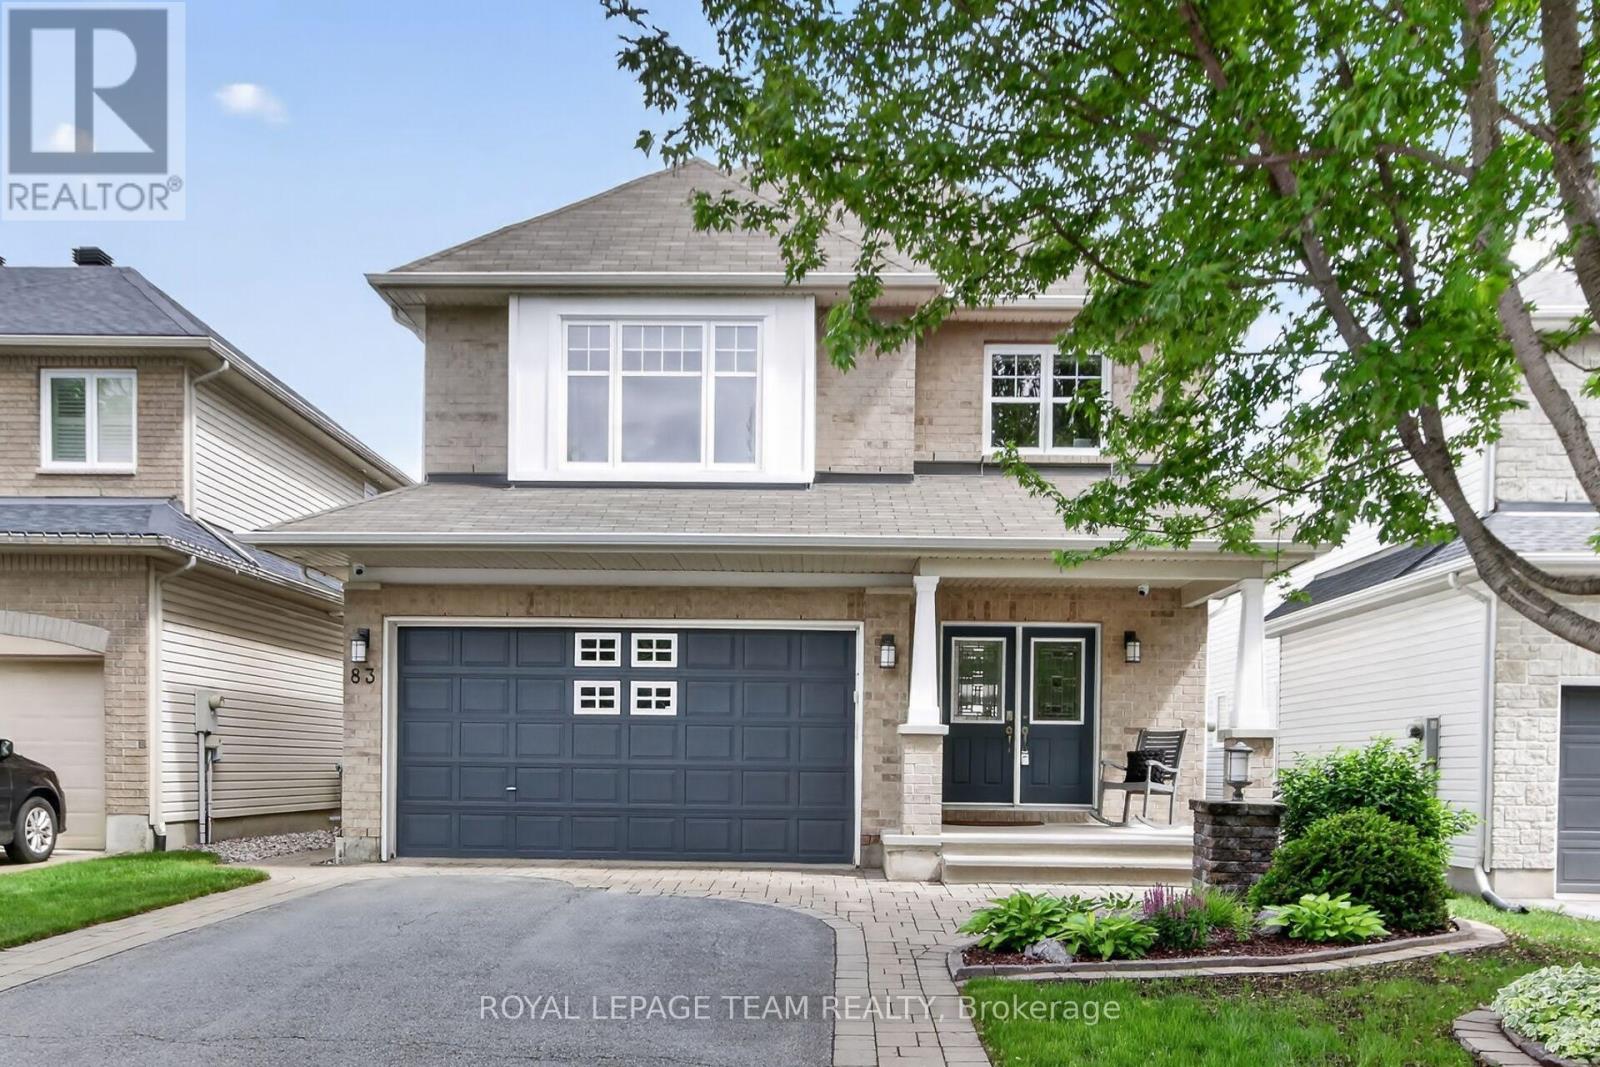
Welcome to this stunning Tamarack-built 4 bedroom, 4 bathroom single family home, ideally located directly across from Furness Park and within walking distance to both public and Catholic elementary schools, close to Movati Athletic Club and a wide variety of everyday amenities. Designed with both comfort and functionality in mind, the open-concept main level offers a bright, inviting living room highlighted by a gas fireplace, a formal dining area perfect for entertaining and a spacious main-floor den ideal for a home office or study. The chef-inspired kitchen is sure to impress, featuring a large centre island, abundant cabinetry and counter space, and a separate eating area complete with a custom-built pantry. Upstairs, the spacious primary retreat boasts a walk-in closet and 5-piece ensuite. Three additional generously sized bedrooms, a full main bathroom and a large laundry room provide plenty of space for growing families. The fully finished basement offers exceptional versatility, featuring a large recreation room perfect for movie nights, a dedicated gym room with an adjoining 3-piece bathroom and a separate games or hobby room. Outside, extensive landscaping enhances the home's impressive curb appeal. The front yard showcases an elegant interlock walkway and beautifully maintained flower beds, while the fully fenced backyard provides a private outdoor oasis with a large interlock patio, pergola and garden shed - a beautiful space ideal for relaxing or entertaining. This exceptional home combines quality craftsmanship, thoughtful design and an unbeatable location, making it the perfect place to call home. (id:55534)
208 Mountain Sorrel Way
Ottawa, Ontario
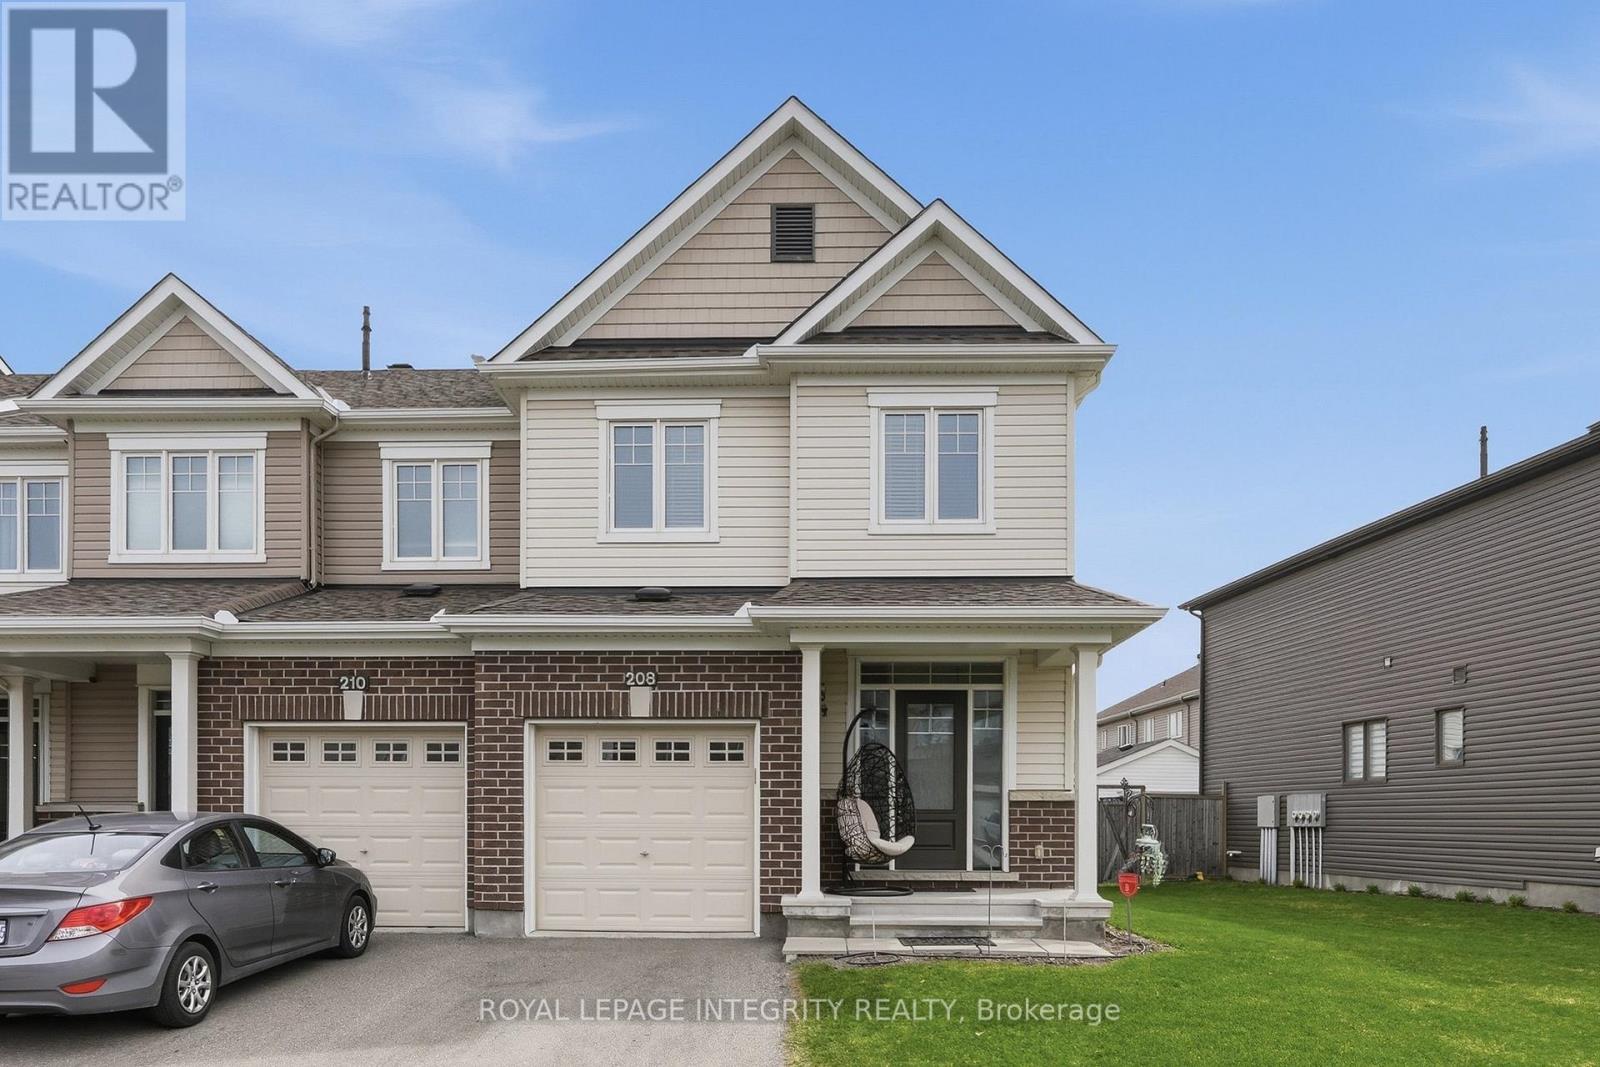
Welcome to 208 Mountain Sorrel Way - a stunning 3 bedroom, 3 bathroom end-unit townhome that truly stands out! Situated on a 37 ft wide lot, the curb appeal immediately reflects pride of ownership. Step into the inviting foyer, passing the convenient partial bathroom and mudroom with garage access before entering the open-concept main floor, where gleaming hardwood flows seamlessly throughout the space. The showpiece kitchen is designed to impress, featuring quartz countertops, an extended wall of pantry storage, stainless steel appliances, soft-close hinges, abundant cabinetry and prep space, plus a large center island with seating that overlooks the living area - ideal for entertaining or everyday living. The living room is anchored by a cozy gas fireplace and an included frame TV, creating a warm and functional focal point. The kitchen also offers direct access to the fully fenced backyard, complete with a side gate and a 12' x 12' deck. Upstairs, the sleeping quarters include a spacious primary bedroom with a large walk-in closet and a 4-piece ensuite with glass shower and dual vanity, along with two well-proportioned secondary bedrooms, a full bathroom with shower/tub combination, and a dedicated laundry room with storage cabinets. The finished basement adds valuable living space with a versatile family room flooded with natural light from the large window and two generous storage areas. The location is highly desirable for families - set on a family-oriented street just steps to Don Boudria Park, the dog park, pond, walking trails, and several schools, while remaining minutes to everyday amenities. This home is truly turnkey - simply move in and enjoy! (id:55534)
3246 Elizabeth Street
Ottawa, Ontario
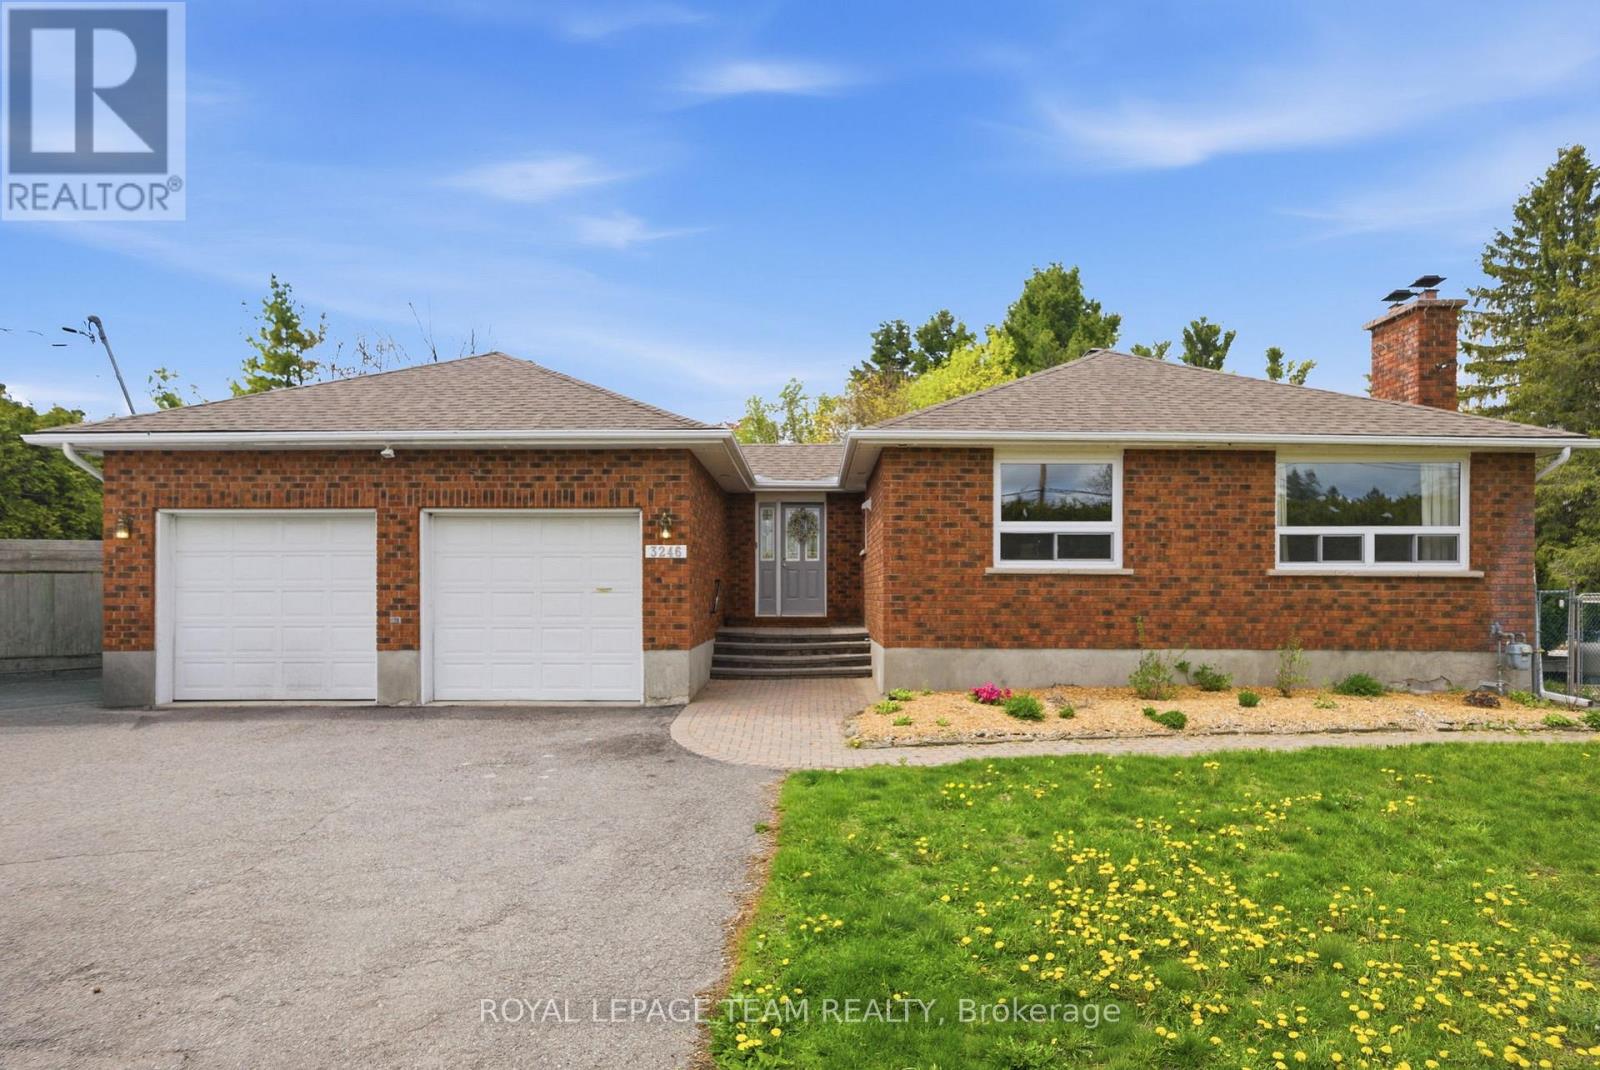
Extensively updated for peace of mind and a family friendly lifestyle this beautiful bungalow is centrally located in the heart of Osgoode Village, offering exceptional space, and outdoor living, on a fully private and hedged 140' x 160' (0.525-acre) lot. From the bright and spacious front entrance to the open concept main living space this home offers everything a growing family would need. Hardwood floors flow throughout the whole main level, featuring a cozy family room with a fireplace and a dining area ideal for everyday living and entertaining. The kitchen is the heart of the home, showcasing granite countertops, a large island, stainless steel appliances w/ gas Stove, extended cabinetry, recessed lighting, and ample storage and prep space. The main floor offers three bedrooms and a spacious main bath with an over-sized bathtub and shower. Easy access from the living room to step outside and enjoy the massive, private backyard, designed for entertaining with a raised deck, a separately fenced 24' heated salt-water pool (2022), and expansive hedged lawn offering complete privacy. The finished lower level expands the living space with a large recreation room featuring an extra family room and bonus space, a fourth bedroom, a full bathroom, laundry area, updated egress windows, and plenty of storage-ideal for guests, teens, or a home office. Additional highlights include a paved driveway, 10' x 16' Crawford shed, 2nd shed and an oversized (22'2" x 24'5") two-car garage with backyard access and inside entry. The home features natural gas heating, new Lennox A/C (2022), hot water tank (2025), electrical with 200-amp service plus 125-amps auxiliary panel, roof (2023), 24' Salt Water Pool with Thermowalls & Heater from Poolerama (2022), and fresh paint (2025-2026). This move-in-ready home offers comfort, functionality, walkability to all your local amenities and long-term value in a sought-after village setting. Water tests 0/0, septic passed buyer inspections. (id:55534)