
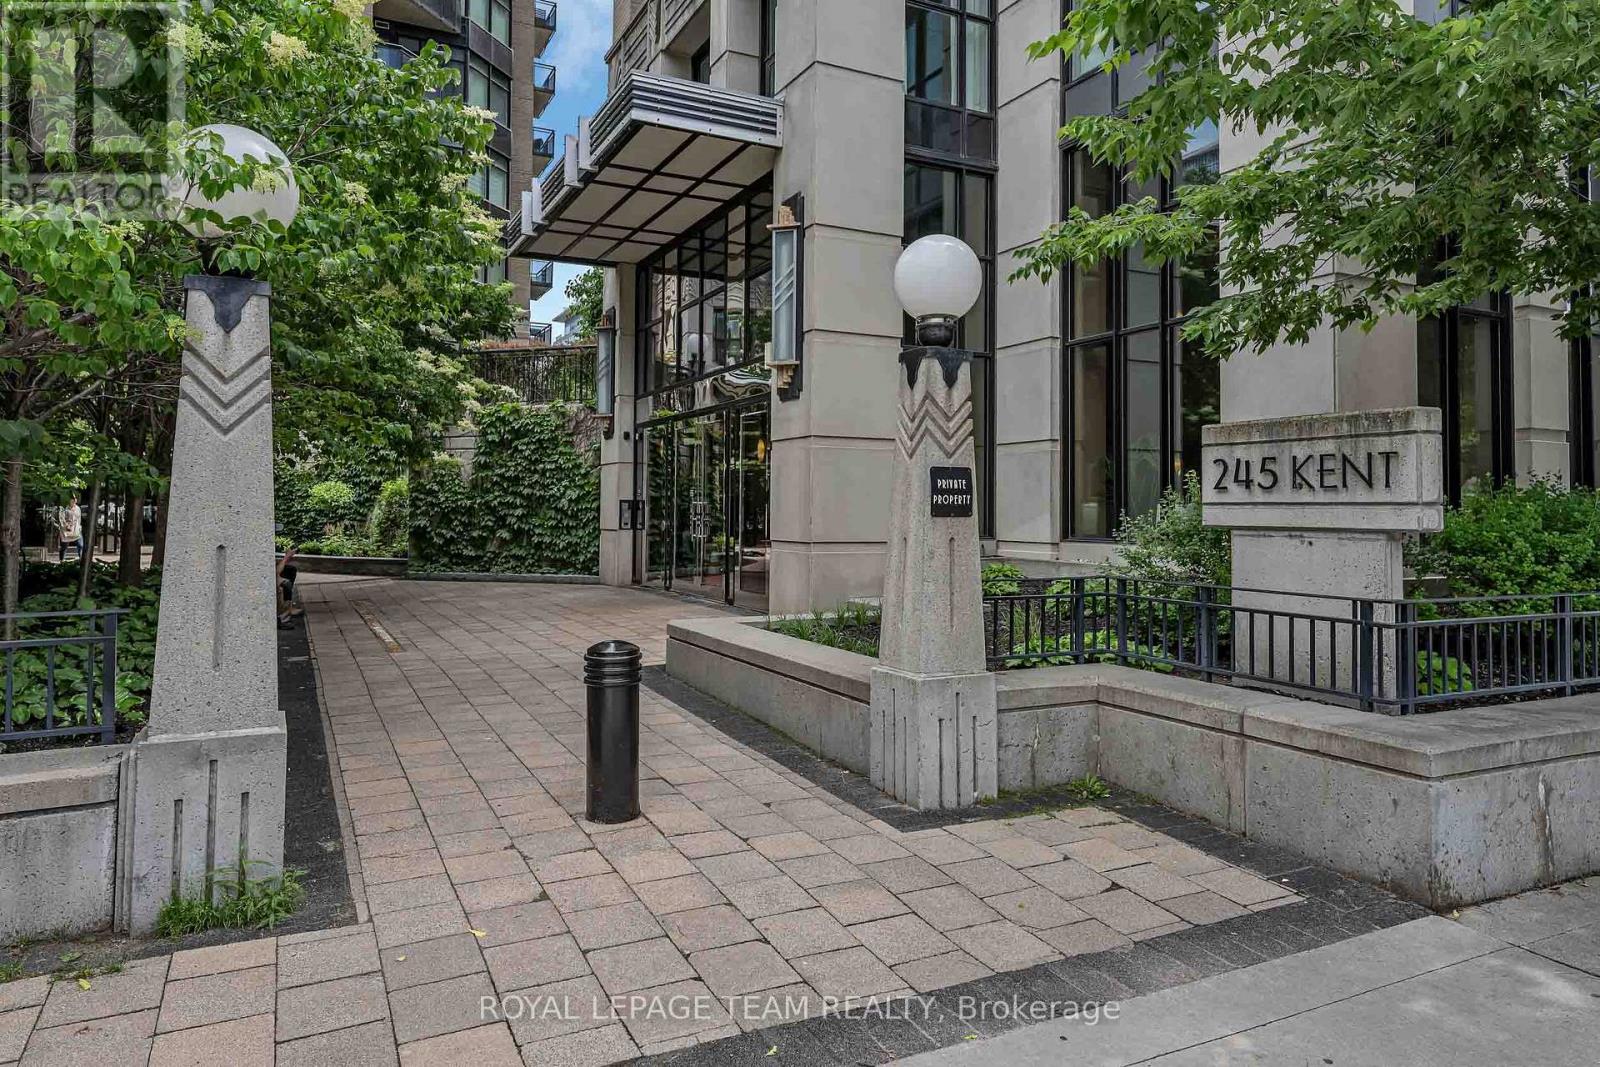
507 - 245 Kent Street
Ottawa, Ontario
Welcome to Hudson Park at 245 Kent Street, one of Centretown Ottawa's most recognizable condo buildings, known for its Art Deco-inspired New York-style architecture by Charlesfort. This is a lovely and bright, freshly painted, ready to move in 1-bedroom condo that features hardwood floors, granite kitchen countertops, in-suite laundry, and a peaceful courtyard-facing view that keeps the home quiet while still being right in the heart of downtown. This unit, 507, also comes with 1 secure underground parking space, with ample visitor parking and a storage locker. Along with low condo fees, residents enjoy access to top-tier amenities in two buildings, 245 AND 235 Kent street including fully equipped shared gyms, 2 large stunning rooftop terraces, some of the best you will see, with panoramic city views. You'll also have access to 2 very stylish and high end party room lounges, ideal for relaxing or hosting all your guests. Located in a prime downtown Ottawa location, Hudson Park offers a near-perfect Walk and Bike Score of 99, placing you steps to transit, shops, restaurants, parks, and major downtown offices. Whether you're a first-time buyer, professional, downsizer, or investor, Hudson Park at 245 Kent delivers lifestyle and value in one complete package. Some Photos are virtually staged. Contact Patrick today for this great opportunity. (id:55534)
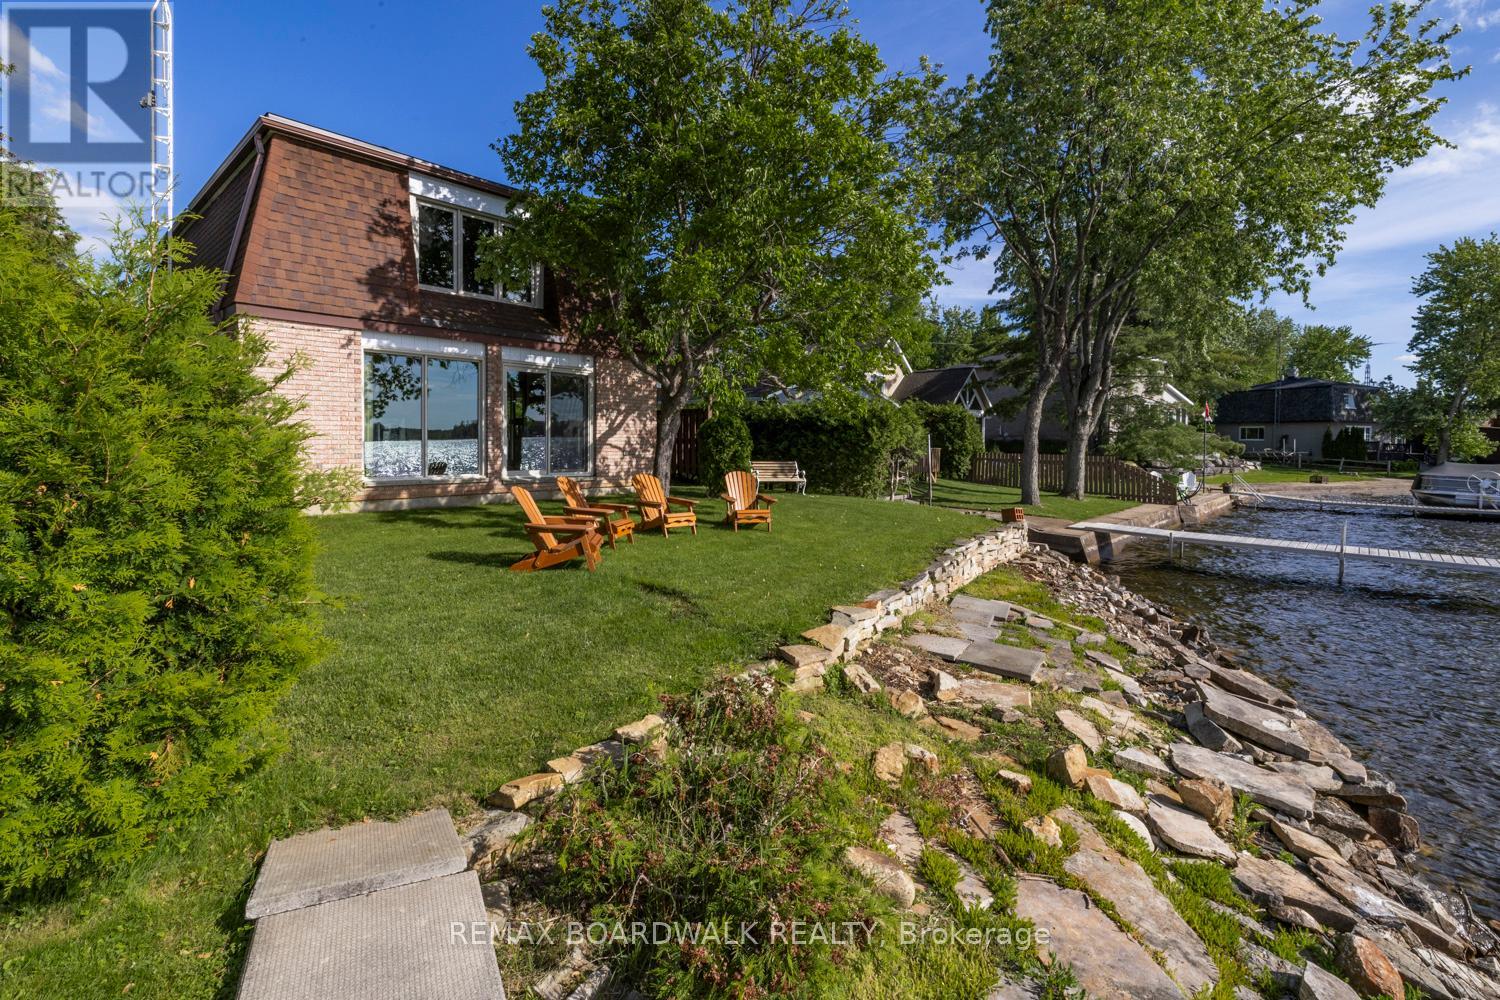
104 Avenue 4a
Beckwith, Ontario
Nestled on the sought after shores of Mississippi Lake, this beautiful 2 storey property offers the ultimate four season lakefront lifestyle. With approximately 50ft of gorgeous waterfront, you'll enjoy direct water access, incredible panoramic views, and front row seats to breathtaking nightly sunsets. The bright, sun filled interior features spacious living areas perfect for family gatherings. With 3 generous bedrooms and 1.5 baths, the home has been meticulously maintained and stands fully equipped for year round comfort, offering a cozy retreat in the winter and a breezy haven in the summer. It serves as the perfect canvas, ready for your personal touch and innovative design ideas. Outside, the groomed grounds and mature trees provide a private, picturesque backdrop for outdoor entertaining, swimming, boating, and fishing. When the seasons change, the lake transforms into a winter wonderland with direct access for skating, ice fishing, and snowmobiling right from your backyard. You will enjoy the absolute peace of lake life while being just a stone's throw away from the vibrant towns of Carleton Place and Perth. This prime location allows you to easily indulge in local shops, fantastic dining, and cultural events just minutes from your front door. Whether you are seeking a turnkey family retreat, a lucrative addition to your rental portfolio, or a permanent place to call home, this property offers endless possibilities. Don't miss your chance to own a wonderful place on Mississippi Lake! (id:55534)
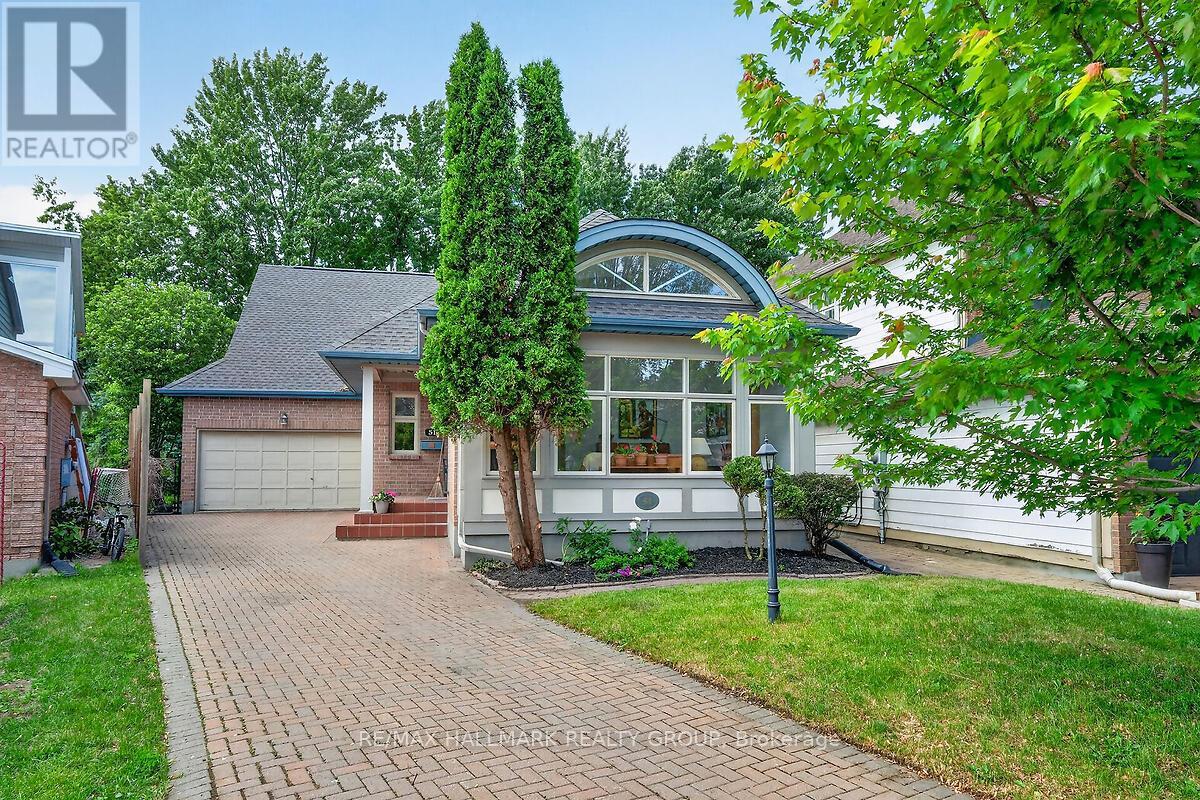
51 Castlethorpe Crescent
Ottawa, Ontario
Absolutely outstanding Barry Hobin/Charlesfort 4 bedroom Bungalow on a desirable crescent in Centrepointe! This amazing home offers both open yet exclusive, sunfilled spaces with both vaulted and 9+ ft ceilings! Enter the open Foyer with double coat closet leading into an impressive Livingroom with wall of south facing windows to the right and a formal-sized Diningroom to the left, flanked by the adjacent Kitchen & Breakfast room, offering the perfect flow in entertaining & enjoying both friends & family! Shaker cabinets with granite countertops, double Pantry & a gas stove, warmed by a custom built, wall to wall display cabinet in the Breakfast room! Elegant gas fireplace in the huge main floor Family room with French door to covered back porch leading into fully fenced & landscaped, low maintenance perennial grounds with meandering stone walkways all round, overlooking ravined treed greenspace! Three Bedrooms on the main floor, including a large Primary suite with vaulted ceilings, walk thru mirrored closets and a private ensuite with relaxing whirlpool tub & separate shower! Third Bedroom currently used as an Office/ Library with double French door entry. Main floor Laundry/Mudroom with indoor access to the oversized garage- auto door opener & coded entry included. Side door entry to the partly finished basement with 4th Bedroom & 2 pce Bathroom plus huge unspoiled space to make your own! Potentail in-law suite perhaps? Close to amazing parks, Centrepointe Theatre, Queensway Carleton Hospital, NDHQ, Algonquin College, and practically every desired amenity, with easy access to our downtown Capital! This is a truly 'feel good' home with exceptional flow throughout! Freshly painted, lovingly maintained, c/air, central vacuum, carper-free throughout main floor, no maintenance windows, new roof with 40 year architectural shingles- 2025, and the list goes on! This could be your forever home- don't wait! Come take a look, you'll be so glad you did! (id:55534)
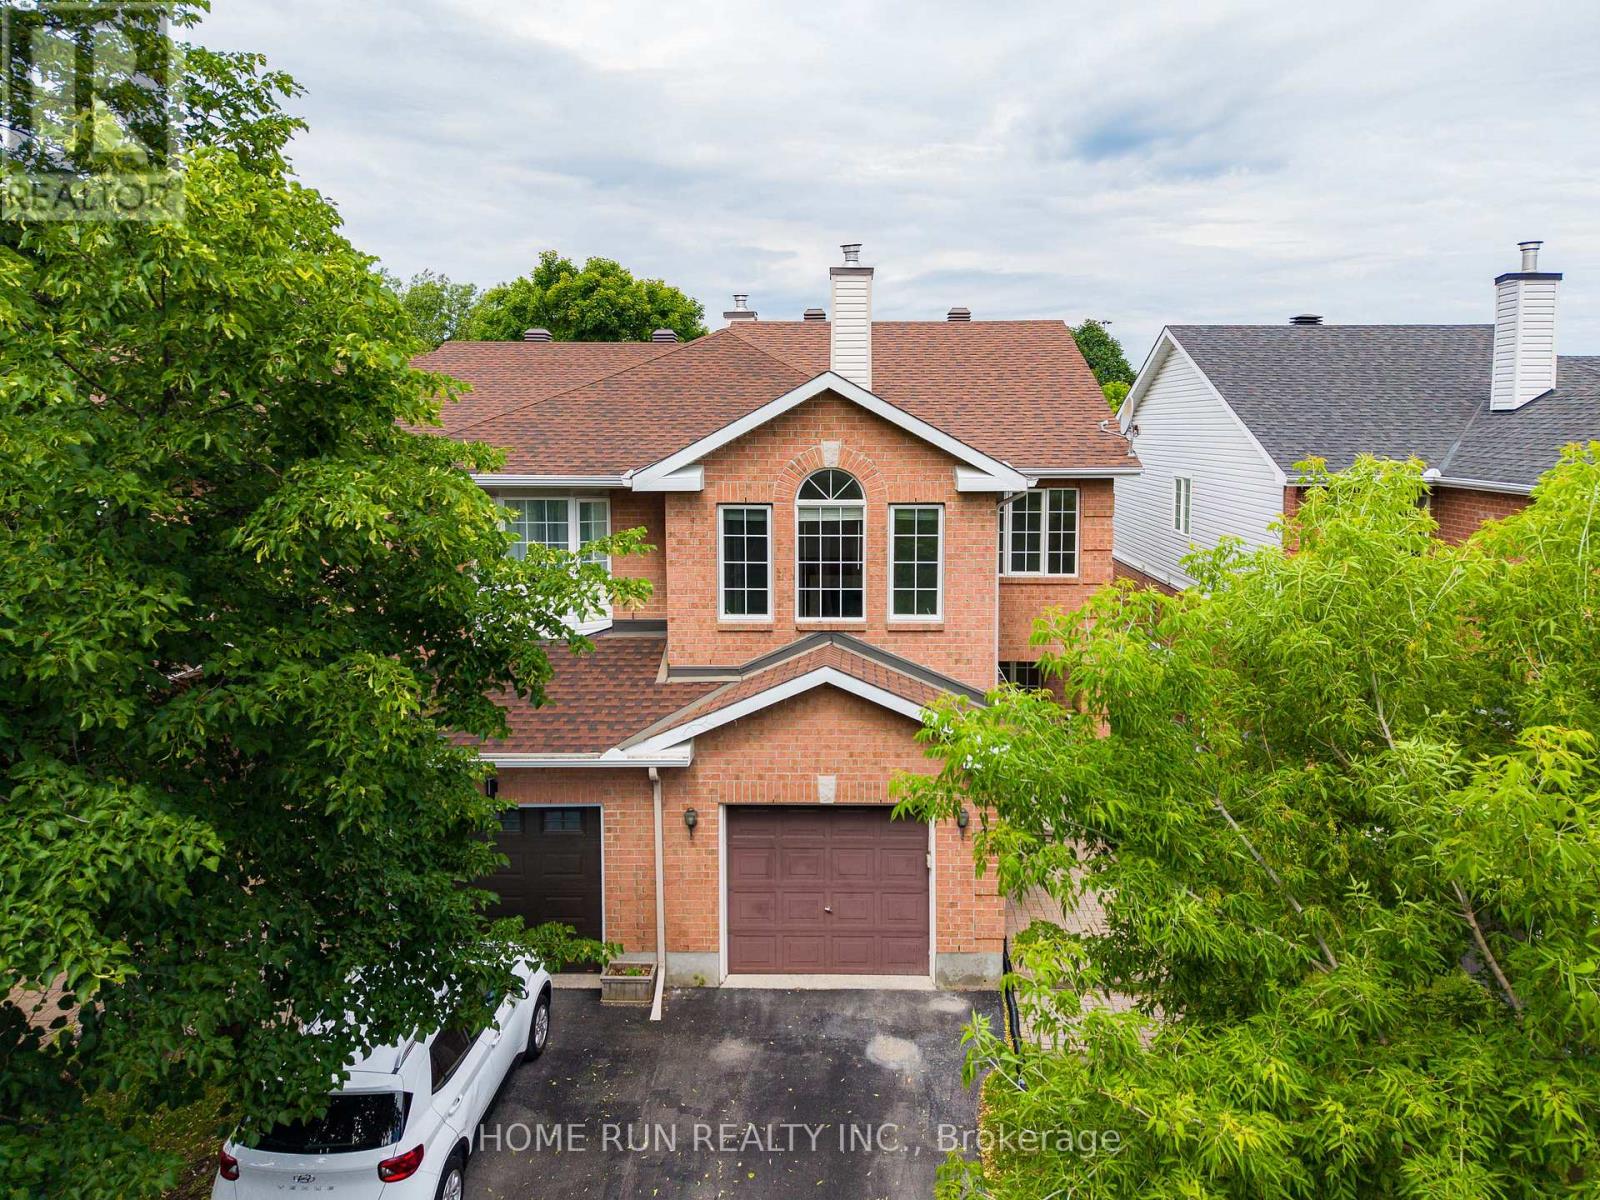
14 Cohen Avenue
Ottawa, Ontario
Fantastic opportunity to own this beautiful end-unit freehold townhouse in a highly desirable Kanata, backing onto a ravine and green space with no rear neighbours! This rare and spacious model features a second-floor family room that can easily be converted into a fourth bedroom, offering excellent flexibility for growing families. The main level boasts hardwood flooring in the living and dining rooms, creating a warm and inviting atmosphere. The bright kitchen and eating area overlook the private backyard, complete with a large deck, perfect for entertaining or enjoying peaceful views of nature. Upstairs, the generous primary bedroom features a large walk-in closet and a luxurious ensuite bathroom with a separate shower and soaker tub. Two additional bedrooms, a versatile family room, and a full bathroom complete the second floor. Ideally located within walking distance to schools, public transit, parks, and shopping. Surrounded by top-rated schools, including Earl of March Secondary School and Katimavik Elementary School, this home offers an exceptional lifestyle for families. Recent upgrades include Furnace (2021), A/C (2025), new pot lights in the living room and basement (2026), and fresh paint throughout (2026). A rare combination of location, space, and privacy. Don't miss this opportunity! Please allow a minimum of 24 hours irrevocable on all offers. (id:55534)
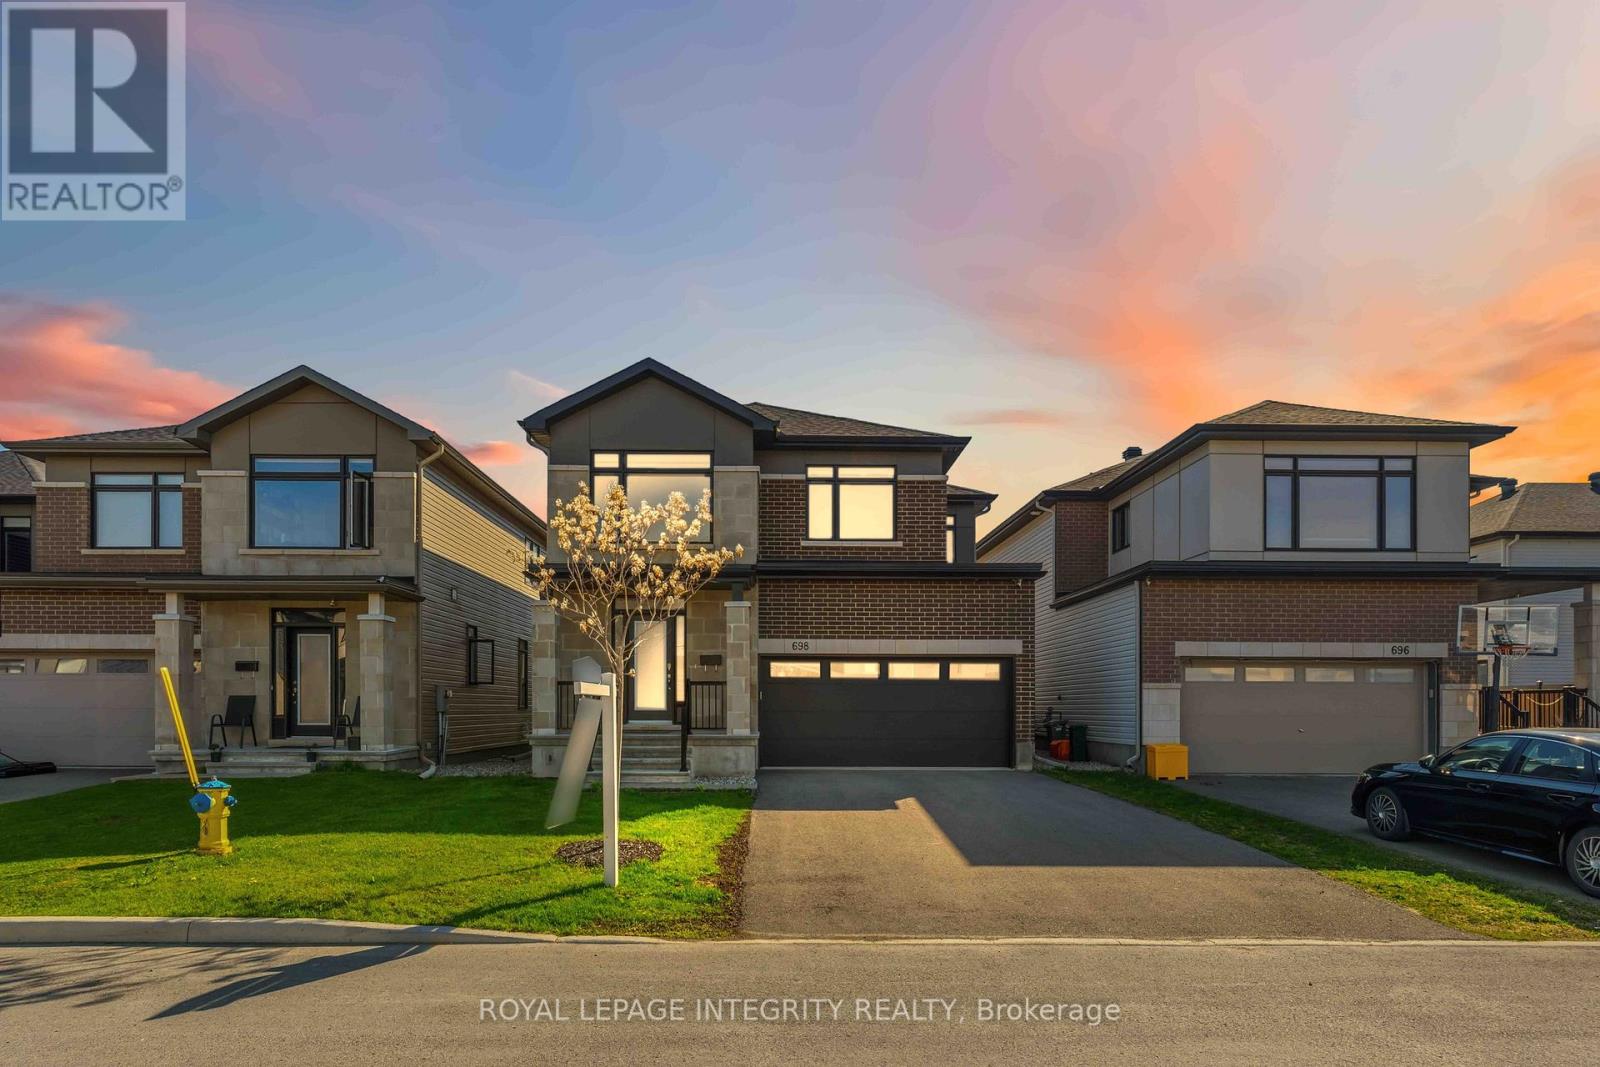
698 Odyssey Way
Ottawa, Ontario
This extensively upgraded home blends luxury design and functionality Ottawa's south end. Thoughtfully finished from top to bottom, this home offers ~2600 sq ft + finished basement, with elegant fixtures and hardware throughout, smart upgrades, and a floor plan built with today's buyer in mind. Entry level features premium 7" white oak hardwood flooring, a striking hardwood staircase, and a beautiful 2-sided fireplace that adds warmth and style throughout the living space. Large & bright sitting room creates a perfect break from completely open concept. At the heart of the home is a stunning chef-inspired kitchen, anchored by a dramatic 7-ft quartz waterfall island and accented by the gorgeous full quartz slab backsplash that adds a sleek and luxurious finish. 42" cabinetry that extends to the ceiling, chimney-style hood fan, high-end appliances including gas cooktop & built-in wall oven, walk-in pantry, and extensive pot drawers for everyday convenience truly make this kitchen a chef's delight. Upstairs, the attention to detail continues with upgraded doors, quartz counters in all bathrooms, soundproofed bedroom walls, and a beautifully upgraded primary ensuite featuring a standalone tub + shower with built-in niche. Custom sheer blinds throughout the home add an upscale feel while allowing ample sunlight to pour in. The finished basement offers impressive additional value with upgraded 9' ceilings, a 5th bedroom, and a rough-in for a future bathroom- ideal for guests, extended family, or a home office setup. This home also features an EV charger, CAT6 wiring on all three floors, security cameras, central vacuum, remote garage access, insulated garage, gas BBQ line, eavestroughing, and a 3-ton AC unit to keep the family cool this summer. Full list of upgrades attached. This home may look like others on the street, but it is in a different class! Great location in Findlay Creek close to groceries, everyday amenities, golf, walking trails, and major routes. (id:55534)
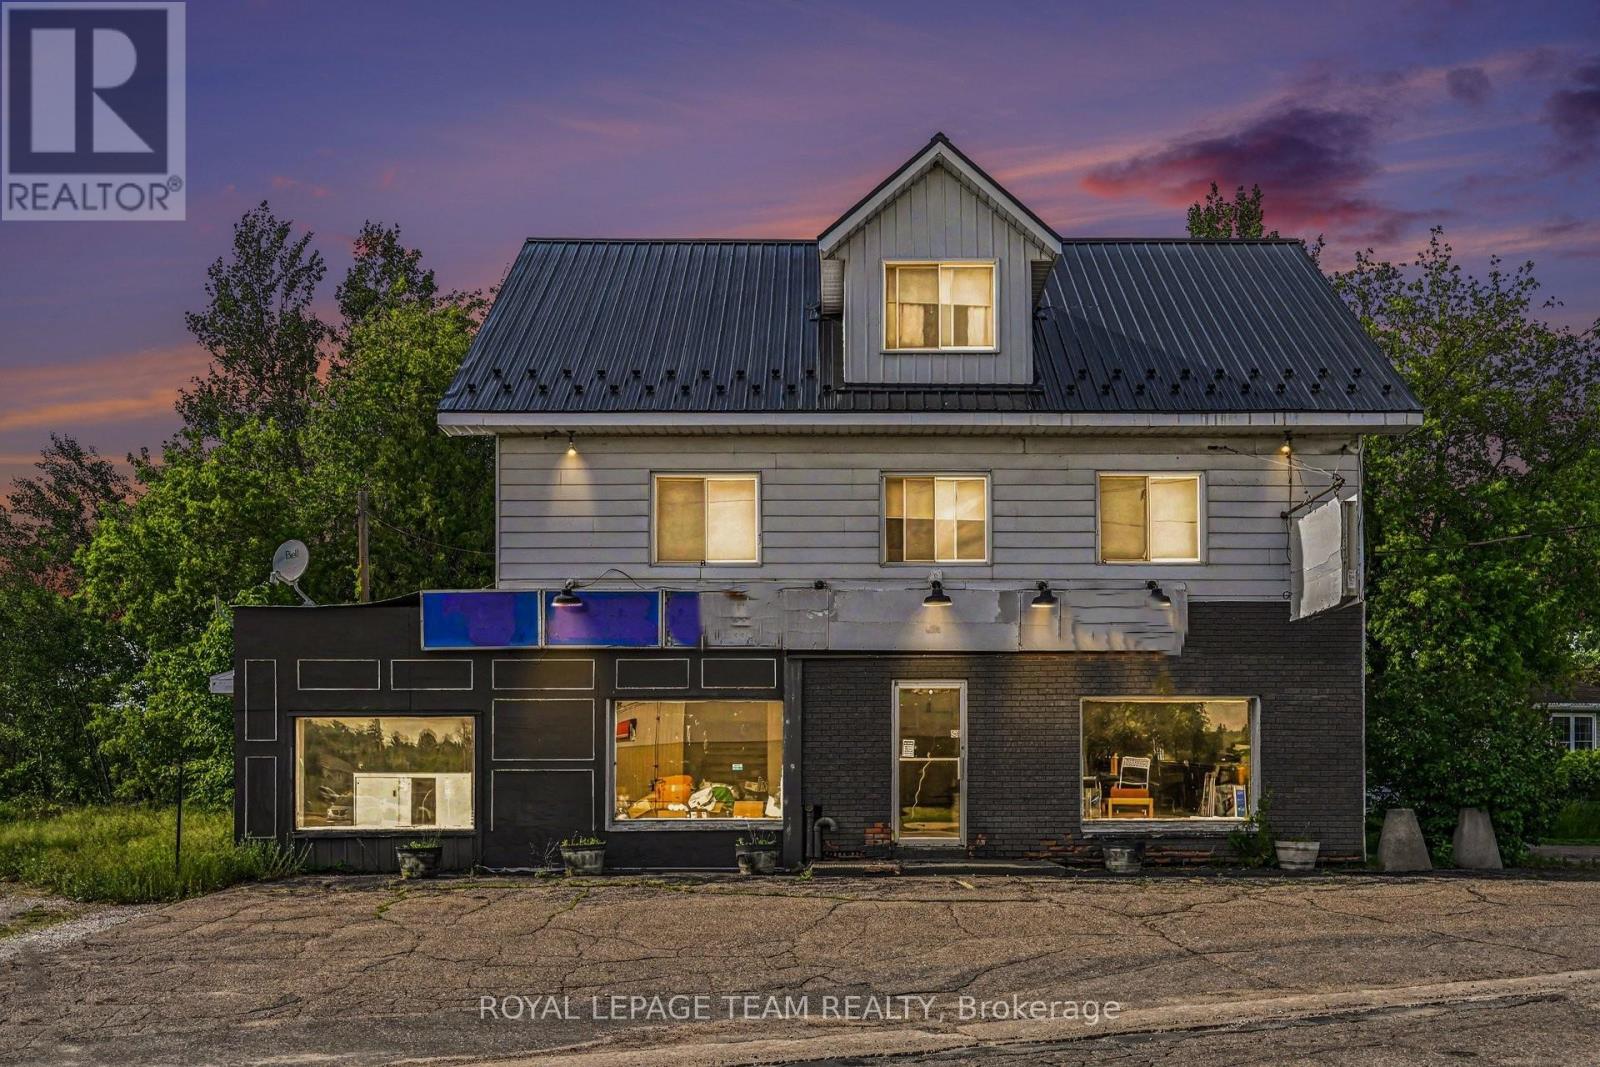
2 Mohns Avenue
Petawawa, Ontario
Rare mixed-use investment opportunity in a prime Petawawa location! This property features versatile ground floor retail/office space & powder room and a spacious 3-bedrooms, 2 bathroom & Den, in residential apartment above. Perfect for investors, business owners, or developers, this building offers immediate income potential with significant future upside. Benefit from high visibility and consistent foot traffic in a rapidly growing community. A truly unique chance to secure a high-demand asset-act fast! (id:55534)
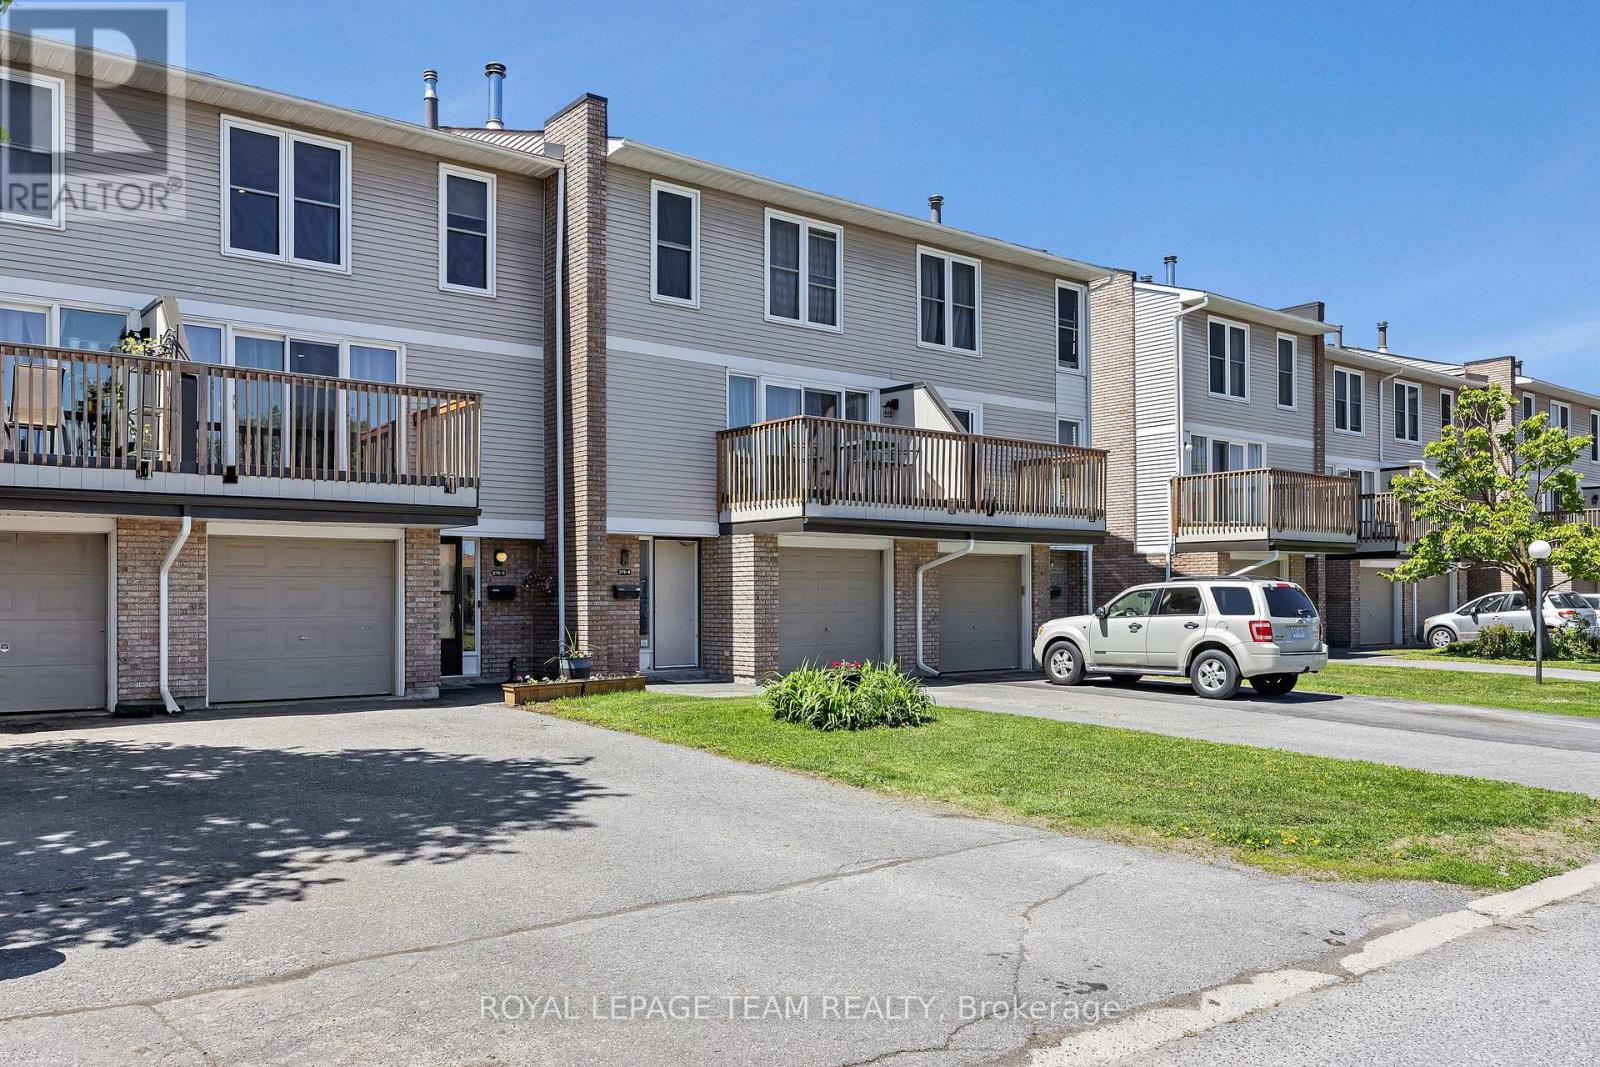
C - 276 Dalehurst Drive
Ottawa, Ontario
Beautifully updated, move-in-ready home in a great, family-friendly neighbourhood. This is the perfect opportunity for first time buyers, downsizers or investors. This is a spacious, 3 bed, 2 bath townhouse with a bonus "flex-room" on the main floor that could double as a 4th bedroom, office, rec room, gym or guest accommodations. Recent renovations include the modern kitchen with quartz counter-tops, stainless steel appliances, sleek honeycomb back-splash and professionally installed built-in cabinetry. There is also built-in shelving in the dining room which opens to the large, bright living room with balcony access and a recently converted gas fireplace. For peace and quiet, the large primary bedroom retreat is situated on the opposite side of the home from the secondary bedrooms. The family bath with oversized tub and the entrance-way powder room, have been expertly updated with glass and ceramic tile. Enjoy sunrise on the recently refurbished front balcony or watch it set at night while you BBQ on your own ground-level backyard patio. On chilly winter days you'll appreciate the attached garage with direct unit access and additional parking for a second car on the driveway. In the main floor laundry there is a new full-sized washer and dryer, ample storage and the recently updated furnace. Modern updates and professional finishes like fresh paint, recently installed quality flooring and pot-lights throughout mean no costly work required. Unpack and live your best life. Dalehurst Drive is a vibrant street in a safe community with lots of young families. It's close to transit, shopping, recreation, schools and Algonquin College. OPEN HOUSE SUNDAY JUNE 21, 2 PM - 4 PM (id:55534)
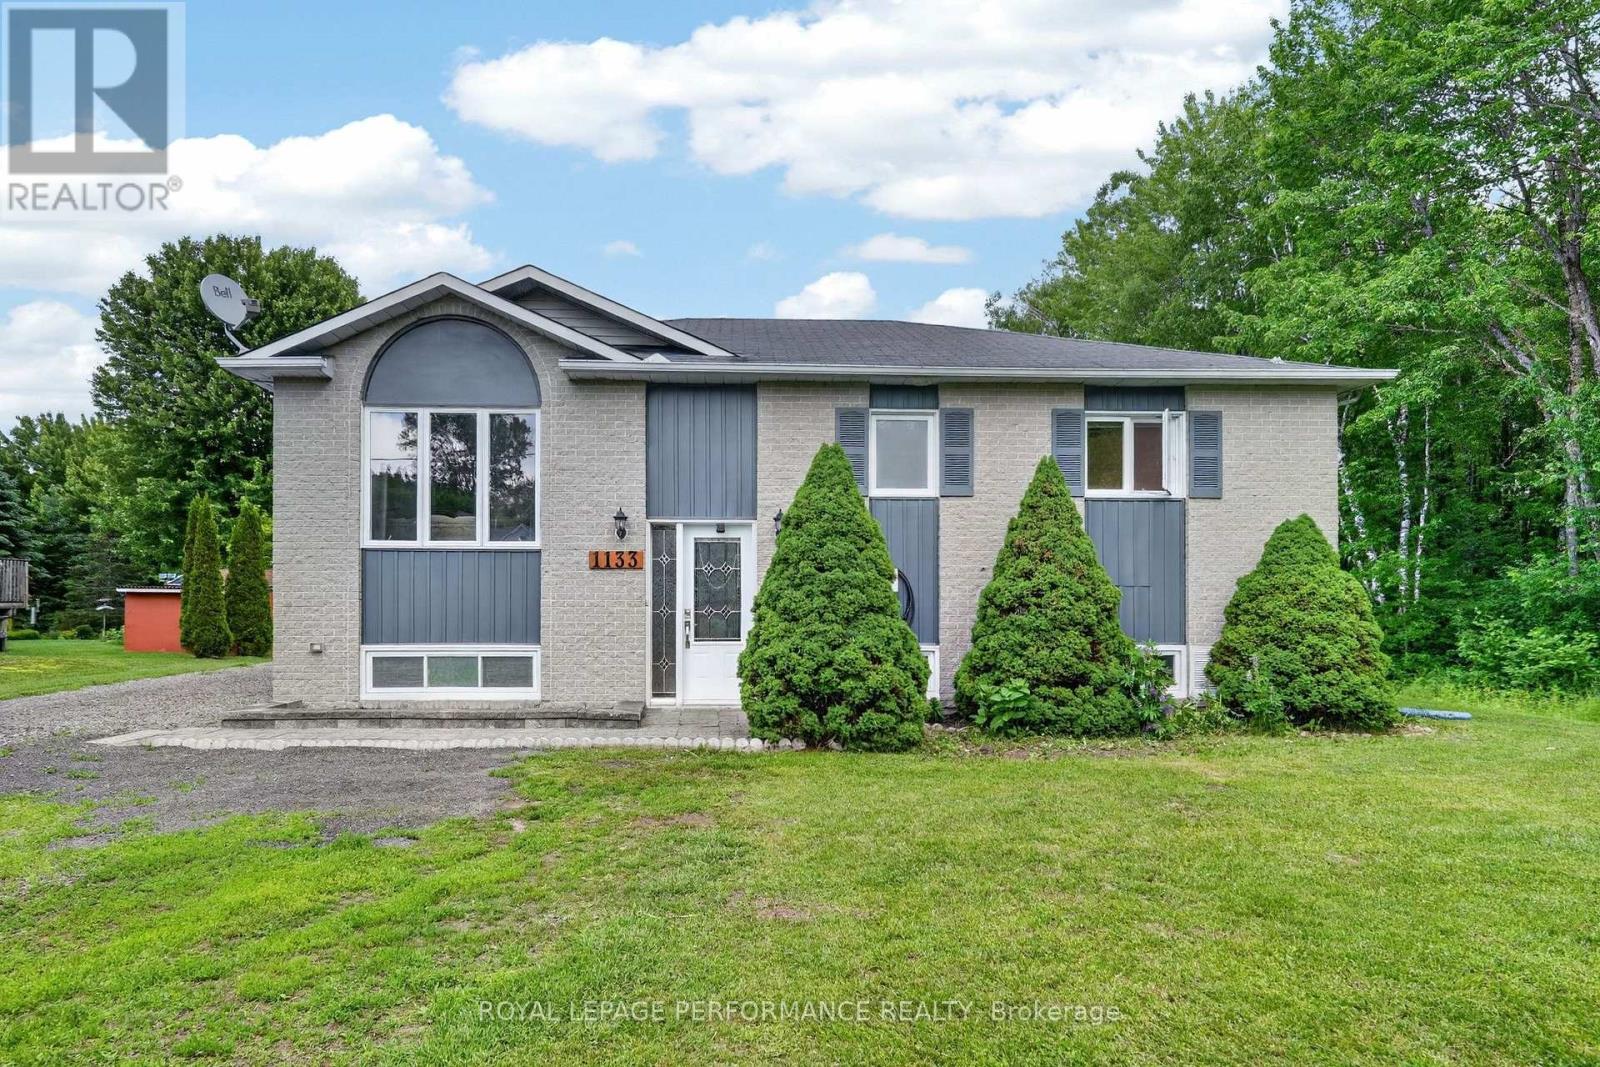
1133 Hickory Street
Clarence-Rockland, Ontario
Welcome to this beautifully maintained 4-bedroom, 2-bathroom high-ranch detached home, ideally situated at the end of a quiet cul-de-sac on a picturesque 0.75-acre lot. Offering the perfect blend of comfort, privacy, and modern updates, this property is surrounded by nature and provides a peaceful retreat while remaining close to everyday conveniences. The bright and inviting main level is filled with natural light from every angle and features a spacious living room, dining room, updated kitchen (2022), and a stunning mudroom addition completed in 2021. The upper level also offers a generous primary bedroom, two additional well-sized bedrooms, and a beautifully renovated bathroom featuring a double vanity and modern finishes (2024). The lower level provides exceptional additional living space with a large family room, a legal fourth bedroom (2025), a renovated 3-piece bathroom (2024), laundry area, and ample storage space. Step outside to your private OASIS backyard where nature, tranquility, and privacy come together. Enjoy the expansive deck overlooking the beautifully treed property, providing the perfect setting for outdoor dining, entertaining guests, or simply relaxing and taking in the peaceful surroundings. The property features a temperature-controlled outdoor shed with AC (2024), offering a versatile space for a home office, hobby room, gaming retreat. Equipped with a dedicated 50-amp EV charging outlet, ideal for fast and convenient electric vehicle charging at home. With 0.75 acres of land, there is plenty of room to enjoy outdoor activities and create your own backyard paradise. Situated in a quiet family-friendly setting, this home is just minutes from schools, parks, shopping, restaurants, recreation facilities, and all of Rockland's everyday amenities. Enjoy the privacy of country living without sacrificing convenience, with Ottawa only a short commute away. Full Property Features & Upgrades list available. Don't miss out, book your showing today! (id:55534)
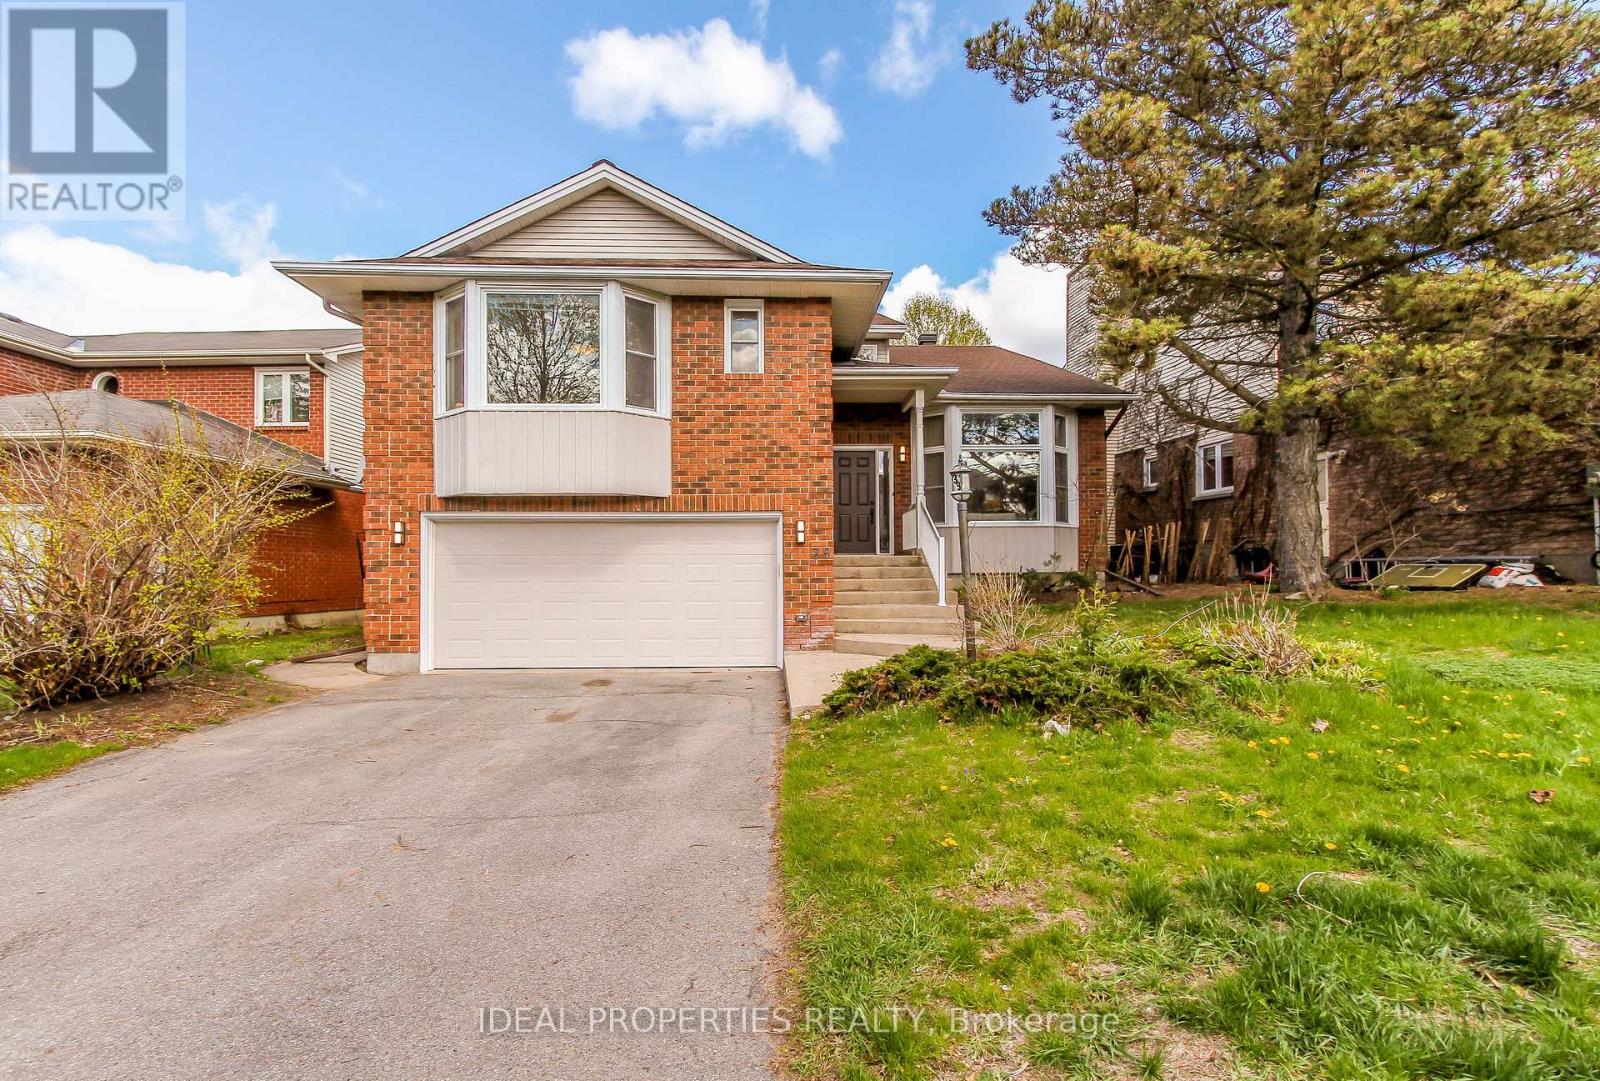
39 Huntings End Avenue
Ottawa, Ontario
OPEN HOUSE SUNDAY JUNE 21TH. MAJOR PRICE REDUCTION - INCREDIBLE VALUE IN BRIDLEWOOD! Offering over 4,200 sq. ft. of finished living space, this beautifully maintained executive home delivers exceptional size, comfort, and value in one of Kanata's most sought-after communities. Featuring 4+1 bedrooms, 3 bathrooms, and freshly painted interiors, this impressive residence welcomes you with a grand two-storey foyer, vaulted ceilings, and a stunning curved staircase. The bright and spacious main level offers generous principal rooms, hardwood flooring, and a warm family room with fireplace-perfect for both everyday living and entertaining. The oversized primary suite is a true retreat, complete with two walk-in closets and a luxurious ensuite featuring a soaker tub and separate shower. The finished lower level adds incredible versatility with a large recreation area, wet bar, and a fifth bedroom or home office. Brand-new carpeting on the second floor and basement adds a fresh, modern feel throughout. Outside, enjoy a private hedged backyard with deck and patio, ideal for summer gatherings. Double garage and ample driveway parking complete the package. Now offered at an exceptional new price, this is a rare opportunity to own a home of this size and quality in Bridlewood. Compare the value and book your showing today before it's gone! (id:55534)
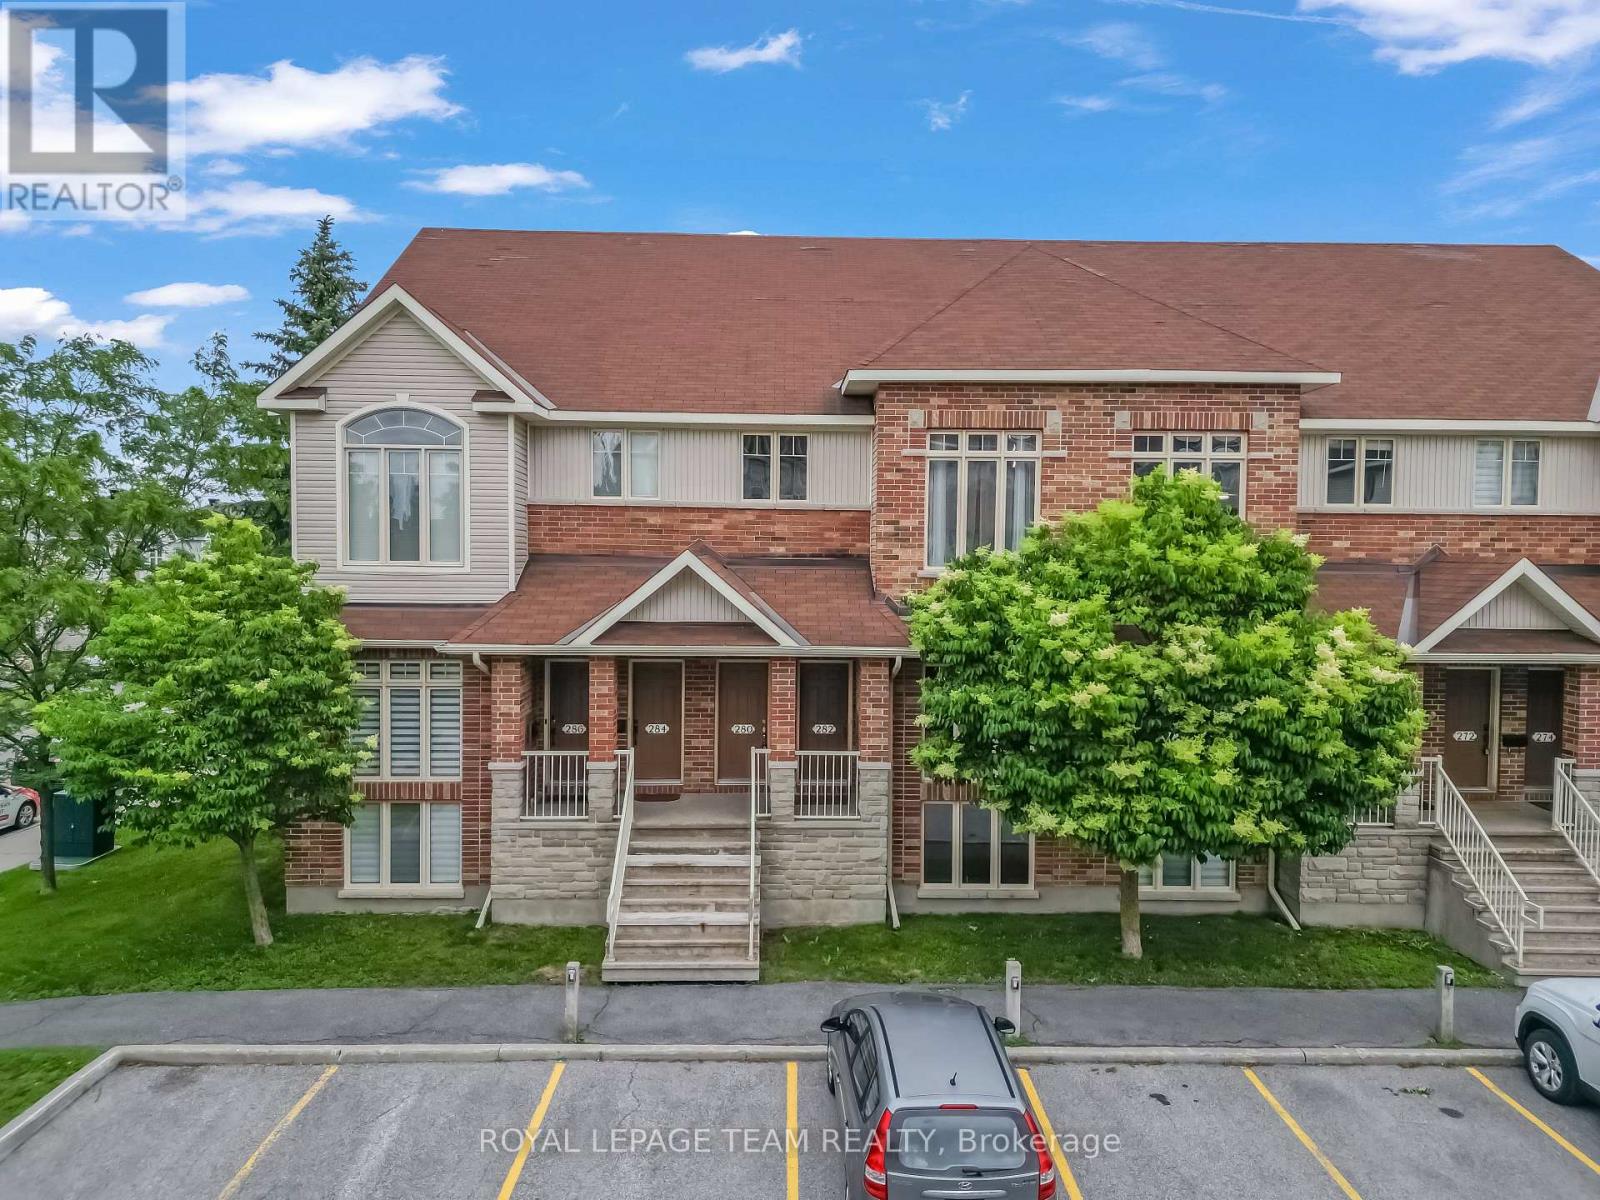
280 Keltie Private
Ottawa, Ontario
This beautifully designed stacked condominium is in one of Barrhaven's most desirable locations. Perfectly situated directly across from Chapman Mills Marketplace, you'll enjoy unmatched convenience with shopping, restaurants, cafés, parks, transit, and everyday amenities. A private ground-floor entrance leads to the bright and inviting main living level, where an open-concept design seamlessly connects the kitchen, dining, and living areas. The stunning kitchen features contemporary cabinetry, stainless steel appliances, a functional centre island, and an abundance of natural light, making it the perfect space for both entertaining and everyday living. Tucked discreetly off the kitchen is a convenient laundry area, while patio doors provide access to a private balcony overlooking the surrounding neighbourhood-an ideal spot to enjoy your morning coffee or unwind at the end of the day. The impressive living room is the true centre-piece of the home, featuring soaring cathedral ceilings and stunning cathedral-style windows that flood the space with natural light. With its striking architectural features and seamless connection to the upper level, this space is sure to leave a lasting impression. Overlooking the heart of the home, the upper level provides a versatile loft-style space that is perfectly suited for a family room, home office, or reading nook. The spacious primary retreat features a walk-in closet and convenient semi-ensuite access to the elegant family bathroom, while the generously sized second bedroom offers comfortable accommodations for family members or guests. Offering the perfect balance of openness and privacy, the thoughtfully designed upper level enhances the home's unique layout while providing versatile and functional living space for today's homeowner. Complementing the home's appeal are over $14,000 in recent upgrades, including new flooring, updated stair carpeting, a new cooking range and hood fan, and updated light fixtures throughout. (id:55534)
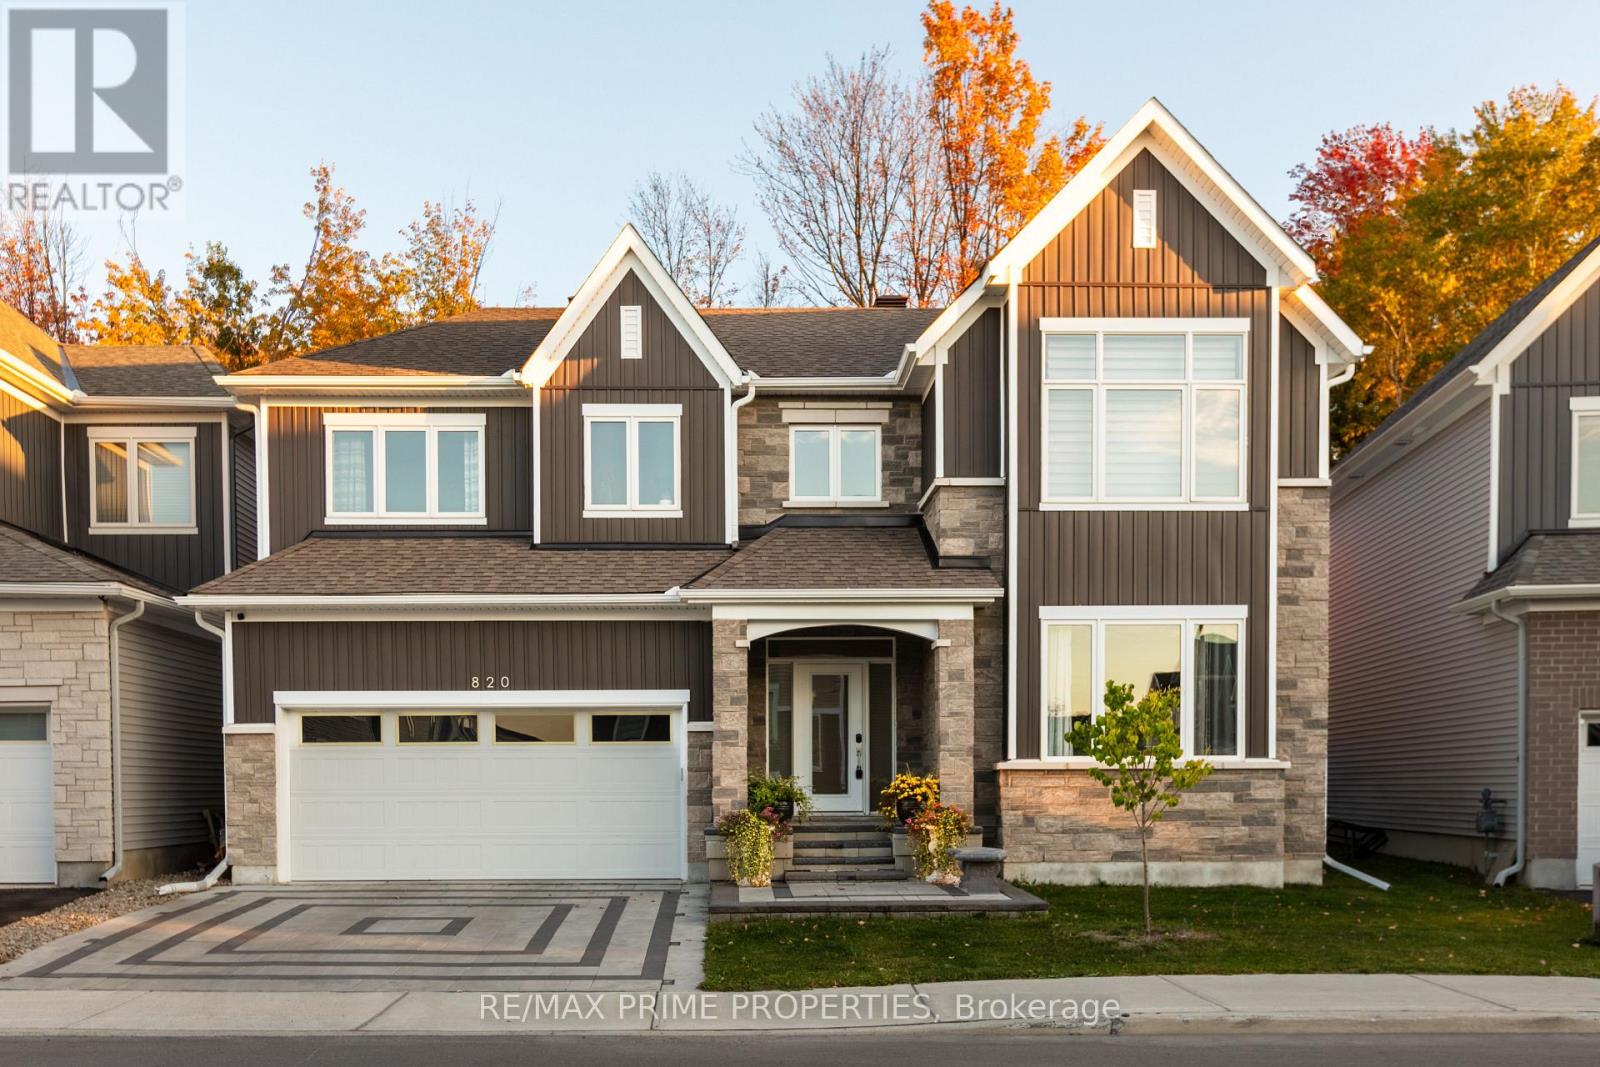
820 Mercier Crescent
Ottawa, Ontario
Welcome to 820 Mercier Crescent in the desirable Chapel Hill South community of Ottawa. Backing directly onto peaceful greenspace with no rear neighbors, this home offers rare privacy in a prime family-friendly location. The curb appeal stands out with a fully interlocked driveway featuring built-in accent lighting and professionally finished landscaping in both the front and backyard. The backyard is designed as a private retreat, complete with integrated lighting, custom water features, and a gas line for your BBQ - perfect for entertaining or relaxing evenings outdoors. Inside, Kentwood Cascade brushed white oak hardwood in a striking herringbone pattern flows throughout the main floor, up both staircases, and along the upper hallway. Wrought iron spindles with oak bannisters add warmth and elegance, while pot lights and built-in ceiling speakers enhance the ambiance. The chef's kitchen features melamine VT cabinetry, granite countertops, a rectangular under-mount sink, wall oven, and an impressive six-burner gas stove with chimney-style hood fan, ideal for cooking and hosting. Hardwood continues up the staircase and throughout the upper hallway on the second level, where you'll find four spacious bedrooms. The primary suite backs onto beautiful woods and includes a private ensuite. A well-appointed main bathroom serves the additional bedrooms, and the laundry room includes upgraded cabinetry for added functionality. The fully finished basement provides additional living space with a full bathroom and cozy fireplace, perfect for a media room, games area, or guest retreat. Additional highlights include built-in pantry shelving, custom mudroom storage, a gas dryer, electrical panel surge protector, and a fully insulated garage. A beautifully upgraded home combining privacy, quality finishes, and thoughtful design. (id:55534)
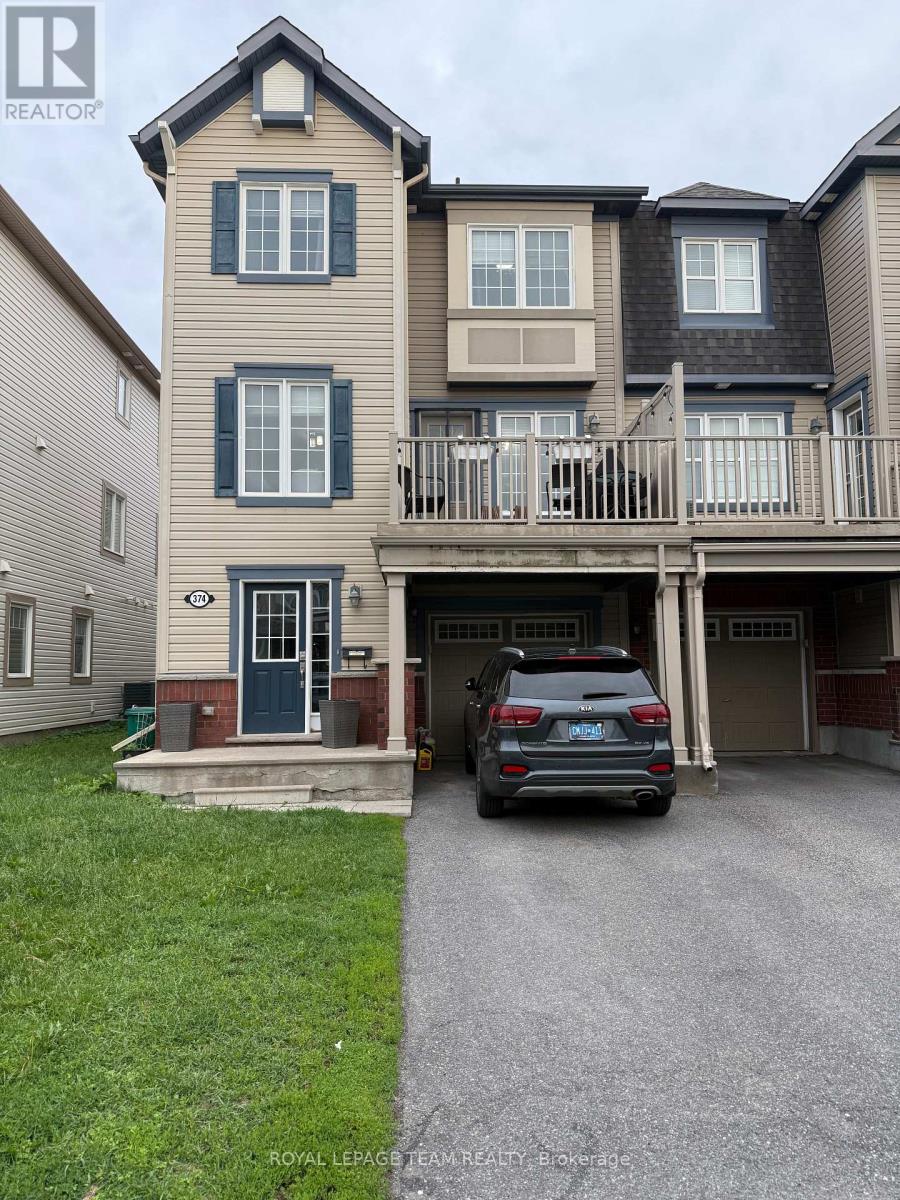
374 Sweet Grass Circle
Ottawa, Ontario
Welcome to 374 Sweet Grass Circle, a stunning Mattamy end-unit townhome nestled in the highly sought-after, family-oriented community of Half Moon Bay. Beautifully maintained and filled with natural light, this impressive 3-bedroom, 2-bath residence offers a thoughtfully designed layout ideal for today's lifestyle. The ground level welcomes you with a bright foyer, ample storage, a convenient powder room, laundry area, and inside access to the garage. The spacious open-concept main level is perfect for both everyday living and entertaining, featuring elegant living and dining areas and a stylish kitchen complete with stainless steel appliances, quartz countertops, abundant cabinetry, and a separate eat-in area. Step out onto the expansive private balcony-an inviting retreat for your morning coffee, evening BBQs, or simply unwinding outdoors. Upstairs, you'll find three generously sized, sun-filled bedrooms and a well-appointed full bathroom, providing plenty of space for families, professionals, or those working from home. Ideally situated just minutes from Regatta Park, St. Kateri Catholic School, Minto Recreation Complex, Stonebridge Golf Club, shopping, transit, and countless amenities, this exceptional home offers an outstanding opportunity to enjoy one of Barrhaven's most desirable communities. Experience the lifestyle you've been waiting for-schedule your private viewing today and discover everything this remarkable home has to offer. 24 hours irrevocable preferred. (id:55534)