
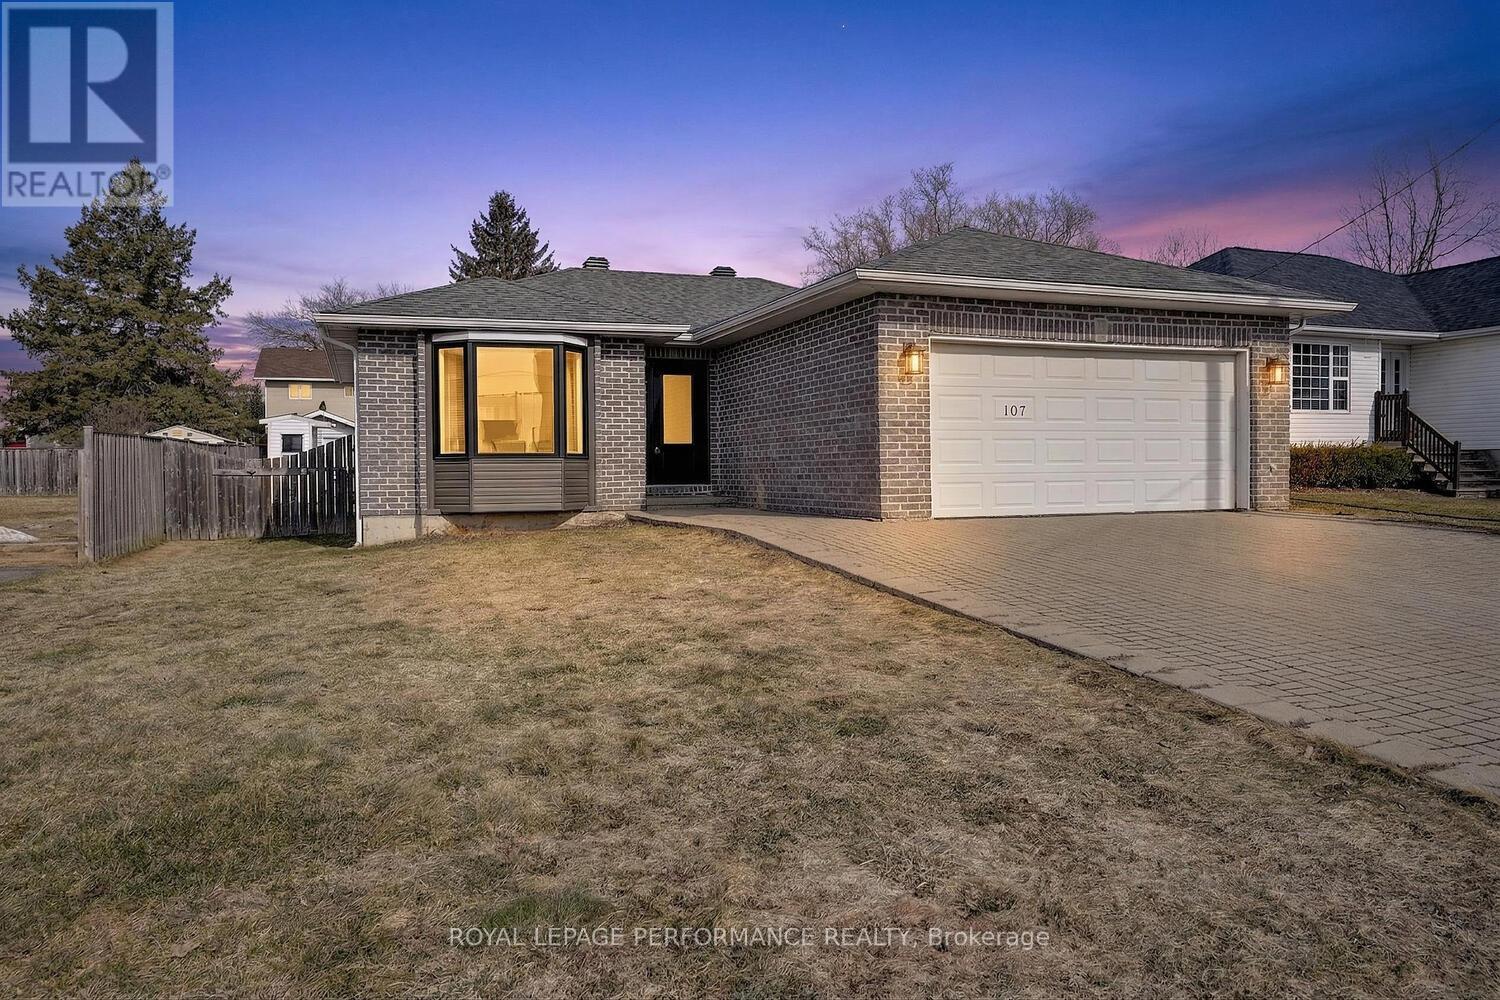
107 Lorne Street
Smiths Falls, Ontario
Welcome home to this charming 3 bedroom bungalow with fabulous curb appeal! An updated oversized front door creates a warm and inviting first impression as you arrive. Step inside to a bright and spacious living room, highlighted by a beautiful bay window that fills the space with natural light. The kitchen offers great space including many cabinets for storage, ample room to cook and entertain, complete with a convenient eat in counter, while the adjoining dining area provides direct access to the backyard perfect for seamless indoor/outdoor living. The well appointed 4 piece bathroom offers comfort and functionality for everyday living.The large unfinished basement includes a laundry area and offers incredible potential to create a rec room, home gym, office or additional living space tailored to your needs.A car and a half garage adds convenience and features a ramp with access to the house great for easy accessibility. The fully fenced backyard-with access from both sides of the home offers a private outdoor retreat. Enjoy two storage sheds, mature apple trees, and a raspberry bush, ideal for relaxing or for those who love to garden. Ideally located just minutes from downtown Smiths Falls and approximately an hour from Ottawa, this home offers the perfect blend of small town charm and accessibility.Updates include: Roof (2022),Windows & Doors (2024), Air Conditioner (2025), Furnace (~20 years). (id:55534)
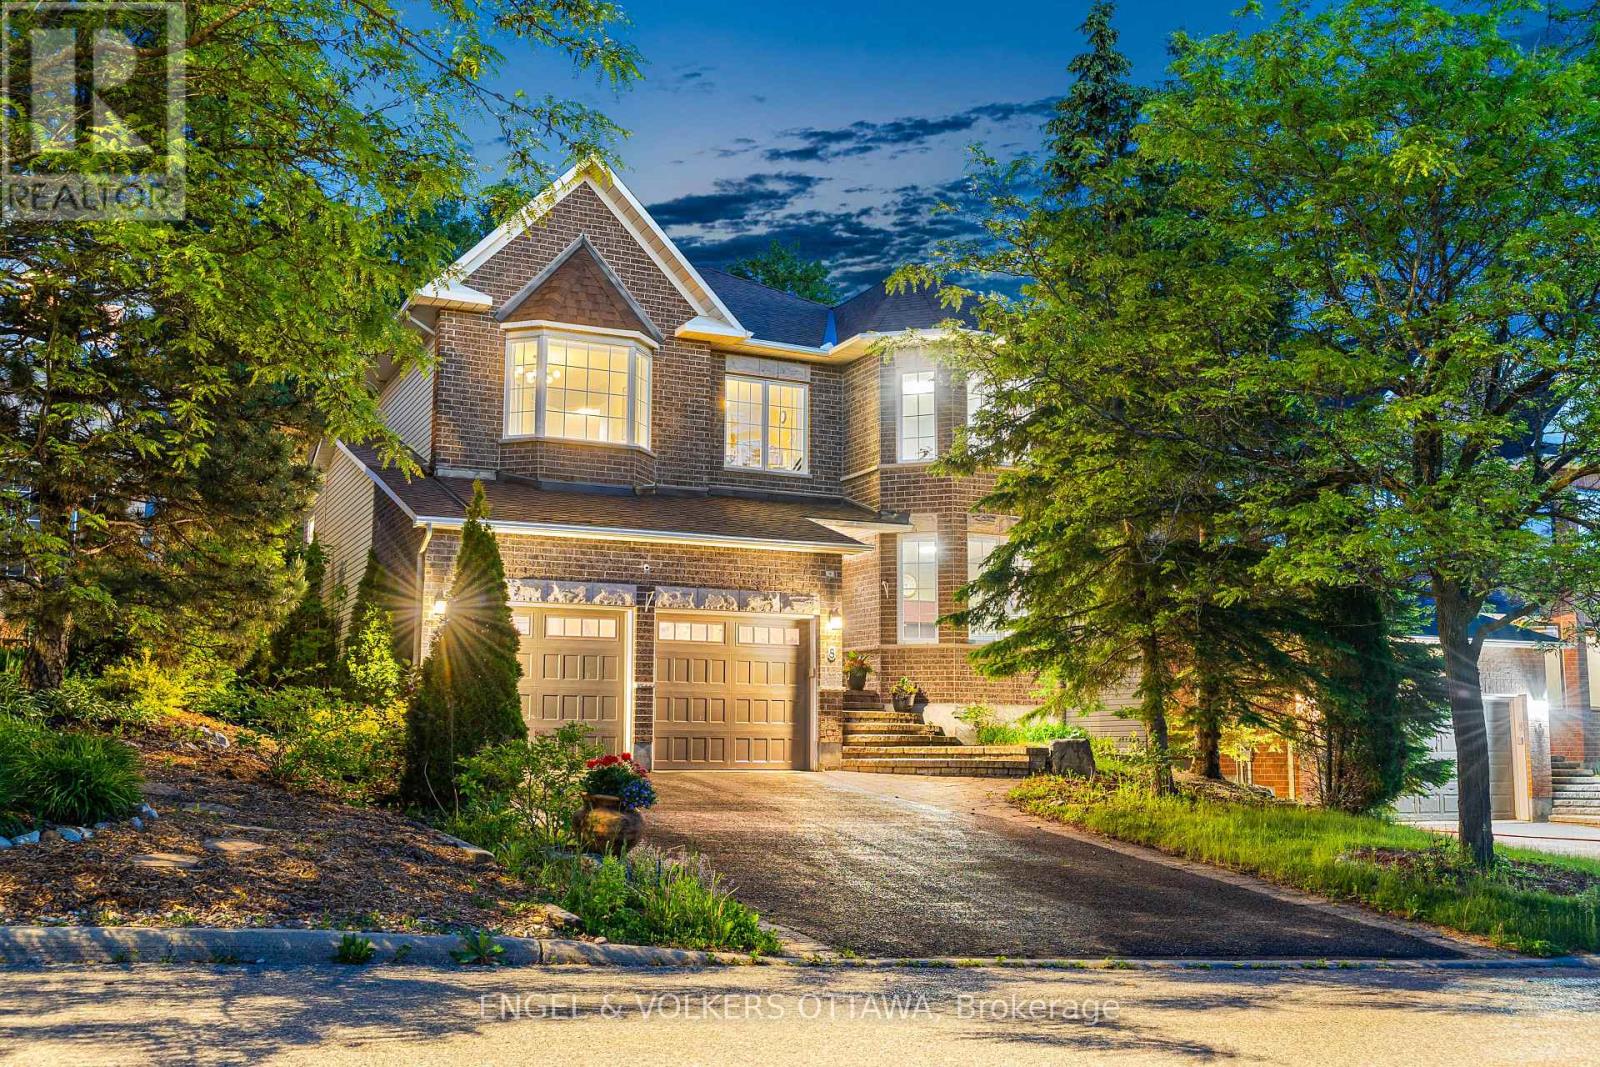
8 Glenrill Place
Ottawa, Ontario
Nestled on a quiet court in Bridlewood, 8 Glenrill Place is situated on a premium lot with no rear neighbours, backing directly onto Maplewood Park. This impressive 4-bed, 5-bath home has a grand foyer with a sweeping curved staircase that sets the tone. Rich hardwood flooring and 9ft ceilings flow throughout the principal living spaces, while large windows frame peaceful views of the surrounding trees. The main level features a formal living room anchored by a double-sided gas fireplace, a spacious family room overlooking the backyard, a dedicated home office with a bay window, and a grand formal dining area with cathedral ceilings. The renovated kitchen is complete with full-height shaker cabinetry, quartz countertops, a centre island, stainless steel appliances, and a bright breakfast area with an indoor-outdoor feel. Upstairs, the massive primary suite features a seating area, a walk-in closet, and an ensuite with a double vanity, soaker tub, and glass-enclosed shower. A secondary bedroom benefits from its own private ensuite, while two additional bedrooms are served by a well-appointed 4-piece bathroom. The upper level's open landing overlooks the dramatic foyer below, enhancing the home's sense of space and natural light. The fully finished lower level is designed for recreation and entertainment, offering an expansive games and gathering area, a dedicated home theatre with raised seating, a convenient powder room, and ample storage. Backing onto a mature forest, the professionally landscaped outdoor living space is surrounded by greenery and features an interlock patio, a custom outdoor kitchen with a built-in grill and prep areas, a fire pit, and a hot tub. Just minutes from several parks, top-rated schools, the Trans Canada Trail, Kanata Centrum, Tanger Outlets, Costco, and the Canadian Tire Centre, this home offers maximum convenience. With easy access to Highway 417 and Kanata's thriving technology sector, this property is ideal for growing families! (id:55534)
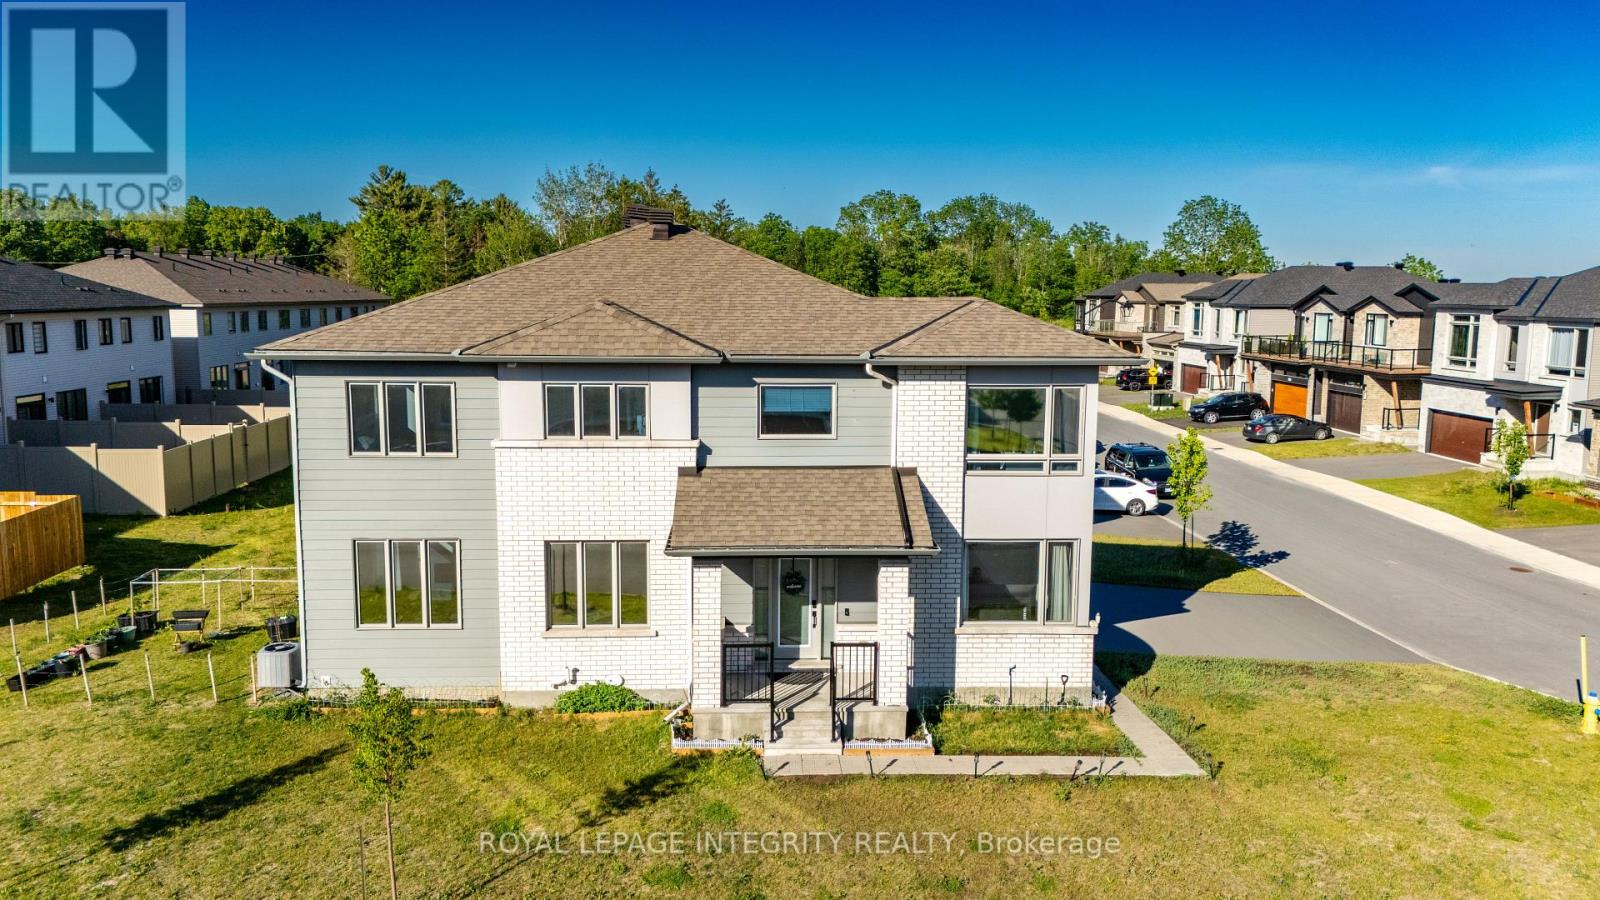
660 Fenwick Way
Ottawa, Ontario
Welcome to this stunning Augusta Corner Model in the prestigious Crown of Stonebridge community. Offering over 2,200 sq. ft. of beautifully finished living space on a premium lot of approximately 3,400 sq. ft., this meticulously maintained corner-unit townhome is only less than 3 years old and showcases modern design, quality upgrades, and abundant natural light throughout. The chef-inspired kitchen features elegant quartz countertops, an oversized extended island, undermount sink, stainless steel appliances, and abundant cabinetry, making it ideal for everyday living and entertaining. The bright open-concept main level is enhanced by smooth ceilings throughout the entire home, spacious living and dining areas, and convenient interior access from the garage. An elegant hardwood staircase leads to the second level, where you will find three generously sized bedrooms, including a luxurious primary retreat with a walk-in closet and a 4-piece ensuite. Quartz countertops in all bathrooms add a refined touch and complement the home's premium finishes. Large windows on multiple exposures fill the home with natural sunlight, creating a warm and inviting atmosphere. The professionally finished lower level offers exceptional additional living space and includes a full bathroom, making it perfect for a recreation room, home office, gym, or guest suite. Ideally located just a few houses away from the renowned Stonebridge Golf Club, and close to parks, walking trails, top-rated schools, shopping, and amenities, this home offers an exceptional lifestyle in one of Ottawa's most sought-after communities. A rare opportunity to own a beautifully upgraded home in the prestigious Crown of Stonebridge. All measurements Approx. (id:55534)
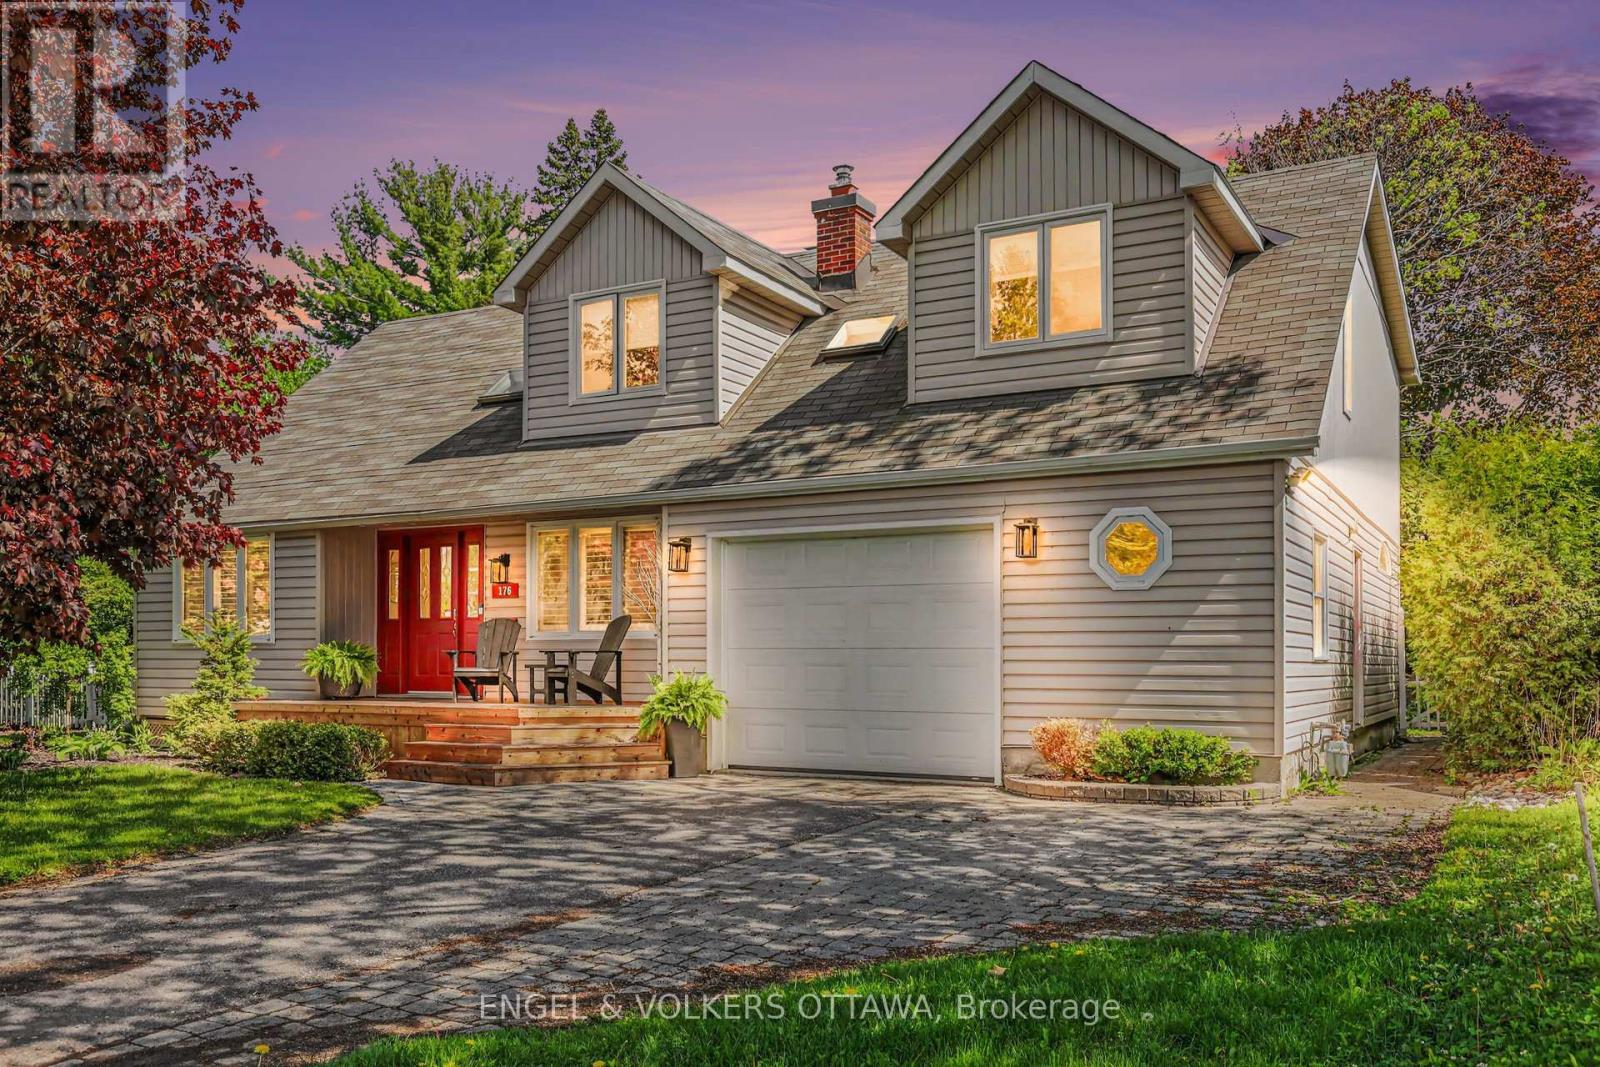
176 Sanford Avenue
Ottawa, Ontario
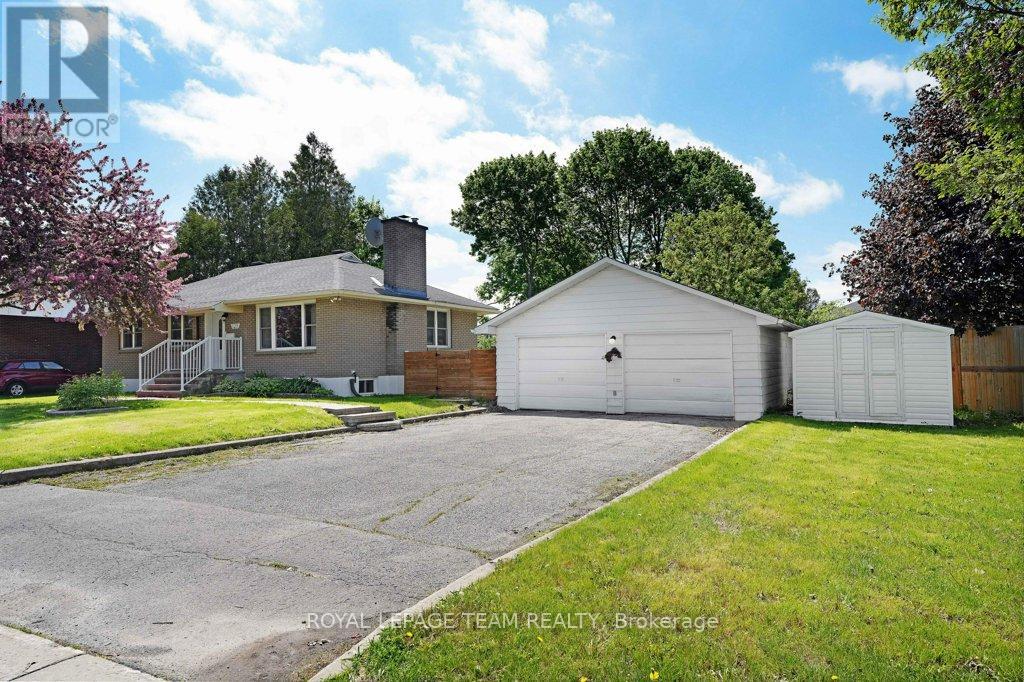
OPEN HOUSE JUNE 21 2-4PM ... Welcome to 176 Sanford Avenue - a rare offering in the heart of Courtland Park where timeless design, modern updates, and an incredible lifestyle location come together seamlessly. Set on a beautifully landscaped lot surrounded by mature trees and lush greenery, this stunning 4-bedroom, 3-bathroom home delivers the perfect blend of warmth, sophistication, and everyday comfort. Inside, sun-filled living spaces showcase rich hardwood flooring, elegant entertaining areas, and a thoughtfully designed layout ideal for both families and professionals alike. The designer-inspired kitchen is a true showpiece, featuring granite countertops, custom cabinetry, a large island, farmhouse double sink, and direct access to the expansive backyard deck - creating effortless indoor-outdoor living all summer long. The inviting family room with wood-burning fireplace offers the perfect place to unwind, while the spacious finished lower level provides exceptional flexibility for a home gym, media room, play space, or additional lounge area. Upstairs, the serene primary retreat features a beautifully renovated ensuite and private upper balcony overlooking the backyard oasis. Three additional bedrooms offer generous space and natural light. Outside, enjoy a private backyard sanctuary complete with oversized entertaining deck, mature cedar hedges, manicured gardens, and multiple outdoor living spaces designed for quiet mornings and unforgettable evenings. Located in one of Ottawa's most established and sought-after neighbourhoods, just minutes to Mooney's Bay, Hog's Back, Carleton University, Dow's Lake, parks, trails, and downtown Ottawa. Five mins away from the new Ottawa Hospital Campus. 176 Sanford Avenue is more than a home - it's the lifestyle move buyers wait for. (id:55534)
125 Norice Street
Ottawa, Ontario
We are pleased to present an exceptional investment opportunity featuring strong immediate cash flow and significant future development potential. This updated, well-maintained bungalow includes in-law suite and is situated on a prime 146 ft x 170 ft oversized lot in the desirable Crestview/Meadowlands community. The property generated a gross monthly income of $ 4,000, yielding a net annual income of over $48,000. Key highlights include: the upper level: renovated with three generous bedrooms, a modern open-concept kitchen, a four-piece bathroom, in-unit laundry, gleaming hardwood flooring and LED lighting throughout, and a bright living space. The lower level features in law unit suite with a separate entrance, two bedrooms, a three-piece bath, its own dedicated laundry facility, new laminate flooring, raw marble kitchen counters in the kitchen and bathroom, plus a sleek open-concept layout with high-end finishes. This fabulous home sits on an oversized corner fenced and hedged lot, featuring a large 2-car detached garage, an interlock patio ideal for summer enjoyment and entertaining. Location: Ideally situated within walking distance of Algonquin College, the future LRT station, the shops at College Square and easy access to the 417 Highway. The property is also steps away from convenient bus service, parks, and St. Gregory's Elementary School. Beyond the current rental income, the newly proposed Minor Corridor 2 (CM2) zoning unlocks significant development potential. This may allow for a four-story building with a footprint of over 5,500 sq. ft., potentially providing more than 25,000 sq. ft. of total living space. (Note: All development potential must be verified with the City of Ottawa. This is a rare opportunity to secure a high-yielding asset while positioning for exceptional future returns. Please let me know if you would like to schedule a viewing or if I can provide further details. (id:55534)
4280 Highway 34 Highway
Champlain, Ontario
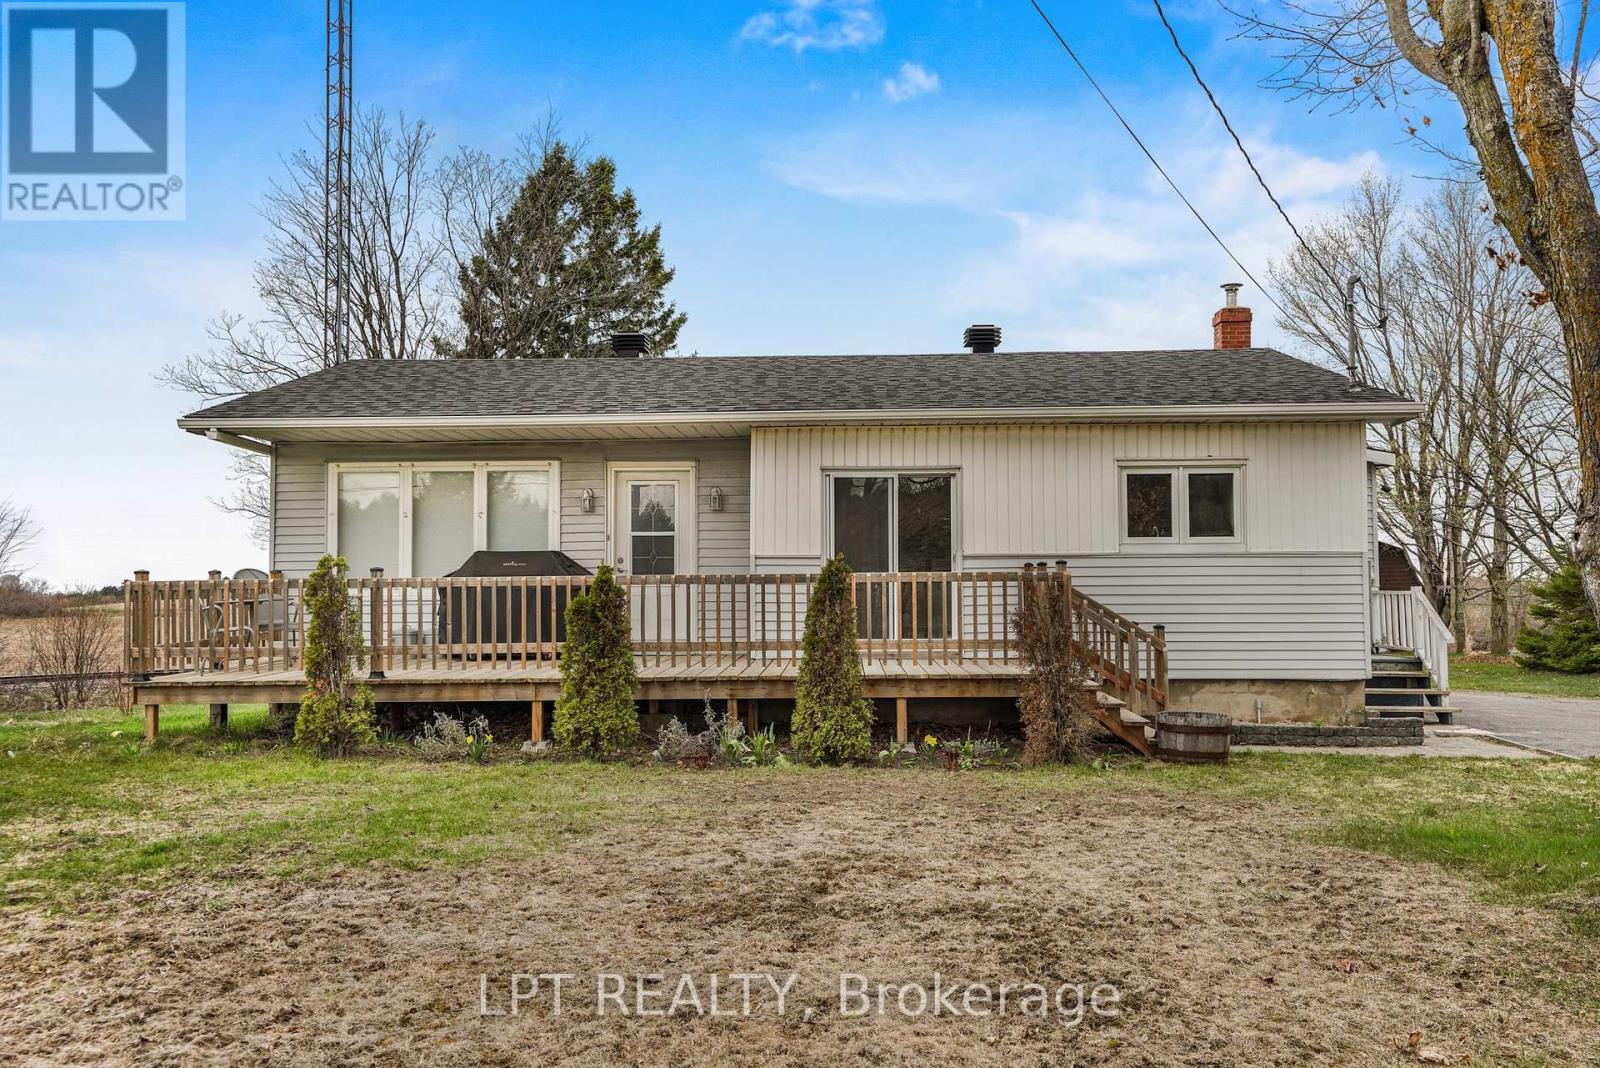
Welcome to 4280 Highway 34-an inviting 3-bedroom, 1-bathroom home perfectly positioned between Vankleek Hill and Hawkesbury, offering the ideal balance of convenience and privacy. Set on a spacious lot with no nearby neighbours, this property provides a peaceful country setting while remaining just a short drive to all amenities.Inside, you'll find a beautifully renovated kitchen complemented by new flooring throughout, creating a fresh and modern feel. The home has also been recently re-insulated, improving comfort and energy efficiency year-round.A detached 1-car garage adds practicality, while the surrounding space offers endless potential for outdoor enjoyment. Whether you're a first-time buyer, downsizer, or looking for a quiet escape, this well-maintained home is a fantastic opportunity in a prime location. (id:55534)
1654 Varennes Boulevard
Ottawa, Ontario
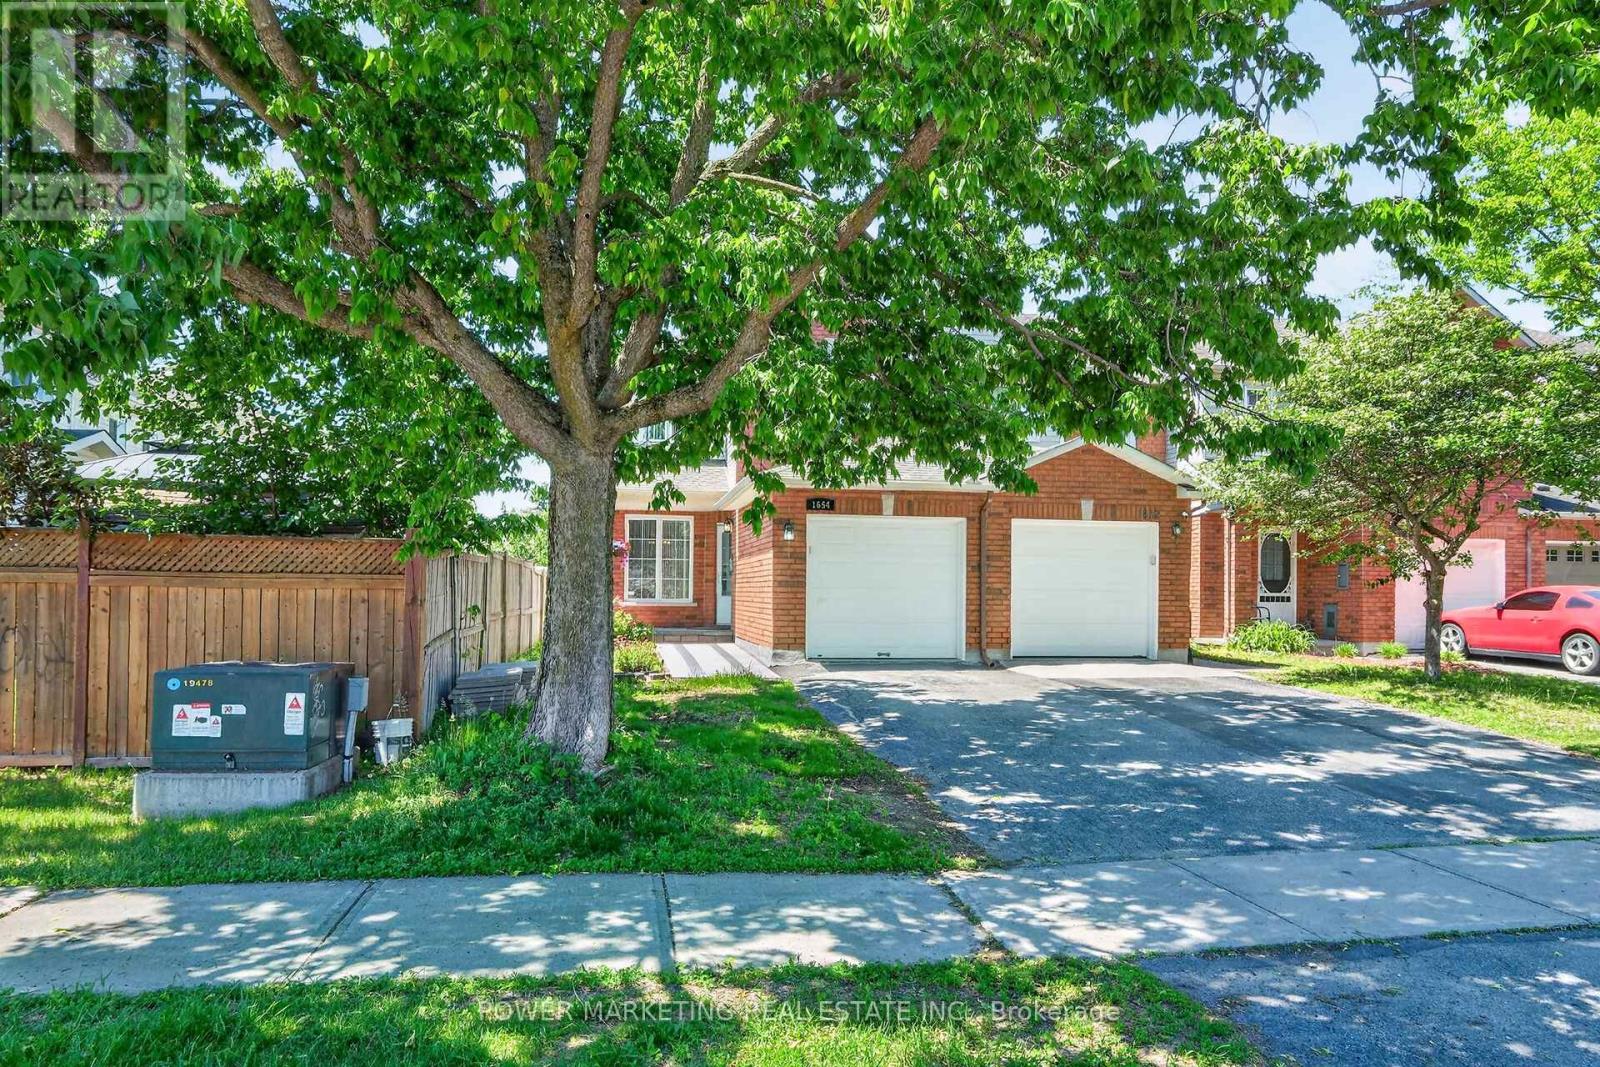
A Must See! Welcome to this updated, bright and beautifully maintained end-unit home located in one of the best neighbourhoods of Ottawa . This great home Offering you 3+1 bedrooms, 3+1 bathrooms, and an abundance of natural light, great living room and dining room, open concept kitchen with eat-in area, family room with, this home combines comfort, space and convenience for you.. Upstairs there re 3 good size bedrooms, the spacious primary retreat boasts a walk-in closet and private ensuite, complemented by two additional well-sized bedrooms and a full family bathroom. The newly finished lower level great for in-law suit offers you good sized bedroom, full washroom , regroom and storage. Outside, enjoy a landscaped backyard with a patio, perfect for summer barbecues and relaxing evenings. Conveniently located near parks, excellent schools, shopping, public transit, and everyday amenities, this exceptional home offers an outstanding lifestyle opportunity in this great neighbourhood. See it today! (id:55534)
506 Wentworth Avenue
Ottawa, Ontario
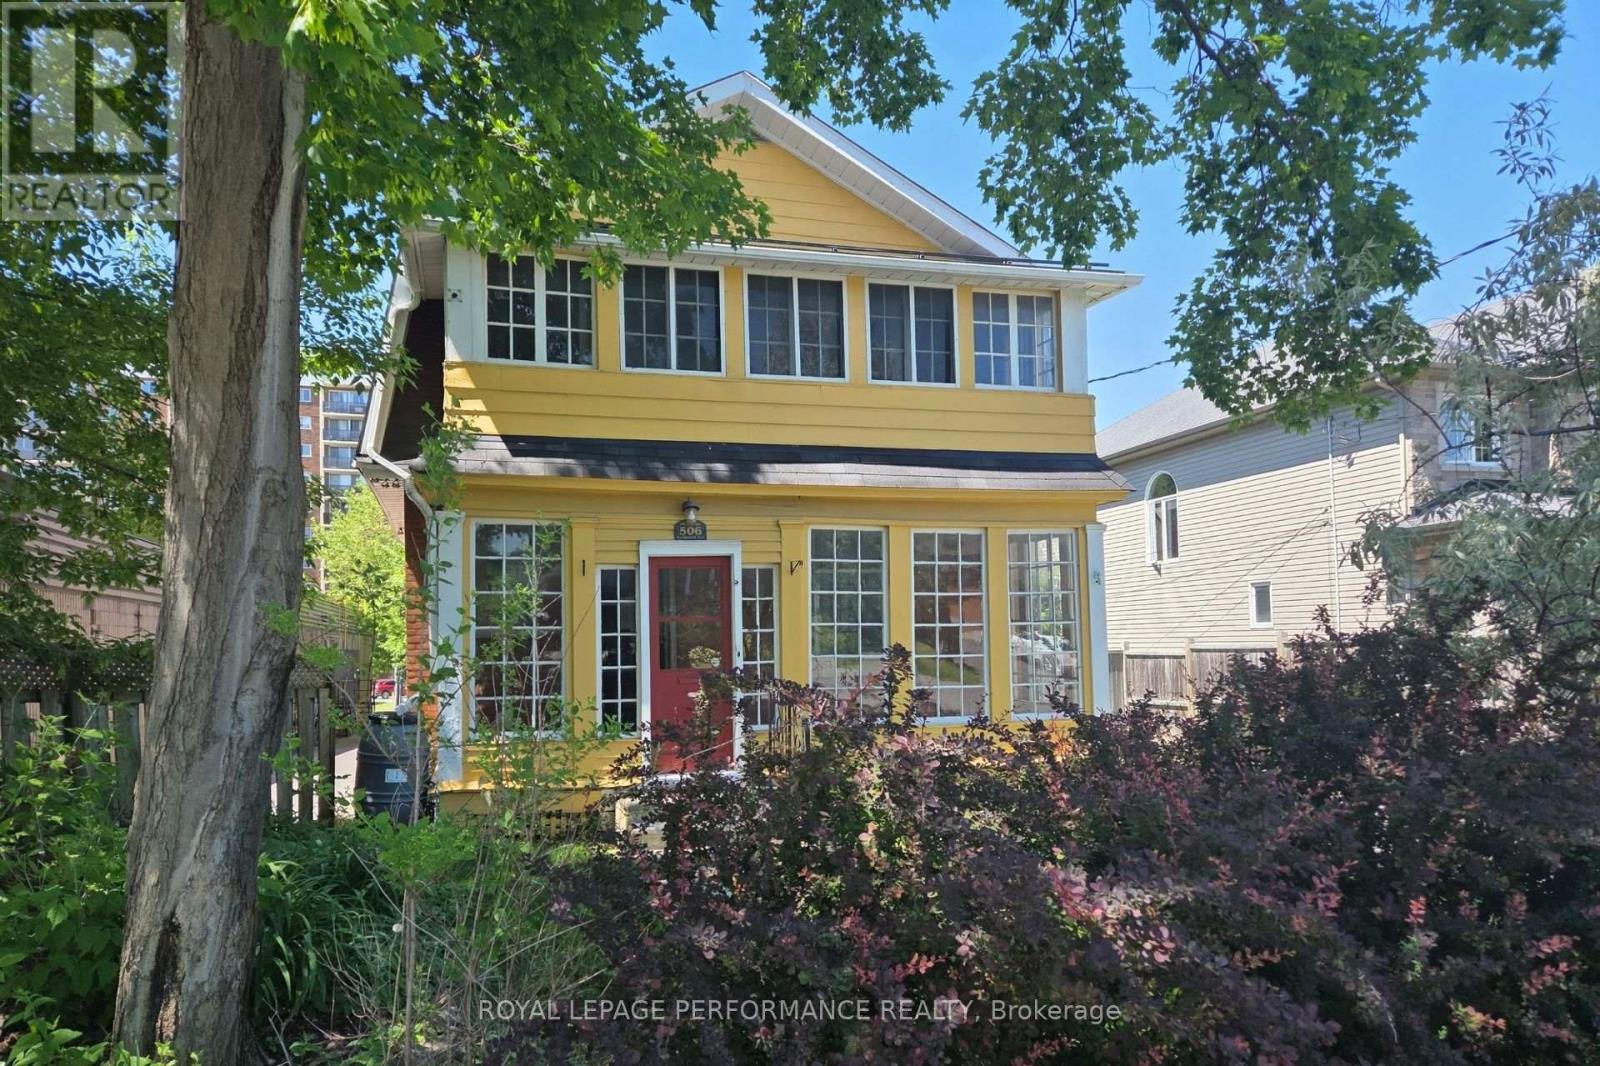
Century old charm but with essential modern updates; that's what you'll find at 506 Wentworth Avenue. As you step through the front doors, imagine your future self enjoying a morning coffee on the enclosed front porch. Note the original hardwood floors and restored woodwork as you step into the home. The main floor has a large living room, separate dining room, and kitchen with stainless steel appliances and a breakfast bar. At the back of the main level you'll find a large family room addition with a main floor laundry room (gas dryer) and a 2 piece bathroom. Access to the fully fenced rear yard is from the family room where you will find a two-tier deck, Natural Gas BBQ hook up, and access to the single car garage, all within your fully fenced rear yard. Upstairs you will find a large Primary suite with a renovated ensuite bathroom with heated floors, and a large walk-in closet. Off the front of the primary bedroom is the access to the upper enclosed porch. Two additional bedrooms and a family bathroom complete the 2nd level. Steps from the future LRT station at Lincoln Fields station (or Orchardview station if you walk the other way), easy access to the Kichi Zibi Mikan parkway to head downtown, and easy access to the 417 down Woodroffe, this home has good access to wherever you need to go. Fridge 2024, Side fence 2024 (owned by adjacent property), most updates done in 2013 / 2014 including full electrical rewiring w panel, ensuite, conversion to Natural gas, fence 2014, deck 2015. The basement is not finished and is more of a cellar. Utilities from 2025 (yearly total): Electricity $906, Gas $1410, Water $807. (id:55534)
336 Poulin Avenue
Ottawa, Ontario
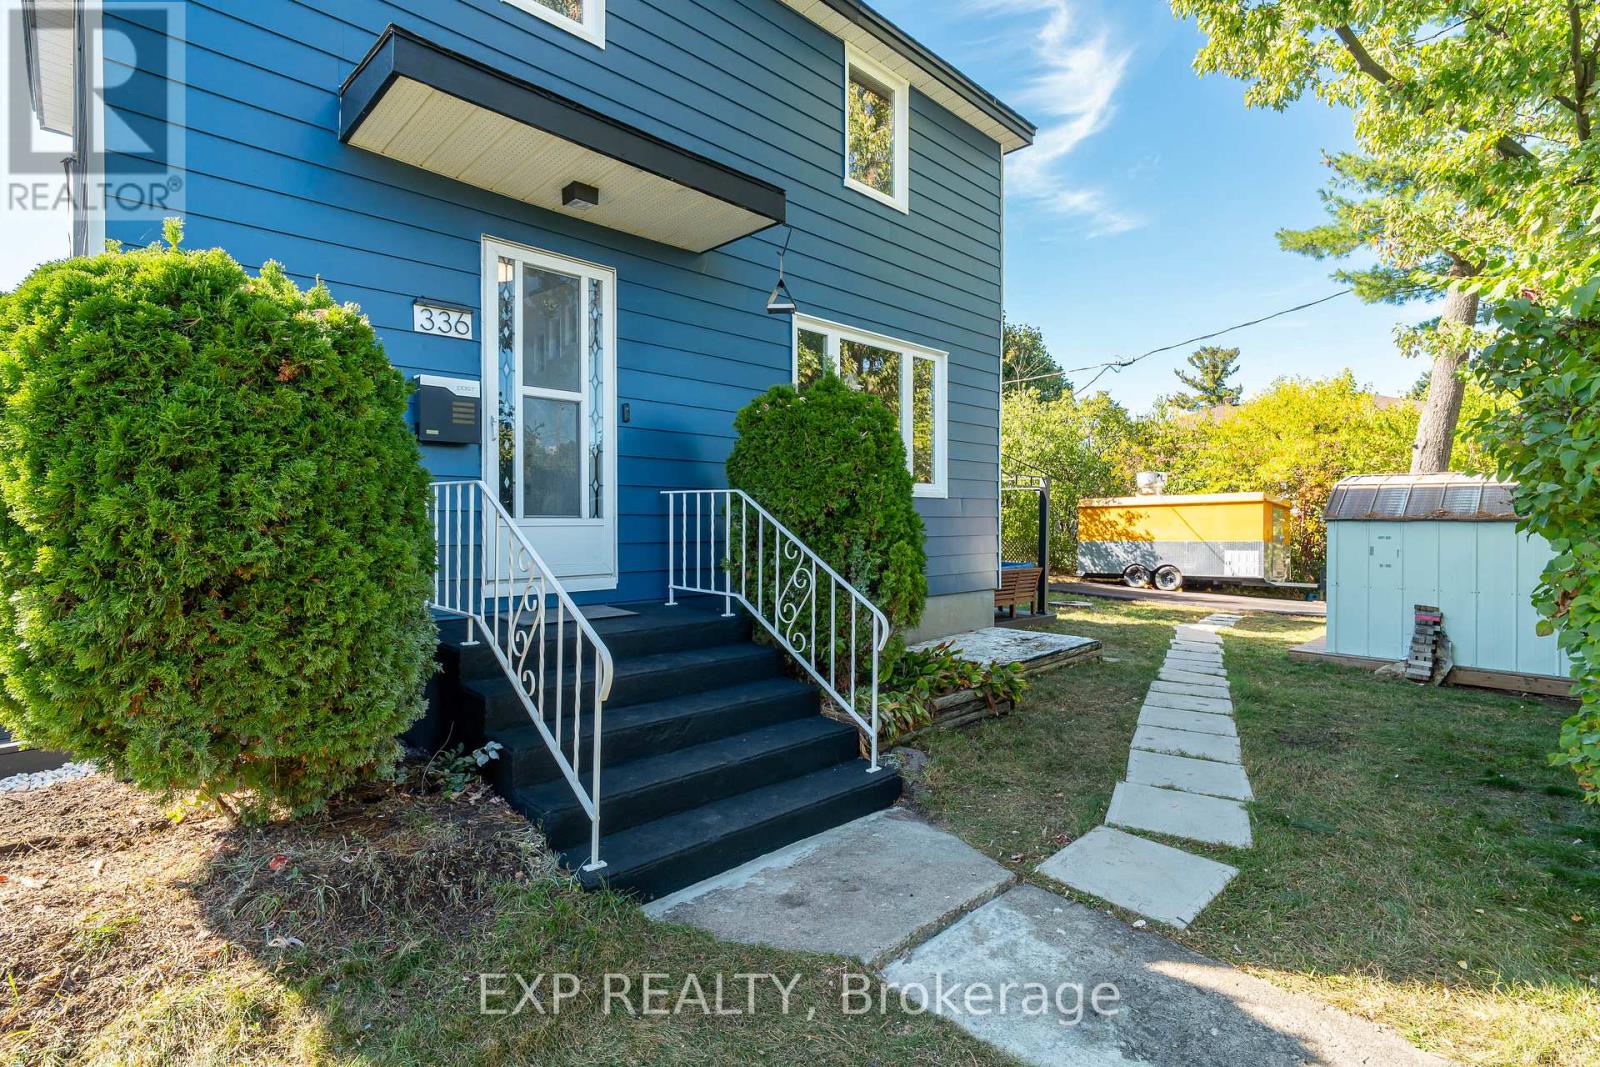
Welcome to this upgraded 3-bedroom, 2-bathroom detached home, ideally situated on a generous 50 x 100 corner lot in one of Ottawa's most evolving neighbourhoods, this property also offers excellent future development potential with the possibility to sever the lot. Just minutes from Britannia Park and Beach, Mud Lake Conservation Area, the Ottawa River, bike paths, and scenic trails, this location offers the perfect balance of nature and city convenience. Shopping, entertainment, recreation, HWY 417, public transit, and major amenities are all within easy reach. The home itself has been fully upgraded since the current owners purchased, providing a move-in ready opportunity for families or investors alike. With an R2F zoning designation (future N2 under Ottawa's upcoming citywide zoning changes), the property also presents exciting development potential allowing up to 6 units starting in 2026. The driveway has a 10 year warranty that will transfer over. Whether your looking to settle into a charming home near the water and greenspace, or to explore future development opportunities in this high-demand area, this property offers exceptional value and versatility. (id:55534)
116 Ryland Street
Ottawa, Ontario
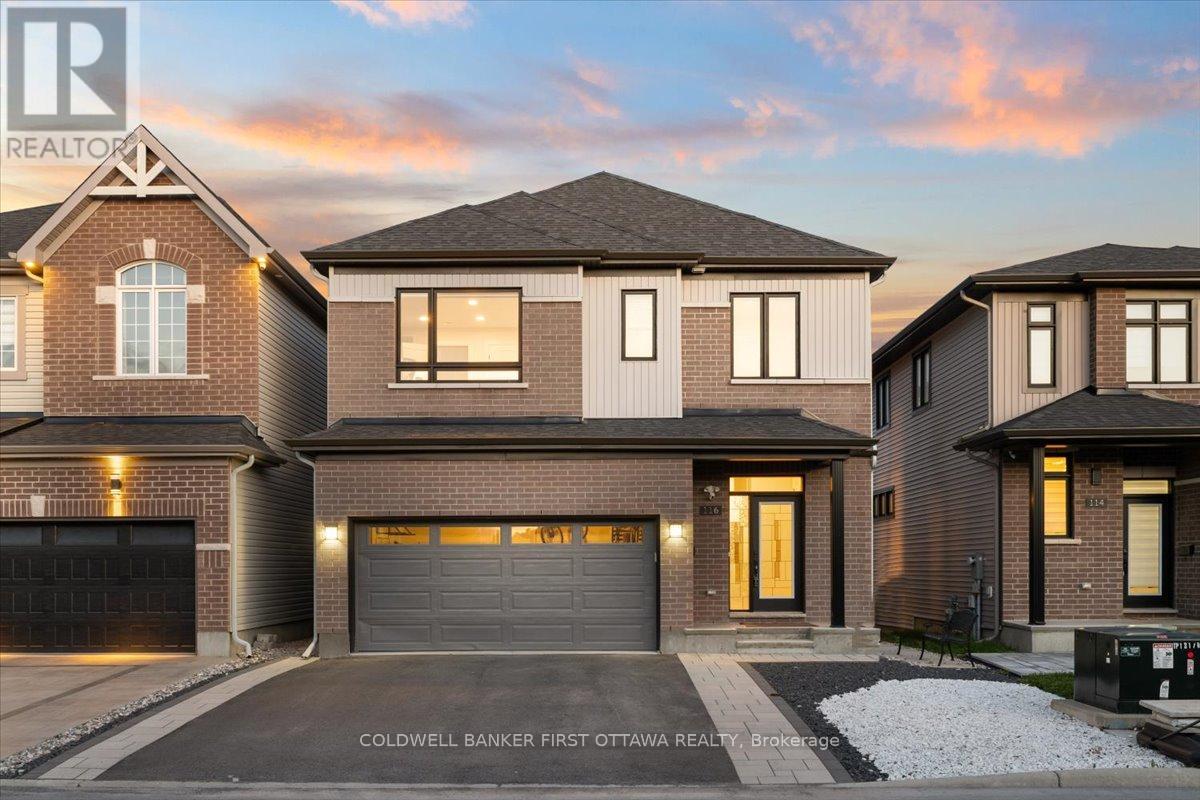
Exquisitely customized and thoughtfully UPGRADED throughout inside and out, this exceptional five-bedroom, five-bathroom residence isperfectly positioned on a premium deep fenced lot complete with a a multi level composite deck, pergola and a backyard swim spa! offering atruly one-of-a-kind living experience. The sun-filled main level is elegantly appointed with wide-plank hardwood flooring, a gas fireplace, andrefined designer lighting fixtures that elevate the home's sophisticated ambiance.At the heart of the home, the stunning contemporary kitchen isdesigned to impress, featuring a striking contrasting island, custom cabinetry, elegant herringbone backsplash, premium stainless steelappliances, and exceptional functionality for both everyday living and entertaining.The second level presents a luxurious primary retreat with ahotel-inspired ensuite bath and spacious walk-in closet, complemented by three additional generously sized bedrooms, an additional ensuite,another walk-in closet, and a beautifully appointed full bathroom.The impressive walkout lower level offers outstanding versatility, complete with a spacious family room, fifth bedroom, full bathroom, and separate entrance-ideal for multigenerational living, guest accommodations, or futuresecondary suite potential. Ideally located within close proximity to parks, public transit, the Rideau River, and a full array of amenities, thisremarkable move-in-ready home seamlessly blends luxury, comfort, and functionality. All custom cabinetry features soft-close hardware,including pull-out garbage and spice cabinets. (id:55534)
2263 Mcgovern Road
North Grenville, Ontario
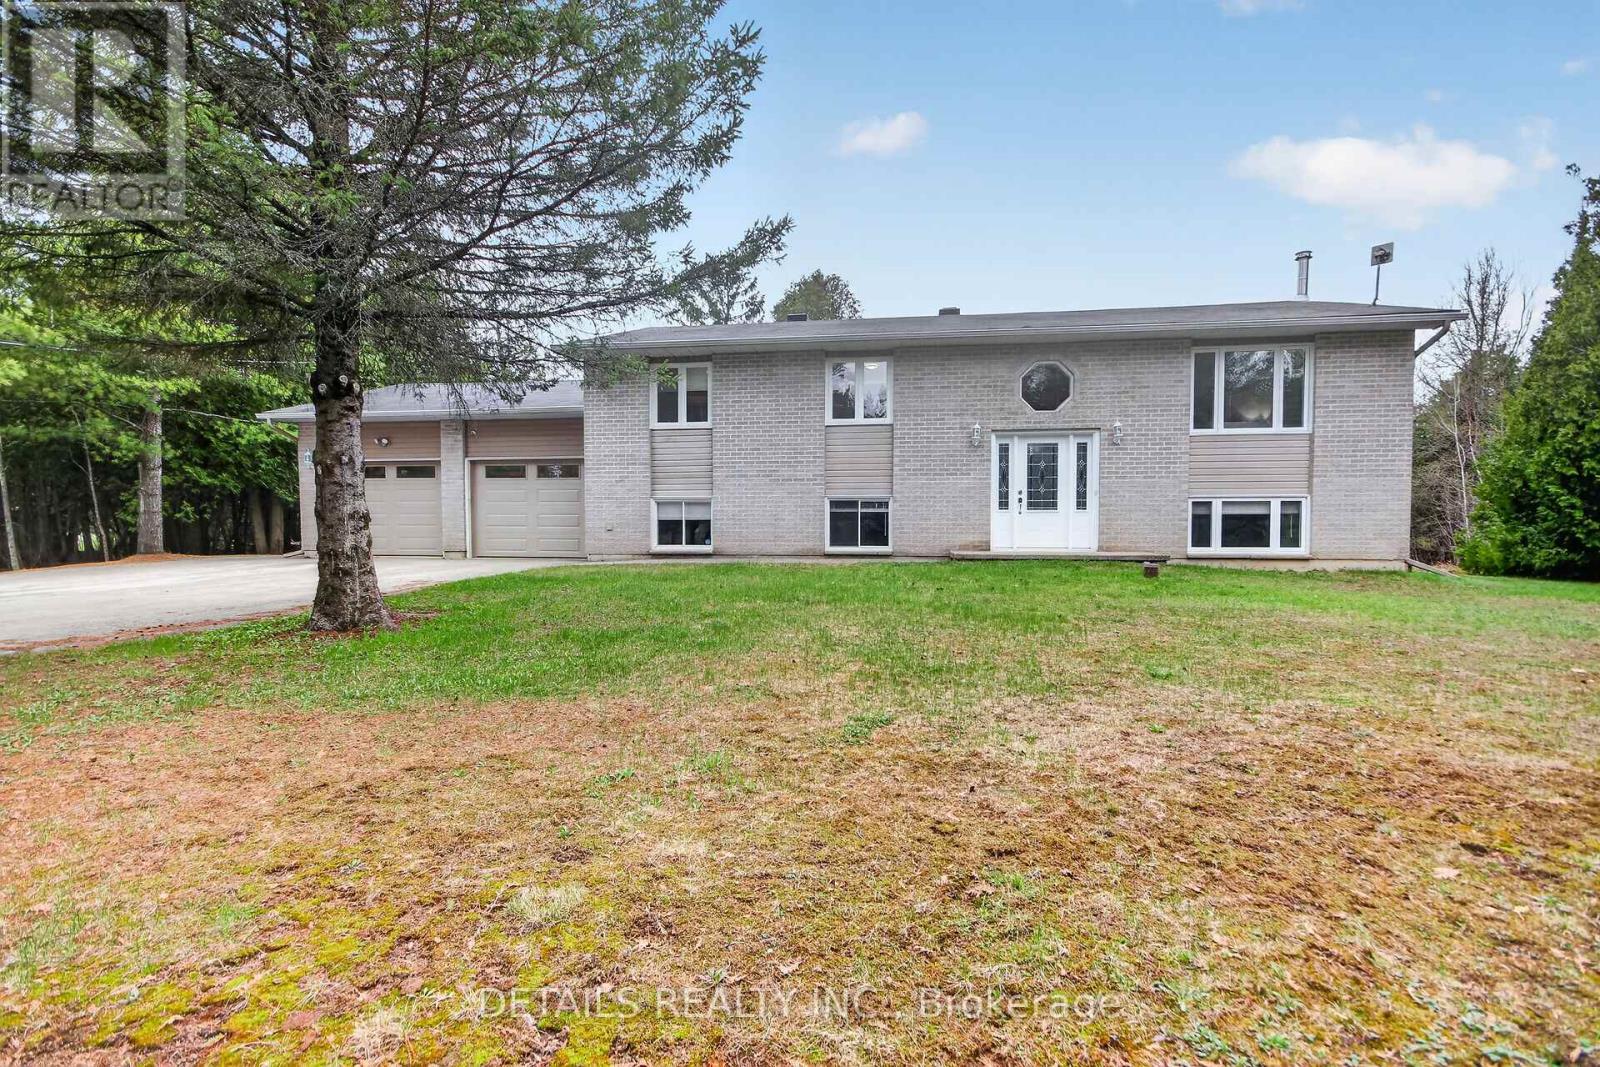
Buy with confidence - New septic system. Pause, Breathe, and Unwind - Welcome to 2263 McGovern Rd, Oxford Mills! Nestled in the peaceful and scenic community of Oxford Mills, this beautiful raised four bedroom bungalow sits on an expansive 200 x 800 ft lot-offering space, privacy, and the perfect setting to relax or entertain. The main floor features a bright and spacious living room, a charming and functional kitchen, and a large family room with views of the backyard oasis. You'll also find three generously sized bedrooms, including a primary suite with ensuite, along with a full main bathroom. The lower level is designed for comfort and versatility, boasting a dream recreation room complete with a cozy wood stove. This level also includes a fourth bedroom and an exercise room that can easily be transformed into a home office, workshop, or even a fifth bedroom. Step outside and enjoy everything summer has to offer: a large deck, a 40 x 30 fenced dog run, a fire pit area, plus an additional deck with gazebo-perfect for gatherings, BBQs, or quiet evenings under the stars. Additional features include a generator link at the meter for added peace of mind. Be sure to explore the virtual tour to fully appreciate everything this exceptional property has to offer. (id:55534)
6451 Viseneau Drive
Ottawa, Ontario
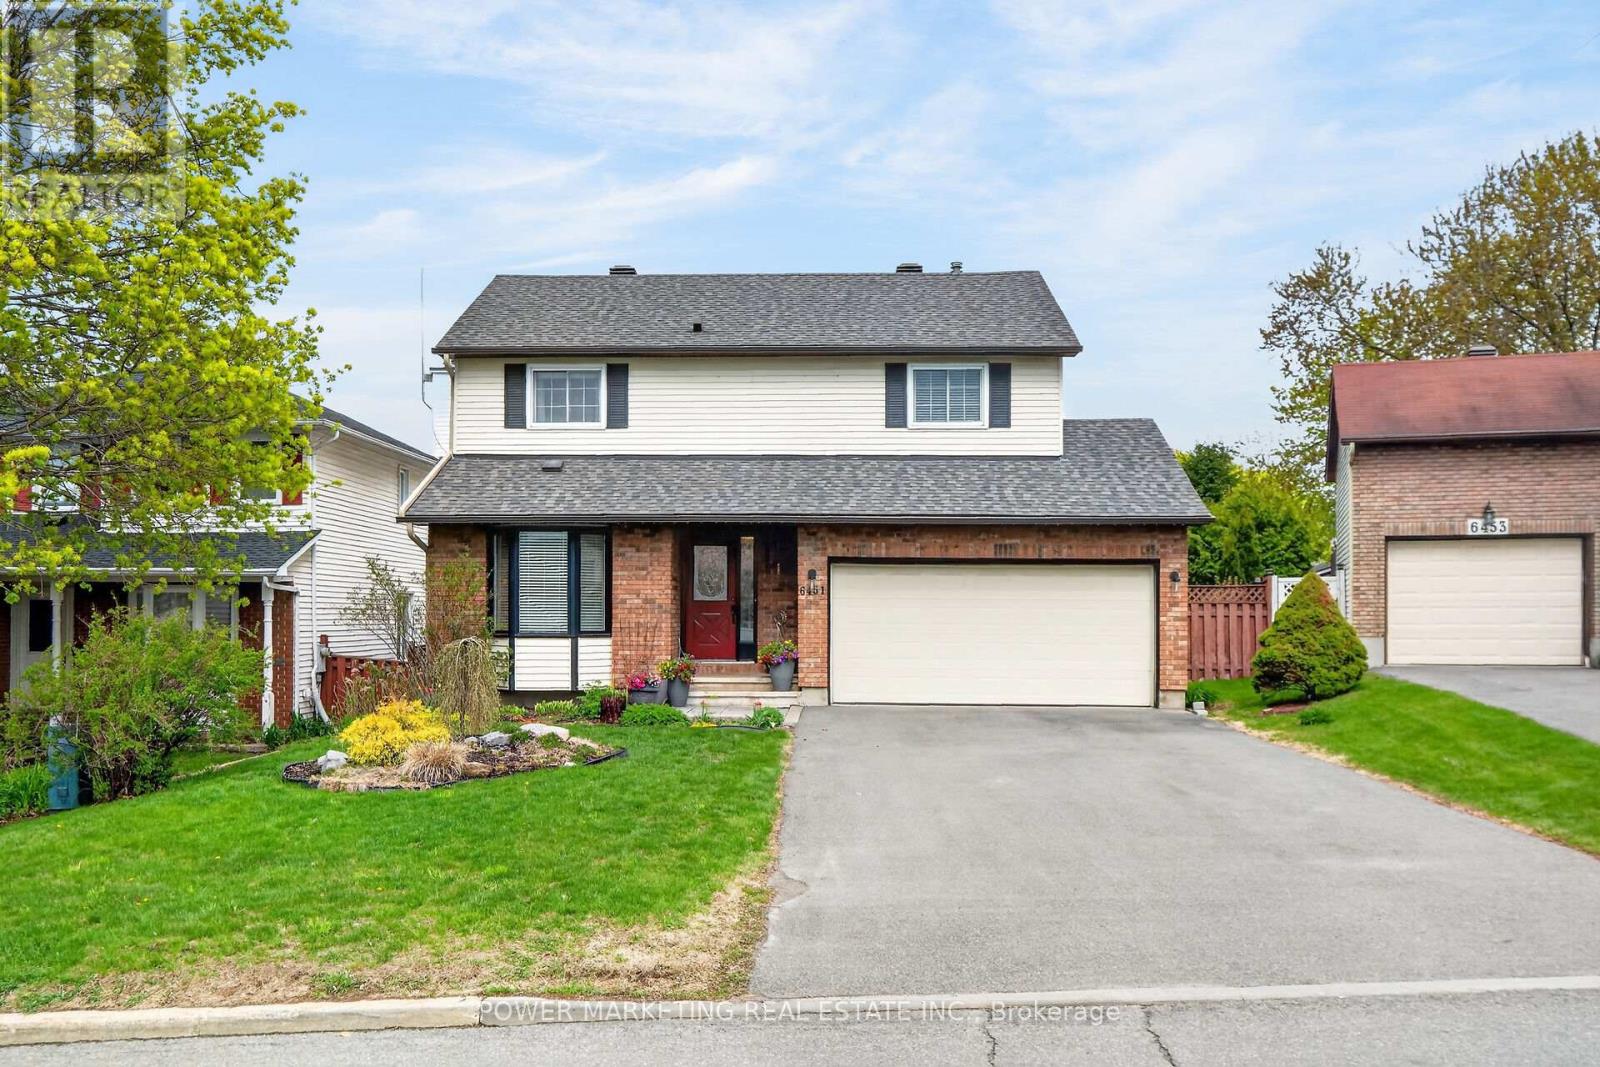
Simply the Best! Welcome to this great 4-bedroom 3-bathroom home with main floor family room with fireplace, large eat-in kitchen, Main floor laundry room, Create living room and formal dining room, Large mean bedroom with 4-piece ensuite bathroom, mostly lower level with the large recreational room, great potential for your In-law suit, newer roof (2020), gutters(2023) , Stove (2023), Furnace (2007), C/air & C/Vac system , beautifully landscaped lot and gardener's dream with many perennials and shrubs and much more! Walk to the shopping centers, schools and all amenities! A must see today! (id:55534)