
450 Sultan Street
Ottawa, Ontario
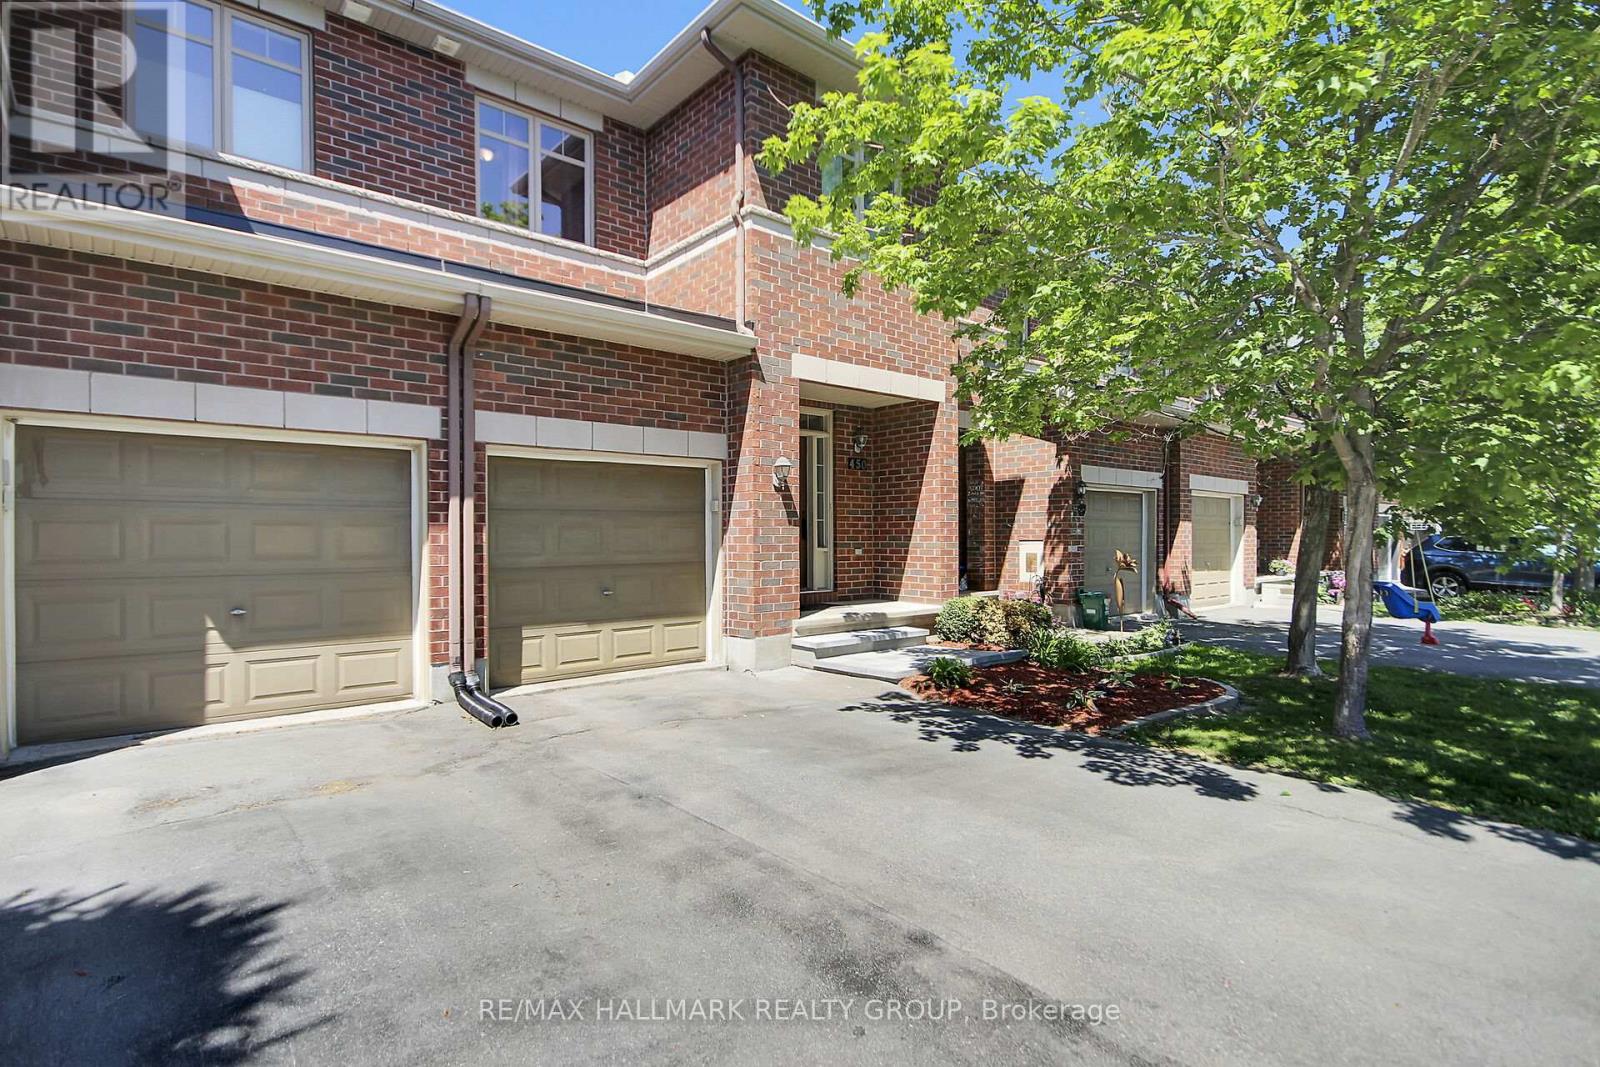
Wonderful Lifestyle Living! Gorgeous 3-bedroom executive townhome with No Rear Neighbours in the highly desirable community of Springridge. This meticulously maintained home features loads of builder upgrades & recent renovations: Hardwood semicircular staircase, expanded Kitchen cupboards, hardwood flrs on both the 1st & 2nd floor, 9 ft ceilings on the 1st floor, Kitchen cupboards & Bathroom vanities professionally refinished, home completely painted, new front porch steps & interlock. The spacious main floor incl. separate Dining area, open concept Living room & Kitchen area. The high function kitchen features extended cabinets with built-in shelving, a center island, decorative hood fan, granite countertops & a sun-filled breakfast nook that overlooks the backyard. Enjoy the breathtaking views of the forested ravine from the kitchen eat-in area, the living room or while relaxing in your backyard. A grand, semicircular hardwood staircase that sweeps up to a spacious 2nd floor that features a large Primary bedroom complete with a walk-in closet and beautiful 4pc Ensuite bathroom, 2 additional bedrms, a full main bathrm and a convenient laundry area. The lower level features a beautifully finished rec room with high ceilings, a cozy gas fireplace, and an oversized window. Enjoy the convenience of being just a short stroll away from an array of grocery stores, making it easy to grab daily essentials. Families will appreciate the proximity to top-rated schools and numerous parks, offering a fun environment for children to play. With easy access to Highway 174, and the new soon to open LRT Station, commuting to the city core couldn't be more convenient. This beautiful home is located only a few steps from the scenic Cardinal Creek Karst Walking Path which offers a breathtaking walking or biking pathway with beautiful natural landscapes where visitors can appreciate a variety of birds and wildlife as they enjoy nature. A truly great family home in a fantastic community! (id:55534)
342 Riversedge Crescent
Ottawa, Ontario
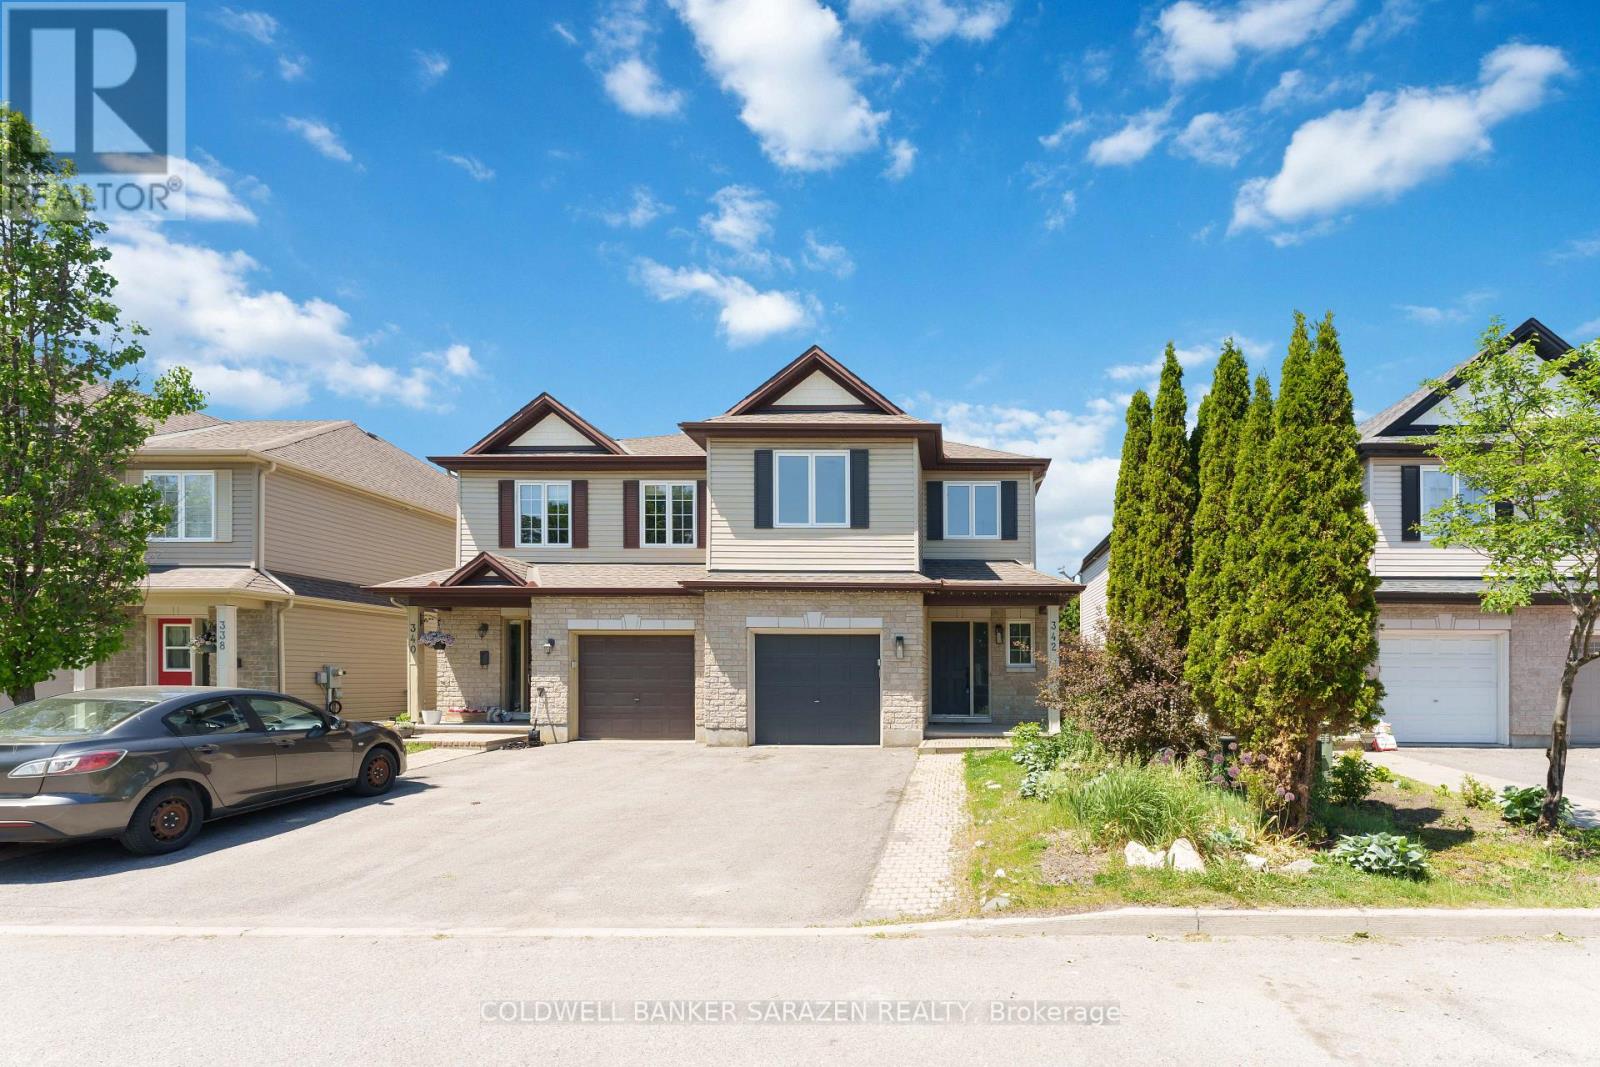
Stunning semi-detached home in the highly sought-after Riverside South community! Beautifully maintained and move-in ready, this home features an open-concept kitchen with granite countertops, abundant cabinetry, and ample workspace. The spacious living room showcases gleaming hardwood floors, while the dining area, conveniently located off the kitchen, also features elegant hardwood flooring. Step outside to a fully fenced, private backyard, just moments from the Rideau River. The spacious primary bedroom offers a walk-in closet and a luxurious spa-inspired ensuite bathroom. Two additional generously sized bedrooms and a versatile loft area-currently used as a family room-provide flexible living space and can easily be converted into a fourth bedroom. The huge fully finished basement is perfect for a recreation room, home theatre, gym, or a play area for children. Ideally located within walking distance to shopping, restaurants, parks, schools, and the Rideau River, this exceptional home combines comfort, convenience, and lifestyle. A true gem that you won't want to miss-this is a must-see property! (id:55534)
6072 Longleaf Drive
Ottawa, Ontario
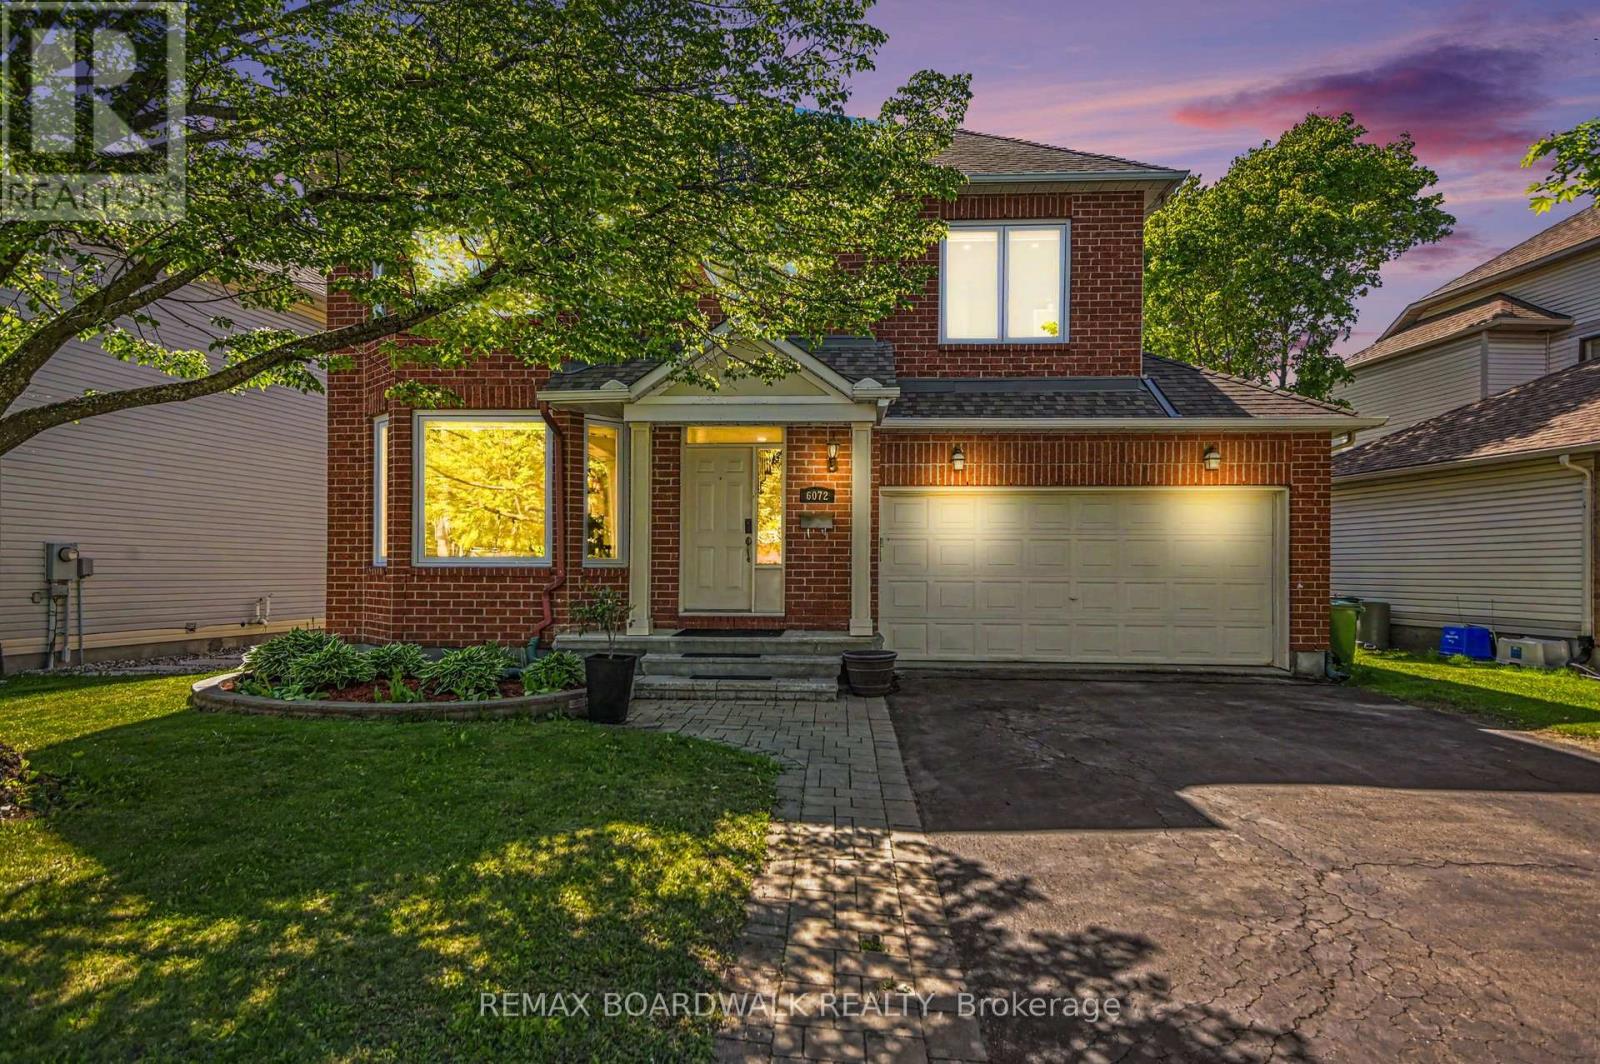
BEAUTIFUL! Exceptionally maintained 4-bedroom, 4-bathroom home that perfectly blends elegance, comfort, and functionality. A grand curved staircase and impressive foyer create a stunning first impression, while the open-concept main floor features gleaming tile and hardwood flooring, spacious principal rooms, pot lights throughout and plenty of natural light. The kitchen offers stainless steel appliances, abundant cabinetry, ample counter space, and a large center island perfect for family gatherings and entertaining. The bright family room overlooks the backyard and provides a warm, inviting space to relax. On the second floor, you'll find four generously sized bedrooms, including a luxurious primary suite with a spa-inspired ensuite featuring a custom glass shower, double vanity, and a freestanding soaker tub beneath a striking circular feature window. Convenient second-floor laundry adds to the home's thoughtful design. The finished basement offers additional living space with an exercise room, a full bathroom, and plenty of room for recreation or a home office. The private backyard has a large deck, covered gazebo, above-ground pool, and fully fenced yard-perfect for summer entertaining and family fun. Ideally located in the heart of Chapel Hill, minutes away from schools, public transportation, parks, shopping, and everyday amenities, this move-in-ready home offers everything a growing family needs and more. Don't miss this amazing opportunity! (id:55534)
1496 Queensdale Avenue
Ottawa, Ontario
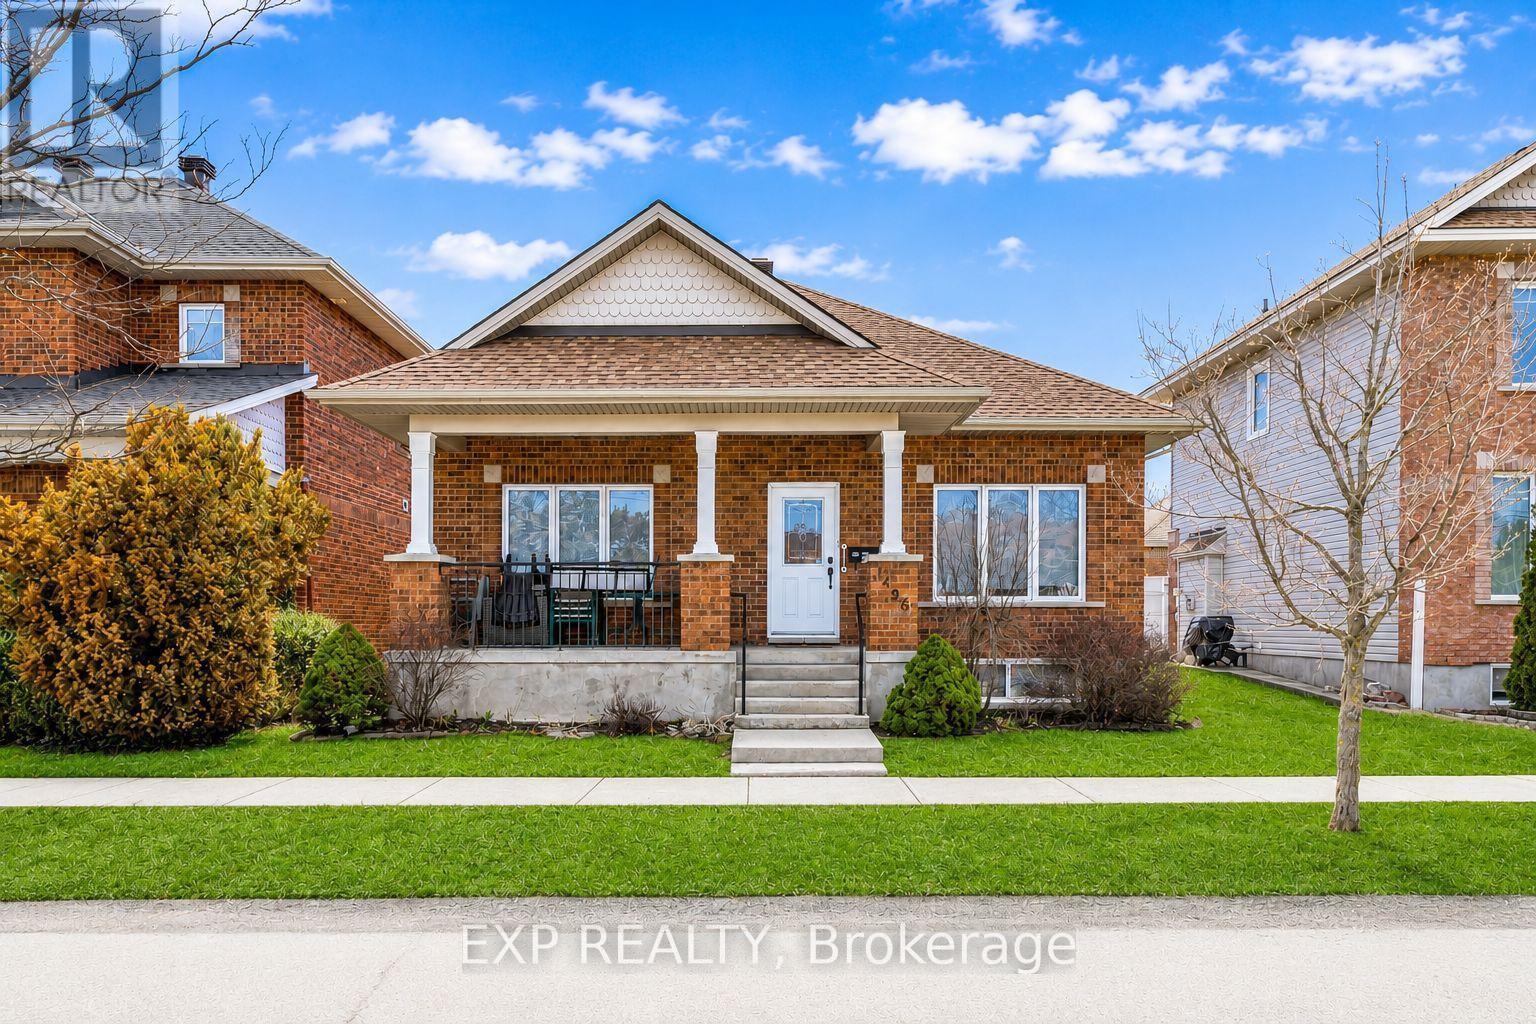
Welcome to this beautifully maintained bungalow in the sought-after community of Blossom Park, where comfort, convenience, and easy living come together seamlessly. Tucked away on a quiet street and backing onto a peaceful crescent, this unique home offers rear access to the attached double-car garage via Parkin Circle.Designed for both everyday living and entertaining, this bright and spacious home features 2+1 bedrooms and 3 full bathrooms. The open-concept layout is filled with natural light from large windows, while rich hardwood flooring extends throughout the main living areas and bedrooms.The spacious eat-in kitchen offers abundant cabinetry and direct access to the sun-filled, south-facing backyard. Fully interlocked and maintenance-free, the outdoor space is perfect for summer barbecues, morning coffee, or relaxing with family and friends.The primary suite features dual closets and a private 3-piece ensuite. A generously sized second bedroom, convenient main-floor laundry, and a cozy gas fireplace complete the main level.The fully finished lower level adds exceptional living space with a large recreation room, a second gas fireplace, an additional bedroom or home office, a full 3-piece bathroom, and ample built-in storage.Ideally located near parks, walking trails, schools, shopping, restaurants, public transit, and the Ottawa International Airport, this move-in-ready home offers the perfect blend of peaceful suburban living and everyday convenience. A rare opportunity to own a turnkey bungalow in one of Ottawa's most desirable neighbourhoods. (id:55534)
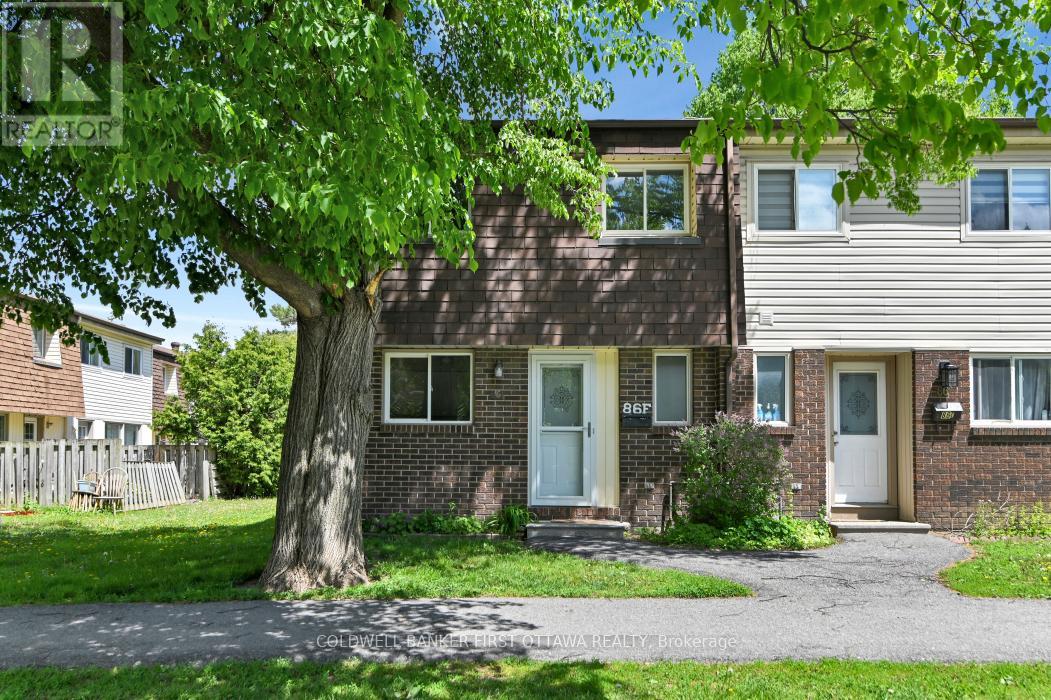
86f Seyton Drive
Ottawa, Ontario
Bright, spacious, and affordable 3-bedroom, 2-bathroom end-unit townhouse located in the family-friendly community of Westcliffe Estates. The desirable end-unit design provides added privacy and an abundance of natural light, while the convenient location offers easy access to shopping, restaurants, parks, churches, schools, and public transit. This well-maintained home is efficiently heated with a forced-air natural gas furnace and includes all appliances, one dedicated parking space, and a private fenced backyard-perfect for children, pets, or outdoor entertaining. The partially finished lower-level recreation room offers additional living space and only requires flooring to complete, making it ideal for a playroom, family room, or entertainment area. The main level features hardwood and tile flooring throughout, a spacious eat-in kitchen, and an open-concept living and dining area designed for comfortable everyday living. Upstairs, you'll find a generous primary bedroom, two additional well-sized bedrooms, and a 4-piece bathroom. Recent updates include a new furnace installed in January 2026. Conveniently located just 10 minutes from Kanata and 25 minutes from downtown Ottawa, this property presents an excellent opportunity for first-time buyers, investors, or those looking to enter the market at an affordable price point. 24-hour irrevocable required on all offers. (id:55534)
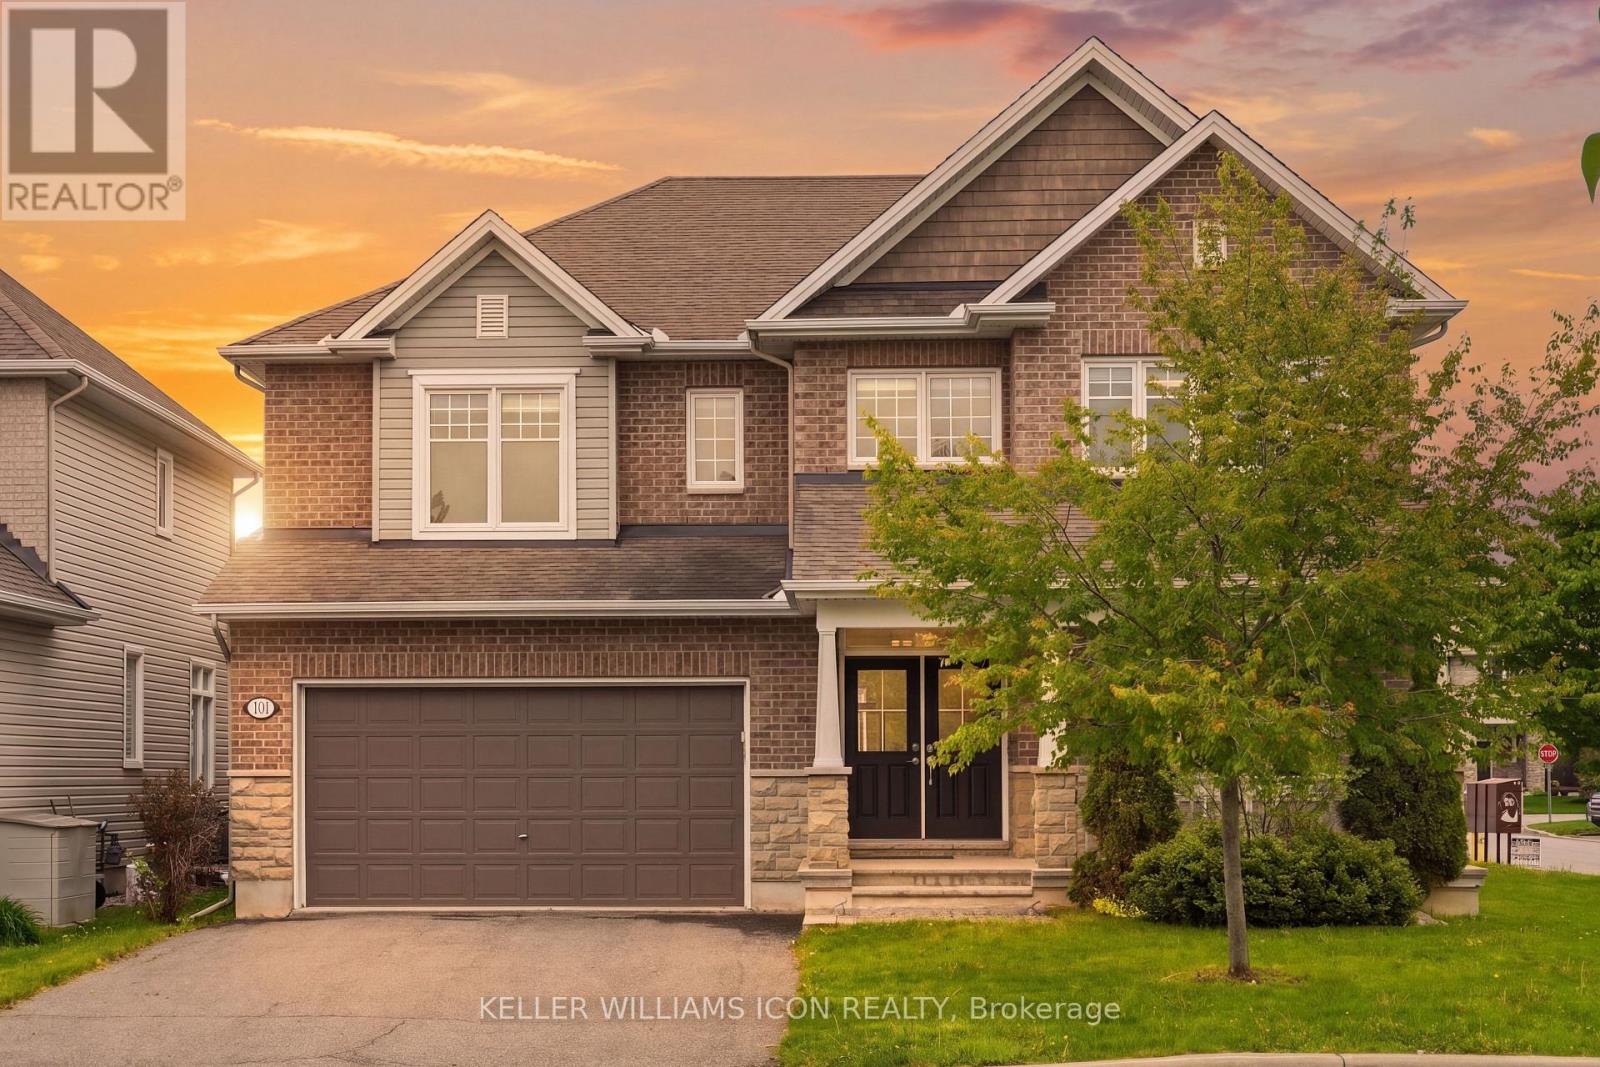
101 Brambling Way
Ottawa, Ontario
Experience elevated family living in this exceptional Tamarack "Bradbury" model, offering approximately 3,687 sq. ft. above grade plus a professionally finished basement. Situated on a premium corner lot, this elegant residence is filled with abundant natural light and showcases refined modern finishes with outstanding attention to detail throughout. The grand foyer welcomes you into a thoughtfully designed layout featuring 9-foot ceilings, gleaming hardwood flooring, oversized windows, and a stunning stone fireplace with custom built-in shelving - creating the perfect centerpiece for both everyday living and entertaining. The chef-inspired kitchen is an impressive gathering space, offering generous cabinetry, expansive preparation areas, and seamless flow into the principal living and dining spaces. A spacious loft area located between the main and second levels provides additional flexible living space, ideal for a home office, reading lounge, or children's study area. The upper level features 4 generously sized bedrooms, each complete with its own walk-in closet. Three full bathrooms on the second floor provide exceptional convenience for growing families. The luxurious primary retreat offers a spa-inspired ensuite with elegant finishes and thoughtfully designed his-and-hers space for enhanced comfort and functionality. Convenient second-floor laundry completes the upper level. The newly finished high-end basement adds outstanding versatility with a full bathroom, expansive recreation and entertainment space, potential for an additional bedroom or guest suite, and ample storage space. Step outside to enjoy the fully fenced backyard with professionally completed interlock landscaping, creating an ideal outdoor setting for relaxation and entertaining. A rare opportunity to own a sophisticated and beautifully upgraded home in one of Ottawa's most desirable communities. Some photos have been virtually staged. (id:55534)

840 Stallion Crescent
Ottawa, Ontario
Welcome to 840 Stallion Crescent-an exceptional Mattamy Homes Tribeca model offering over 3,000 sq.ft. of beautifully upgraded living space in one of Stittsville's most desirable family-friendly communities. This spacious 4-bedroom, 4-bathroom home showcases a bright, open-concept layout with 9-foot ceilings and an abundance of natural light throughout. Thoughtfully designed for both everyday living and entertaining, the main floor flows seamlessly between the elegant living and dining areas and the modern kitchen, complete with quality finishes and numerous builder upgrades. Upstairs, you'll find four generously sized bedrooms, including two with private ensuite bathrooms-perfect for growing families or multi-generational living. Step outside to your private backyard oasis with no rear neighbours, featuring professional landscaping, beautiful stonework, and a relaxing hot tub-ideal for unwinding or hosting. Located just minutes from top-ranking schools, parks, and all the shops, restaurants, and amenities along Stittsville Main Street, this home offers the perfect balance of space, comfort, and convenience. A rare opportunity to own a premium home in an unbeatable location-don't miss it. (id:55534)
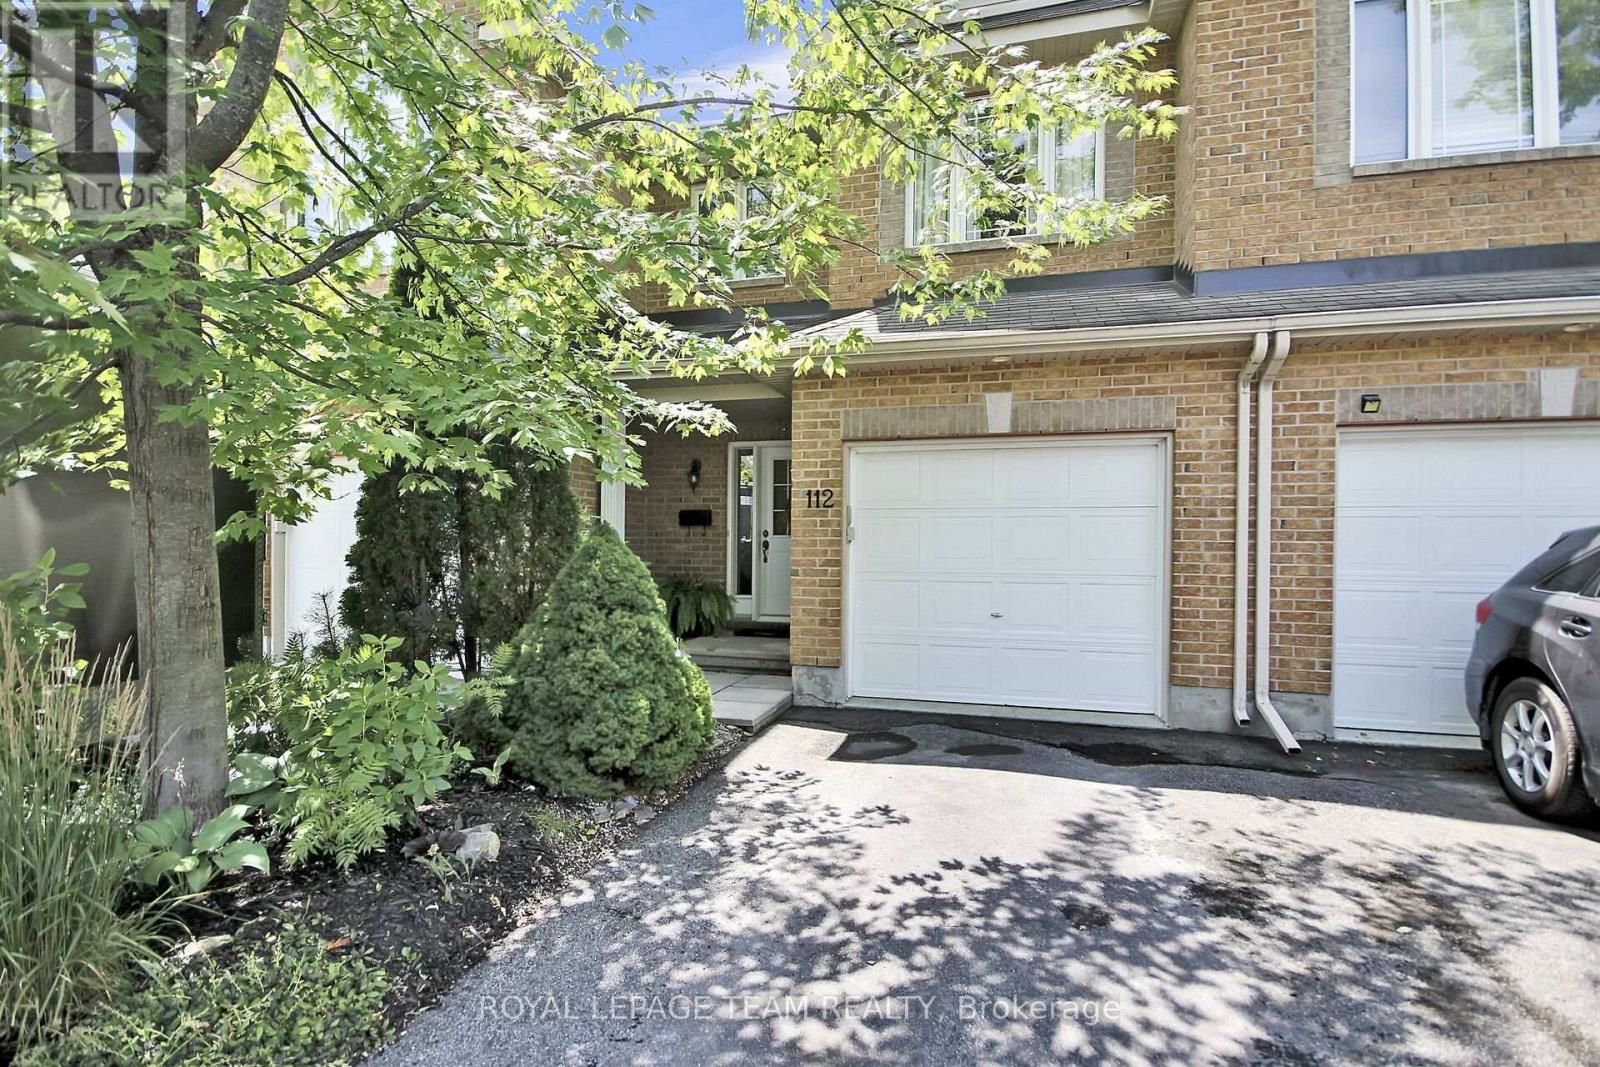
112 Talltree Crescent
Ottawa, Ontario
Gorgeous townhome in Stittsville. This beautifully updated family home is located on a private crescent, near schools, parks, transit and shopping. The backyard is a tranquil oasis with a large deck, an oversize gazebo and amazing plants. There are no overlooking neighbours to the rear as this unit backs on to the quiet side of an elementary school. The ground floor is an expansive open plan and has hardwood and pot lights throughout. Entering the contemporary tiled foyer from the garage or front porch, one passes a convenient powder room into a sweeping living/dining room with gas fireplace and tall windows. This is paralleled by the show-stopping modern kitchen with dramatic custom cabinets, white quartz counters, a coveted farmhouse sink and high-end appliances. The bright adjoining breakfast/sitting area leads to the deck through tall patio doors. Upstairs features three generous bedrooms. The principal bedroom overlooks the private back yard. It boasts a walk-in closet and updated ensuite with separate shower and inviting soaking tub. The other two bright bedrooms at the front of the house share a family bath. The washer and dryer are conveniently placed on this level. The basement has been furnished with another complete modern bathroom. There is a large family room and two generous storage areas. This home has all that a family needs. (id:55534)
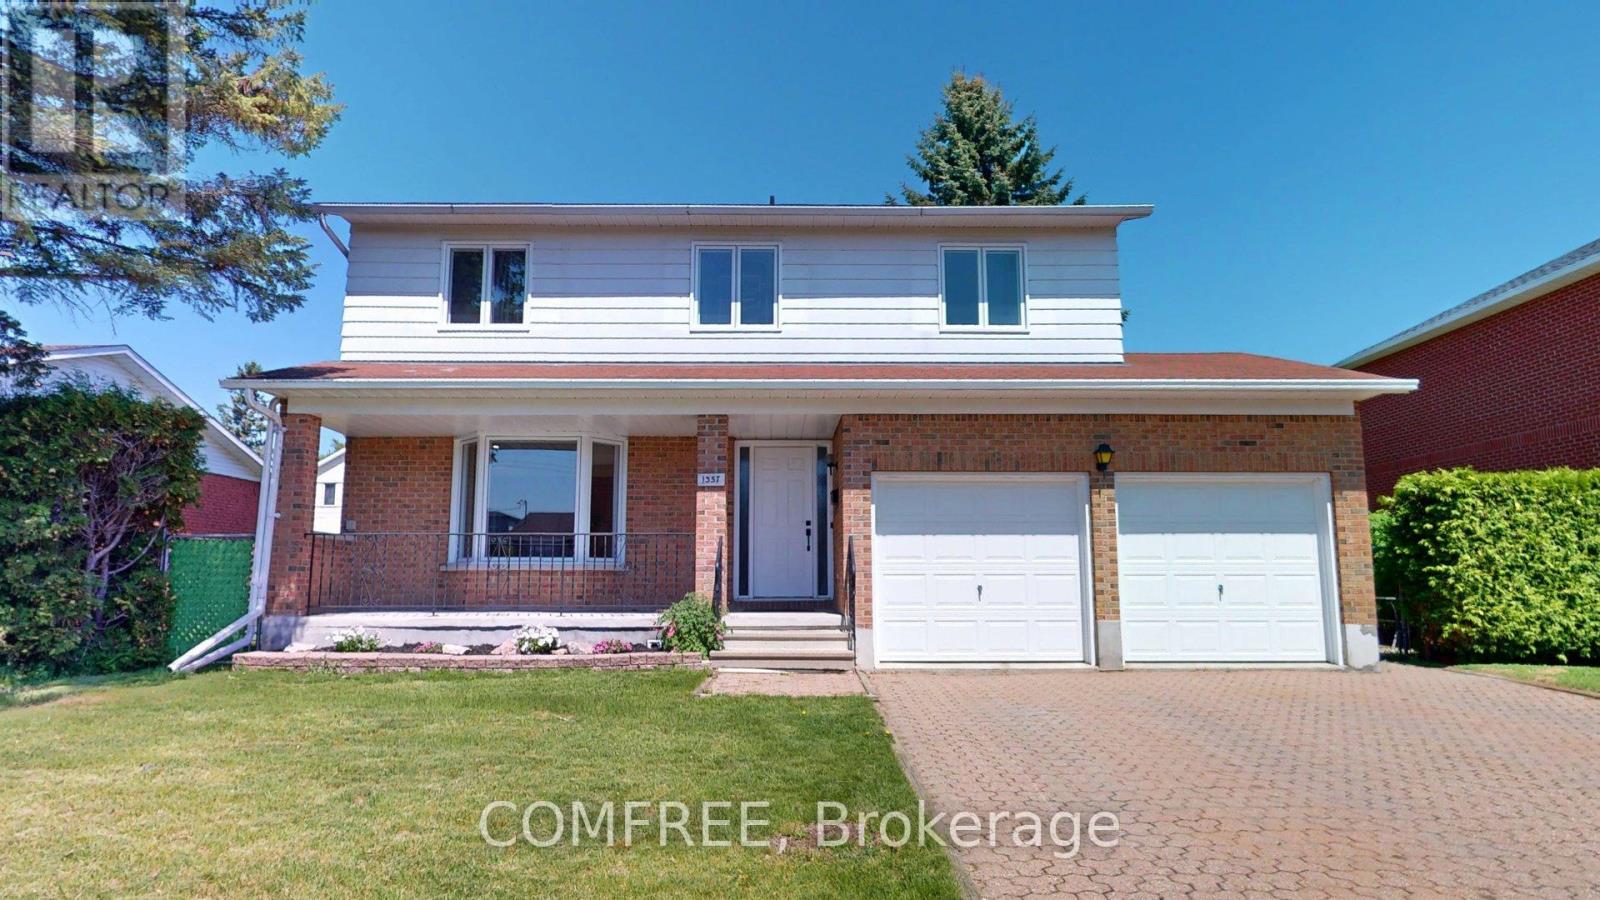
1357 Emerald Gate Avenue
Ottawa, Ontario
Beautifully renovated from top to bottom, this stunning 4-bedroom, 3.5-bathroom home is tucked away on a quiet street in the highly sought-after Emerald Gate community of Gloucester. Thoughtfully redesigned with quality finishes and modern style throughout, this move-in ready property offers the perfect blend of comfort, elegance, and functionality for today's family living. Step inside to discover a bright, and welcoming layout which includes a sun-filled living room, formal dining area, and a cozy family room anchored by a charming wood-burning fireplace - ideal for relaxing evenings or entertaining guests. The fully updated kitchen is both stylish and practical, showcasing quartz countertops, new appliances, a dedicated coffee bar, pantry storage, and ample workspace designed for everyday living and effortless hosting. Upstairs, you'll find three generously sized bedrooms, including a spacious primary retreat, while the newly finished lower level adds exceptional versatility with a fourth bedroom, full bathroom, and additional living space. Situated on an oversized lot, the private fully fenced backyard offers outstanding outdoor enjoyment with plenty of room for family activities, gardening, or summer entertaining, plus a large storage shed for added convenience. Major updates completed between 2025-2026 provide true peace of mind, including: Fully renovated kitchen & bathrooms, New engineered hardwood flooring, finished basement, New windows (2024), Furnace (2023), Central air conditioning (2022), Updated fixtures, finishes and appliances throughout, Additional features include a double attached garage and an unbeatable location close to schools, parks, shopping, and public transit. A rare opportunity to own a beautifully updated turnkey home in one of Gloucester's most desirable family-friendly neighborhoods (id:55534)
2207 Pleasantview Court
Ottawa, Ontario
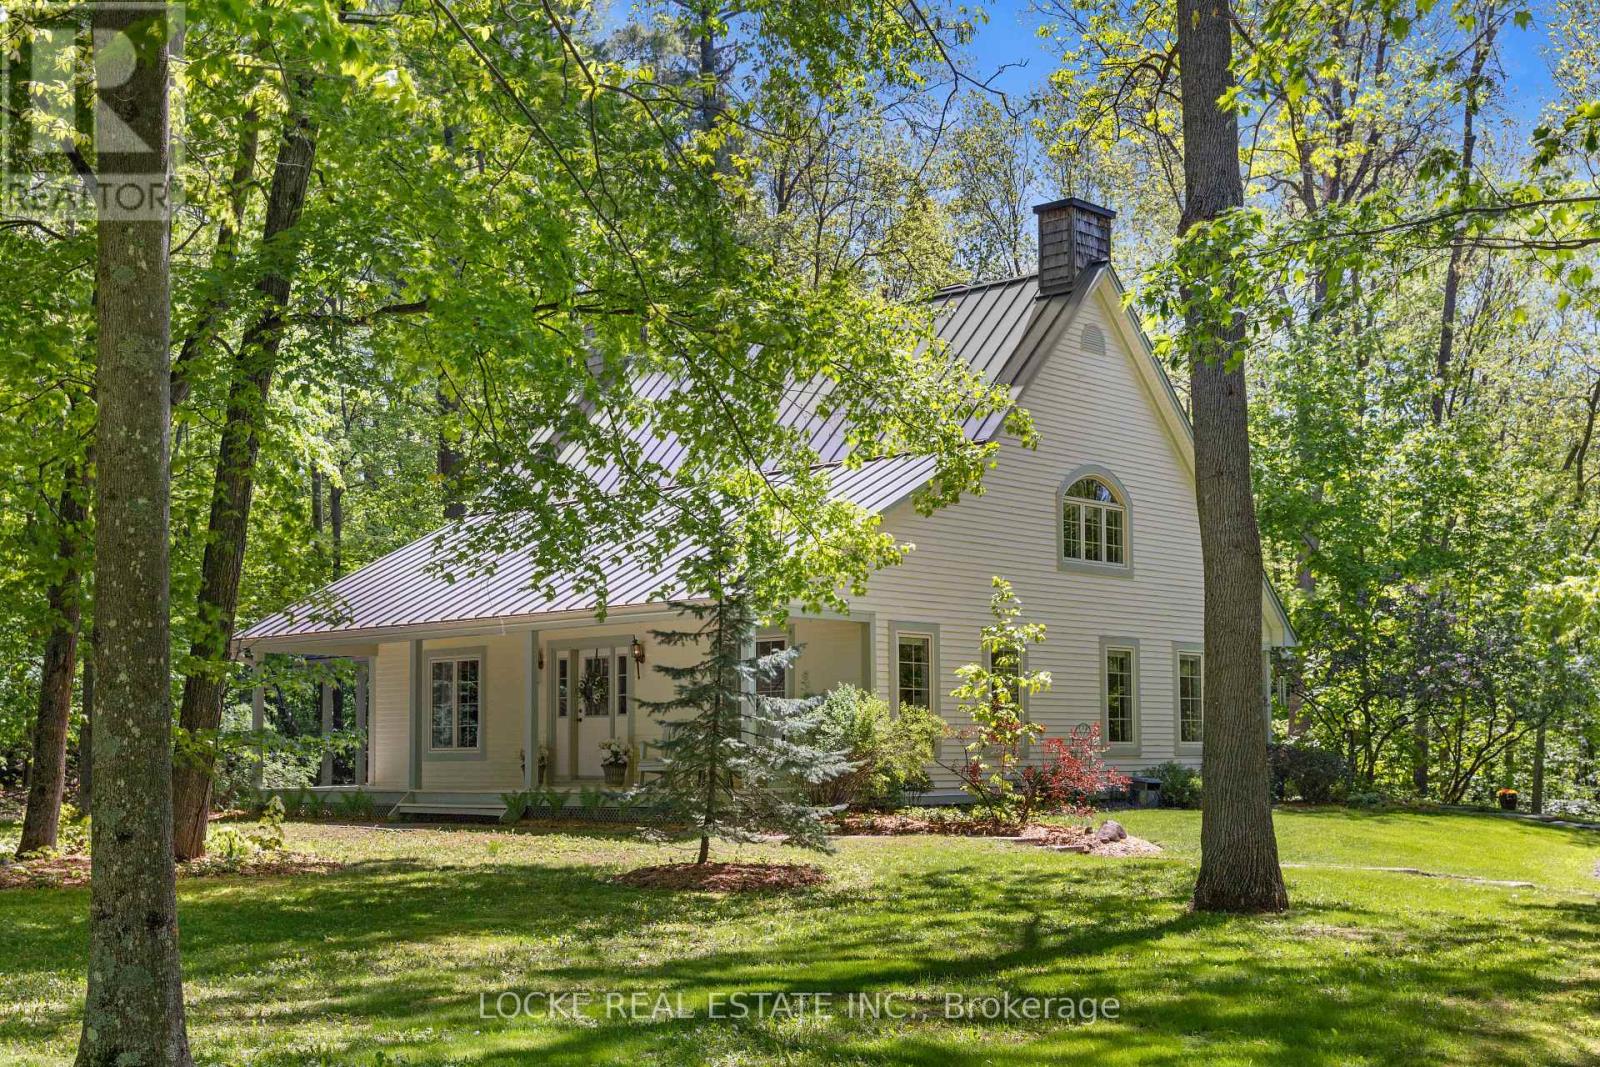
Welcome to this peaceful retreat nestled on a beautifully wooded 2 acre lot, just 7 mins from Orleans. Offering privacy, charm, and modern comforts, this home is surrounded by mature trees and stunning landscaping - the perfect place to relax and unwind. A large porch invites you to enjoy your morning coffee while taking in the serene surroundings. Inside, gleaming hardwood floors and smooth ceilings flow throughout the main level and staircase. The bright, renovated kitchen features granite and quartz countertops, generous cabinetry and a convenient breakfast bar with a formal dining rm right next to it. The spacious living room is filled with natural light with french doors that leads to the porch. The main floor primary suite is a true highlight, offering a renovated ensuite bathroom, walk-in closet, and direct access to the front porch. A 2nd full bathroom is conveniently located near a separate outdoor entrance, along with a main floor laundry room right next to it. At the front of the home, a versatile room with its own separate exterior entrance can easily function as a home office, guest bedroom, or home business space. Upstairs, you'll find 3 spacious bedrooms, abundant skylights, and another full bathroom. The basement is a 5-foot crawl space with ample room for storage and mechanical systems. Each floor (including the basement) is equipped with its own heat pump, capable of heating down to -25C, with electric baseboards available as backup for added comfort if needed. Outside, an oversized double detached garage with a loft workshop is ideal for hobbies and projects. A large interlock patio creates the perfect setting for peaceful outdoor dinners surrounded by nature. This home offers the best of both worlds - peaceful countryside living with easy access to all the amenities and services of the city. Don't miss your chance to make it yours! So many upgrades: Roof + Skylights (2014) HWT (2025) 3 heat pumps (2019) Windows (2018) Eavestroughs (2022) and more (id:55534)
52 Castlebeau Street
Russell, Ontario
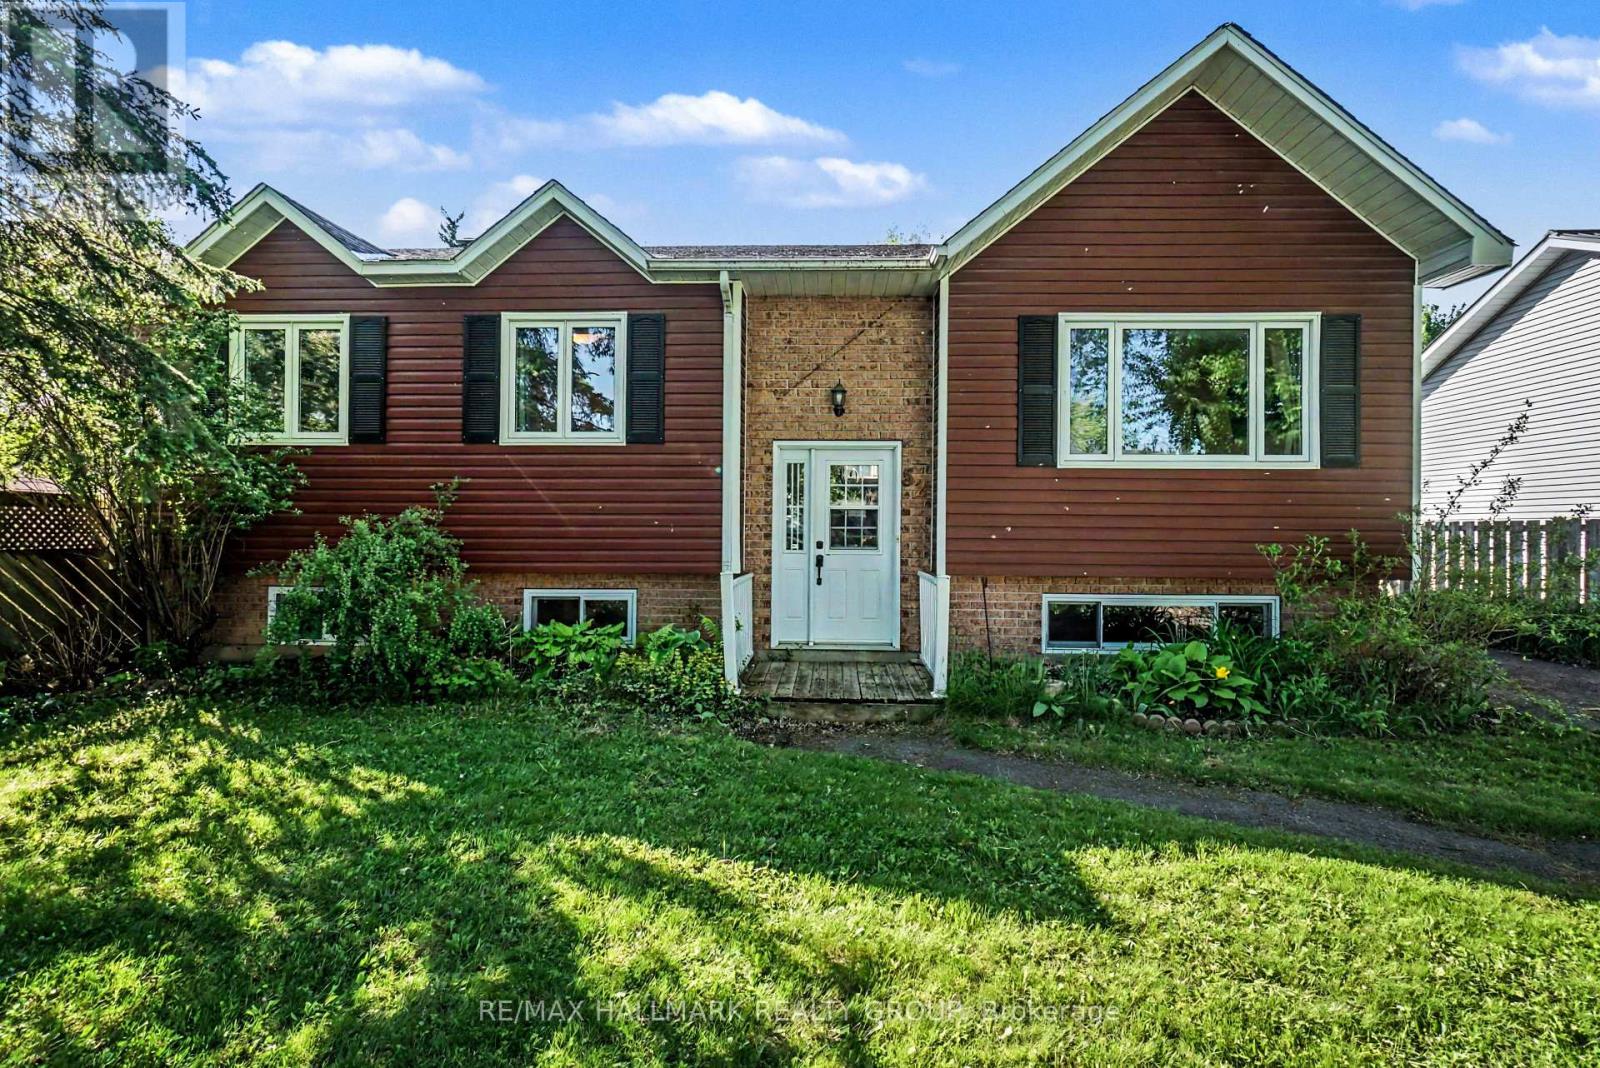
Beautifully maintained and nicely updated high-ranch bungalow situated on a spacious lot in the growing community of Embrun! This inviting family home offers 3 generous bedrooms on the main level plus a large lower-level bedroom that also works perfectly as a home office for today's remote lifestyle. Gleaming hardwood floors flow through the bright living and dining rooms while the updated kitchen features granite countertops, abundant cabinetry and plenty of workspace for everyday living and entertaining. Patio doors off the dining area lead to a private fenced backyard retreat complete with a spacious two-level deck, pergola and hot tub area - ideal for summer entertaining, family gatherings or simply relaxing outdoors. The finished lower level boasts an impressive family room with cozy gas fireplace, durable tile flooring and large windows that fill the space with natural light, creating a bright and welcoming atmosphere rarely found in lower levels. A convenient 3-piece bathroom completes this level. Enjoy the space, privacy and value of small-town living while remaining within easy reach of Ottawa and nearby amenities. A fantastic opportunity for families seeking more home, more yard and more lifestyle. (id:55534)
301 - 3071 Riverside Drive
Ottawa, Ontario
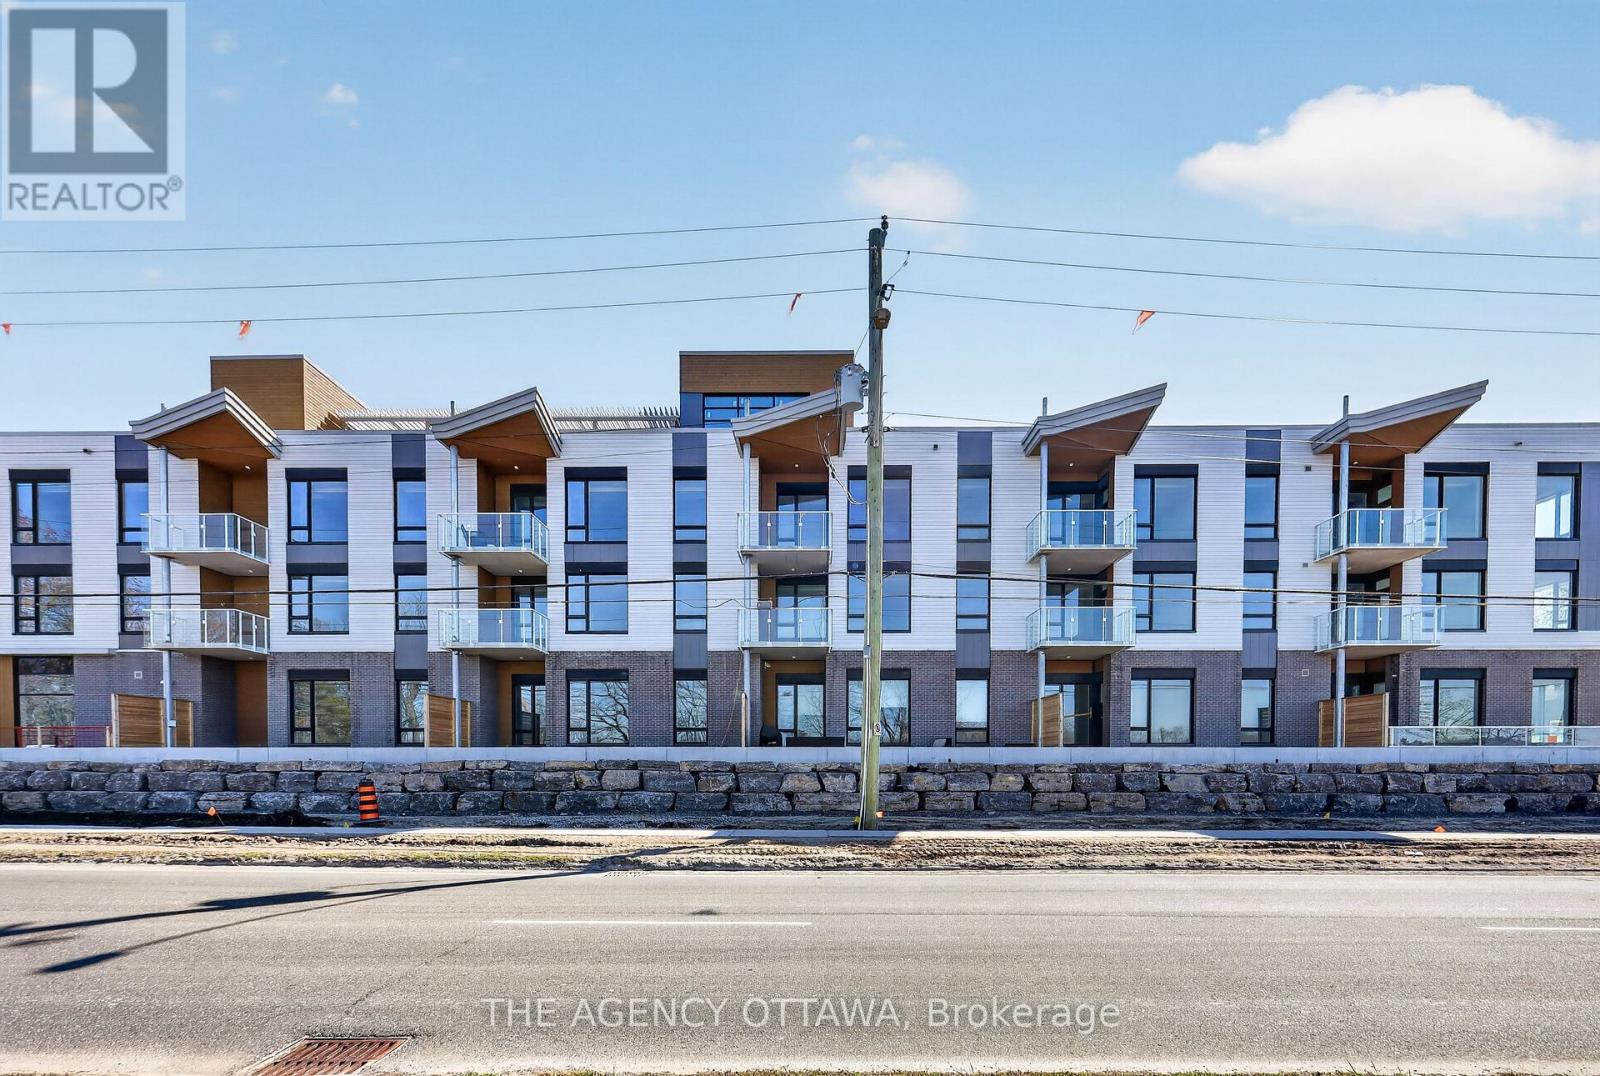
Introducing Ottawa's newest boutique waterfront community. These thoughtfully designed suites offer some of the nicest views in the city, just steps from Mooney's Bay and its year-round lifestyle amenities. Centrally located within 15 minutes of Ottawa's major hospitals, the airport, Preston Street, Lansdowne, and The Market, The Docks combines convenience with a relaxed waterfront setting. A perfect fit for young professionals and downsizers seeking modern finishes, low-maintenance living, and exceptional access to the city's core. Corner Unit with waterview of Mooney's Bay. The 1 underground parking spot available to purchase for $40,000.00. (id:55534)