
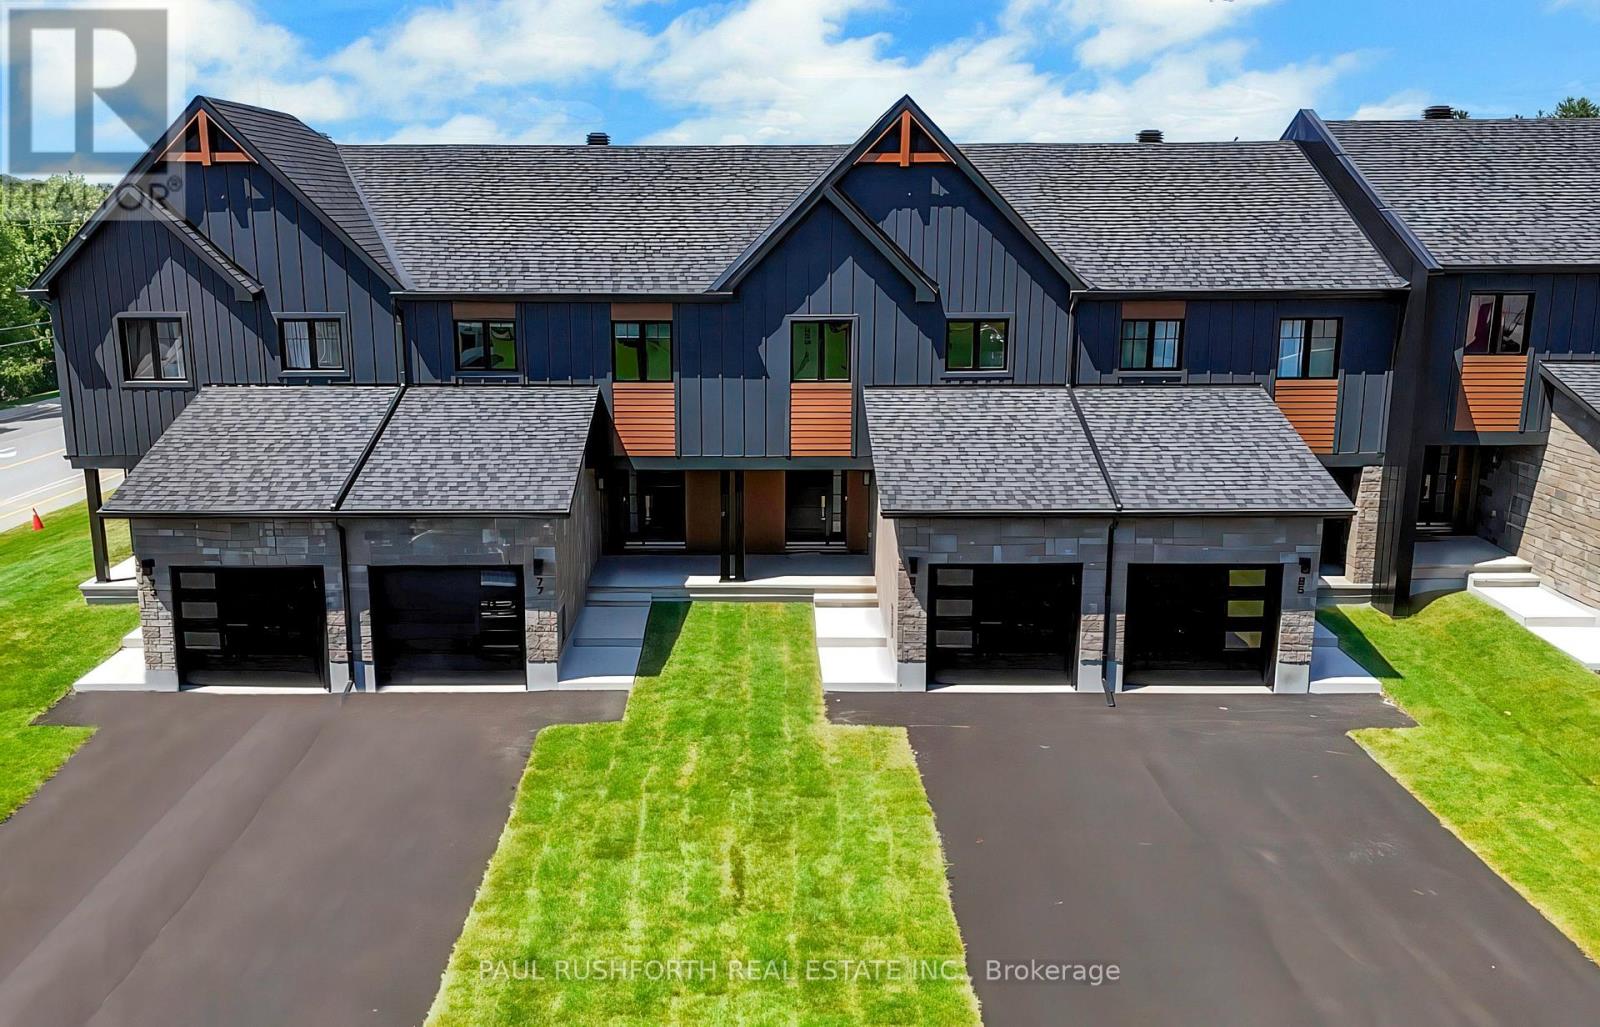
465 Laurette Street
Clarence-Rockland, Ontario
The list price reflects the full proposed tax rebates for a First-time home buyer. If the full provincial tax rebate is not available at the time of purchase or if it comes in place after and the purchase date doesn't fall within the given time frame the Buyer will be required to pay the original sale price of $514,900 or $491,055 if they qualify as a First-time home buyer. Buyers will be responsible for applying directly to the government for the rebates if the rebates become available after closing. The Seller cannot be held responsible for rebates that are offered by the federal and provincial government.Investor price with proposed PST rebate (Federal portion rebate doesn't apply for investors) is $500,748. Investor price without proposed PST rebate is $538,900. Welcome to Golf Ridge. This house is not built. This 3 bed, 2 bath end unit townhome has a stunning design and from the moment you step inside, you'll be struck by the bright & airy feel of the home, w/ an abundance of natural light. The open concept floor plan creates a sense of spaciousness & flow, making it the perfect space for entertaining. The kitchen is a chef's dream, w/ top-of-the-line appliances, ample counter space, & plenty of storage. The large island provides additional seating & storage. On the 2nd level each bedroom is bright & airy, w/ large windows that let in plenty of natural light. The lower level can be finished (or not) and includes laundry & storage space. A standout features of this home is the the full block firewall providing your family with privacy. Photos were taken at the model home at 325 Dion Avenue. Flooring: Hardwood, Ceramic, Carpet Wall To Wall. (id:55534)
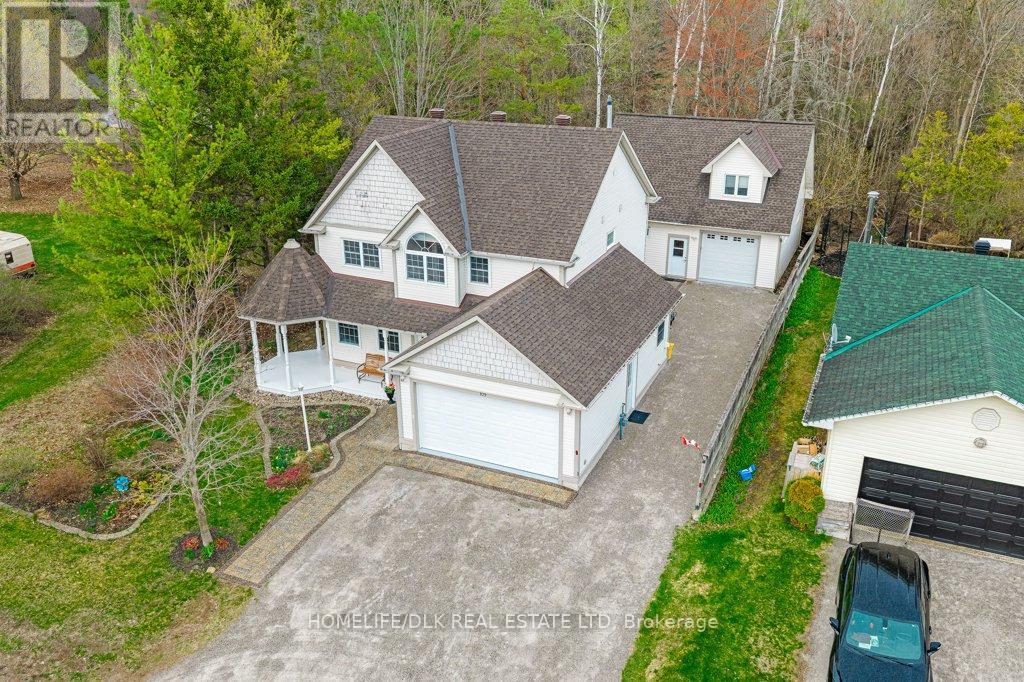
109 Charlotte Street
Merrickville-Wolford, Ontario
LOOKING FOR A WORKSHOP? Welcome to beautiful Merrickville, where lifestyle and functionality come together in this unique live-work property. Ideal for buyers seeking exceptional workspace, this property features a standout two-storey outbuilding constructed with durable ICF. The main level offers a fully equipped shop with in-floor radiant gas heating, making it perfect for trades, hobbyists, or small business use. The second level is currently configured as office space but can be easily converted into a separate residential unit, offering excellent potential for rental income or multigenerational living. The well-appointed home offers 9-foot ceilings and a bright open-concept design, seamlessly connecting the kitchen and family room. A recent kitchen update showcases granite countertops and modern finishes, while a gas fireplace adds warmth and comfort to the main living space. The second level features four spacious bedrooms, all with maple flooring, complemented by maple handrails and quality craftsmanship throughout. The home includes 2.5 bathrooms and is equipped with in-floor radiant gas heating, gas hot water, and a heat recovery ventilator for year-round efficiency and comfort. Copper plumbing and thoughtful upgrades further enhance the home's appeal. Serviced by municipal water and sewer, this property offers the perfect balance of small-town charm and modern convenience-all within the highly desirable Merrickville community. (id:55534)
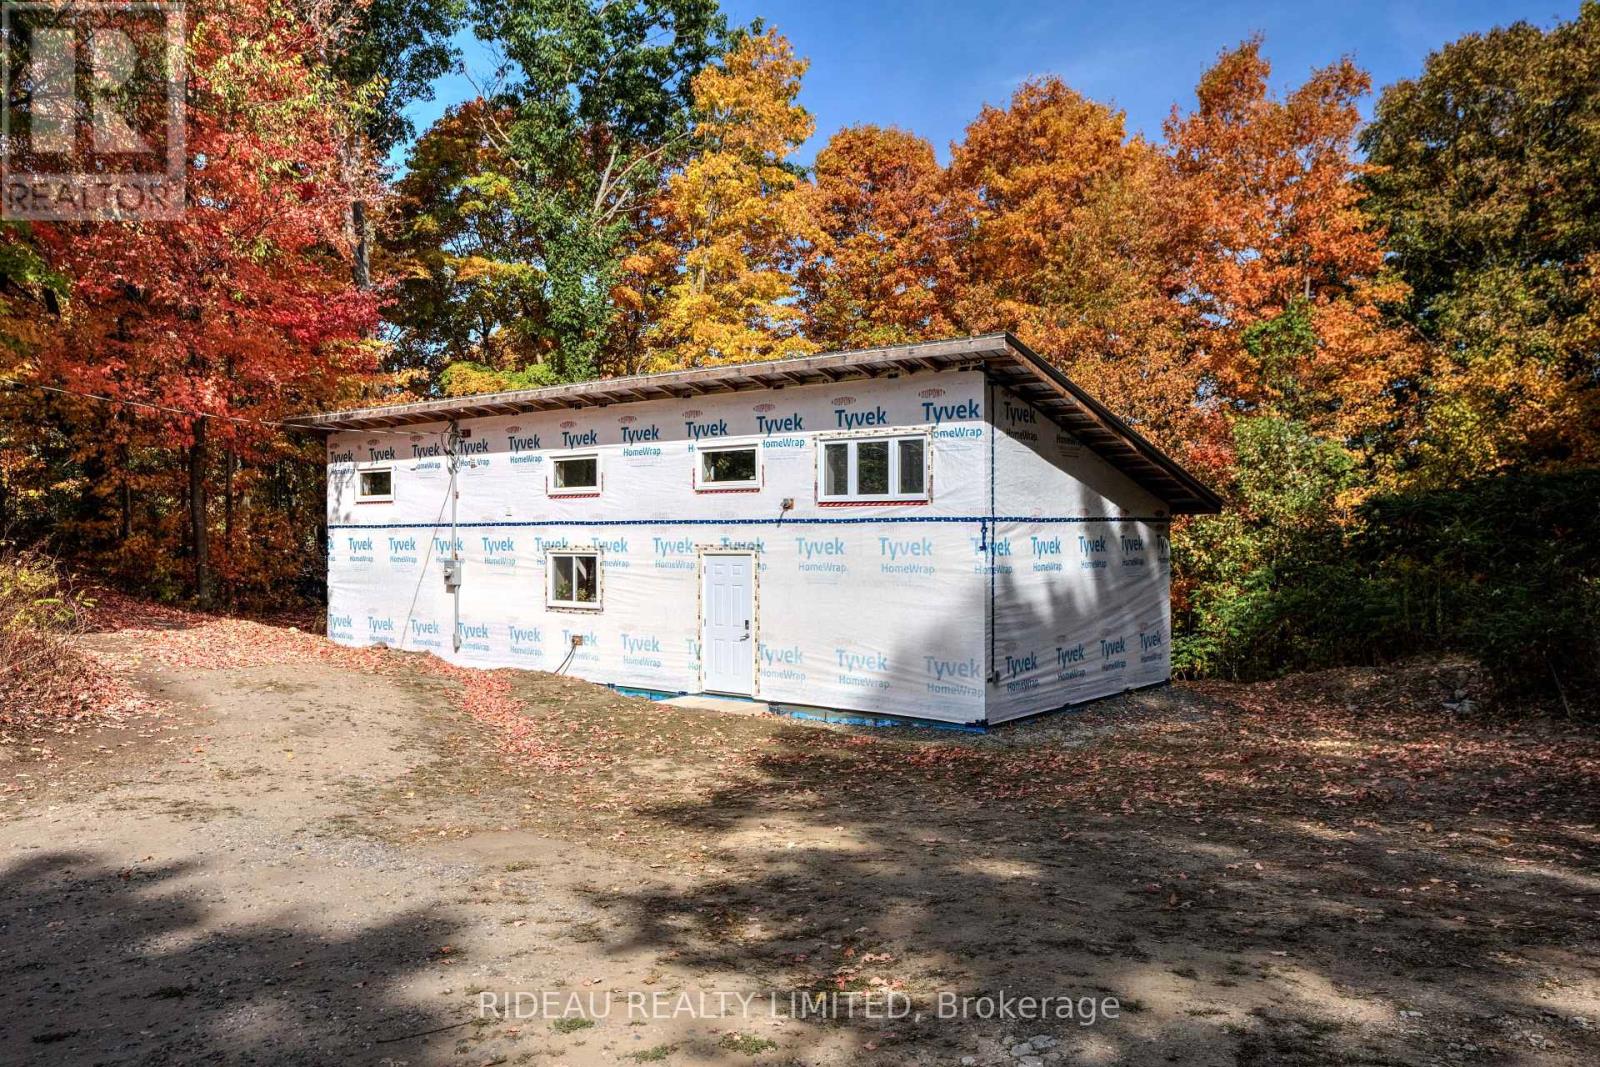
24 Briar Hill Road
Rideau Lakes, Ontario
Discover the opportunity to put your personal touch on this 2 bedroom, 1 bathroom home, started in 2022 and ready for its new owners vision. Much of the hard work has already been completed, with only finishing touches left to transform it into your dream property. Built on a Legalett 3200E GeoSlab foundation, the home features electric in-slab radiant floor heating, keeping the entire house evenly heated from the ground up. Set on a property surrounded by mature trees, the home offers both privacy and natural beauty. Adding to its unique appeal, the property also includes the historic Morton schoolhouse, now upgraded with 200-amp service, it's a versatile space with endless possibilities as a workshop, studio, guesthouse, or a remarkable restoration project. This home is perfect for anyone looking for a unique property with room to add their personal touch. Don't miss this rare chance to create a home that reflects your style, all while enjoying the benefits of modern construction paired with a piece of local history. (id:55534)
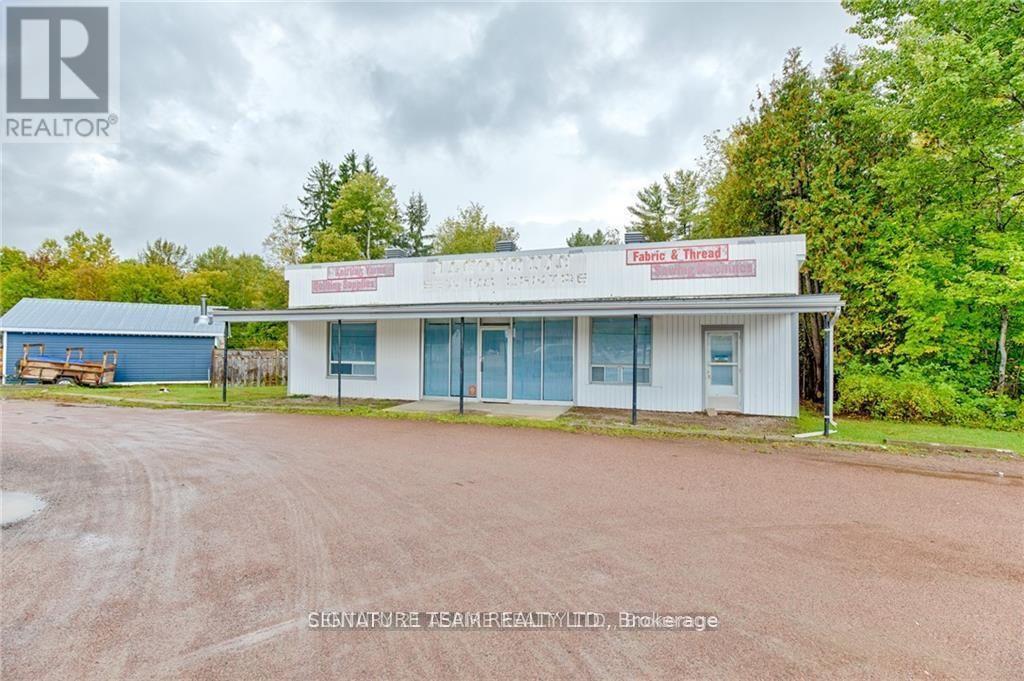
2096 Petawawa Boulevard
Petawawa, Ontario
EXCELLENT OPPORTUNITY TO OPEN YOUR BUSINESS IN A HIGH TRAFFIC/VISIBILITY LOCATION, IDEALLY LOCATED BETWEEN PETAWAWA & PEMBROKE. PLENTY OF PARKING, LARGE OPEN SPACE IDEAL FOR RETAIL OR CLASS SETTING OR WHATEVER YOUR IMAGINE PLEASES, ONE BATHROOM, KITCHEN SPACE AND STORAGE SPACE. NATURAL GAS HEATING, MUNICIPAL WATER, SEPTIC (id:55534)
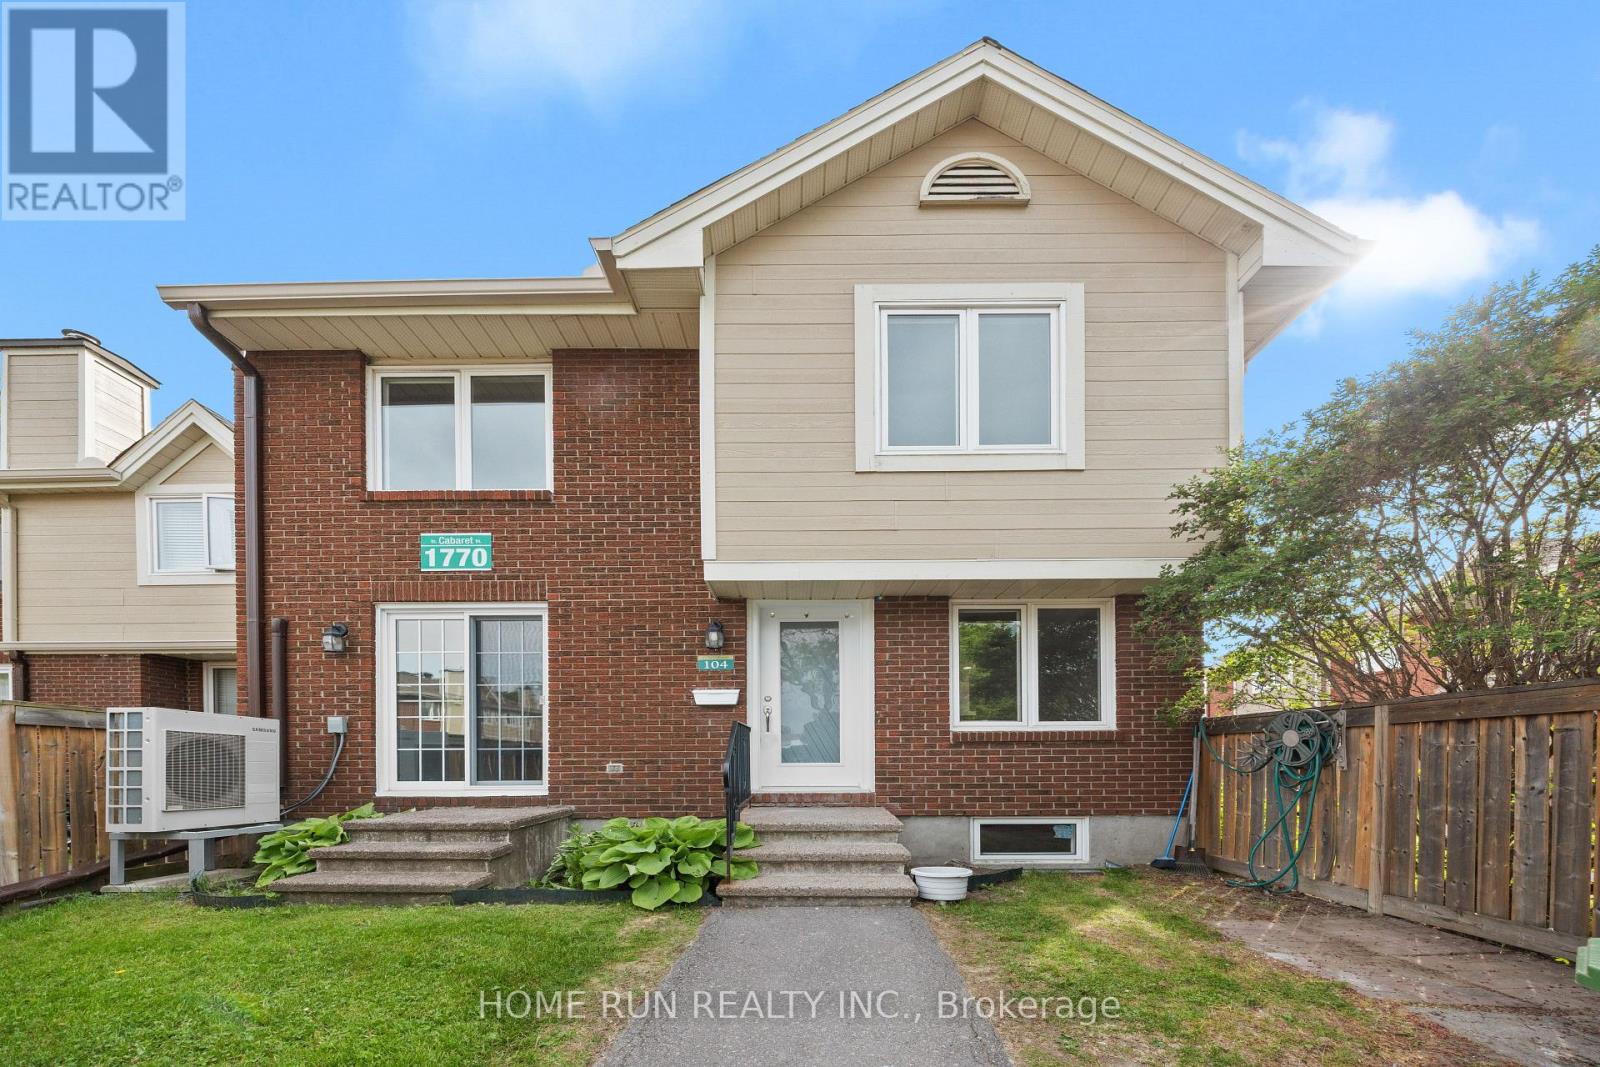
104 - 1770 Cabaret Lane
Ottawa, Ontario
Welcome to this beautifully updated 3-bedroom, 2-bathroom condo townhome in the heart of sought-after Fallingbrook/Orléans. Offering two exclusive parking spaces and an inviting fenced front courtyard, this home combines comfort, style, and convenience in a family-friendly community. Step inside to a welcoming foyer that leads to a bright and spacious living room featuring a cozy fireplace, perfect for relaxing or entertaining. The well-appointed dining area flows seamlessly into the generous kitchen with a sunny eat-in space, ideal for everyday living. Upstairs, you'll find three generously sized bedrooms with ample closet space and well-designed bathrooms to accommodate the whole family. The finished lower level adds exceptional versatility and can be used as a recreation room, home office, gym, or additional living space. Extensively refreshed, this move-in-ready home features fresh paint (2026), energy saving heat pump (2025),fully renovated (2022), a new kitchen countertop (2026), modern lights (2026), a fully renovated bathroom (2026), entrance door (2022) and numerous additional updates throughout. Large windows fill the home with natural light, creating a warm and welcoming atmosphere on every level. Residents enjoy access to outstanding clubhouse amenities, including an outdoor pool, sauna, fitness center, party room, and tennis court. Conveniently located just steps from shopping, parks, schools, recreation facilities, and public transit and LRT this home offers the perfect blend of lifestyle and location. A rare opportunity to own a beautifully updated home in a well-managed community-don't miss your chance to call this exceptional property home! Pictures are virtually staged. (id:55534)
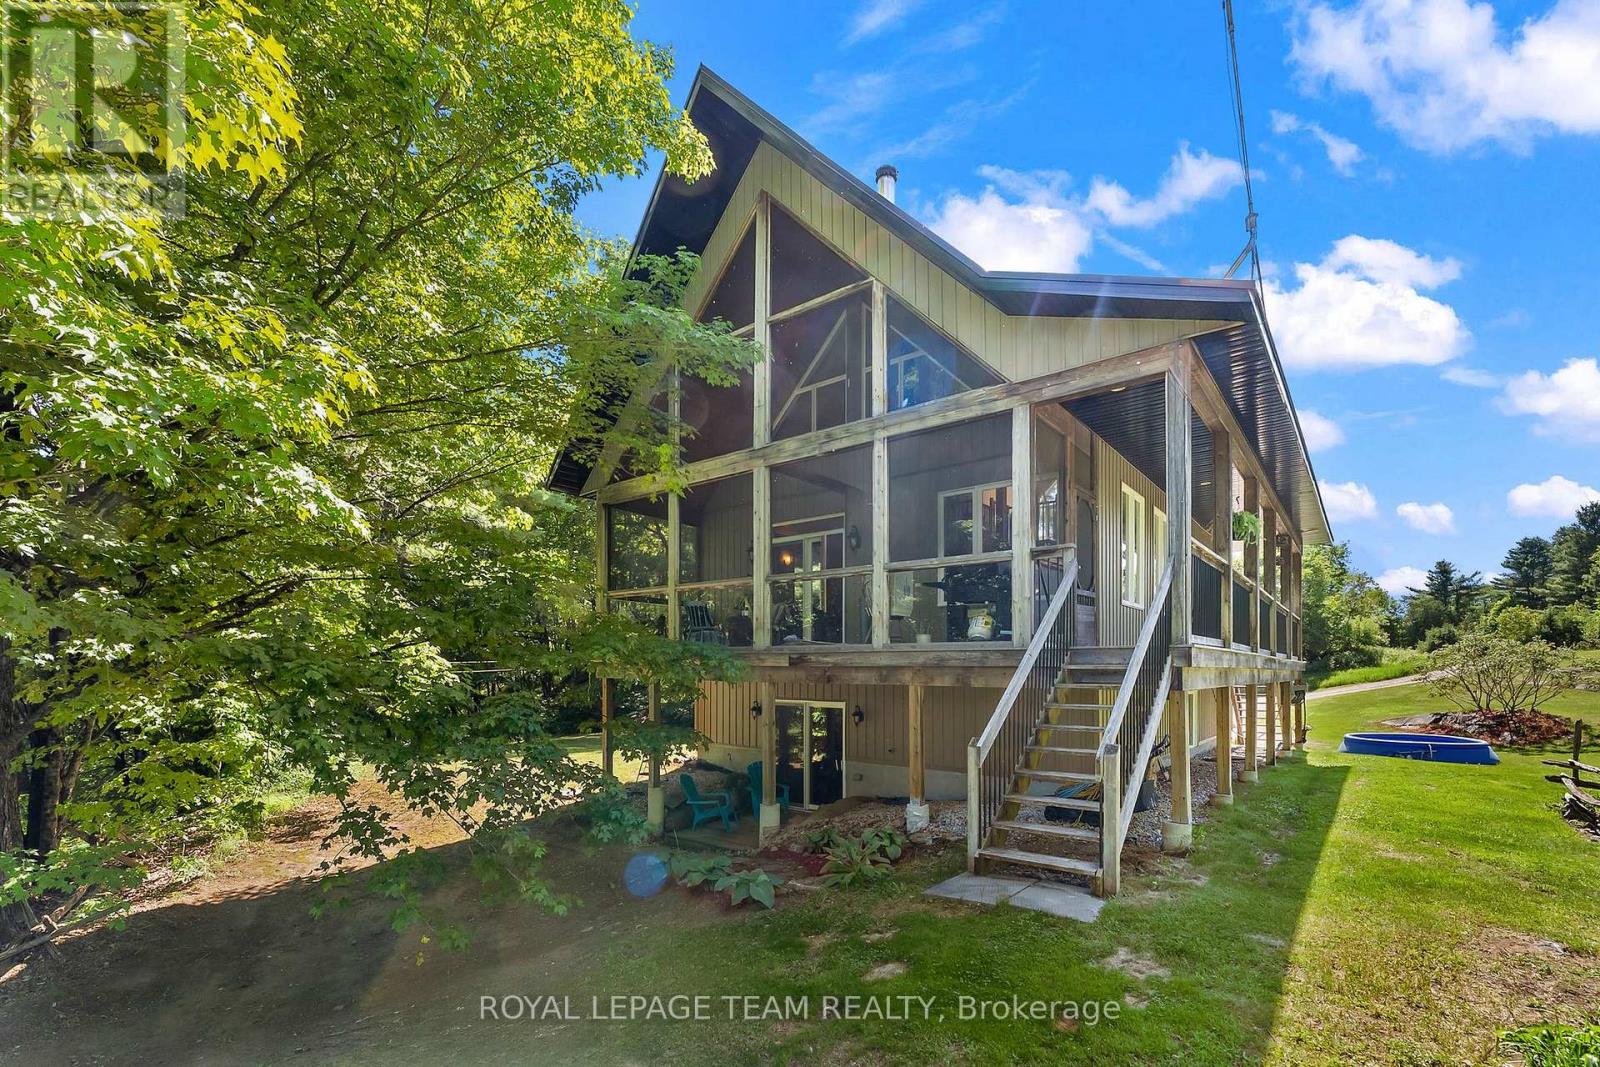
1622 Concession 4b
Lanark Highlands, Ontario
Custom-built in 2013, this well-constructed 2-bedroom, 2-bathroom home sits on ~80 private acres and offers a level of quality rarely found in today's market. Built on an ICF foundation and featuring hydronic radiant in-floor heating, lifetime metal roofing on both the home and detached garage, and premium finishes throughout, this property was designed for durability and efficiency. The interior showcases vaulted ceilings, 3/4" solid hickory flooring, a spacious loft, custom cabinetry throughout, and quartzite countertops in the kitchen. The primary bedroom includes a private ensuite with a Jacuzzi tub, while the screened-in porch provides an ideal space to enjoy the surrounding landscape. Located right near the Clyde River with Starlink internet availability, this property combines modern conveniences with exceptional privacy. Conveniently situated just 25 minutes from Almonte, 27 minutes from Carleton Place, and 47 minutes from Kanata. For buyers seeking acreage, quality construction, and long-term value, this property deserves a closer look. (id:55534)
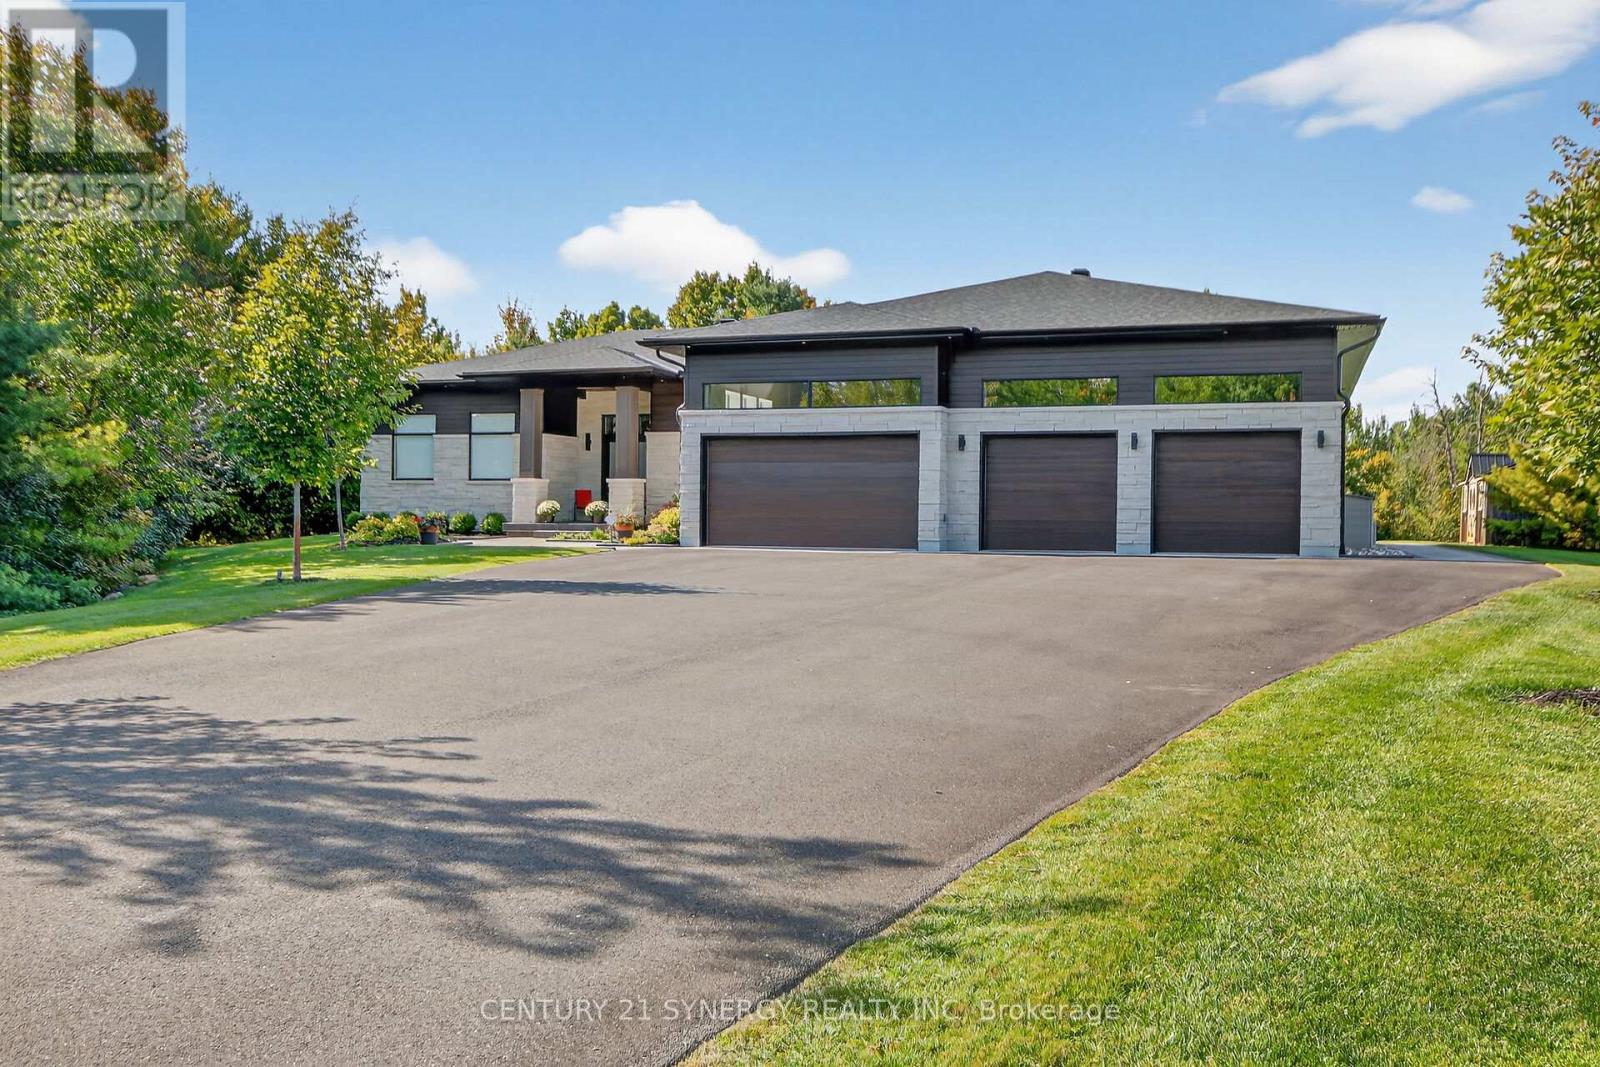
120 Derbeyshire Street
Ottawa, Ontario
Welcome to 120 Derbeyshire in the exclusive Cedar Hills subdivision. This 2-acre lot features an exceptional Bungalow estate with over 3000 square feet above grade, endless mature trees and manicured green space. Designed for both elegance and functionality, 12 foot ceilings, expansive living spaces feature high end finishes, huge windows that capture sunset and no expense spared with attention to detail. At the heart of the home is a dream custom Irpinia kitchen, floor-to-ceiling cabinetry, Fisher & Paykel integrated high-end appliances, two dishwashers, a wet bar, a prep Kitchen, Pantry and an oversized Taj Mahal island that serves as a focal point of the room. The main level offers a dedicated home office/bedroom, a massive primary suite with sunroom and luxury ensuite, third bedroom, full bathroom , family room with gas fireplace and large laundry room. The lower level featuring 9 foot ceilings is designed for recreation or in law suite for generational living, featuring a sprawling entertainment area, spacious gym area, an additional bedroom, a full bathroom, two flex rooms and a kitchenette. The home also features an attached oversized showroom style four-car garage and a large shed for extra storage, back up generator and irrigation system. This is more than a home it's the complete package. (id:55534)
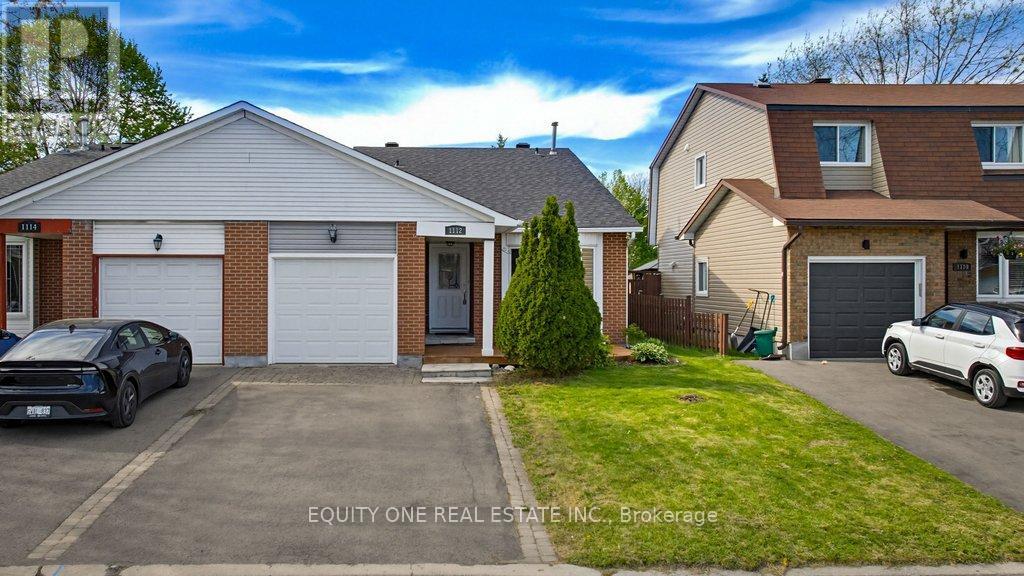
1112 Burgundy Lane
Ottawa, Ontario
Welcome to this lovingly maintained and beautifully updated semi-detached family home, ideally situated on a quiet, family-friendly street and connected only by the garage for added privacy and comfort. Featuring an inviting open-concept split-level layout, this home offers the perfect blend of functionality, warmth, and stylish living both inside and out.The bright and spacious main living area is designed for everyday living and entertaining, highlighted by beautiful hardwood flooring throughout the main and second levels with no carpet anywhere in the home. The thoughtfully designed kitchen is equipped with stainless steel appliances, ample cabinetry, and overlooks the sun-filled living and dining rooms, creating a seamless flow ideal for hosting family and friends. Just a few steps away, the expansive family room offers a warm and inviting retreat with large windows that fill the space with natural light along with a cozy gas fireplace, perfect for relaxing evenings at home. Upstairs, the generous primary bedroom features convenient access to the updated cheater ensuite bathroom, while two additional well-sized bedrooms provide plenty of space for growing families, guests, or a home office setup. Both full bathrooms have been tastefully renovated with elegant granite countertops and quality finishes, adding a touch of luxury throughout the home. Step outside to your own private backyard inground pool, ideal for summer entertaining, weekend gatherings, or simply unwinding in the sun. The quiet location combined with the exceptional outdoor space makes this property a rare opportunity for families seeking comfort, privacy, and lifestyle in a sought-after neighbourhood. Roof & furnace replaced sept/oct of 2025. AC four years old. (id:55534)
2 Armstrong Place
North Dundas, Ontario
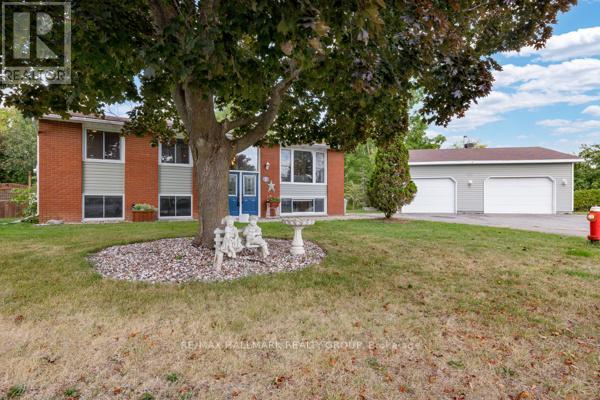
Welcome to this charming 3+1 bedroom, 1+1 bathroom home in the heart of Chesterville! Perfectly blending country charm with modern convenience, this property sits on a generous almost half-acre lot while still offering municipal services. Step inside to discover a warm and inviting layout, featuring two cozy gas fireplaces, one on the main level and another in the fully finished basement. Recent upgrades provide peace of mind, including a newly installed heat pump (Sept. 2025), garage roof (Aug. 2025), new sump pump (2023), renovated main bathroom (Feb. 2026), and newer patio doors. The main floor boasts not one but two sets of doors leading to an oversized deck, where you can enjoy serene views of your expansive property. The backyard is fully fenced, offering privacy and security for kids or pets. The oversized double-car garage is a standout feature, complete with its own wood stove and 100 amp electrical panel ideal for hobbyists or those who love to tinker on projects year-round. Downstairs, the basement is fully finished with a spacious living area, additional bedroom, and full bathroom. There's even room to add a kitchen, providing excellent potential for an in-law suite or secondary dwelling. This home is perfect for growing families or anyone looking for more space and privacy without sacrificing convenience. Located close to schools, grocery stores, and gas stations, you'll enjoy the best of country living while staying connected to everyday amenities. Don't miss this opportunity to own a versatile property with room to grow, inside and out! (id:55534)
512 Breccia Heights
Ottawa, Ontario
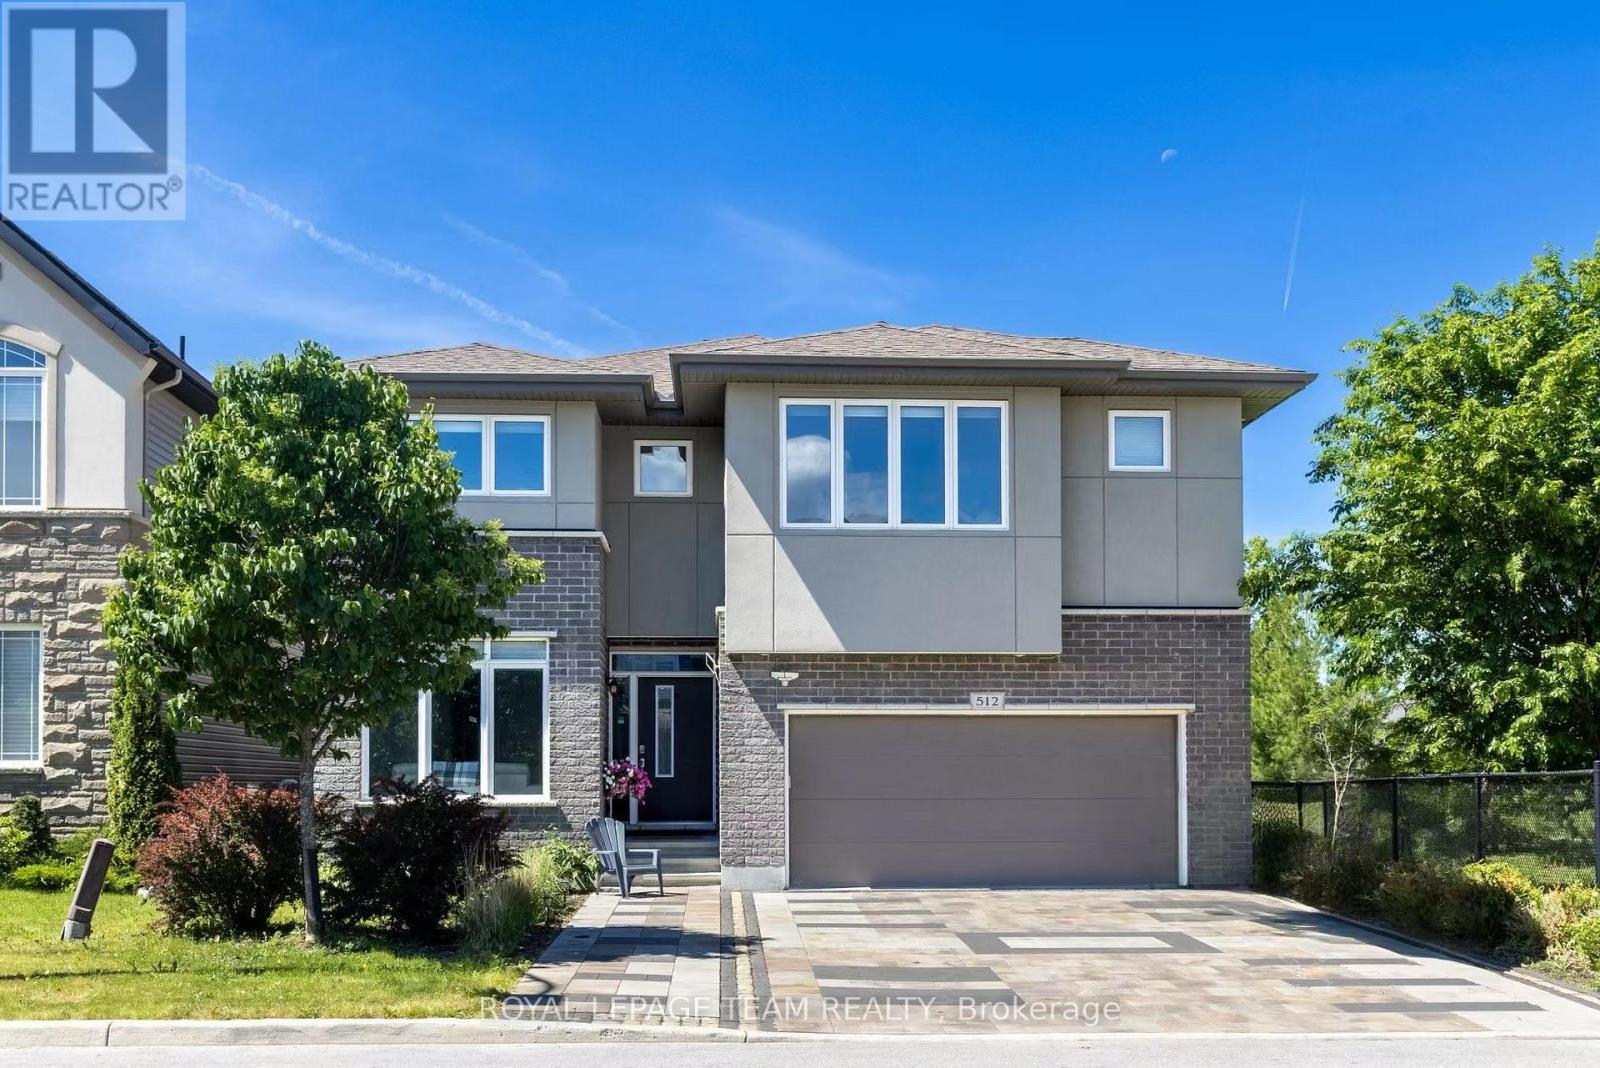
Rarely offered in prestigious Richardson Ridge, this custom-built Cardel residence sits directly beside a park and tennis court, offering an exceptional setting for refined family living. Designed with intention and presence, this home features major structural customizations, including an extended garage width and 2-foot extensions to the breakfast area, great room, main-floor office, primary bedroom, and basement. Additional windows were added throughout, while the basement windows were enlarged into look-out windows, bringing in more natural light. From the designer curb appeal, widened interlock driveway, and oversized garage, the home makes an impressive first impression. Inside, the main level offers a formal dining room, and a beautifully balanced layout for everyday living and entertaining. The extended Deslaurier kitchen is the heart of the home, featuring taller cabinetry, decorative shelving, a built-in desk area, a large island, butler's pantry, and walk-in pantry. The open-to-above great room adds drama and warmth with a gas fireplace and abundant natural light. A spacious mudroom with transom window connects directly to the garage. Upstairs, the extended primary suite offers two walk-in closets and a luxurious 5-piece ensuite. Four additional bedrooms provide excellent flexibility, including a customized fifth bedroom where the original balcony area was converted into interior living space and completed with its own 3-piece ensuite. The finished basement continues the home's generous scale with enlarged look-out windows, a media room, recreation area, bar area, and flexible space for fitness, entertainment, dance, or storage. The southwest-facing backyard is fully fenced and features an interlock patio, garden shed, and access to the park. Complete with custom blinds, radon gas mitigation system, thoughtful structural upgrades, and an irreplaceable Richardson Ridge location, this is a home with substance, presence, and lasting appeal. (id:55534)
225 Strathcona Avenue
Ottawa, Ontario
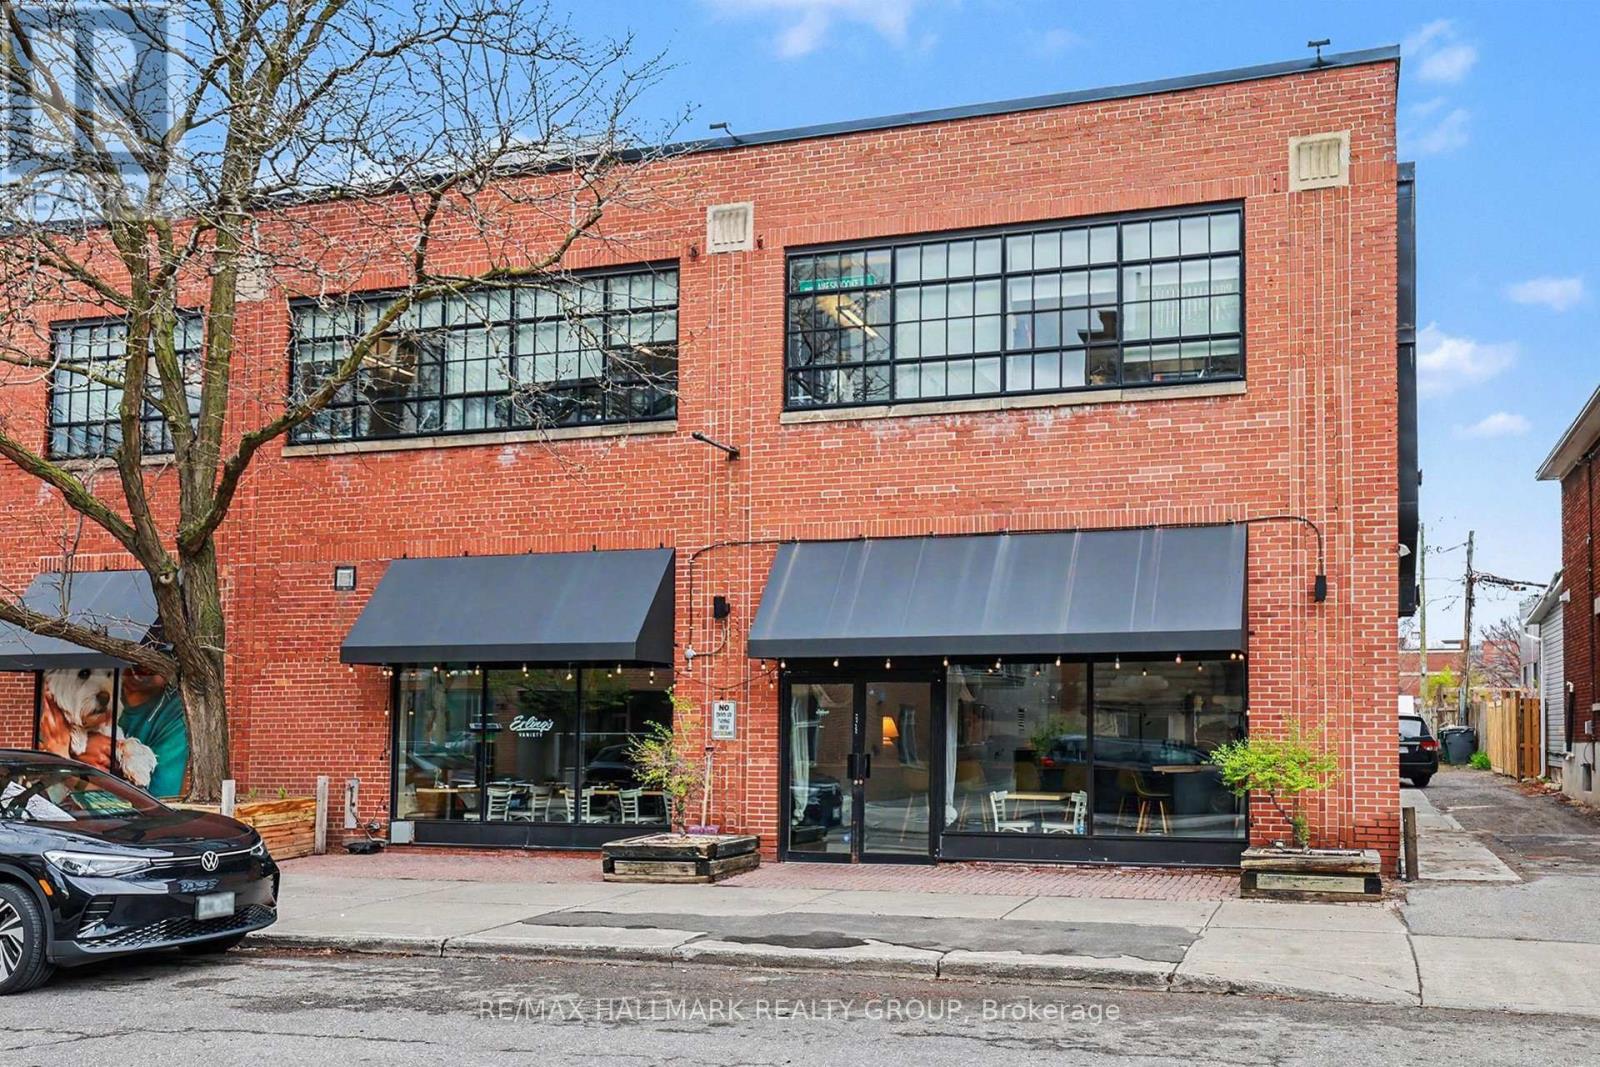
Trendy Glebe bistro style restaurant / wine bar in the heart of the Glebe; a great location at Bank Street and Strathcona Ave. Excellent modern fit up with nothing to do but move in start your dream. A locally loved neighbourhood bistro tucked just around the corner from the main Bank Street shopping corridor in Ottawa's Glebe district, this establishment is known for its updated classics, tapas-style sharing plates, and a curated wine selection. It features a popular, pleasant patio that offers a more secluded atmosphere while remaining in the heart of the action. *Key Features - Prime Location: Situated at the intersection of Bank Street and Strathcona Ave, benefiting from high foot traffic near TD Place. *Aesthetic & Atmosphere: Described as having a "trendy fit up" with a cozy, unpretentious, and homey atmosphere. *Turnkey Opportunity: The space is often noted for its modern decor and efficient layout, ideal for immediate operation. *Outdoor Dining: Features a side patio that is highly rated for its summer ambiance. Fully licensed tapas style restaurant including the sale of retail goods including alcoholic drinks, branded packaged snacks, frozen meals, branded t-shirts and takeout food. Turnkey, fully built-out restaurant space with quality equipment, thoughtful design, and a strong foundation for continued operation or rebranding. Includes kitchen equipment & refrigeration; build-out & infrastructure; dining room & serviceware; tech & operating systems. Simple, local food in a family run neighbourhood bistro, small sharing plates | ever changing menu | wine | classic cocktails | private events (id:55534)
2166 Bickerton Avenue
Ottawa, Ontario
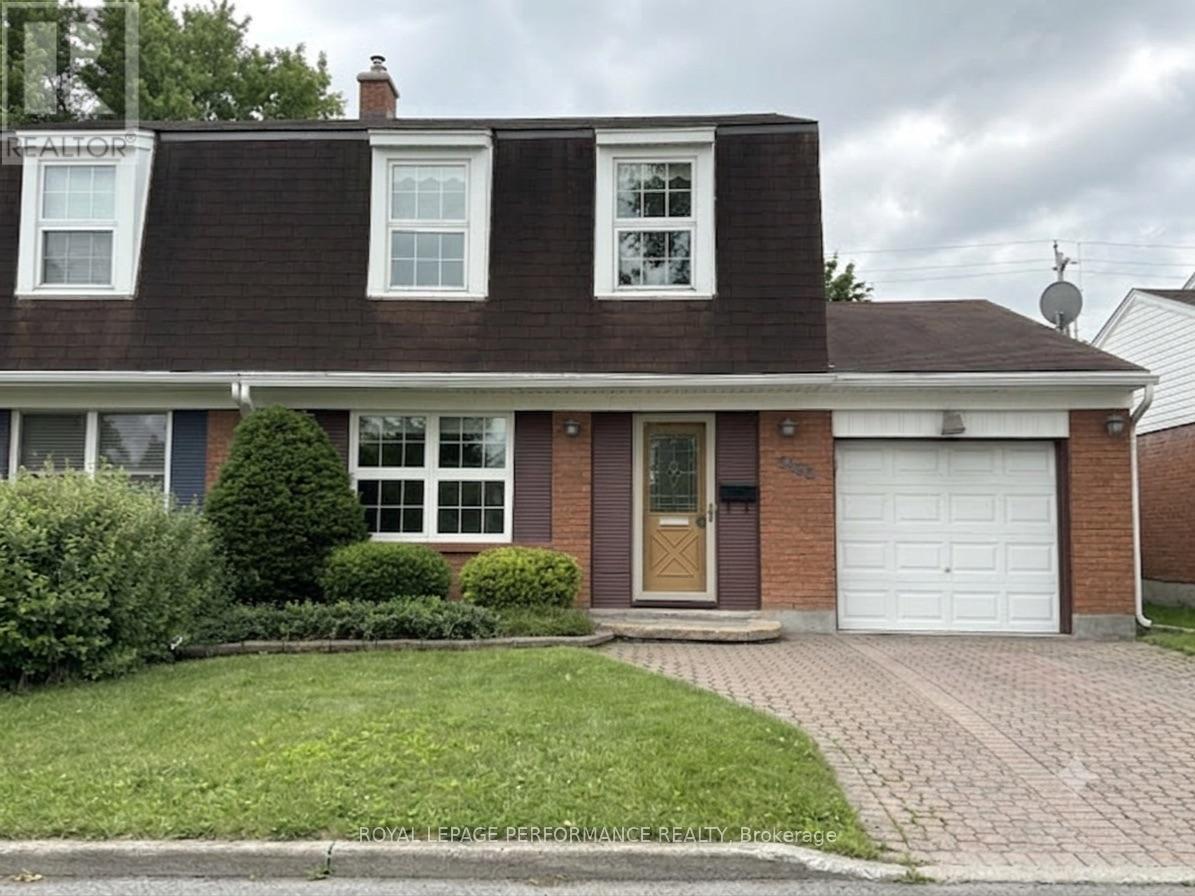
If you've been searching for a well-kept, move-in-ready home on a quiet, friendly street where kids can safely play, this is the one! This 4-bedroom, 1.5 bathroom semi-detached gem is designed for real life, offering plenty of room for everyone to find their favorite corner. Your family will love the space to grow with four bright bedrooms, there's no more sharing! Everyone gets their own private retreat, or you can easily turn one into a quiet "work-from-home" office. The main level offers a bright kitchen overlooking the backyard with plenty of storage options, new dishwasher, stove & microwave (''25), with easy access to the dining room & family room. The lower level is the ultimate hangout & is ready for you to set it up as a dream rec room! Whether it's a dedicated gaming zone for the teens, a cozy movie-night hub, or a massive playroom for the little ones, this flexible space keeps the "fun" in one spot. The attached single-car garage means no more scraping ice off windshields or struggling with groceries in the rain. Plus, it's great for storing bikes, strollers, and seasonal gear. Located in a low-traffic, established neighborhood, you can enjoy a morning coffee out front or a family BBQ in the private backyard without the noise of the city. Meticulously maintained and loved, this home is waiting for its next chapter. Just bring your furniture and start making memories! You're just a short stroll away from local parks and great schools (Colonel By which is an International Baccalaureate school!), making those morning drop-offs a breeze. It's the kind of neighborhood where neighbors know your name and the atmosphere is always relaxed. Come see why this is the perfect place to plant your roots! 48 Hours Irrevocable on all Offers per Form 244. (id:55534)