
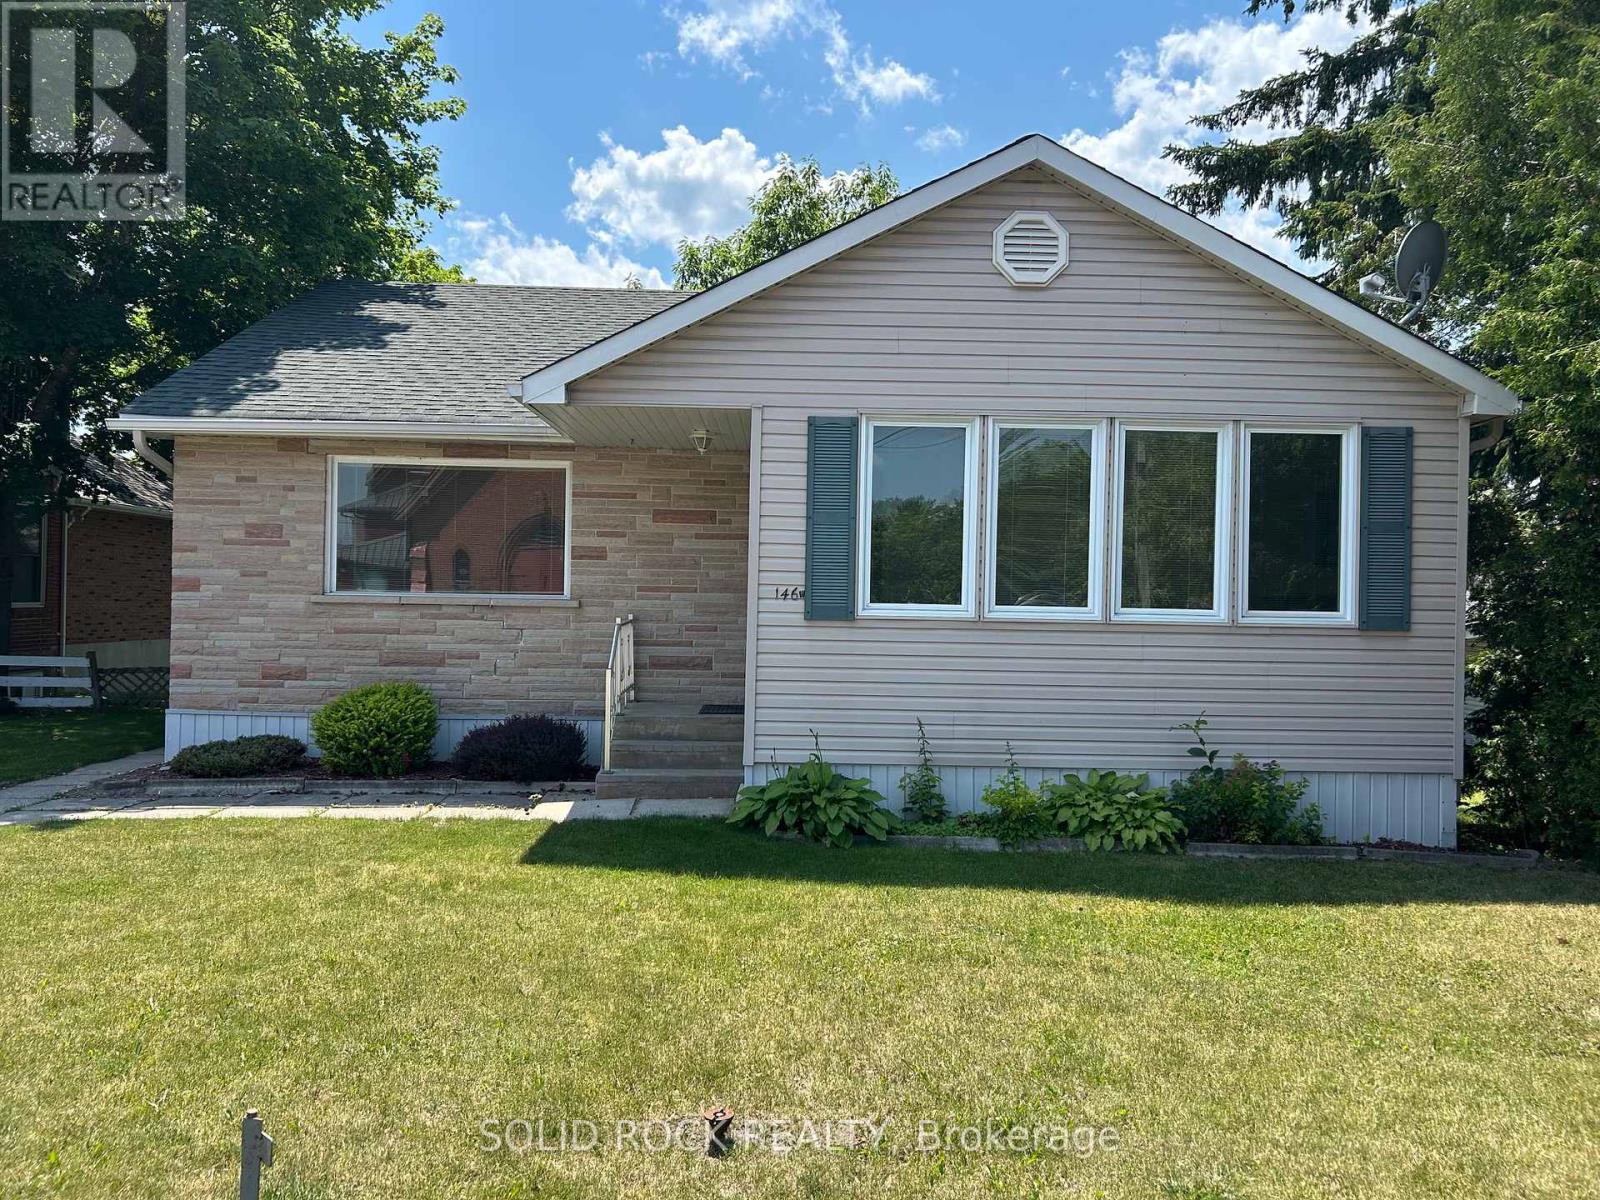
146 Elgin Street W
Arnprior, Ontario
Welcome to this charming and well-cared-for 2 bedroom family home in a desirable downtown neighbourhood in Arnprior. Thoughtfully renovated in 2008, this home offers a warm and comfortable layout filled with natural light.The main floor features a functional and inviting design, including two bedrooms, a full bathroom, a bright living and dining room combination, a spacious eat-in kitchen, and a versatile den/sunroom-perfect for relaxing with a morning coffee, reading, or working from home.The attached garage provides convenient inside access to the lower level, where you'll find a powder room and flexible space that could work well as a rec room, home office, or small home-based business area.The lower level also offers a hobby room with laundry area and a cold storage. Large windows throughout the home allow for beautiful natural light and sunny exposures year-round, creating a bright and welcoming atmosphere.This property sits between two streets, with the front entrance on Elgin Street West and driveway access from McGonigal Street, offering easy access to the garage and a quieter space that's ideal for kids to play. Enjoy being just a short walk to shops, schools, restaurants, coffee spots, and scenic hiking trails, making everyday living both convenient and enjoyable. A wonderful opportunity to own a lovely home in one of Arnprior's most sought-after locations. Come see what makes this home so special. 24 Hours irrevocable on all offers. The home is being sold by Power of Attorney. (id:55534)
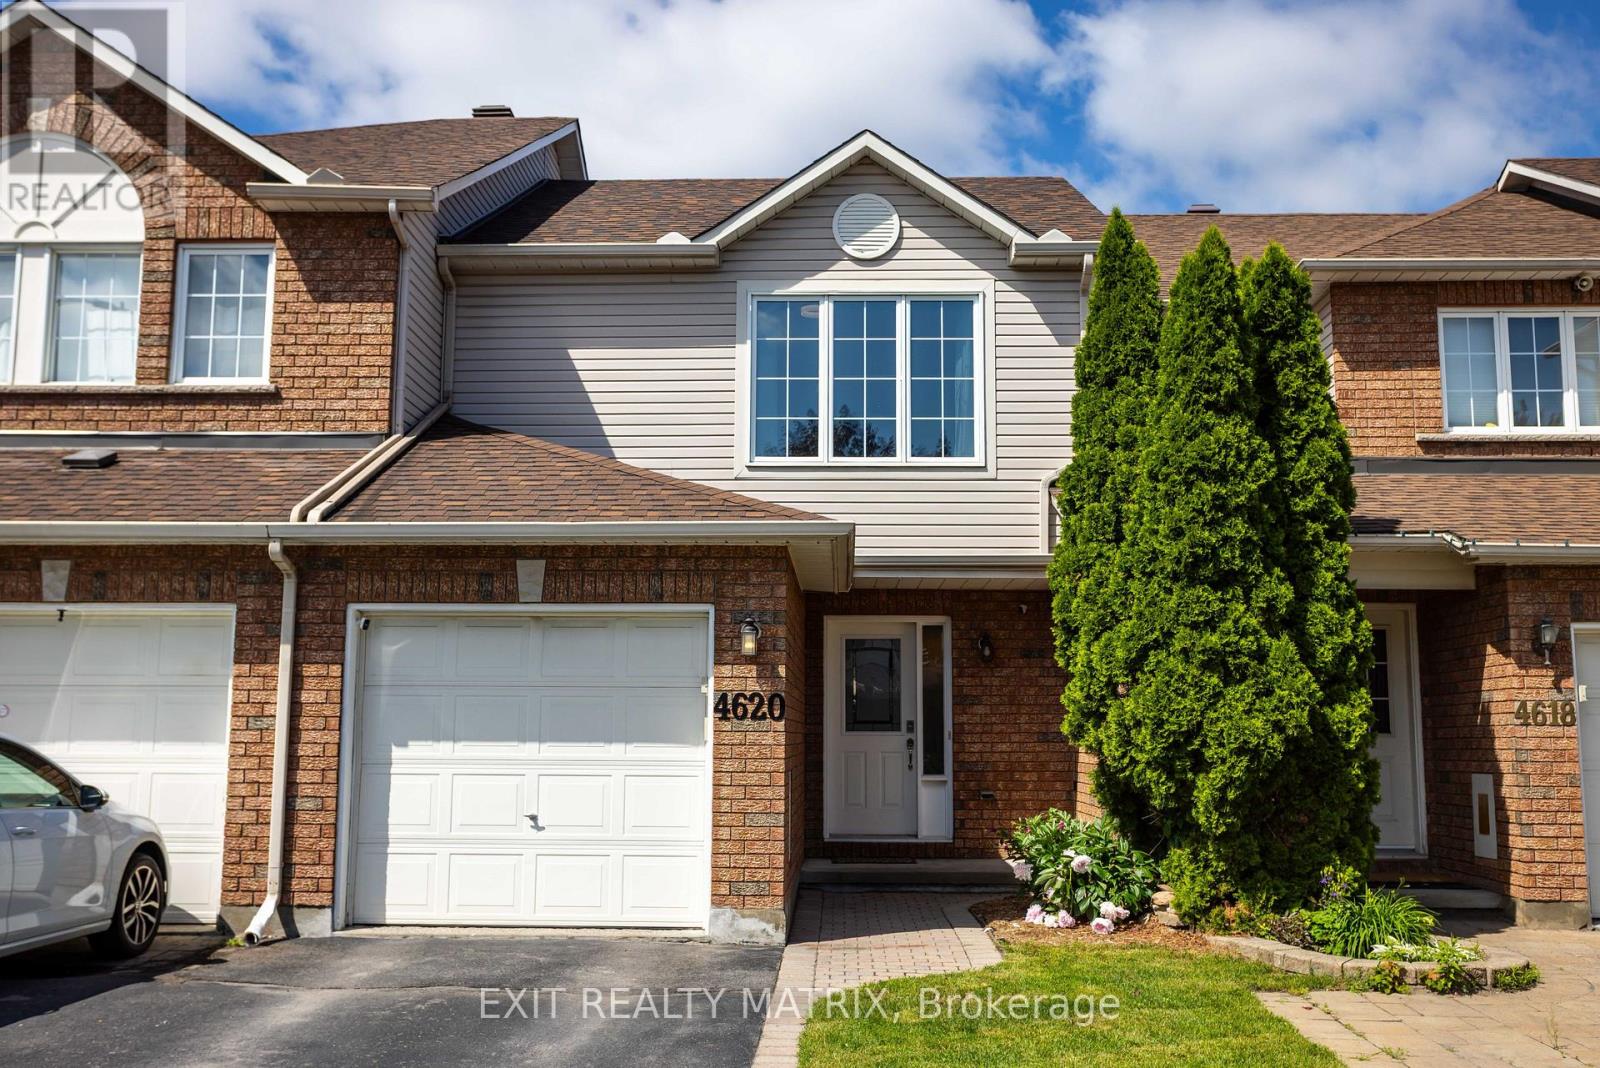
4620 Ogilvie Walk Crescent
Ottawa, Ontario
Welcome to 4620 Olgilvie Walk, where homeownership meets convenience in one of Ottawa's most connected neighbourhoods. Whether you're buying your very first home, looking to simplify your lifestyle, or searching for a low-maintenance property without sacrificing space, this charming 3-bedroom, 2-bathroom freehold townhome is the perfect fit. Tucked away on a quiet crescent in sought-after Carson Grove, this home offers the best of both worlds, a peaceful setting with no rear neighbours and exceptional walkability to everyday amenities. Leave the car behind and enjoy easy access to Blair LRT Station, public transit, parks, walking paths, splash pad, shopping, restaurants, cafés, grocery stores, movie theatres, Chapters, Starbucks, Montfort Hospital, La Cité collégiale, CSIS, CSE and more. Quick access to Highway 417 also makes commuting across Ottawa effortless. Inside, you'll find a bright, welcoming layout designed for comfortable everyday living. The spacious living and dining areas feature beautiful hardwood flooring and provide the perfect space to entertain friends or relax after a busy day. The generous eat-in kitchen offers abundant cabinetry, plenty of counter space, and direct access to the private backyard deck-ideal for summer BBQs, morning coffee, or simply enjoying the peaceful setting. Upstairs, three well-proportioned bedrooms provide flexibility for guests, a home office, or growing families. The spacious primary bedroom offers excellent closet space, while the updated main bathroom adds modern comfort. The finished lower level expands your living space with a recreation room that's perfect for movie nights, a fitness area, a hobby room, or a home office, while still leaving ample storage and laundry space. This home truly supports every stage of life, offering affordability, functionality, and an unbeatable location where everything you need is just a short walk away. Simply move in, unpack, and start enjoying the lifestyle you've been looking fo (id:55534)
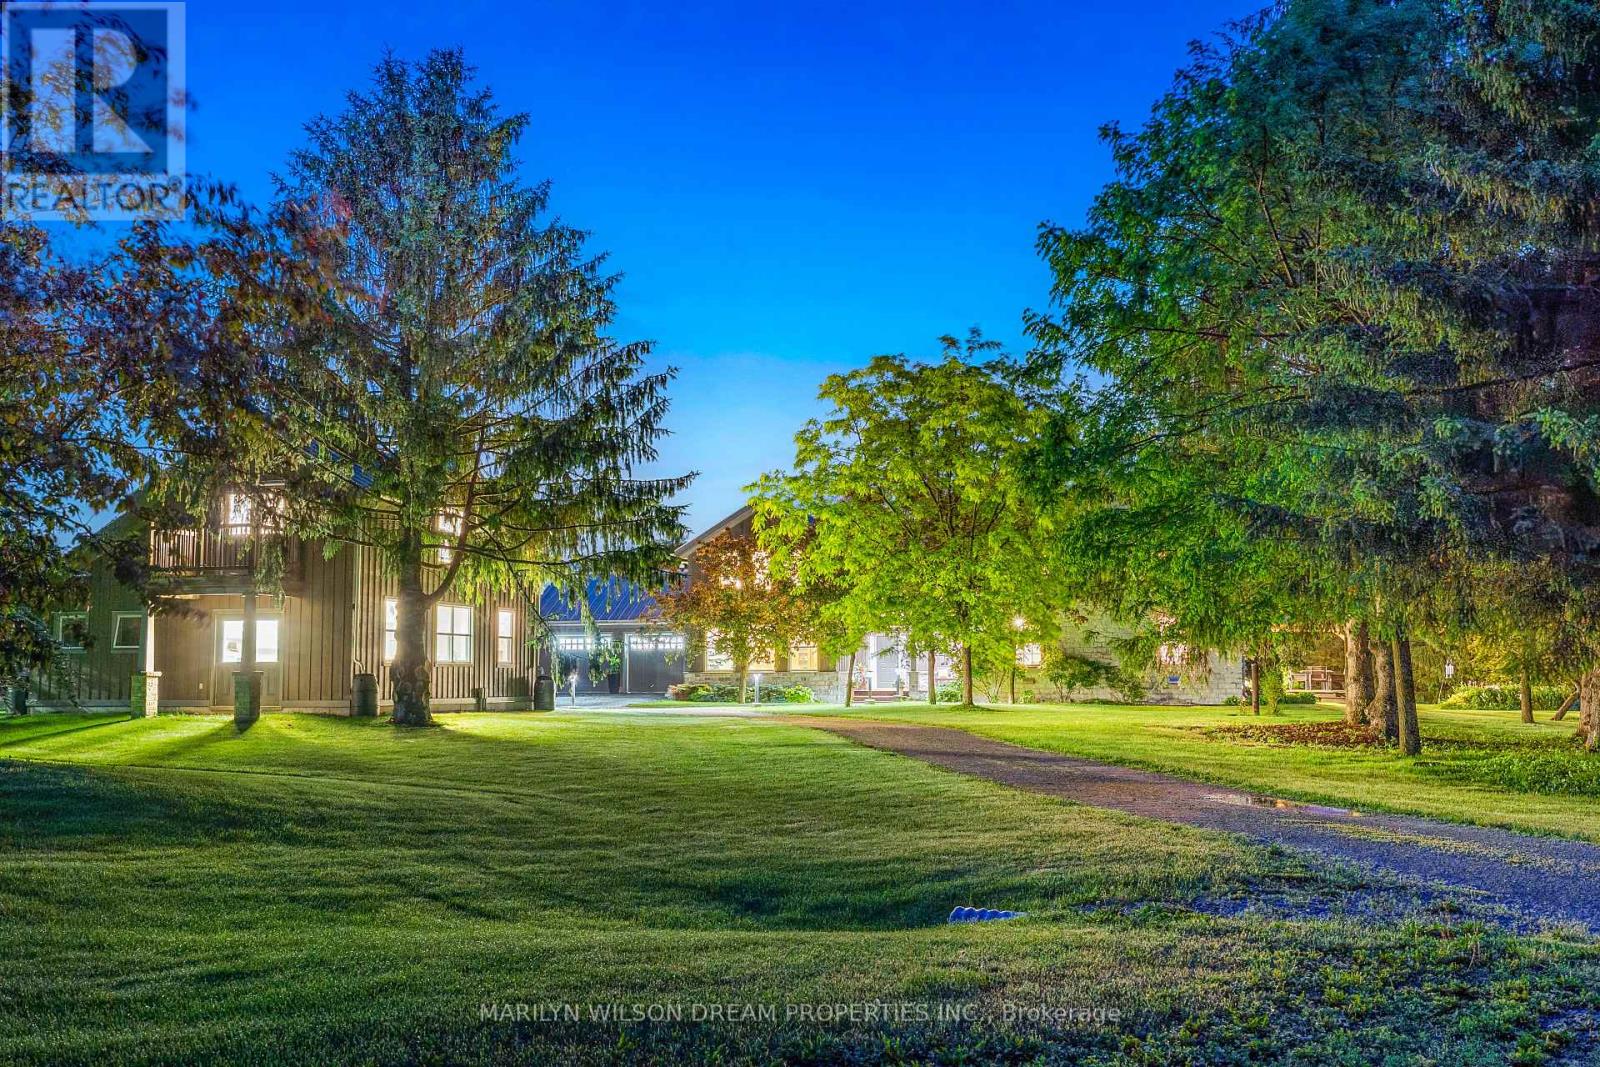
3856 Loggers Way
Ottawa, Ontario
Steeped in history and masterfully reimagined for modern living, this extraordinary stone estate offers a rare blend of heritage charm, luxury craftsmanship, and exceptional privacy. Originally rooted in the property's 1833 heritage, the home underwent an extensive transformation, seamlessly integrating timeless character with modern comfort and efficiency.Set on a spectacular property with approximately 1,248 feet of Carp River waterfront, mature hardwood forest, open fields, and a private kilometre-long walking trail, this is a lifestyle unlike any other. Enjoy breathtaking sunsets, occasional Northern Lights displays, and endless opportunities to explore nature right from your doorstep.The thoughtfully designed home features a custom solid cherry kitchen with premium Miele appliances, soapstone countertops, dual Shaw sinks, and exceptional millwork throughout, including custom Logs End Oak wood flooring. Rich natural materials including Rocky Mountain bronze hardware, slate floors, Victoria + Albert volcanic limestone tub & sinks with marble & soap stone in bathrooms, and the use of glass throughout create warm, sophisticated thoughtful spaces. A substantial addition completed in 2012 introduced a luxurious primary retreat, library, flex/music room, laundry, mudroom, custom built-ins, and extensive storage. The detached coach house & heated garage, workshop, & living space was added.Outside, enjoy a heated saltwater pool with pool house (shower& washroom) equestrian infrastructure(heated automatic water line) private trails and beautifully landscaped grounds. Many updates, see brochure for extensive list. Some upgrades include geothermal heating & cooling, BioNest septic system, metal roof,triple pane windows, water treatment & well systems, stone repointed. Privacy while remaining minutes from village amenities, local recreation, and convenient access to Highway 417, this truly exceptional country estate is where history, nature, and modern luxury come together. (id:55534)
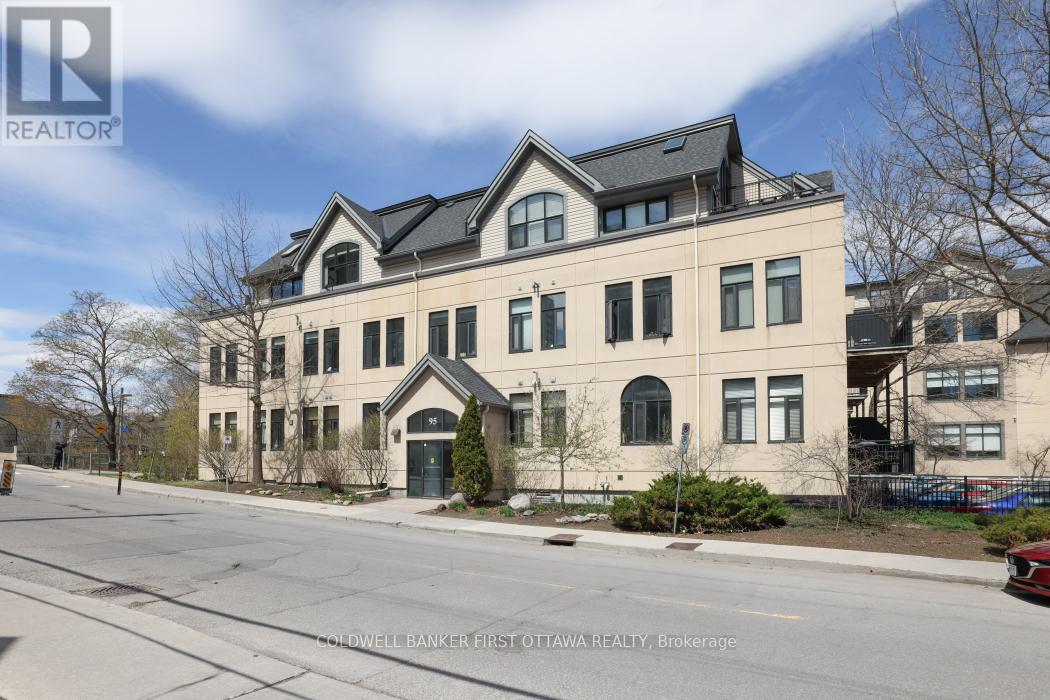
303 - 95 Beech Street
Ottawa, Ontario
Welcome to Warehouse Lofts, a highly sought-after and truly unique factory conversion in the heart of Little Italy. Located on the top floor, this stunning New York inspired loft offers a rare opportunity to own one of the most distinctive condos in Ottawa. With only 30 units in this boutique building this design-forward residence perfectly blends modern upgrades with the building's authentic industrial character. This spacious 1 bedroom loft condo with soaring ceilings and expansive windows showcasing the building's desirable western exposure with beautiful treetop views. The result is a light-filled space that feels like a private urban retreat tucked above the city. Original architectural details take centre stage, including visible ductwork, & authentic post-and-beam timber construction, celebrating the building's warehouse heritage. The fully renovated designer kitchen is a standout feature, anchored by a custom-built concrete island, carefully selected to complement the loft's industrial aesthetic and high-end appliances. Elegant brass accents, and abundant workspace make this kitchen ideal for both everyday living and entertaining. A versatile den/dining area provides flexible space for a home office or intimate dining area, while the private balcony overlooking green space and the nearby bike path is perfect for urban gardening and outdoor dining with a gas BBQ hookup. Additional highlights include hardwood flooring throughout the main and upper level, underground locker, and access to a secure bike room. Major mechanical updates-including the furnace, air conditioning, and owned on-demand hot water system-were all replaced in 2021. Step outside and you're just moments from Little Italy's vibrant restaurants, cafés, and nightlife, with easy walking access to Dow's Lake, scenic cycling paths, and some of Ottawa's most desirable neighbourhoods. A rare and remarkable loft offering the perfect blend of historic charm, modern design, and unbeatable urban living (id:55534)
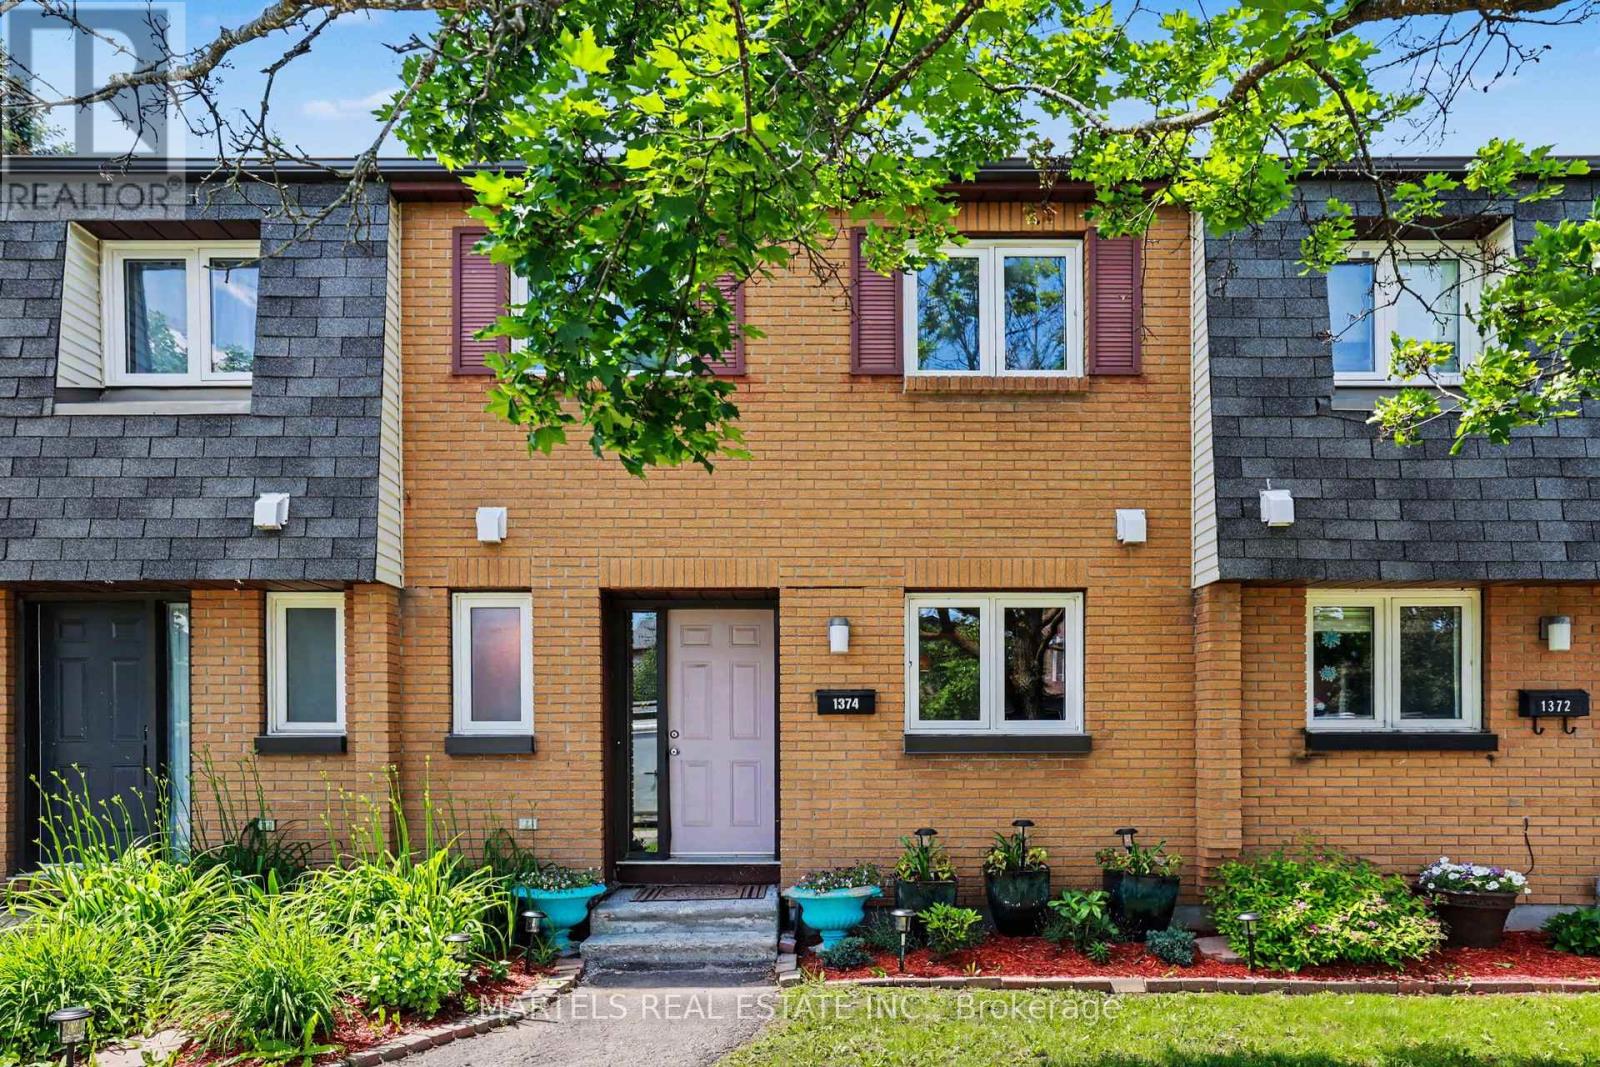
1374 Cedarcroft Crescent
Ottawa, Ontario
PRIME LOCATION! Ideal for 1st time buyers, students & investors. Well-kept & upgraded 3 bed, 2 bath row unit in a highly convenient Ottawa location where a car is hardly necessary. LOCATION Fronting the street rather than an interior courtyard, this home enjoys a more open, airy setting w/lots of mature trees, a more private feel at the rear & a streetscape that feels more like a residential area. Steps to buses, Blair LRT, Pineview Golf Course, CSIS & Telesat, w/quick access to downtown, Highway 417, St. Laurent, Rideau Centre, Ottawa University, La Cité, Train Yards, NRC & CMHC. Walk to shopping, restaurants, cinema & everyday amenities along Innes, Cyrville & at Gloucester Centre, including Walmart & Costco. RECENTLY MODERNIZED w/NEW vinyl flooring & trims, FRESH PAINT thru, FLAT CEILINGS on main level, new lighting, Decora switches, plugs & thermostat, UPDATED handy front powder room, NEW carpet on stairs, PLUS KITCHEN REDESIGNED & COMPLETED in 2026 with a more efficient layout, painted cabinetry, upgraded white solid-surface countertop, double sink, decorative ceramic backsplash, 2017 SS appliances, a large window bringing in natural light, PLUS a framed opening overlooking the foyer & convenient walk-through access from both the foyer & dining room. The L-SHAPED LIVING/DINING AREA leads to a PRIVATE, FULLY FENCED WEST-FACING yard where mature trees provide some shade, enhanced by ornamental step-stone patio, perfect for outdoor dining/relaxing. Spacious primary bed w/wall-to-wall closet. REFRESHED MAIN BATH w/new deep tub & tile surround. LOWER LEVEL Unspoiled basement ideal for storage & future potential. SETTING Located in a well-kept community with mature trees & more open space between rows than many similar developments. HEAT & HYDRO:Apx $178/mo based on seller's usage + CONDO FEES:$469. Roof recently replaced, PVC windows & new siding planned. Flr plan/feature sheet/status certificate avail on request. Photo staged. Great value in a location buyers love (id:55534)
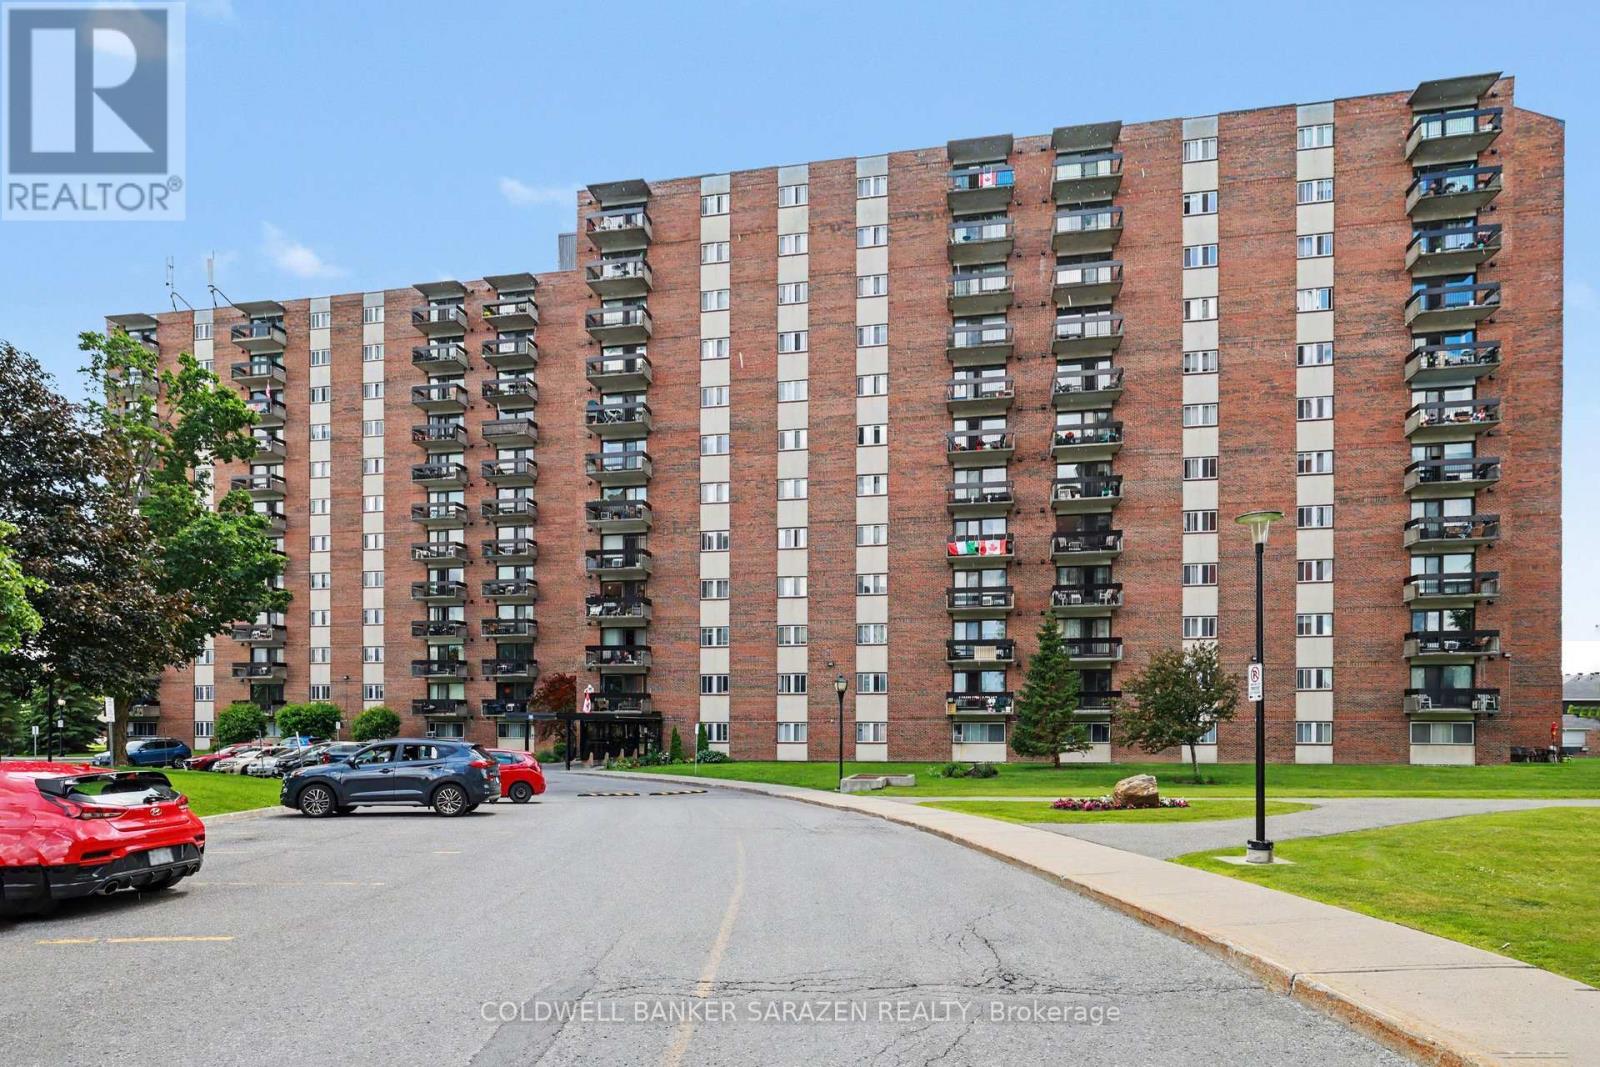
504 - 1505 Baseline Road
Ottawa, Ontario
Fully renovated 2 bedroom, 1 bath unit in a well run condominium with many amenities to enjoy for every lifestyle. Bathed in warm, west-facing sunlight, this condo is a perfect blend of modern style and quiet comfort. The kitchen, updated in 2022, is a chef's dream with sleek stainless steel appliances and elegant quartz countertops, plenty of counter & cupboard space, and has been opened to flow seamlessly into the bright living room and dining room enhanced with Lifeproof water resistant flooring. The bathroom was renovated in 2024 with tile flooring and a relaxing soaker tub. Modern touches include updated electrical, pod lighting, and a fully refurbished hallway storage area with ample shelving. All window coverings are included for your immediate move-in. Your condo fees offer incredible value, covering all utilities (heat, hydro, water) and two parking spots - one underground & one conveniently outside. A storage locker is also included. Live an active, vibrant lifestyle without leaving home. Enjoy access to indoor and outdoor pools, a party room, billiards, a workshop, and a fitness center. There's plenty of parking for your guests, too. Public transit and a variety of services, restaurants and shopping are found nearby. (id:55534)
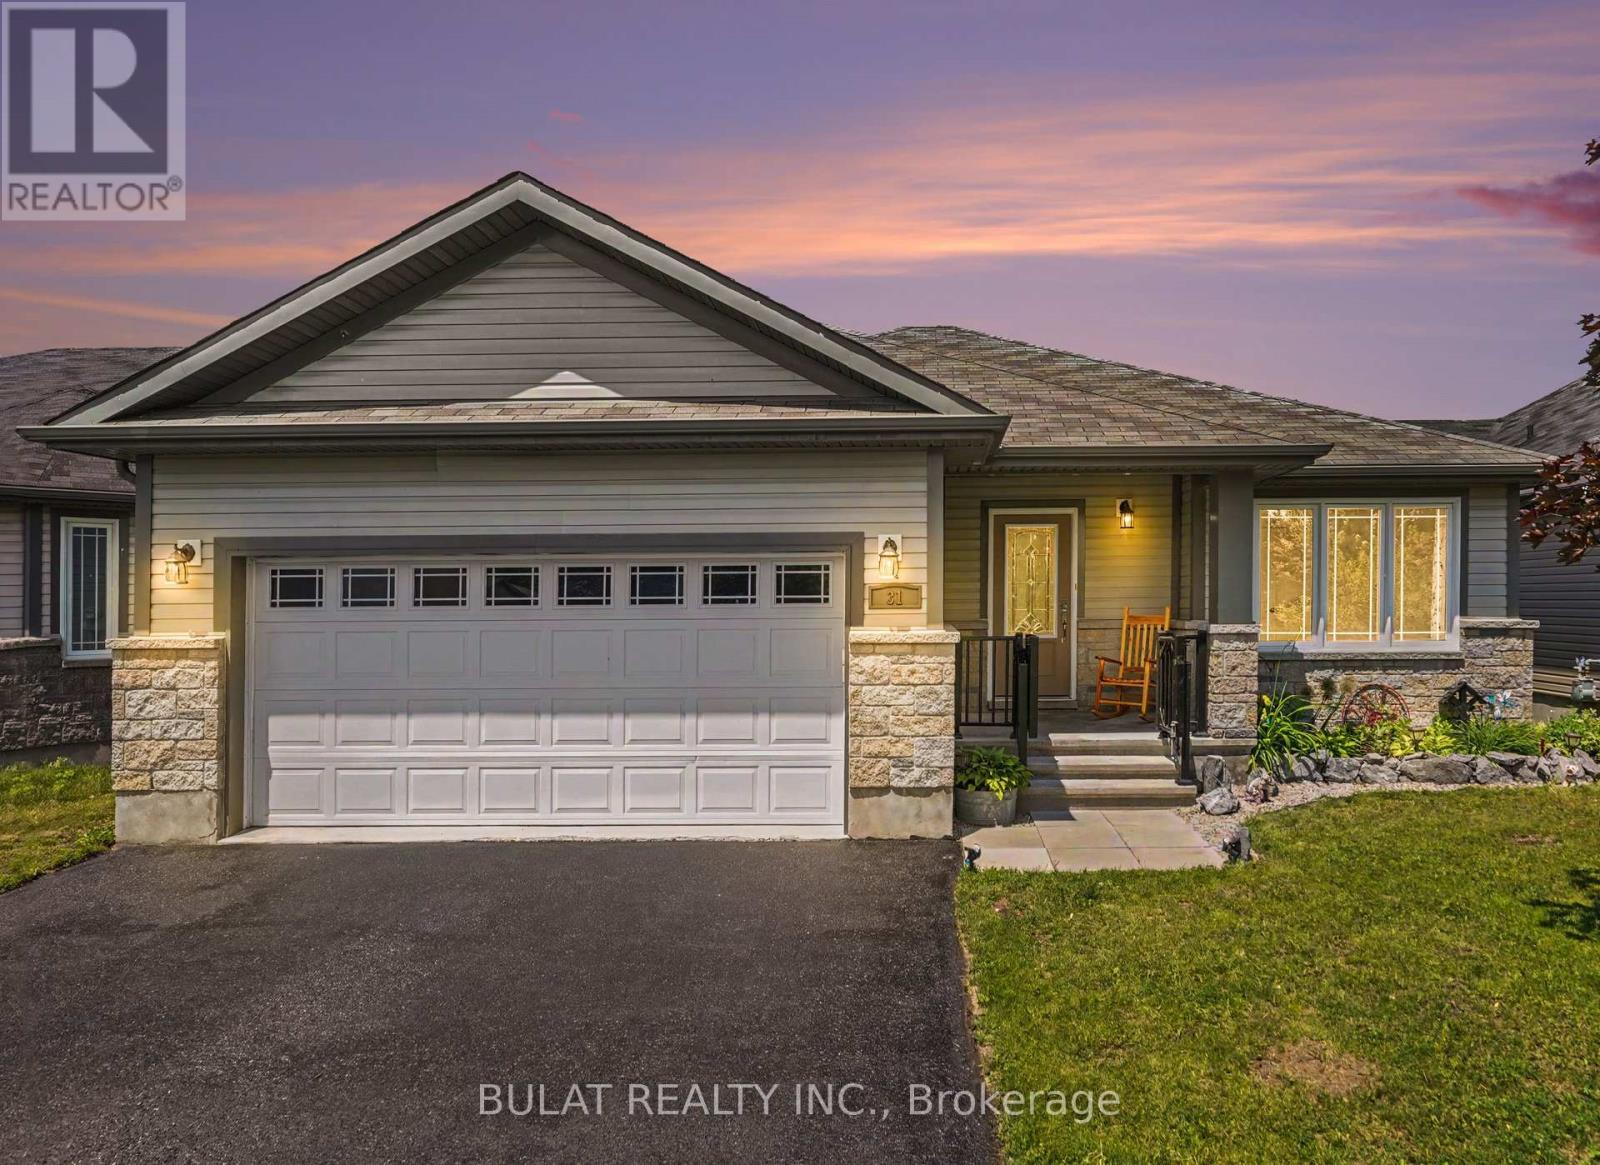
31 Westerra Way
North Grenville, Ontario
Beautifully updated open-concept bungalow featuring 9-ft ceilings, bright spacious principal rooms, and professional décor throughout. Freshly painted in modern neutral tones with numerous upgrades completed in 2025 and 2026.The kitchen offers granite countertops, crisp white backsplash, pot-and-pan drawers, glass corner cabinet, pantry, optional gas stove hookup & newer a 2025 stove, 2025 dishwasher (never used), and 2026 stainless steel refrigerator with water & ice dispenser. Ceramic flooring complements the kitchen, foyer, laundry room & bathrooms.The primary ensuite & main bath have been updated with stone countertops, new sinks, light fixtures, shower heads & comfort-height toilets. Additional upgrades include refinished hardwood flooring throughout the main level (2026), new window blinds in both bedrooms (2026), upgraded transom windows in the dining room and primary bedroom, and pot lights throughout.Convenient main-floor laundry, owned water softener, 200-amp electrical service, builder-upgraded casement windows, and an insulated, drywalled garage add to the home's appeal. Enjoy the welcoming front porch overlooking daylilies, a flowering cherry tree, and red maple. Exterior décor plug included for seasonal lighting.The basement is framed and ready for drywall, features rough-ins for a future bathroom, and new carpet on the stairs (2026), offering excellent potential for additional living space.Step outside to a fully fenced backyard offering exceptional privacy with mature cedar hedges, a blue spruce, shrubs, perennials plus blueberry bushes to make a pie. Yummy! The oversized 58' x 135' lot features a large 14' x 16' deck with enclosed storage below and a gas BBQ hookup.Situated on a quiet cul-de-sac, this property offers parking for a total of 10 vehicles .(8 driveway + 2 garage spaces. Additional features include a rented tankless hot water system. Pride of ownership is evident throughout this move-in-ready home loaded with upgrades inside and out (id:55534)
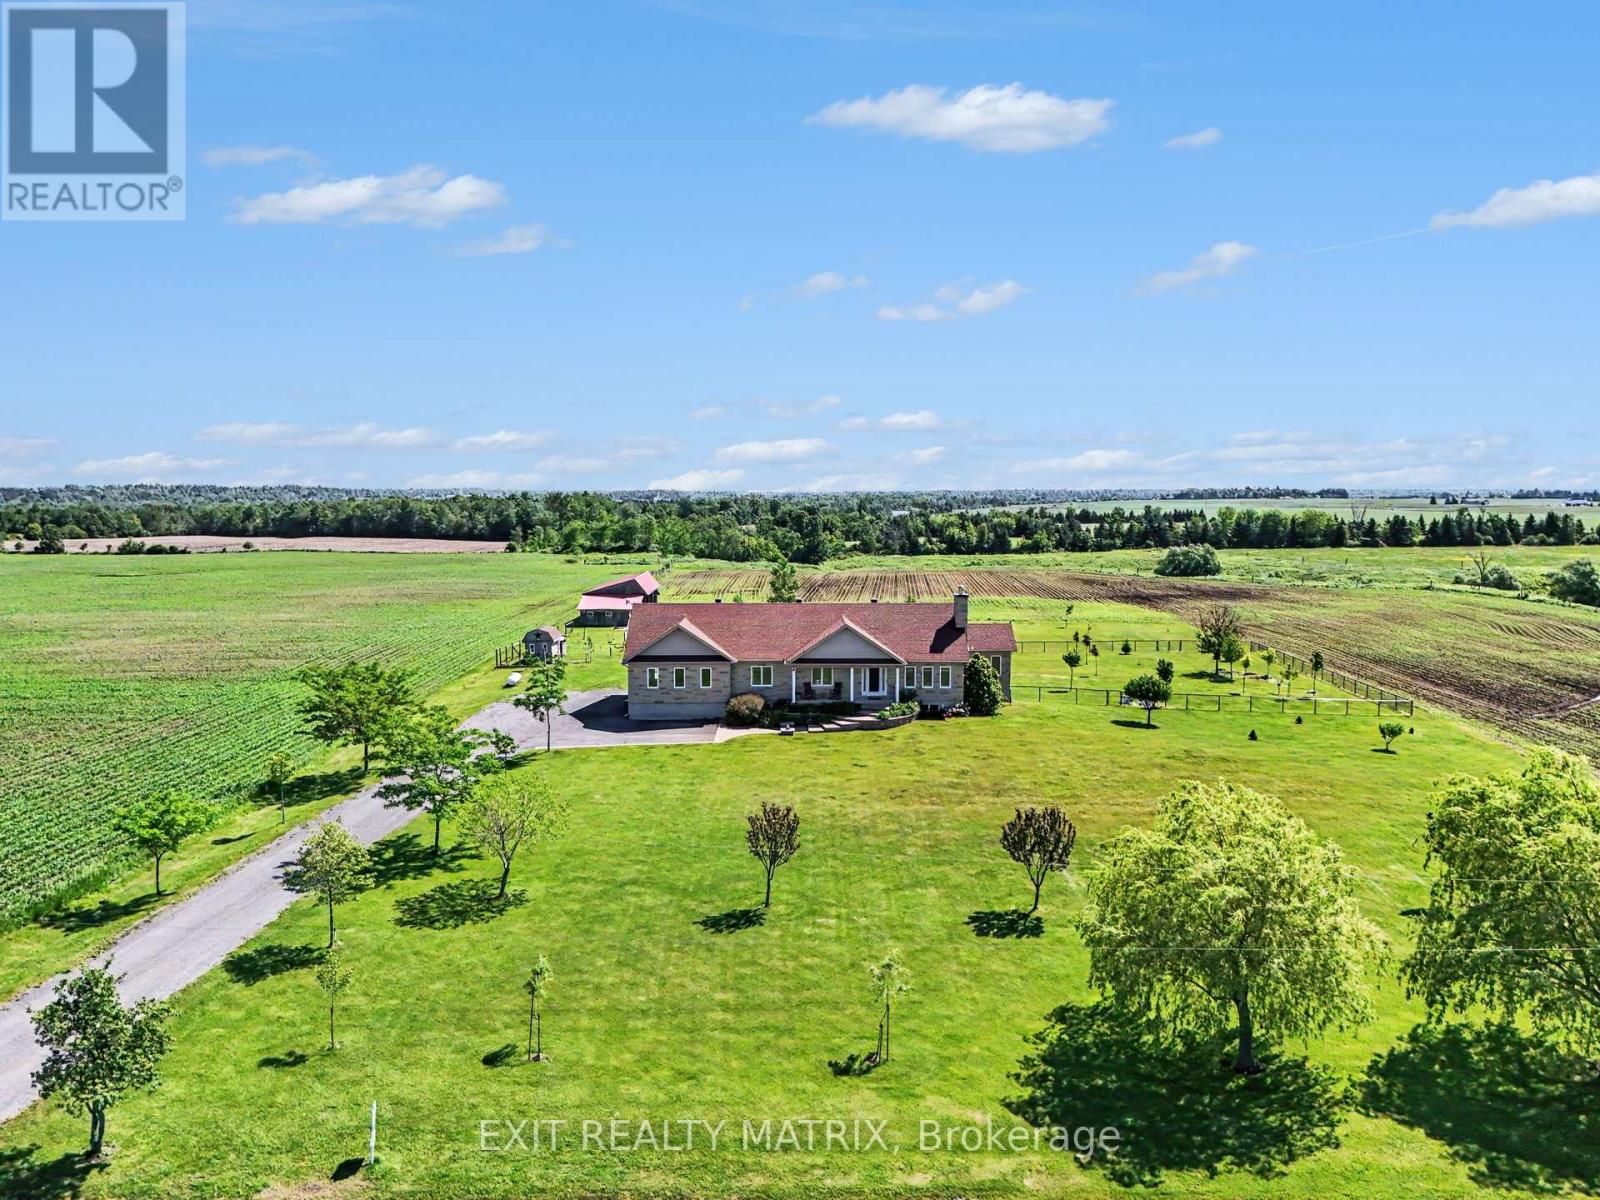
3139 Birchgrove Road
Ottawa, Ontario
Prepare to fall in love with this breathtaking, magazine-worthy bungalow, sitting on just shy of 50 acres perfectly designed for comfort, style, and multi-generational living. From the moment you arrive, the charming front porch and stunning curb appeal set the tone for what awaits inside. Step into a sun-filled, open-concept main level where natural light pours through every window and warm wood-beam accents elevate the space with timeless character. The chef-inspired kitchen offers endless cabinetry, a sleek sit-at island, and a seamless flow into the dining area-complete with patio doors opening to an exceptional back deck overlooking peaceful farmer's fields and pure countryside serenity. The living room is a showstopper with its striking stone fireplace, while the inviting family room provides the perfect spot to unwind. The luxurious primary suite feels like a private retreat, featuring a spa-like 5-piece ensuite and a spacious walk-in closet. An elegant 3-piece bath and a bright home office complete this impressive level. The lower level is equally extraordinary. With soaring ceilings and a stunning walk-out design, the in-law suite offers unmatched comfort and independence. It boasts a large, beautifully appointed kitchen, a bright open living room, two generous bedrooms, and a modern 4-piece bathroom-ideal for extended family or guests, and even includes a dedicated doggy spa. Outside, your private oasis awaits. Enjoy a sprawling deck perfect for entertaining, a relaxing hot tub under the stars, and unobstructed views that create a sense of escape without sacrificing convenience. An attached 2-car garage adds practicality to this dreamy property. Stylish, versatile, and incredibly inviting-this exceptional bungalow delivers the lifestyle you've been searching for. Homes like this don't come around often. (id:55534)
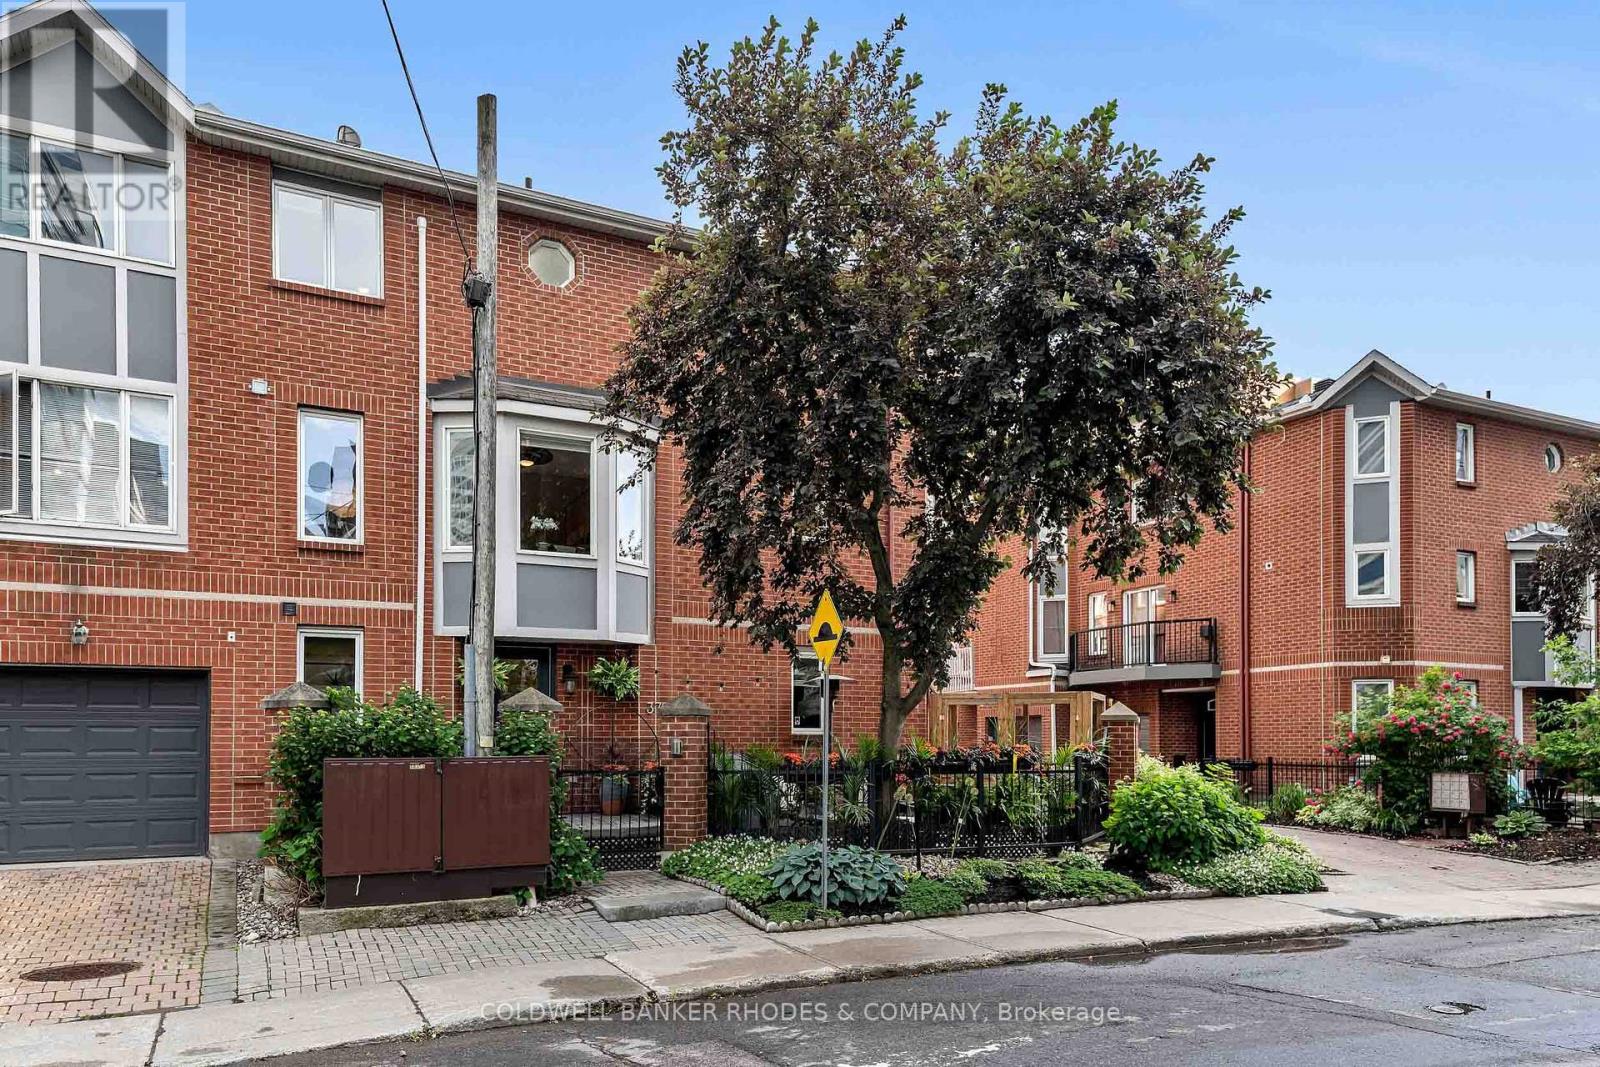
372 Lisgar Street
Ottawa, Ontario
Exuding pride of ownership throughout, this attractively updated 3 storey brick townhome is ideally situated in the heart of Centretown! Built in 1996 and thoughtfully updated over the years, this spacious and versatile residence offers the perfect blend of comfort, style and urban convenience. Main level features a bedroom adjacent to full 3-piece bath, creating an ideal space for guests, teenagers seeking privacy or those working from home, and includes direct access to the attached garage as well as the home's private outdoor retreat. The second floor serves as the heart of the home, showcasing a bright and inviting open-concept design. Anchored by a charming wood fireplace, the welcoming living room provides a the perfect space for relaxing or entertaining.The adjoining dining area flows seamlessly into the attractively renovated kitchen, completed in 2016 and featuring granite countertops, ample cabinetry, stainless steel appliances, and a gas range. Conveniently situated powder room laundry complete this level. Situated on the third level, the generously proportioned primary bedroom features a wall of closet space and shares an attractively renovated bathroom with the second bedroom. Whether used as a guest room, home office, nursery, or den, the second bedroom offers flexibility to suit a variety of lifestyle needs. Framed by lush greenery, the gated patio benefits from afternoon sunshine, making it the perfect setting for gardening, outdoor dining, entertaining friends, or simply enjoying a quiet moment - a true urban oasis. Enjoy easy access to vibrant cafés, restaurants, boutiques, parks, and cultural attractions, along with convenient transit and cycling routes. Whether you're heading to work, meeting friends for dinner, or exploring nearby green spaces, everything you need is within reach. Annual common fee of $1080 for snow removal, landscaping, reserve fund. No conveyance of any written signed offers without a 24 hour irrevocable from receipt of offer (id:55534)
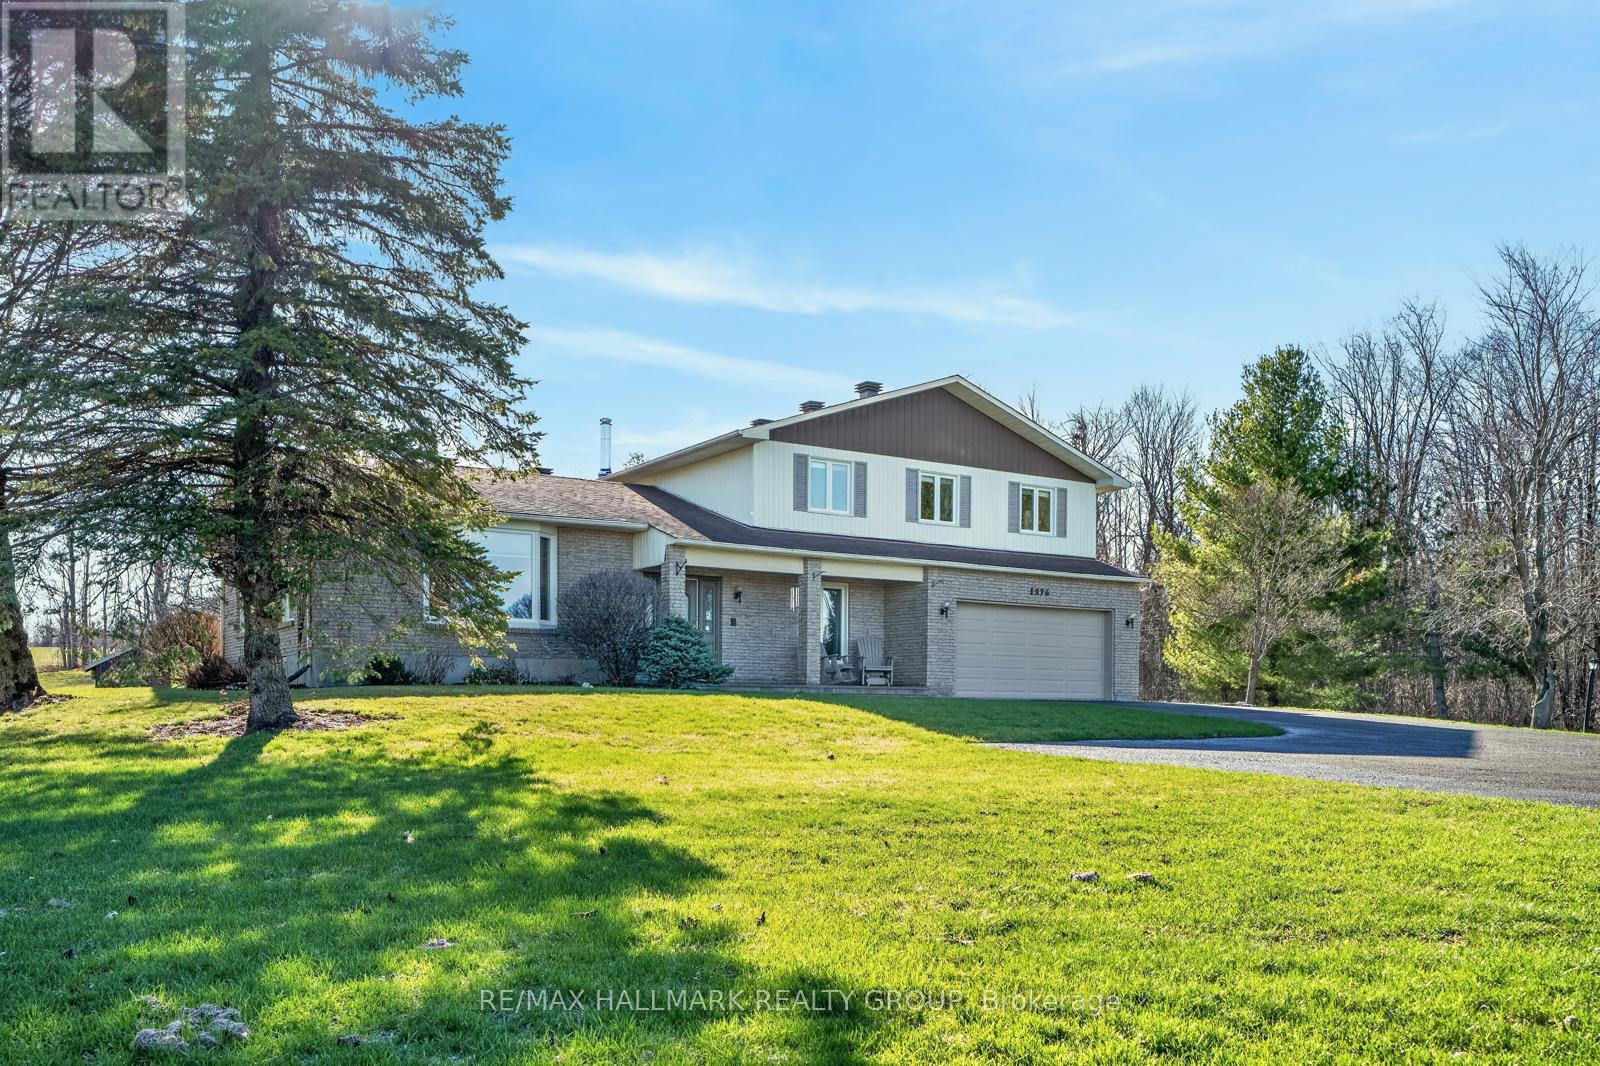
1376 Macdonald Road
Russell, Ontario
1376 MACDONALD ROAD, is a spectacular 25 acre HOBBY FARM with a beautiful custom built executive home, 4 + 1 bedroom, 4 bathroom house, perched high and back off the road accessed by a long newer quality asphalt/paved drive, lined with elegant lampposts /loads of parking - elevated for a panoramic view of surrounding countryside -serviced with TOWN WATER (brings the potential of future development). Acreage with approx 3 or 4 acres treed (make your own maple syrup), plus some farmland - neighboring farmer works it. Very picturesque with rolling topography, very private, yet open. Real curb appeal with interlock patio both front and back. Very well maintained split level, plenty of strip hardwood flooring, carpeting on bedroom level, full luxurious ensuite, walk in closet, plus a 4 piece common bathroom, all bedrooms are spacious and sun filled, formal dining room, main floor family room with corner fireplace, patio doors out to a large interlock west facing patio, large mud room off inside entrance from the double attached garage, bathroom as well, direct access to basement level from garage, large spacious rec room, bedroom and powder room on the lower level, functional layout for the kitchen with stove top island, loads of counter top & cupboard space all with an eye-shot of the family room. A very efficient Geo-thermal ground source heat pump keeps utility cost down, most windows about 6 or 7 years, shingles in great shape - two out buildings, one being a single garage and the other is a garden shed- shopping and all amenities are only a kilometer or 2 away - so convenient . (id:55534)

2 - 220 Wilbrod Avenue
Ottawa, Ontario
Nestled in the heart of Ottawa's historic Sandy Hill, this distinctive infill townhouse offers an exceptional blend of modern comfort and established character. Attached to a heritage building & surrounded by mature trees, the home enjoys a unique setting on one of the area's most desirable streets, just steps from parks, embassies, uOttawa, the Rideau Canal, and the shops, cafés, and restaurants of downtown Ottawa. Offering approximately 1,594 square feet (per MPAC) of thoughtfully designed living space, the home features a spacious layout highlighted by a large living room. Bathed in natural light from numerous windows and warmed by a gas fireplace, this inviting space is ideal for entertaining and everyday living. A northwest exposure provides beautiful afternoon and evening light while maintaining privacy amid the surrounding tree canopy. The kitchen and dining area offer excellent functionality and flow, creating an ideal setting for family meals or gatherings with friends. The home features three generously sized bedrooms & two full four-piece bathrooms, providing comfort and flexibility for families, professionals working from home, or those seeking guest accommodation. Storage is abundant throughout, with ample closet space rarely found in comparable urban properties. An impressive 26 windows create bright, airy interiors while framing attractive views of the mature landscape surrounding the property. Adding to the appeal is underground parking, offering year-round convenience and security. Residents also enjoy access to a private shared patio, a peaceful outdoor retreat perfect for relaxing or enjoying summer evenings beneath the trees. Combining the charm of Sandy Hill, the character of a heritage streetscape, & the practicality of a well-designed townhouse, this rare offering provides spacious urban living in one of Ottawa's most sought-after neighbourhoods. Walkable, bright, & beautifully situated, it offers a lifestyle connected to the best of the city (id:55534)
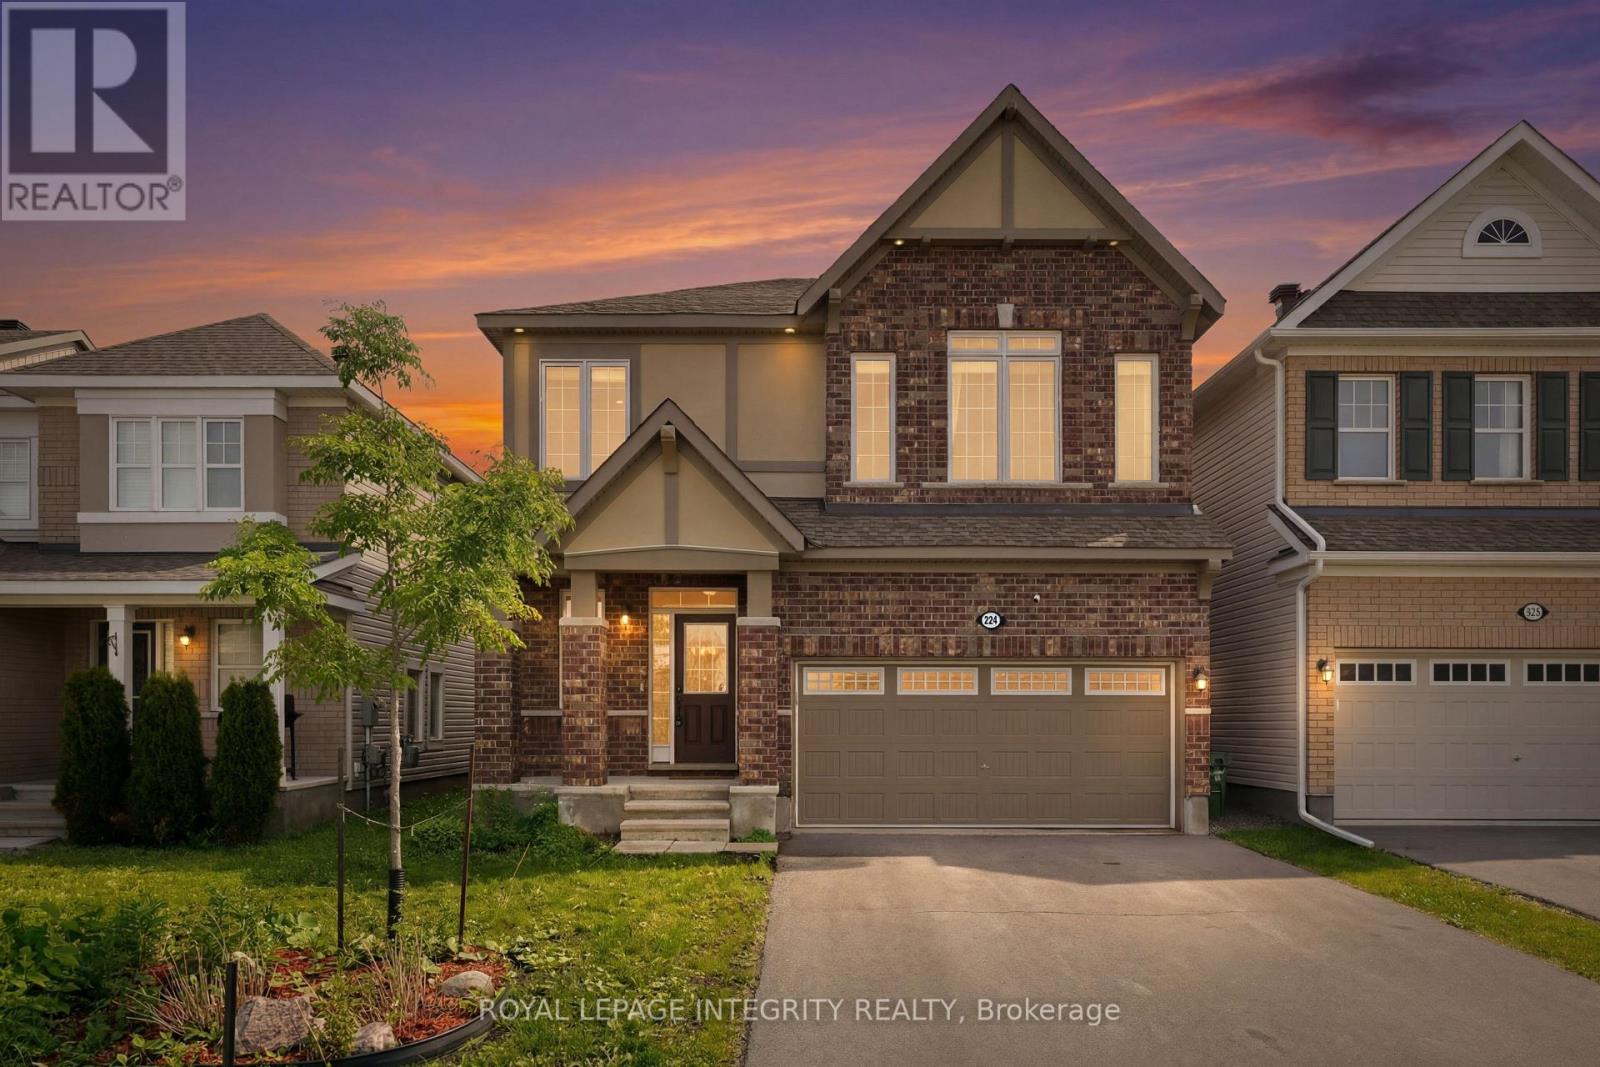
224 Ponderosa Street
Ottawa, Ontario
Beautifully positioned home located in the heart of the sought-after Emerald Meadows/Trailwest community with over 3,200 sf of main and lower level living space. This home offers the perfect balance of urban convenience and active outdoor living. Nearby grocery stores, pharmacies, and reputable Ottawa-Carleton District School Board and Ottawa Catholic School Board options. You are minutes away from the premier shopping experiences at Kanata Centrum and Tanger Outlets, and commuting is a breeze with quick, easy access to Highway 417 and the nearby North Tech Park. For those who value recreation, you are steps away from beautiful community parks, playgrounds, and the expansive Trans Canada Trail. When looking for entertainment, you are only a short drive from the Cinema, Canadian Tire Centre, and the Kanata Golf and Country Club. Discover a lifestyle where convenience meets comfort at 224 Ponderosa Street. This rare Parkside Model by Mattamy represents the pinnacle of turnkey luxury. The open-concept main level is designed for both grand entertaining and intimate living. A stunning floor-to-ceiling stone fireplace anchors the living room, while the gourmet kitchen serves as the heart of the home, equipped with quartz countertops, stainless appliances, and an oversized island. A dedicated bonus office space offers the perfect environment for quiet focus. The second-floor retreat hosts three generous bedrooms, each with a walk-in closet. The massive, light-filled loft offers boundless potential-easily adapted to a fourth bedroom, media lounge, or private teen suite. A professionally finished, bright lower level further expands the home's footprint, ideal for a guest suite or family recreation. Perfectly positioned near premier parks, transit, and shopping, this property is the complete package. Move-in ready, 224 Ponderosa Street is an unparalleled opportunity for the discerning buyer seeking an elevated lifestyle. (id:55534)