
1755 Marchurst Road
Ottawa, Ontario
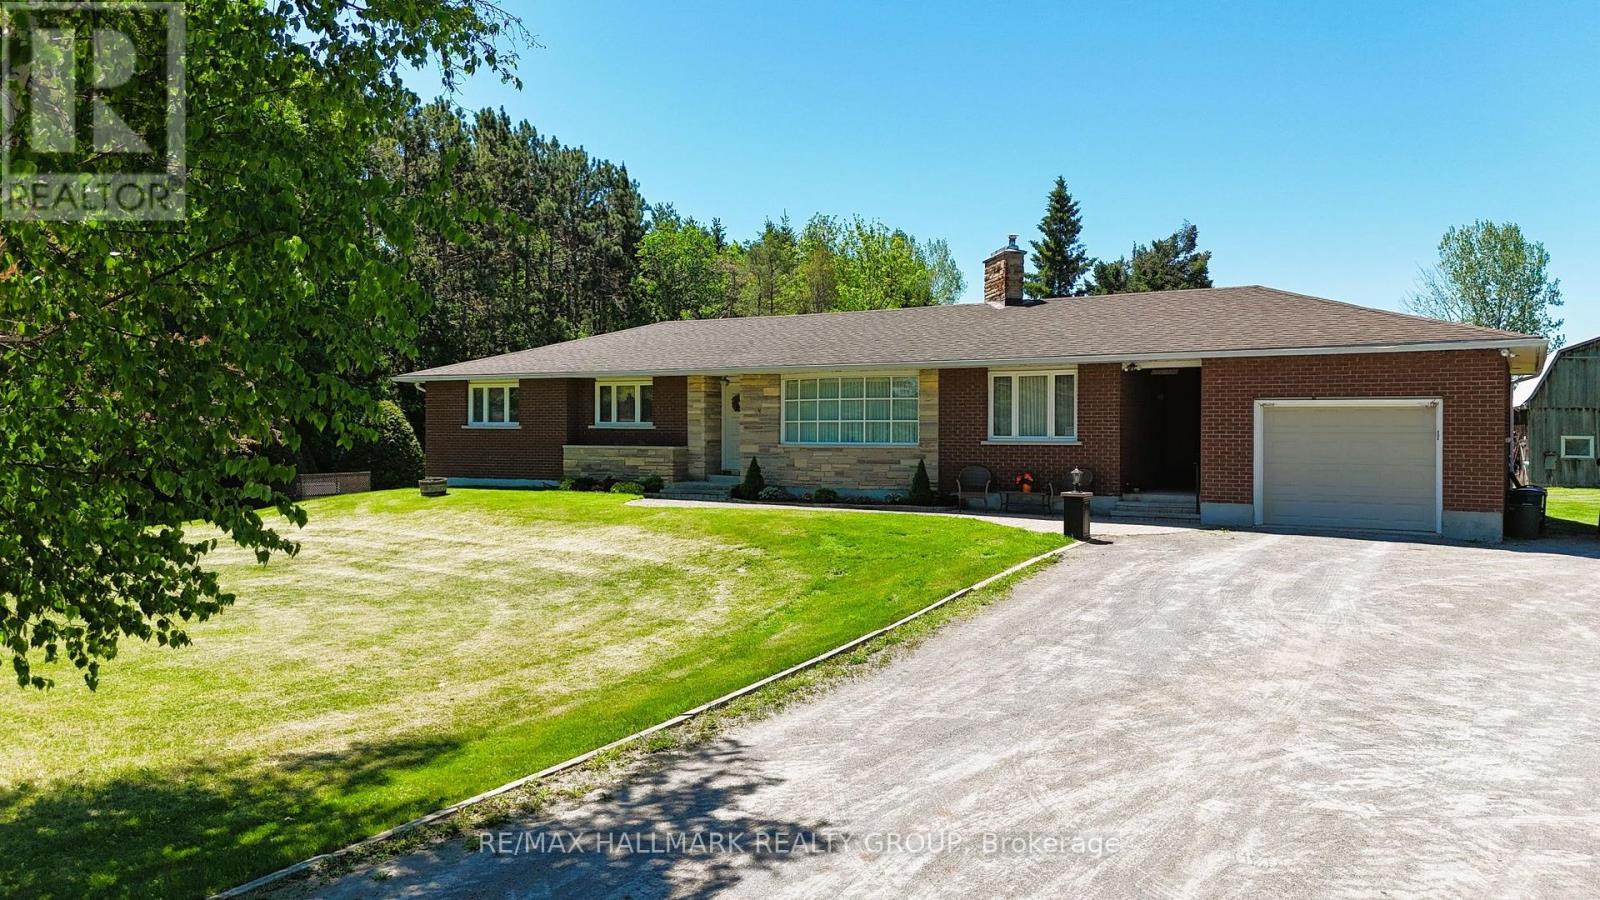
Set on a spectacular 2-acre lot (220' x 406') backing onto a luxury estate subdivision, this custom-built Bungalow has been exceptionally well maintained by its original owners. Mature trees, apple trees along the driveway, lilacs & a classic brick-and-stone exterior create an impressive setting from the moment you arrive. A standout bonus is the historic relocated barn, originally the first barn built in Carp for a church and later used as a drive shed-an incredible piece of local history. A convenient breezeway connects the home, the single-car garage, and an enclosed porch-perfect for sheltered entry and extra seasonal space. The garage has a 50 amp electrical panel. Inside, the main floor offers a bright living rm with bow window overlooking the expansive front yard & a stone wood-burning fireplace. The formal dining room opens to the living rm, while the welcoming family rm features a second wood-burning fireplace, built-in bookcase and access to both the kitchen and breezeway. The renovated kitchen (2000) includes maple cabinetry, backsplash, under cabinet lighting, built-in wall oven, stovetop, microwave hood fan, dishwasher, and an eating area with a door to the yard. Newer flooring continues into the main-floor laundry & powder room, which also provides close access to an outdoor clothesline. With 3 bedrooms & 2.5 baths, the home includes a primary bedrm with 3-piece ensuite, a skylit main bath and two generous front bedrooms. The partially finished basement adds great usable space with an L-shaped rec rm, spare rm, large cold room and workshop. Drilled well casing extended & new foot valve April 2026, natural gas furnace 2014, central air, electrical panel upgraded when whole house Generac system installed 3 yrs ago. This is a rare opportunity to secure a beautifully cared-for home on a premium 2-acre lot in one of the area's most desirable settings only minutes to Kanata's High Tech Sector, DND & all amenities. (id:55534)
332 Iona Street
Ottawa, Ontario
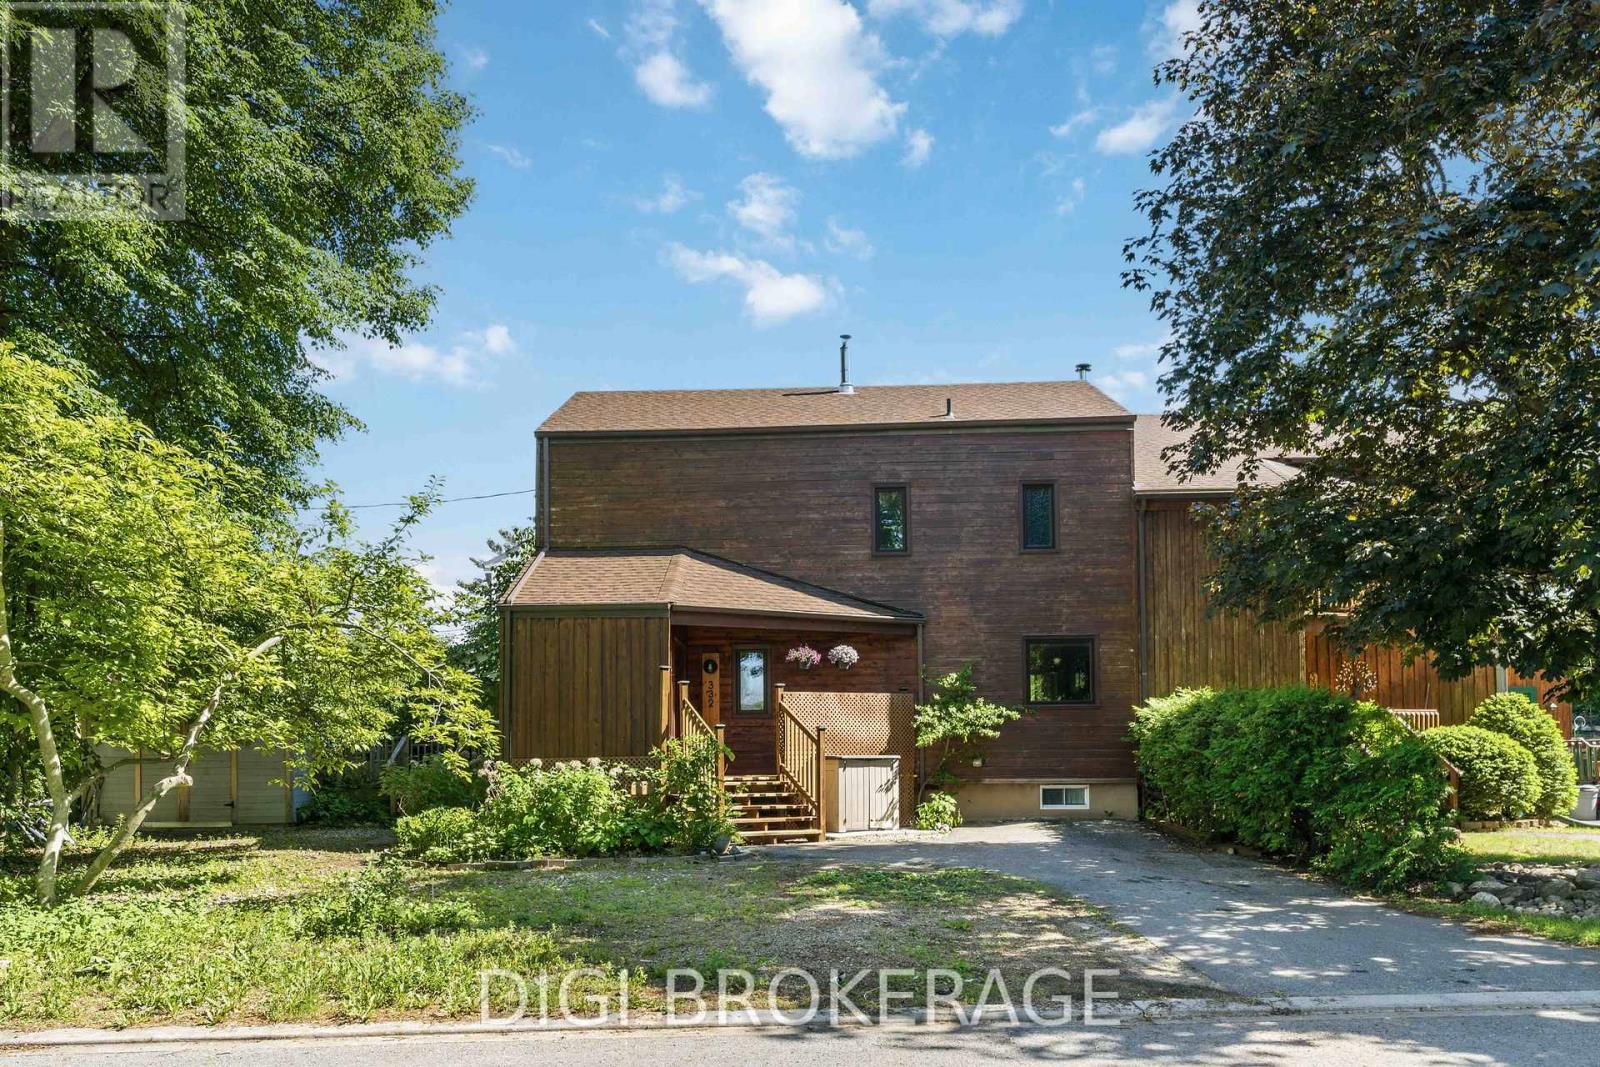
A truly one-of-a-kind Westboro residence, this thoughtfully designed semi-detached home blends striking architectural character with sustainable living principles rarely found in today's market. Constructed in beautiful Western Red Cedar by Sunwrights and built to R-2000 standards, the home was carefully designed to maximize natural light, passive solar heating, energy efficiency, and year-round comfort. The heart of the home is an impressive two-storey sunroom featuring soaring wall-to-wall windows that flood the interior with natural light and create a seamless connection to the outdoors. Warm hardwood floors, distinctive sloped ceilings, and a cozy pellet stove add charm and personality throughout the living spaces, while the open-concept layout offers both functionality and an inviting atmosphere for everyday living and entertaining. Upstairs, the spacious primary bedroom enjoys a private balcony overlooking the sunroom below, creating a peaceful retreat unlike anything else. The finished lower level provides exceptional versatility with a recreation room, sauna, dedicated office space, and full bathroom-ideal for today's flexible lifestyles. Outside, enjoy a private, low-maintenance yard complete with a deck and large shed, while the home's intelligent design promotes natural airflow and passive cooling. Situated in one of Ottawa's most desirable communities, you're just steps from Westboro's vibrant mix of boutiques, cafés, restaurants, parks, river pathways, and transit, offering an unmatched urban lifestyle in a welcoming residential setting. A rare opportunity to own an architecturally distinctive, environmentally conscious home in the heart of Westboro. (id:55534)
4320 Bank Street
Ottawa, Ontario
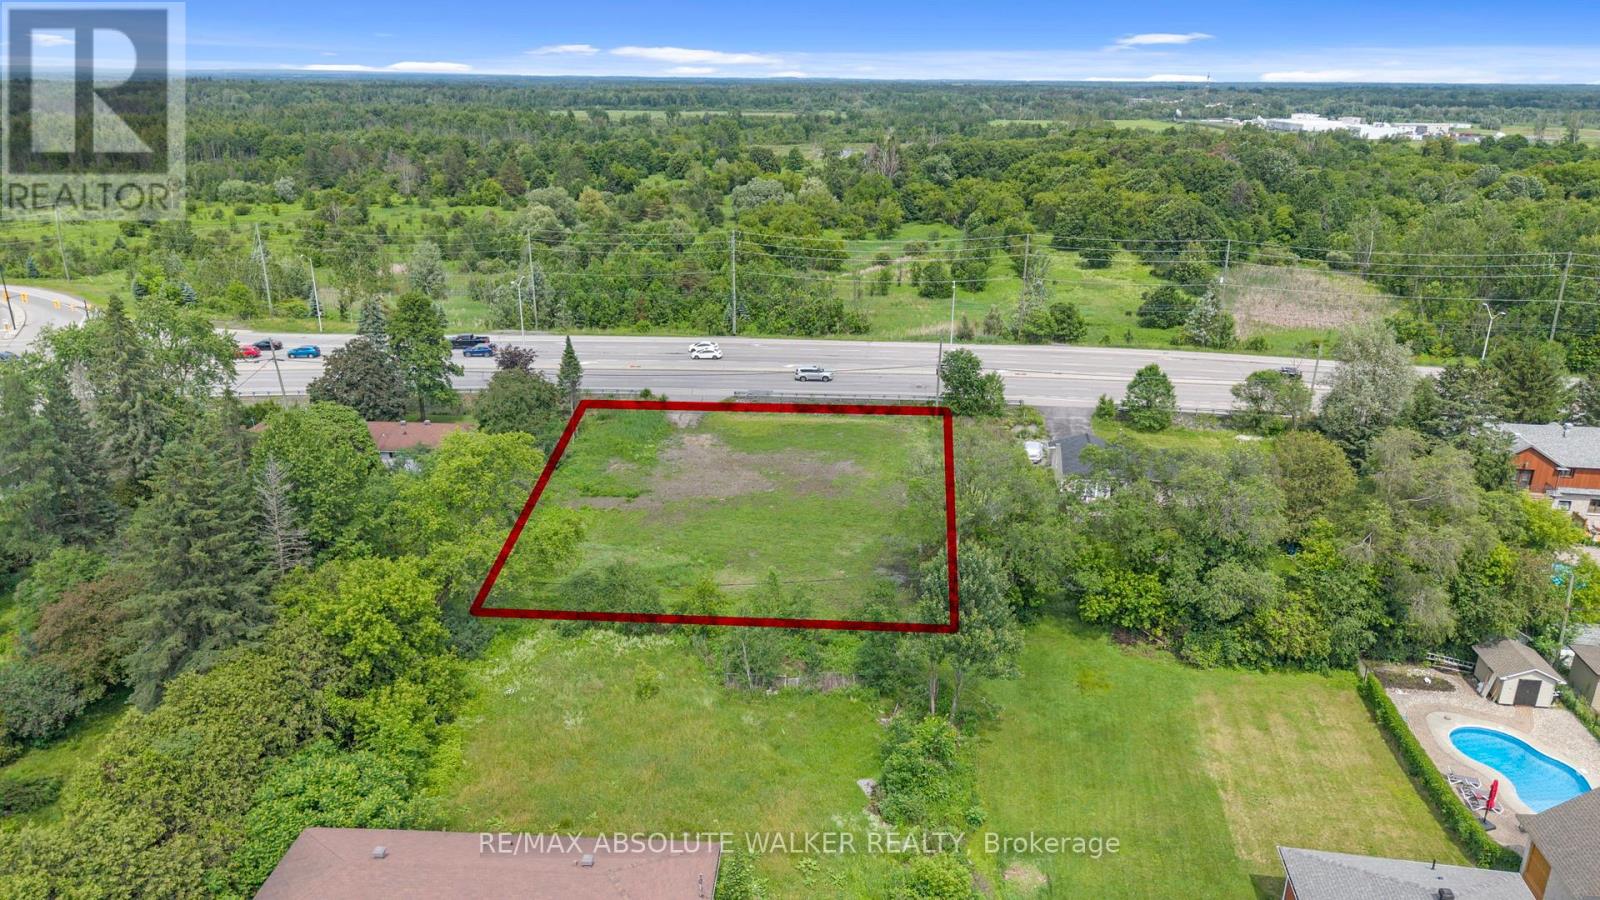
Exceptional redevelopment opportunity on Bank Street offering a rare chance to secure a high visibility land holding in one of Ottawa's evolving corridors. This vacant parcel presents outstanding potential for future residential, strategic development opportunities and the option for severance subject to buyer due diligence and municipal approvals. Positioned along a major arterial route with strong accessibility and exposure to Findlay Creek and South Keys, the site offers flexibility for investors, builders, and developers seeking a location with long term growth potential. Convenient access to surrounding amenities, transportation corridors, and established communities makes this an attractive acquisition for future redevelopment. Buyer to complete their own investigations regarding zoning, servicing, permitted uses, and development feasibility. (id:55534)
5793 Leitrim Road
Ottawa, Ontario
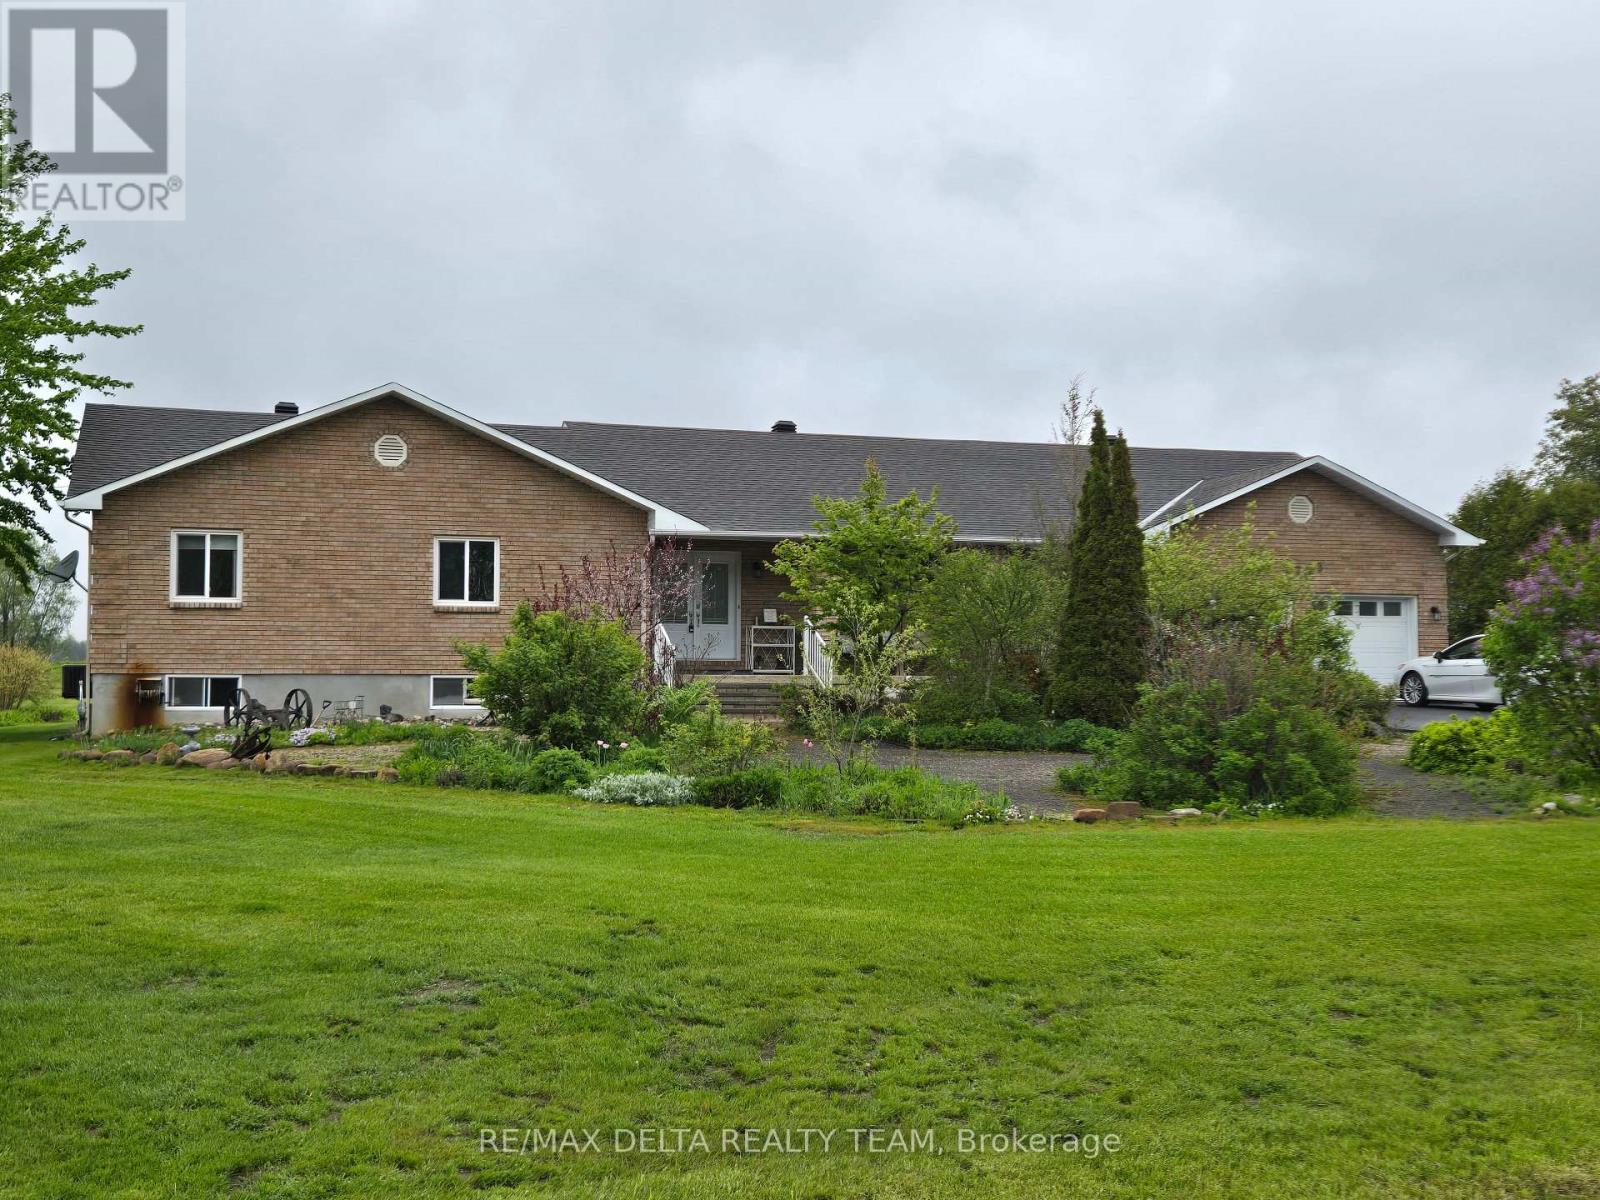
Set on a breathtaking 8-acre property just minutes from Ottawa, this unique and spacious all-brick bungalow offers the perfect blend of privacy, versatility, and lifestyle.Featuring 4 generously sized bedrooms, ensuite in primary bedroom, this home is ideal for families or those seeking flexible living space. Bedroom #4 is currently configured as a fully functional hairdresser studio with its own direct exterior access-perfect for a home-based business, private office, or guest suite.Step outside and experience a true outdoor oasis. The property boasts a serene private pond, beautifully curated gardens that are truly a landscaper's dream, and a stunning interlock patio ideal for entertaining or relaxing in nature. A freshly paved driveway adds both convenience and curb appeal.Inside, the fully finished basement expands your living space even further, complete with a large workshop-perfect for hobbyists, craftsmen, or additional storage.This rare offering combines rural tranquility with city convenience, delivering an exceptional opportunity to enjoy country living just a short drive from Ottawa's amenities.A truly special property you won't want to miss. (id:55534)
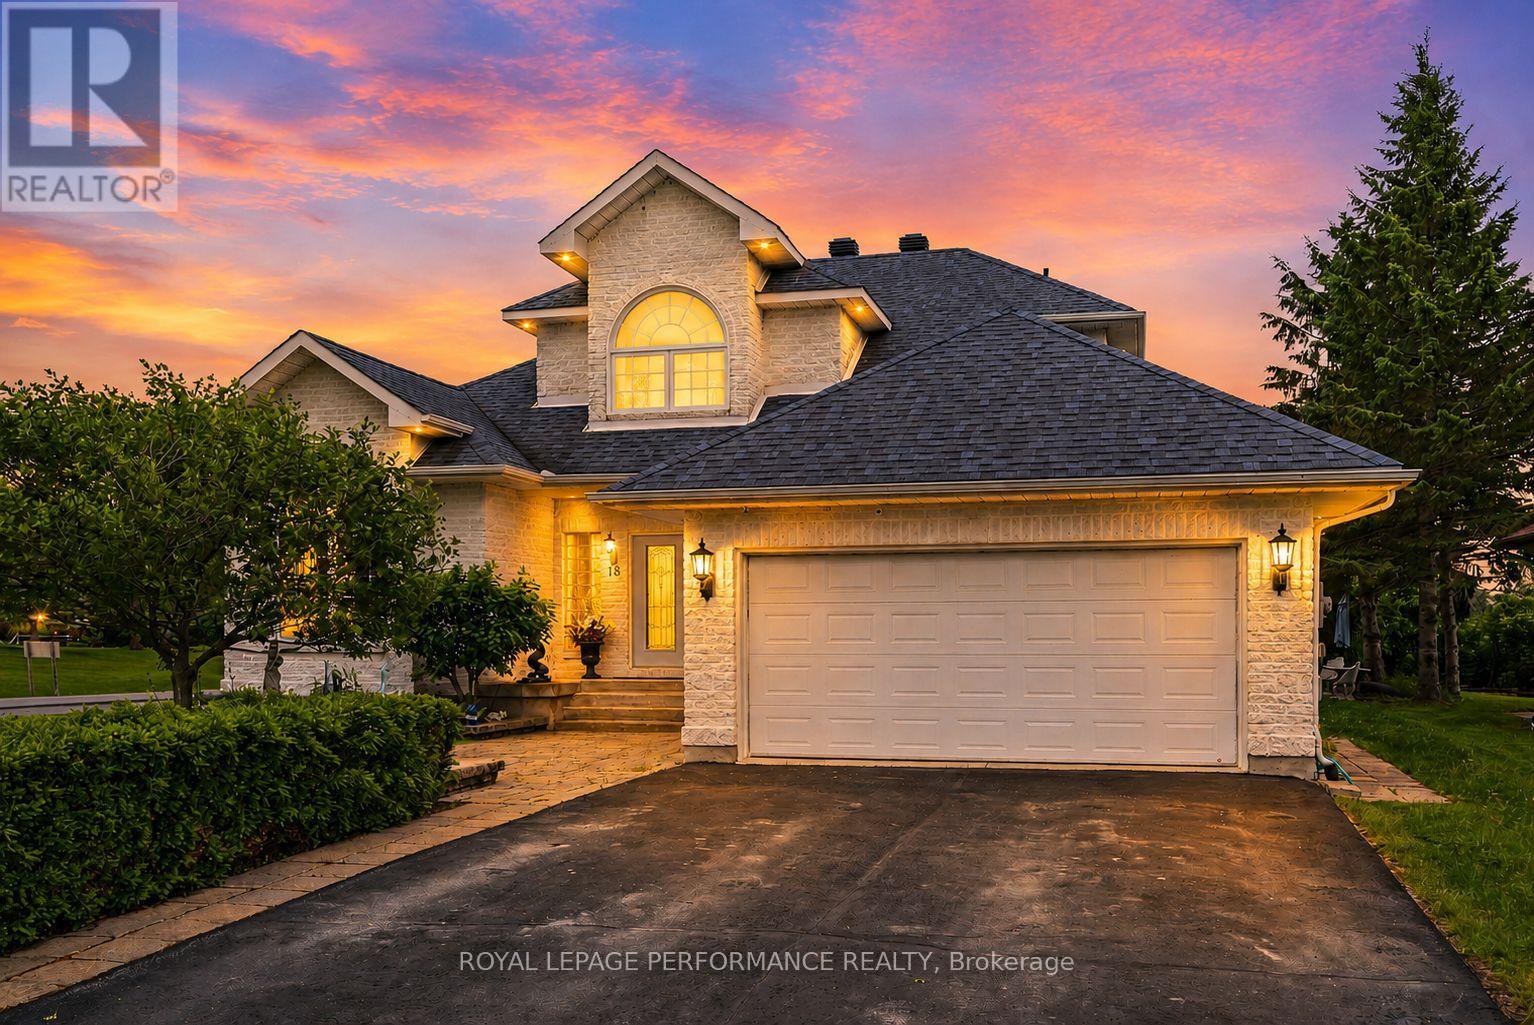
18 Chantine Drive
South Stormont, Ontario
Architecturally stunning and meticulously maintained, this exceptional 2+1 bedroom home offers luxury living just steps from the St. Lawrence waterfront trail. Set on a beautifully landscaped lot, the property showcases outstanding pride of ownership, elegant finishes, and thoughtfully designed living spaces. A grand foyer with a sweeping staircase creates an unforgettable first impression. Hardwood and tile flooring flow throughout the bright, open-concept main level. The formal sunken living room features a gas fireplace and opens to the dining area and gourmet kitchen complete with granite countertops, backsplash, built-in appliances, and a sunny breakfast nook. A spacious family room with a second gas fireplace provides the perfect place to gather and relax. The main-floor primary suite is a private retreat featuring patio access, a large walk-in closet, and a luxurious ensuite with a jetted tub, shower, and two-sided gas fireplace. A cheater-style bathroom and main-floor laundry add convenience. The upper level features a dramatic catwalk overlooking the main floor, skylights, and an open office area. A private guest suite includes a balcony with water views and a 4-piece bathroom. The finished basement expands the living space with a large recreation room featuring a pool table, a dedicated media room for family movie nights, a third bedroom, a 3-piece bathroom, plus utility and storage areas. Outside, enjoy a double attached garage, paved driveway with plenty of parking, and interlocking stone borders leading to the front entrance. The backyard oasis offers a two-tier stone patio, gazebo, fire pit, lower yard, and a garden shed designed to complement the home. Conveniently located near schools, parks, recreation facilities, shopping, and the waterfront, this remarkable property delivers an exceptional lifestyle in one of the area's most desirable settings. As per Seller direction allow 24 hour irrevocable on offers. (Open multi-media link for floor plan) (id:55534)
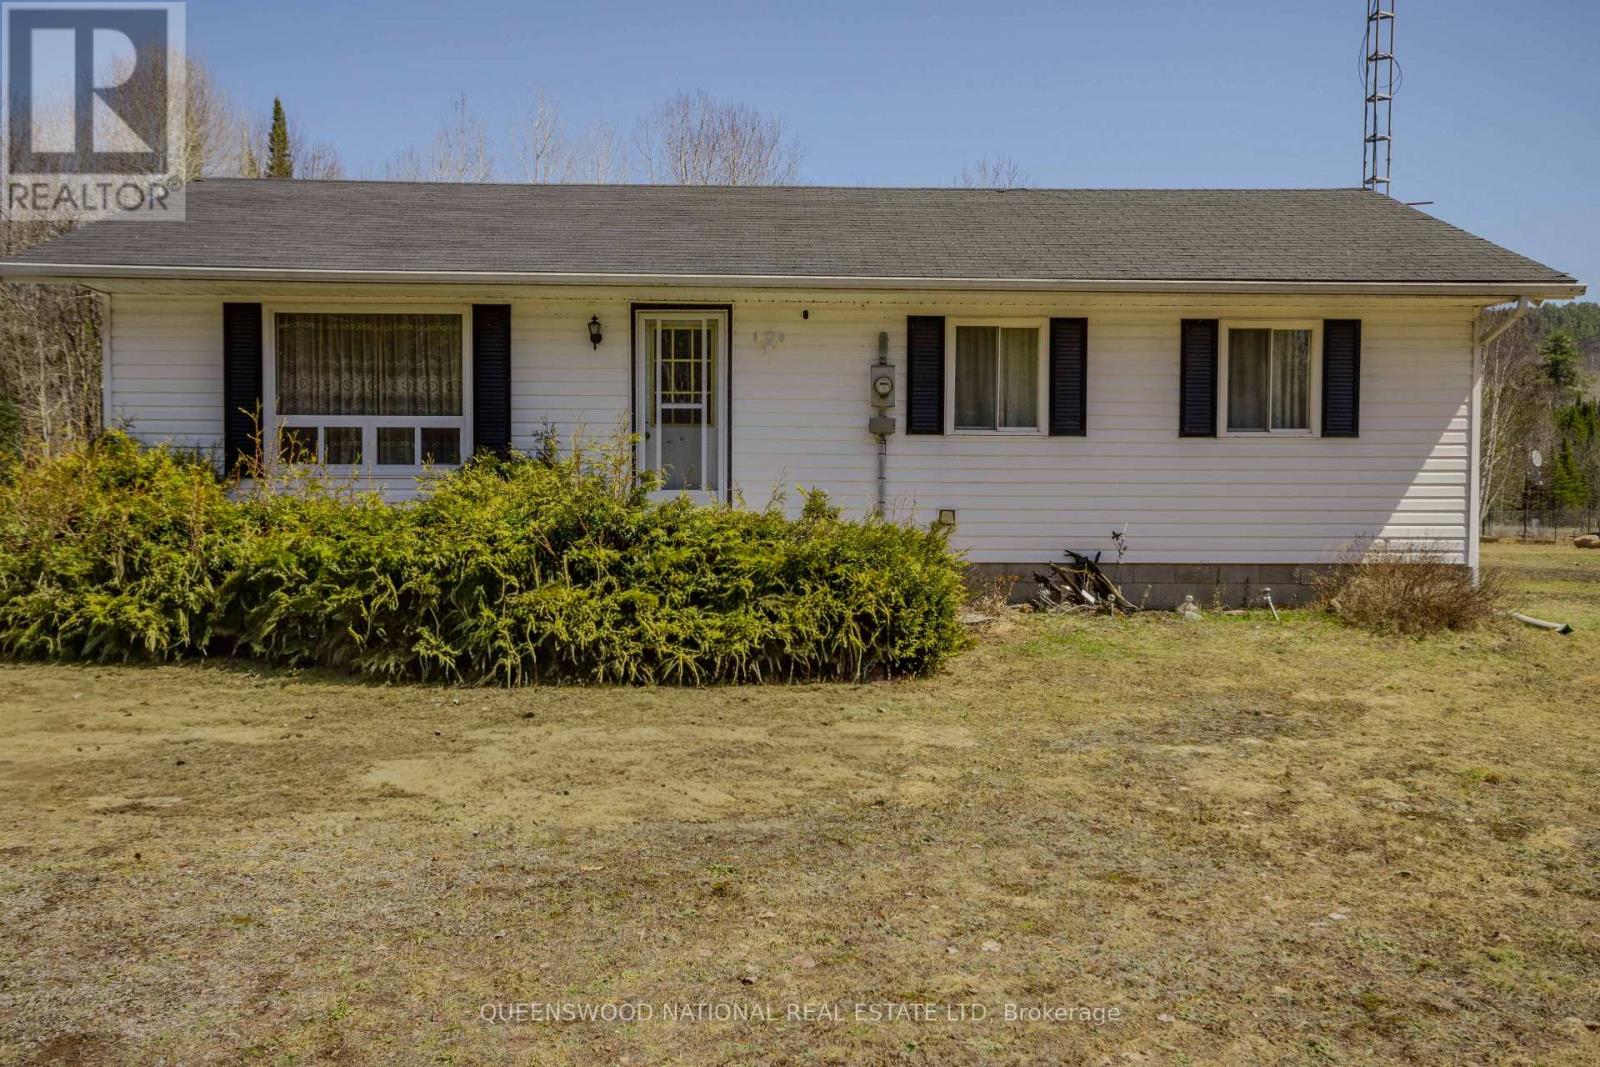
2013 Spence Road E
Brudenell, Ontario
Discover your own private sanctuary in this well maintained 2-bedroom bungalow, perfectly situated on a sprawling, level one-acre lot. This home radiates a warm, welcoming energy, featuring an open-concept kitchen and living area that serves as the heart of the residence. Thoughtfully placed windows showcase serene forest views. Storage is never an issue here, as the layout includes an abundance of closet space to keep your living areas clutter-free. For the outdoor enthusiast, the property is a dream come true-located on a lovely side street just moments from the Madawaska River, offering world-class paddling, kayaking, and canoeing right at your doorstep.The home's true showstopper is the expansive bonus family room a sun-drenched retreat featuring a magnificent vaulted wood ceiling and French door that leads you toward the peaceful outdoors. This space remains cozy year-round thanks to a dedicated propane stove, while the main living area stays toasty and cost-effective with a highly efficient pellet stove. Outside, the charm continues with a detached one-car garage finished in timeless board and batten, providing the perfect spot for a vehicle, workshop, or gear storage. The sprawling, level one-acre lot offers a blank canvas for your outdoor dreams, whether you envision a flourishing organic garden, a private fruit orchard, or a dedicated space for a tranquil fire pit. With its generous size and serene forest backdrop, the property provides the perfect layout to create a custom outdoor oasis for both quiet relaxation and lively summer gatherings.Whether you're relaxing in the airy family room, playiing in your garden or exploring the nearby river, this property offers a rare blend of functional country living and well-cared-for character in an unbeatable natural setting. 200 amp/house, 60 amp garage and generator. (id:55534)
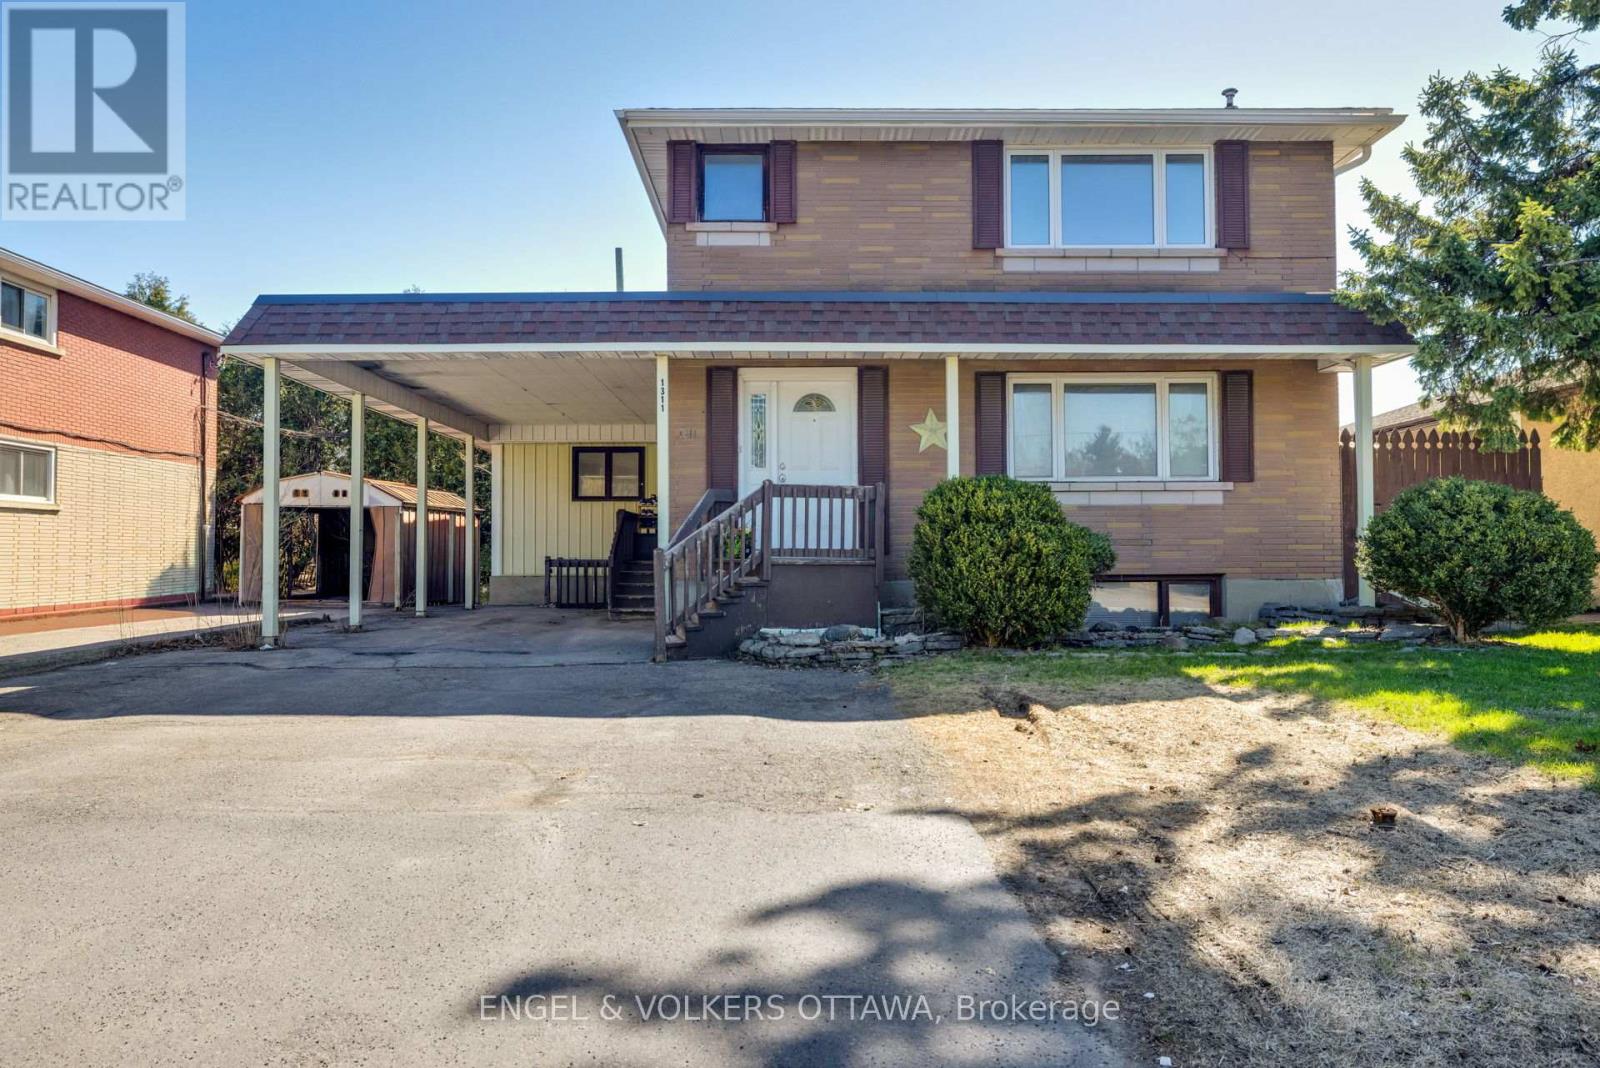
1311 S Avenue
Ottawa, Ontario
Welcome to 1311 S Avenue, a spacious and versatile duplex in the heart of Alta Vista! Ideally suited for multi-generational living or investment potential and set on a 50' x 90' lot, this well-built home offers a thoughtfully designed layout across three levels, providing a wonderful blend of comfort, privacy, and flexibility. The main level features bright and inviting living and dining areas, with the kitchen offering a walkout to a rear deck and backyard, along with two bedrooms including a primary, a full bathroom, kitchen, and laundry. The second level offers a similarly well-appointed layout with bright interiors and is complemented by access to a private balcony deck, creating an ideal outdoor retreat. This upper unit has been freshly painted and features a new oven with air fryer capability and a new wall-mounted microwave. The finished basement level adds to the home's versatility, offering a bedroom, kitchenette, recreation room, and full bathroom. It also includes laundry and dedicated utility and storage rooms, creating a complete and flexible living space. Each level features its own separate entrance, enhancing independence across all units. Outside, the property offers a low-maintenance lawn and fully fenced backyard. Parking is a highlight, with a carport and driveway accommodating up to four additional vehicles. Featuring multiple bedrooms, three kitchens, and a highly adaptable layout, this property is well-suited for extended families or those seeking income potential. With a strong rental history and consistent demand, it is easy to lease, offering the option to live in the vacant upper unit while generating income from the others, or fully rent as an investment. Ideally located within walking distance to the O-Train and St. Laurent Shopping Centre, close to Hwy 417, and just minutes to Trainyards and the VIA Rail station, 1311 S Avenue presents a rare opportunity for space, flexibility, and lifestyle in a well-established neighbourhood! (id:55534)
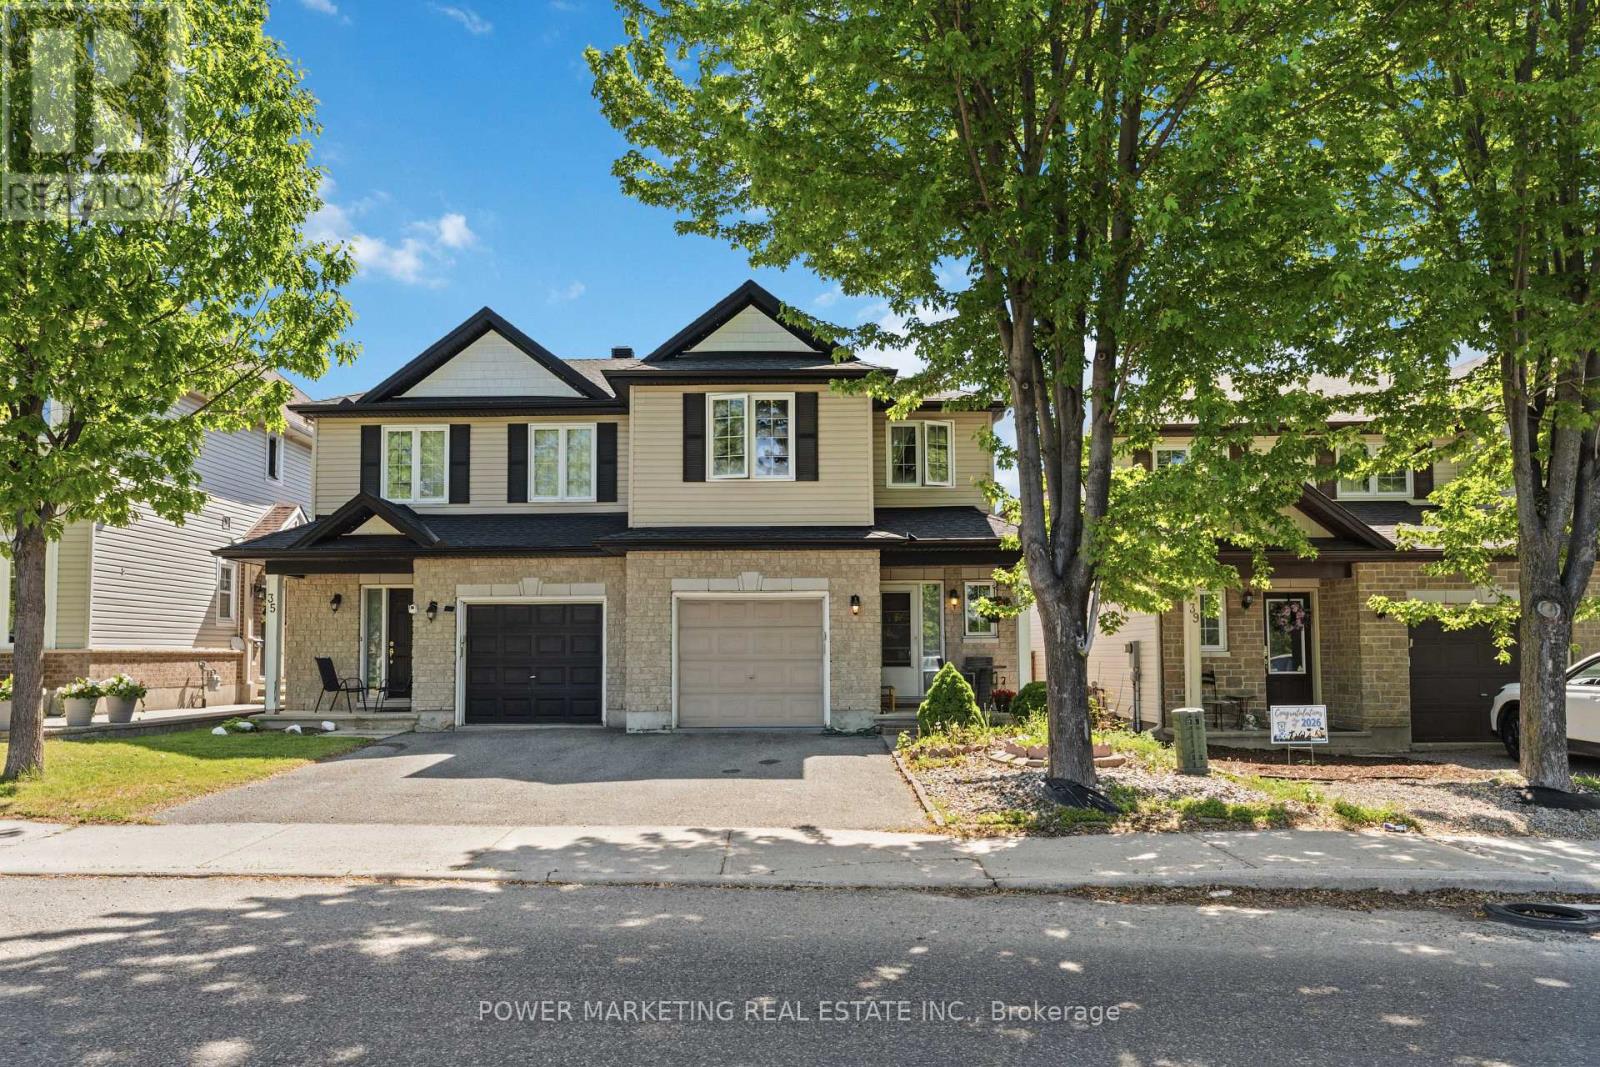
37 Cresthaven Drive
Ottawa, Ontario
Welcome to this beautifully maintained semi-detached home in a highly sought-after family-friendly neighbourhood. Ideally situated with no front neighbours, this property enjoys peaceful views facing a park, offering both privacy and a desirable setting. Step inside to a spacious foyer that leads to a versatile flex space, perfect for a formal living room, home office, den, reading area, or playroom to suit your lifestyle. The functional layout continues into a large kitchen featuring abundant cupboard and counter space, ideal for everyday living and entertaining. The adjoining dining area/eat-in kitchen provides plenty of room for family meals and gatherings. Natural light fills the home throughout, creating a warm and inviting atmosphere. The spacious living room is highlighted by a cozy fireplace, making it the perfect place to relax and unwind. Gleaming hardwood flooring extends throughout the main level, adding elegance and durability. Step outside to the impressive interlocked backyard, designed for low-maintenance outdoor living. Whether you're entertaining guests, enjoying summer barbecues, or simply lounging outdoors, this generous space offers endless possibilities. The second level features comfortable Berber carpeting and includes a spacious primary bedroom complete with a private ensuite bathroom. The secondary bedrooms are all generously sized, providing ample space for family members or guests. The fully finished basement offers a huge recreation room, ideal for a home theatre, games room, gym, or additional family living space. A full bathroom and abundant storage areas add to the home's functionality and convenience. Combining spacious living areas, versatile spaces, quality finishes, ample storage, and an exceptional location facing a park, 37 Cresthaven is a wonderful opportunity for families, professionals, and anyone seeking a move-in-ready home in a desirable community. Don't miss out. Book your private showing today! (id:55534)
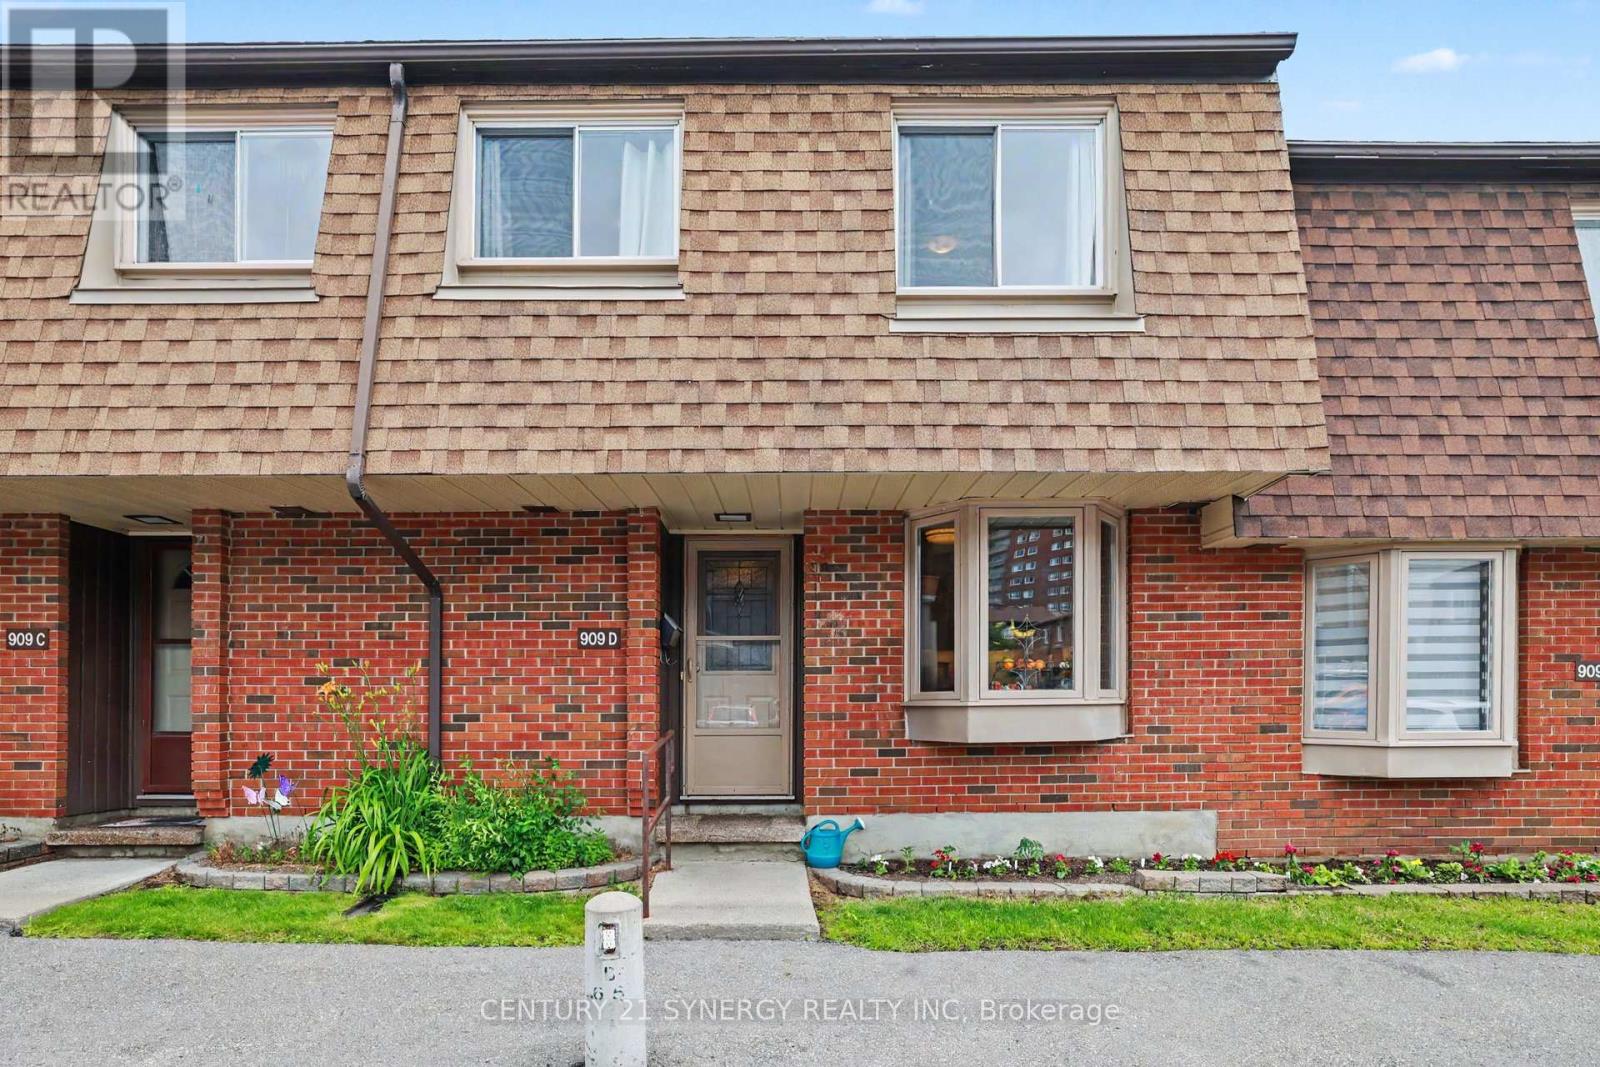
909d Elmsmere Road
Ottawa, Ontario
ALL UTILITIES INCLUDED IN CONDO FEES!! Welcome to this beautifully maintained 4-bedroom, 2-bath condo terrace home. Ideally situated and backing directly onto St. Brother André School, this home enjoys a rare sense of privacy, with no rear neighbours during the summer months when school is not in session. The interior features a thoughtfully updated layout with a finished basement, central air conditioning, and tasteful upgrades throughout. The main bathroom was renovated in 2018, adding a fresh, modern touch to the home's functional and practical design. Step outside to a fenced backyard with a patio-perfect for relaxing, entertaining, or enjoying warm summer days in a private outdoor space. The lower level includes a dedicated laundry area with sink, along with ample storage space-perfect for keeping everything organized and functional for everyday living. Conveniently located close to schools, parks, transit, and a full range of amenities, this home is an excellent choice for families or anyone seeking comfort, space, and everyday convenience in a well-connected neighbourhood. Condo Fees include: heat, hydro, water, building insurance, furnace, parking and common elements. (id:55534)
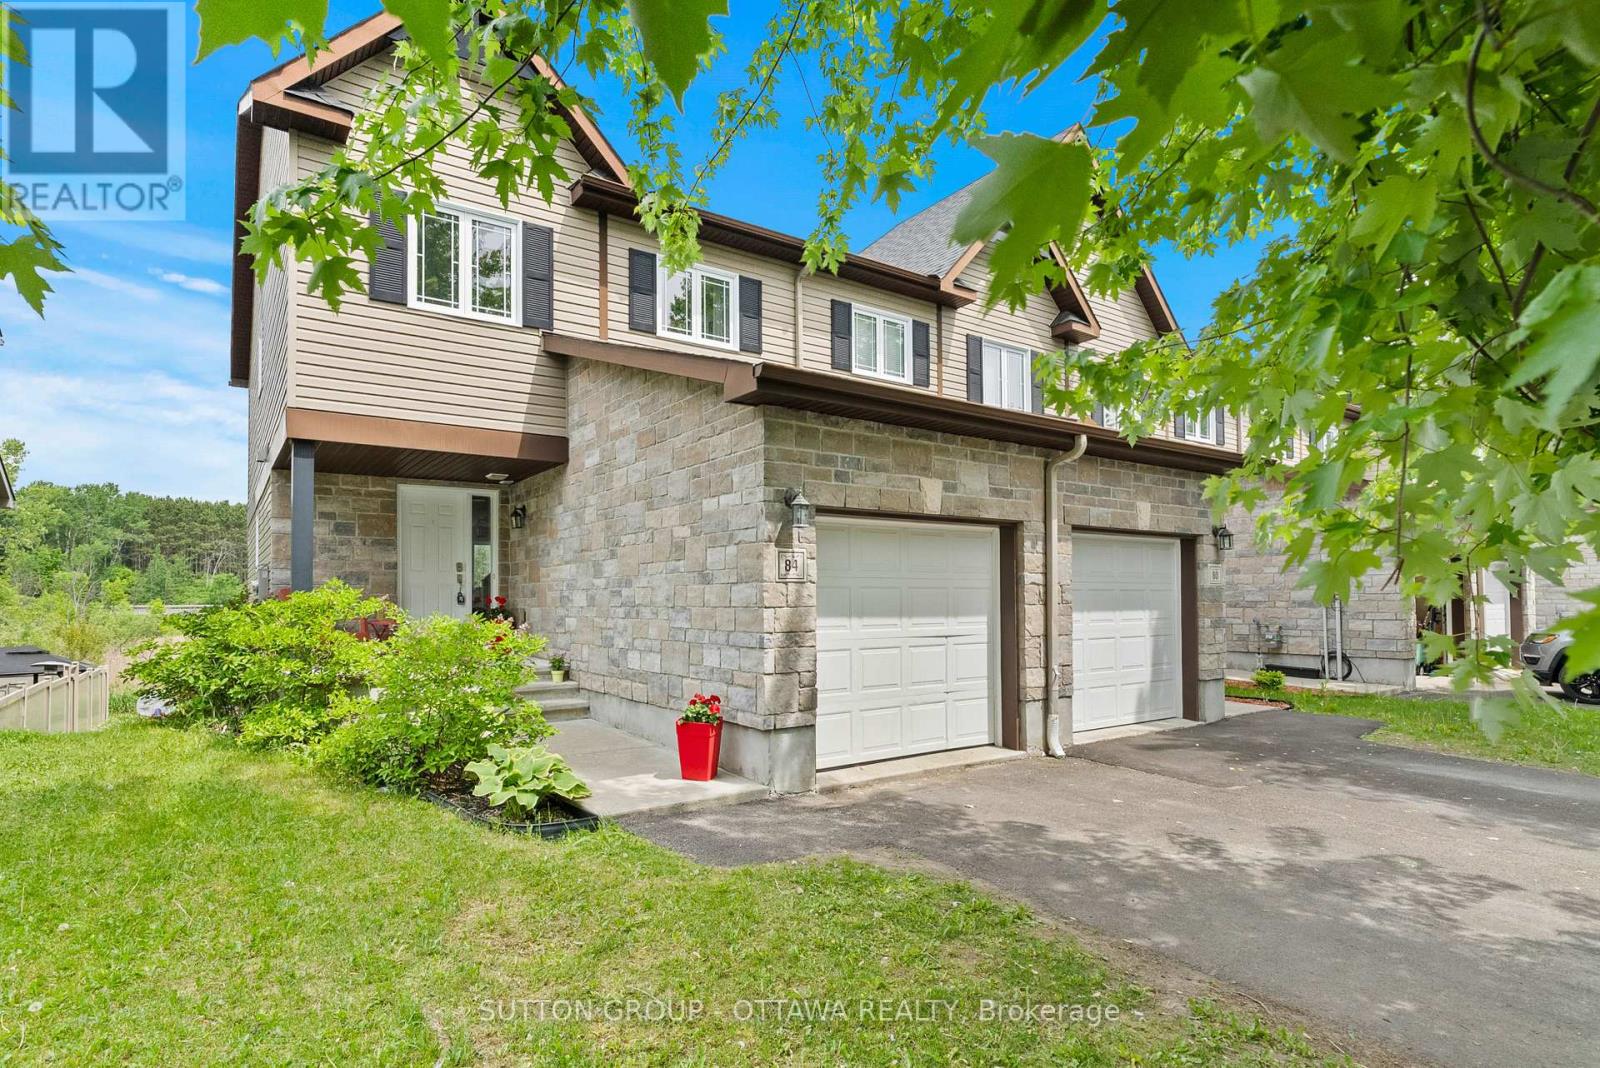
84 Nathalie Street
Clarence-Rockland, Ontario
Some homes just feel different the moment you pull up. 84 Nathalie is one of them. This walkout end-unit townhouse in Rockland backs onto open space with no rear neighbours, giving you a level of privacy that is genuinely hard to find at this price point. The fully fenced yard, lower deck, and unobstructed view behind the home make the outdoor space feel like a retreat rather than an afterthought. Inside, the main level is finished with hardwood flooring and an *upgraded kitchen featuring new quartz countertops and a beautiful backsplash*. Upstairs, you'll find three well-sized bedrooms and a large main bathroom. The finished walkout basement adds meaningful square footage to a home that already sits at 1,336 sq ft above grade. The rough-in bathroom downstairs is ready for whatever the next owner wants to make of it. The location seals the deal. You are five minutes from all the shops, restaurants, and services Rockland has to offer, 22 minutes from Orleans, and close enough to Highway 417 that commuting is easy without ever feeling like you live near a highway. The drive along the Ottawa River nearby is the kind of thing people brag about to visitors. First-time buyers with a young family will feel right at home here. Homes with this combination of privacy, space, and location rarely sit long. Book your showing today. (id:55534)
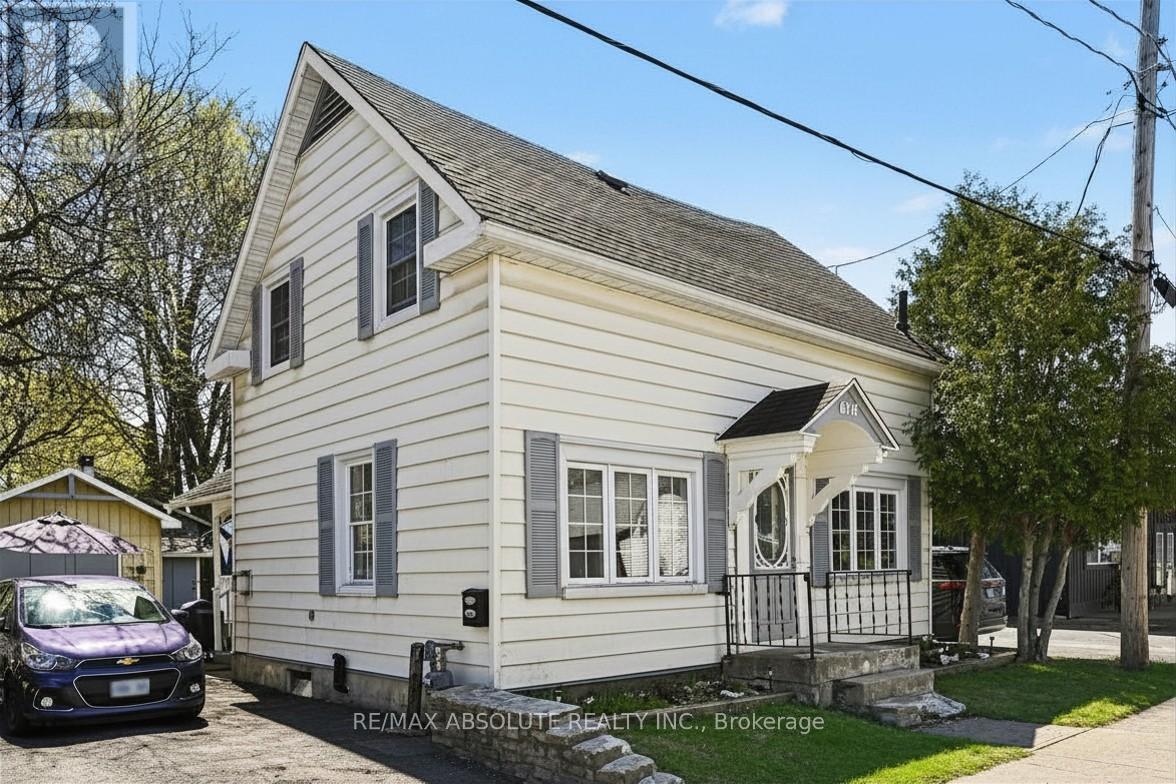
61 Tierney Street N
Arnprior, Ontario
Welcome to 61 Tierney Street North. A cozy, cottage-inspired home tucked away on a quiet cul-de-sac in the heart of Arnprior. Full of warmth and charm, this inviting property offers the perfect blend of comfort, character, and convenience. The bright and welcoming main floor highlights a spacious living and dining area, functional kitchen, and a sun-filled sunroom perfect for a home office, reading retreat, or charming breakfast nook. The kitchen showcases a beautiful bay window that creates the ideal spot to enjoy your morning coffee. Step outside to the inviting patio area, perfect for relaxing on warm summer days. Upstairs, you'll find 3 comfortable bedrooms, a full bathroom, and plenty of built-in storage throughout. Outside, the property also features a nice yard with raised gardens, a garage/workshop with electricity, ideal for hobbyists, extra storage, or projects. Along with a handy garden shed, perfect for lawn care tools and gardening essentials. Located just a 5-minute walk to the scenic Algonquin Trail and within walking distance to downtown Arnprior, shops, recreation, and local amenities, this home offers small-town living with everyday convenience. A truly picturesque property filled with charm and potential. The property is zoned for mixed use residential/commercial a variety of possible uses(buyer to confirm)*approximate measurements, photos have been virtually altered to remove some furniture and staged* (id:55534)
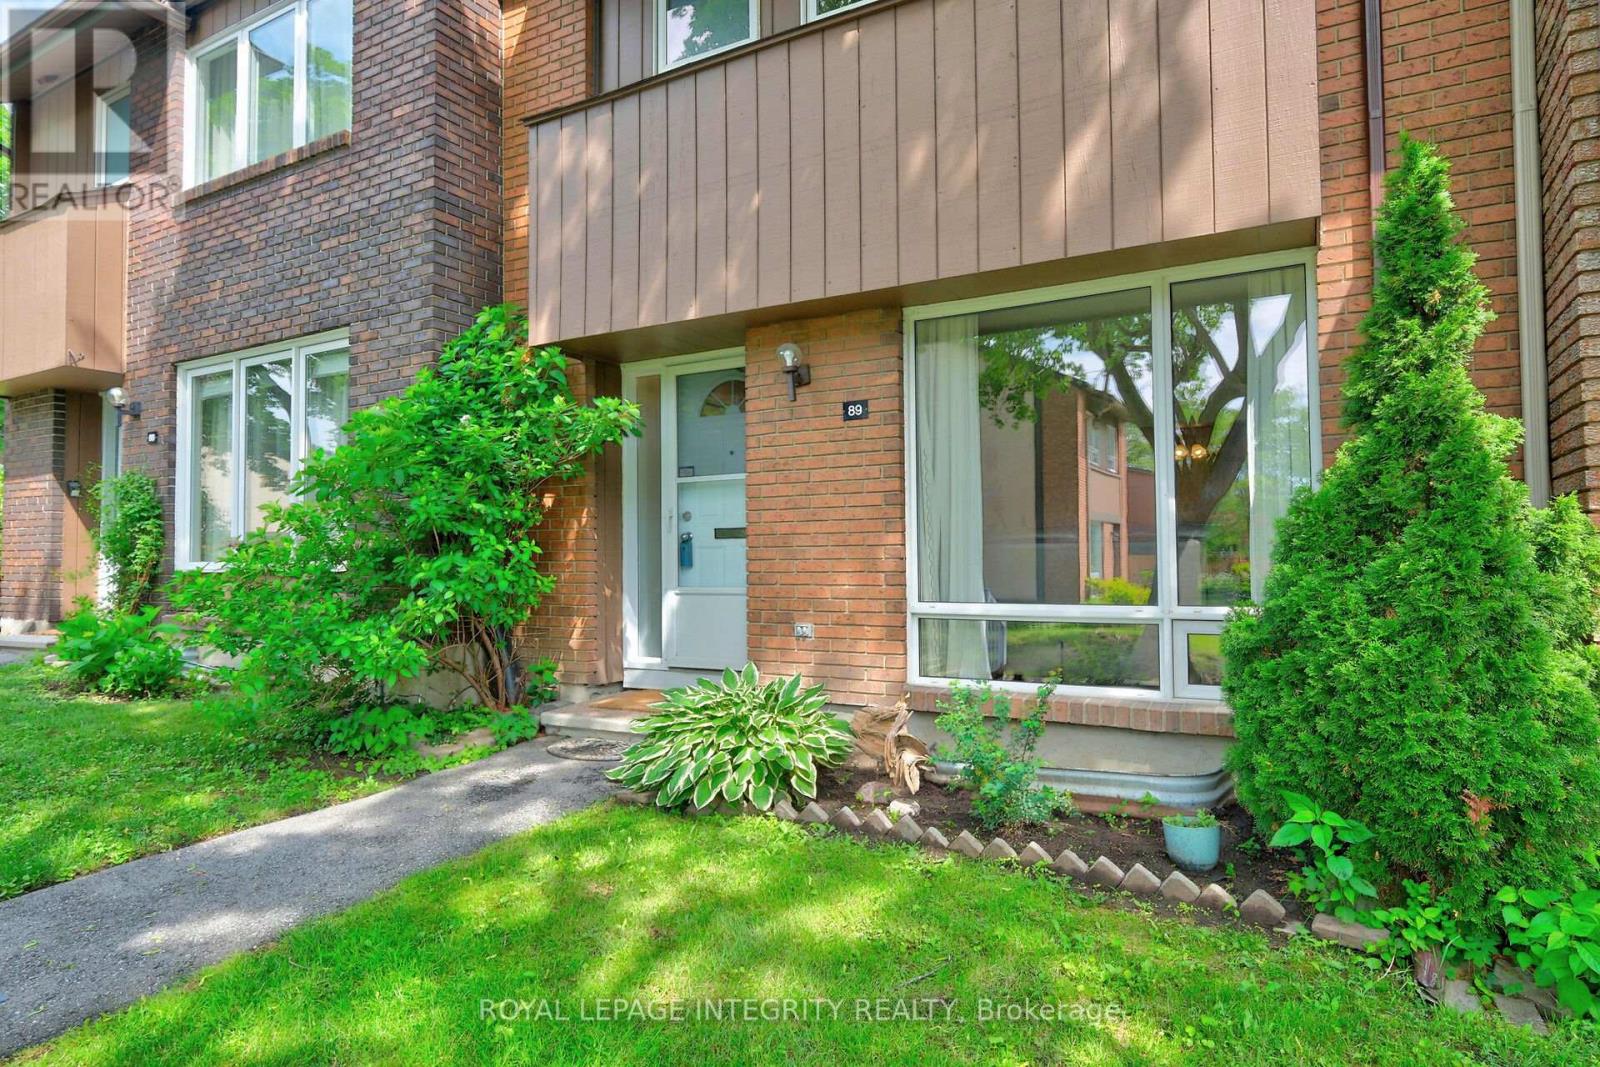
89 - 2111 Montreal Road
Ottawa, Ontario
Welcome to your little urban oasis at 2111 Montreal Rd. Beacon Hill, located within a peaceful inner TREED courtyard. Families will also benefit from the COLONEL BY High school Catchment area and the short 11 min walk to the upcoming Montreal Rd LRT Station. This freshly painted 3 bedroom townhome features spacious living and dining rooms with attractive HARDWOOD flooring and large south-facing window. The beautifully updated crisp white kitchen is the heart of the home, featuring generous cabinetry, plenty of pull-out drawers, abundant counter space, a convenient pantry and a cozy breakfast area. The chef will enjoy working near the sink beneath the large window overlooking the private backyard, allowing natural light to pour in as you prepare meals. HARDWOOD flooring continues in all spacious bedrooms, while the primary bedroom offers a convenient walk-in closet. The updated main bathroom features a NEW VANITY, modern mirror and new flooring, creating a fresh and contemporary space. The lower level adds valuable living space with a large recreation room that can easily serve as a family room, home office, fitness area, or playroom. The large remaining utilities and storage space offers additional development opportunities. A conveniently located powder room at the base of the stairs is a welcome addition, making this level both functional and comfortable. The maintenance-free private backyard, awaits with beautifully landscaped perennial gardens and various trees, a perfect space to host friends and family or relax at the end of the day. The rear exit takes you to your parking area, the generous visitor parking and to the wonderful HEATED SALT water pool. Add'l updates: AC: 2021; Furnace 2018. Close to shops, transit and one the best school, this home has it all. (id:55534)