
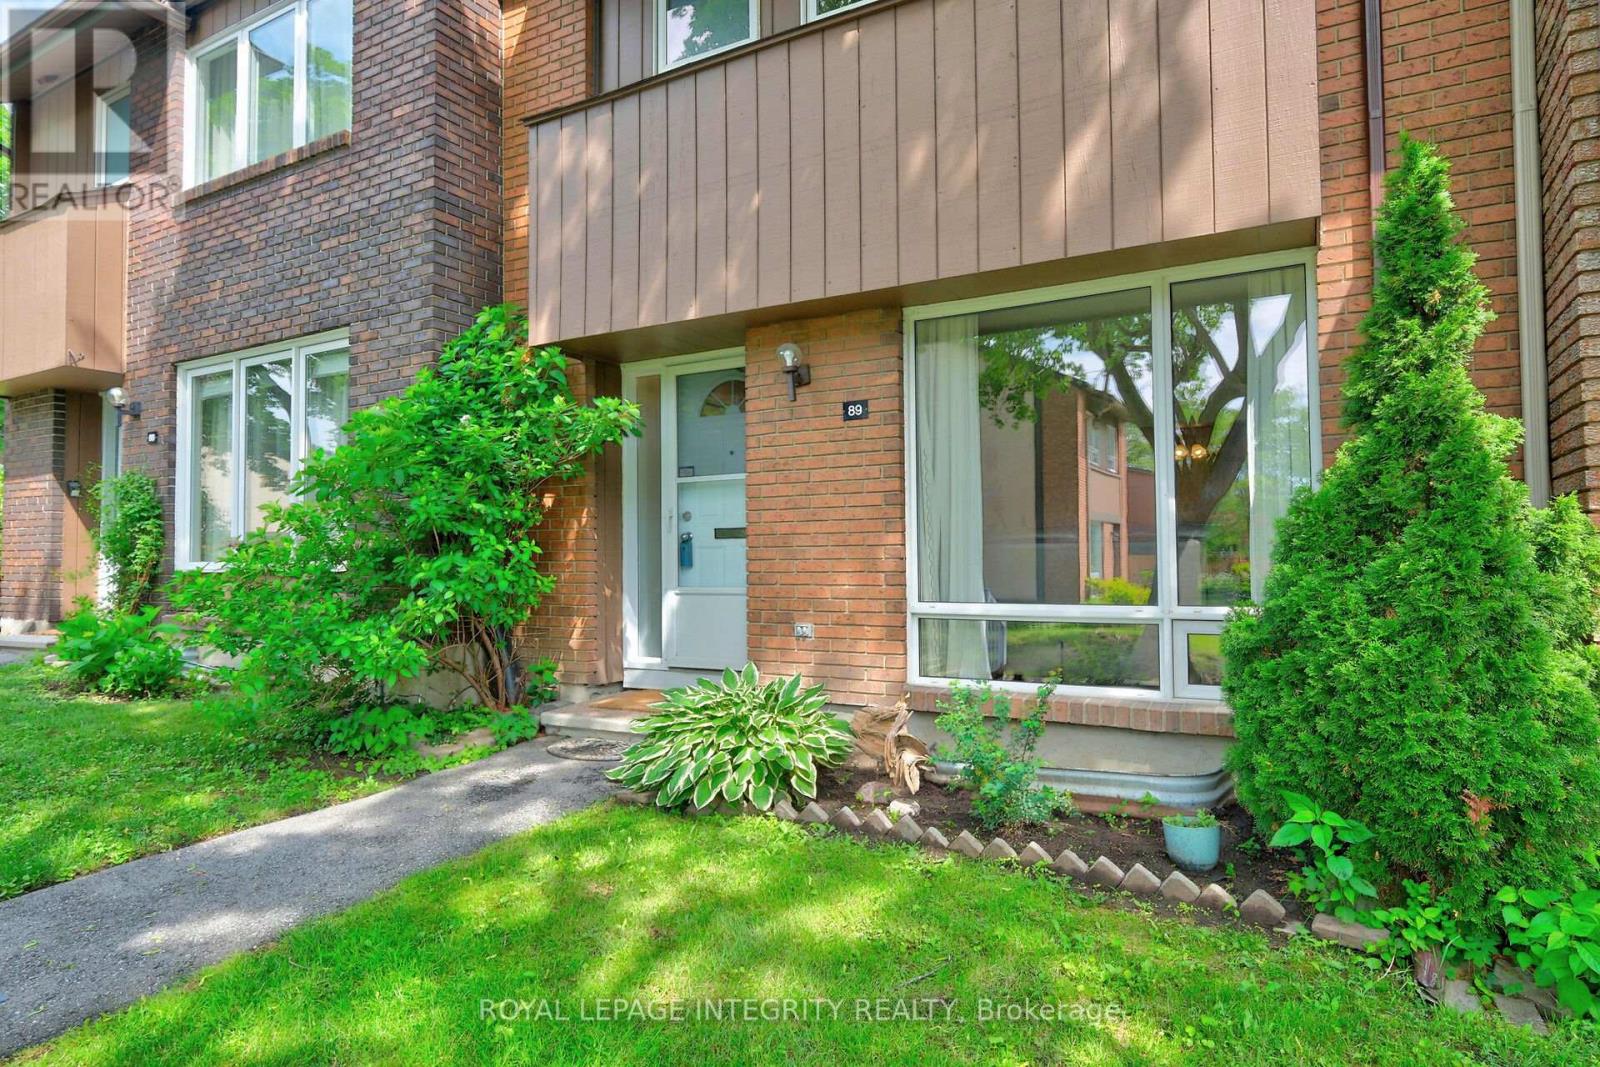
89 - 2111 Montreal Road
Ottawa, Ontario
Welcome to your little urban oasis at 2111 Montreal Rd. Beacon Hill, located within a peaceful inner TREED courtyard. Families will also benefit from the COLONEL BY High school Catchment area and the short 11 min walk to the upcoming Montreal Rd LRT Station. This freshly painted 3 bedroom townhome features spacious living and dining rooms with attractive HARDWOOD flooring and large south-facing window. The beautifully updated crisp white kitchen is the heart of the home, featuring generous cabinetry, plenty of pull-out drawers, abundant counter space, a convenient pantry and a cozy breakfast area. The chef will enjoy working near the sink beneath the large window overlooking the private backyard, allowing natural light to pour in as you prepare meals. HARDWOOD flooring continues in all spacious bedrooms, while the primary bedroom offers a convenient walk-in closet. The updated main bathroom features a NEW VANITY, modern mirror and new flooring, creating a fresh and contemporary space. The lower level adds valuable living space with a large recreation room that can easily serve as a family room, home office, fitness area, or playroom. The large remaining utilities and storage space offers additional development opportunities. A conveniently located powder room at the base of the stairs is a welcome addition, making this level both functional and comfortable. The maintenance-free private backyard, awaits with beautifully landscaped perennial gardens and various trees, a perfect space to host friends and family or relax at the end of the day. The rear exit takes you to your parking area, the generous visitor parking and to the wonderful HEATED SALT water pool. Add'l updates: AC: 2021; Furnace 2018. Close to shops, transit and one the best school, this home has it all. (id:55534)
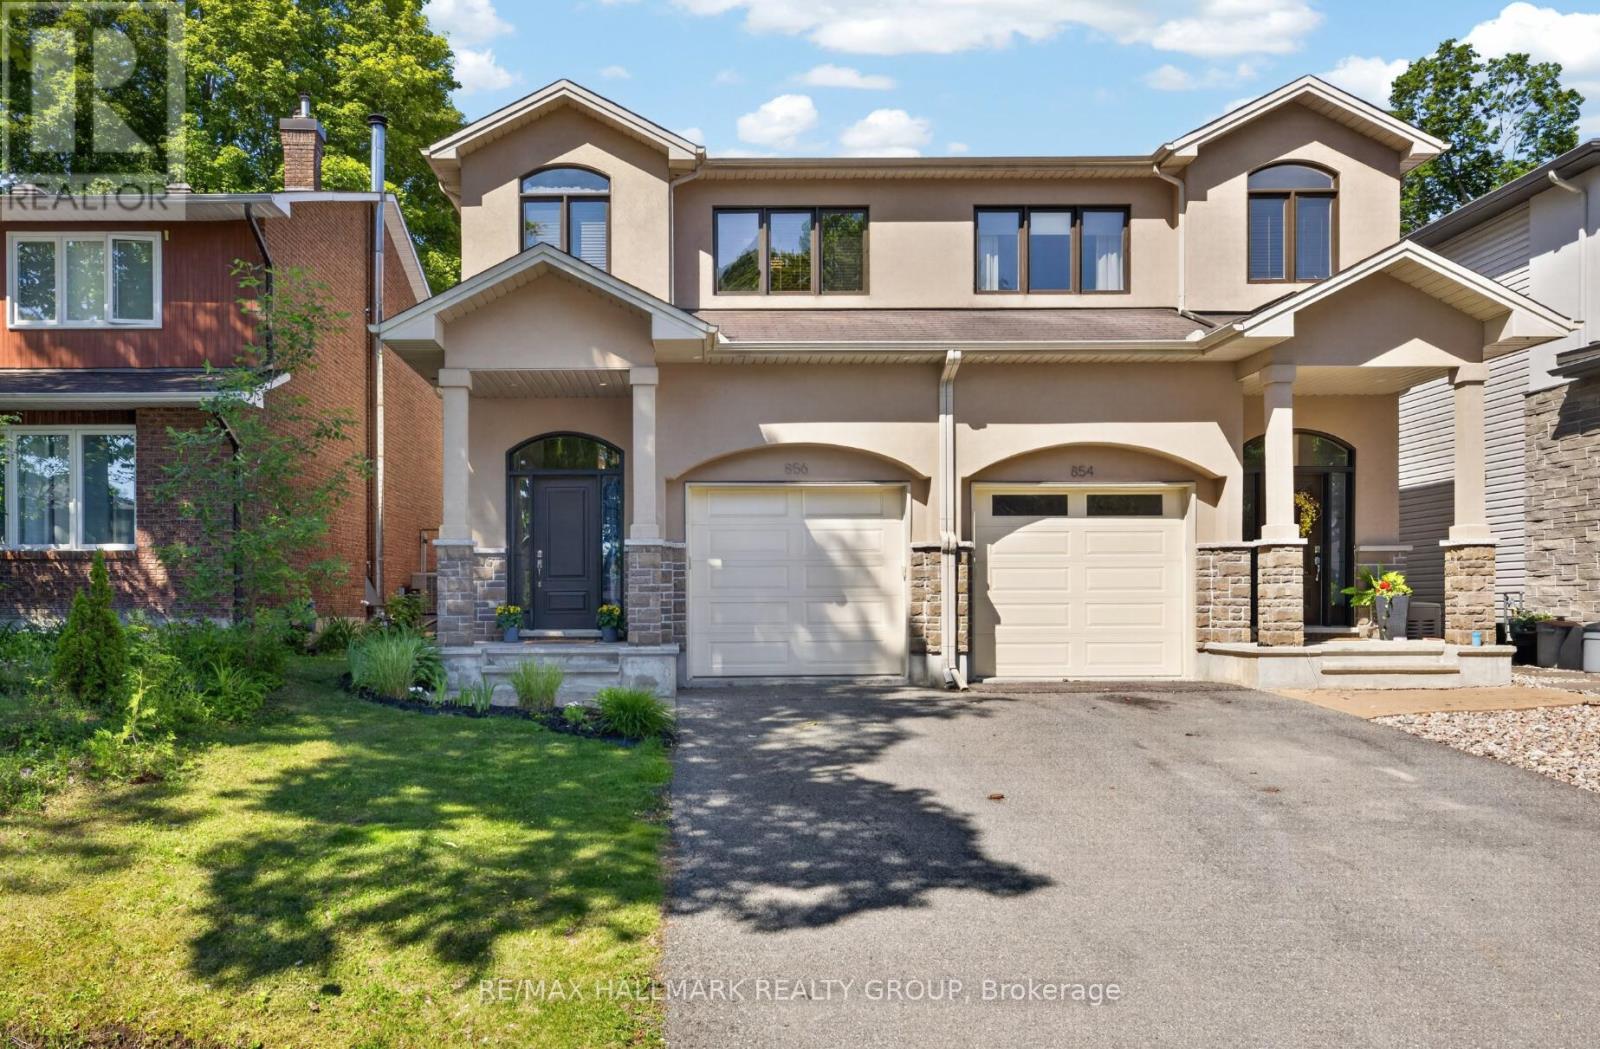
856 Norton Avenue
Ottawa, Ontario
This beautiful custom-built semi nestled in sought-after Queensway Terrace North offers the perfect blend of nature and convenience. Steps to scenic NCC ravine trails, Elmhurst Park, and Frank Ryan Park offering baseball diamonds, tennis and basketball courts, a field house, wading pool, skating rink, and more. The bright, open-concept main level features hardwood flooring, 9-foot ceilings, and large windows that fill the home with natural light. The chef's kitchen is truly the heart of the home, showcasing granite countertops, stainless steel appliances, an oversized centre island, and abundant cabinetry. The inviting living room is anchored by a floor-to-ceiling stone fireplace creating the perfect space to relax or entertain. Upstairs, the spacious primary suite offers coffered ceilings, a walk-in closet, and a 5pc ensuite with double vanity and glass shower. Two additional good-sized bedrooms (one with its own walk-in closet), a full bathroom, and convenient second-floor laundry complete this level. The finished basement provides excellent additional living space with high ceilings, large windows, a generous rec room, powder room, space for a home office and ample storage. Enjoy the beautifully landscaped, fully fenced west-facing backyard featuring a patio, perennial gardens, and artificial turf for easy, low-maintenance living. Queensway Terrace North is one of Ottawa's hidden gems, ideally situated near great schools schools, shopping, transit, Britannia Beach, and everyday amenities! 48 hour irrevocable. (id:55534)
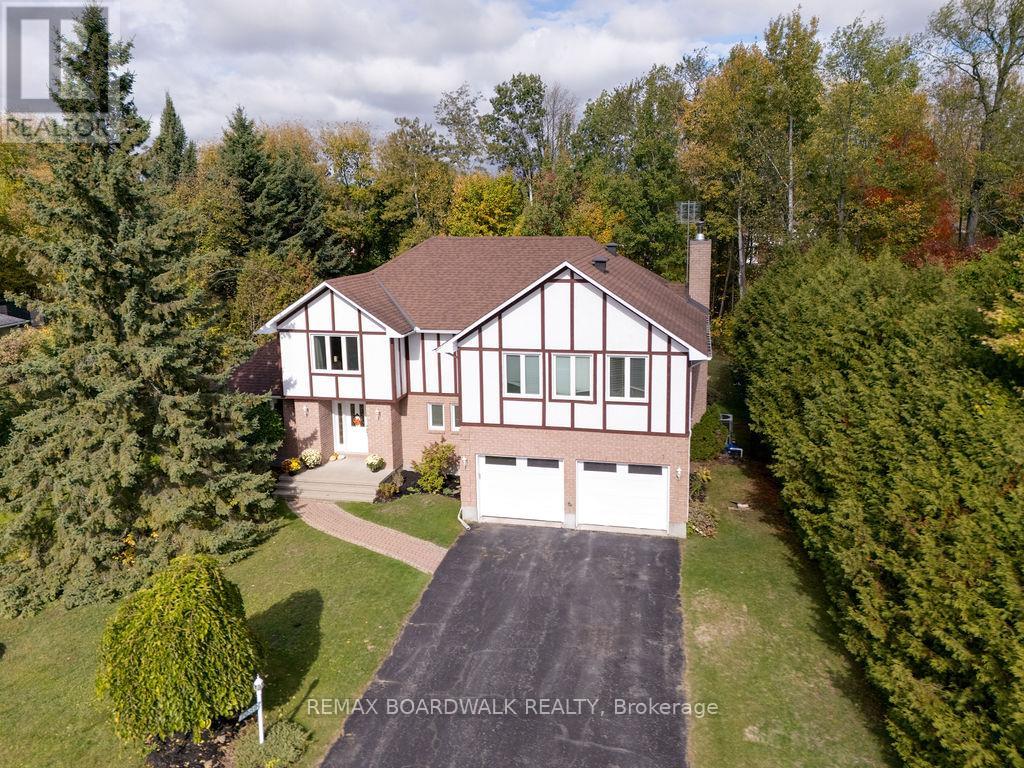
7089 Bush Drive
Ottawa, Ontario
Start your day with peace of mind and predictable costs: this home averages under $300/month in utilities, with geothermal heating and triple-pane windows helping keep things efficient year-round, plus the simplicity of primarily a hydro bill. Set on a private, tree-lined lot in a peaceful, family-oriented community, this property offers a rare sense of privacy and tranquility while still being close to everyday conveniences. The home has been professionally winterized, offering added comfort and protection through every season. Inside, pride of ownership is clear throughout. The main level features spacious principal rooms with rich, dark-stained hardwood flooring and a warm, inviting living area centered around an airtight wood-burning fireplace insert framed with cultured stone. The kitchen is well appointed with stainless steel appliances and plenty of workspace, flowing naturally to a large 14' x 28' deck with a gazebo. Overlooking the heated saltwater inground pool (2016), this outdoor area is perfect for family gatherings and summer entertaining. Upstairs, the primary suite is truly one-of-a-kind and feels like a private retreat of its own, complete with a spacious sitting area, separate den/office, massive walk-in closet, and an oversized ensuite bathroom - ideal for busy parents who want space to relax, recharge, or work in peace. Major updates and improvements ensure lasting comfort and efficiency, including triple-pane windows throughout (2017-2019), 200-amp electrical service with EV charger, full septic replacement with Waterloo Biofilter (2016) and new tank (2025), new hot water tank (2025), new insulated garage doors (2025), and insulated basement flooring for added warmth and comfort. The home is also wired for ethernet, offering reliable connectivity for remote work or entertainment. A rare blend of character, function, and privacy in a setting families will love (id:55534)
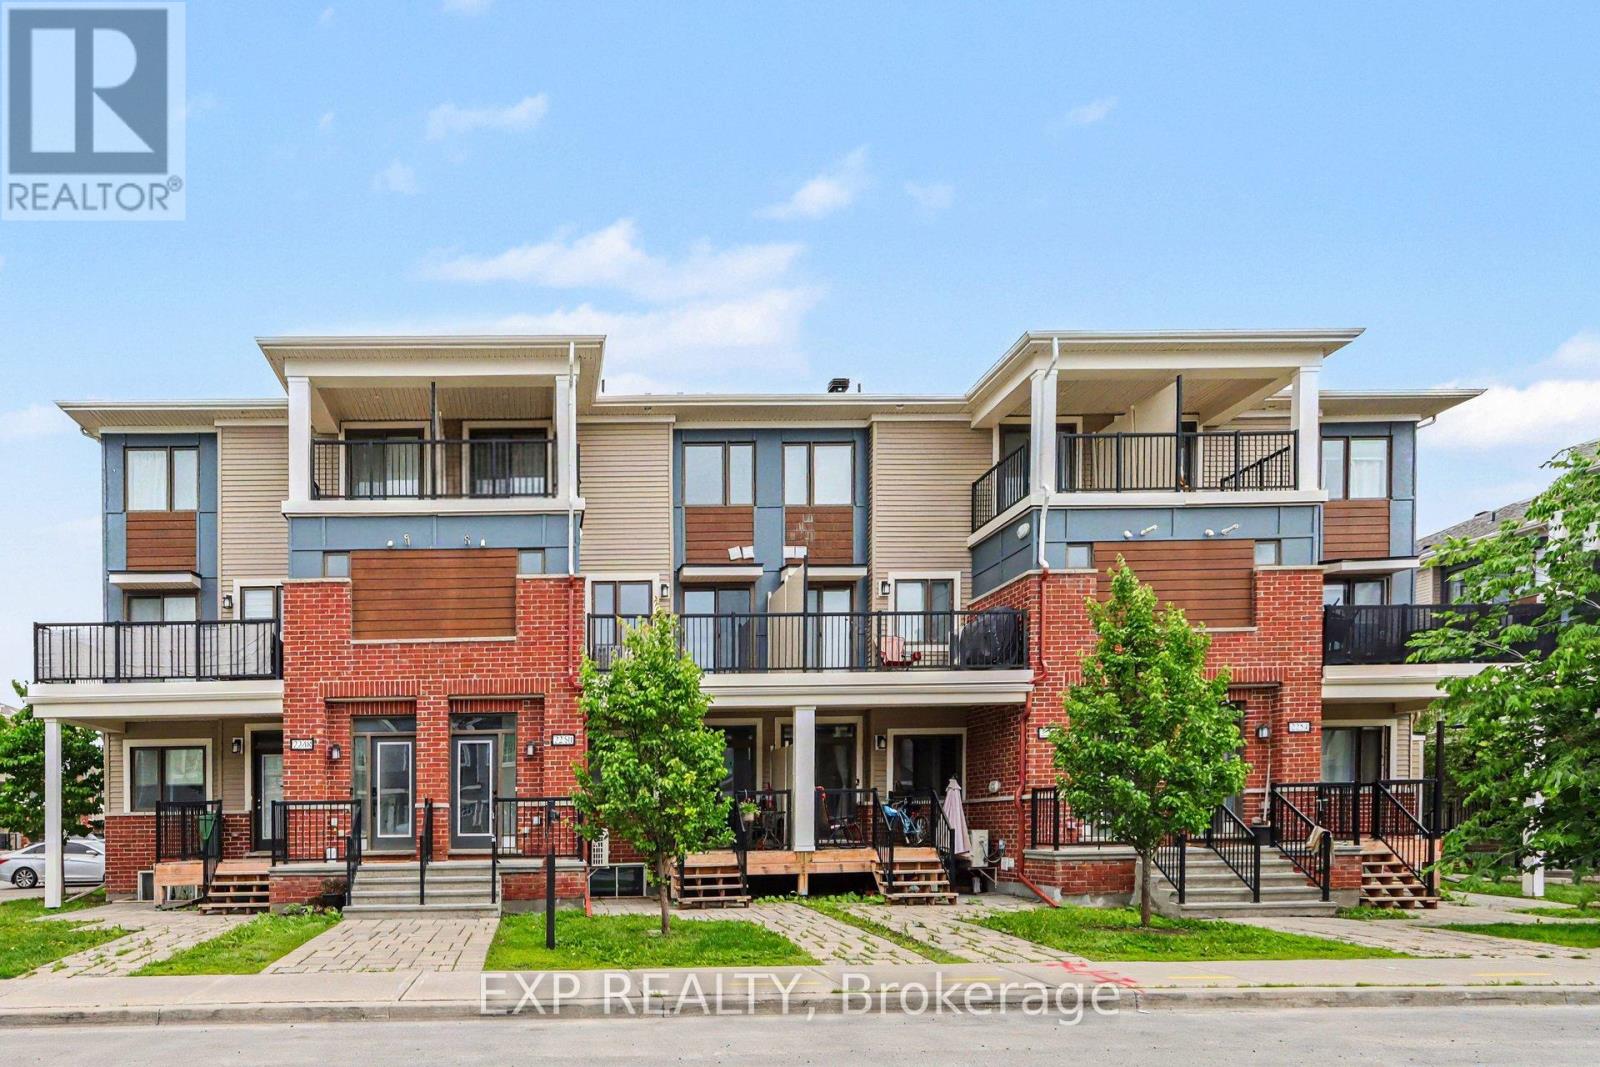
2250 Watercolours Way
Ottawa, Ontario
Beautiful 2 Bed, 2.5 Bath 3 Storey Condo Townhome with 1 Surface Parking Space, offering Low Maintenance Living in a prime Barrhaven location. A great fit for First Time Buyers, Downsizers, or Investors, this well cared for home feels comfortable, practical and easy to settle into from the moment you walk in. You are welcomed into a Foyer with a convenient front hall closet, keeping everyday items neatly tucked away. Head up to the Main Level where Laminate Flooring and an Open Concept layout create a bright, easy flow between the Kitchen and Living Area. A handy 2pc Bath and additional storage on this level add to the everyday convenience. The Kitchen is designed for real life, with Granite Counters, Stainless Steel Appliances, Tile Backsplash, Extended Cabinetry, and plenty of counter space. A Bfast Bar with seating for 3 makes it a natural gathering spot, whether it is quick meals, morning coffee, or catching up at the end of the day. The Living Area feels warm and inviting, with direct access to a private balcony where you can step out, relax, and enjoy some fresh air. Upstairs, the layout really shines. The Spacious Primary Bedroom offers a Walk In Closet and a well appointed 4pc Ensuite, creating a quiet space to unwind. The second bedroom is just as functional and comfortable, also complete with its own 4pc Ensuite, and features a private Balcony of its own - perfect for a morning coffee or a bit of outdoor space to call your own. Having both bedrooms with their own bathrooms is a rare and very practical feature, making day to day living feel easy for everyone in the home. Set in the heart of Barrhaven, everything you need is close by - Parks, Schools, Walking Paths, Transit, Recreation, Shopping, and Everyday Amenities are all just minutes away. This condo offers a location that makes errands simple and weekends enjoyable. A well maintained home that offers convenience and a layout that just makes sense for modern living. Schedule your Private Viewing today! (id:55534)
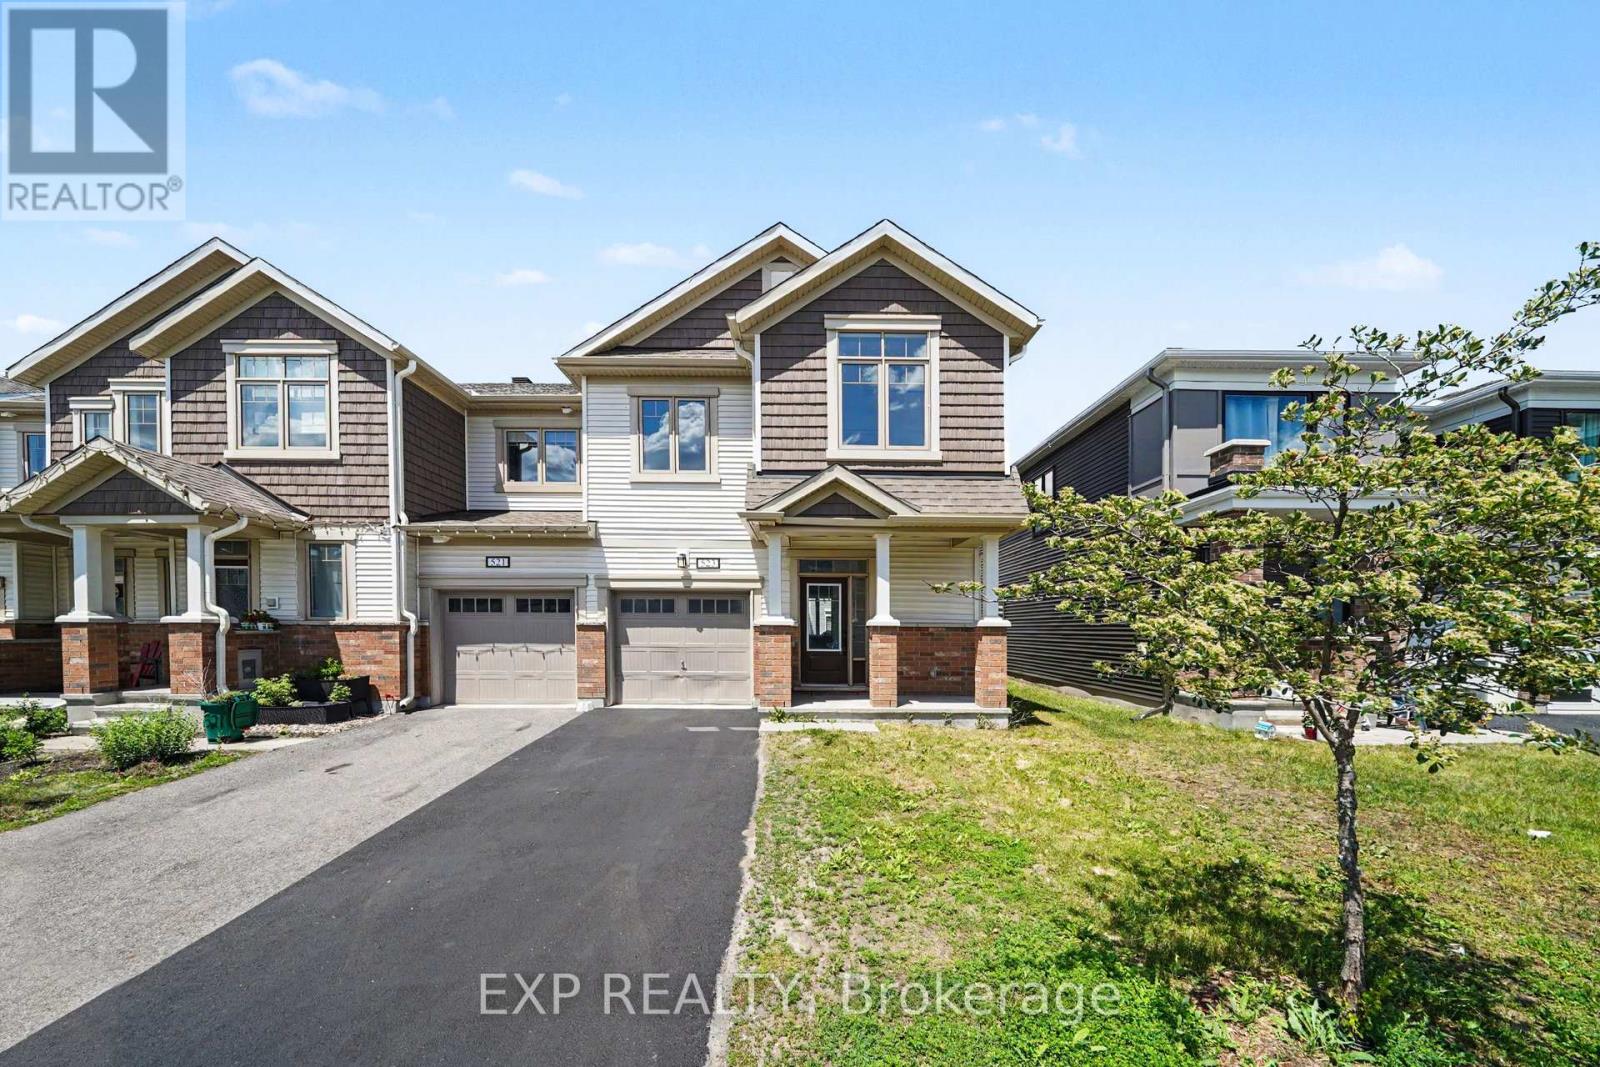
523 Catleaf Row
Ottawa, Ontario
Beautiful 4 Bed, 2.5 Bath End Unit Mattamy with a 1 Car Attached Garage + Driveway Parking, offering the Space and Functionality of a Single Family Home. Truly Move In Ready, this home benefits from the added Privacy, extra Natural Light, and more Outdoor Space that come with being an End Unit. Step inside through the Tiled Foyer and into a bright, welcoming Main Level featuring Engineered Hardwood Flooring and Large Windows that fill the home with Natural Light. The Open Concept layout creates an ideal setting for everyday living, with the Dining Area flowing seamlessly into the Living Room. A Coffered Ceiling adds character, creating an inviting gathering space. The Kitchen is designed to impress with Timeless White Cabinetry, Granite Counters, Stainless Steel Appliances, Subway Tile Backsplash, plus an abundance of Cabinetry and Counter Space. A Breakfast Bar provides the perfect spot for morning coffee, while the Eat In Kitchen offers additional space for family dining. Patio doors lead directly to the rear yard, allowing for easy access and a natural indoor/outdoor connection. Upstairs, the Spacious Primary Bedroom serves as a retreat, complete with a W.I.C. and a well appointed 3pc Ensuite featuring a Floor to Ceiling Tiled Glass Shower and Large Vanity with ample storage. 3 Additional Sizeable Bedrooms and a Shared 4pc Bath complete the upper level, providing plenty of room for growing families, guests or flexible living arrangements. The Fully Finished Basement adds valuable living space and offers endless possibilities for a Rec Room, Family Room or Home Gym setup. Rough In Plumbing is in place, providing potential for added value. Conveniently located in a sought after neighbourhood, you will enjoy easy access to Parks, Schools, Recreation, Transit, Shopping and Amenities. Commuting is simple while still enjoying the benefits of a Vibrant, Family Oriented Community. A fantastic opportunity to own a Spacious, Well Maintained home in an Exceptional Location! (id:55534)
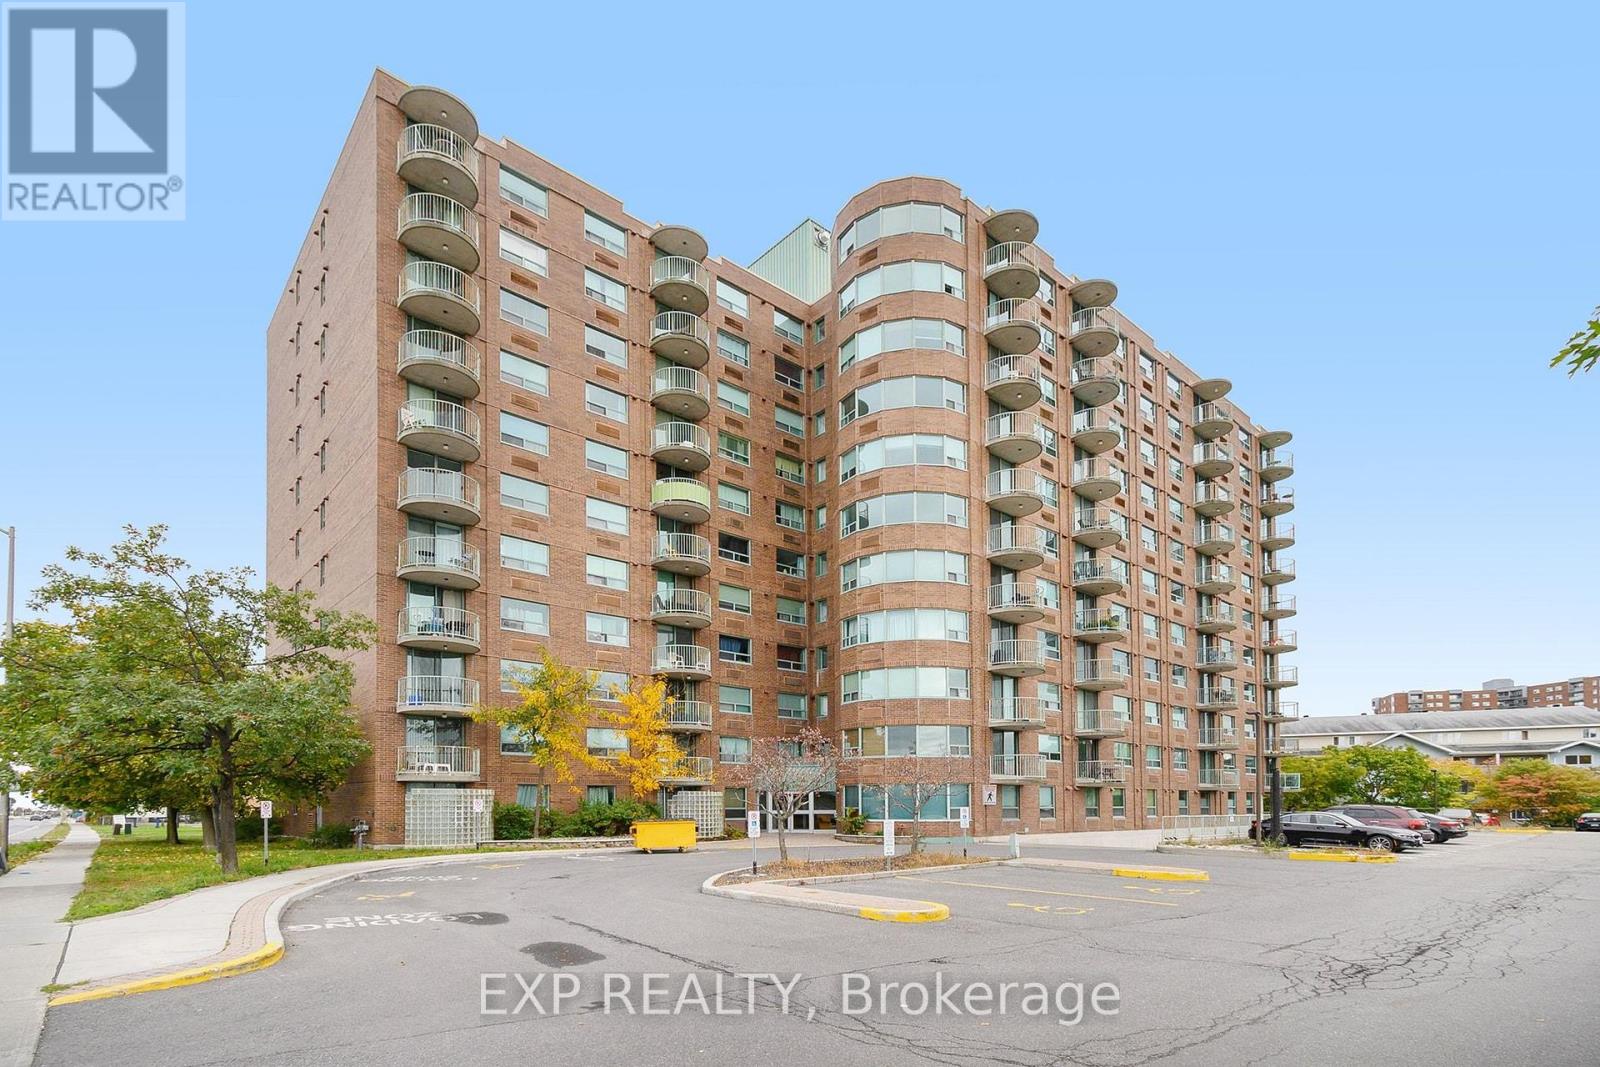
312 - 1440 Heron Road
Ottawa, Ontario
Welcome to this beautifully updated and exceptionally spacious 2-bedroom, 2 full-bathroom condo featuring underground heated parking and fantastic building amenities. Thoughtfully renovated in 2024, this bright unit offers an open-concept living and dining area filled with natural light and large windows, creating a warm and inviting atmosphere. The kitchen has been updated in 2024 with new cabinetry, quartz countertops, and appliances, including a portable air conditioner (2025) and dishwasher (2026), along with ample storage and a clean, functional layout. New flooring runs throughout the unit, complemented by a fresh coat of paint for a modern finish. The primary bedroom features a walk-through closet and ensuite bathroom for added comfort and privacy. Additional custom storage cabinetry provides extra space for clothing and organization. Both bathrooms have been fully updated with new tile flooring, vanities, sinks, cabinetry, and modern fixtures. Enjoy in-unit laundry, a private balcony, underground heated parking with wash bay access, and visitor parking. Condo fees include building insurance, maintenance, and general caretaking services for worry-free living. The building offers excellent amenities including an indoor pool and hot tub on Floor B, with a gym and party room currently under renovation. Ideally located, the property is surrounded by everyday conveniences. A park and playground are directly behind the building, while a school is located in front, making this an excellent location for families. Nearby you'll also find shopping, grocery stores, restaurants, Blue Heron Mall, public transit, and quick access to major highways. This move-in-ready condo offers the perfect blend of space, comfort, and unbeatable location. Water included. (id:55534)
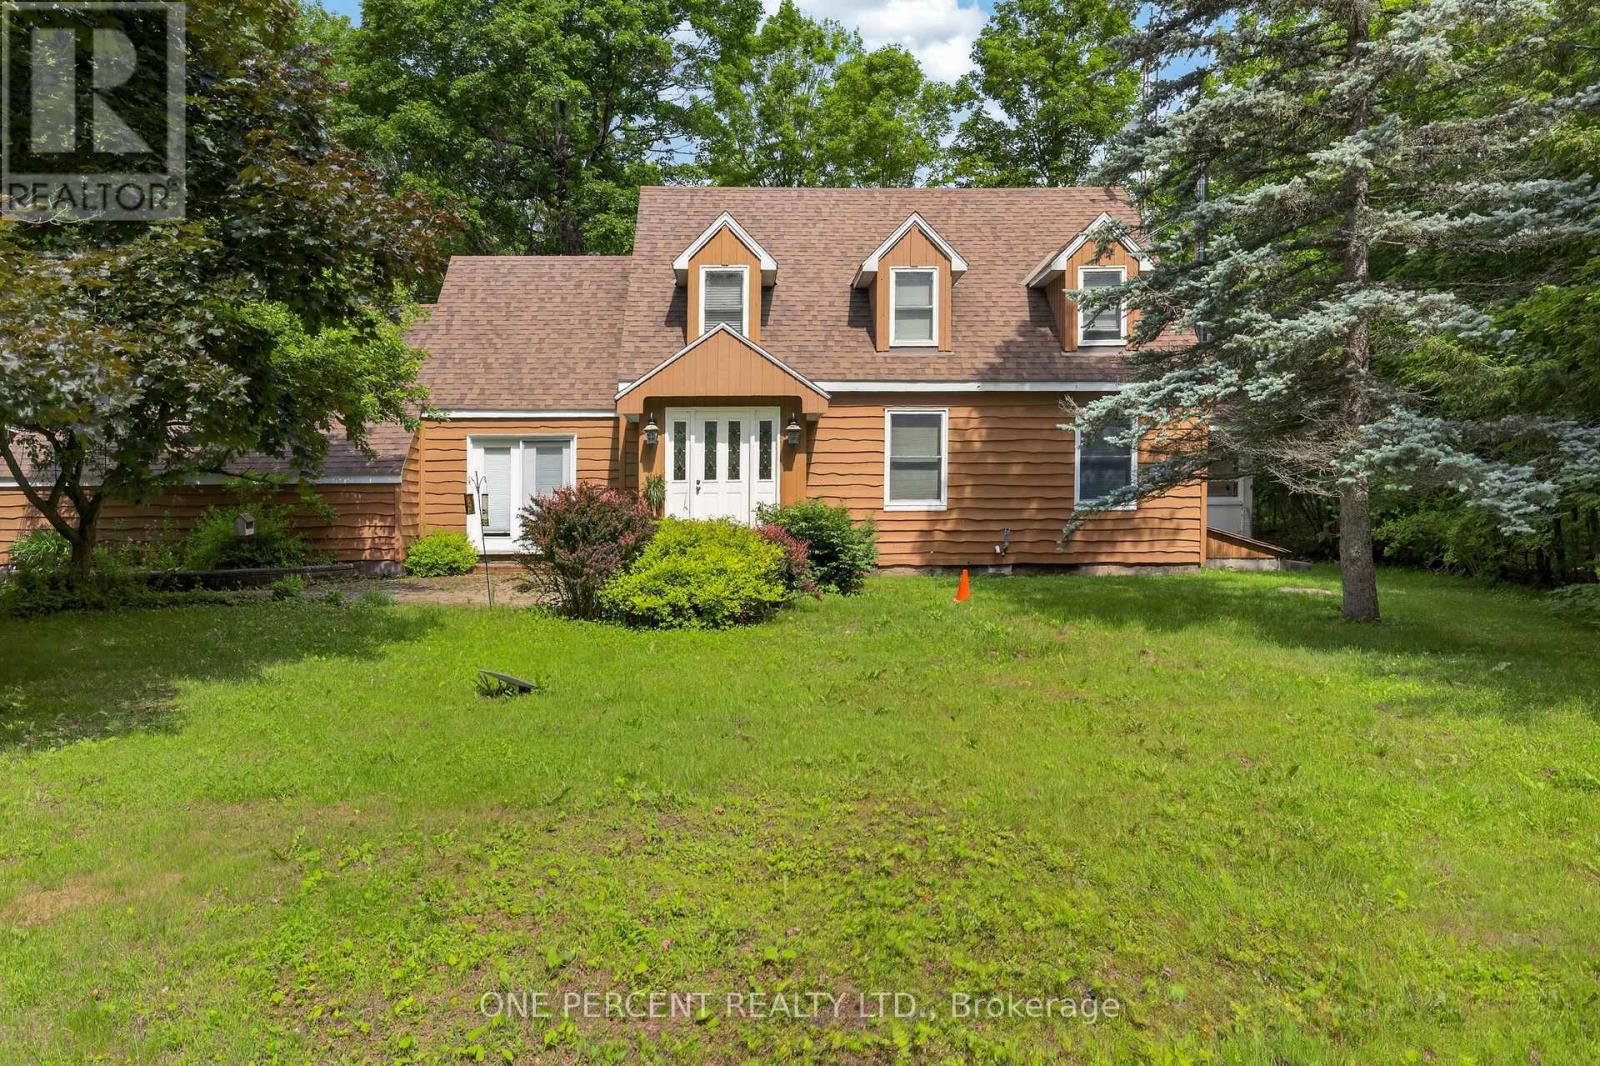
1054 Wolf Grove Road
Mississippi Mills, Ontario
Seeking homestead living? Search no further. Located just minutes from Almonte, this 3 bedroom, 3 bathroom home sits on 21 beautiful acres surrounded by trees, trails, and nature.Upon entry, you'll find ample living space centred around a spacious kitchen with plenty of storage. The home offers welcoming living areas, including a beautiful sunroom ready to be enjoyed. Upstairs features two generous bedrooms along with a comfortable primary suite.Outside, the property is full of opportunity with trails, small outbuildings, a chicken coop, berry bushes, and plenty of space to embrace country living.1054 Wolf Grove Road offers the perfect blend of privacy, space, and homestead charm. Book your showing today! (id:55534)

17 Sunnymede Avenue
Augusta, Ontario
Welcome to 17 Sunnymeade Avenue, a family-friendly home tucked away on the outskirts of Prescott in one of the area's most desirable neighbourhoods. With seasonal views of the St. Lawrence River, a rare township-maintained green space directly behind the property, and an inviting in-ground pool, this is a home designed for making memories both inside and out. The main level offers a bright and functional layout featuring an open-concept living and dining area, perfect for everyday living and entertaining. Two patio doors provide seamless access to the rear deck, creating an easy connection to the backyard oasis. The eat-in kitchen offers plenty of workspace and storage, while down the hall you'll find three comfortable bedrooms, including a primary bedroom with convenient access to the updated main bathroom. The finished lower level expands your living space with a large rec room anchored by a cozy gas fireplace, making it the ideal spot for movie nights, family gatherings, or a play area for the kids. Two additional bedrooms, a 3-piece bathroom, laundry room, and dedicated storage space provide the flexibility today's families need. Outside, summer days will be spent enjoying the in-ground pool, while the heated double-car garage offers year-round convenience for vehicles, hobbies, and extra storage. Located just minutes from Prescott, only 10 minutes to Brockville, and close to schools, shopping, recreation, and the St. Lawrence River, this is a location that truly delivers. Move in and get settled before the 2026 school year begins. (id:55534)
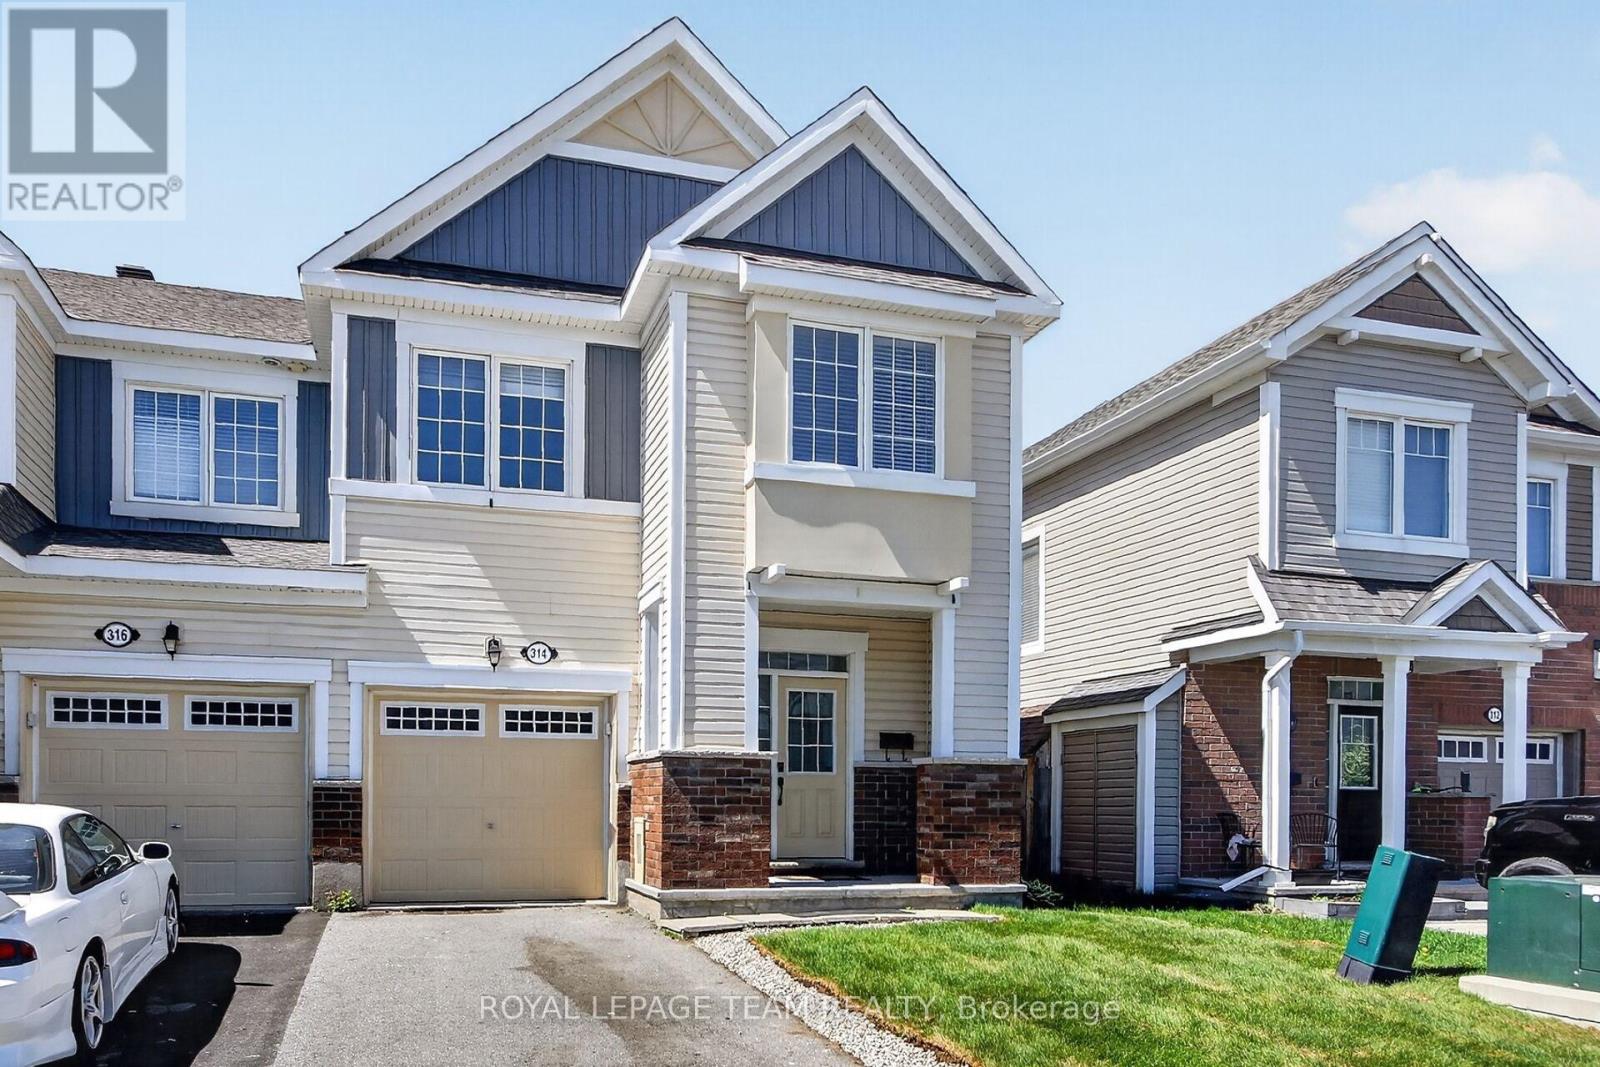
314 Song Sparrow Street
Ottawa, Ontario
Welcome to 314 Song Sparrow in the heart of sought-after Half Moon Bay! This beautifully maintained end unit 4-bedroom, 2.5-bathroom home offers stylish updates, functional living space, and a family-friendly layout perfect for today's lifestyle. Freshly painted throughout and featuring new flooring on the main level, this bright and inviting home is completely move-in ready. The spacious kitchen and living areas provide the perfect setting for entertaining or relaxing with family. The 2nd level is functional with a specious primary bedroom, 3 pc. ensuite and walk in closet. Three more modest sized bedrooms, 3 pc main bathroom and laundry room completes the upstairs, while the unfinished basement offers endless potential to create additional living space, a home gym, or recreation room tailored to your needs. Step outside to enjoy the fully fenced backyard, ideal for children, pets, and summer gatherings. Located close to parks, schools, walking trails, shopping, and transit, this is an exceptional opportunity to live in one of Barrhaven's most desirable communities. A wonderful place to call home! (id:55534)

6343 Mattice Avenue
Ottawa, Ontario
Suburban living at its finest! Located in a quiet mature neighborhood on a corner lot, This spacious layout is sure to capture your attention from the moment you step inside, take quick notice of the vaulted ceilings, dedicated living and dining area with sunny kitchen overlooking the cozy family room with gas fireplace, main floor laundry can double as mudroom with side door entry. The open concept second level features a large primary bedroom with 3-piece bath and large walk-in closet. 3-piece washroom and 2 other good-sized bedrooms . Backyard yard is low maintenance and interlocked. Close proximity to parks , schools and major shopping. (id:55534)
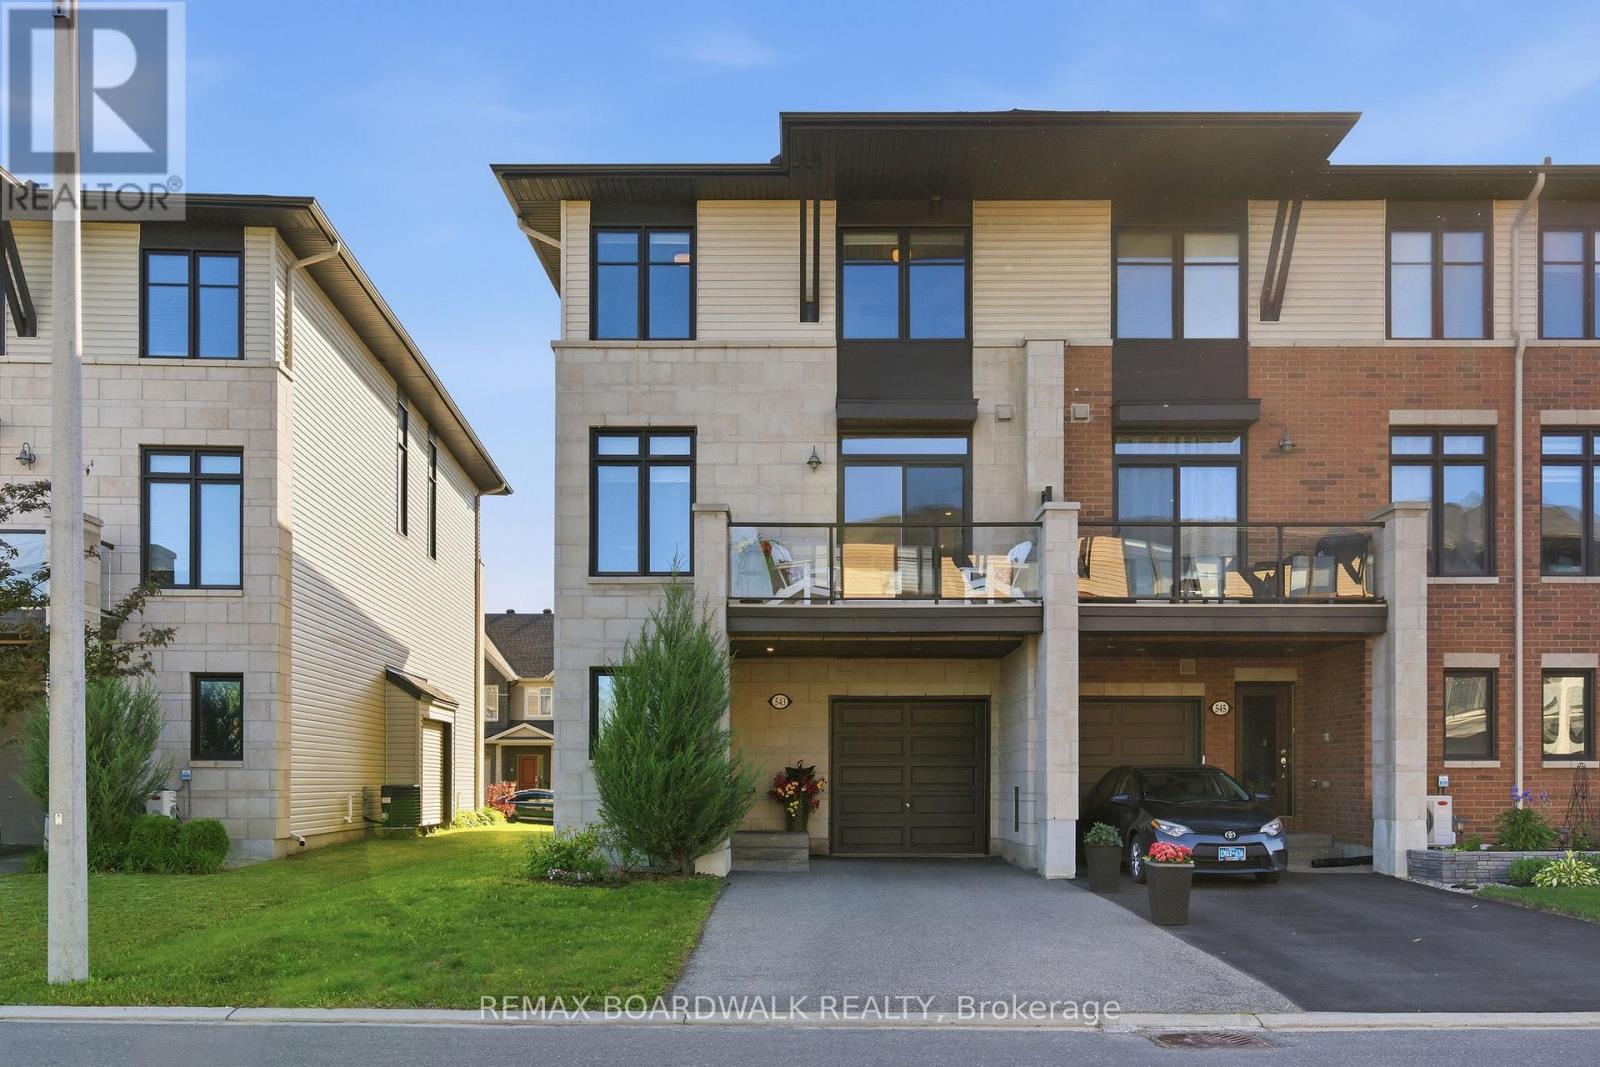
543 Labrador Crescent
Ottawa, Ontario
Welcome to 543 Labrador Crescent, a bright and beautifully maintained end-unit townhome in the heart of sought-after Findlay Creek. Step inside through the welcoming foyer, with convenient inside access to the garage and a versatile main-floor flex space, perfect for a home office, gym, den, or guest space. The open-concept second level is designed for both comfortable living and entertaining; featuring beautiful hardwood flooring and railings, a spacious living and dining area, and a stylish kitchen with granite countertops, stainless steel appliances (the fridge is new (Nov 2025), and warranty is per the owner's manual), a large walk-in pantry, and an HRV/storage closet providing valuable additional storage space. Step outside to your private balcony, the perfect spot to enjoy your morning coffee or unwind after a long day. The upper level offers two generous bedrooms, convenient laundry, and two full bathrooms. The primary suite features a large walk-through closet leading to its own private ensuite, creating a comfortable retreat to call your own. This home is ideally located just minutes from Findlay Creek's growing commercial district, including Farm Boy, FreshCo, Starbucks, LCBO, Shoppers Drug Mart, restaurants, cafés, parks, walking trails, schools, public transit, Ottawa International Airport, and the Airport Parkway. Offering the perfect blend of comfort, convenience, and location, this move-in-ready home is ideal for first-time buyers, professionals, downsizers, or investors alike. I hold the KEY to your next chapter. (id:55534)
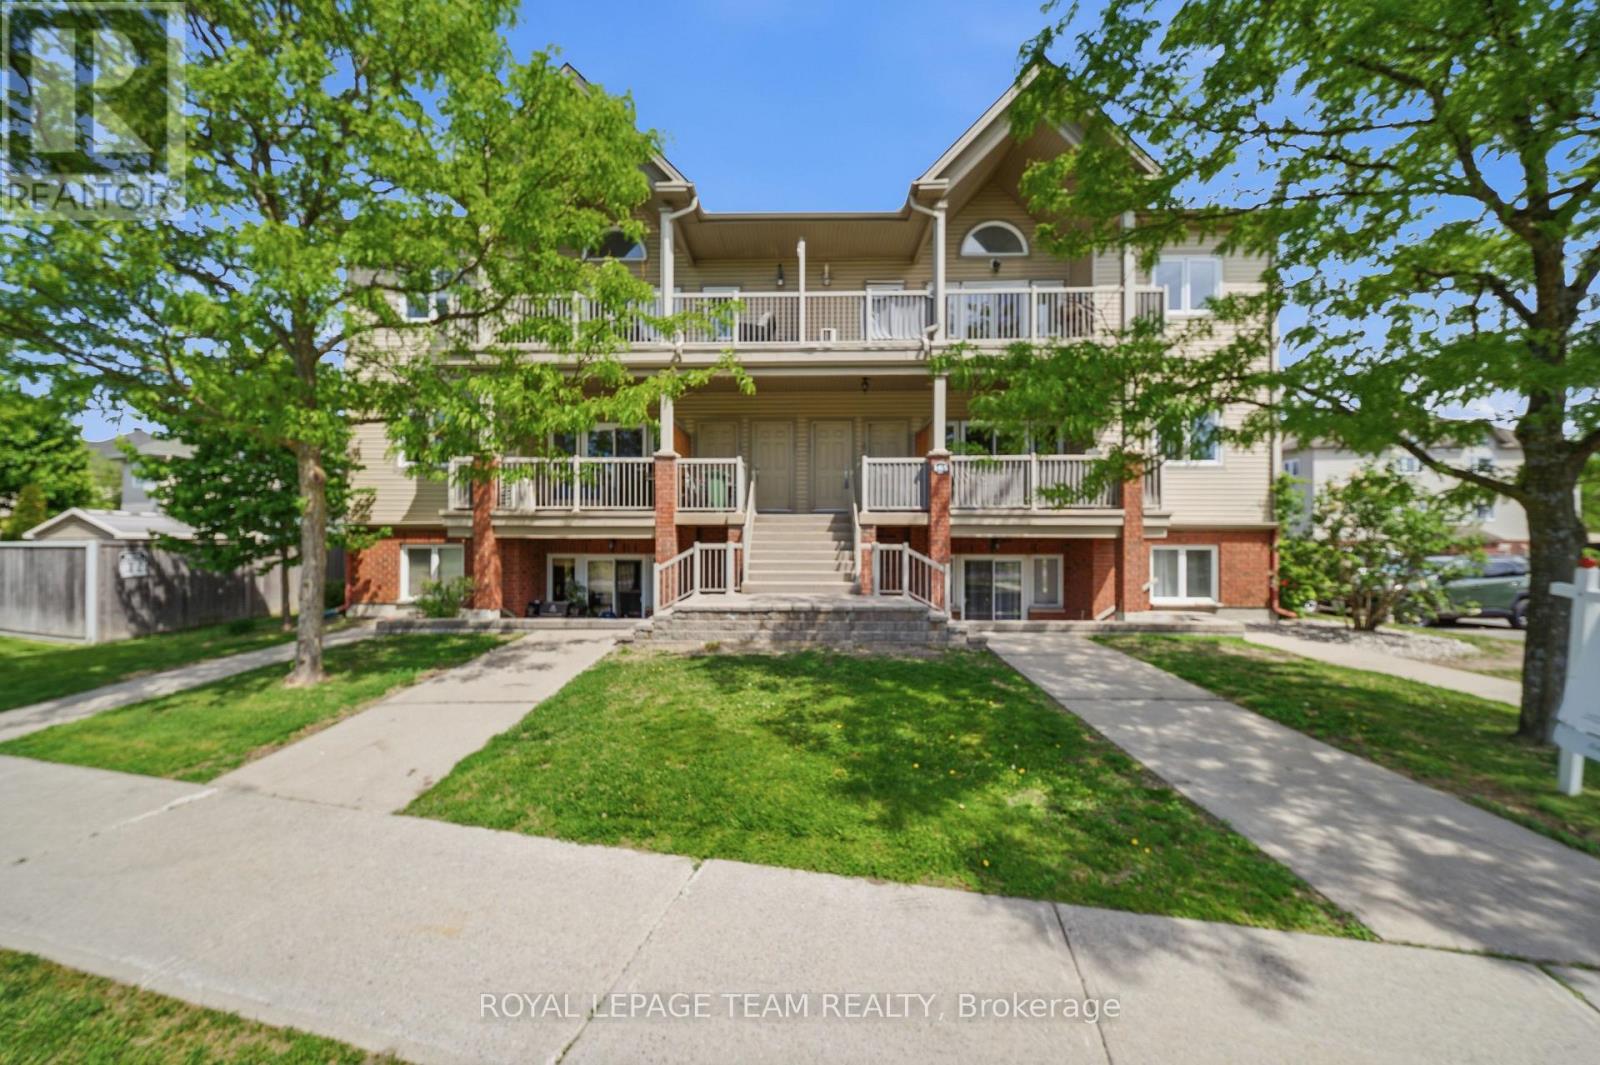
9 - 165 Waterbridge Drive
Ottawa, Ontario
Soaring 11' vaulted ceilings, a private balcony and 2 owned parking spaces set this stylish upper-level condo apart in the heart of Barrhaven's sought-after Chapman Mills community. Thoughtfully designed for easy living, this move-in ready home offers 2 bedrooms, 1 bathroom and a bright, functional layout finished with oak hardwood flooring, updated kitchen cabinetry and convenient in-suite laundry. The open-concept living and dining area feels bright and spacious with the vaulted ceiling and clerestory window that fills the space with natural light, while the spacious balcony extends your living space outdoors, creating the perfect spot to unwind or entertain. In the primary bedroom, a partial vaulted ceiling and clerestory window continue the home's bright, airy feel, while the second bedroom offers flexibility for family, guests, or a home office. Whether you're purchasing your first home, simplifying your lifestyle, or looking for a smart investment, this property offers the comfort and convenience of low-maintenance living without sacrificing space or style. Located in the heart of Chapman Mills, you'll enjoy the convenience of having shopping, restaurants, cafés and everyday essentials just minutes from your door. Scenic walking trails, parks, golf courses and recreation facilities are all nearby, while quick access to major routes, public transit, Highway 416, the airport and downtown Ottawa makes commuting across the city effortless. A turnkey opportunity in one of Barrhaven's most convenient and connected neighbourhoods. (id:55534)