
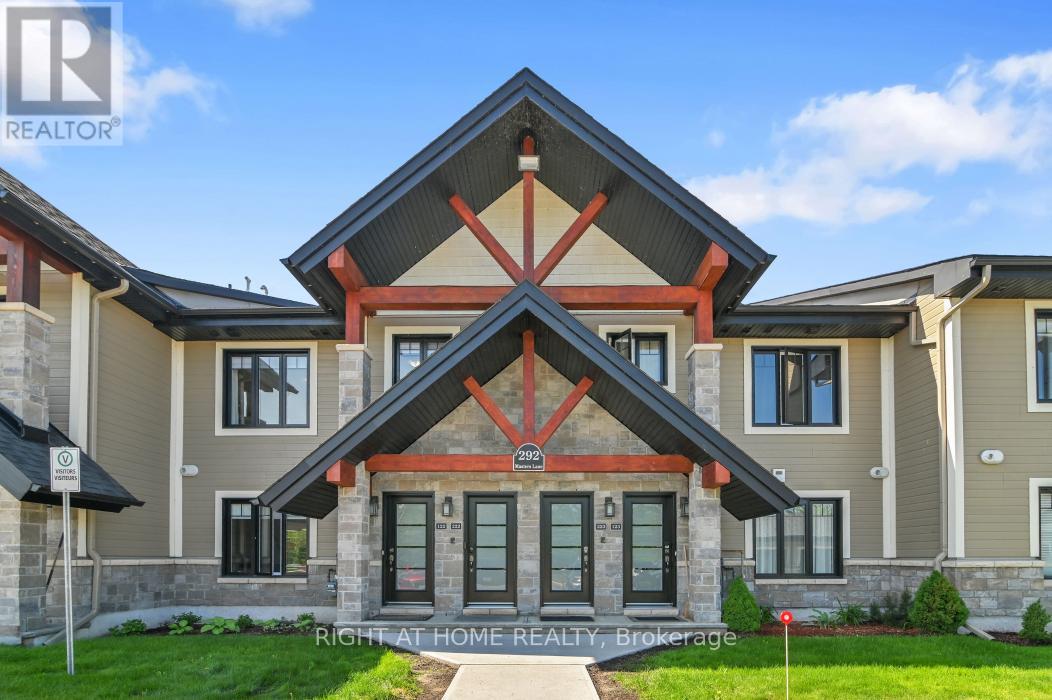
222 - 292 Masters Lane
Clarence-Rockland, Ontario
Welcome to 292 Masters Lane, Unit #222, in Rockland. This beautiful turnkey 2-bedroom, 1-bathroom condominium offers stunning views overlooking the Rockland Golf Club. This bright and spacious upper-unit condo boasts an open-concept layout filled with natural light. The kitchen features stainless steel appliances, quartz countertops, ample cabinetry, and an island with a convenient breakfast bar extension. Both bedrooms offer generous closet space, along with a 4-piece bathroom complete with a soaker tub and separate shower, as well as the convenience of in-unit laundry. The large enclosed four-season balcony offers panoramic golf course views and provides additional space to relax, entertain, or enjoy your morning coffee year-round. Parking is located right at your front door (#16). Golf enthusiasts will love having the course just steps away. Located just minutes from the YMCA, shopping, grocery stores, restaurants, and easy highway access. Book your showing today! (id:55534)
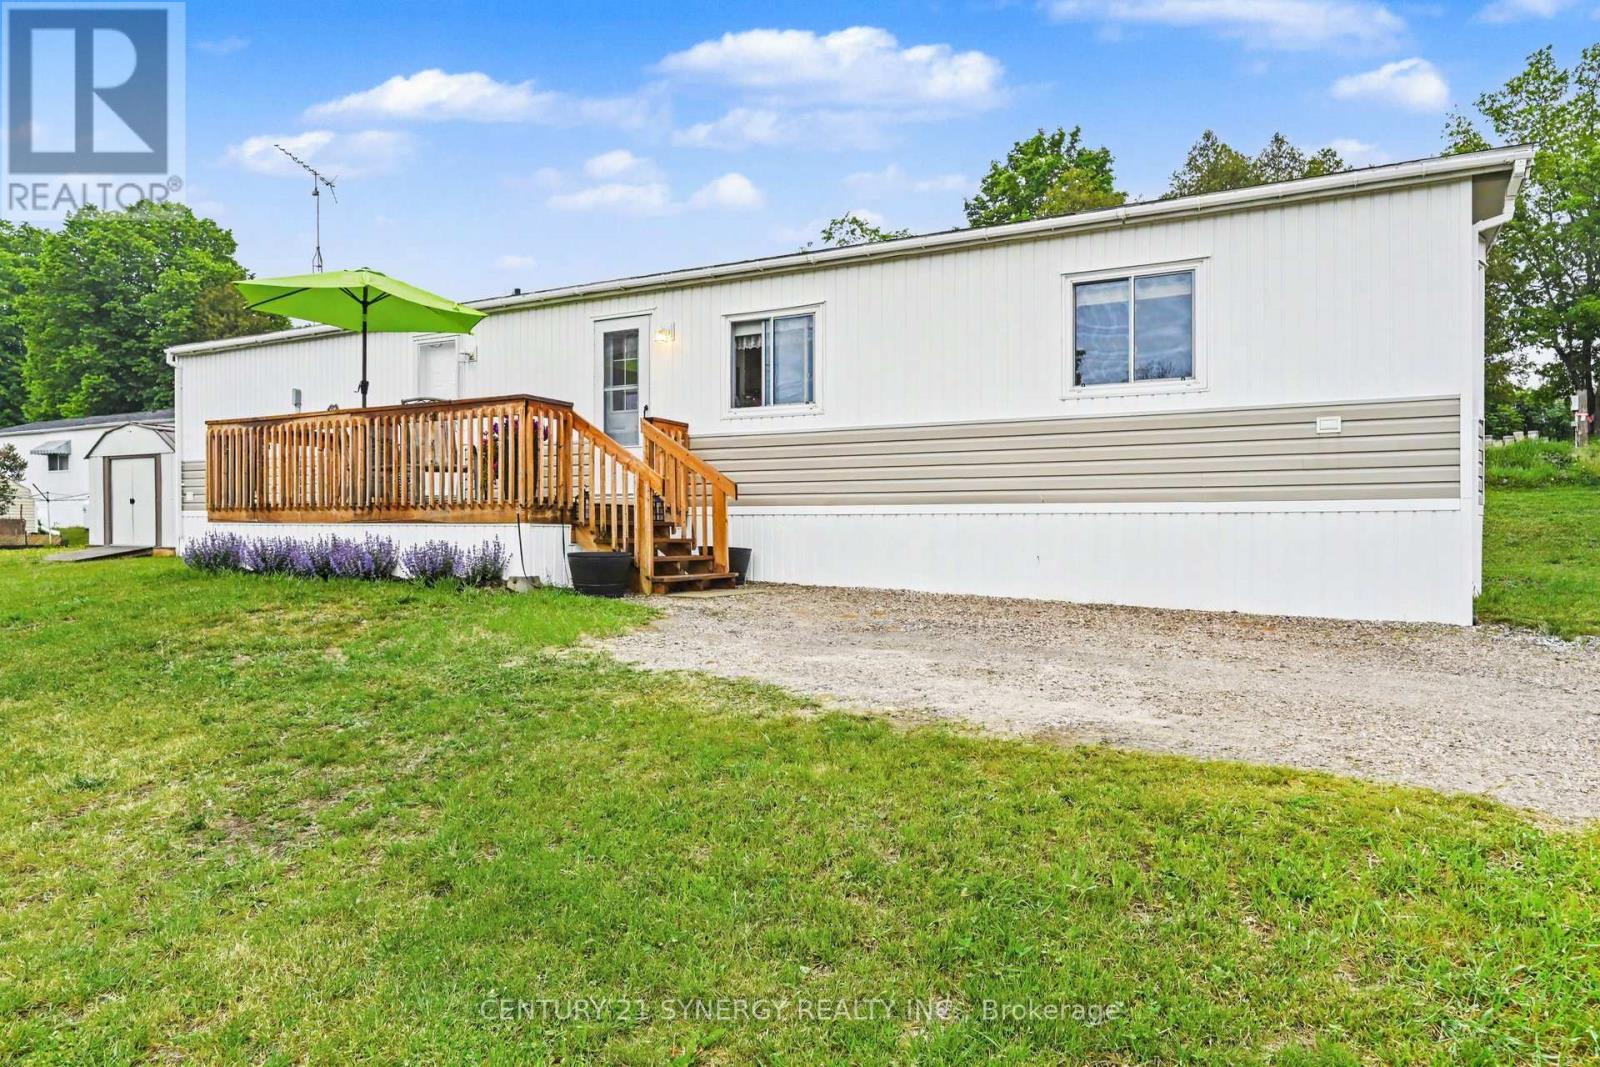
261 Hillview Road
Drummond/north Elmsley, Ontario
Lakeside Living Awaits at Mississippi Hillview Home Park! Sunshine, sandy beaches, and your kayak ready to launch-what more could you ask for? Welcome to this beautiful and bright, well-maintained 2-bedroom mobile home located just steps away from the shores of Mississippi Lake. Designed with an airy, open-concept layout, the entire home is flooded with natural light. The functional kitchen boasts ample cupboard and counter space, making meal prep a breeze. Unwind in the comfortable living room, featuring a large bay window overlooking a peaceful green space and finished with modern, wood laminate flooring. Both bedrooms are generously sized with excellent closet storage. Conveniently nestled between the bedrooms, you will find a full 4-piece bathroom and laundry area, which leads to a second entrance opening up to your own personal deck. Highly economical to run with a total yearly heat and hydro cost of just $1,736.00! Monthly park fees are $380.10. Incredible location close to Carleton Place, Almonte, Perth, Smiths Falls, and an easy commute to Ottawa. Don't miss this affordable slice of paradise! (id:55534)
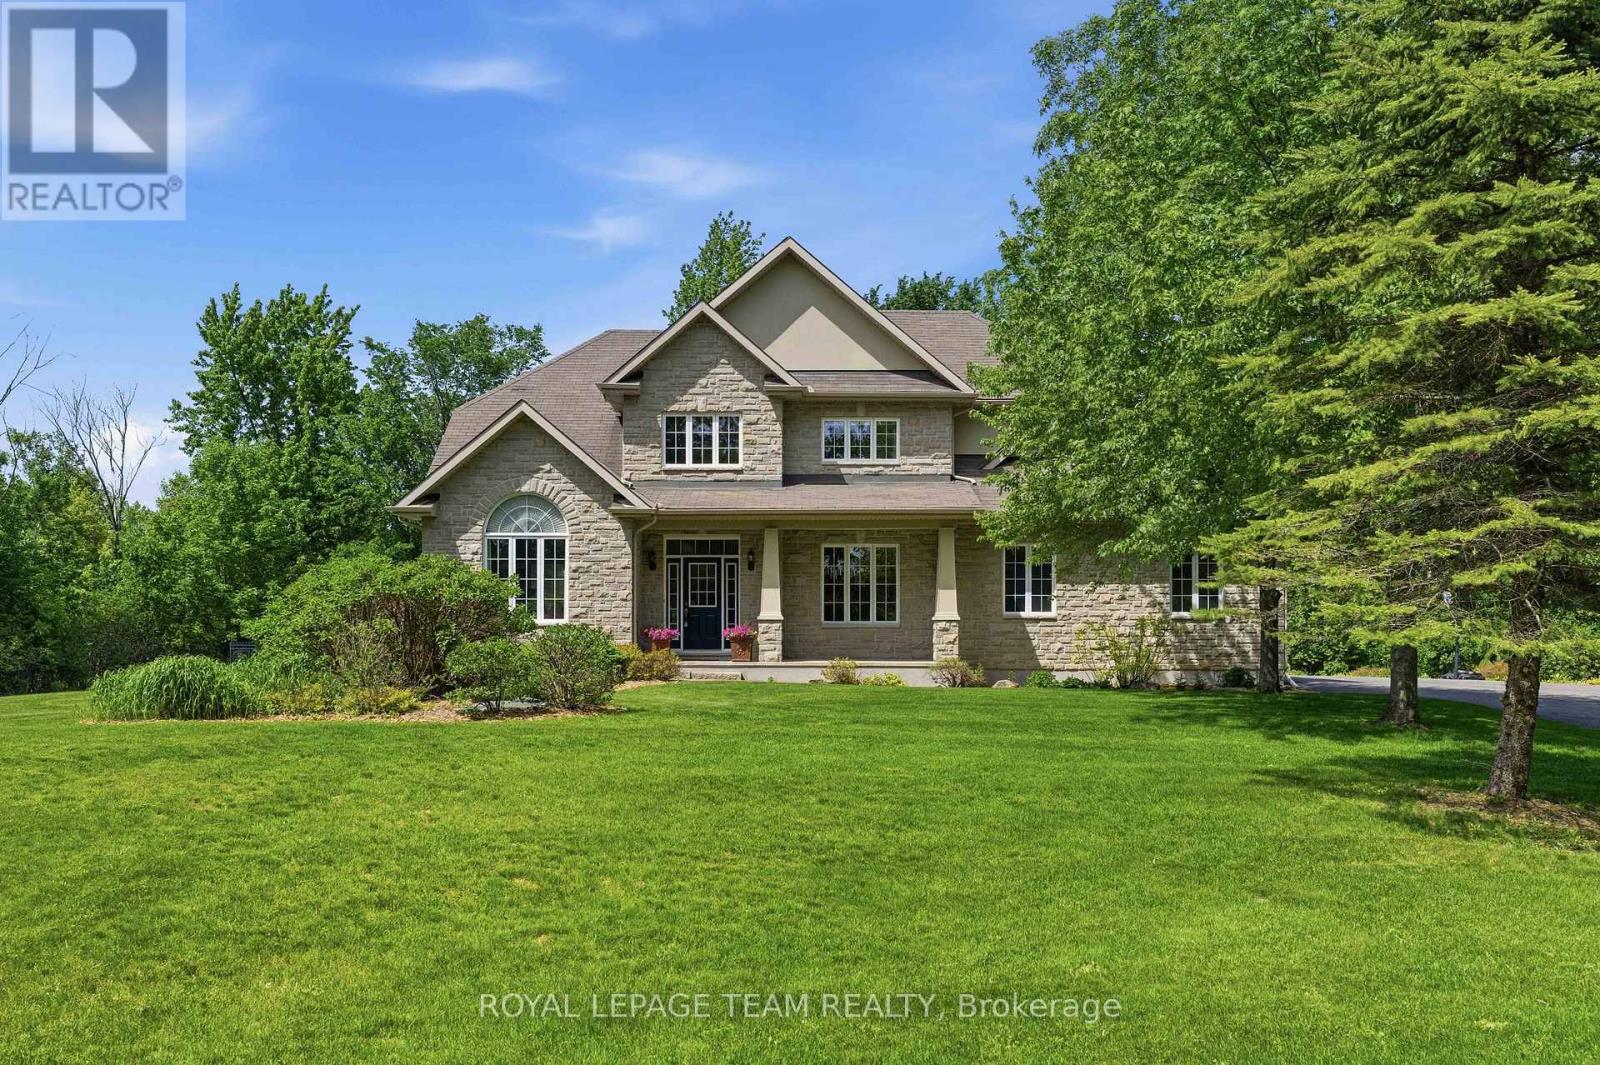
234 Cyd Street
Ottawa, Ontario
Set on a private 2.6+ acre lot backing onto greenspace w/ NO REAR NEIGHBOURS, this exceptional property is nestled in one of Carp's most established executive communities on a quiet cul-de-sac. Offering the perfect blend of practical family living & resort-style recreation, the home & grounds have been thoughtfully designed to make the most of every season. The expansive outdoor retreat feat. a spectacular custom 95,000-litre saltwater pool, striking armour stone retaining walls, mat. trees, fenced veggie garden, expansive entertaining spaces & endless greenspace to play & explore. The stately stone & stucco exterior is framed by manicured gardens & a welcoming covered front porch overlooking the grounds, while the oversized drive & dbl garage provide ample space for family, guests & toys. Inside, a dramatic 2-storey foyer & lrg clerestory fill the home w/ nat. light. Hdwd flooring, upgraded lighting, fresh paint & custom moulding add warmth & character throughout the main level. The updated eat-in kitchen serves as the heart of the home, feat. a walk-in pantry, ample workspace & direct access to the massive rear deck overlooking the backyard oasis. A formal dining room provides an elegant space for entertaining, while the vaulted main-floor office offers abundant nat. light through a wall of windows. An updated pwdr room completes the main level.Upstairs, 4 spacious beds incl. a generous primary retreat feat. a large walk-through closet & 5-pc ensuite, while convenient second-floor laundry enhances everyday living. The finished lower level further expands the living space w/ a lrg recroom, exercise area, cold storage & abundant storage. Surrounded by nature yet mins from the Village of Carp's shops, cafés, restaurants & renowned Farmers' Market, this exceptional locale offers the perfect balance of rural tranquility & everyday convenience. A rare opportunity to enjoy the space, privacy & lifestyle that make Carp one of West Ottawa's most sought-after communities. (id:55534)

2205 - 199 Slater Street
Ottawa, Ontario
A truly one-of-a-kind, sun-filled two-storey luxury penthouse offering 1,248 sq. ft. of sophisticated living space with TWO owned parking spaces, 2 bedrooms, and 2.5 bathrooms in the very heart of downtown Ottawa.This stunning penthouse is defined by dramatic south-facing floor-to-ceiling windows spanning both levels, flooding the home with natural light while showcasing breathtaking views of Ottawa's skyline. The open-concept main level features rich wide plank hardwood flooring, a stylish feature wall, a convenient powder room for guests, and a sleek contemporary kitchen complete with quartz countertops, stainless steel appliances, a glass tile backsplash, and a spacious eat-in island.Step through the sliding doors to your private urban terrace with a gas BBQ hookup, an ideal setting for entertaining while enjoying spectacular city views.Upstairs, an elegant glass-panel staircase railing adds to the home's modern appeal. The luxurious primary suite features a spa-inspired ensuite with double vanities and a glass-enclosed tiled shower. A generously sized second bedroom and an additional full bathroom provide comfort and privacy for family or guests. Additional highlights include convenient upper-level laundry.Built by renowned developer Broccolini, The Slater is celebrated for its contemporary architecture, refined finishes, and premium craftsmanship. Residents enjoy an exceptional suite of amenities including concierge service, a fitness centre, party room, theatre, billiards lounge and bike storage. Perfectly situated in Ottawa's Financial District, this pet-friendly residence is just steps from Parliament Hill, the Ottawa River, LRT, the National Arts Centre, museums, fine dining, shopping, and entertainment.Rarely offered and impossible to replicate, this exceptional penthouse presents a rare opportunity to own one of downtown Ottawa's most distinctive residences, where luxury, convenience, and spectacular city views come together in perfect harmony. (id:55534)
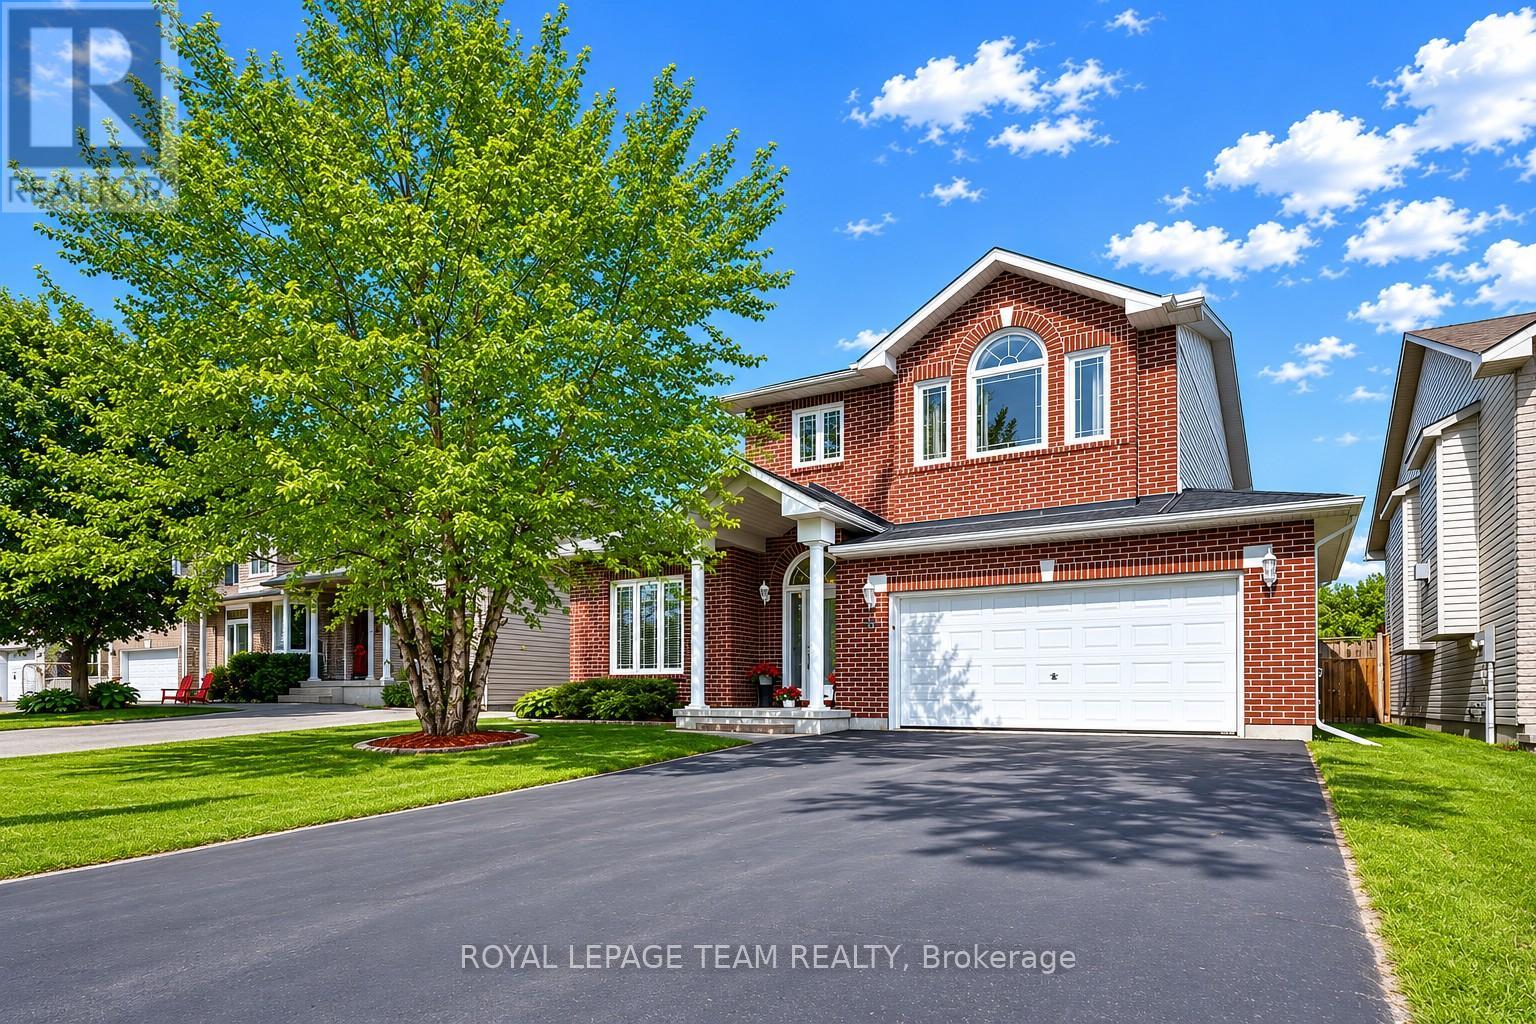
408 Centenaire Street
Russell, Ontario
Set on a quiet, established street in the heart of Embrun, this charming brick 2-storey home offers over 2,100 sq ft above grade, a functional layout & plenty of room to grow. A covered front porch, manicured landscaping, double garage & generous driveway create an inviting first impression. Inside, the thoughtfully designed main level features a dedicated home office, formal living & dining rooms w/ oak hardwood flooring, a sizable family room & a bright kitchen w/ centre island, pantry cabinetry & direct access to the rear deck. Vaulted ceilings, dormer nooks & striking triangular transom windows fill the home w/ natural light, while the separate family room w/ vaulted ceiling provides valuable additional space for relaxing, entertaining or gathering w/ friends & family. Upstairs, the spacious primary suite offers a walk-in closet & private ensuite, while two additional bedrooms, a full bathroom & convenient second-floor laundry complete the level. The unfinished lower level presents an excellent opportunity for future customization. Step outside to enjoy the fully fenced backyard boasting a spacious deck w/ privacy walls, BBQ gas hookup, lovely perennial gardens, play structure & storage shed-an ideal setting for outdoor entertaining & everyday enjoyment. Located just steps to parks & the library, & minutes from schools, recreation facilities & Highway 417, this home places both everyday essentials & weekend adventures within easy reach, from Calypso Waterpark & local campgrounds to downtown Ottawa just 30 minutes away-offering the perfect blend of small-town charm, convenience & connectivity. (id:55534)
216 Filion Street
Russell, Ontario
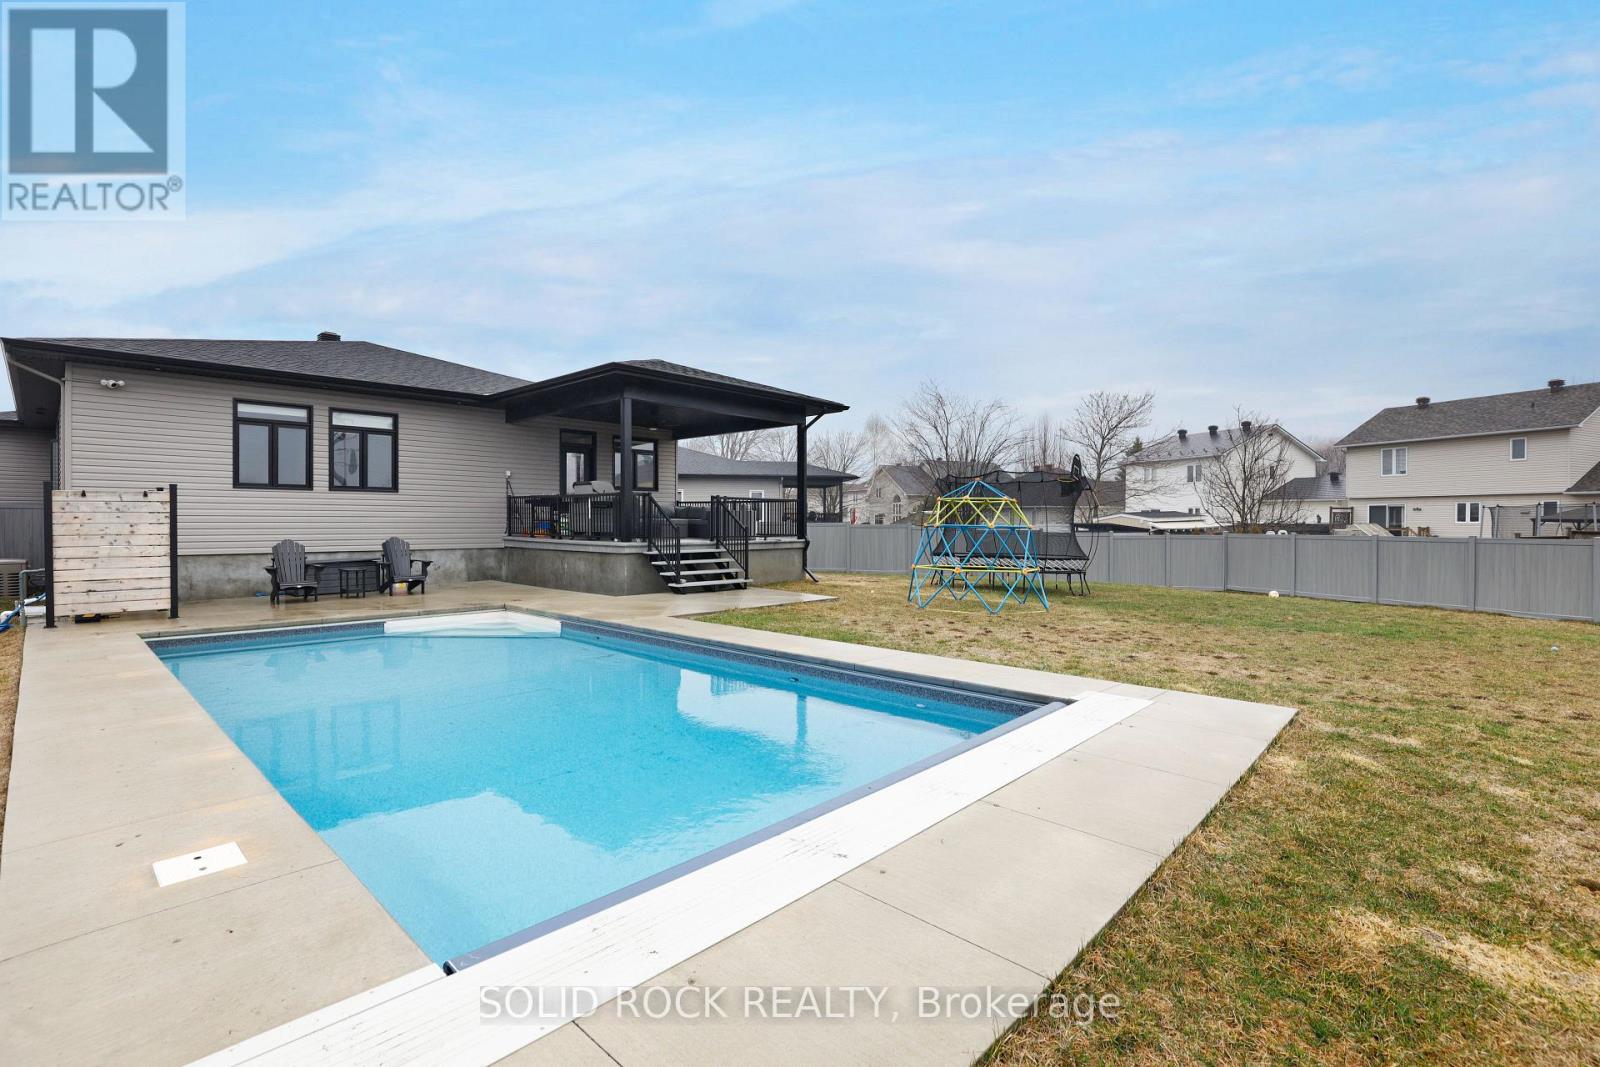
OPEN HOUSE Saturday June 20, 2-4pm. Welcome to 216 Filion Street, where custom design, exceptional space, and resort-style outdoor living come together in one remarkable package. Built in 2022, this thoughtfully designed bungalow offers nearly 2,000 sq. ft. on the main floor and approximately 3,800 sq. ft. of finished living space, creating room for families to grow, gather, and thrive. The bright open-concept layout is anchored by a stunning chef-inspired kitchen featuring quartz countertops, an oversized island, extensive cabinetry, walk-in pantry, and seamless flow into the dining and living areas. Soaring ceilings, expansive windows, and a striking fireplace create a warm yet sophisticated atmosphere. The main level offers three spacious bedrooms plus a versatile front office that can easily function as a fourth bedroom. The luxurious primary suite features a walk-in closet and beautifully finished ensuite. A custom-designed mudroom with built-in storage, integrated laundry, and direct garage access adds everyday practicality rarely found at this level. The fully finished lower level dramatically expands the living space with a massive recreation area, games zone, family room, additional bedroom, full bathroom, and endless flexibility for teenagers, guests, hobbies, fitness, or multi-generational living. Step outside and discover what truly sets this property apart. The covered rear deck creates a true outdoor living room overlooking the in-ground pool and expansive fully fenced yard. Unlike many pool properties, there remains abundant green space for children, pets, entertaining, and outdoor enjoyment. The premium vinyl fencing, safety pool cover, and generous lot size create a backyard experience that's rarely available within town limits. Located in the growing community of Embrun, close to schools, parks, recreation, and everyday amenities, this custom-built home delivers the space, quality, and lifestyle many families search for and rarely find. (id:55534)

414 Landswood Way
Ottawa, Ontario
The epitome of open concept living, you cannot get any more open concept than what this floor plan offer! The crisp look on the main floor was achieved by painting with the most perfect white colour & adding wall panelling! The striking 2 story great room is where you will do all your living, the wall of windows allows the entire home to be flooded with gorgeous natural light. The retrofitted fireplace surrounded by marble is a work of art! The refreshed kitchen offers cabinets to the ceiling, black classic granite countertop, subway tile backsplash, a walk-in pantry & a new stove & dishwasher. Rounded corners beads, coffered ceilings & lots of pot lights add to the incredible charm this home offers! The primary & walk in closet are oversized! Free standing tub & a glass shower can be found in the 5 piece ensuite. Bedroom 2 has built ins that surround the queen bed! This home has LOTS of custom work! Tub & shower combo in the main bath The unspoiled lower level offers a rough in for future bath & egress windows allowing for legal bedrooms! The north west fencing backyard offers the perfect blend of hard & softscape complete with a composite deck, stamped concrete patio & lots of greenery! This is a very special place to have garden parties, private & bright! NEW furnace & AC (2026) (id:55534)
56 Coulson Court
Ottawa, Ontario
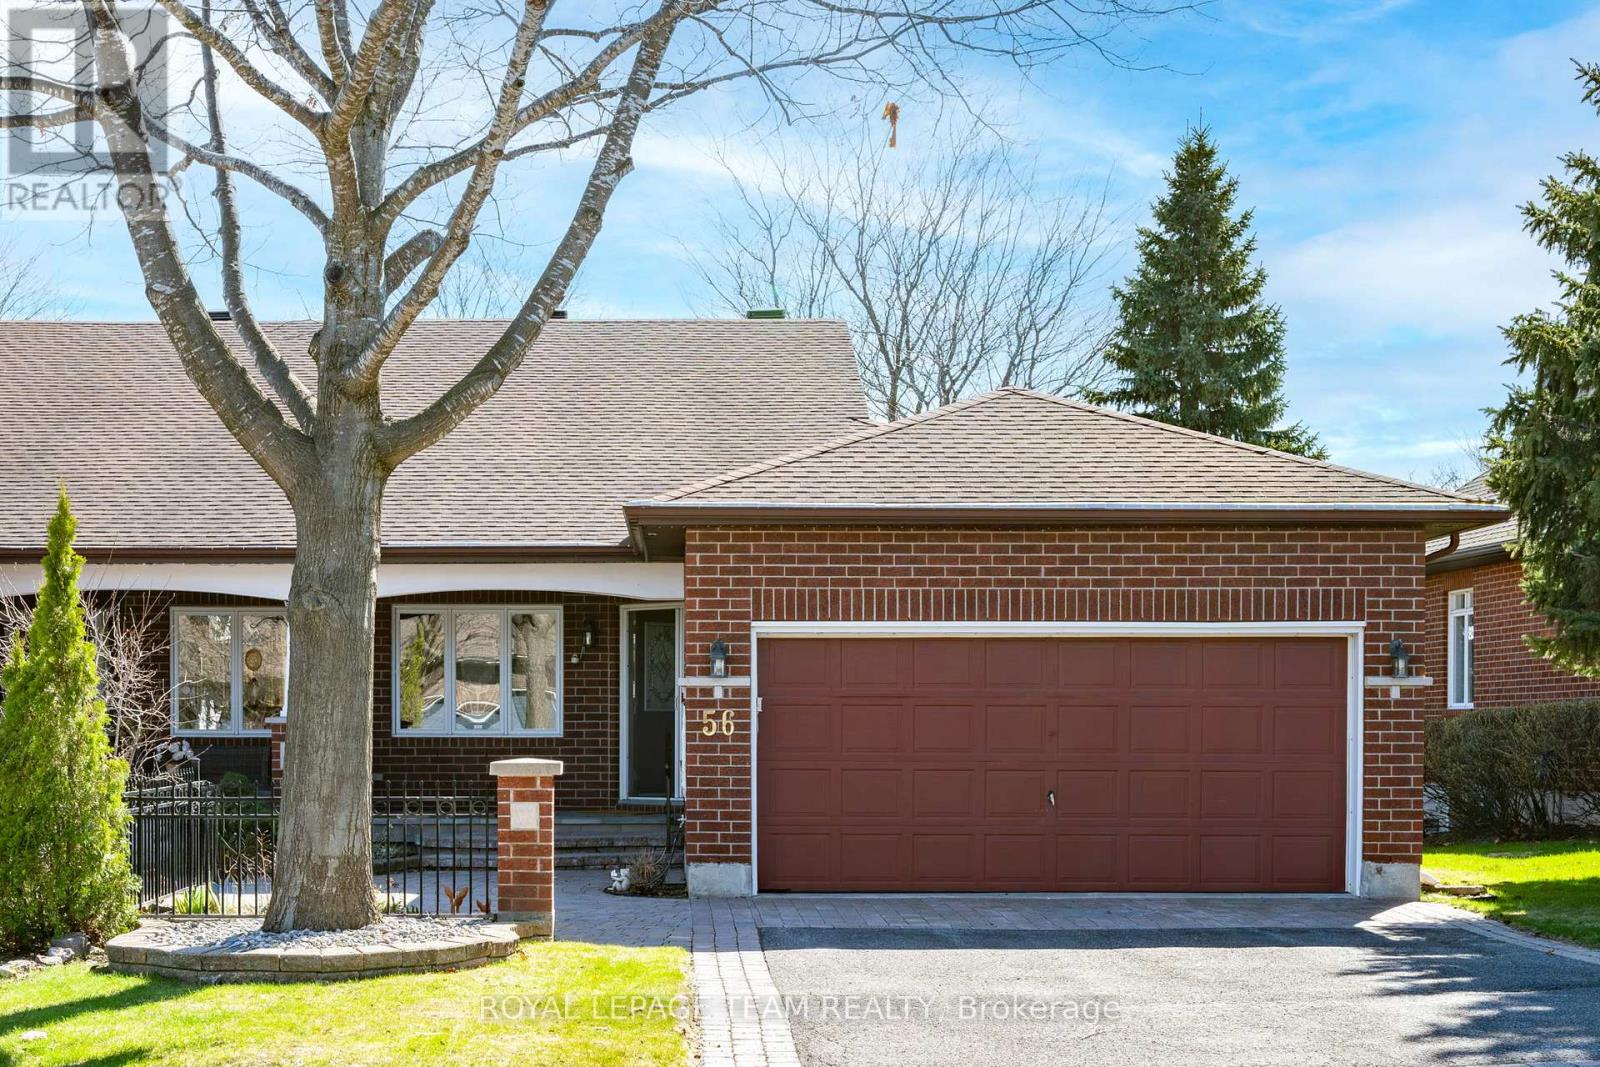
Rare END UNIT freehold executive bungalow townhome in Kanata Lakes' Pinnacle community. Enjoy main floor living, a double car garage, vaulted ceilings, a bright sunroom and a vibrant adult lifestyle community just steps from shopping, restaurants and recreation. Featuring 2+1 bedrooms, 3 full baths, hardwood floors, 2 gas fireplaces, concrete front porch and back deck & patio. An eat-in kitchen comes with plenty of cabinetry, stone counters & a bright window overlooking the front porch. The primary suite includes a 5 piece ensuite bath and walk-in closet. The 2nd main-floor bedroom is ideal for an office or guest suite with its adjacent full bathroom. On the lower level, the family room is vast, and made cozy by the 2nd gas fireplace. The 3rd bedroom, the 3rd full bath, and an expansive unfinished workshop/utility room/storage area complete the lower level. In addition to a great home, you find great community here. Pinnacle residents enjoy a thriving community culture with its own clubhouse in which many activities are regularly taking place. With a fantastic walk score, this home offers the ultimate in convenience, community and comfort! UPDATES: 2026 all plumbing converted to PEX, Flat ceiling on lower level; 2024: Deck & Patio; 2025: Front walkway and low-rise, mobility friendly entry stairs; 2012: Roof with 40 yr shingles: 2012. Flexible closing with immediate possession available. (id:55534)
237 County Road 42 Road
Leeds And The Thousand Islands, Ontario
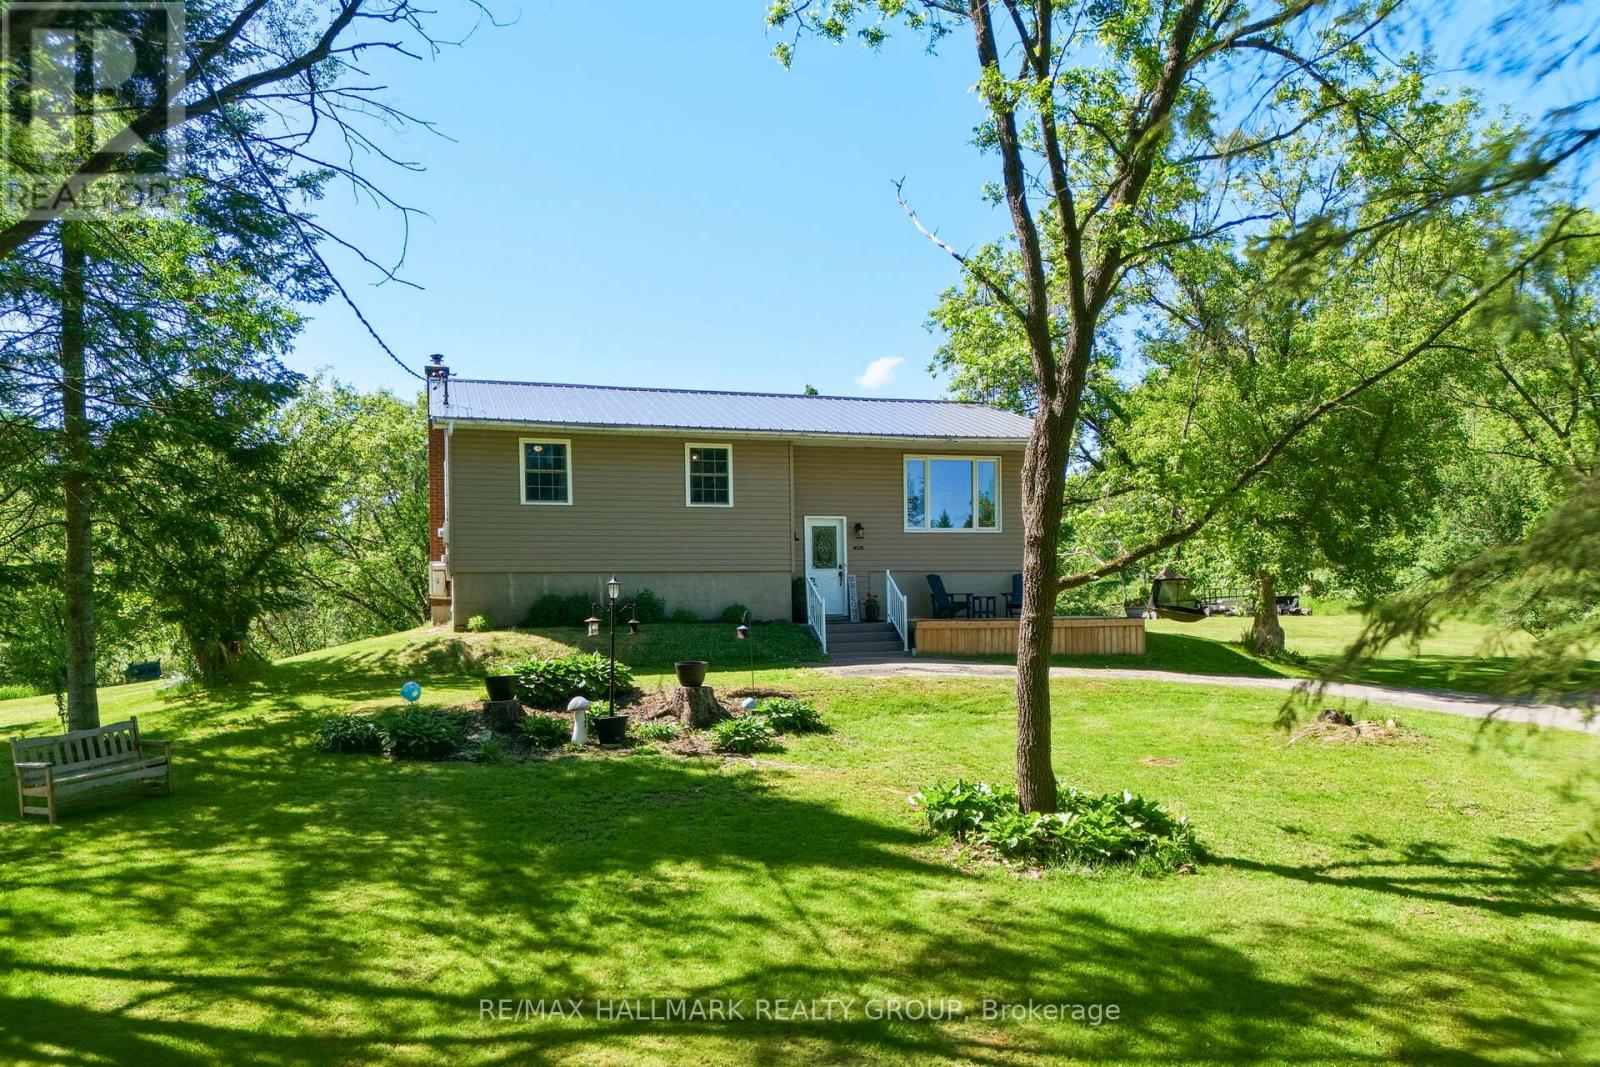
Tucked away from the road & surrounded by nature, this private 1-acre retreat offers the peaceful country lifestyle you've been searching for. With no neighbours in front, behind, or beside you, this home feels like your own secluded escape while remaining conveniently located 30 mins from Brockville & Smiths Falls, and 40 minutes from Kingston. Outdoor enthusiasts will love being just minutes from both Upper & Lower Beverley Lake, while nearby snowmobile trails make it easy to enjoy the outdoors year-round. Lovingly maintained & beautifully landscaped, the property features manicured grounds, established garden beds, an on-ground pool with multi-level decking, & a cozy fire pit area. A detached single-car garage with attached carport provides plenty of space for vehicles, tools & outdoor toys. Inside, the home welcomes you with a bright, open-concept main floor designed for everyday living & entertaining. The updated kitchen showcases quartz countertops, a timeless backsplash, & ample workspace, flowing seamlessly into the living & dining areas. The dining space is highlighted by a charming bay window complete with a built-in window seat- the perfect place to enjoy your morning coffee while overlooking the property. Down the hall, you'll find three bedrooms & a well-appointed 4-piece bath. The lower level offers a large rec room centered around a cozy wood-burning fireplace, creating the perfect setting for family movie nights or gatherings with friends. A spacious fourth bedroom, along with a convenient 2-piece bathroom combined with laundry, adds flexibility for guests, teens, or a home office. With mature trees framing every view & complete privacy in every direction, you'll feel as though you're living among the treetops, immersed in nature & removed from the pace of everyday life. Whether you're relaxing by the pool, tending to the gardens, gathering around the fire, or simply enjoying the surrounding landscape, this is a place you'll love coming home to. (id:55534)
180 Innisville Road S Road E
Drummond/north Elmsley, Ontario
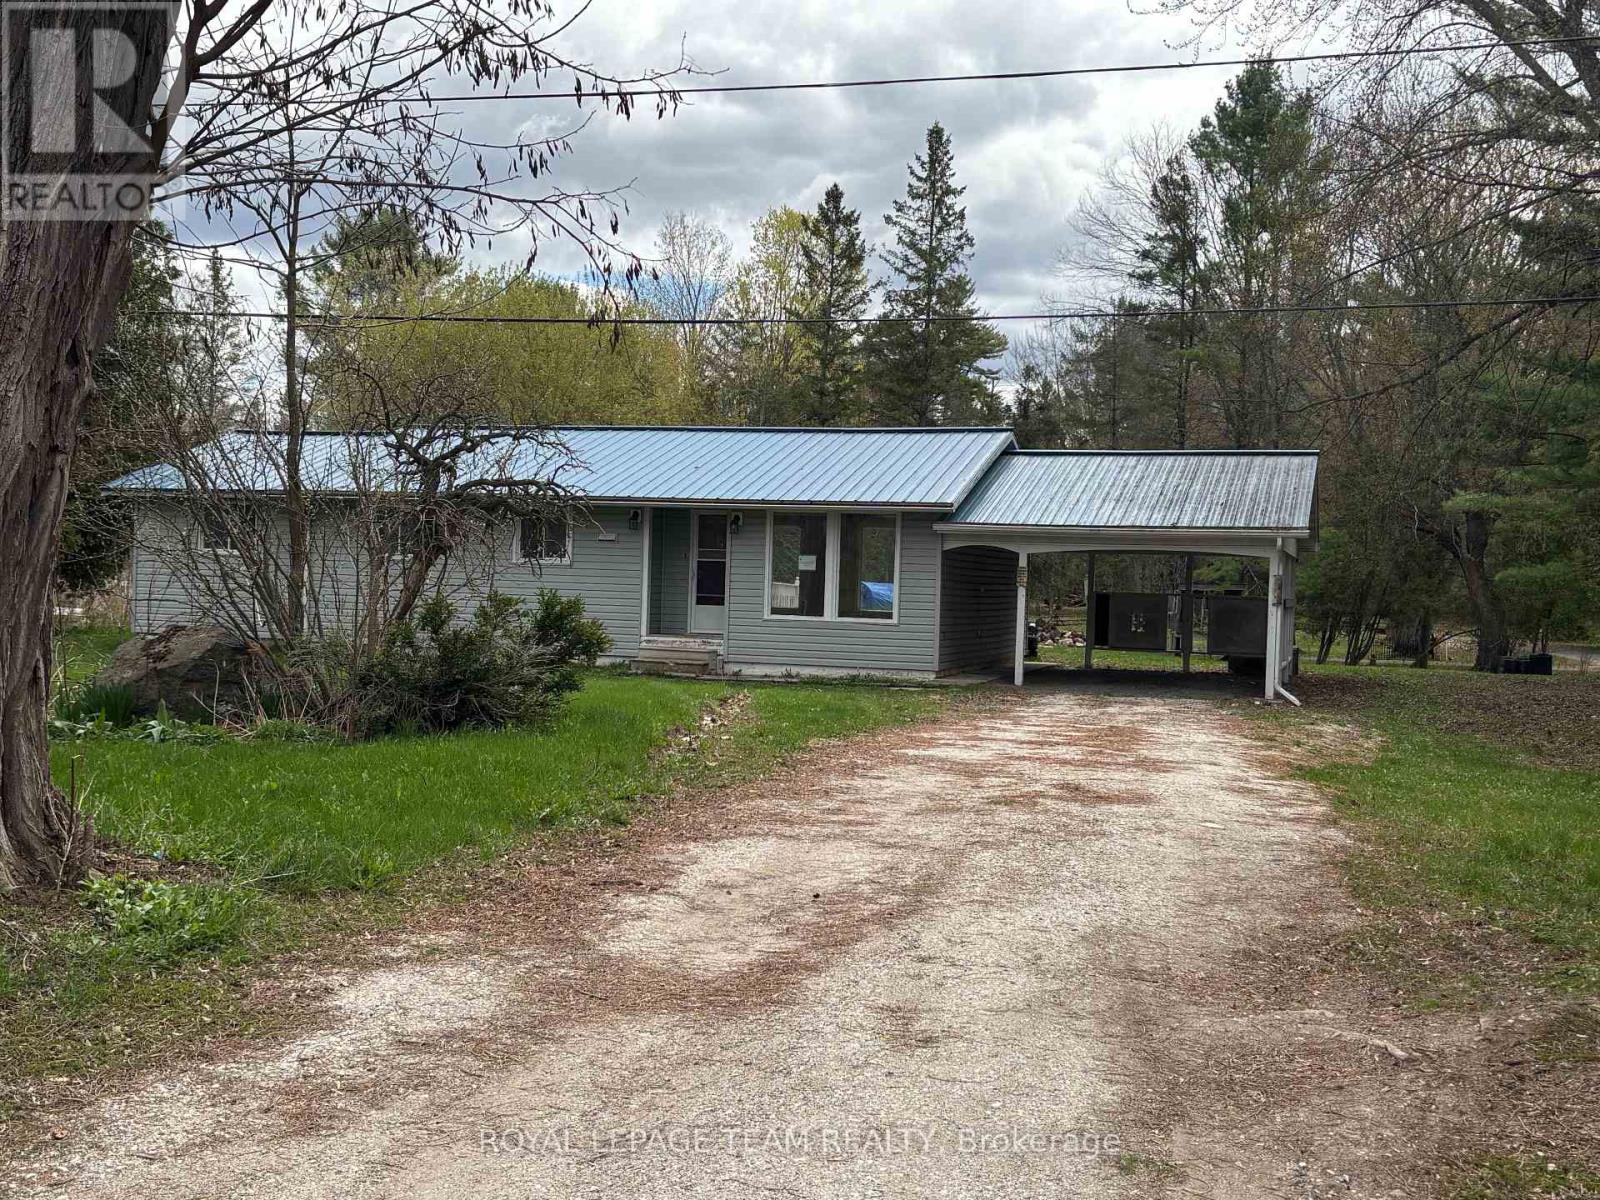
Welcome to your quiet area! This bungalow is nestled on a generous lot, providing ample outdoor space for gardening, recreation, or simply enjoying the tranquility of your surroundings. Inside, you'll find a inviting Living/Dining room area overlooking the backyard and leading to a spacious deck, featuring three bedrooms that offer plenty of natural light and comfort. The one bathroom is conveniently located to the three bedrooms. The heart of this home is the cozy kitchen, designed with functionality in mind. It's an ideal space complete with ample counter space and cabinetry. Outside, the oversized carport offers convenience and protection for your vehicles, ensuring you'll never be caught in the rain. Plus, the property's prime location means you're just minutes away from all the amenities that the town has to offer, from shopping and dining to parks and recreational activities. Whether you're looking for a peaceful retreat or a family-friendly home with easy access to local conveniences, this bungalow offers the perfect blend of comfort, space, and convenience. Don't miss your chance to make it your own! 3 Business days irrevocable/ open for acceptance required, excluding Saturday, Sunday and Holidays. No conveyance of any written signed offers prior to June 4th, 2026 (id:55534)
41 Putman Avenue
Ottawa, Ontario
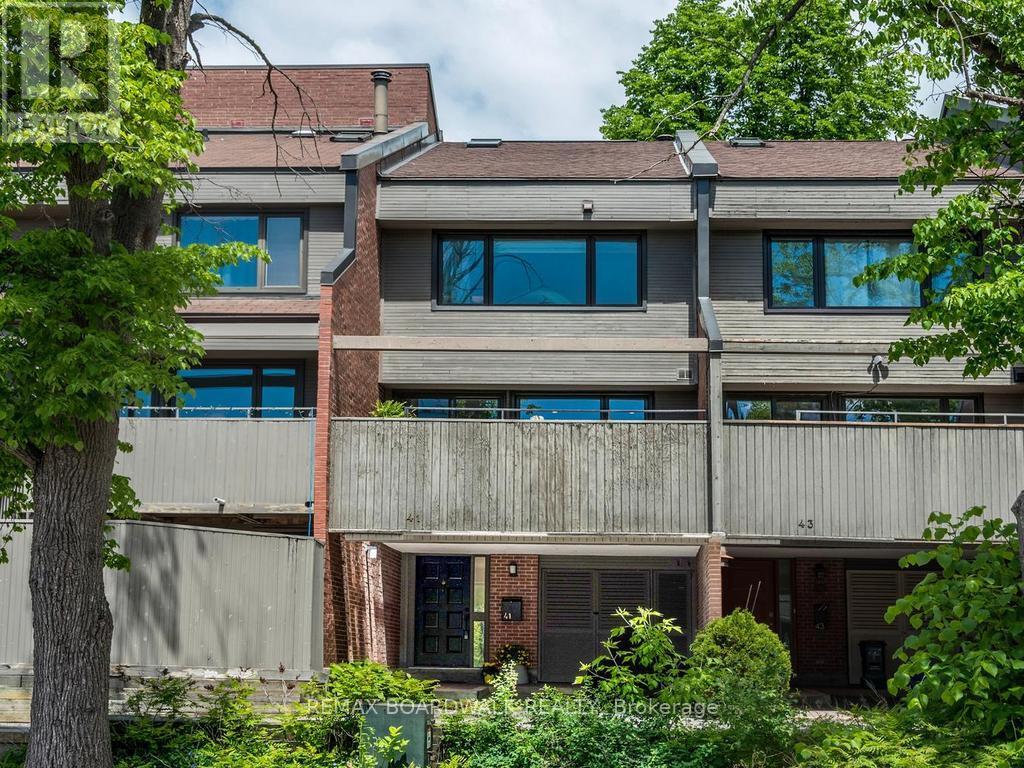
Nestled in the heart of New Edinburgh Lindenlea, 41 Putman Avenue is a unique multi-story freehold property that perfectly exemplifies the trendy neighborhood vibe. This charming home is conveniently located close to a variety of amenities, including coffee shops, restaurants, pubs, a bookstore, grocery stores, and excellent public and private schools, making it an ideal spot for urban living. Just steps away from the Rideau River, Parliament Hill and the vibrant Byward Market, residents can easily enjoy the best of city life. The property features an inviting living room with gleaming hardwood floors, enhanced by a cozy wood-burning fireplace, perfect for creating a warm atmosphere. Patio doors lead to the shady backyard, ideal for enjoying a frosty drink in the summer. The chic kitchen is updated in two-tone colours, and the spacious dining room can easily accommodate a dinner party. Patio doors lead to the expansive all-day sunny deck that is an ideal setting for entertaining. Each bedroom has its own level: the primary bedroom is complete with a 2-piece ensuite on one level, while the second good-sized bedroom is on the next level, with a full 4-piece bathroom right beside it. Both bedrooms boast ample closet space. Notable upgrades include a completely renovated bathroom and laundry room adorned with new slate tiles, along with an upgraded kitchen that elevates the home's appeal. At the top of the house, a versatile loft space invites creativity and can be transformed into a den, library, office, or even a yoga sanctuary, making this property a true gem in a vibrant neighborhood. Some Mid-century modern furniture may be available for sale. Furnace & AC 2024; HWT 2011; Skylight, Deck & Roof 2009; Stainless Steel Fridge, Stove, Dishwasher, Washer & Dryer 2025. (id:55534)
132 Mancini Way E
Ottawa, Ontario
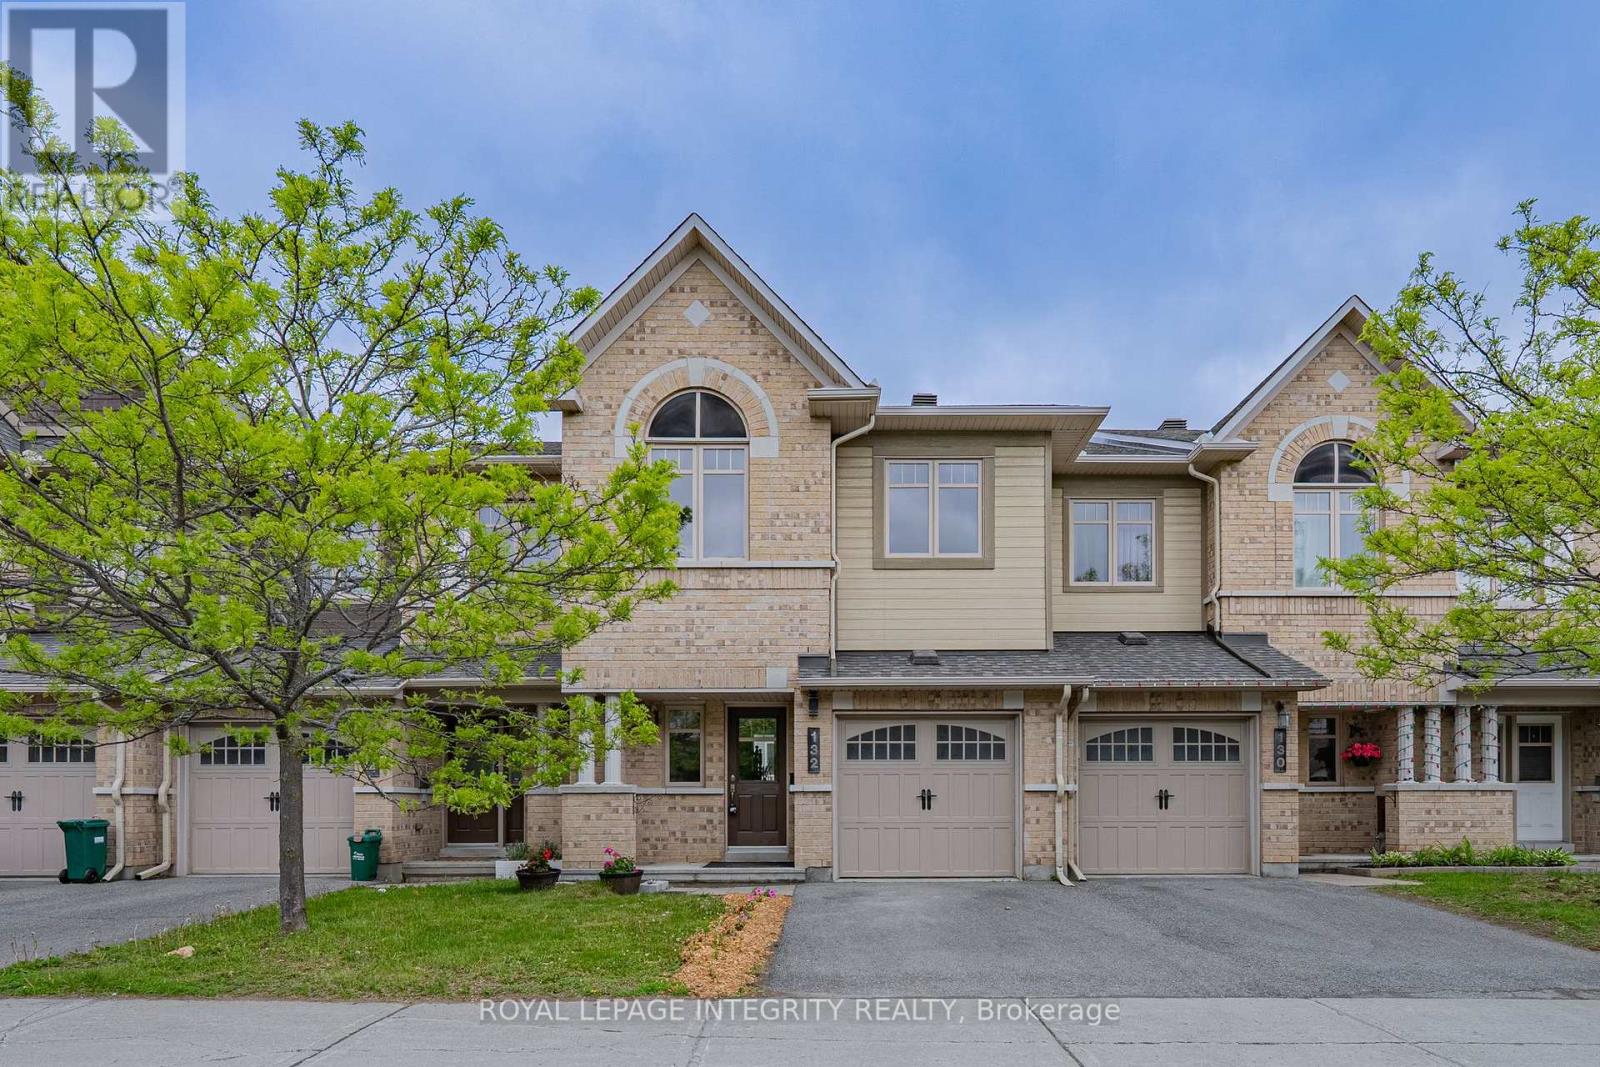
Rarely offered fully renovated Minto townhouse in the heart of Barrhaven! Featuring 3 bedrooms, 3 bathrooms, brand new hardwood flooring throughout the entire home with no carpet anywhere, a finished basement recreation room, and an unbeatable location within walking distance to schools, parks, transit, and shopping.Beautifully updated Minto townhouse located in one of Barrhaven's most convenient family-friendly neighbourhoods. Offering a bright and functional layout with 3 bedrooms, 3 bathrooms, and a fully finished basement, this move-in ready home is ideal for families, professionals, or buyers seeking modern low-maintenance living.The main level features separate living and dining areas with hardwood flooring throughout, a spacious foyer with inside access to the attached garage, and an eat-in kitchen with sliding doors leading to the backyard deck. The kitchen and all bathrooms have been upgraded with quartz countertops, while the entire home has been freshly painted and enhanced with new lighting and added pot lights.Extensive recent upgrades include brand new hardwood flooring throughout the main floor, second floor, basement, and staircase - with absolutely no carpet anywhere in the home. The finished lower level offers a large recreation room with cozy gas fireplace, laundry area, and additional storage space.Upstairs, the spacious primary bedroom includes a 4-piece ensuite featuring a double soaker tub and separate shower, along with two additional well-sized bedrooms and another full bathroom.Located steps to parks, Chapman Mills School, Longfields transit access, and just minutes to Walmart, Barrhaven Town Centre, restaurants, shopping, and everyday amenities. A fantastic opportunity to own a fully updated home in a highly desirable Barrhaven location. (id:55534)