
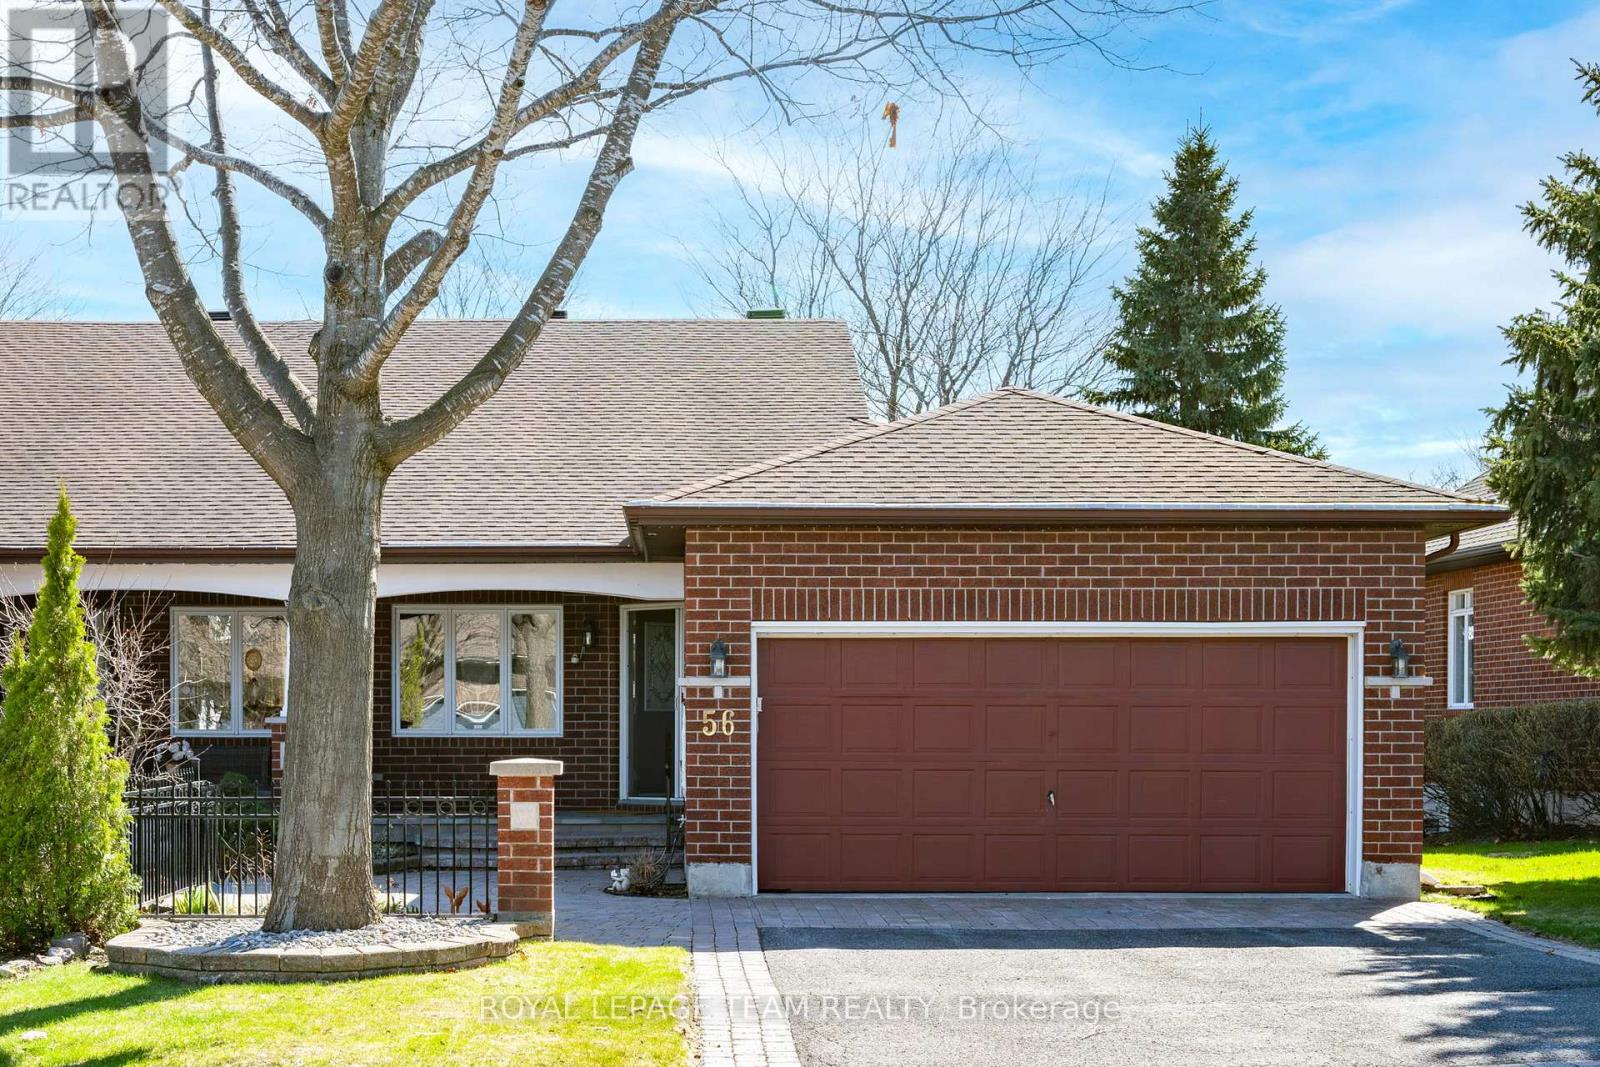
56 Coulson Court
Ottawa, Ontario
Rare END UNIT freehold executive bungalow townhome in Kanata Lakes' Pinnacle community. Enjoy main floor living, a double car garage, vaulted ceilings, a bright sunroom and a vibrant adult lifestyle community just steps from shopping, restaurants and recreation. Featuring 2+1 bedrooms, 3 full baths, hardwood floors, 2 gas fireplaces, concrete front porch and back deck & patio. An eat-in kitchen comes with plenty of cabinetry, stone counters & a bright window overlooking the front porch. The primary suite includes a 5 piece ensuite bath and walk-in closet. The 2nd main-floor bedroom is ideal for an office or guest suite with its adjacent full bathroom. On the lower level, the family room is vast, and made cozy by the 2nd gas fireplace. The 3rd bedroom, the 3rd full bath, and an expansive unfinished workshop/utility room/storage area complete the lower level. In addition to a great home, you find great community here. Pinnacle residents enjoy a thriving community culture with its own clubhouse in which many activities are regularly taking place. With a fantastic walk score, this home offers the ultimate in convenience, community and comfort! UPDATES: 2026 all plumbing converted to PEX, Flat ceiling on lower level; 2024: Deck & Patio; 2025: Front walkway and low-rise, mobility friendly entry stairs; 2012: Roof with 40 yr shingles: 2012. Flexible closing with immediate possession available. (id:55534)
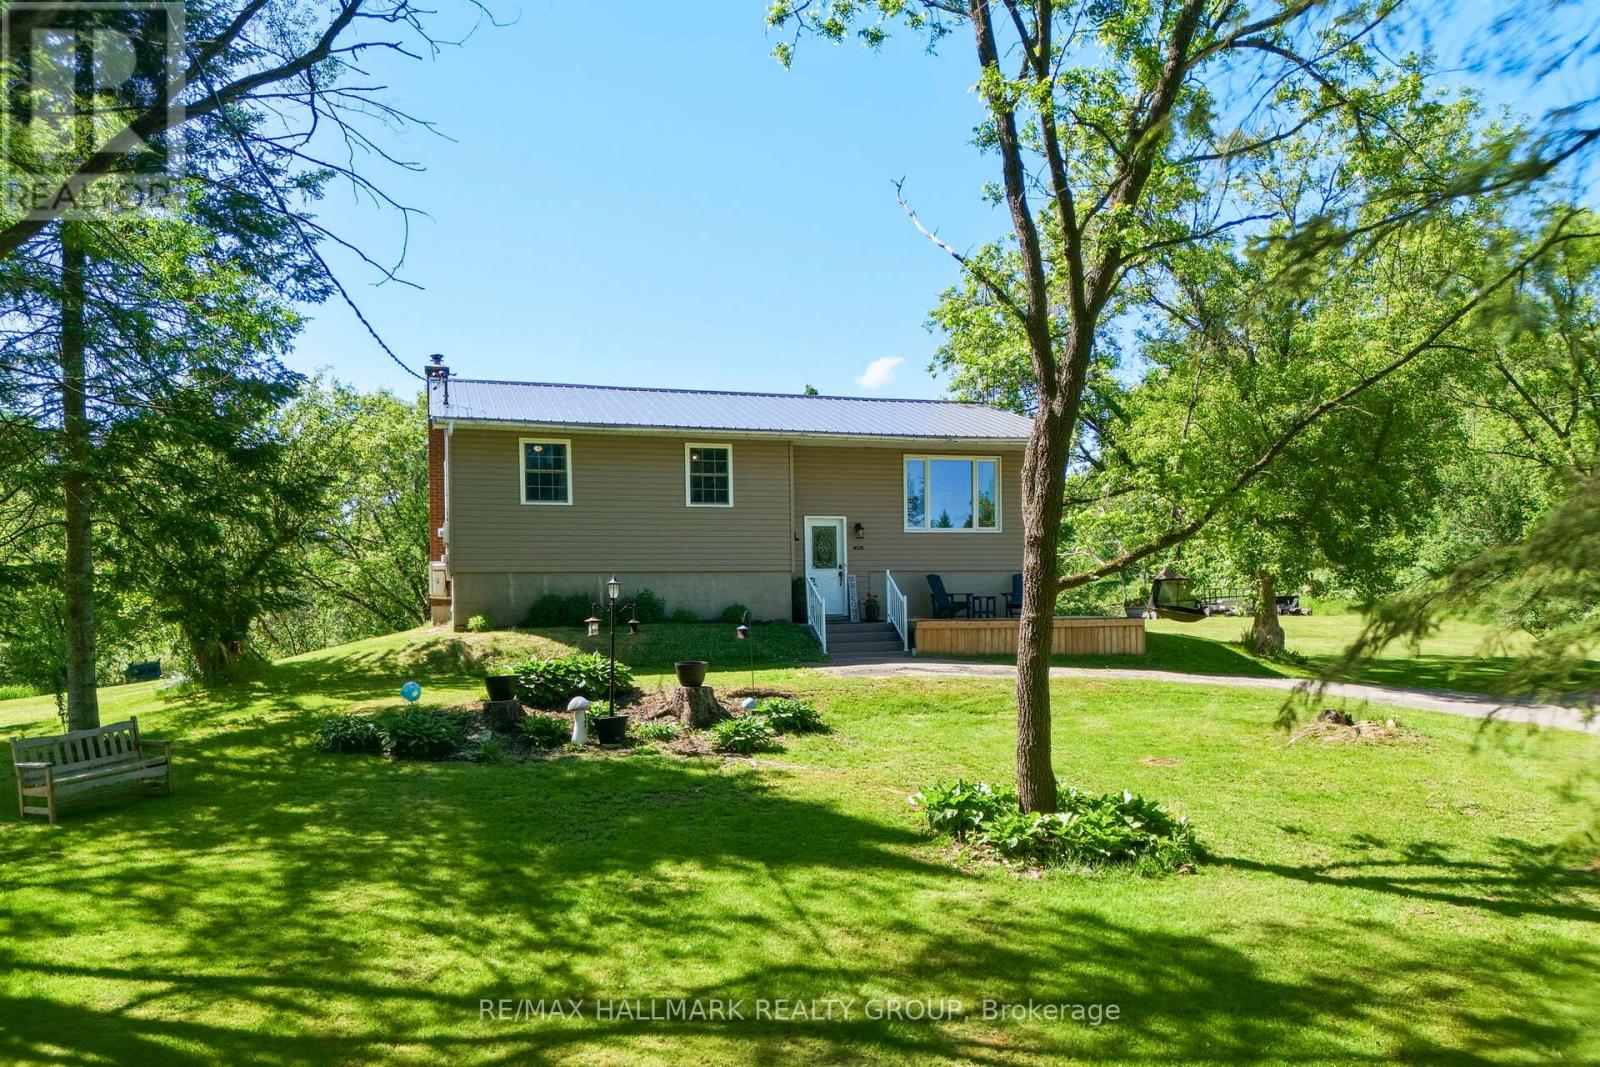
237 County Road 42 Road
Leeds And The Thousand Islands, Ontario
Tucked away from the road & surrounded by nature, this private 1-acre retreat offers the peaceful country lifestyle you've been searching for. With no neighbours in front, behind, or beside you, this home feels like your own secluded escape while remaining conveniently located 30 mins from Brockville & Smiths Falls, and 40 minutes from Kingston. Outdoor enthusiasts will love being just minutes from both Upper & Lower Beverley Lake, while nearby snowmobile trails make it easy to enjoy the outdoors year-round. Lovingly maintained & beautifully landscaped, the property features manicured grounds, established garden beds, an on-ground pool with multi-level decking, & a cozy fire pit area. A detached single-car garage with attached carport provides plenty of space for vehicles, tools & outdoor toys. Inside, the home welcomes you with a bright, open-concept main floor designed for everyday living & entertaining. The updated kitchen showcases quartz countertops, a timeless backsplash, & ample workspace, flowing seamlessly into the living & dining areas. The dining space is highlighted by a charming bay window complete with a built-in window seat- the perfect place to enjoy your morning coffee while overlooking the property. Down the hall, you'll find three bedrooms & a well-appointed 4-piece bath. The lower level offers a large rec room centered around a cozy wood-burning fireplace, creating the perfect setting for family movie nights or gatherings with friends. A spacious fourth bedroom, along with a convenient 2-piece bathroom combined with laundry, adds flexibility for guests, teens, or a home office. With mature trees framing every view & complete privacy in every direction, you'll feel as though you're living among the treetops, immersed in nature & removed from the pace of everyday life. Whether you're relaxing by the pool, tending to the gardens, gathering around the fire, or simply enjoying the surrounding landscape, this is a place you'll love coming home to. (id:55534)
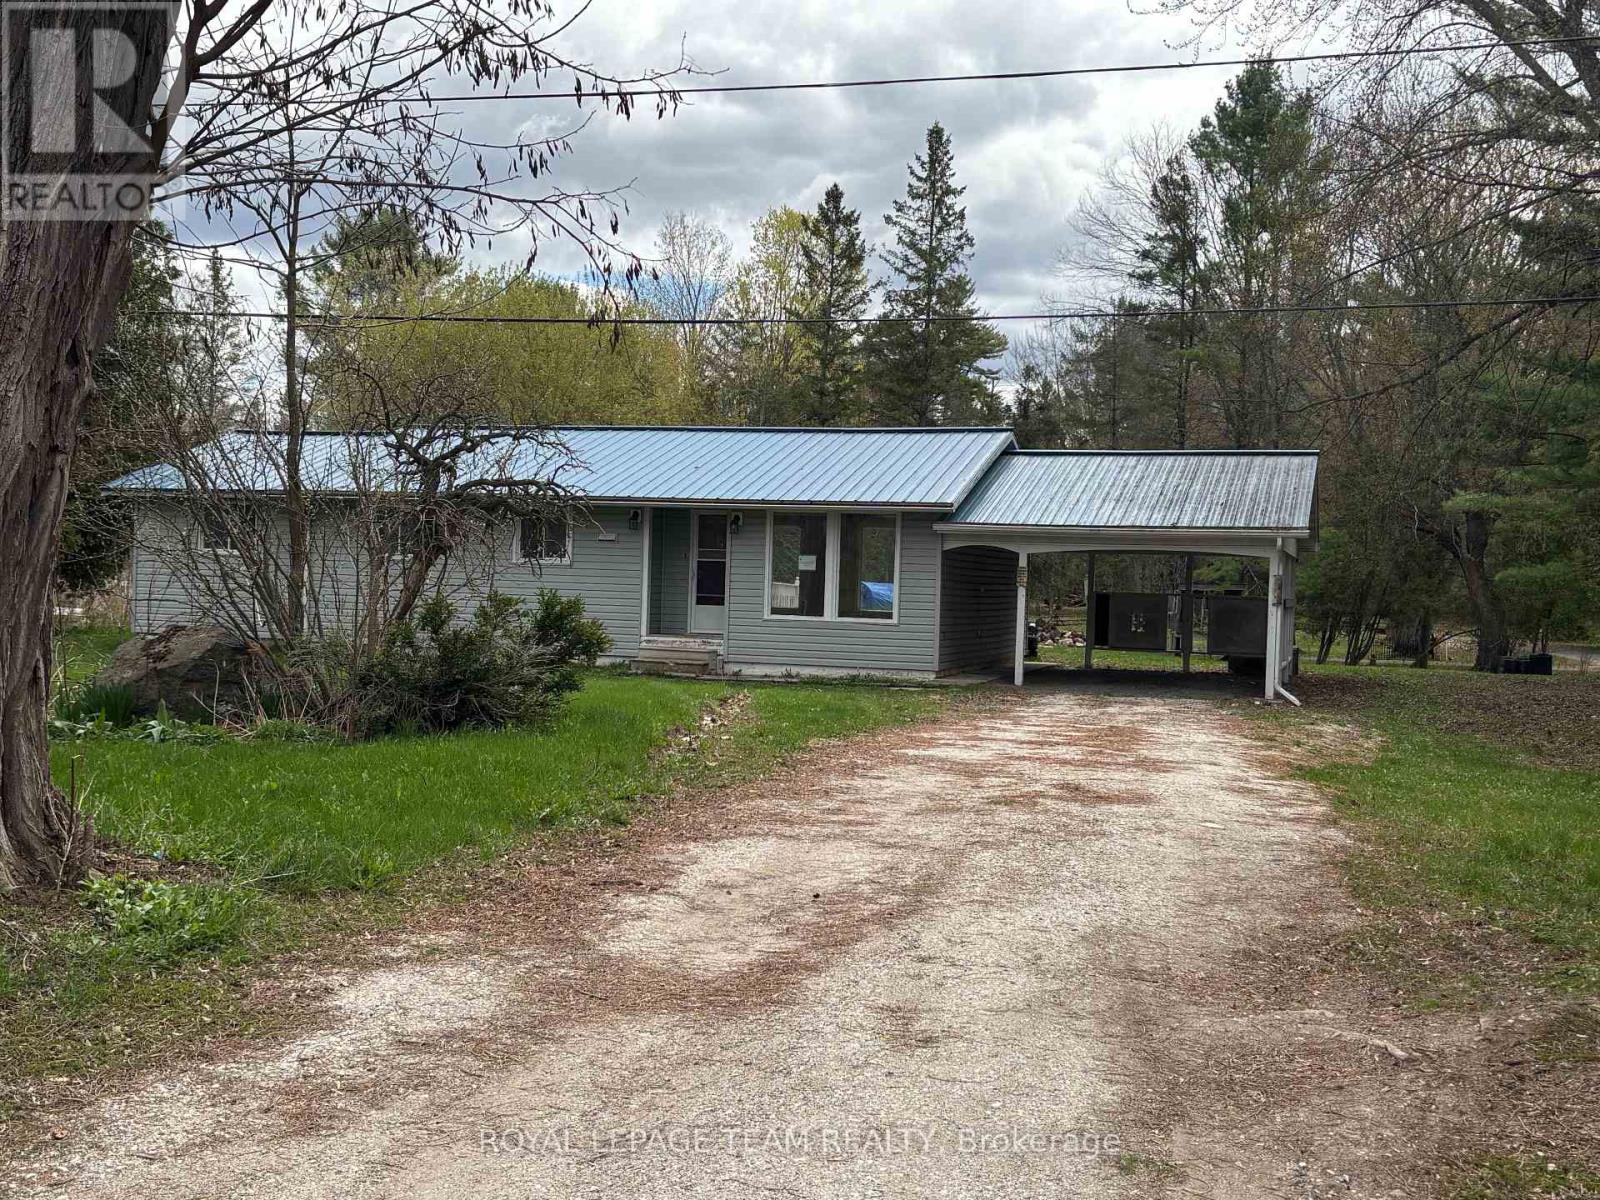
180 Innisville Road S Road E
Drummond/north Elmsley, Ontario
Welcome to your quiet area! This bungalow is nestled on a generous lot, providing ample outdoor space for gardening, recreation, or simply enjoying the tranquility of your surroundings. Inside, you'll find a inviting Living/Dining room area overlooking the backyard and leading to a spacious deck, featuring three bedrooms that offer plenty of natural light and comfort. The one bathroom is conveniently located to the three bedrooms. The heart of this home is the cozy kitchen, designed with functionality in mind. It's an ideal space complete with ample counter space and cabinetry. Outside, the oversized carport offers convenience and protection for your vehicles, ensuring you'll never be caught in the rain. Plus, the property's prime location means you're just minutes away from all the amenities that the town has to offer, from shopping and dining to parks and recreational activities. Whether you're looking for a peaceful retreat or a family-friendly home with easy access to local conveniences, this bungalow offers the perfect blend of comfort, space, and convenience. Don't miss your chance to make it your own! 3 Business days irrevocable/ open for acceptance required, excluding Saturday, Sunday and Holidays. No conveyance of any written signed offers prior to June 4th, 2026 (id:55534)
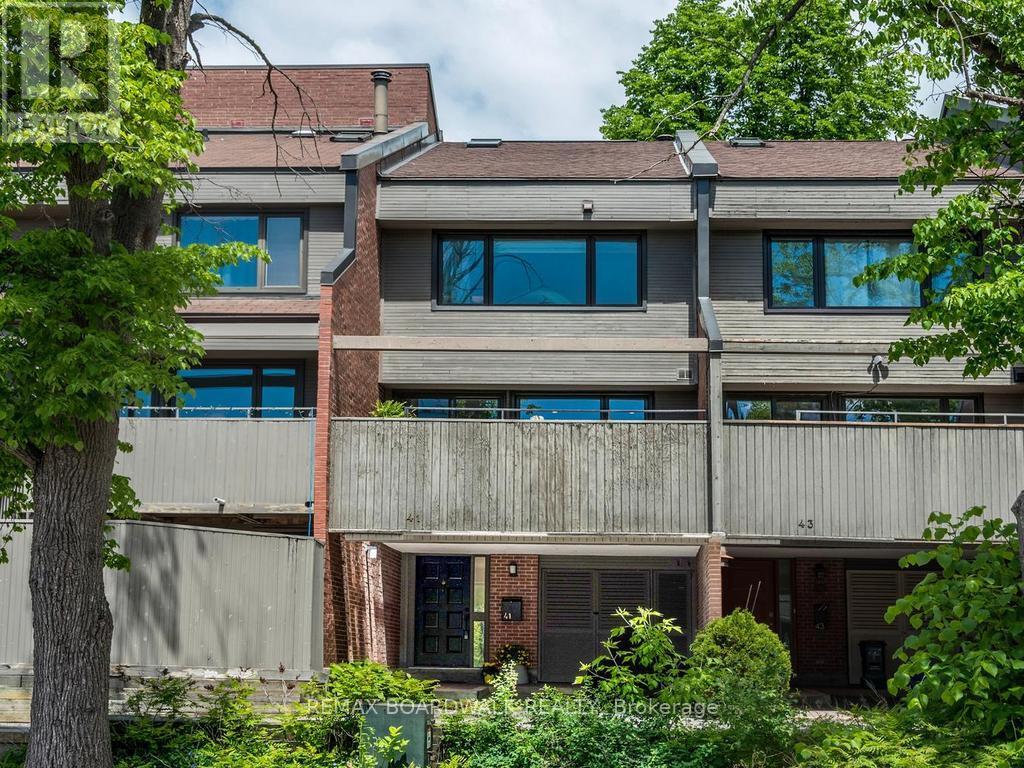
41 Putman Avenue
Ottawa, Ontario
Nestled in the heart of New Edinburgh Lindenlea, 41 Putman Avenue is a unique multi-story freehold property that perfectly exemplifies the trendy neighborhood vibe. This charming home is conveniently located close to a variety of amenities, including coffee shops, restaurants, pubs, a bookstore, grocery stores, and excellent public and private schools, making it an ideal spot for urban living. Just steps away from the Rideau River, Parliament Hill and the vibrant Byward Market, residents can easily enjoy the best of city life. The property features an inviting living room with gleaming hardwood floors, enhanced by a cozy wood-burning fireplace, perfect for creating a warm atmosphere. Patio doors lead to the shady backyard, ideal for enjoying a frosty drink in the summer. The chic kitchen is updated in two-tone colours, and the spacious dining room can easily accommodate a dinner party. Patio doors lead to the expansive all-day sunny deck that is an ideal setting for entertaining. Each bedroom has its own level: the primary bedroom is complete with a 2-piece ensuite on one level, while the second good-sized bedroom is on the next level, with a full 4-piece bathroom right beside it. Both bedrooms boast ample closet space. Notable upgrades include a completely renovated bathroom and laundry room adorned with new slate tiles, along with an upgraded kitchen that elevates the home's appeal. At the top of the house, a versatile loft space invites creativity and can be transformed into a den, library, office, or even a yoga sanctuary, making this property a true gem in a vibrant neighborhood. Some Mid-century modern furniture may be available for sale. Furnace & AC 2024; HWT 2011; Skylight, Deck & Roof 2009; Stainless Steel Fridge, Stove, Dishwasher, Washer & Dryer 2025. (id:55534)
132 Mancini Way E
Ottawa, Ontario
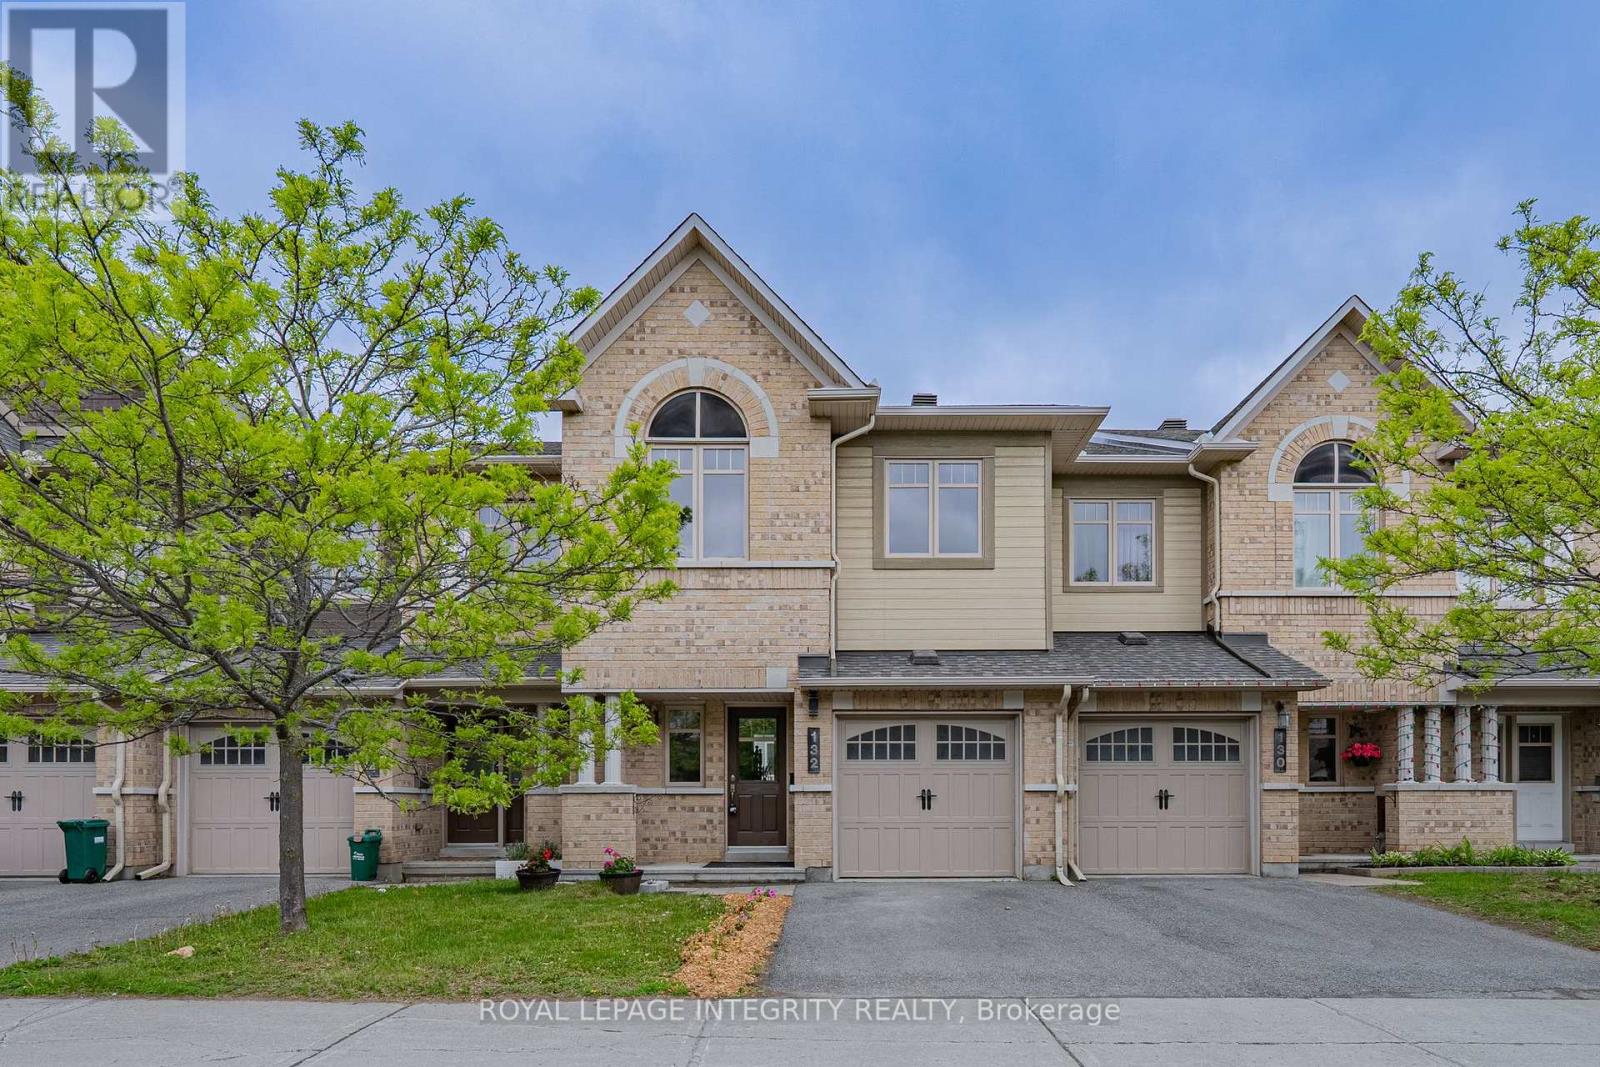
Rarely offered fully renovated Minto townhouse in the heart of Barrhaven! Featuring 3 bedrooms, 3 bathrooms, brand new hardwood flooring throughout the entire home with no carpet anywhere, a finished basement recreation room, and an unbeatable location within walking distance to schools, parks, transit, and shopping.Beautifully updated Minto townhouse located in one of Barrhaven's most convenient family-friendly neighbourhoods. Offering a bright and functional layout with 3 bedrooms, 3 bathrooms, and a fully finished basement, this move-in ready home is ideal for families, professionals, or buyers seeking modern low-maintenance living.The main level features separate living and dining areas with hardwood flooring throughout, a spacious foyer with inside access to the attached garage, and an eat-in kitchen with sliding doors leading to the backyard deck. The kitchen and all bathrooms have been upgraded with quartz countertops, while the entire home has been freshly painted and enhanced with new lighting and added pot lights.Extensive recent upgrades include brand new hardwood flooring throughout the main floor, second floor, basement, and staircase - with absolutely no carpet anywhere in the home. The finished lower level offers a large recreation room with cozy gas fireplace, laundry area, and additional storage space.Upstairs, the spacious primary bedroom includes a 4-piece ensuite featuring a double soaker tub and separate shower, along with two additional well-sized bedrooms and another full bathroom.Located steps to parks, Chapman Mills School, Longfields transit access, and just minutes to Walmart, Barrhaven Town Centre, restaurants, shopping, and everyday amenities. A fantastic opportunity to own a fully updated home in a highly desirable Barrhaven location. (id:55534)
1137 Chimney Hill Way
Ottawa, Ontario
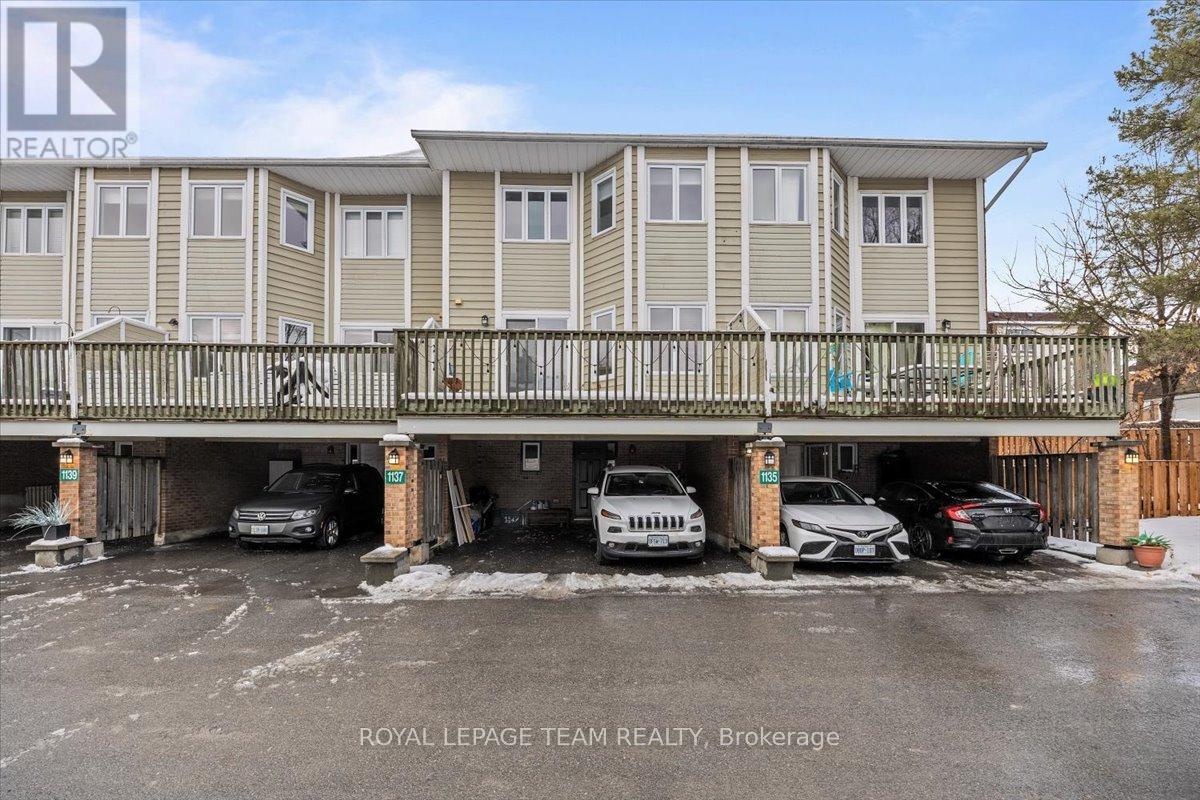
Welcome to this bright and beautifully updated 3-bedroom, 2-bathroom condo townhome in a sought-after neighbourhood, complete with two private, covered parking spaces. The lower level offers a functional layout featuring a convenient 3-piece bathroom, laundry area, and a versatile den ideal for a home office, gym, or additional storage. On the main level, enjoy a renovated kitchen with modern cabinetry, pot lights, and a cozy eating area, plus direct access to a spacious balcony - perfect for summer BBQs or relaxing outdoors. The generous dining room with custom built-ins flows seamlessly into the inviting living room, highlighted by a wood-burning fireplace and luxury vinyl flooring throughout. Step outside to the private fenced and landscaped backyard. Upstairs, the well-appointed primary bedroom features custom built-in closet cabinetry, accompanied by two additional spacious bedrooms. Conveniently located near public transit, the O-Train, schools, parks, playgrounds, shopping, Costco, restaurants, and more, with quick and easy access to Highway 417. **Open House Sunday, May 31, 11am-1pm** (id:55534)
1591 Carronbridge Circle
Ottawa, Ontario
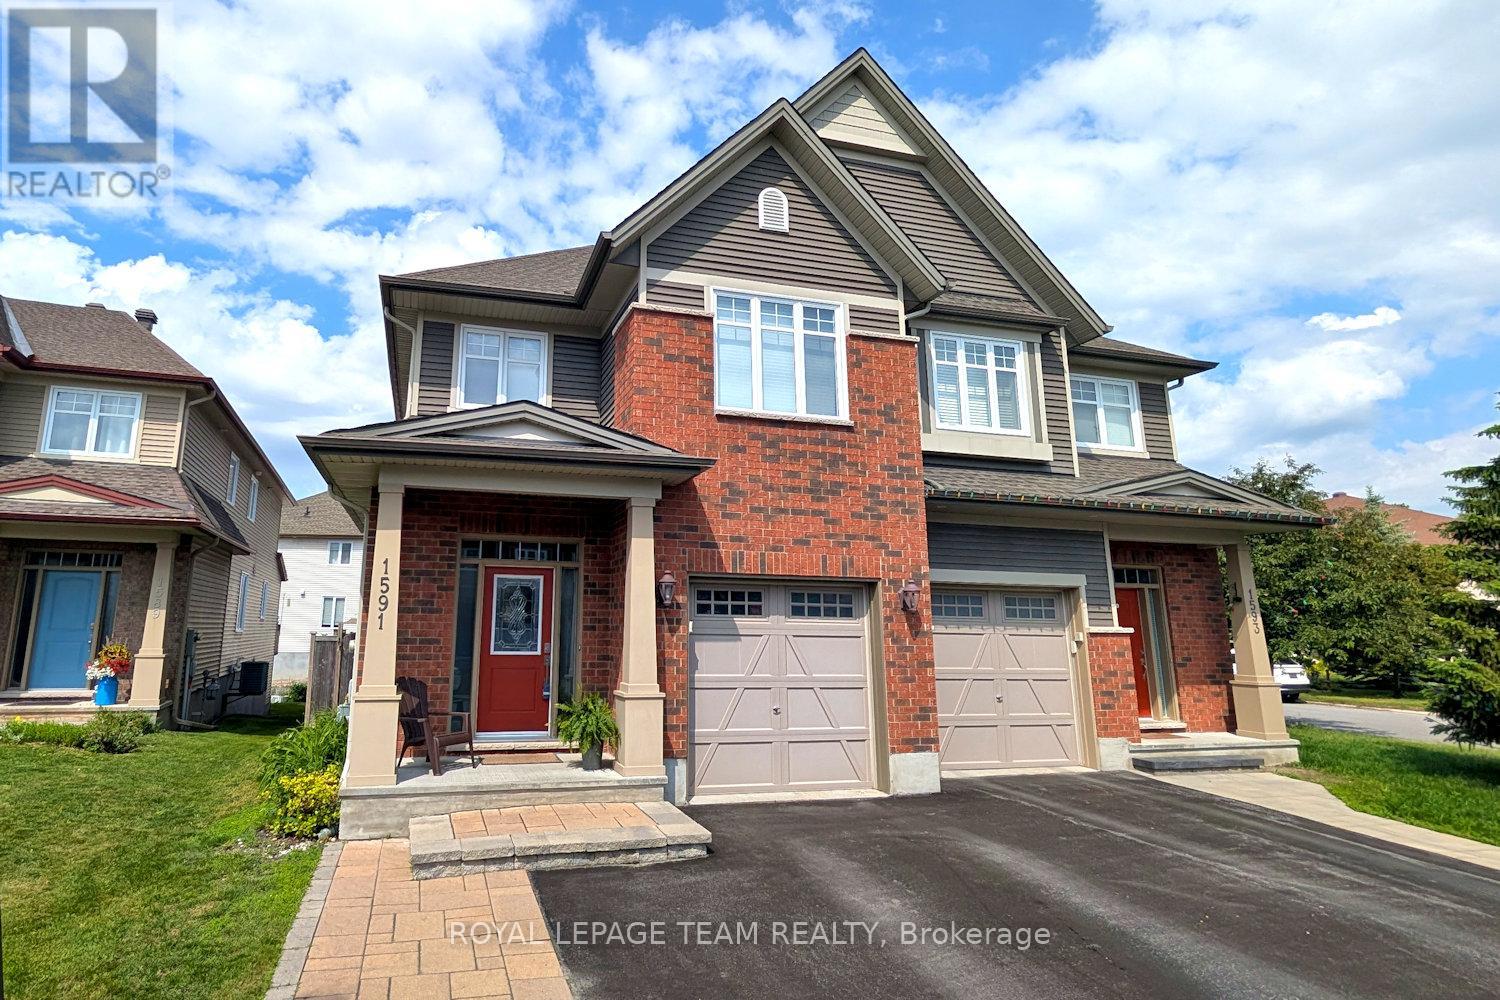
Outstanding semi-detached home with almost 2100 sqft with 3 bedrooms plus loft, 3 baths & finished lower level. Interlock walkway & steps to the covered front porch. Generous tiled foyer with walk-in closet/pantry. Maple hardwood flooring runs throughout the main level. Bright flex splace presently used as a music & reading area has 2 tall windows & updated light fixture, could also be a play or office area. Close by is the main living area with fireplace with stone façade & wood mantel & two updated windows with views of the backyard. The dining room has a barnboard feature wall & a patio door providing easy access to the big deck & deep fenced backyard with western exposure. Open plan kitchen is perfect for any chef & entertaining. It has many tall white cabinets, plenty of counter space, tile backsplash, upgraded stainless steel sink & the stainless steel appliances are included. Handy powder room completes the main level. Maple railings & spindles on stairs to the 2nd level. Primary bedroom has 2 windows with view of the backyard & crown moulding. The ensuite bath has a double shower with glass doors, roman tub and convenient vanity. 2 more good-sized bedrooms with large windows, overhead lights & double closets. Main bath has tile flooring, vanity & tub/shower combined with tile surround. Loft area is perfect for an office or 4th bedroom. Laundry room with extra shelves and cabinets is also located on 2nd level. Builder finished lower level has 2 windows & plenty of room to entertain and play. Also on the lower level is the utility room & roughed-in bathroom (presently used for storage). The fully fenced large backyard is perfect for barbecues & backyard fun with 3 level deck, gazebo & shed. Note the widened driveway for side by side parking. Amenities, schools, transit & parks are all close by. 24 hours irrevocable on offers. (id:55534)
320 Wiffen Private
Ottawa, Ontario
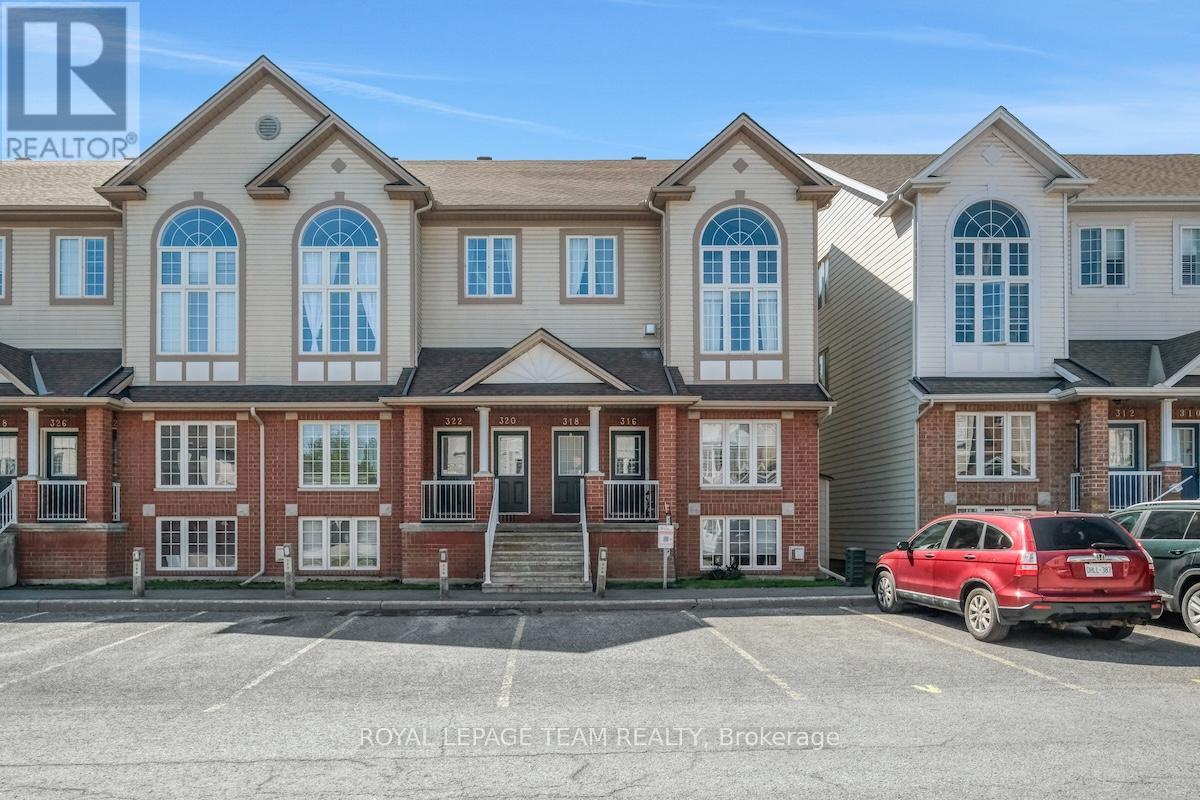
Welcome to this bright and beautifully updated 2-bedroom, 2-bathroom home offering soaring ceilings, abundant natural light, and a spacious layout designed for comfortable everyday living. The open-concept living area feels airy and inviting, creating an ideal setting for both relaxing and entertaining.Adding flexibility to the layout, the second-floor loft provides additional living space that can easily adapt to your needs, whether for a home office, reading area, or quiet retreat.Thoughtfully refreshed throughout, this move-in ready home includes fresh paint, new carpet, updated lighting, new appliances, and renovated bathrooms, giving the space a clean, modern feel while maintaining warmth and character.Complete with 1 parking space and ample visitor parking, hosting friends and family is easy. Situated in a quiet, well-located community close to shopping, schools, and convenient highway access, this home offers an exceptional balance of comfort, style, and convenience. (id:55534)
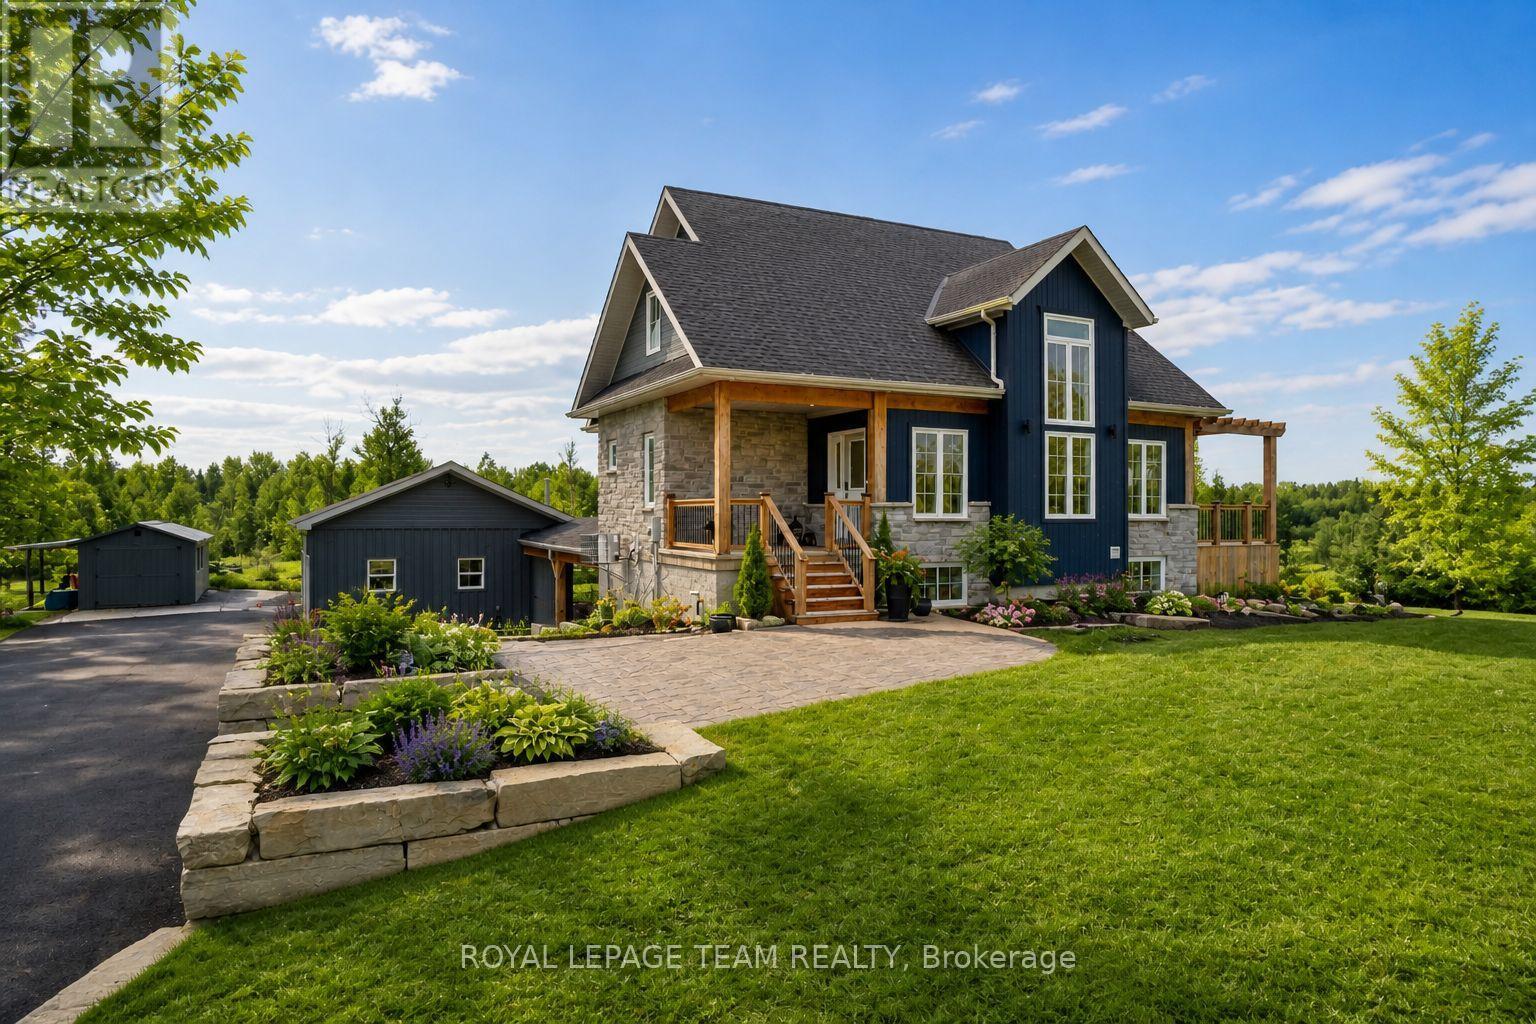
114 Charles Holden Avenue
Merrickville-Wolford, Ontario
Completely custom-built home in the highly sought-after Merrickville Estates subdivision-where refined design meets country living on a beautifully landscaped 2-acre lot. This exceptional 4-bedroom, 5-bath home is paired with a heated, insulated 3-car garage and convenient connecting breezeway, delivering both function and everyday convenience. The main level is truly impressive, featuring a sun-filled open-concept living and dining space with vaulted ceilings, oversized windows, and a striking two-story fireplace with a dramatic rustic mantle. The kitchen is a standout, complete with a custom island, bespoke cabinetry, ss appliances, and upgraded lighting. Custom coffee bar area. Multiple sets of glass doors lead to the elevated wrap-around deck with western exposure. Main floor primary retreat with a walk-in closet (washer/dryer) and a 4-piece ensuite with a soaker tub and glass shower. Upstairs, you'll find two generously sized bedrooms and a beautifully finished full bathroom, ideal for family or guests. The fully finished lower level is designed to offer flexibility, featuring a self-contained walkout living space ideal for extended family or income potential. This level includes a full kitchen with cabinetry, polished concrete floors, a spacious living room, and a dedicated home gym area. A full 4-piece bathroom, additional powder room, and convenient mudroom add to the functionality. Whether you're looking for an in-law suite, teen retreat, or home daycare setup, this level delivers incredible versatility without compromising on style or comfort. Built with efficiency in mind, the home features radiant in-floor heating (R60 insulation in attic, R40 ICF foundation, and R31 walls), LED lighting throughout, and fire and sound separation for added comfort and peace of mind. Heated with natural gas and serviced by Bell Fibe, this property offers both comfort and connectivity. Extensive landscaping completed in 2024 and a newly paved driveway complete the package! (id:55534)
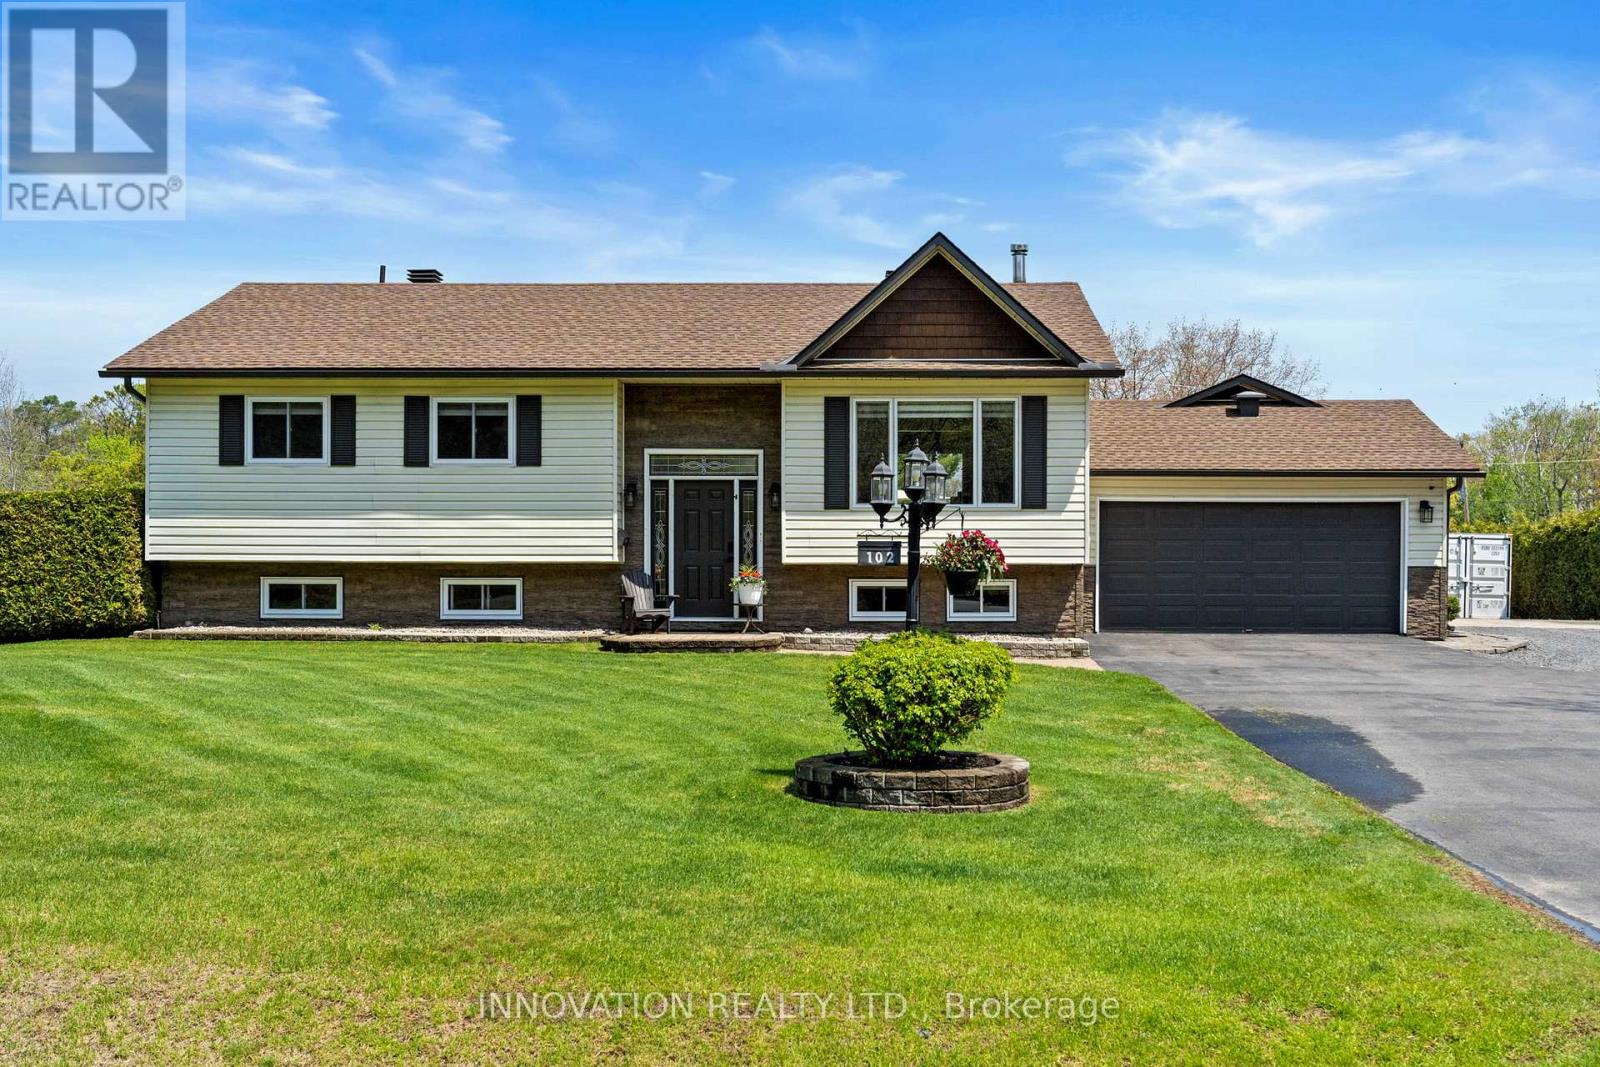
102 Fireside Drive
Ottawa, Ontario
Welcome Home! Introducing 102 Fireside Dr., a lovely split-level, perfectly set on a private, tree-lined lot in the sought-after waterfront community of Constance Bay. This very well-maintained 4-bed, 3-bath home showcases warm character, thoughtful design, and an inviting layout that blends comfort, space, and functionality. Step into a bright, open main floor featuring gleaming hardwood, tasteful tile, and generous natural light. The spacious living room offers large windows and a cozy gas-burning, floor-to-ceiling brick fireplace that anchors the space with charm. A separate dining room provides the ideal setting for memorable gatherings, while the large eat-in kitchen is a chef's delight with stainless steel appliances, ample cabinetry, abundant counter space, and a convenient breakfast bar. The exquisite primary bedroom includes a spa-like ensuite bath. 2 additional bedrooms are generously sized with easy access to the main bath. Downstairs, the lower level expands the living space with a large rec room featuring a welcoming woodstove, bedroom and a beautiful full bathroom-perfect for family movie nights. This property flows beautifully from indoors to outdoors. The gorgeous grounds include an oversized (20x40) heated & cooled garage, natural gas, an irrigation system, an expansive deck perfect for dining under an umbrella, and a screened-in sunroom that blends comfort with nature. The bonus hot tub area creates a cozy retreat with wood ceilings, soft seating, and peaceful views of the private yard. A custom-built garden shed and well-kept lawn complete this serene outdoor living space. Aside from the property, Constance Bay is one of Ottawa's most treasured 4-season communities-a peaceful blend of nature, recreation, and small-town charm along a beautiful stretch of the Ottawa River. With sandy beaches, towering pines, and a warm, close-knit atmosphere, it offers a lifestyle that feels like cottage country while remaining just minutes from Kanata's amenities. (id:55534)
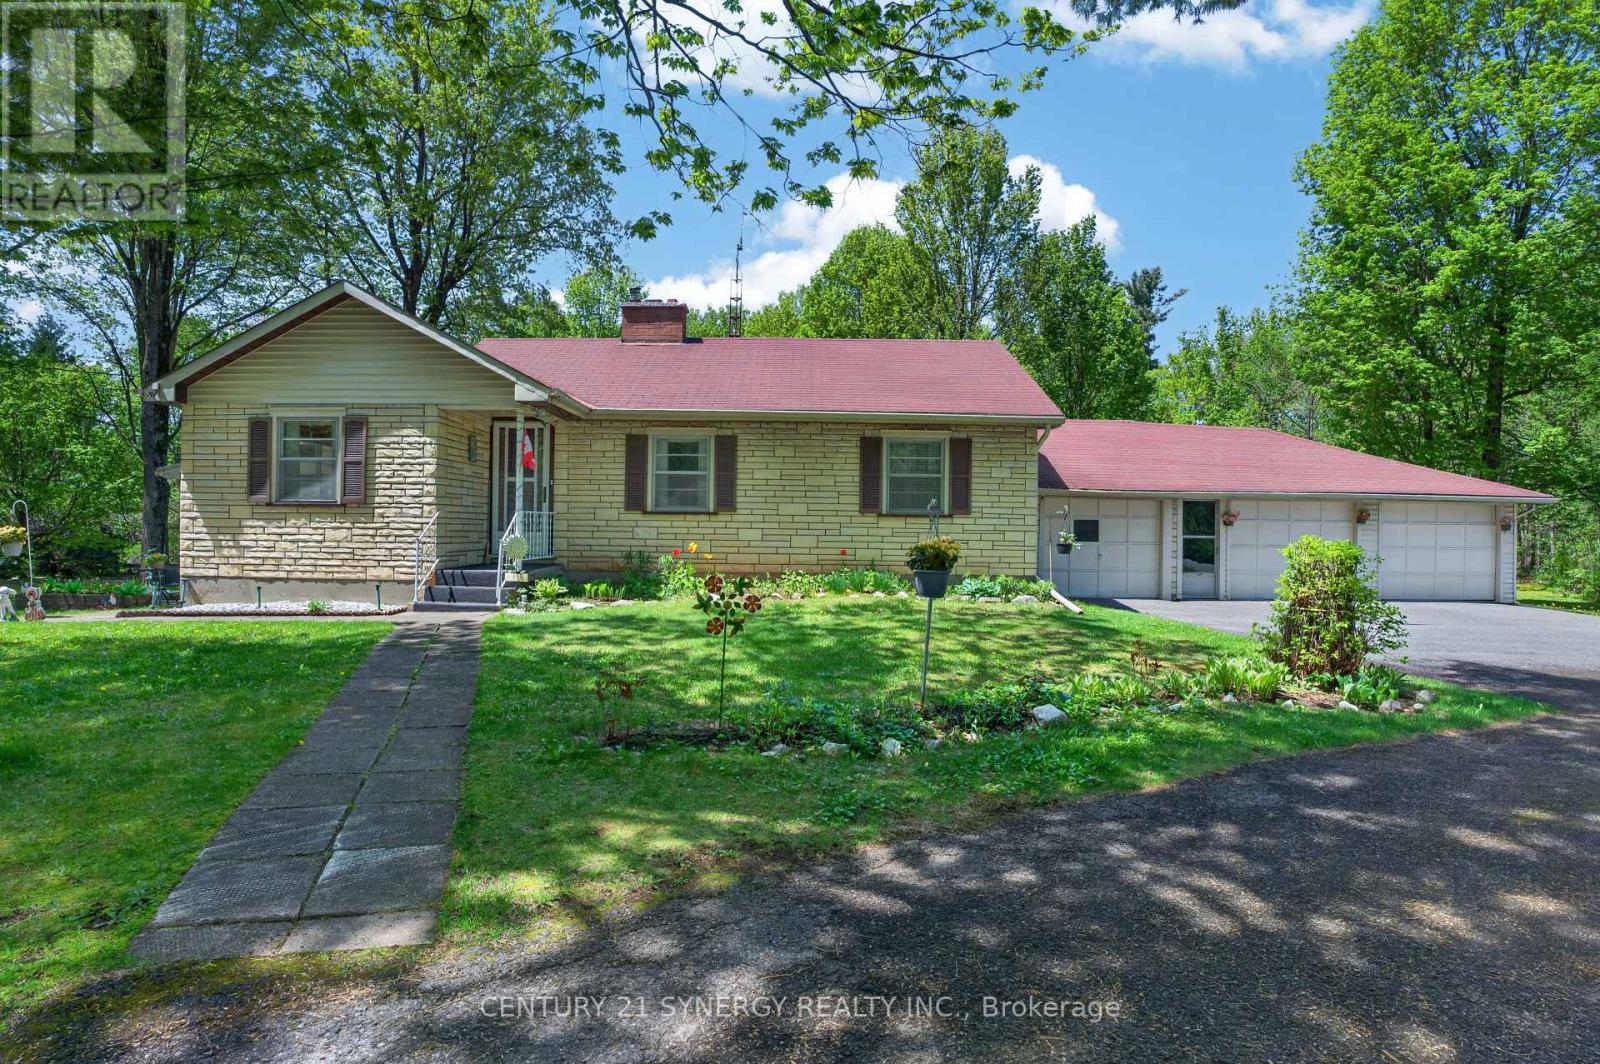
3068 9th Line
Beckwith, Ontario
Charming country retreat on a stunning, park-like lot-just 5 minutes to Carleton Place and 2 minutes to the Mississippi Lake boat launch! Beautifully maintained property with a double car garage plus a separate workshop-perfect for vehicles, tools, and hobbies. Generous, family-sized kitchen and dining area ideal for gatherings. Comfortable living room plus a cozy sitting room for reading, work, or play. Two well-appointed bedrooms and a full 4-piece bath. Screened porch overlooking the gorgeous yard-your new favorite morning coffee spot. Full, completely unfinished basement ready for your vision: rec room, extra bedroom, gym-you decide.Immaculate grounds with mature trees and open lawn, offering privacy and space to roam.A rare blend of tranquility, convenience, and potential-move-in ready today with room to grow tomorrow. (id:55534)
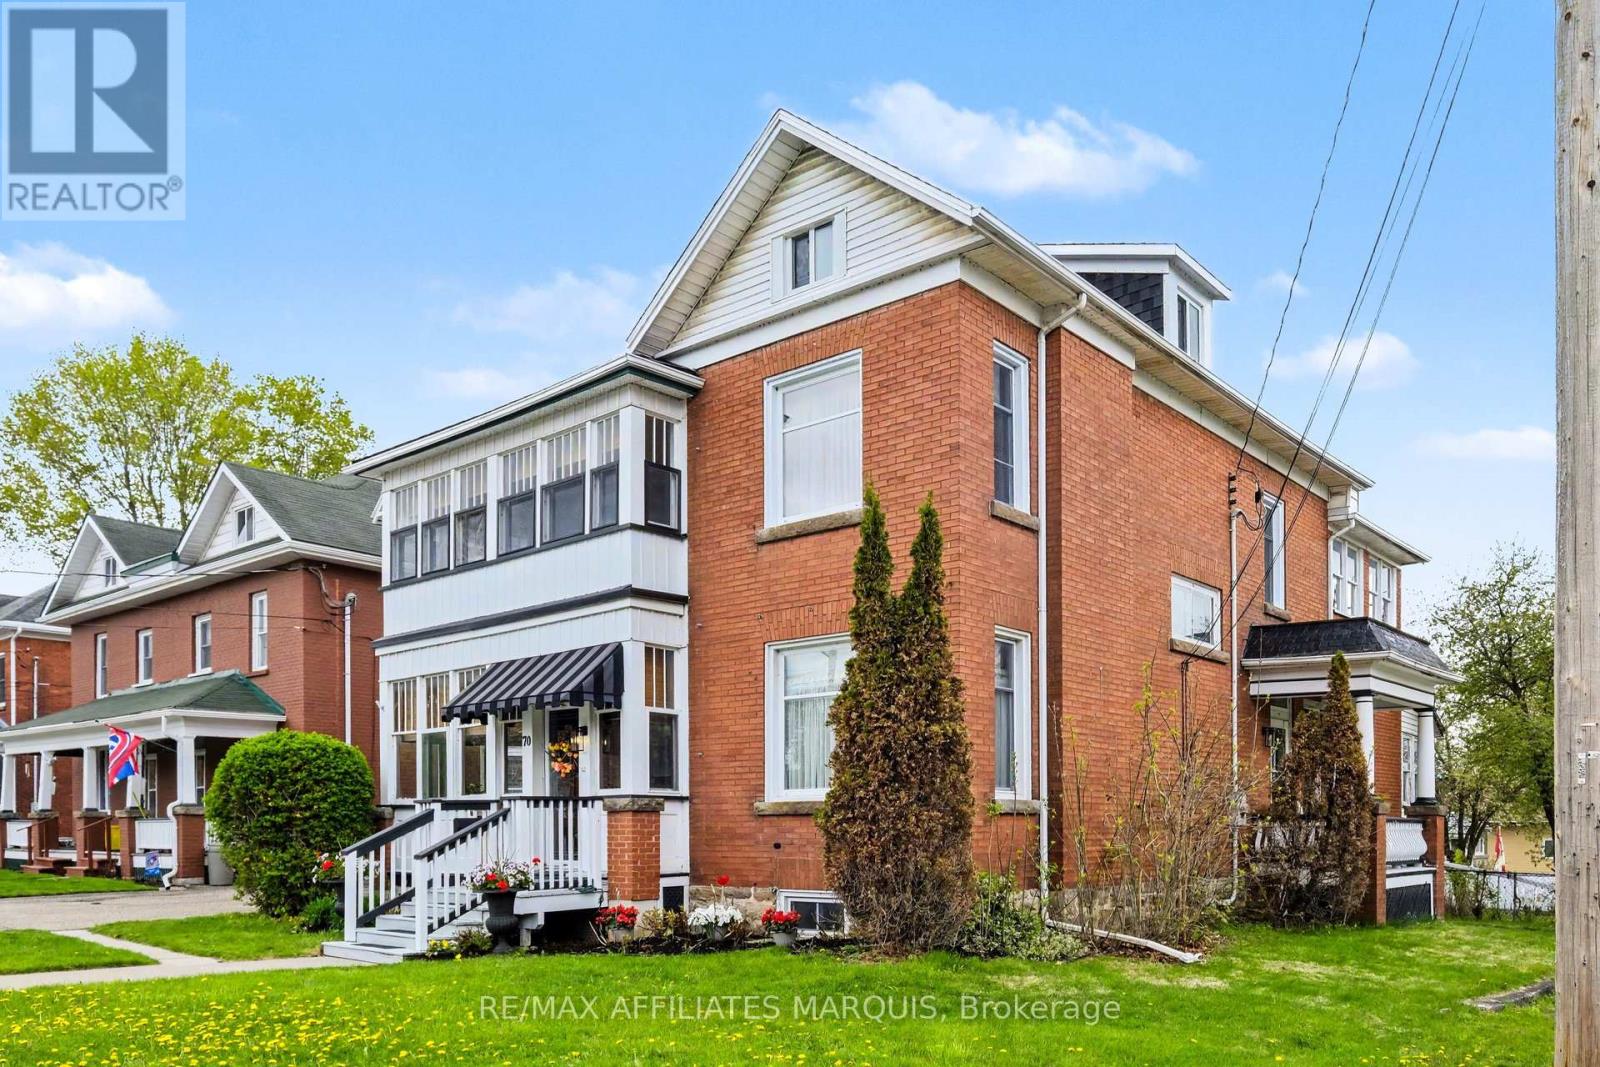
70 Maple Avenue
Smiths Falls, Ontario
Step into timeless charm with this turn-of-the-century gem, lovingly maintained by the same family for over 50 years and brimming with architectural details that modern builds can only aspire to. The main level offers a sophisticated footprint for daily living, featuring a primary suite with a private ensuite, a formal living and dining room, a custom Laurysen kitchen perfect for entertaining, and a versatile den or office. The atmosphere is kept effortlessly cozy by a classic gas fireplace on the main floor, complemented by the gentle, consistent warmth of radiant heat throughout the entire home. Designed for seamless indoor-outdoor living, this is truly a "house of porches," boasting three on the main level and two on the second, offering a breezy retreat for every time of day. The upper level provides incredible versatility as a complete living unit with 2-3 bedrooms, a full kitchen, dining area, and dedicated laundry-perfect for multi-generational living or rental income. Situated on a generous 120' x 60' corner lot with a fully fenced backyard and a paved driveway, the property is anchored by a detached double-car garage. With its own dedicated workshop and loft space above, this auxiliary building is ready for hobbyists or a studio conversion, offering a rare combination of historic character and limitless potential with the R3 zoning designation. (id:55534)